
V13, W2 - 1020 BIRCH GLEN ROAD, Baysville, Ontario P0B 1A0

$99,900.00
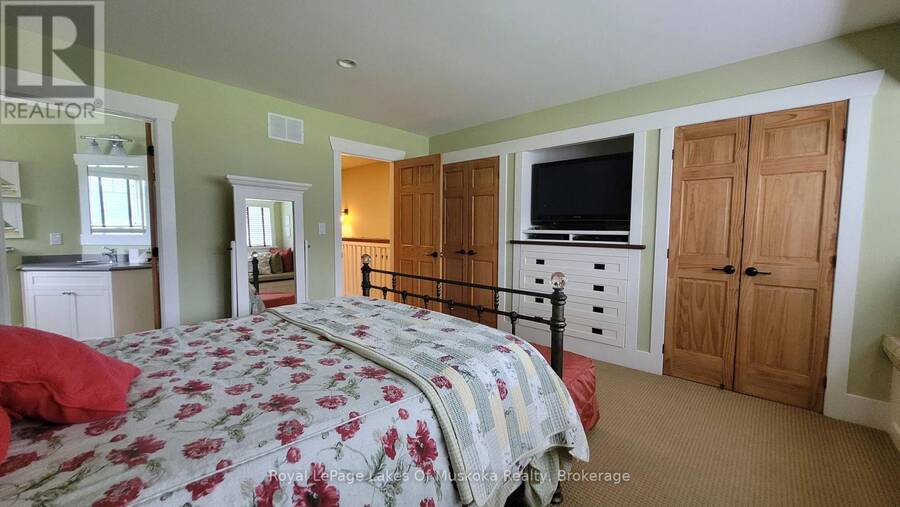
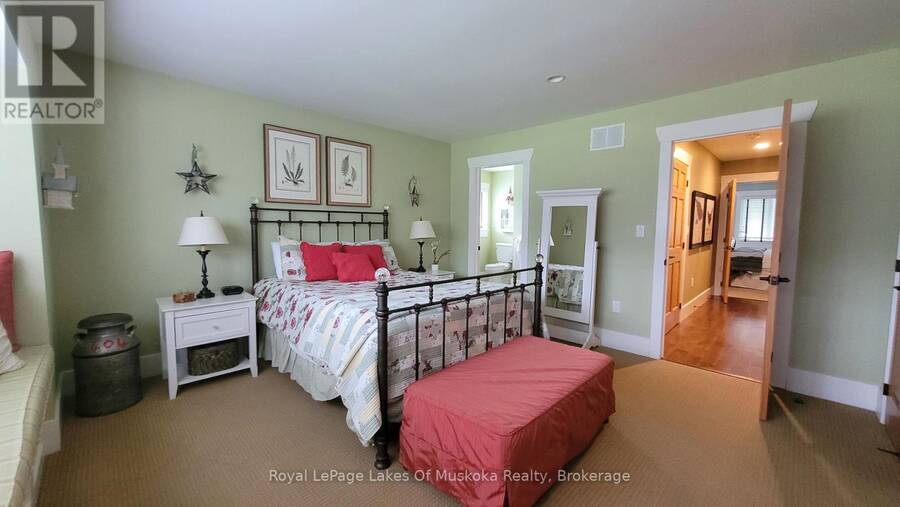
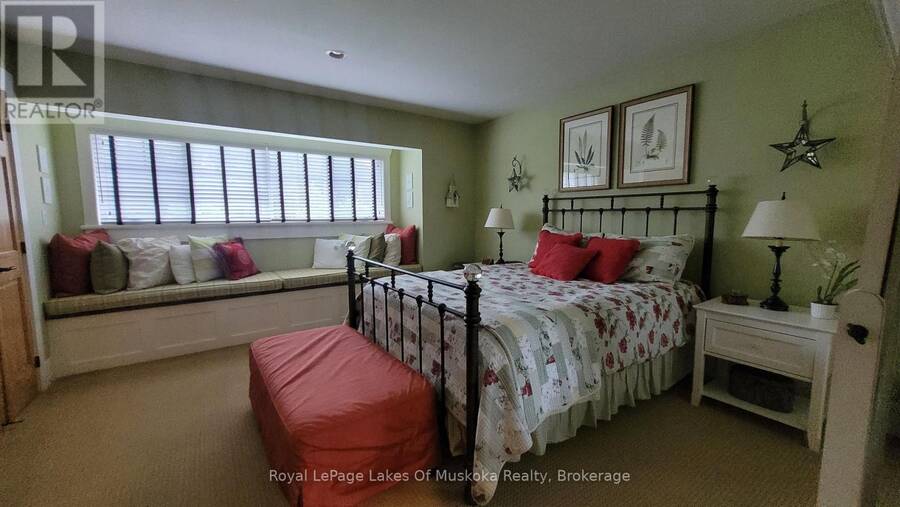
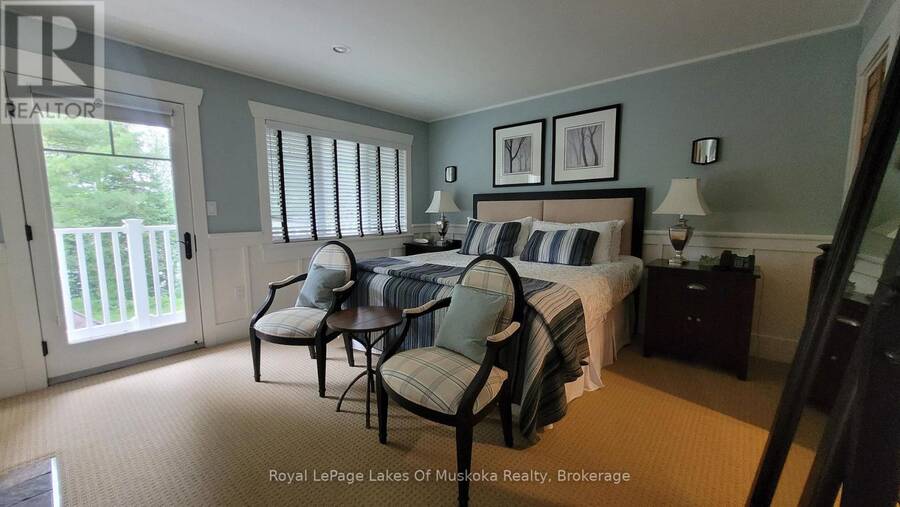
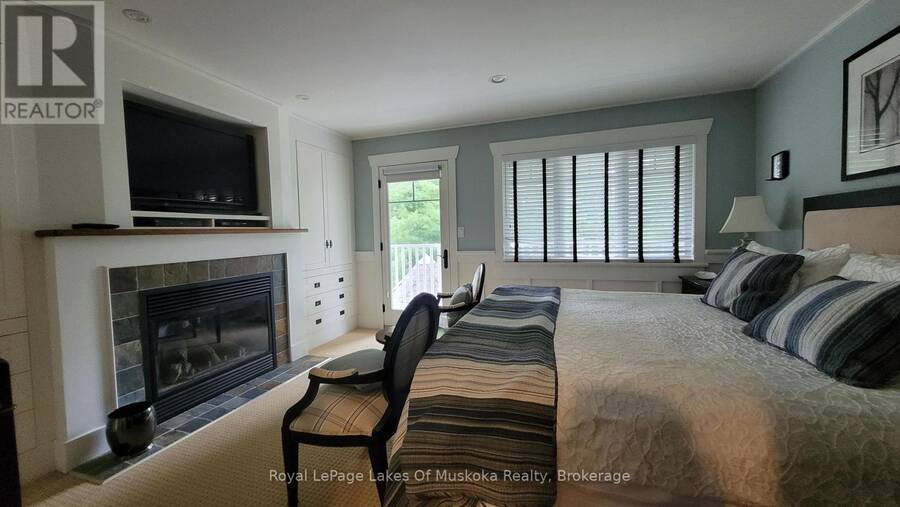
- 2 bedrooms
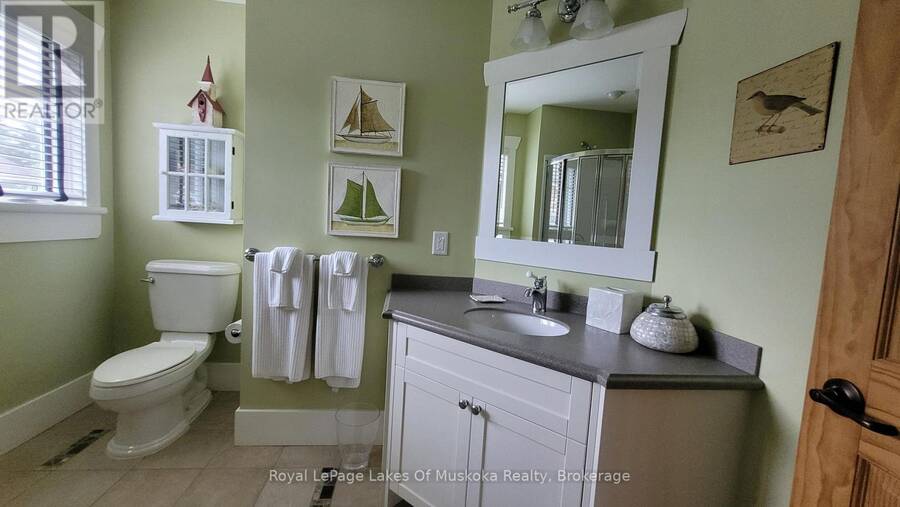
- 3 bathrooms
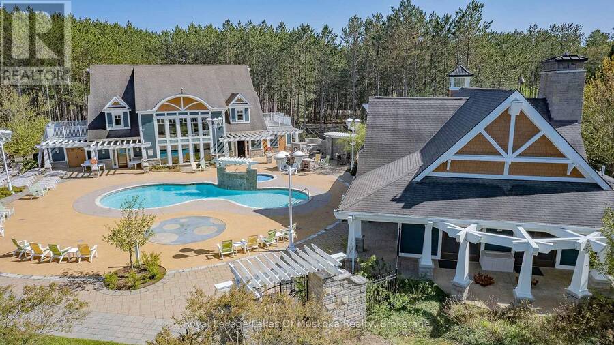
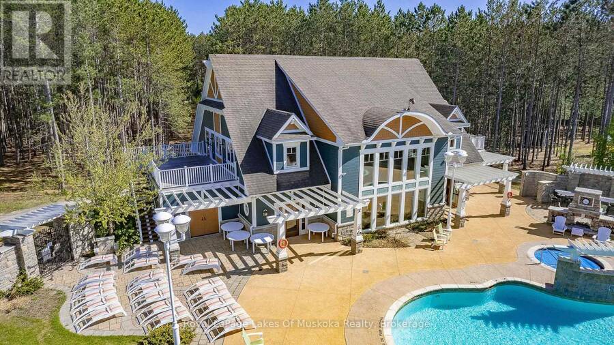
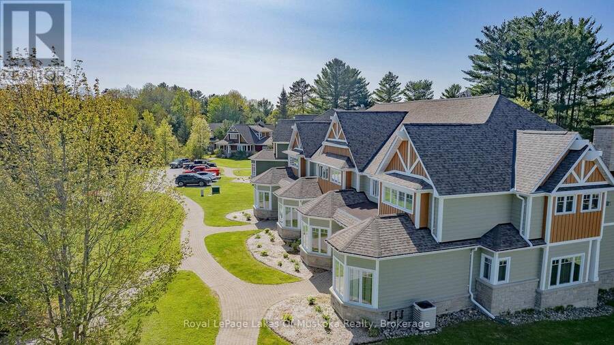
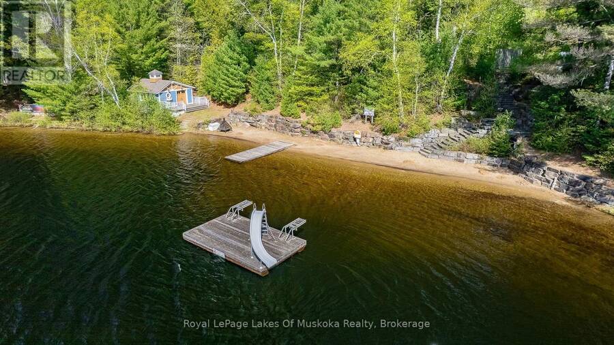
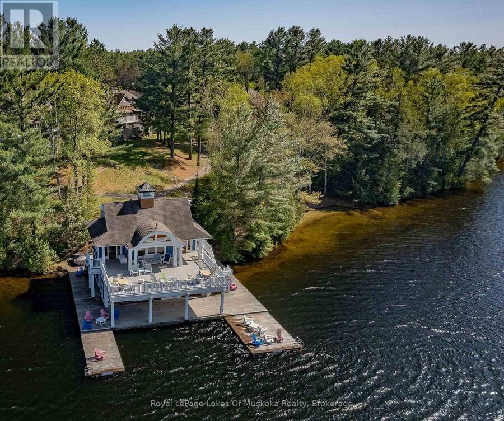
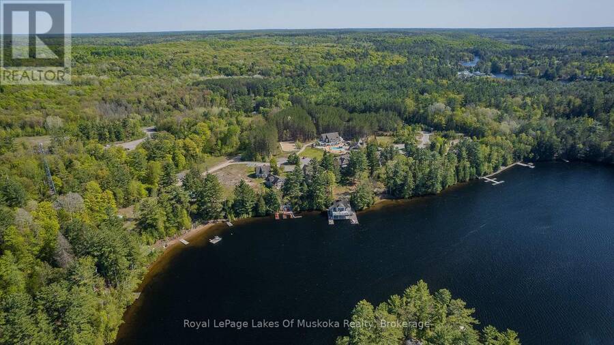
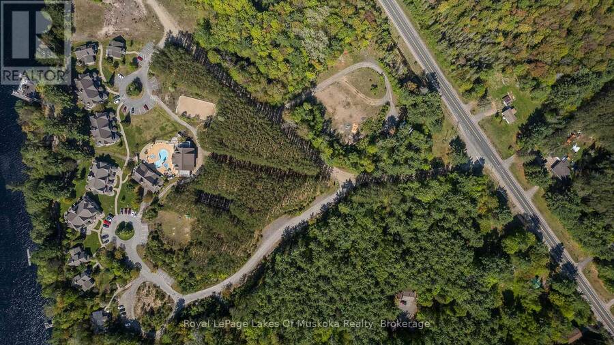
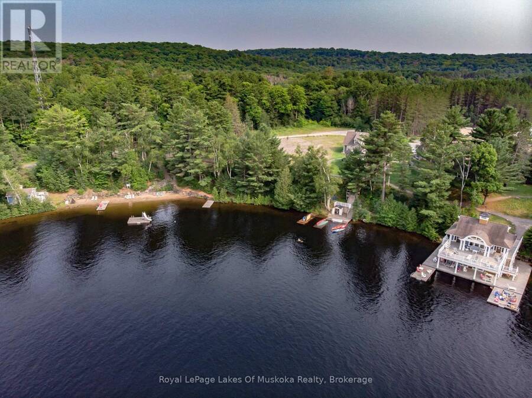
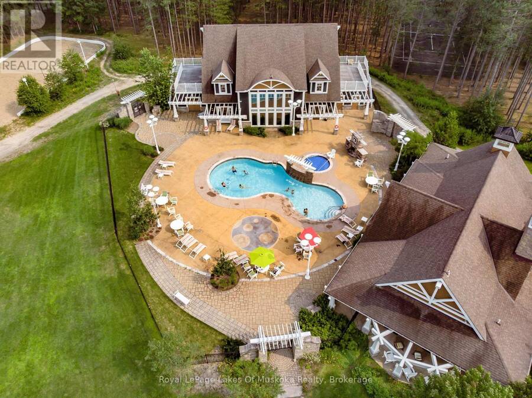
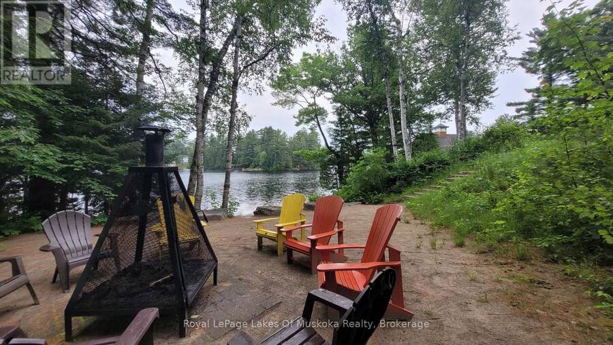
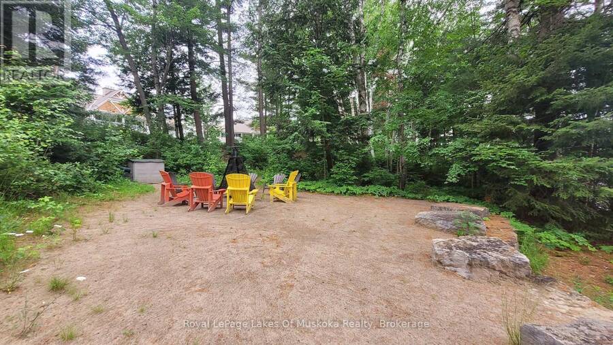
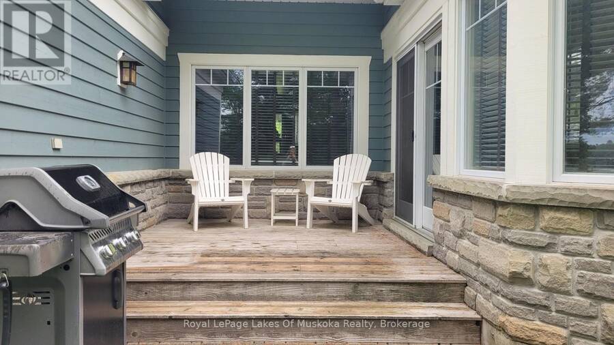
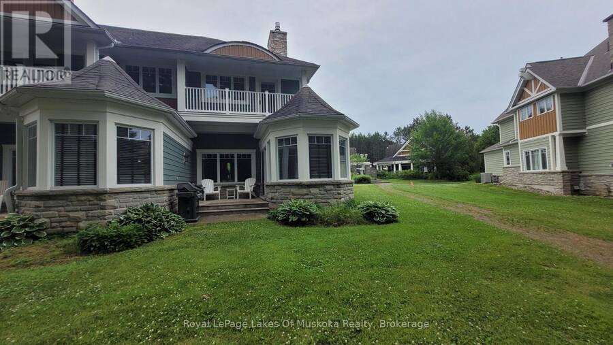
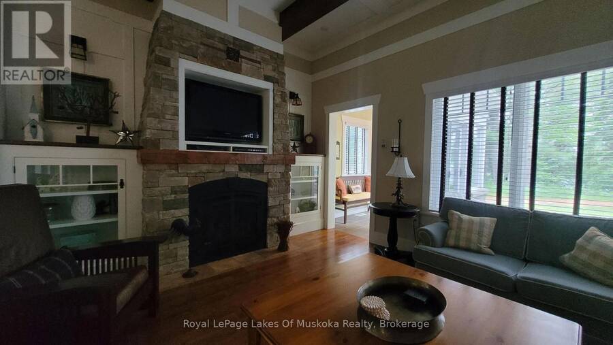
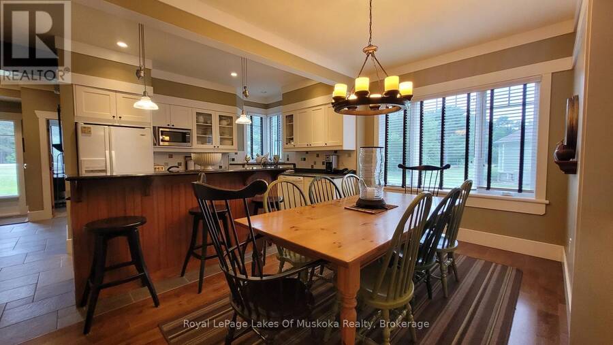
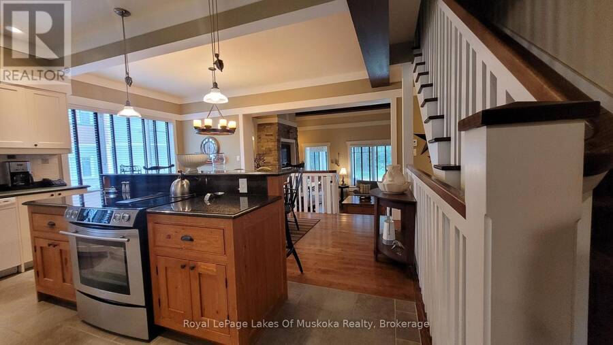
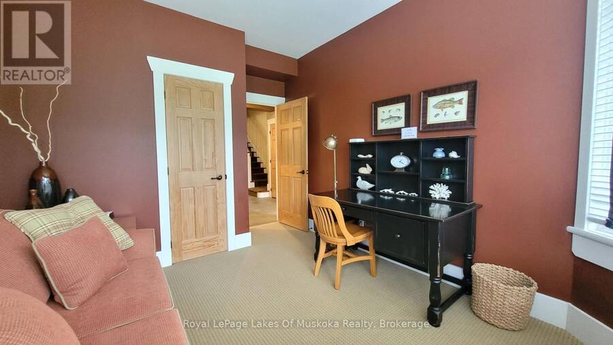
Enjoy Summer & Every Season at Landscapes! Escape to Muskoka with Villa 13, Week 2 at Landscapes on beautiful Lake of Bays. This pet-friendly, two-bedroom end unit is ideally located close to the beach, boathouse, recreation center and pool, making it easy to enjoy all the amenities. Week 2 is a wonderful summer week, perfect for swimming, boating, relaxing by the lake and enjoying everything Muskoka has to offer. And the enjoyment doesn't end in summer-you also receive four additional weeks each year, giving you the opportunity to experience all four seasons in Muskoka. Enjoy colourful fall leaves, winter activities, spring's return to the lake and ... read more
Enjoy Summer & Every Season at Landscapes! Escape to Muskoka with Villa 13, Week 2 at Landscapes on beautiful Lake of Bays. This pet-friendly, two-bedroom end unit is ideally located close to the beach, boathouse, recreation center and pool, making it easy to enjoy all the amenities. Week 2 is a wonderful summer week, perfect for swimming, boating, relaxing by the lake and enjoying everything Muskoka has to offer. And the enjoyment doesn't end in summer-you also receive four additional weeks each year, giving you the opportunity to experience all four seasons in Muskoka. Enjoy colourful fall leaves, winter activities, spring's return to the lake and summer sunshine-all without the work and expense of maintaining your own cottage. Bring the family, bring your dog and enjoy the carefree cottage lifestyle at Landscapes! Remaining 2026 weeks are Oct 16, enjoy the colours and Nov 20. 2027 weeks are Jan 1, Apr 2, Jun 11, July 2 and Oct 22. 2026 fees are $6450, includes all costs to the property just bring your food (id:25417)
Price reduced $10,000 (9.1%) from the list price.
- Listing ID: X13741860
- Property Type: Single Family
| Property | |
|---|---|
| Ownership: | Condo Corporation |
| Parking: | No Garage 2 Spaces |
| Pool: | Outdoor Pool |
| Waterfront: | Yes |
| Building | |
|---|---|
| Type: | Single Family Other |
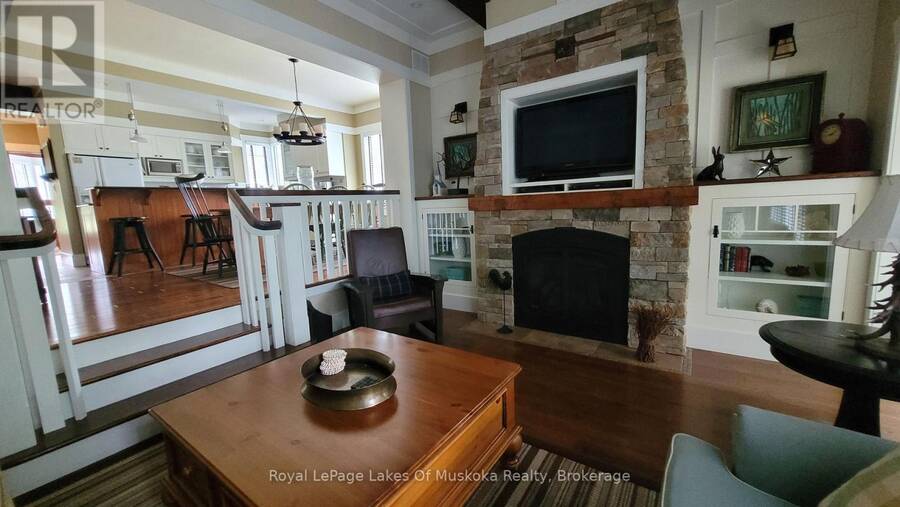
| HVAC: | Central Air Conditioning, Fireplace and Forced Air Propane |
| Exterior: | Wood and Stone |
| Basement: | Full (Unfinished) |
| Utilities: | Wireless |
| Location | |
|---|---|
| Village: | Baysville |
| Province: | Ontario |
| Community Features: | Pets Not Allowed |
| Rooms | Level | Dimensions |
|---|---|---|
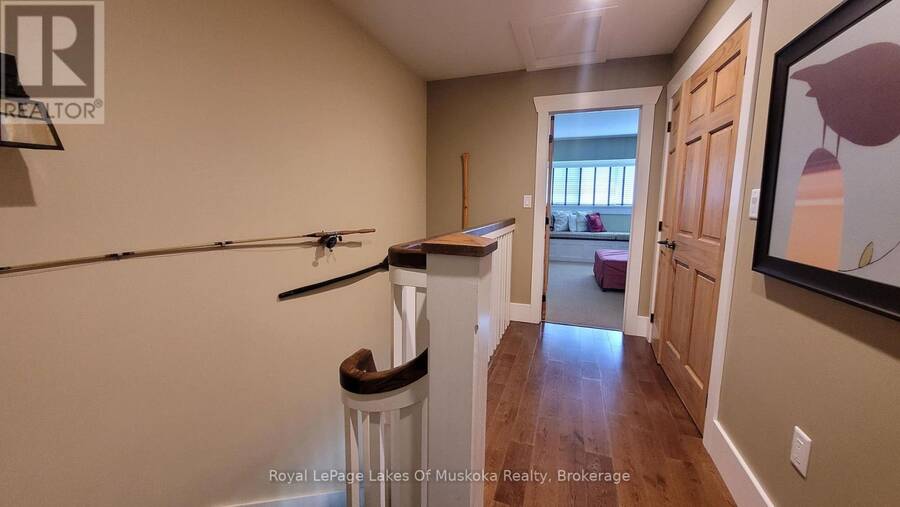
| Bedroom | Second level | 4.85 m x 4.62 m |
| Bedroom 2 | Second level | 4.85 m x 4.06 m |
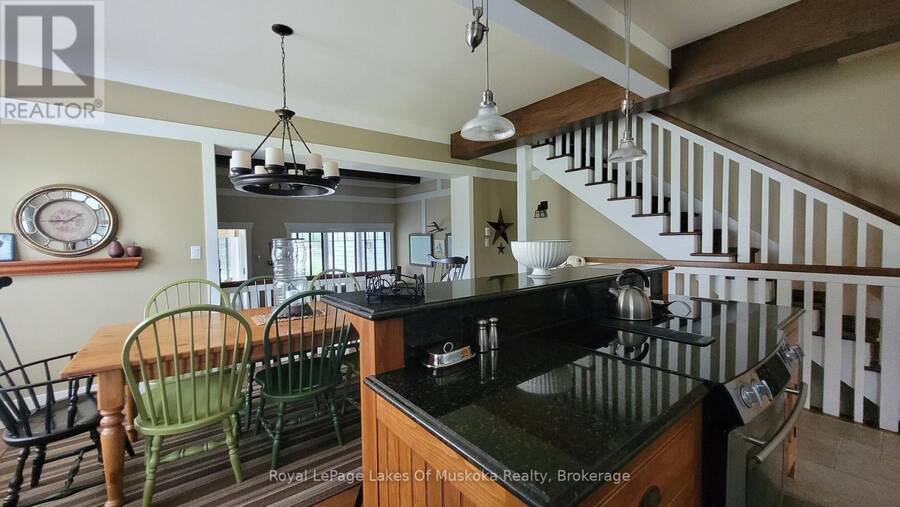
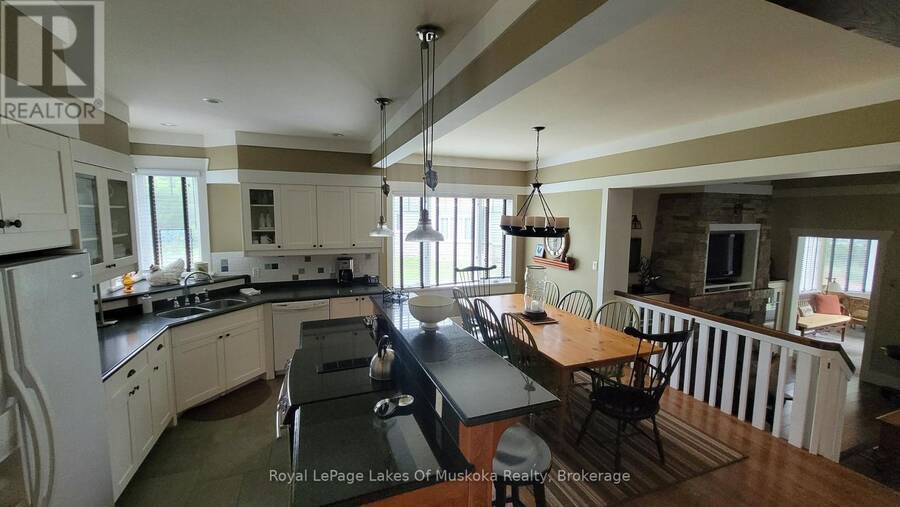
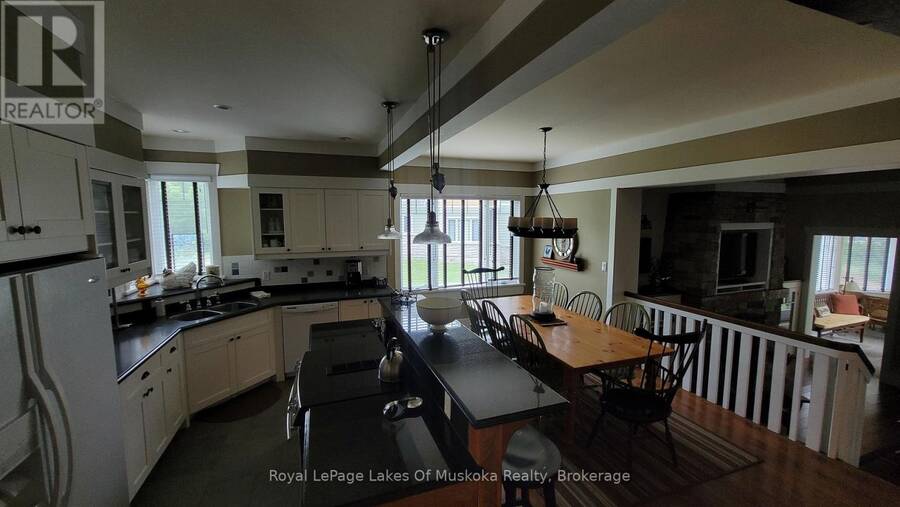
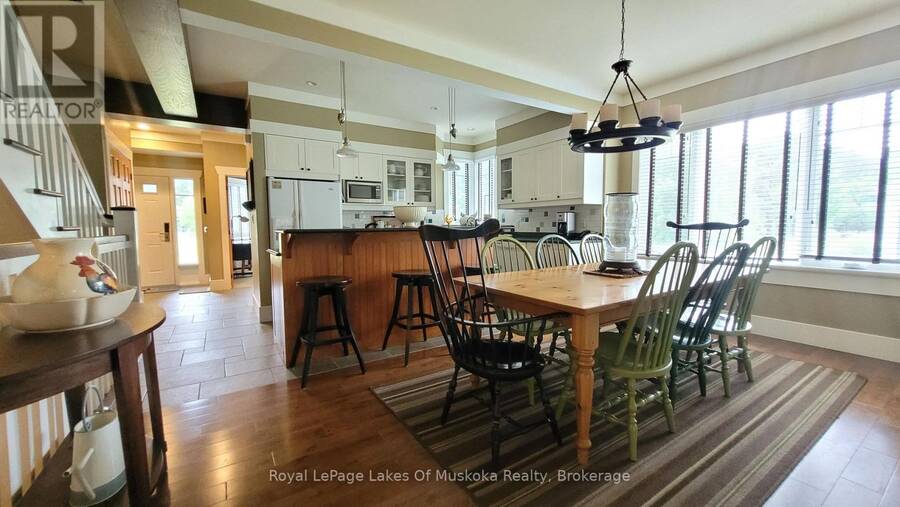
| Kitchen | Ground level | 4.78 m x 2.69 m |
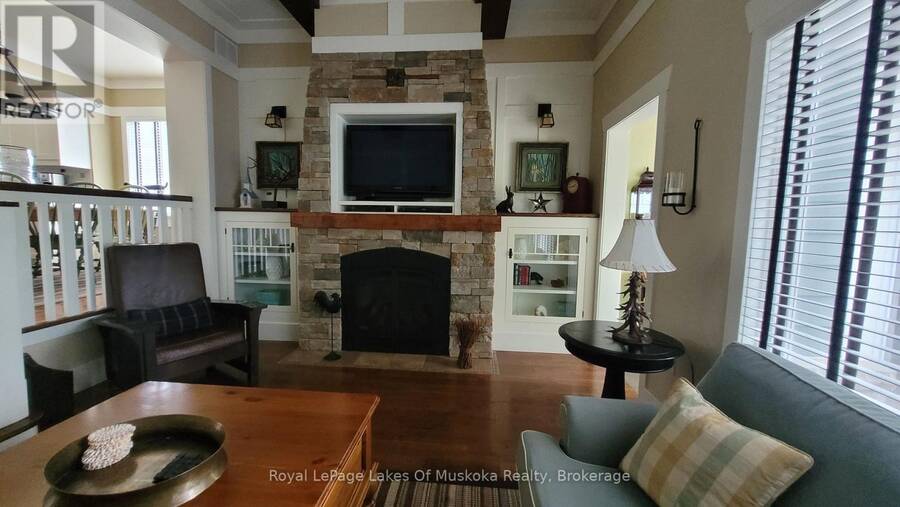
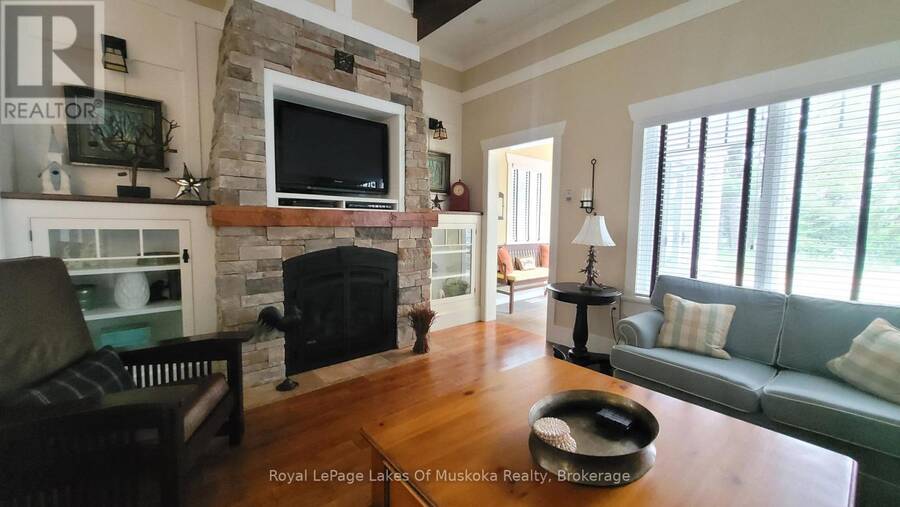
| Living room | Ground level | 3.1 m x 3 m |
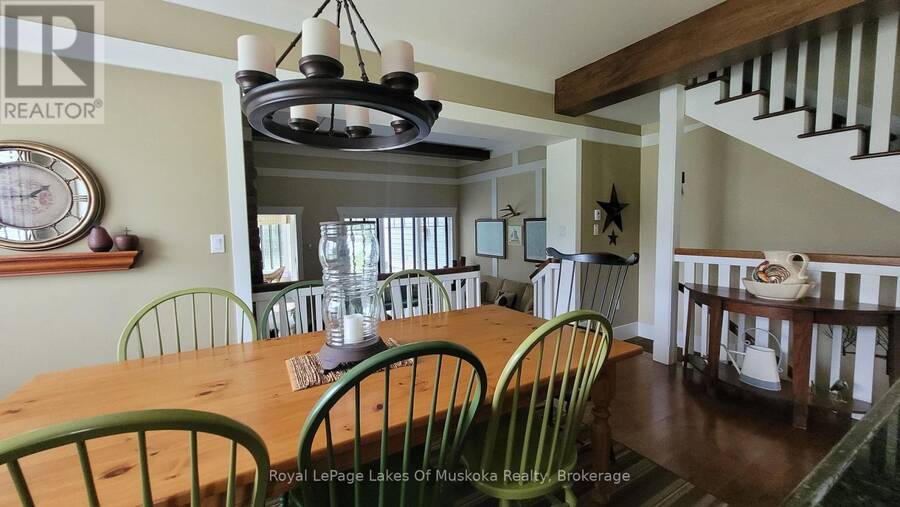
| Dining room | Ground level | 5.23 m x 2.77 m |
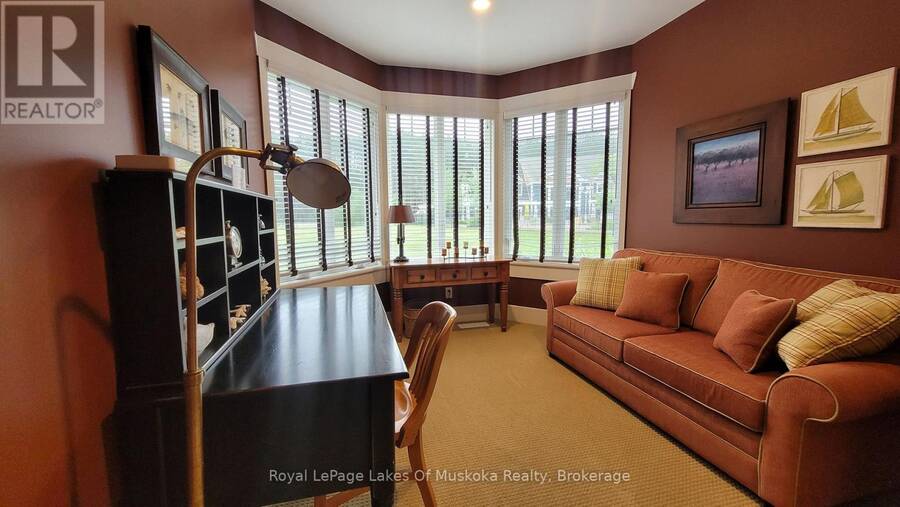
| Den | Ground level | 3.15 m x 3.66 m |
| Sunroom | Ground level | 4.57 m x 2.4 m |
Book a showing to see this Birch Glen Road Condo in Baysville
This property has so much to offer. Book a private showing now, as you do not want to miss out on V13, W2 - 1020 BIRCH GLEN ROAD in Baysville, Ontario!
Private Showing Request
Send a request to book a private showing for
.
Please Note: Information you supply in the contact form will be kept fully confidential.
Is this waterfront condo the right property for you? Start a conversation to find out.
Get Directions to this Property
Not sure where this property is? Get directions to this Birch Glen Road Condo in Baysville.


Provided by Royal LePage Lakes Of Muskoka Realty. MLS®, REALTOR®, and the associated logos are trademarks of the Canadian Real Estate Association.

This REALTOR.ca listing content is owned and licensed by REALTOR® members of the Canadian Real Estate Association.
Have questions or need more information about this condo? Don't know where to begin? Then, let us connect you with the best real estate agent to guide you.

Inquiries submitted through this website will be responded to by a local sales representative from Royal LePage®.
Start a Conversation by Text
Provide your full name, phone and email to start a conversation by text message.
Please Note: Information you supply in the contact form will be kept fully confidential.
Start a Conversation by Email
Provide your full name and email to start a conversation by email.
Please Note: Information you supply in the contact form will be kept fully confidential.