
10 ELIZABETH STREET, Bayham, Ontario N0J 1T0

$524,900.00
- 3 bedrooms
- 2 bathrooms
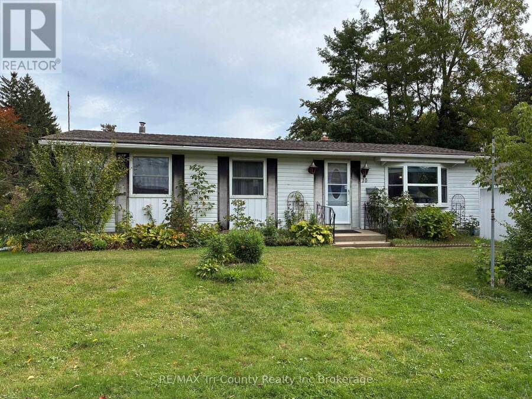
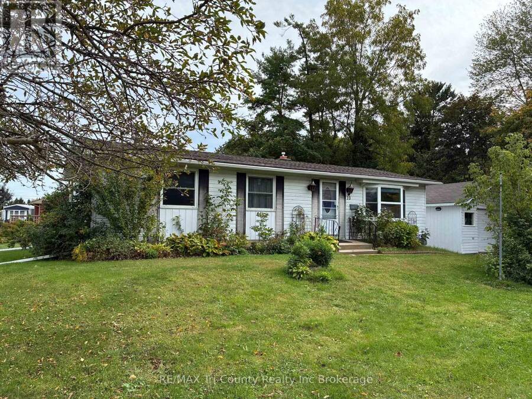
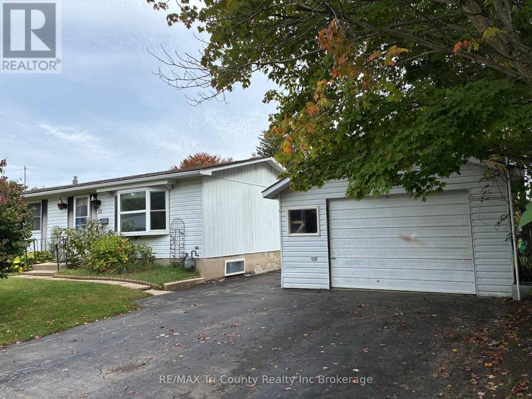
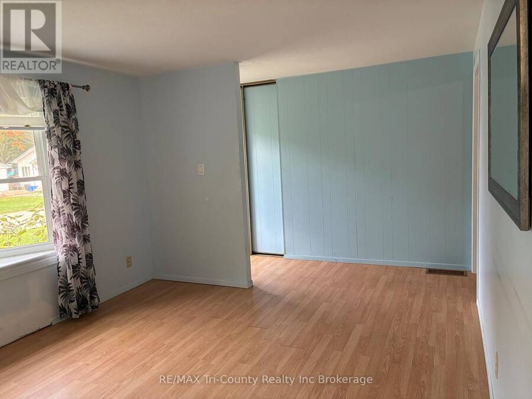
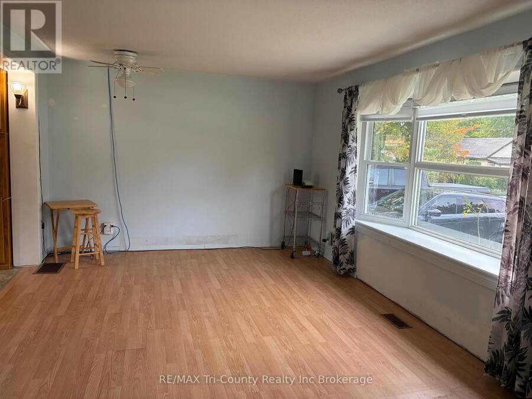
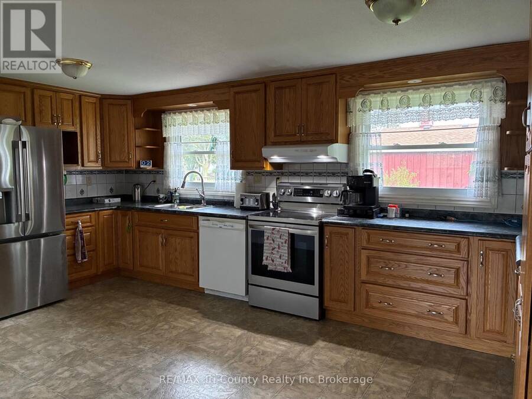
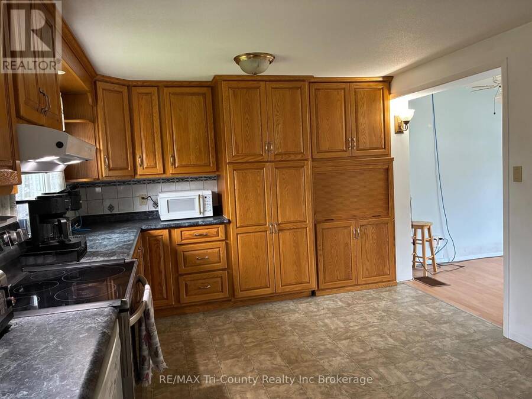
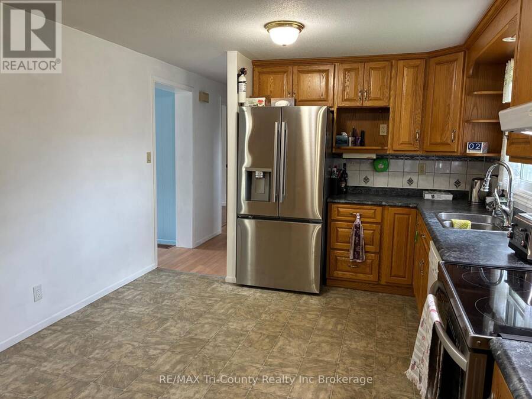
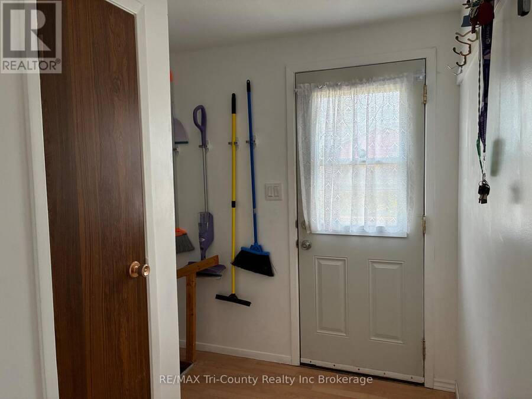
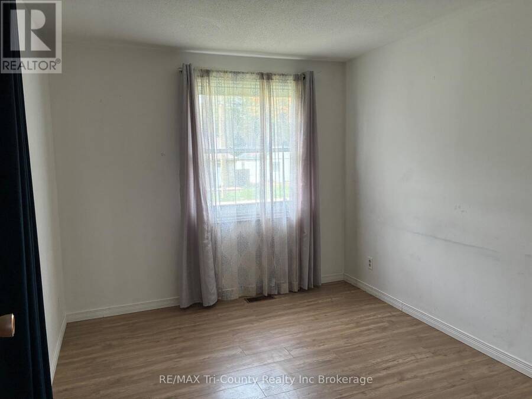
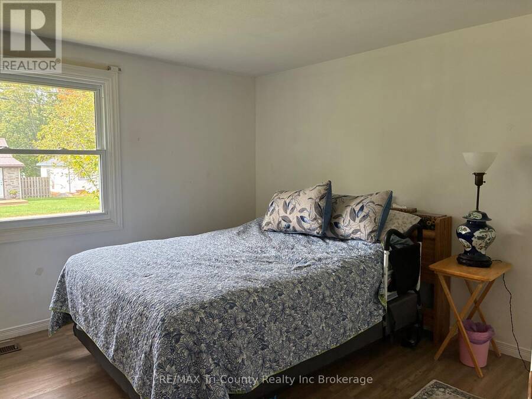
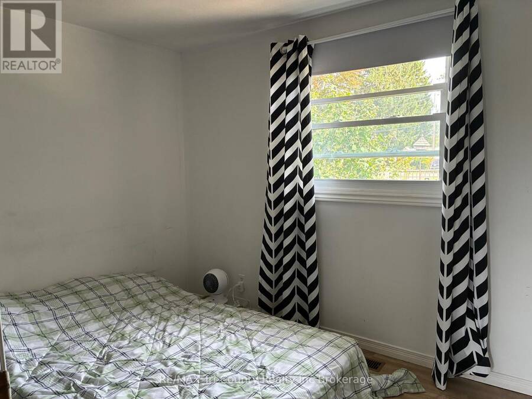
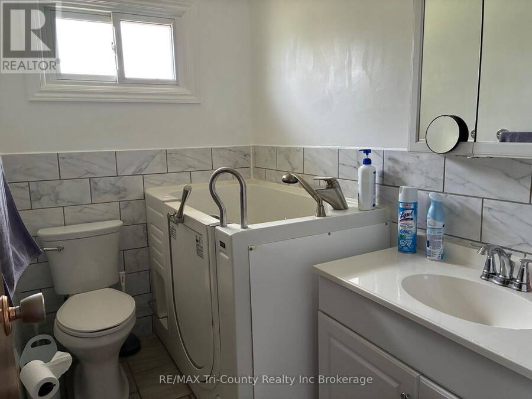
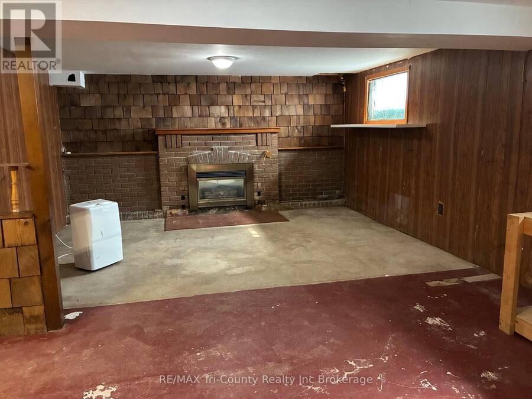
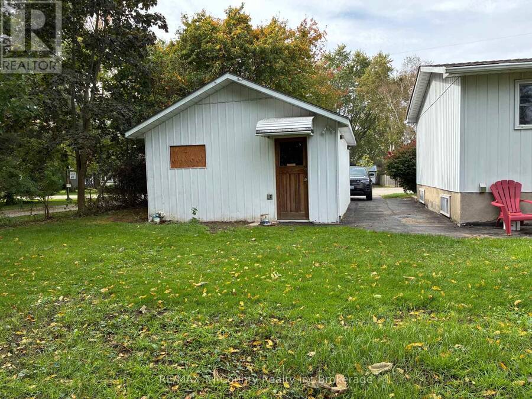
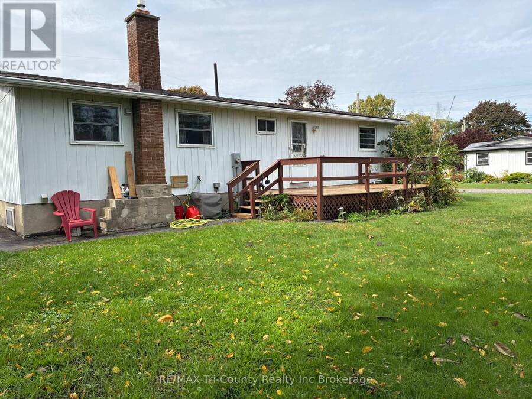
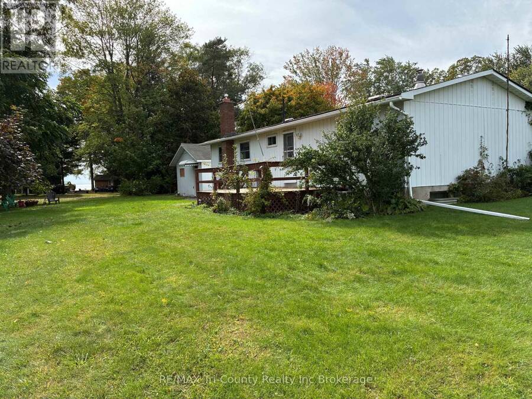
Welcome to 10 Elizabeth Street, Port Burwell - your perfect Lake Erie getaway! This inviting three-bedroom bungalow is nestled in the heart of this charming beach village. The bright living room features a large picture window, while the eat-in kitchen offers lovely oak cabinetry and plenty of storage. The main-floor bath includes a convenient walk-in tub. The lower level offers additional space with a gas fireplace, ready for your finishing touches. Enjoy the rear sundeck with a distant view of Lake Erie, plus a single detached garage. Walk to the bluff, beach, downtown, restaurants, Legion, museums and more. Whether you're looking for a cottage or ... read more
Welcome to 10 Elizabeth Street, Port Burwell - your perfect Lake Erie getaway! This inviting three-bedroom bungalow is nestled in the heart of this charming beach village. The bright living room features a large picture window, while the eat-in kitchen offers lovely oak cabinetry and plenty of storage. The main-floor bath includes a convenient walk-in tub. The lower level offers additional space with a gas fireplace, ready for your finishing touches. Enjoy the rear sundeck with a distant view of Lake Erie, plus a single detached garage. Walk to the bluff, beach, downtown, restaurants, Legion, museums and more. Whether you're looking for a cottage or full-time home, this is one you won't want to miss! (id:25417)
Open House this Saturday, October 10th, from 12:30 PM to 2:00 PM.
- Listing ID: X13857436
- Property Type: Single Family
| Property | |
|---|---|
| Style: | Bungalow |
| Ownership: | Freehold |
| Lot Size: | 94.9 by 83.4 FT|under 1/2 Acre |
| Parking: | Detached Garage 3 Spaces |
| Building | |
|---|---|
| Type: | Single Family House |
| Appliances: | Dishwasher, Dryer, Refrigerator, Stove, Washer and Water Heater |
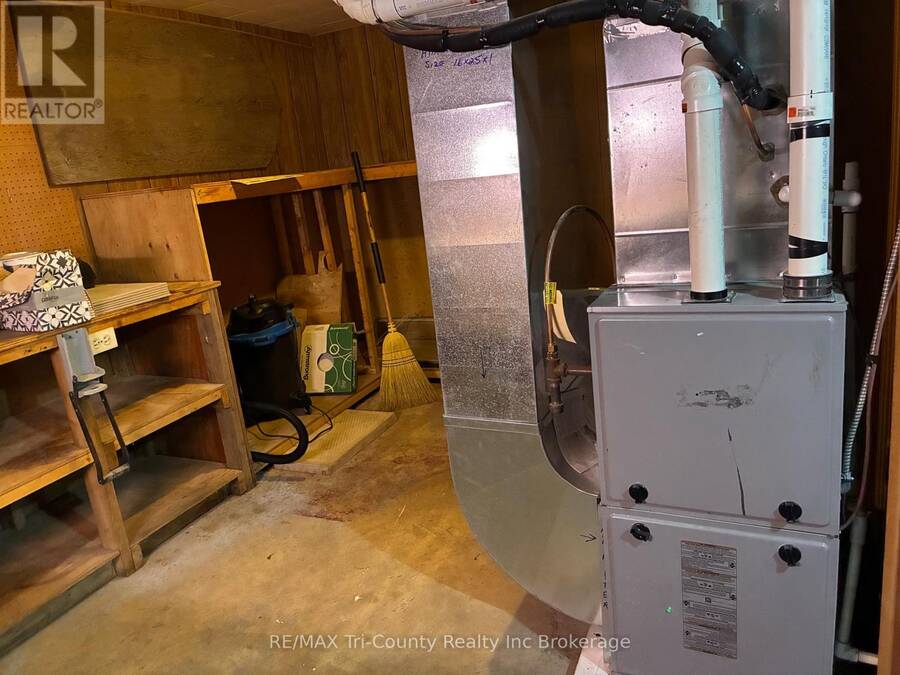
| HVAC: | Central Air Conditioning, Fireplace and Forced Air Natural Gas |
| Exterior: | Aluminum Siding |
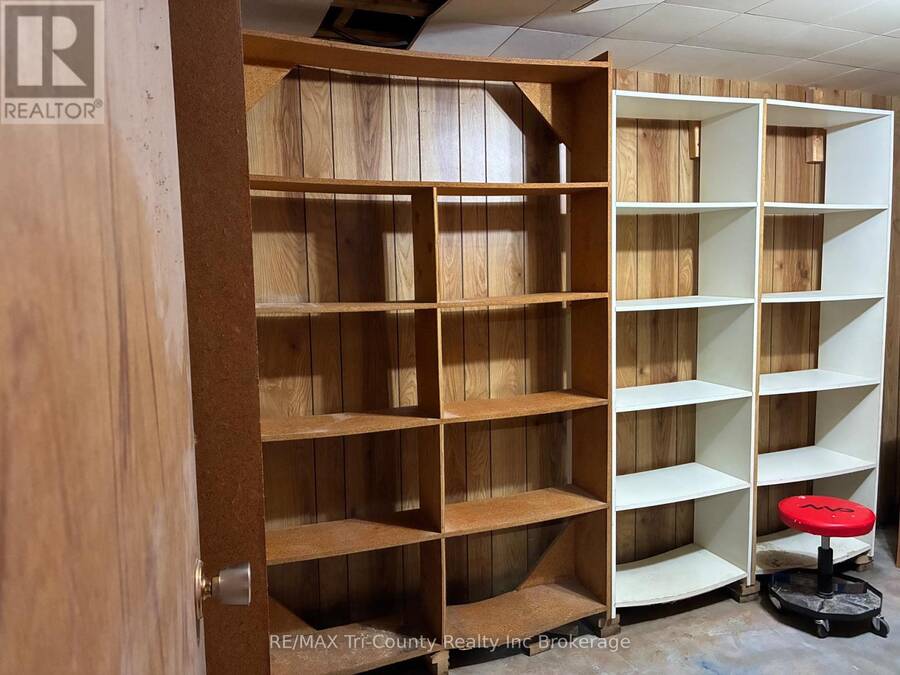
| Basement: | Full (Partially Finished) |
| Utilities: | Sanitary Sewer |
| Location | |
|---|---|
| Municipality: | Bayham |
| Province: | Ontario |
| Nearby Amenities: | Beach, Public Transit and Schools |
| Rooms | Level | Dimensions |
|---|---|---|
| Recreational, Games room | Basement | 6.68 m x 4.18 m |
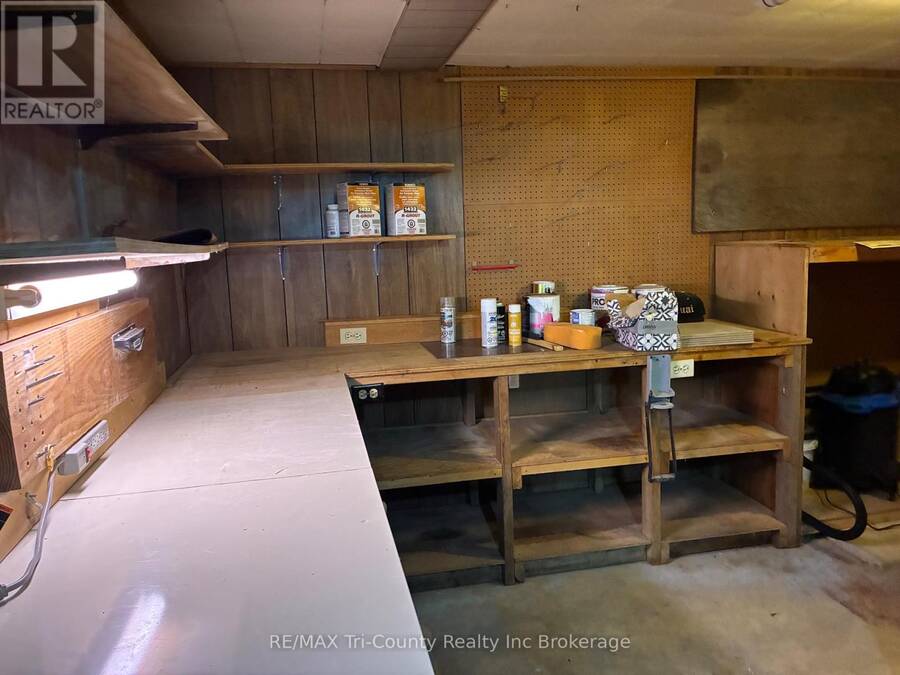
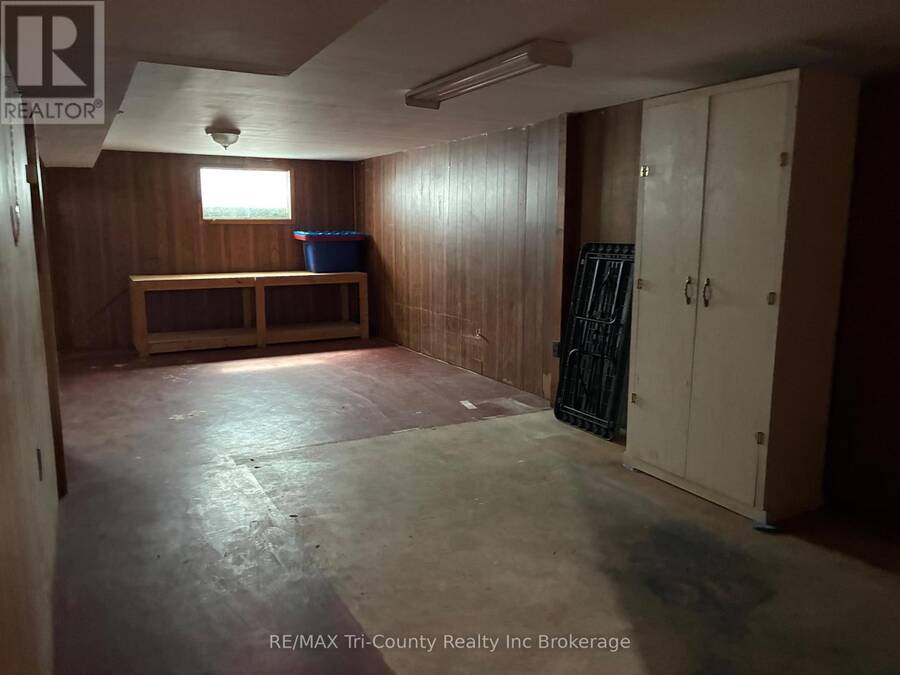
| Workshop | Basement | 4.27 m x 2.77 m |
| Other | Basement | 3.38 m x 2.23 m |
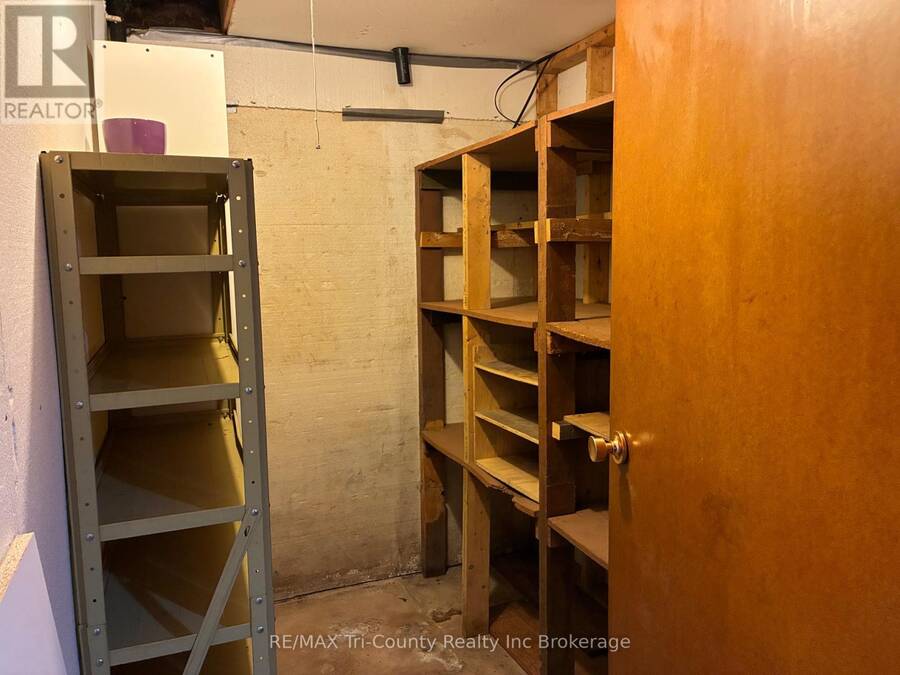
| Cold room | Basement | 2.13 m x 1.68 m |
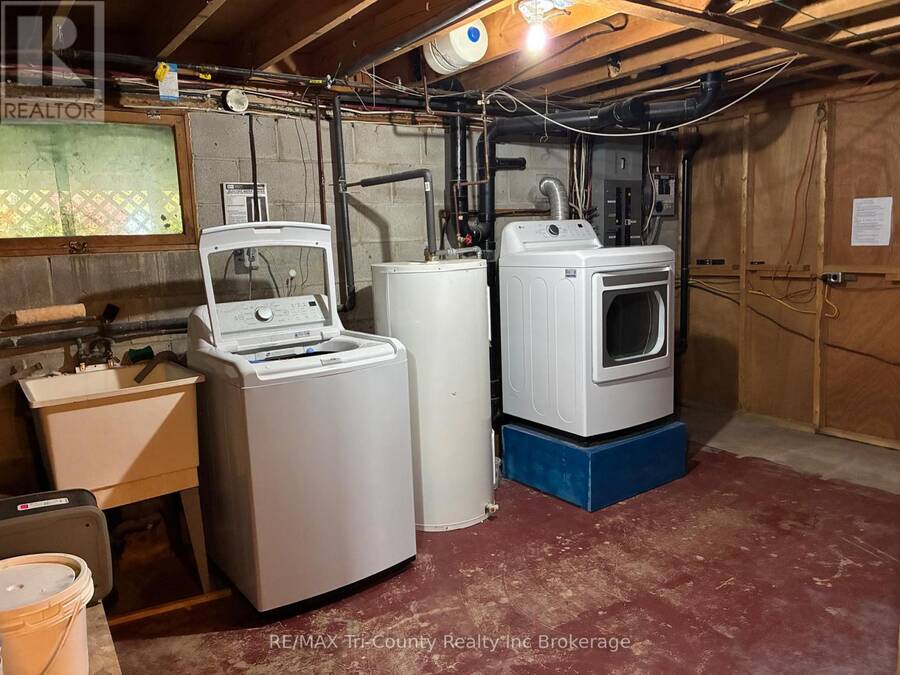
| Laundry room | Basement | 3.38 m x 4.88 m |
| Living room | Main level | 4.6 m x 3.35 m |
| Kitchen | Main level | 5.46 m x 3.32 m |
| Bedroom 2 | Main level | 2.71 m x 3.35 m |
| Bedroom 3 | Main level | 3.02 m x 2.59 m |
| Primary Bedroom | Main level | 3.32 m x 3.35 m |
Book a showing to see this Elizabeth Street Home in Bayham
This property has so much to offer. Book a private showing now, as you do not want to miss out on 10 ELIZABETH STREET in Bayham, Ontario!
Private Showing Request
Send a request to book a private showing for
.
Please Note: Information you supply in the contact form will be kept fully confidential.
Is this home the right property for you? Start a conversation to find out.
Get Directions to this Property
Not sure where this property is? Get directions to this Elizabeth Street Home in Bayham.


Provided by RE/MAX Tri-County Realty Inc Brokerage. MLS®, REALTOR®, and the associated logos are trademarks of the Canadian Real Estate Association.

This REALTOR.ca listing content is owned and licensed by REALTOR® members of the Canadian Real Estate Association.
Have questions or need more information about this home? Don't know where to begin? Then, let us connect you with the best real estate agent to guide you.

Inquiries submitted through this website will be responded to by a local sales representative from Royal LePage®.
Start a Conversation by Text
Provide your full name, phone and email to start a conversation by text message.
Please Note: Information you supply in the contact form will be kept fully confidential.
Start a Conversation by Email
Provide your full name and email to start a conversation by email.
Please Note: Information you supply in the contact form will be kept fully confidential.