
77683 BLUEWATER Highway Unit# 61, Bayfield, Ontario N0M 1G0


$325,000.00
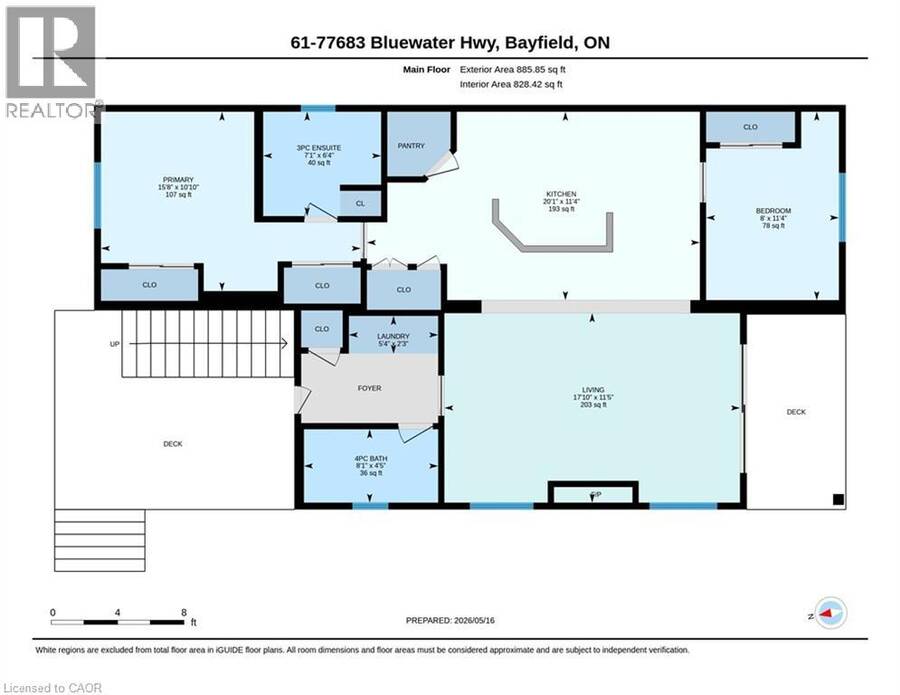
- 2 bedrooms
- 2 bathrooms
- 885 Square Feet
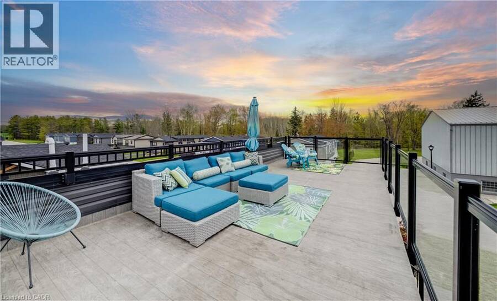
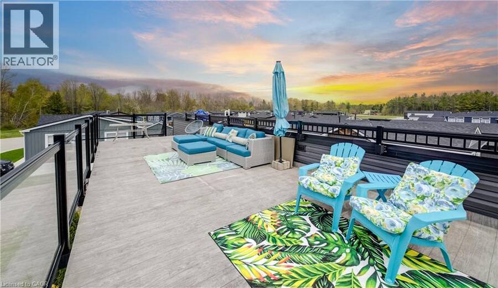
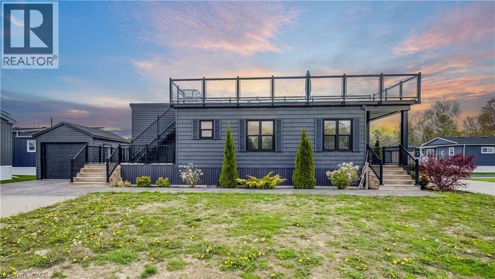
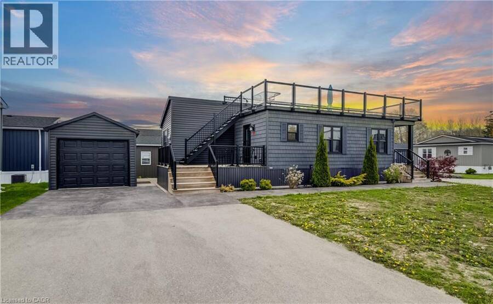
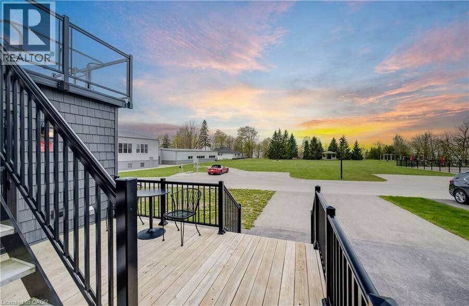
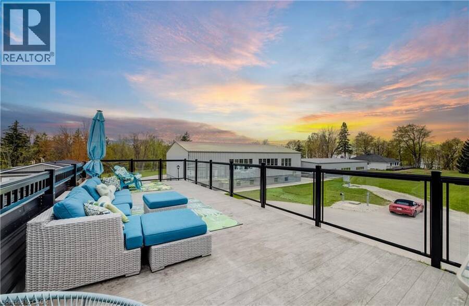
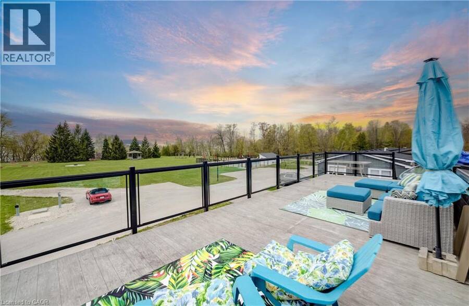
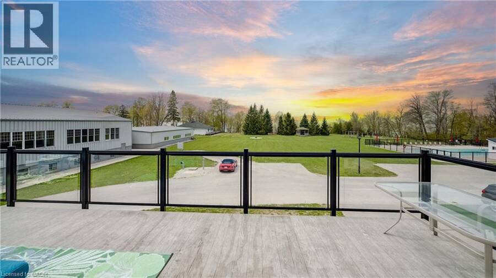
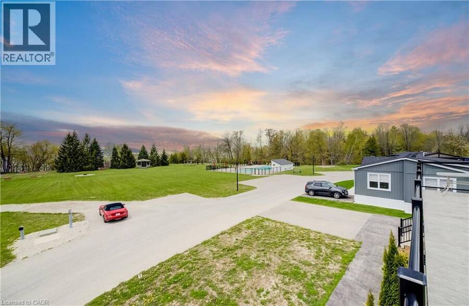
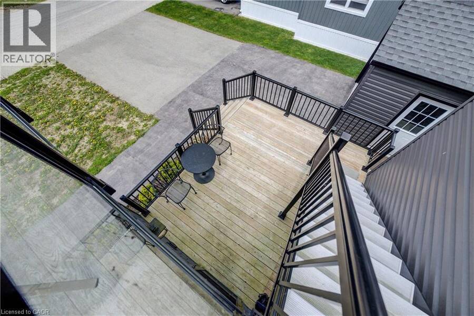
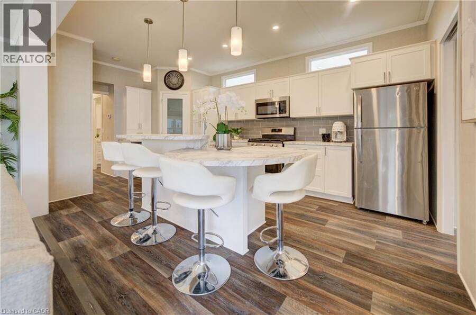
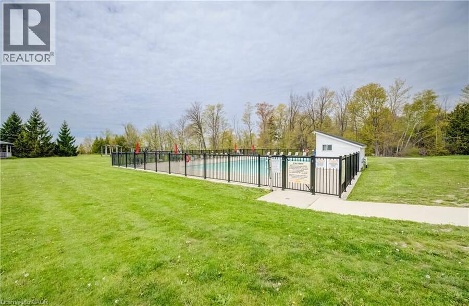
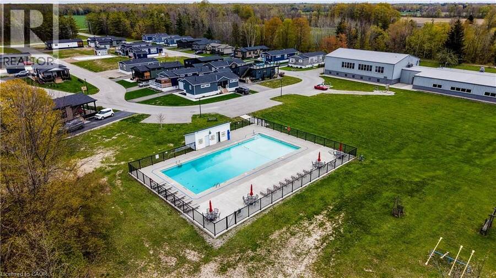
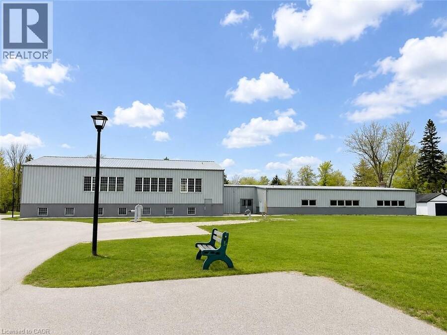
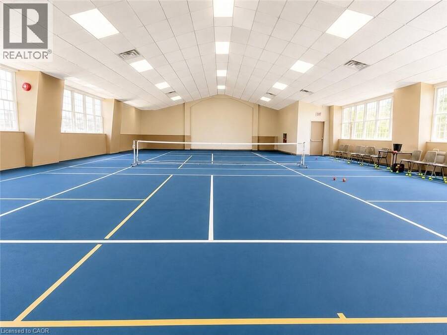
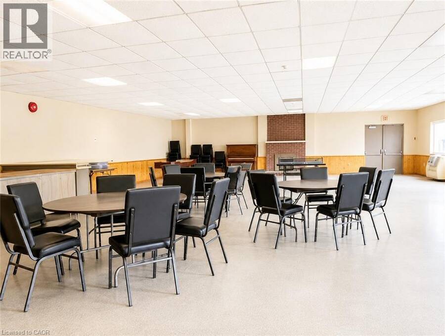
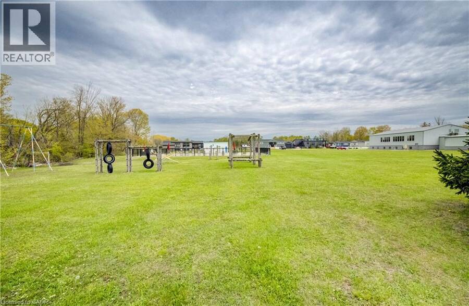
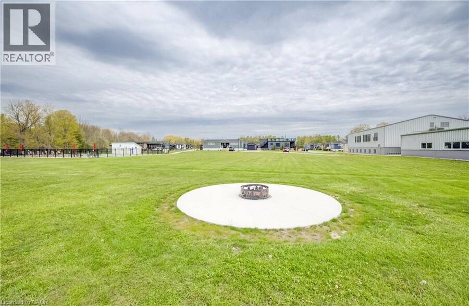
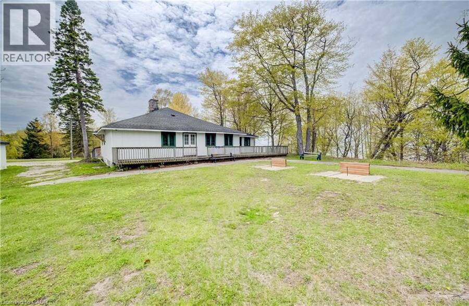
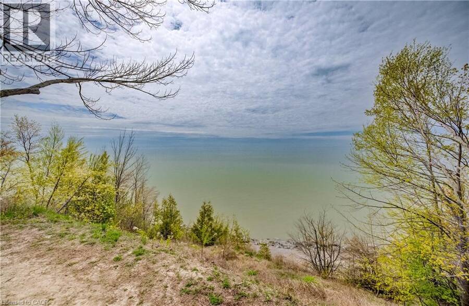
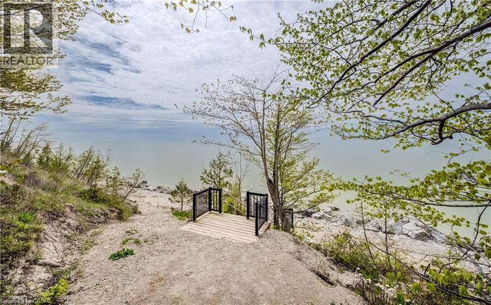
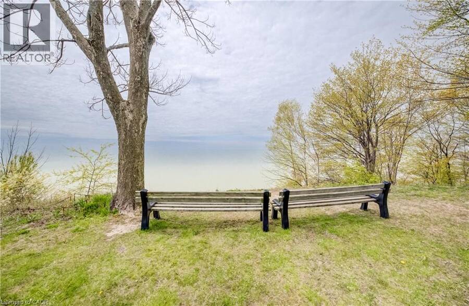
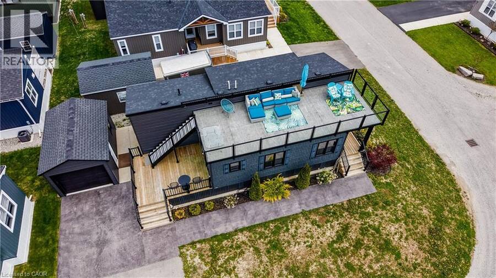
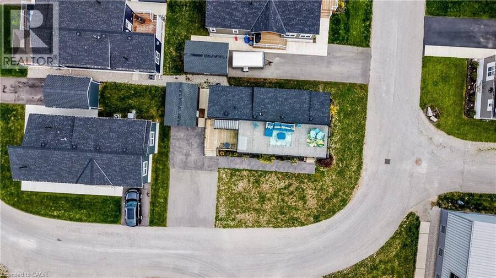
YEAR-ROUND LIVING AT THE BEACH! Enjoy an incredible lakeside lifestyle in this beautifully designed 2-bedroom, 2-bath Northlander retreat, offering the perfect combination of comfort, style and affordability just steps from the water. This is not just a summer getaway — enjoy 12 months of resort-style living with DIRECT BEACH ACCESS, INDOOR YEAR-ROUND PICKLEBALL COURTS and a wonderful REC CENTRE! The show-stopping rooftop terrace offers beautiful lake views and spectacular sunsets — the perfect place to relax, entertain and enjoy summer evenings with family and friends. Inside, the bright open-concept design features a spacious kitchen with an ... read more
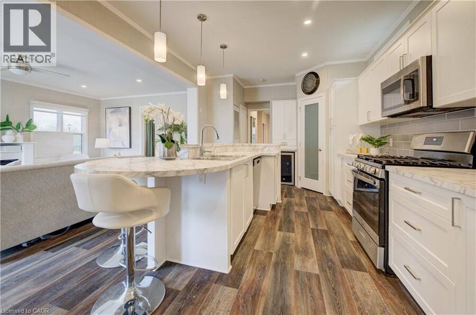
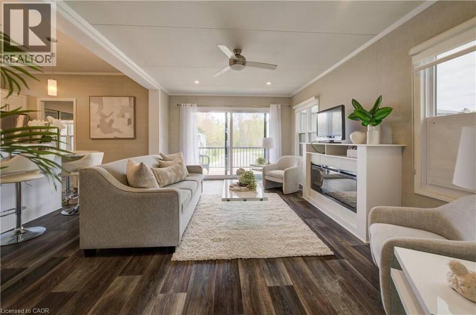
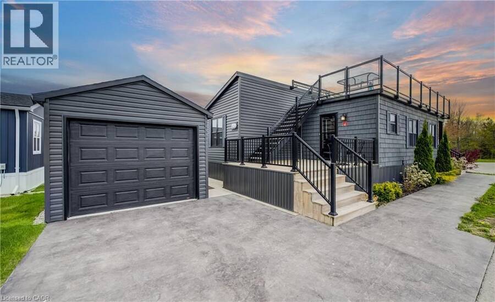
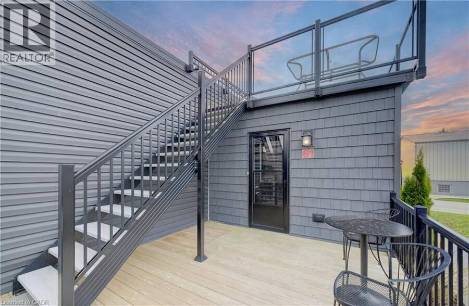
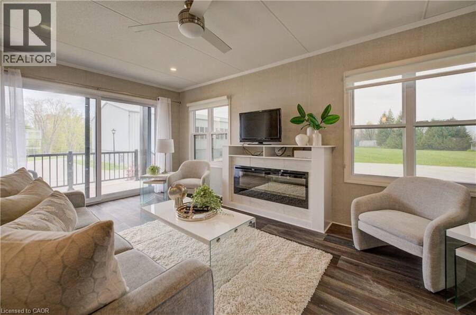
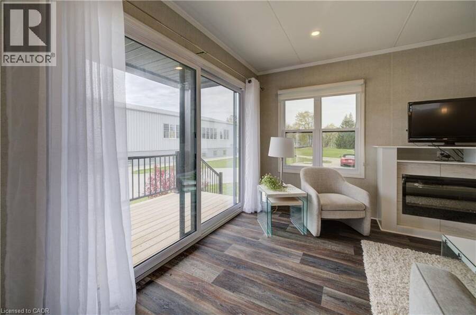
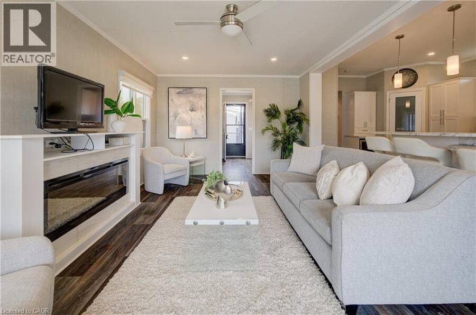
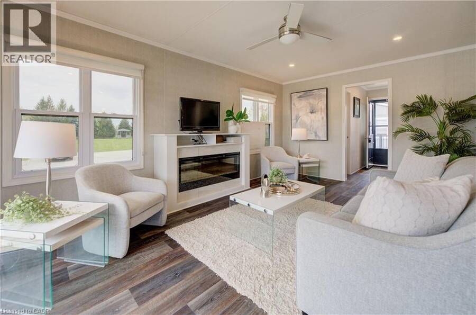
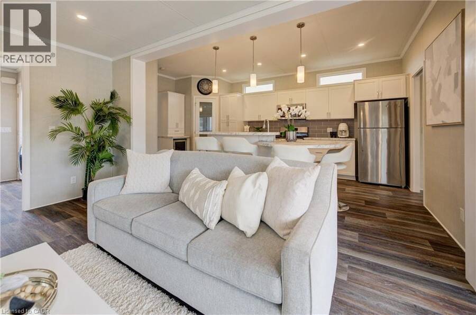
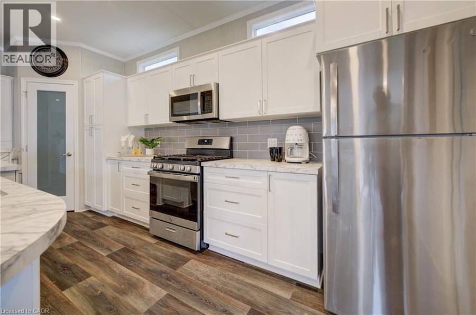
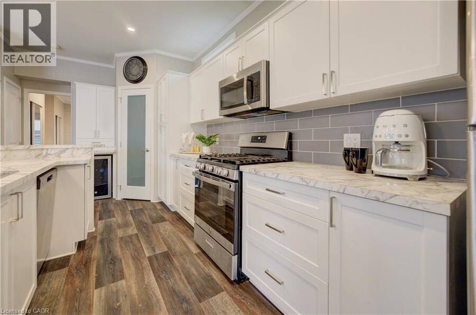
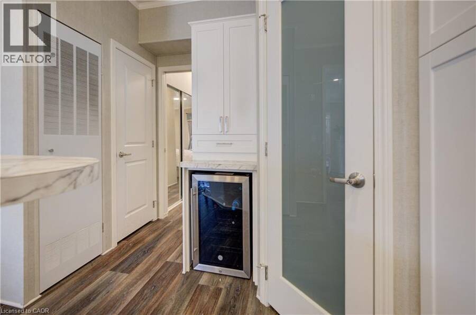
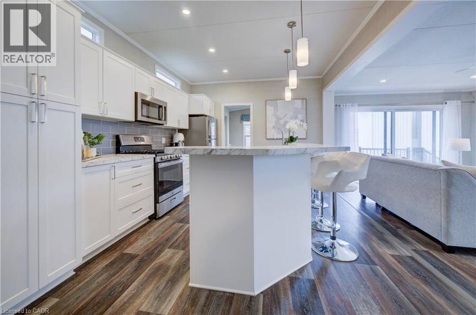
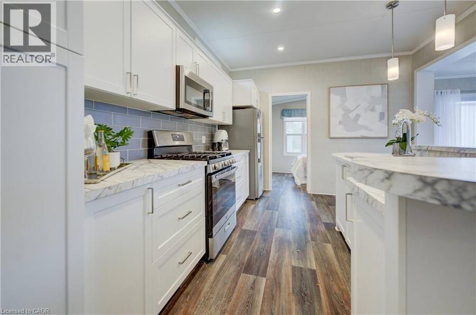
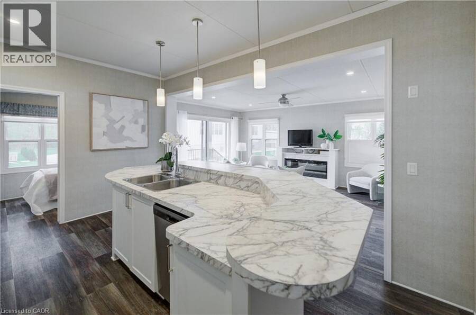
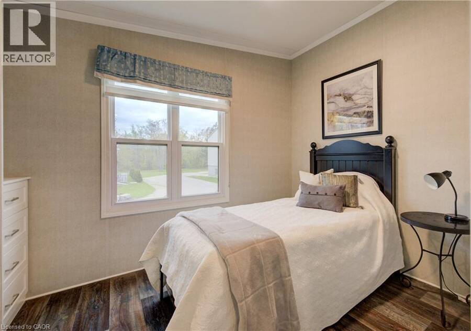
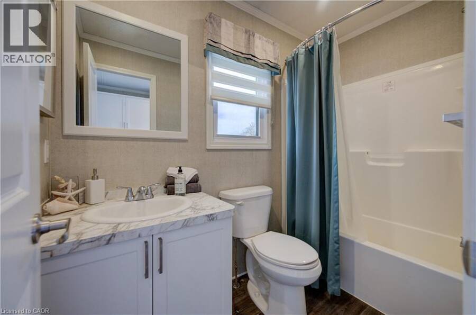
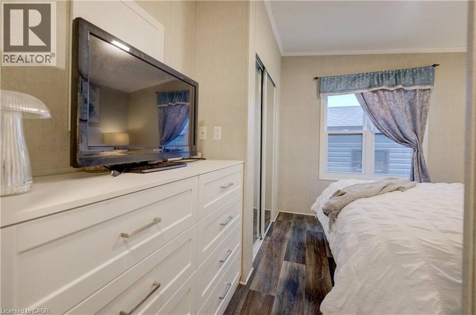
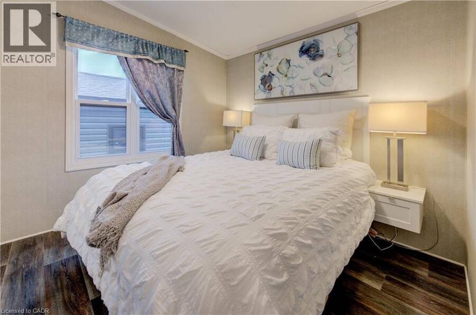
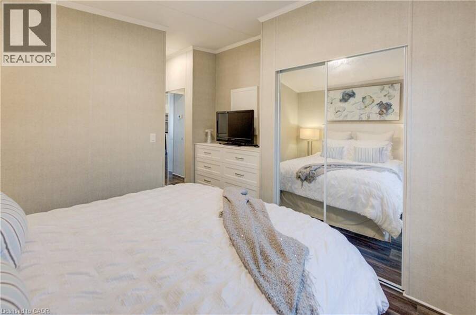
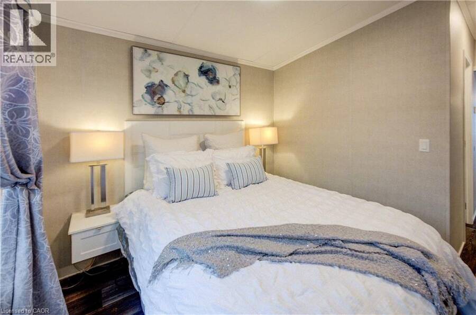
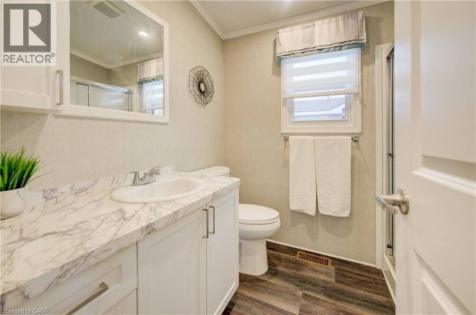
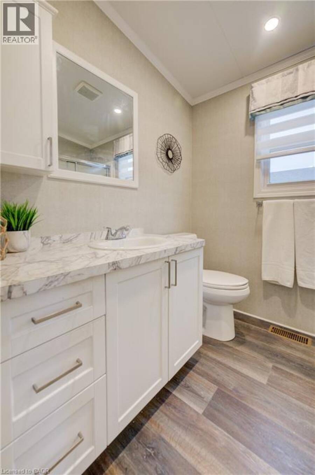
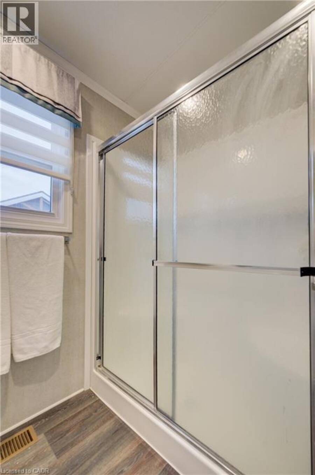
YEAR-ROUND LIVING AT THE BEACH! Enjoy an incredible lakeside lifestyle in this beautifully designed 2-bedroom, 2-bath Northlander retreat, offering the perfect combination of comfort, style and affordability just steps from the water. This is not just a summer getaway — enjoy 12 months of resort-style living with DIRECT BEACH ACCESS, INDOOR YEAR-ROUND PICKLEBALL COURTS and a wonderful REC CENTRE! The show-stopping rooftop terrace offers beautiful lake views and spectacular sunsets — the perfect place to relax, entertain and enjoy summer evenings with family and friends. Inside, the bright open-concept design features a spacious kitchen with an oversized double-tier island, modern finishes and stainless steel appliances, all included for a truly move-in-ready experience. Two generous bedrooms with mirrored closets and two full 3-piece bathrooms provide plenty of space for everyday living and overnight guests. Outside, cedar shake detailing, sleek black Northstar windows and doors, stamped concrete walkways and professional landscaping create fantastic curb appeal. Just minutes from the charming village of Bayfield, with dining, shopping, golf, beaches and the marina close by. A wonderful opportunity to enjoy the relaxed cottage-country lifestyle EVERY DAY OF THE YEAR — without the premium price tag of traditional lakeside living! (id:25417)
- Listing ID: 40858053
- Property Type: Single Family
- Year Built: 2022
| Property | |
|---|---|
| Style: | Bungalow |
| Ownership: | Leased Land |
| Lot Size: | Under 1/2 Acre |
| Parking: | Detached Garage 2 Spaces |
| Pool: | Inground Pool |
| Waterfront: | Yes |
| Building | |
|---|---|
| Type: | Single Family Modular |
| Appliances: | Dryer, Garage Door Opener, Microwave Built-in, Refrigerator, Stove, Washer, Window Coverings, Wine Fridge and Dishwasher |
| HVAC: | Central Air Conditioning, Fireplace and Forced Air Natural Gas (Fireplace is Electric) |
| Exterior: | Vinyl Siding |
| Basement: | None |
| Utilities: | Septic System |
| Location | |
|---|---|
| Village: | Bayfield |
| Province: | Ontario |
| Nearby Amenities: | Beach and Golf Nearby |
| Community Features: | Quiet Area |
| Rooms | Level | Dimensions |
|---|---|---|
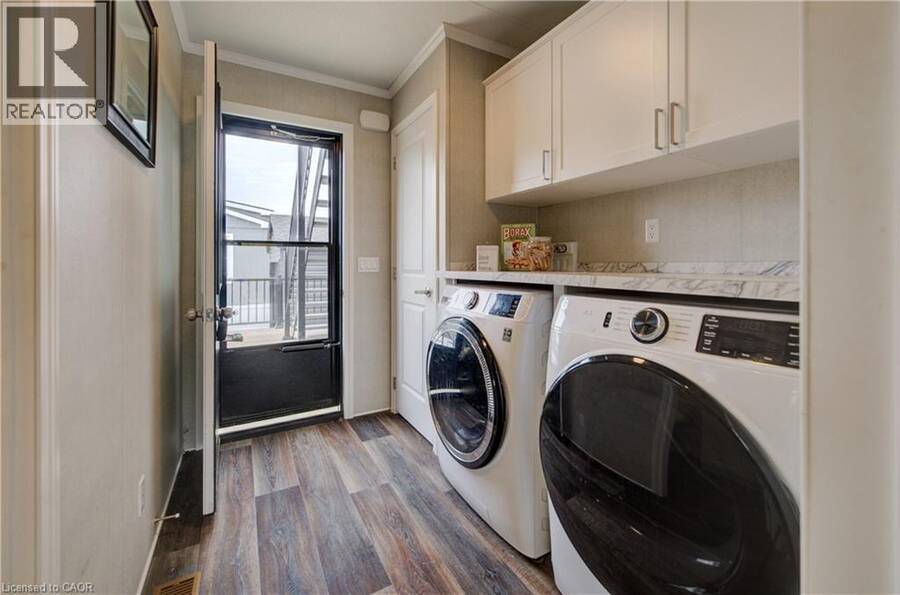
| Laundry room | Main level | 2'3'' x 5'4'' |
| 4pc Bathroom | Main level | 4'5'' x 8'1'' |
| Bedroom | Main level | 11'4'' x 8'0'' |
| 3pc Ensuite bath | Main level | 6'4'' x 7'1'' |
| Primary Bedroom | Main level | 10'10'' x 15'8'' |
| Kitchen | Main level | 11'4'' x 20'1'' |
| Living room | Main level | 17'10'' x 11'5'' |
Book a showing to see this BLUEWATER Highway Home in Bayfield
This property has so much to offer. Book a private showing now, as you do not want to miss out on 77683 BLUEWATER Highway Unit# 61 in Bayfield, Ontario!
Private Showing Request
Send a request to book a private showing for
.
Please Note: Information you supply in the contact form will be kept fully confidential.
Is this waterfront home the right property for you? Start a conversation to find out.
Get Directions to this Property
Not sure where this property is? Get directions to this BLUEWATER Highway Home in Bayfield.


Provided by RE/MAX Twin City Realty Inc.. MLS®, REALTOR®, and the associated logos are trademarks of the Canadian Real Estate Association.

This REALTOR.ca listing content is owned and licensed by REALTOR® members of the Canadian Real Estate Association.
Have questions or need more information about this home? Don't know where to begin? Then, let us connect you with the best real estate agent to guide you.

Inquiries submitted through this website will be responded to by a local sales representative from Royal LePage®.
Start a Conversation by Text
Provide your full name, phone and email to start a conversation by text message.
Please Note: Information you supply in the contact form will be kept fully confidential.
Start a Conversation by Email
Provide your full name and email to start a conversation by email.
Please Note: Information you supply in the contact form will be kept fully confidential.