
77504 MELENA DRIVE, Bayfield, Ontario N0M 1G0


$749,900.00
- 5 bedrooms
- 3 bathrooms
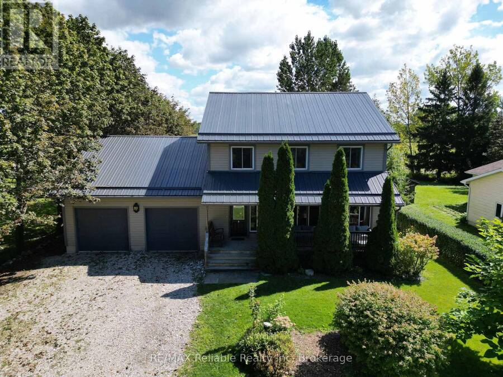
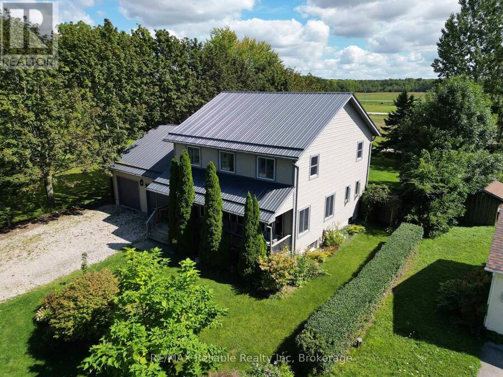
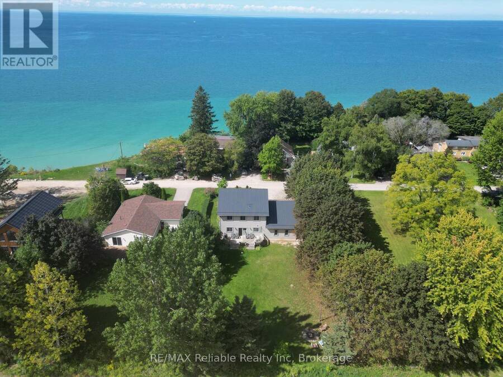
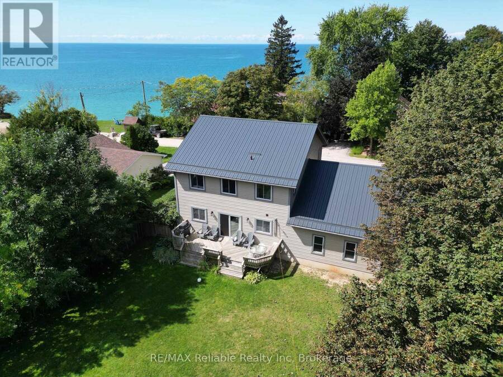
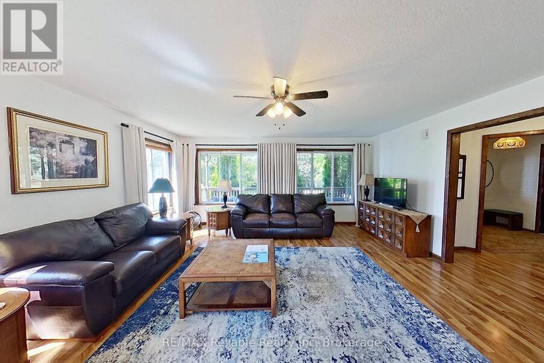
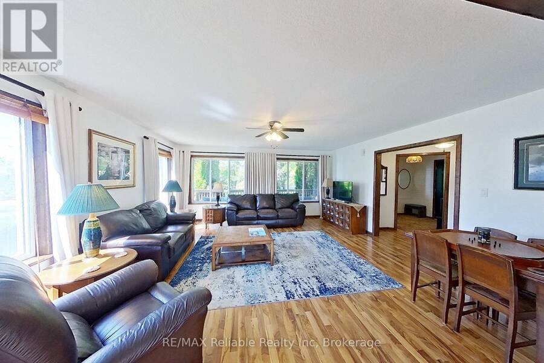
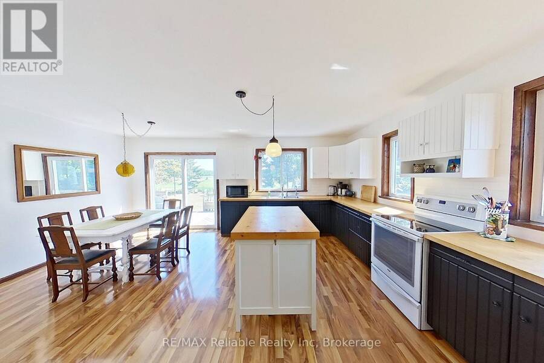
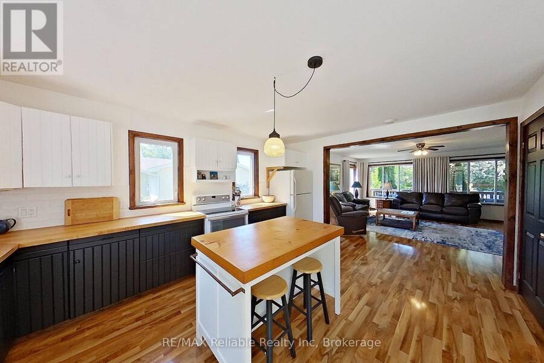
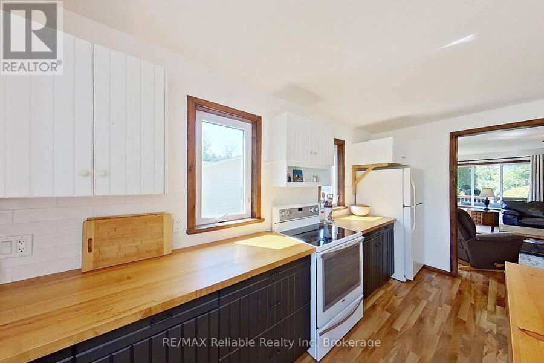
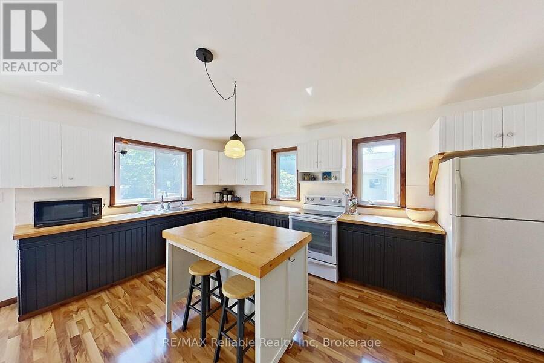
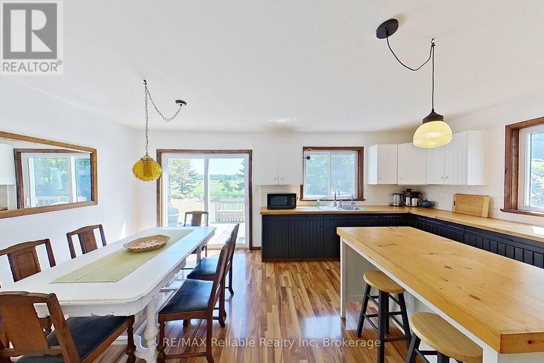
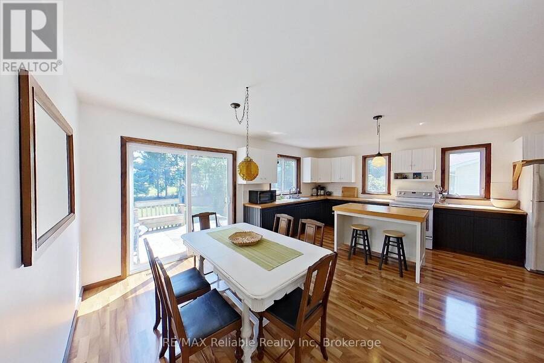
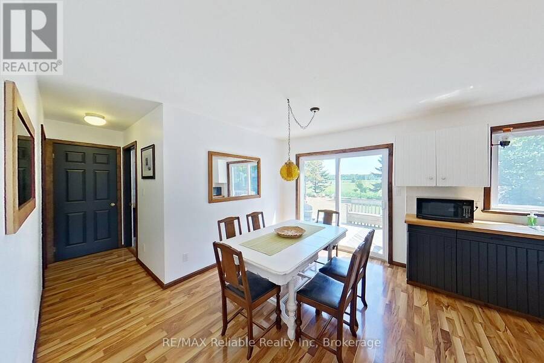
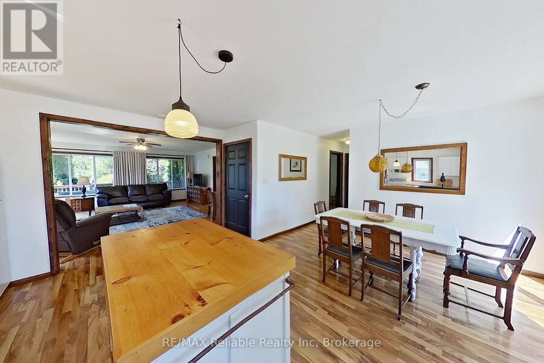
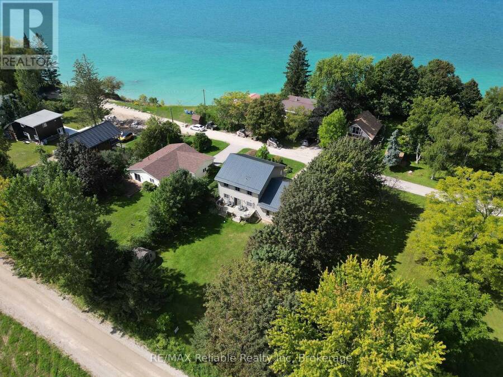
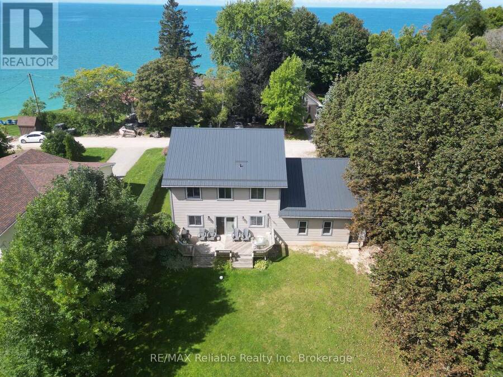
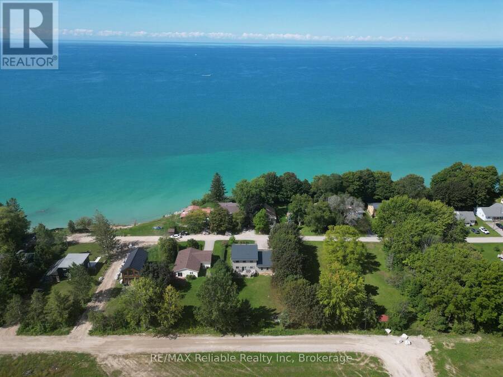
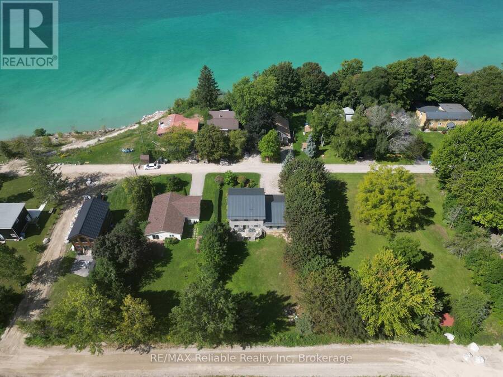
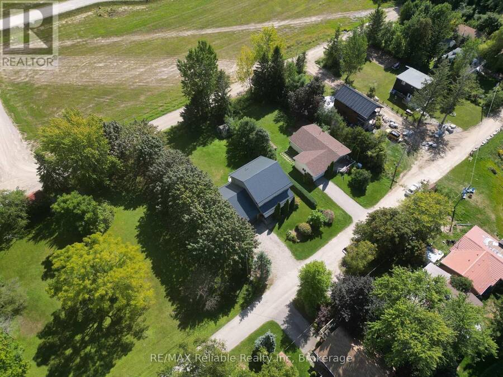
LAKEVIEW HOME NEAR BAYFIELD - IMMEDIATE POSSESSION!! Enjoy stunning Lake Huron views and spacious living just minutes from the charming village of Bayfield! Offered for sale by the original owners, this well-maintained 4+ bedroom, 3-bath home, built in 2005, offers approximately 2,800 sq. ft. of finished living space with beautiful views from most rooms.The main floor features a bright, open-concept layout designed for comfortable everyday living and entertaining. The inviting kitchen offers a centre island, butcher-block countertops, appliances, and patio doors leading to the rear deck. Warm wood accents complement the generous living room, dedicated ... read more
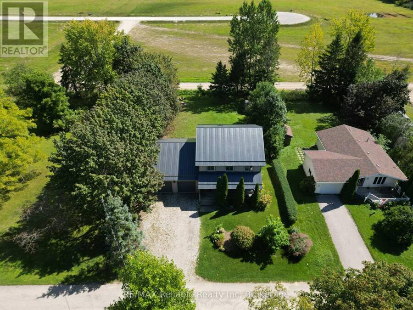
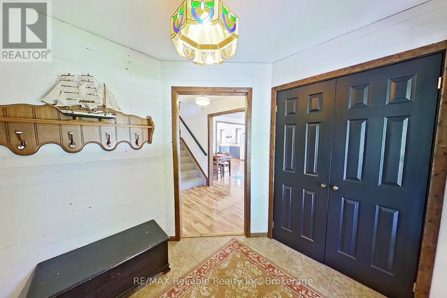
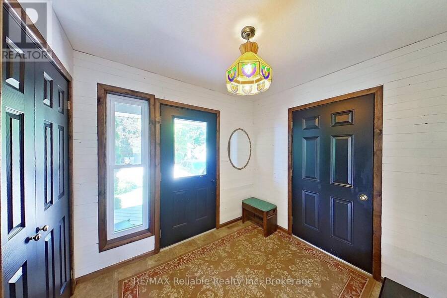
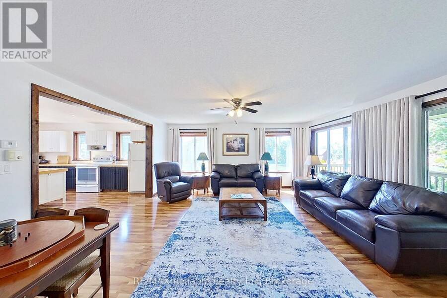
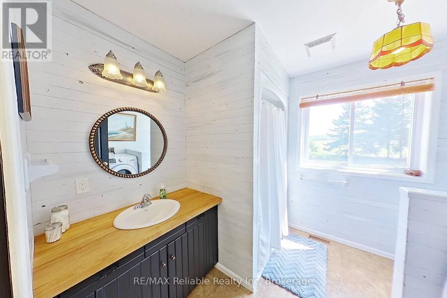
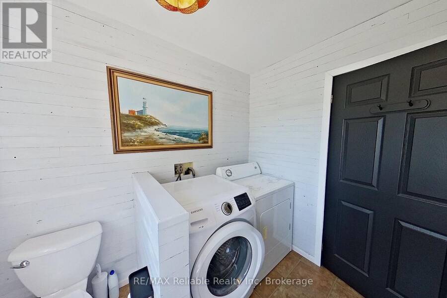
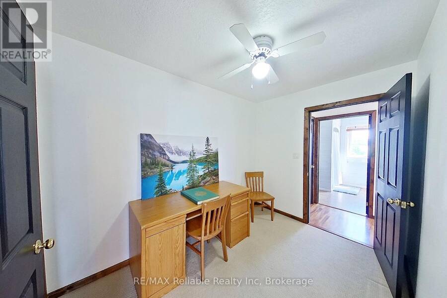
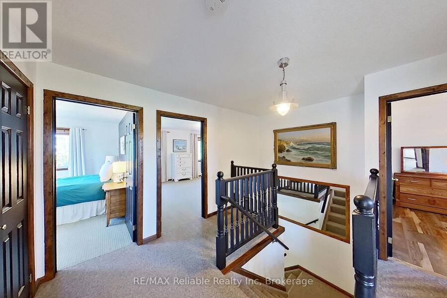
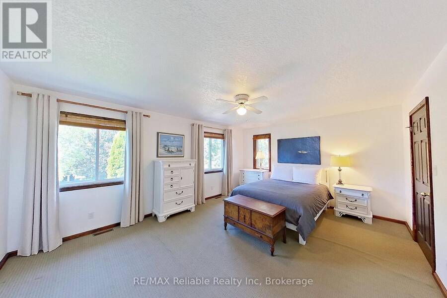
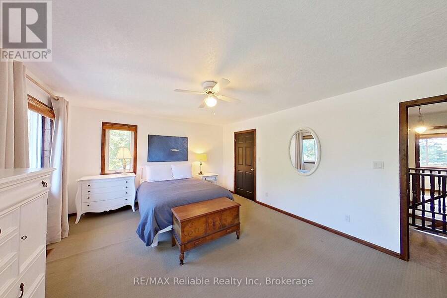
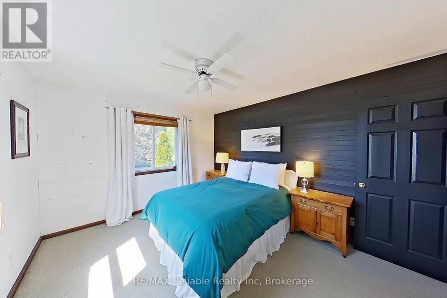
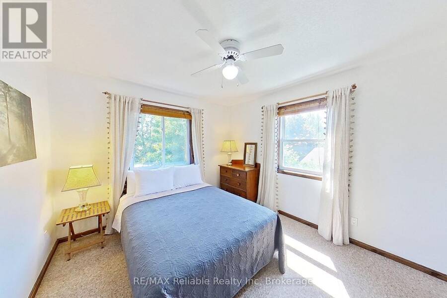
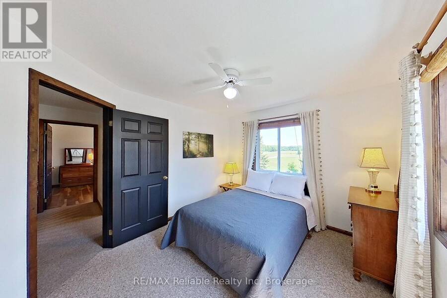
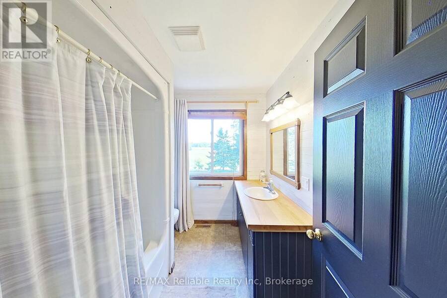
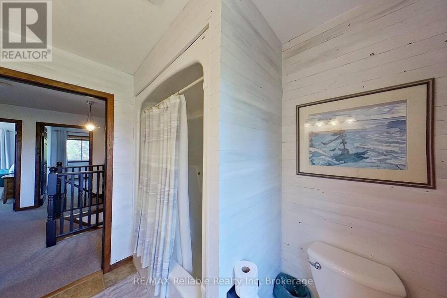
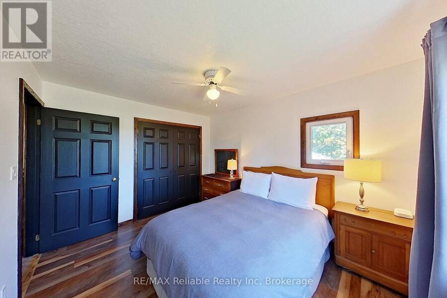
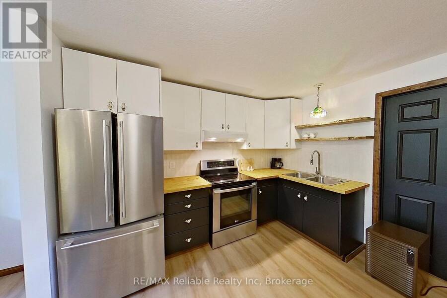
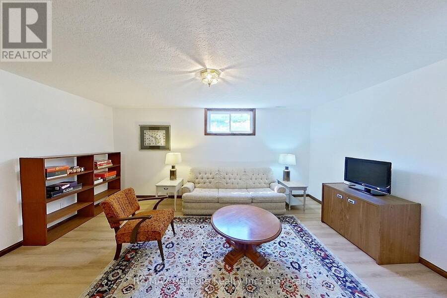
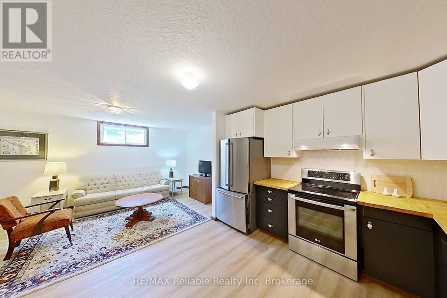
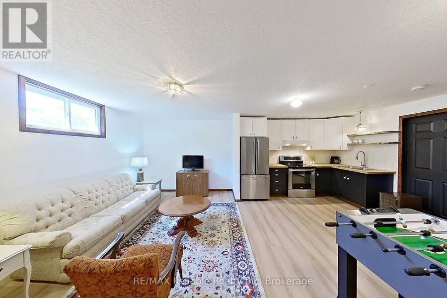
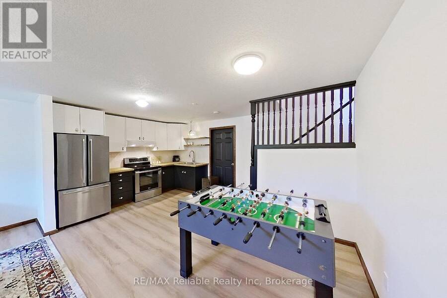
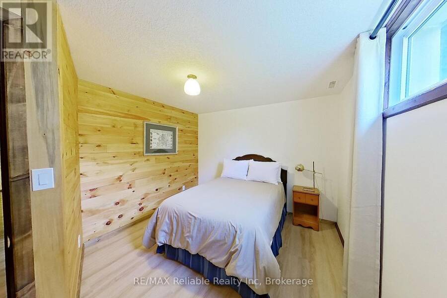
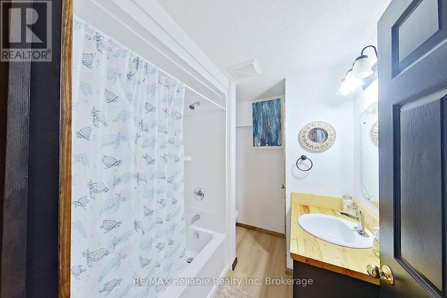
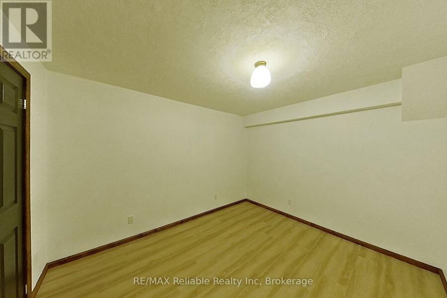
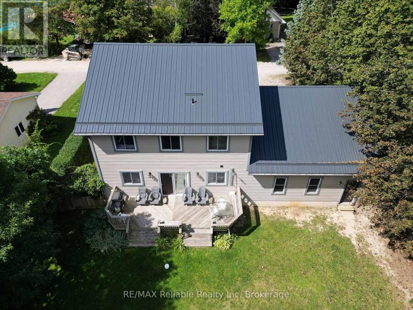
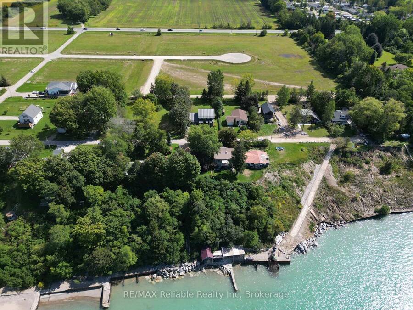
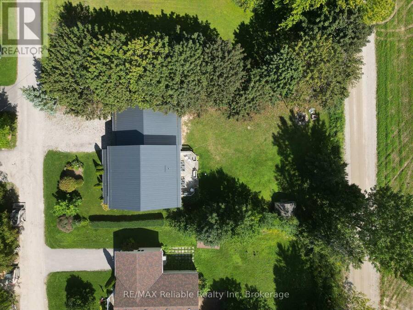
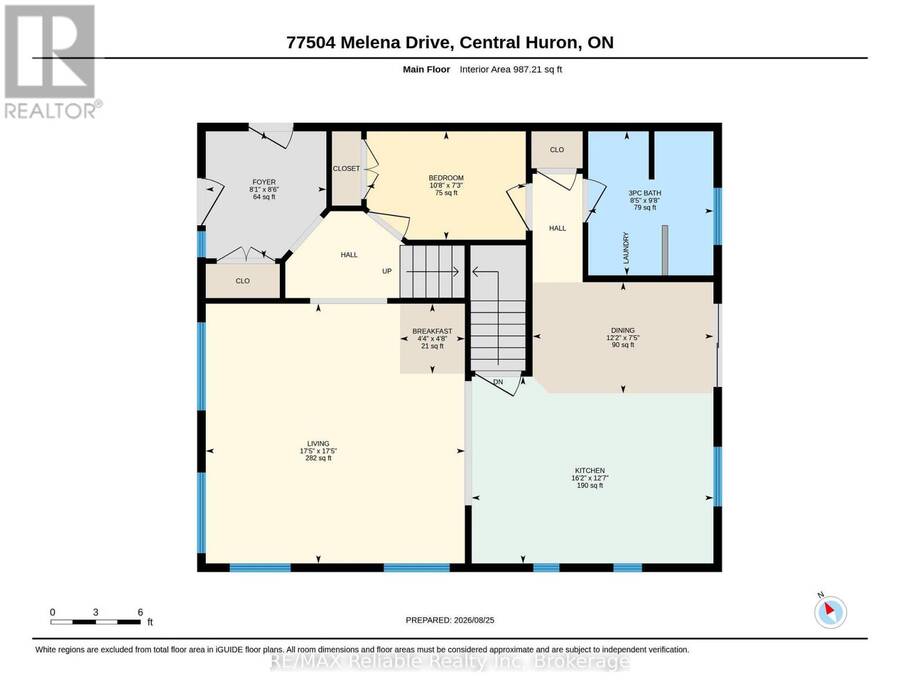
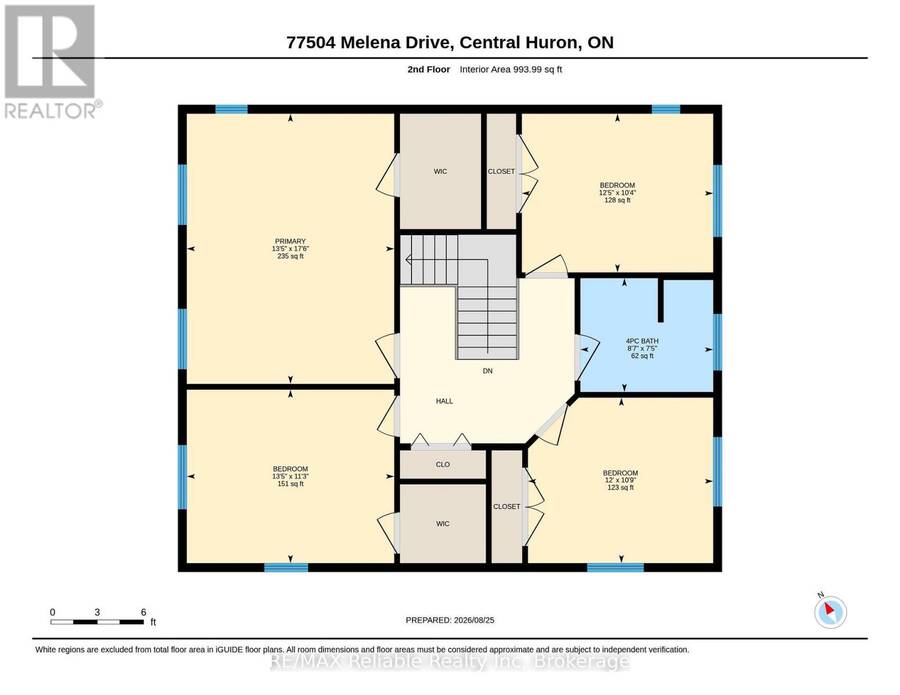
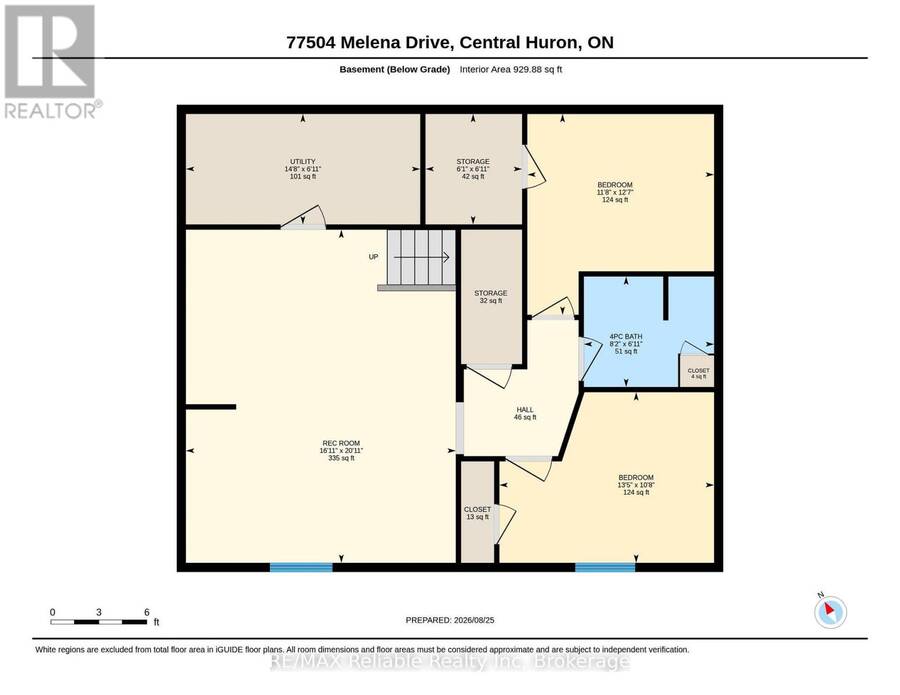
LAKEVIEW HOME NEAR BAYFIELD - IMMEDIATE POSSESSION!! Enjoy stunning Lake Huron views and spacious living just minutes from the charming village of Bayfield! Offered for sale by the original owners, this well-maintained 4+ bedroom, 3-bath home, built in 2005, offers approximately 2,800 sq. ft. of finished living space with beautiful views from most rooms.The main floor features a bright, open-concept layout designed for comfortable everyday living and entertaining. The inviting kitchen offers a centre island, butcher-block countertops, appliances, and patio doors leading to the rear deck. Warm wood accents complement the generous living room, dedicated office, welcoming foyer, and convenient main-floor laundry with a 3-piece bathroom.Upstairs, you'll find four comfortable bedrooms and a spacious 4-piece bathroom, providing plenty of room for family and guests. The remodeled lower-level apartment adds exceptional versatility, featuring a full kitchen with stainless steel appliances, bedroom, office, and 4-piece bathroom - ideal for extended family, guests, or potential rental income. Furnishings available. Outside, relax and take in the lake views from the fantastic covered veranda. Recent improvements include a brand-new metal roof(2025) and a drilled well(2021). The low-maintenance property features mature trees, an attached double garage, and a rear storage shed for additional convenience and storage.Located on a paved municipal road, this property is just a short walk to beach access, approximately five minutes to downtown Bayfield and the marina, and close to Bluewater Golf & Country Club.With natural gas heating, generous indoor and outdoor living space, excellent versatility, and a prime location near Lake Huron, this property offers an affordable opportunity to enjoy the Bayfield lifestyle without the premium price of direct lakefront living. SCHEDULE A VIEWING NOW! (id:25417)
- Listing ID: X13729412
- Property Type: Single Family
| Property | |
|---|---|
| Ownership: | Freehold |
| Lot Size: | 75 by 150 FT Landscaped |
| Parking: | Attached Garage 8 Spaces |
| Building | |
|---|---|
| Type: | Single Family House |
| Appliances: | Water Softener and Water Heater |
| HVAC: | Fireplace, Forced Air, None and Ventilation System Natural Gas |
| Exterior: | Vinyl Siding |
| Basement: | N/A (Finished) |
| Utilities: | Cable and Septic System |
| Location | |
|---|---|
| Village: | Bayfield |
| Province: | Ontario |
| Nearby Amenities: | Beach, Golf Nearby, Marina and Park |
| Community Features: | Community Centre |
| Rooms | Level | Dimensions |
|---|---|---|
| Primary Bedroom | Second level | 4.1 m x 5.34 m |
| Bathroom | Second level | 2.62 m x 2.26 m |
| Bedroom | Second level | 3.79 m x 3.15 m |
| Bedroom 2 | Second level | 3.66 m x 3.28 m |
| Bedroom 3 | Second level | 4.1 m x 3.43 m |
| Bathroom | Basement | 2.5 m x 2.1 m |
| Bedroom 5 | Basement | 4.08 m x 3.25 m |
| Office | Basement | 3.56 m x 3.84 m |
| Kitchen | Basement | 5.13 m x 3.33 m |
| Family room | Basement | 5.14 m x 3.04 m |
| Utility room | Basement | 4.47 m x 2.12 m |
| Bathroom | Main level | 2.57 m x 2.94 m |
| Dining room | Main level | 3.71 m x 2.26 m |
| Foyer | Main level | 2.46 m x 2.59 m |
| Kitchen | Main level | 4.93 m x 3.84 m |
| Living room | Main level | 5.31 m x 5.3 m |
| Office | Main level | 3.25 m x 2.21 m |
Book a showing to see this Melena Drive Home in Bayfield
This property has so much to offer. Book a private showing now, as you do not want to miss out on 77504 MELENA DRIVE in Bayfield, Ontario!
Private Showing Request
Send a request to book a private showing for
.
Please Note: Information you supply in the contact form will be kept fully confidential.
Is this home the right property for you? Start a conversation to find out.
Get Directions to this Property
Not sure where this property is? Get directions to this Melena Drive Home in Bayfield.


Provided by RE/MAX Reliable Realty Inc. MLS®, REALTOR®, and the associated logos are trademarks of the Canadian Real Estate Association.

This REALTOR.ca listing content is owned and licensed by REALTOR® members of the Canadian Real Estate Association.
Have questions or need more information about this home? Don't know where to begin? Then, let us connect you with the best real estate agent to guide you.

Inquiries submitted through this website will be responded to by a local sales representative from Royal LePage®.
Start a Conversation by Text
Provide your full name, phone and email to start a conversation by text message.
Please Note: Information you supply in the contact form will be kept fully confidential.
Start a Conversation by Email
Provide your full name and email to start a conversation by email.
Please Note: Information you supply in the contact form will be kept fully confidential.