
903 - 65 ELLEN STREET, Barrie, Ontario L4N 3A5



$659,000.00
- 2 bedrooms
- 2 bathrooms
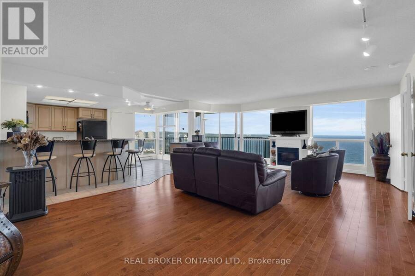
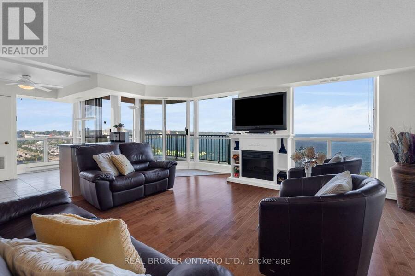
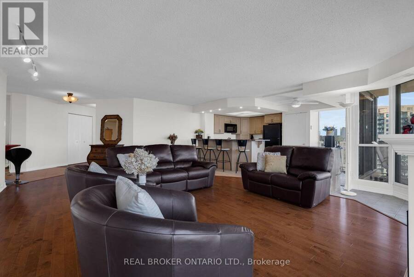
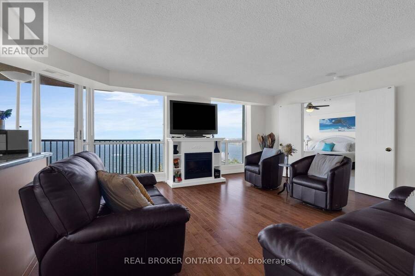
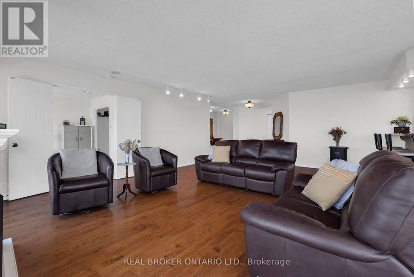
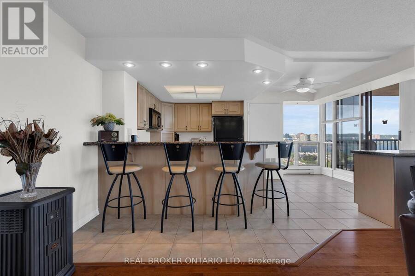
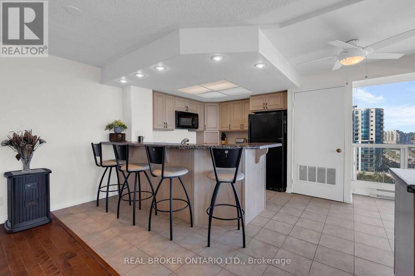
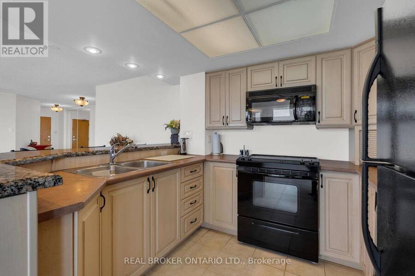
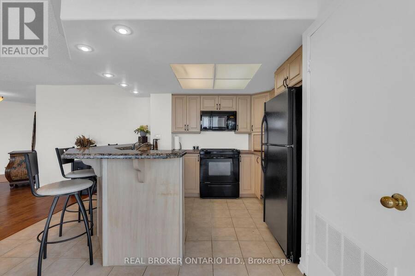
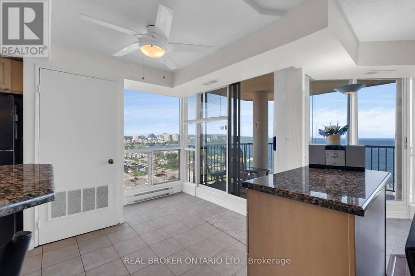
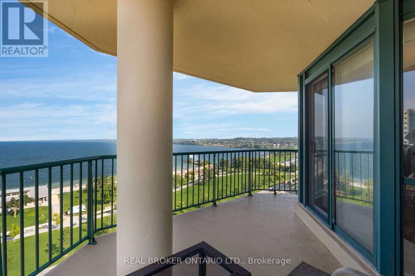
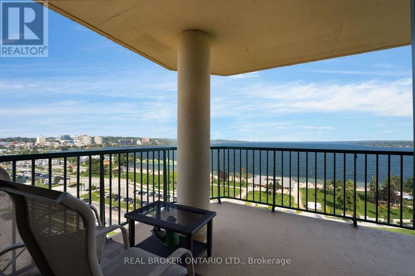
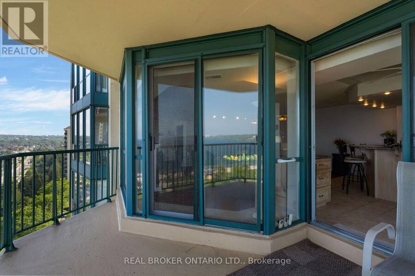
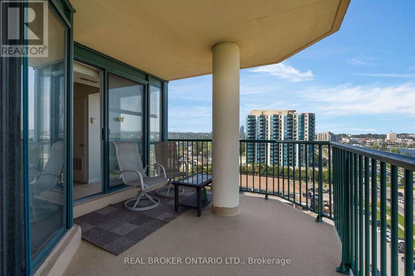
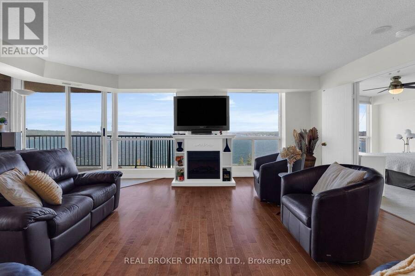
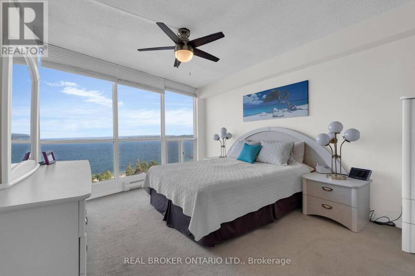
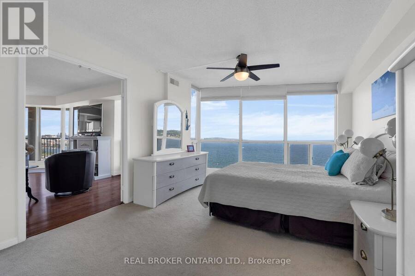
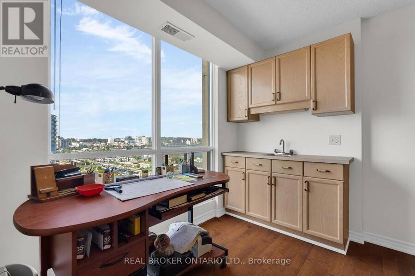
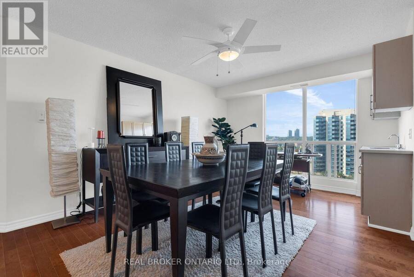
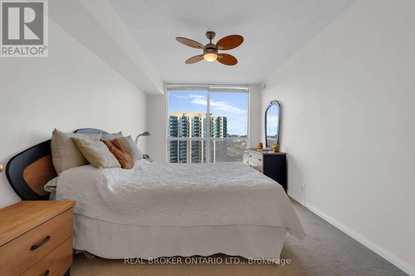
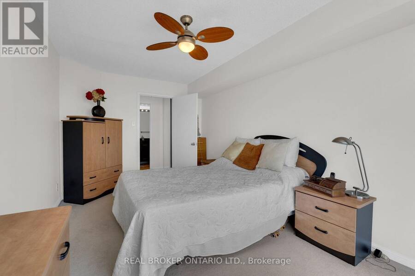
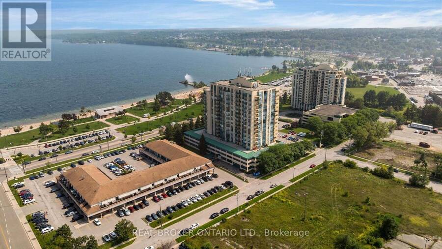
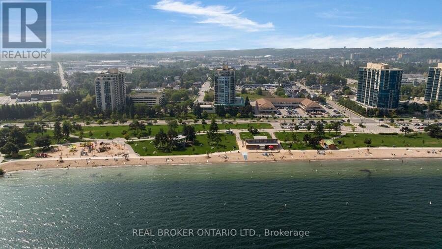
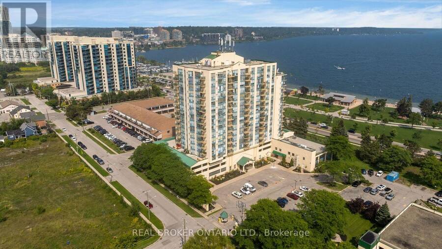
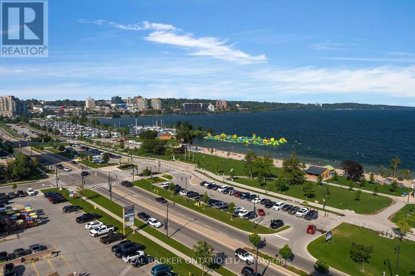
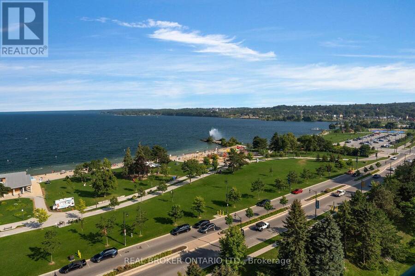
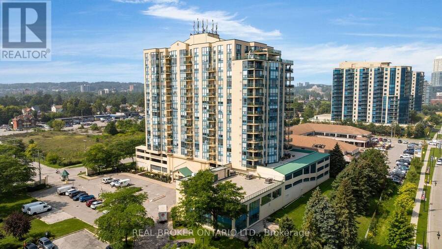
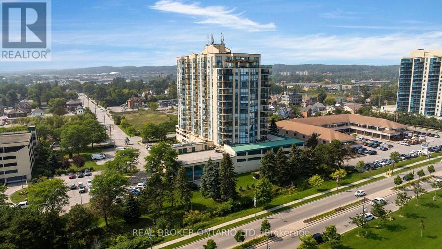
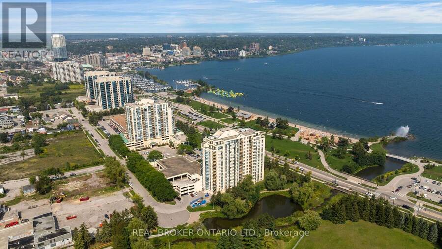
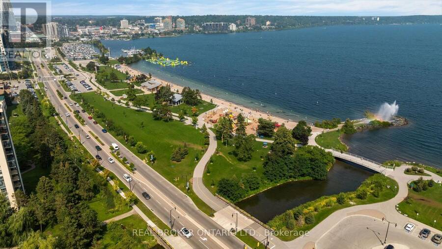
With views like this you will call in sick every day for work! Watch the excitement on Kempenfelt Bay from both bedrooms, the kitchen, living room or dining room! This stunning over 1600 square foot condo has been converted to a 2 plus den with wet bar, has hardwood flooring, updated kitchen with sleek granite countertops and views for days. The spacious foyer welcomes you in but the wall of floor to ceiling windows will win anyone over. Outside the beautiful patio has views of every angle of the waterfront, be that the spirit catcher, fountain, marina, boardwalk or beach, you have it all. Inside via the French doors is a huge primary suite with ... read more
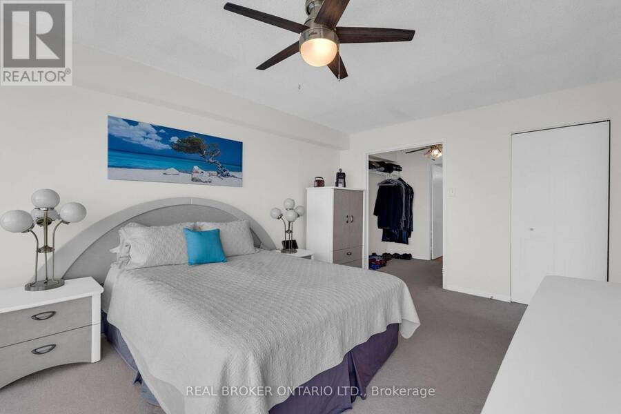
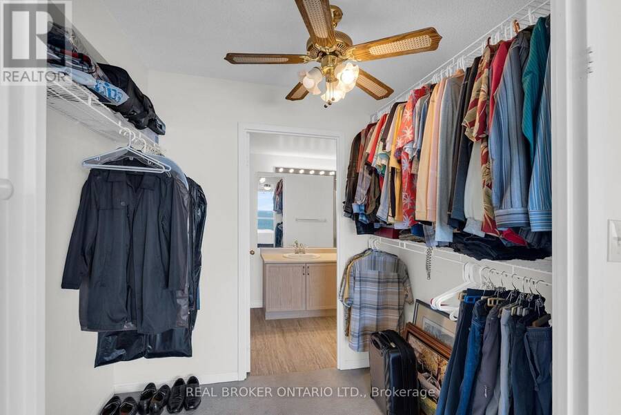
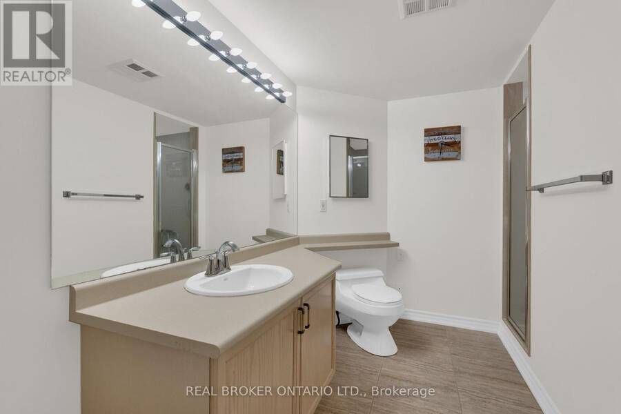
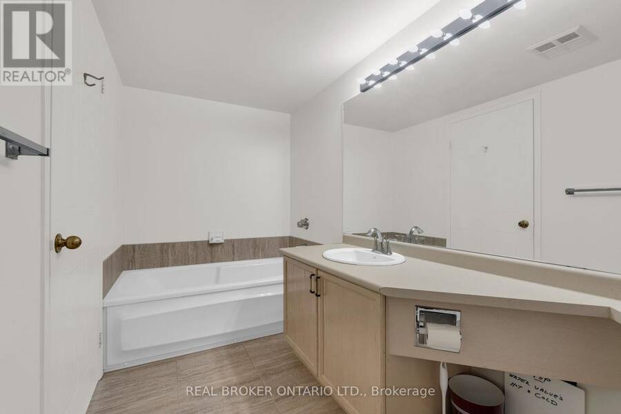
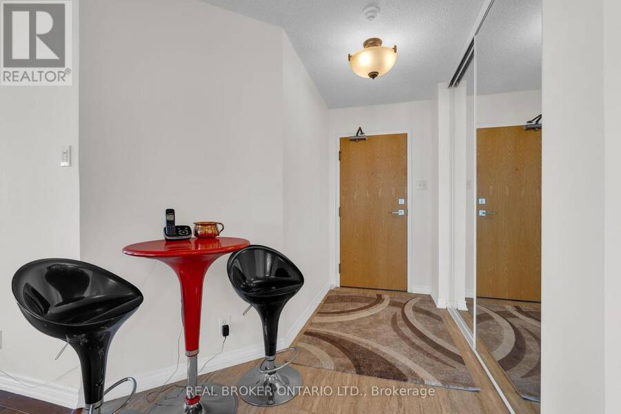
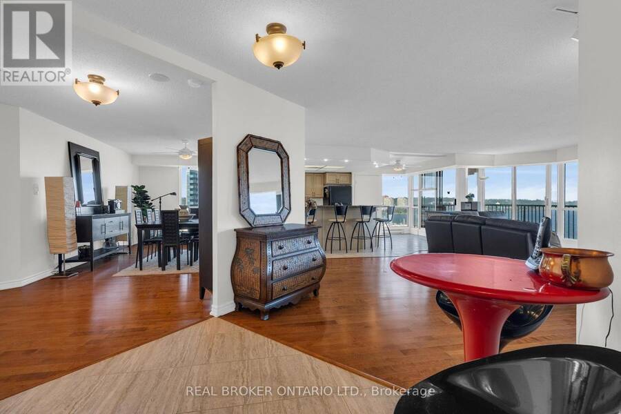
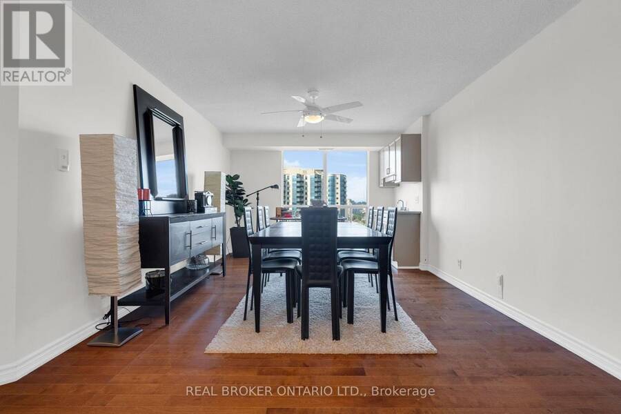
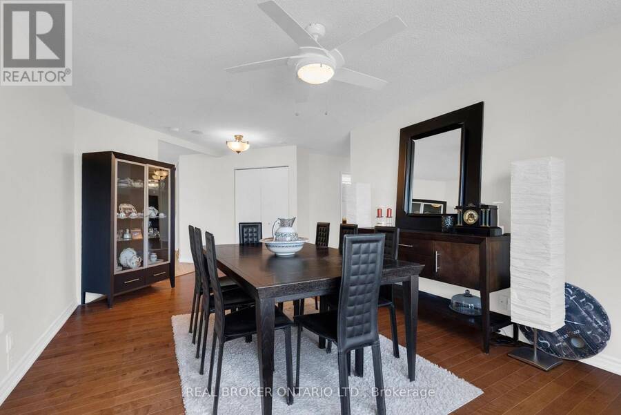
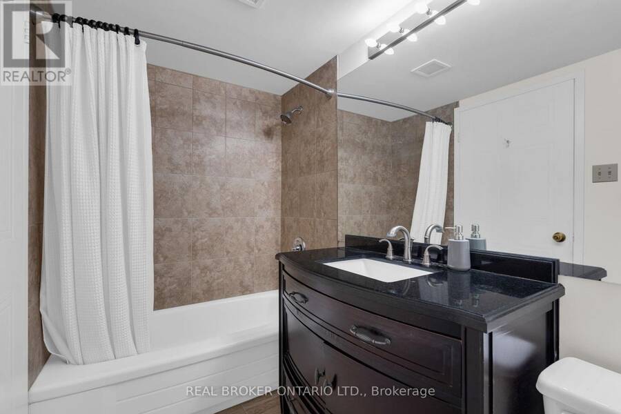
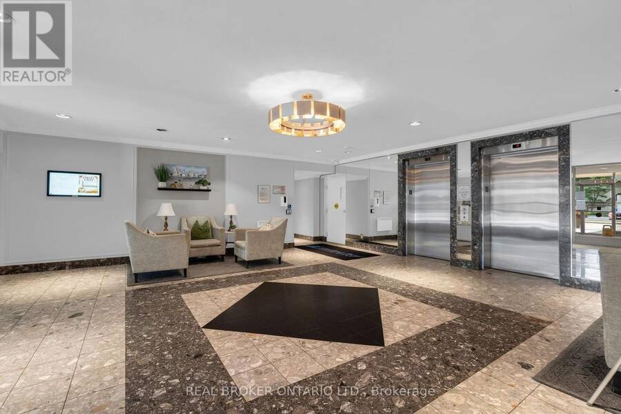
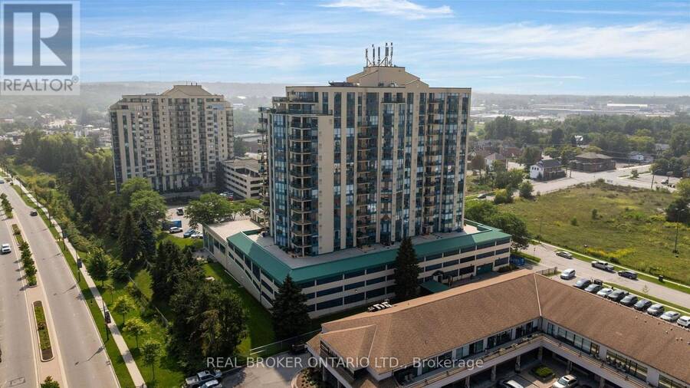
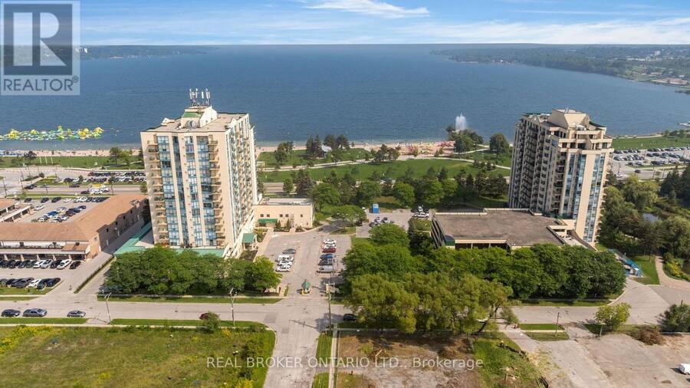
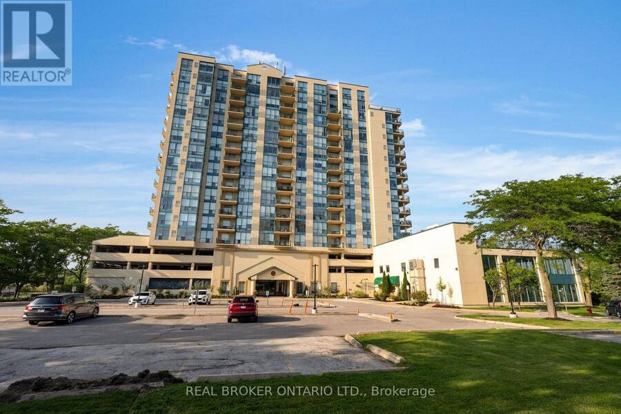
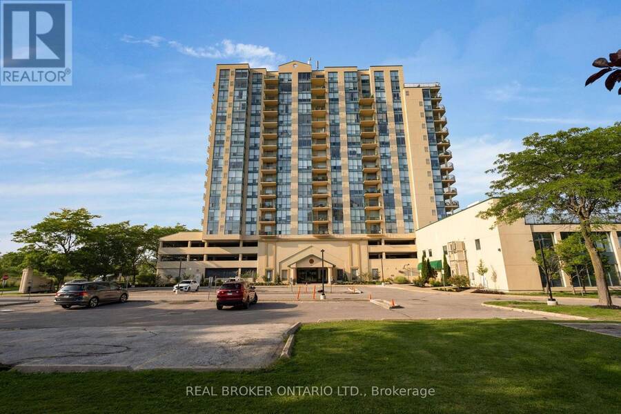
With views like this you will call in sick every day for work! Watch the excitement on Kempenfelt Bay from both bedrooms, the kitchen, living room or dining room! This stunning over 1600 square foot condo has been converted to a 2 plus den with wet bar, has hardwood flooring, updated kitchen with sleek granite countertops and views for days. The spacious foyer welcomes you in but the wall of floor to ceiling windows will win anyone over. Outside the beautiful patio has views of every angle of the waterfront, be that the spirit catcher, fountain, marina, boardwalk or beach, you have it all. Inside via the French doors is a huge primary suite with dual closets and spacious ensuite. Down the hall past the dining room is the private second bedroom and bathroom. With TWO parking spots and a locker, pool, and gym just to name a few, you've found your dream condo! (id:25417)
Price reduced $40,000 (5.72%) from the list price.
- Listing ID: S13748034
- Property Type: Single Family
| Property | |
|---|---|
| Ownership: | Condo Corporation $1,649.27 / Monthly |
| Parking: | Other 2 Spaces |
| Pool: | Indoor Pool |
| Building | |
|---|---|
| Type: | Single Family Apartment |
| Appliances: | Garage Door Opener Remote(s) |
| HVAC: | Central Air Conditioning, Fireplace and Forced Air Electric |
| Exterior: | Brick |
| Basement: | None |
| Location | |
|---|---|
| City: | Barrie |
| Province: | Ontario |
| Nearby Amenities: | Beach and Public Transit |
| Community Features: | Pets Allowed With Restrictions |
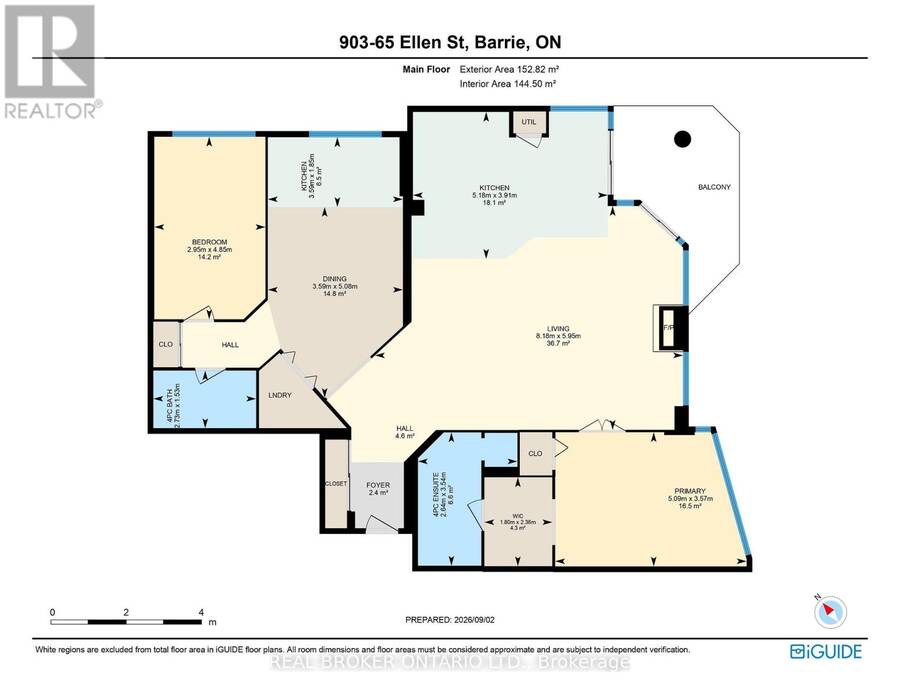
| Rooms | Level | Dimensions |
|---|---|---|
| Bedroom | Main level | 1.8 m x 2.36 m |
| Bathroom | Main level | 2.64 m x 3.54 m |
| Bedroom | Main level | 2.95 m x 4.85 m |
| Dining room | Main level | 3.59 m x 5.08 m |
| Foyer | Main level | 2.4 m x 2.4 m |
| Living room | Main level | 4.6 m x 4.6 m |
| Kitchen | Main level | 5.18 m x 3.91 m |
| Kitchen | Main level | 3.59 m x 1.85 m |
| Living room | Main level | 8.18 m x 5.95 m |
| Primary Bedroom | Main level | 5.09 m x 3.57 m |
Book a showing to see this Ellen Street Condo in Barrie
This property has so much to offer. Book a private showing now, as you do not want to miss out on 903 - 65 ELLEN STREET in Barrie, Ontario!
Private Showing Request
Send a request to book a private showing for
.
Please Note: Information you supply in the contact form will be kept fully confidential.
Is this condo the right property for you? Start a conversation to find out.
Get Directions to this Property
Not sure where this property is? Get directions to this Ellen Street Condo in Barrie.


Provided by REAL BROKER ONTARIO LTD.. MLS®, REALTOR®, and the associated logos are trademarks of the Canadian Real Estate Association.

This REALTOR.ca listing content is owned and licensed by REALTOR® members of the Canadian Real Estate Association.
Have questions or need more information about this condo? Don't know where to begin? Then, let us connect you with the best real estate agent to guide you.

Inquiries submitted through this website will be responded to by a local sales representative from Royal LePage®.
Start a Conversation by Text
Provide your full name, phone and email to start a conversation by text message.
Please Note: Information you supply in the contact form will be kept fully confidential.
Start a Conversation by Email
Provide your full name and email to start a conversation by email.
Please Note: Information you supply in the contact form will be kept fully confidential.