
9 PATRICK DRIVE, Barrie, Ontario L4N 5Z1

$748,800.00
- 4 bedrooms
- 3 bathrooms
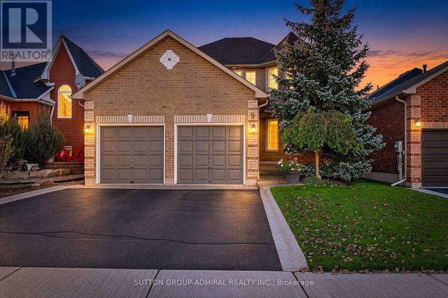
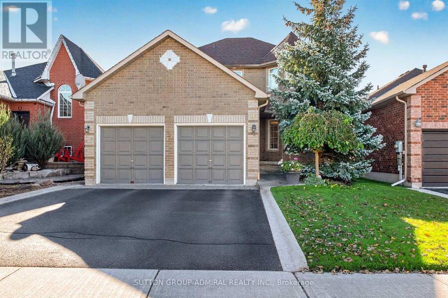
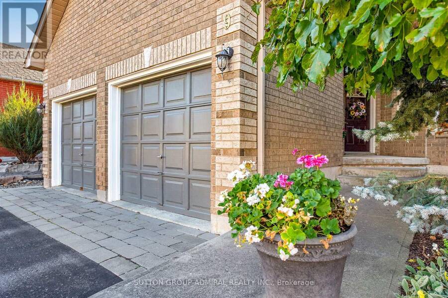
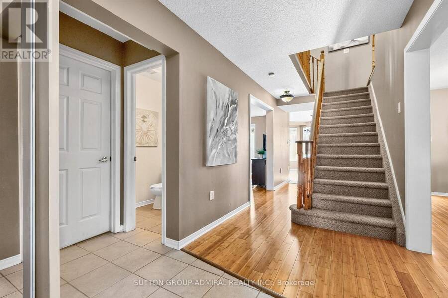
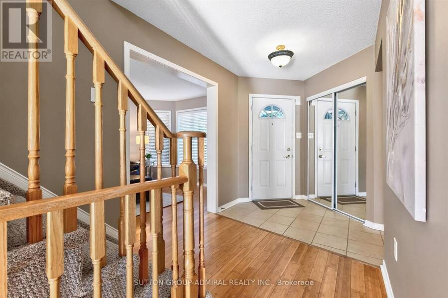
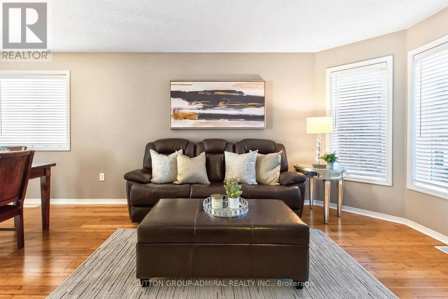
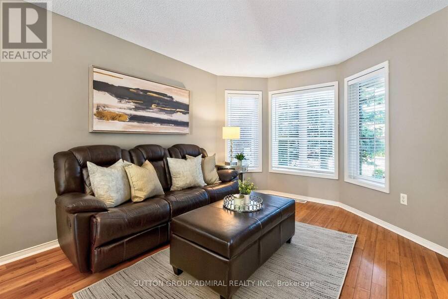
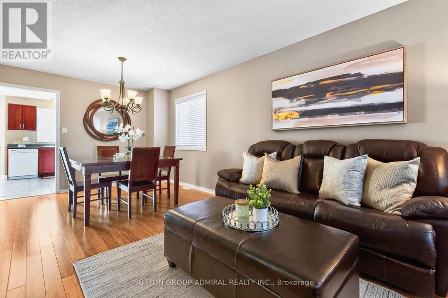
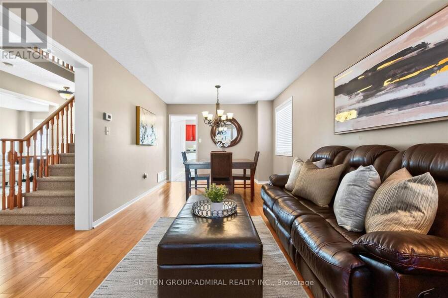
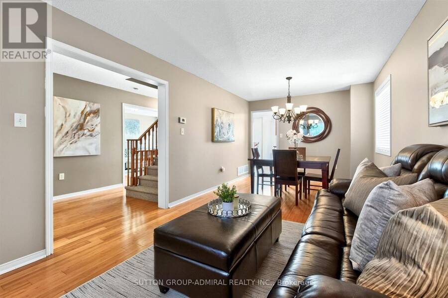
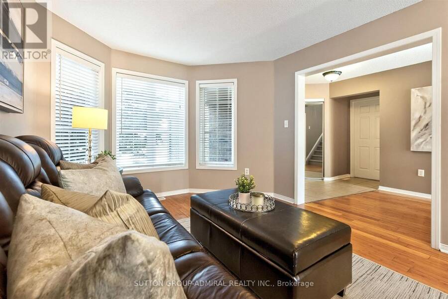
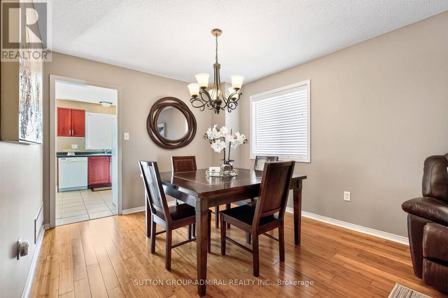
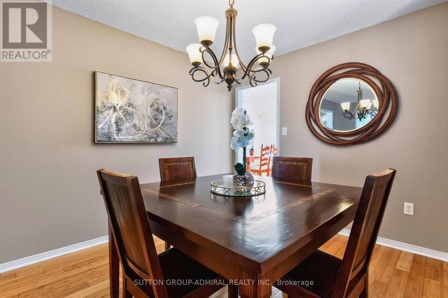
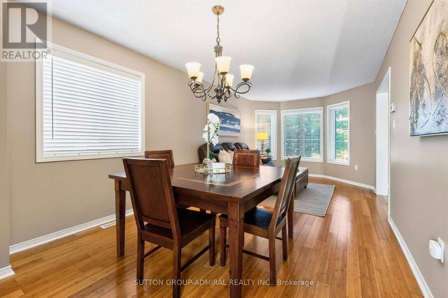
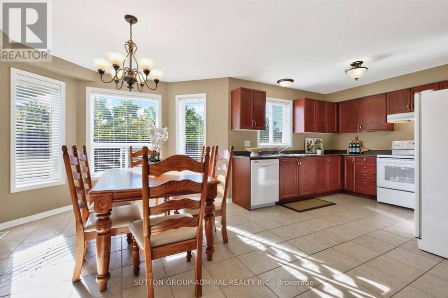
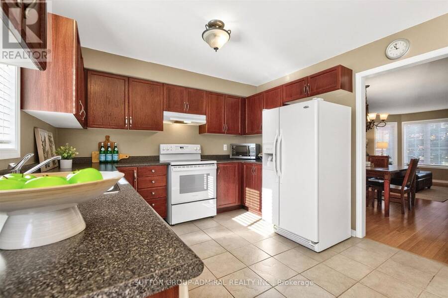
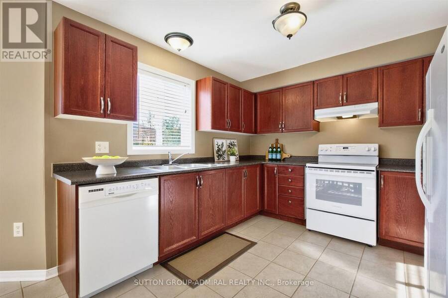
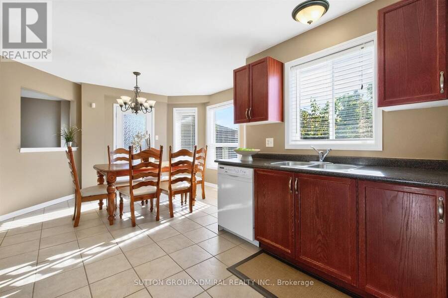
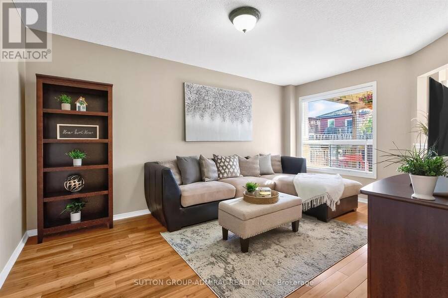
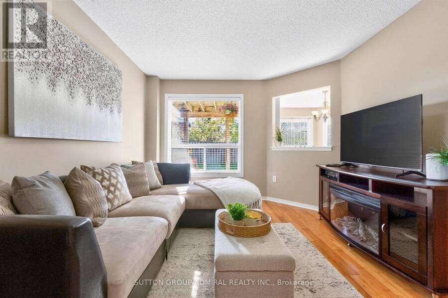
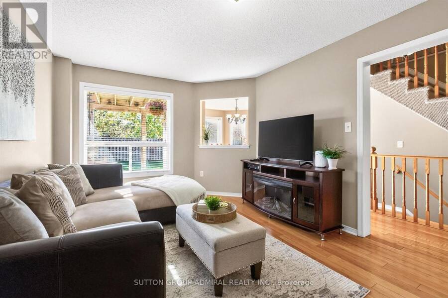
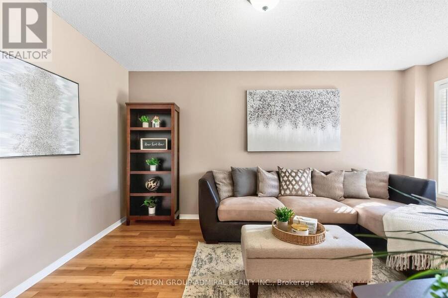
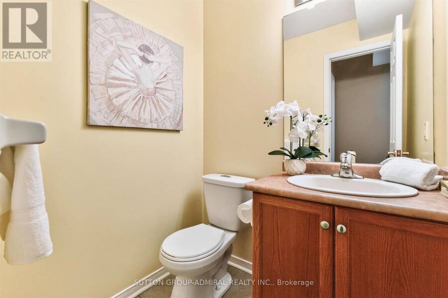
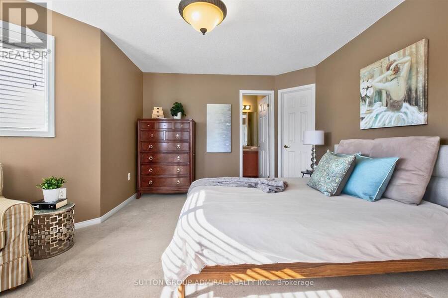
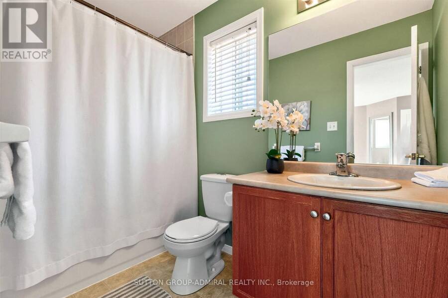
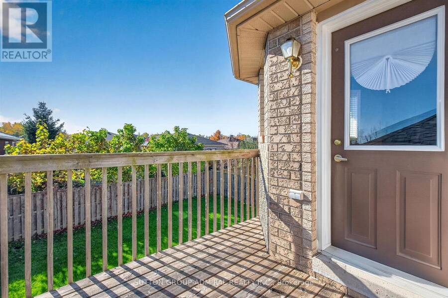
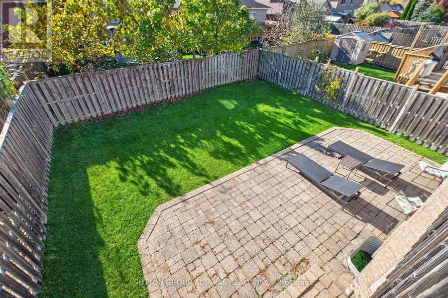
A beautifully maintained, all-brick detached 2-storey home nestled in a highly sought-after Painswick South community of South Barrie. Offering the perfect blend of traditional charm and functional family living, this property boasts a double-car garage and curb appeal that welcomes you the moment you arrive. Step inside to find a thoughtfully designed layout featuring a bright and elegant formal living and dining room combination, perfect for hosting family gatherings and holiday dinners. The heart of the home is a large kitchen, complete with a spacious eating area and a seamless walk-out to a deck and fully fenced backyard, ideal for summer BBQ's ... read more
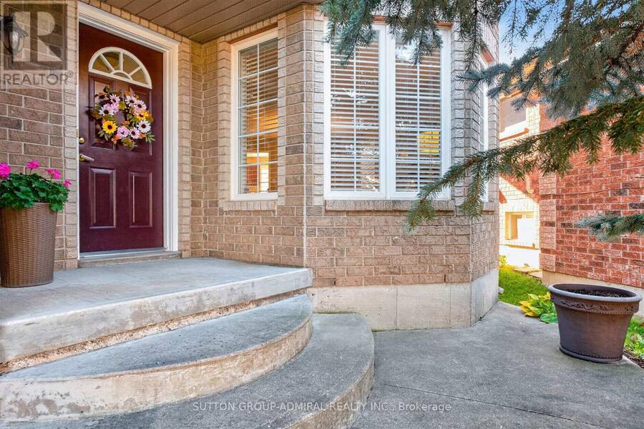
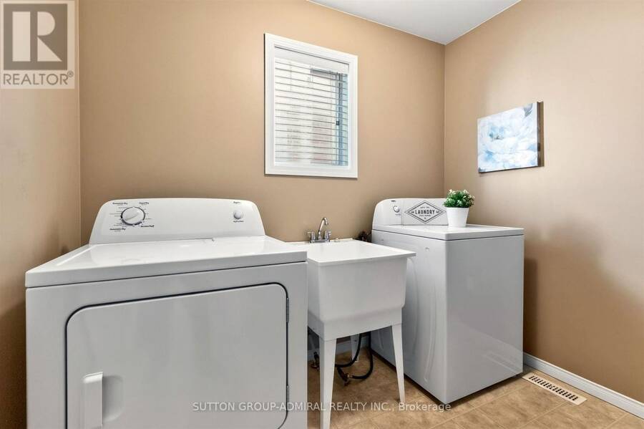
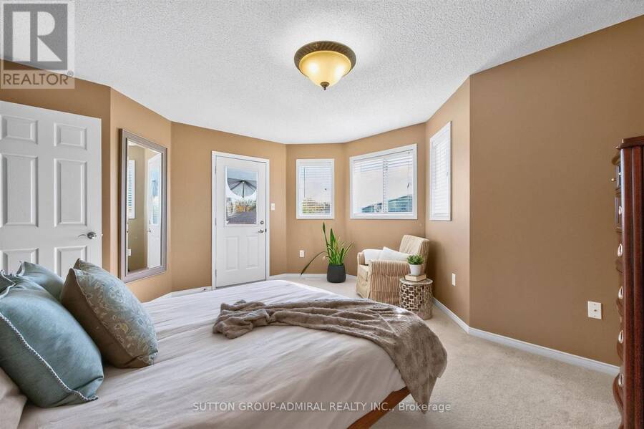
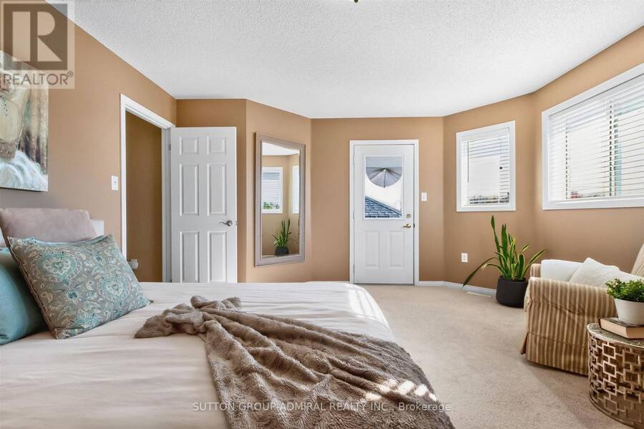
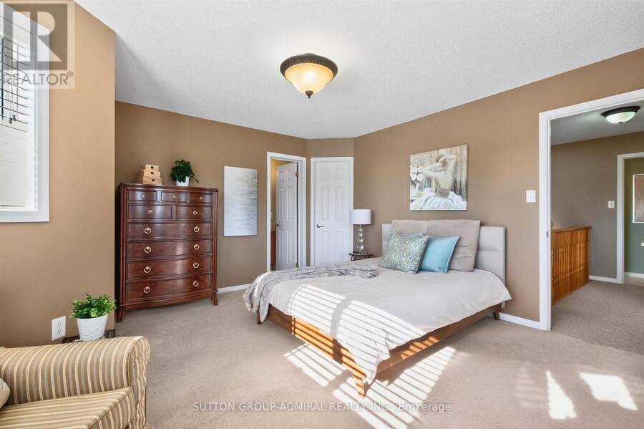
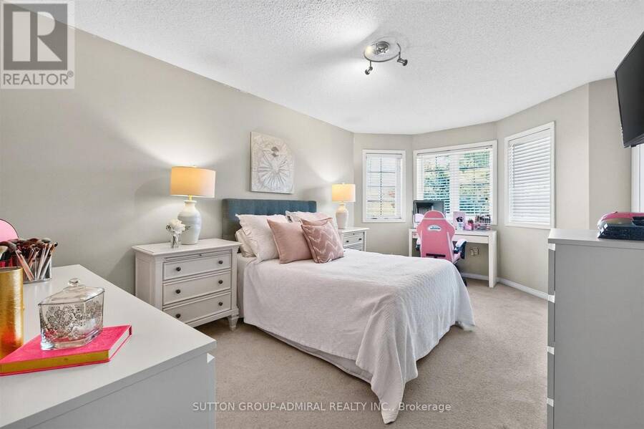
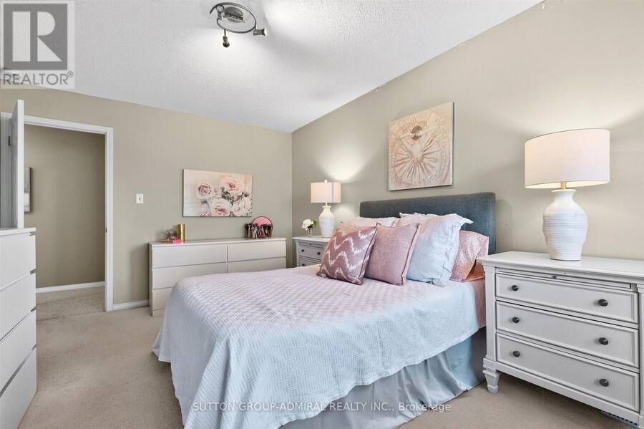
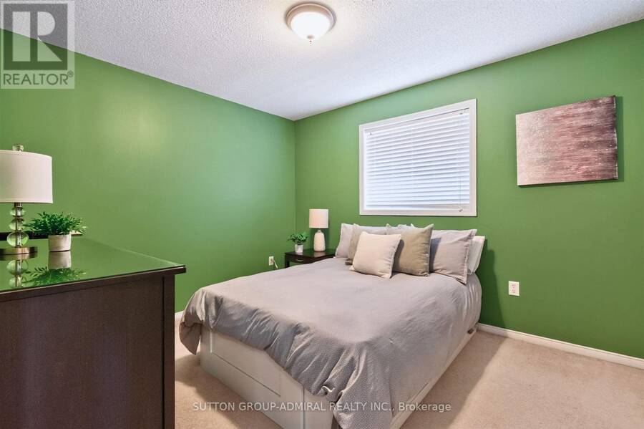
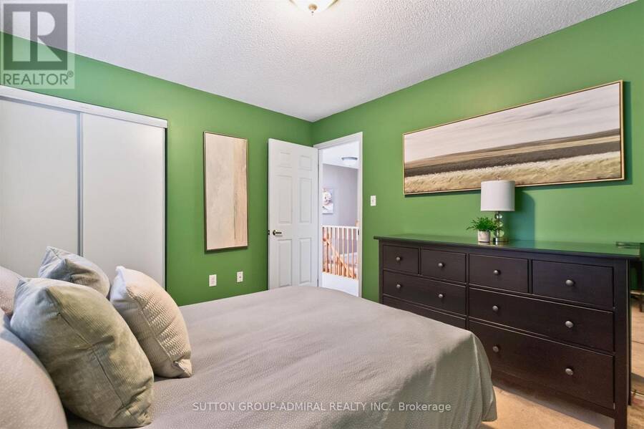
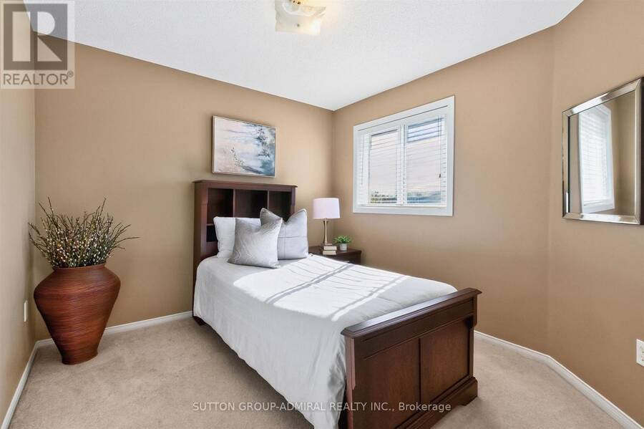
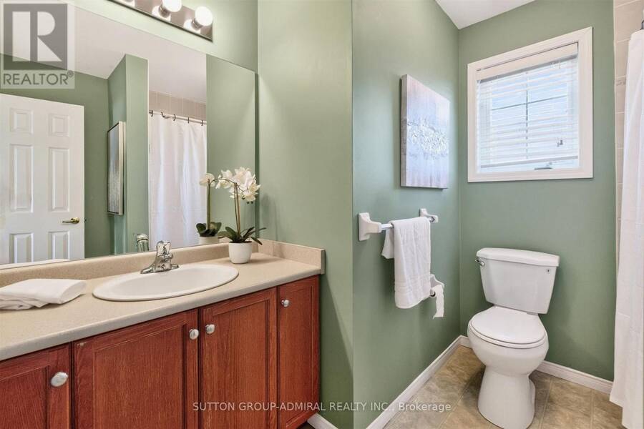
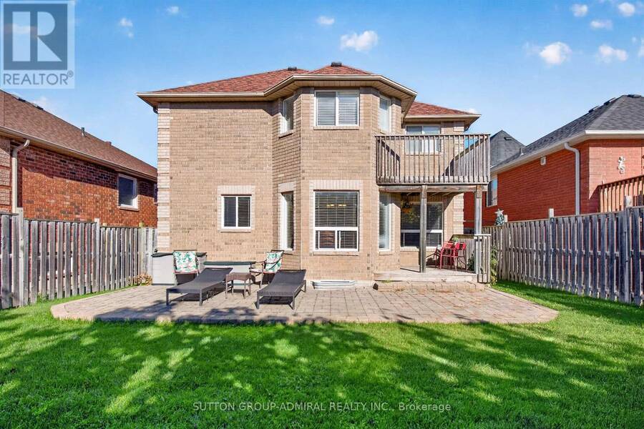
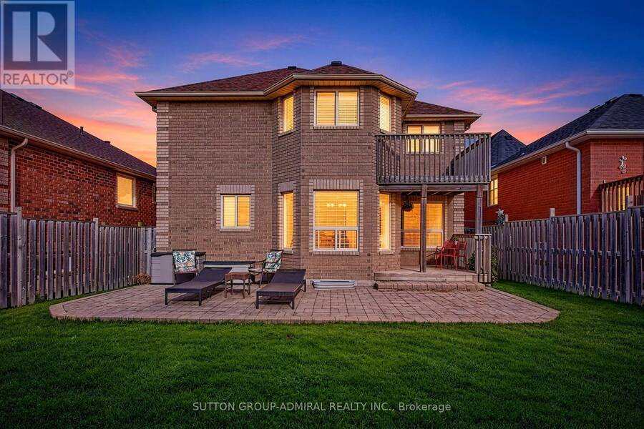
A beautifully maintained, all-brick detached 2-storey home nestled in a highly sought-after Painswick South community of South Barrie. Offering the perfect blend of traditional charm and functional family living, this property boasts a double-car garage and curb appeal that welcomes you the moment you arrive. Step inside to find a thoughtfully designed layout featuring a bright and elegant formal living and dining room combination, perfect for hosting family gatherings and holiday dinners. The heart of the home is a large kitchen, complete with a spacious eating area and a seamless walk-out to a deck and fully fenced backyard, ideal for summer BBQ's and outdoor entertaining. Transition into the oversized main floor family room, which offers a cozy retreat for relaxed evenings. For ultimate convenience, the main floor also includes a dedicated laundry room with a direct interior access door to the garage. The second level features four generously sized bedrooms, including a characteristic primary bedroom with a spacious walk-in closet, a private 4-piece ensuite bathroom, and its very own walk-out to an elevated deck, creating the ultimate serene spot to enjoy your morning coffee. Situated close to Barrie South GO station and easy access to Highway 400, close to Park Place Shopping Centre, near Costco and the bustling Mapleview Drive Commercial corridor, this property is situated close to all amenities. Surrounded by great elementary and secondary schools, local playgrounds, and the beautiful Ardagh Bluffs trails, this is a great location for families! (id:25417)
- Listing ID: S14110316
- Property Type: Single Family
| Property | |
|---|---|
| Ownership: | Freehold |
| Lot Size: | 39.5 by 114.6 FT Fenced Yard |
| Parking: | Attached Garage 6 Spaces |
| Building | |
|---|---|
| Type: | Single Family House |
| Appliances: | Central Vacuum |
| HVAC: | Central Air Conditioning, Fireplace and Forced Air Natural Gas |
| Exterior: | Brick |
| Basement: | N/A (Unfinished) |
| Utilities: | Sanitary Sewer |
| Location | |
|---|---|
| City: | Barrie |
| Province: | Ontario |
| Nearby Amenities: | Park, Public Transit and Schools |
| Rooms | Level | Dimensions |
|---|---|---|
| Living room | Main level | 3.06 m x 3.36 m |
| Dining room | Main level | 3.06 m x 3.06 m |
| Family room | Main level | 3.07 m x 4.58 m |
| Kitchen | Main level | 3.06 m x 3.07 m |
| Eating area | Main level | 3.08 m x 3.99 m |
| Laundry room | Main level | Measurements not available |
| Primary Bedroom | Upper Level | 4.59 m x 4.26 m |
| Bedroom 2 | Upper Level | 4.89 m x 3.07 m |
| Bedroom 3 | Upper Level | 3.37 m x 2.77 m |
| Bedroom 4 | Upper Level | 3.05 m x 2.99 m |
Book a showing to see this Patrick Drive Home in Barrie
This property has so much to offer. Book a private showing now, as you do not want to miss out on 9 PATRICK DRIVE in Barrie, Ontario!
Private Showing Request
Send a request to book a private showing for
.
Please Note: Information you supply in the contact form will be kept fully confidential.
Is this home the right property for you? Start a conversation to find out.
Get Directions to this Property
Not sure where this property is? Get directions to this Patrick Drive Home in Barrie.


Provided by SUTTON GROUP-ADMIRAL REALTY INC.. MLS®, REALTOR®, and the associated logos are trademarks of the Canadian Real Estate Association.

This REALTOR.ca listing content is owned and licensed by REALTOR® members of the Canadian Real Estate Association.
Have questions or need more information about this home? Don't know where to begin? Then, let us connect you with the best real estate agent to guide you.

Inquiries submitted through this website will be responded to by a local sales representative from Royal LePage®.
Start a Conversation by Text
Provide your full name, phone and email to start a conversation by text message.
Please Note: Information you supply in the contact form will be kept fully confidential.
Start a Conversation by Email
Provide your full name and email to start a conversation by email.
Please Note: Information you supply in the contact form will be kept fully confidential.