
9 OAKRIDGE DRIVE, Barrie, Ontario L4N 5N6

$995,000.00
- 5 bedrooms
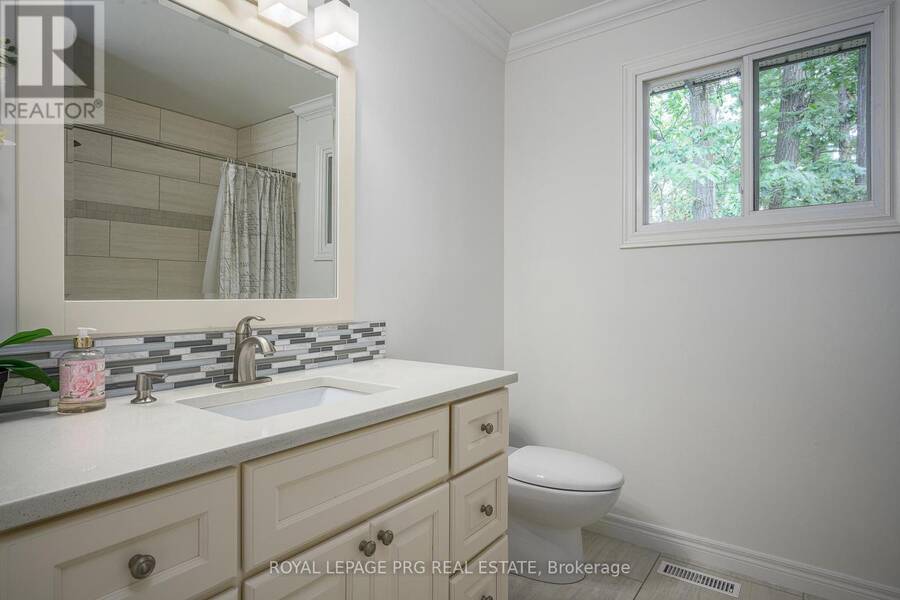
- 4 bathrooms
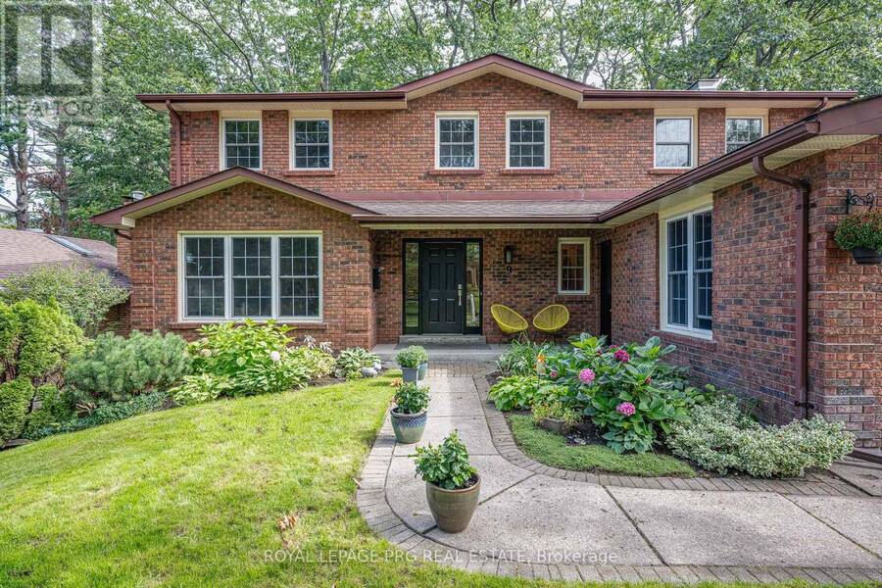
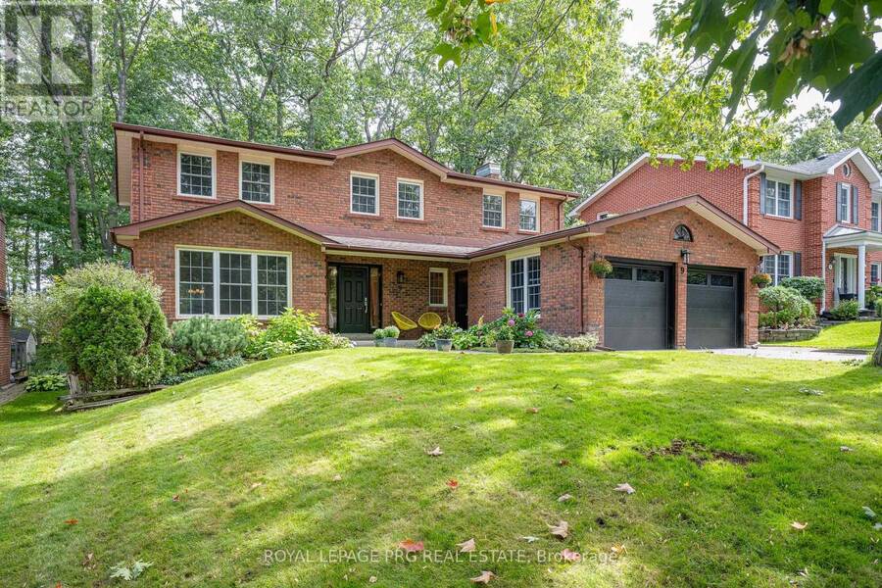
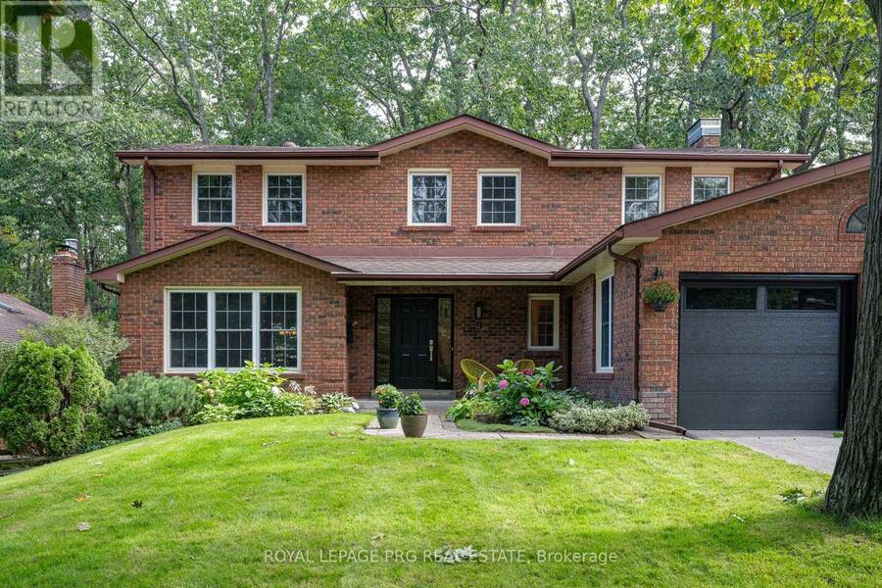
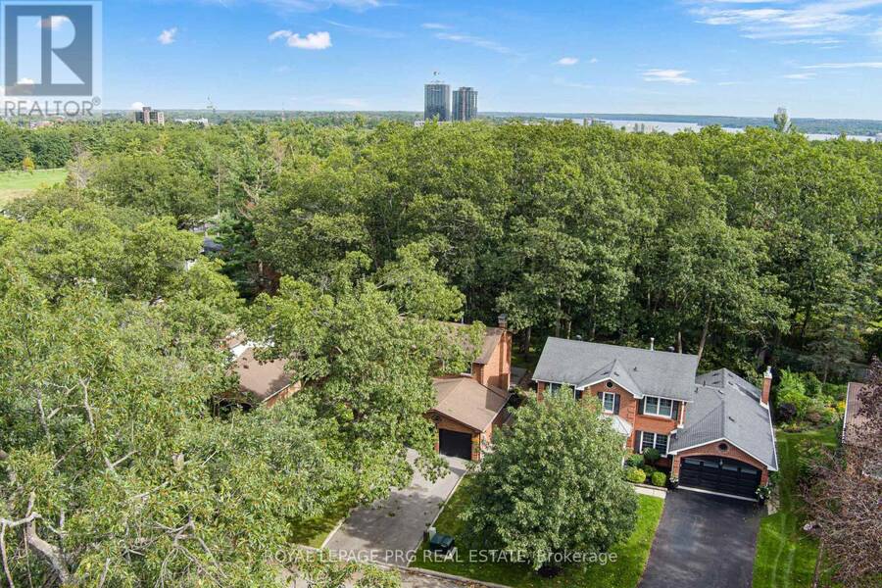
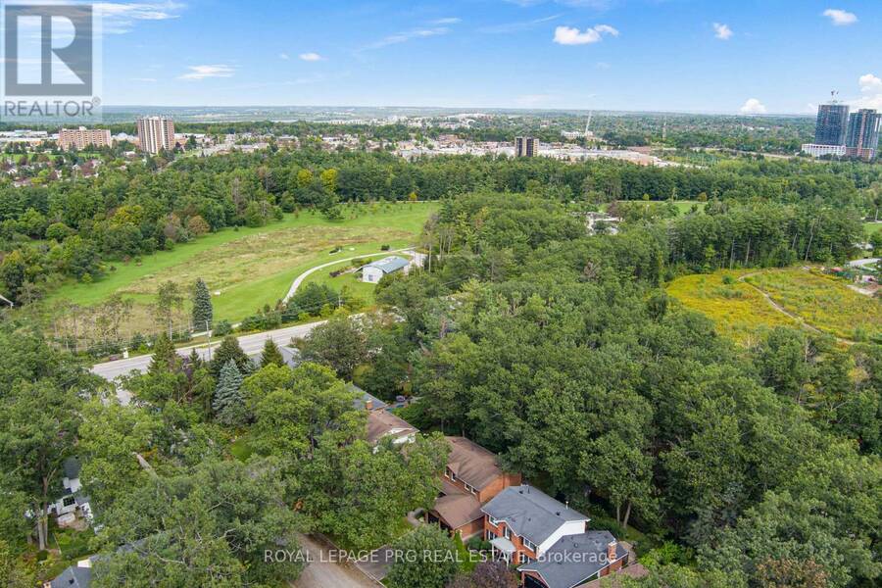
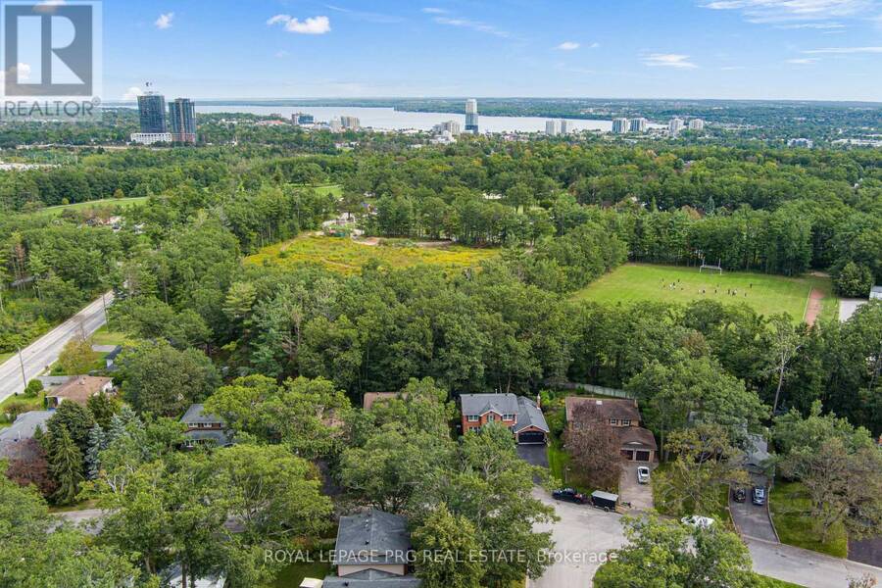
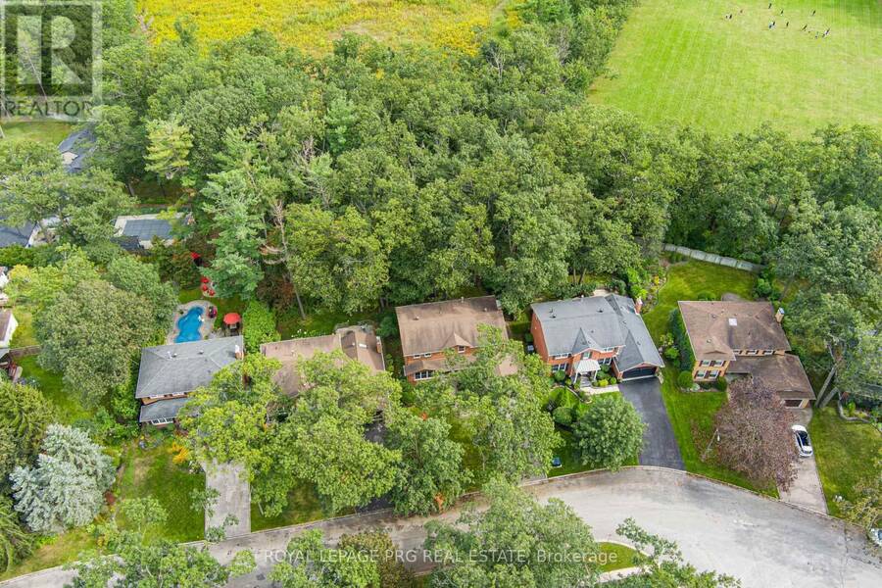
Welcome to 9 Oakridge Drive, a spacious 4+1 bedroom, 4 bathroom two-storey home set on an exceptional lot in one of Barrie's most sought-after family neighbourhoods offering over 3000 sq ft of finished space. This is a rare opportunity to own the equivalent of two lots in one - offering space, privacy, and outdoor living that's nearly impossible to find in the area.Step outside to your own private backyard retreat, backing toward peaceful green space and offering a genuine sense of privacy and seclusion that's hard to find. Whether you're entertaining, gardening, or simply unwinding, this outdoor space is a true escape from the everyday and with ... read more
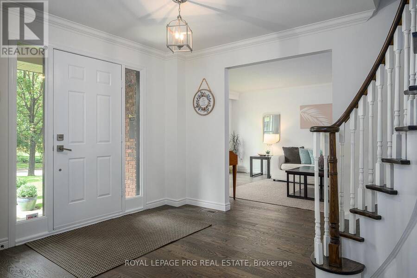
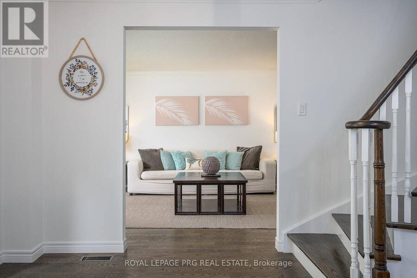
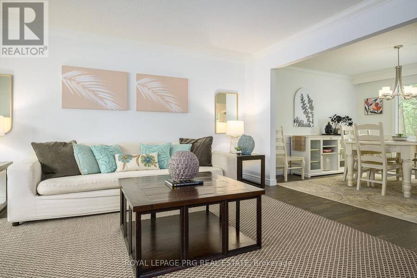
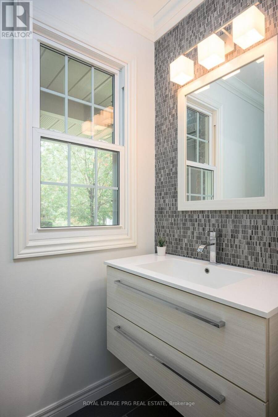
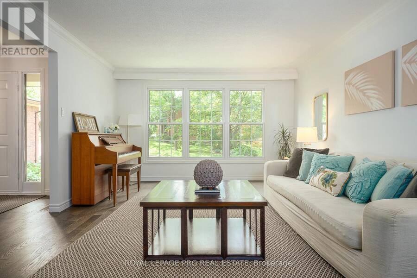
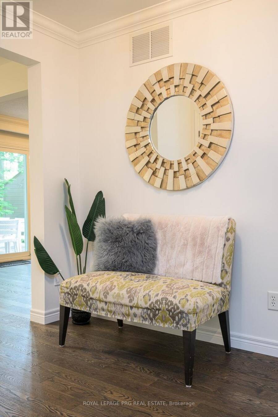
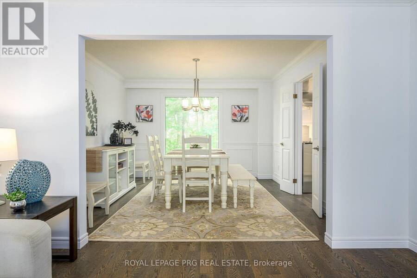
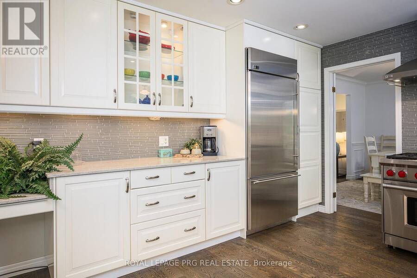
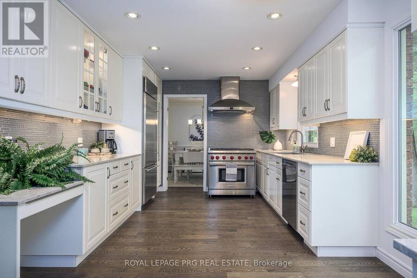
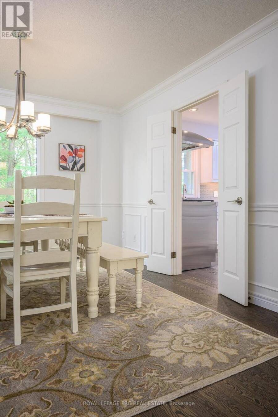
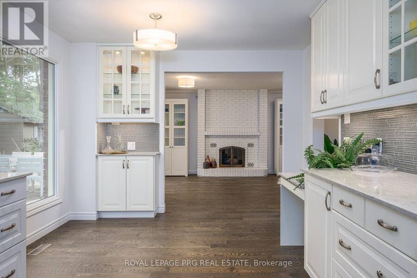
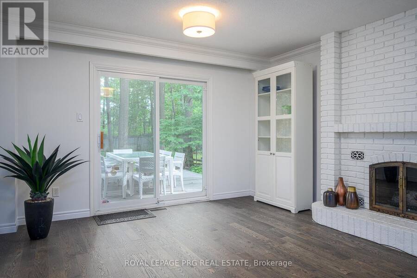
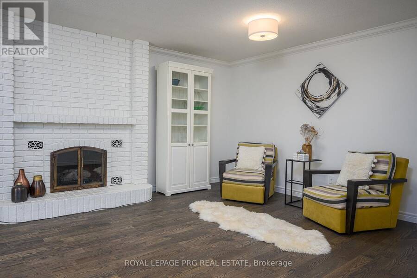
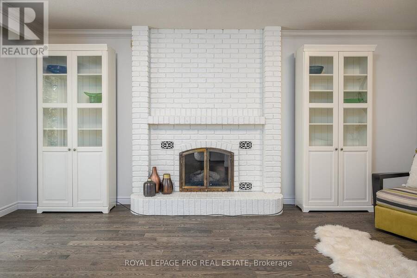
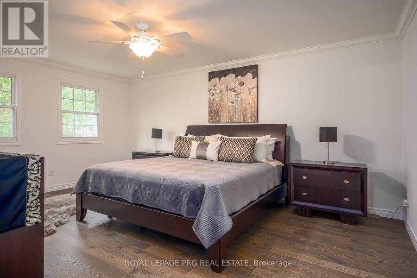
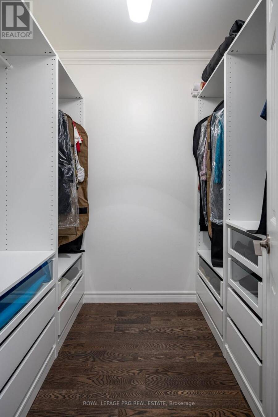
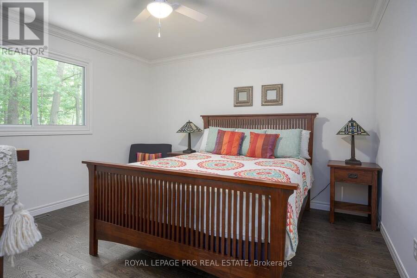
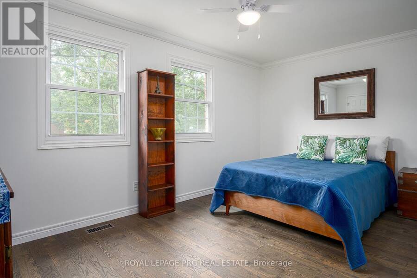
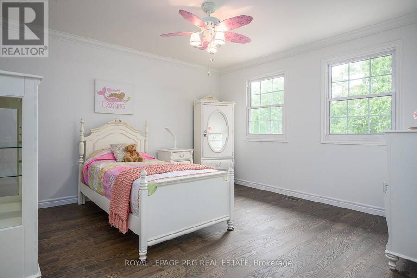
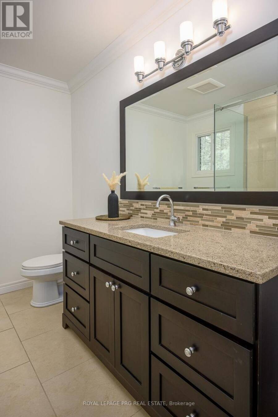
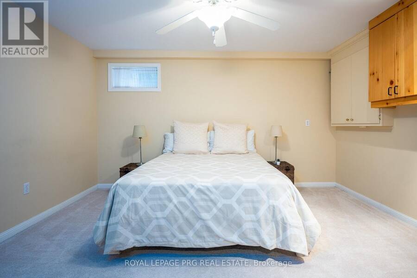
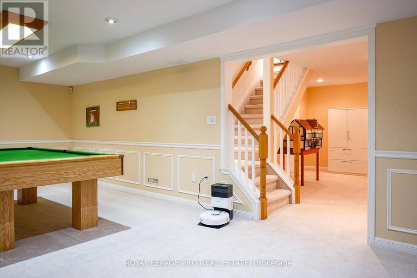
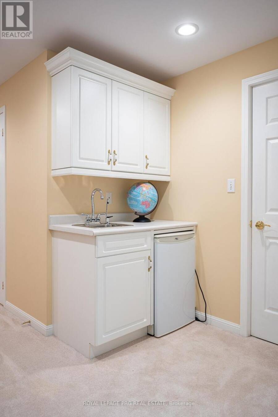
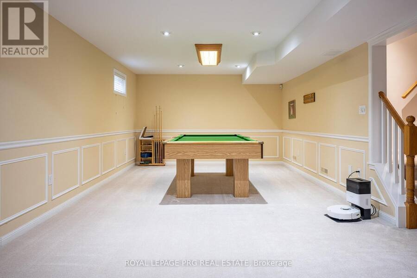
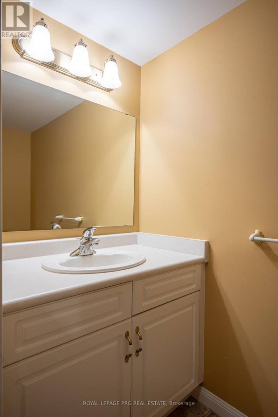
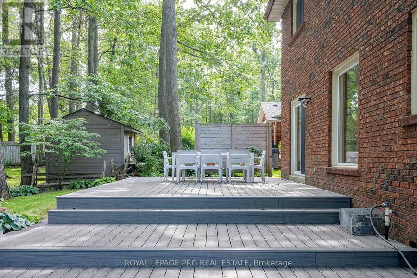
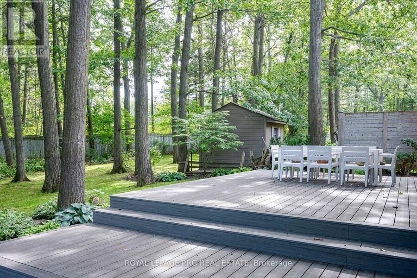
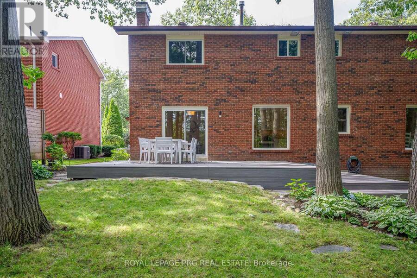
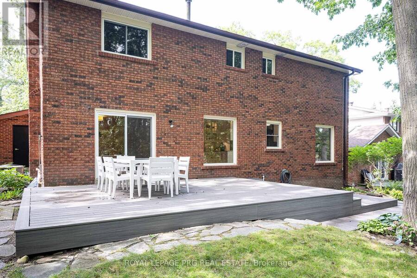
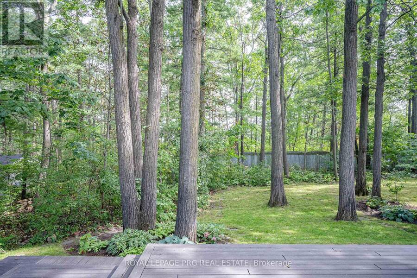
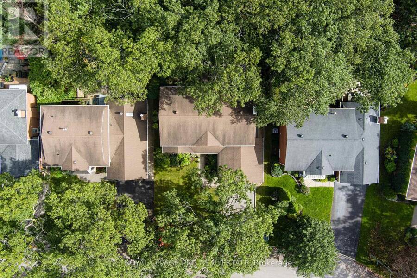
Welcome to 9 Oakridge Drive, a spacious 4+1 bedroom, 4 bathroom two-storey home set on an exceptional lot in one of Barrie's most sought-after family neighbourhoods offering over 3000 sq ft of finished space. This is a rare opportunity to own the equivalent of two lots in one - offering space, privacy, and outdoor living that's nearly impossible to find in the area.Step outside to your own private backyard retreat, backing toward peaceful green space and offering a genuine sense of privacy and seclusion that's hard to find. Whether you're entertaining, gardening, or simply unwinding, this outdoor space is a true escape from the everyday and with Sunnidale Park just steps away, complete with scenic walking trails, mature trees, and an off-leash dog park, this home is an absolute dog walker's paradise.Inside, the home offers a functional and versatile layout across three finished levels. The main floor features a bright living room, separate formal dining area, well-appointed kitchen, and a spacious family room, perfect for both everyday living and entertaining. Upstairs, the primary bedroom is joined by three additional generously sized bedrooms and two full bathrooms. The finished basement adds even more living space with a large recreation room, a fourth-plus bedroom, and a powder room - ideal for guests, extended family, or a home office setup.Location is everything, and this home delivers: just minutes to Highway 400 for an easy commute, with schools, parks, shopping, and everyday amenities all close by. Mature tree-lined streets and a warm, family-friendly community round out the appeal of this classic Old Sunnidale address.Don't miss this rare chance to own a private, spacious retreat in one of Barrie's most desirable neighbourhoods. Book your showing today! (id:25417)
- Listing ID: S13806018
- Property Type: Single Family
| Property | |
|---|---|
| Ownership: | Freehold |
| Lot Size: | 65 by 160 FT |
| Parking: | Attached Garage 6 Spaces |
| Building | |
|---|---|
| Type: | Single Family House |
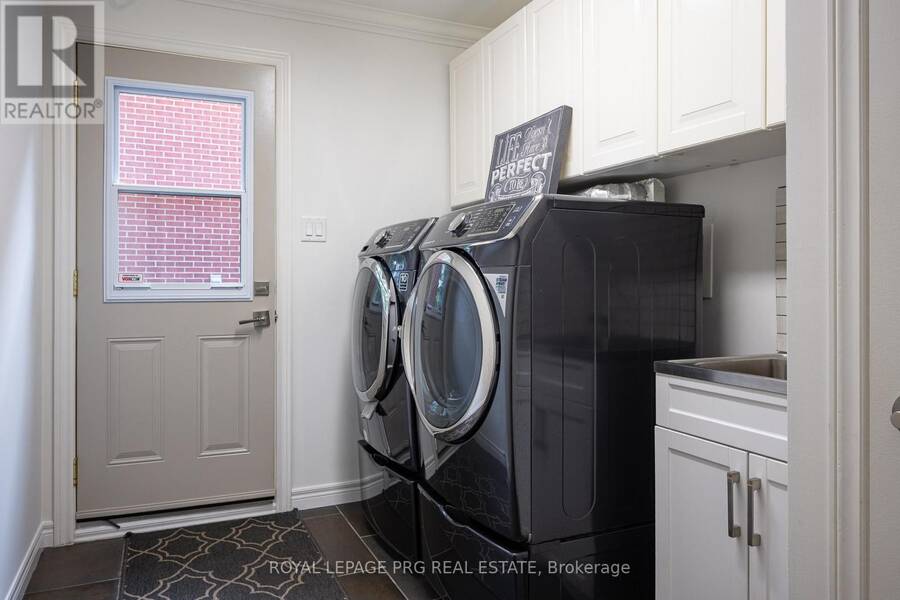
| Appliances: | Dishwasher, Dryer, Microwave, Refrigerator, Stove, Washer, Water Heater, Water Meter and Garage Door Opener Remote(s) |
| HVAC: | Central Air Conditioning, Fireplace and Forced Air Natural Gas |
| Exterior: | Brick |
| Basement: | N/A (Finished) |
| Utilities: | Sanitary Sewer |
| Location | |
|---|---|
| City: | Barrie |
| Province: | Ontario |
| Rooms | Level | Dimensions |
|---|---|---|
| Bedroom | Basement | 3.66 m x 4.09 m |
| Recreational, Games room | Basement | 3.79 m x 8.64 m |
| Kitchen | Main level | 5.77 m x 3.17 m |
| Living room | Main level | 3.8 m x 5.07 m |
| Dining room | Main level | 3.38 m x 3.47 m |
| Family room | Main level | 3.66 m x 5.16 m |
| Foyer | Main level | 3.17 m x 3 m |
| Primary Bedroom | Upper Level | 3.8 m x 5.28 m |
| Bedroom | Upper Level | 4.58 m x 2.9 m |
| Bedroom | Upper Level | 3.66 m x 3.32 m |
| Bedroom | Upper Level | 3.66 m x 3.94 m |
Book a showing to see this Oakridge Drive Home in Barrie
This property has so much to offer. Book a private showing now, as you do not want to miss out on 9 OAKRIDGE DRIVE in Barrie, Ontario!
Private Showing Request
Send a request to book a private showing for
.
Please Note: Information you supply in the contact form will be kept fully confidential.
Is this home the right property for you? Start a conversation to find out.
Get Directions to this Property
Not sure where this property is? Get directions to this Oakridge Drive Home in Barrie.


Provided by ROYAL LEPAGE PRG REAL ESTATE. MLS®, REALTOR®, and the associated logos are trademarks of the Canadian Real Estate Association.

This REALTOR.ca listing content is owned and licensed by REALTOR® members of the Canadian Real Estate Association.
Have questions or need more information about this home? Don't know where to begin? Then, let us connect you with the best real estate agent to guide you.

Inquiries submitted through this website will be responded to by a local sales representative from Royal LePage®.
Start a Conversation by Text
Provide your full name, phone and email to start a conversation by text message.
Please Note: Information you supply in the contact form will be kept fully confidential.
Start a Conversation by Email
Provide your full name and email to start a conversation by email.
Please Note: Information you supply in the contact form will be kept fully confidential.