
89 SOVEREIGN'S GATE, Barrie, Ontario L4N 0Y9

$984,888.00
- 6 bedrooms
- 4 bathrooms
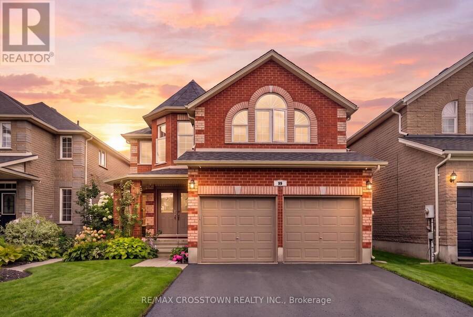
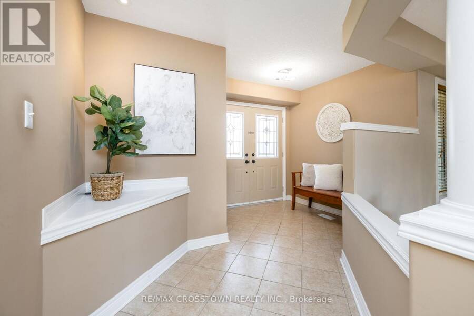
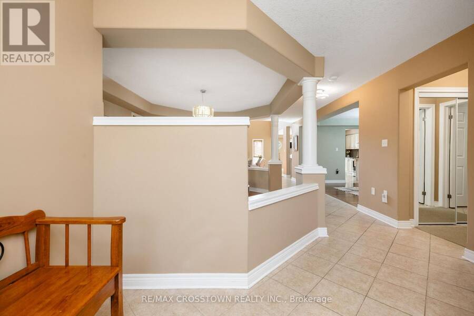
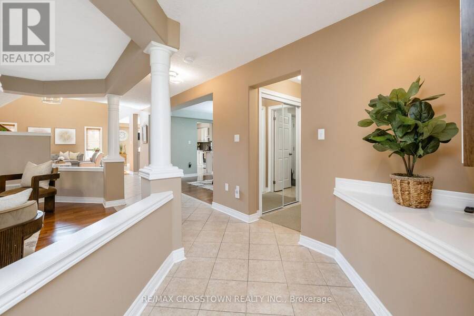
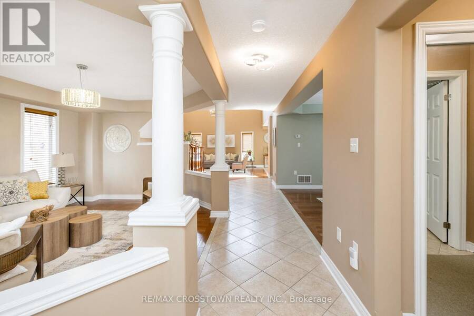
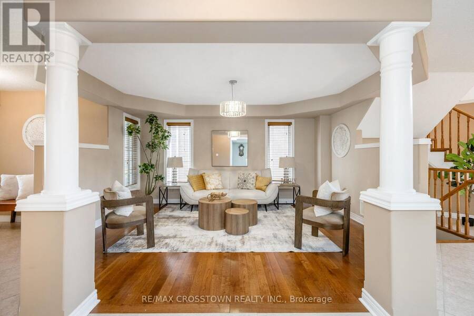
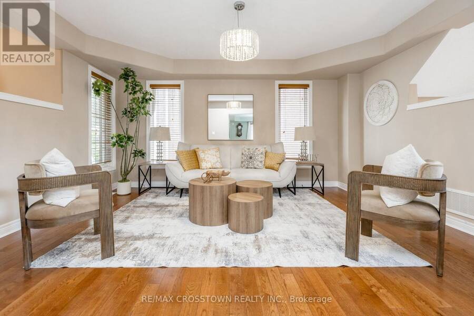
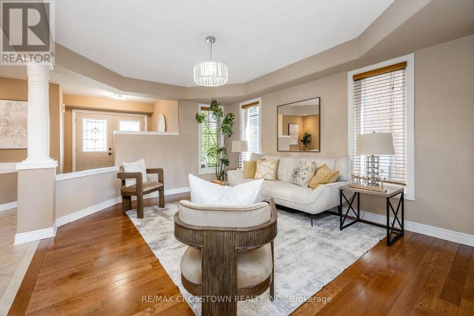
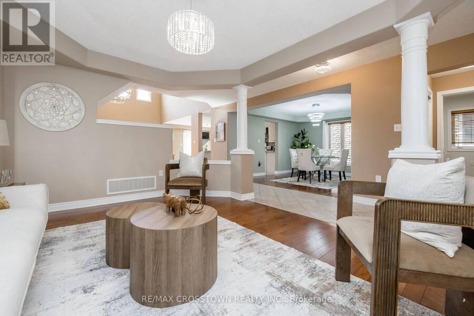
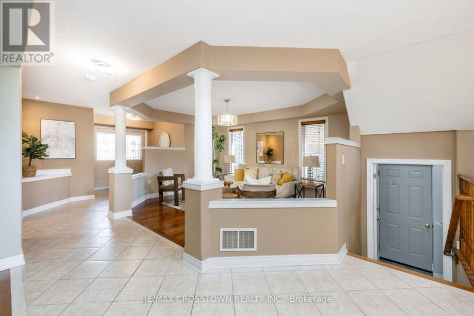
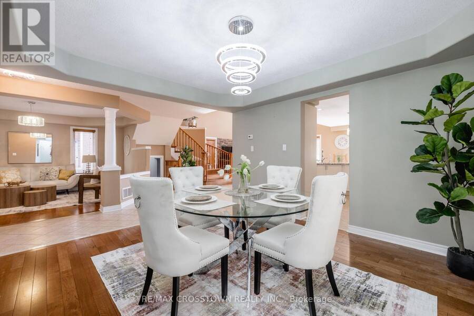
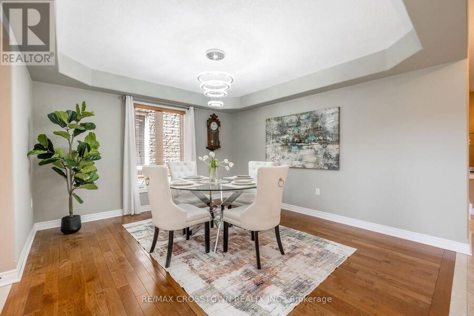
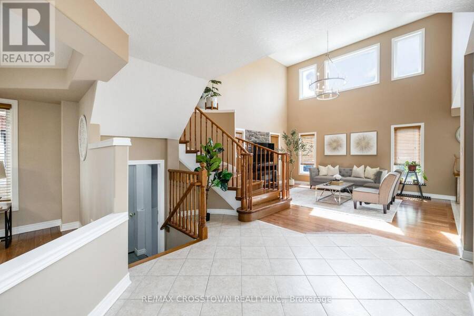
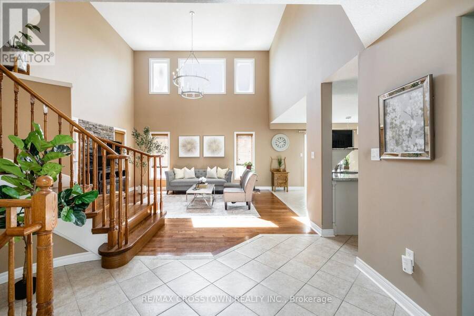
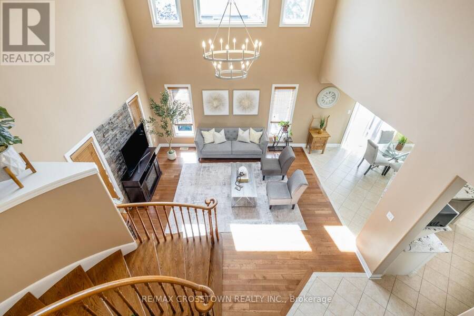
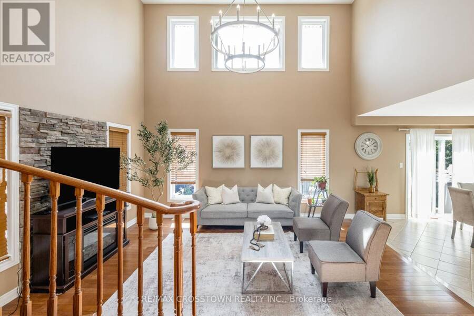
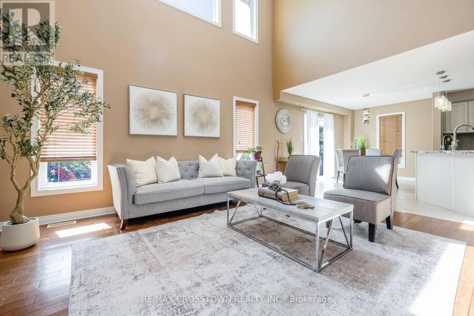
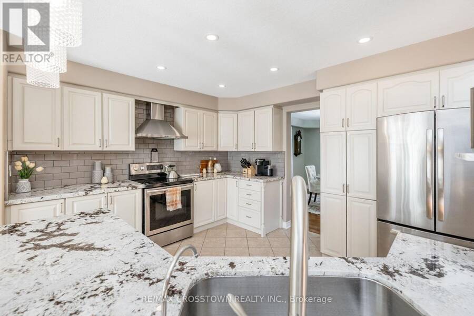
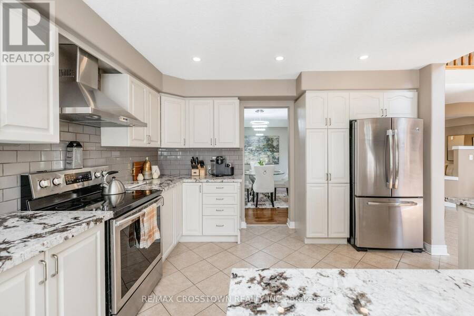
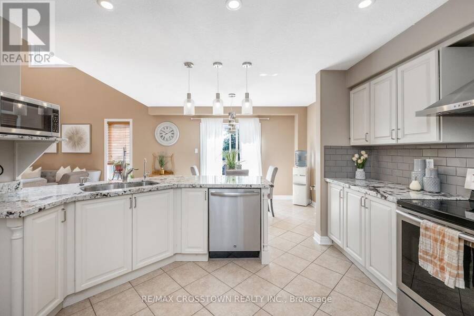
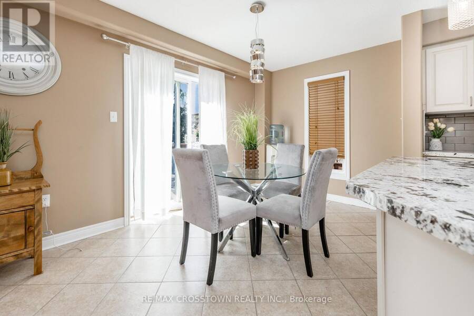
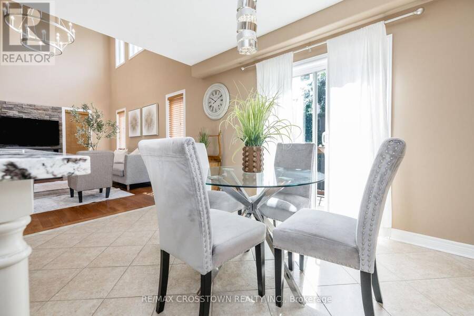
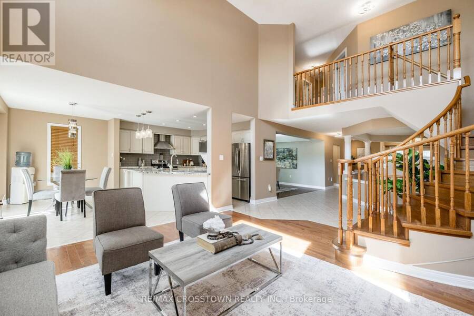
Welcome to 89 Sovereigns Gate, an impressive 6-bedroom family home offering approximately 2,875 sq ft above grade and over 3,600 sq ft of finished living space, set in a sought-after South Barrie neighbourhood close to beaches, schools, parks, shopping, transit and Barrie South GO. The spacious main level offers a formal living room, dining room and inviting family room with electric fireplace and two storey ceilings. The renovated kitchen features high-end granite countertops, pot lights, reverse osmosis system and a bright breakfast area overlooking the backyard. Main-floor laundry and a powder room add everyday convenience. Upstairs are 4 generous ... read more
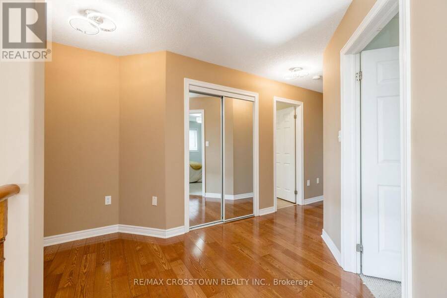
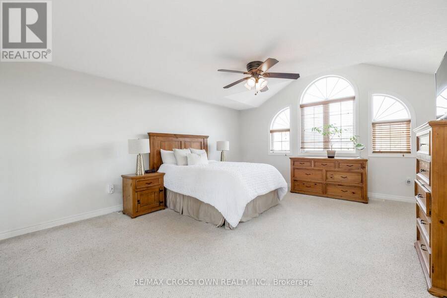
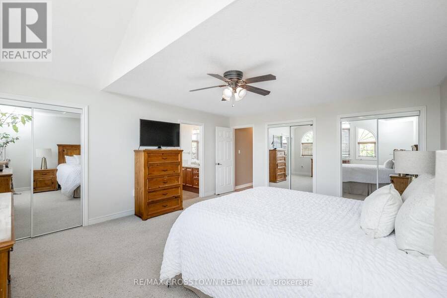
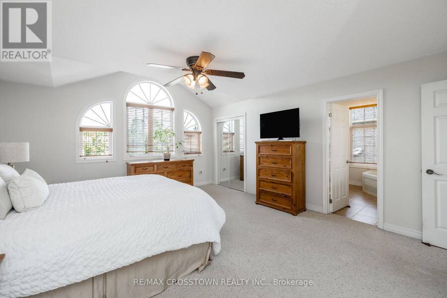
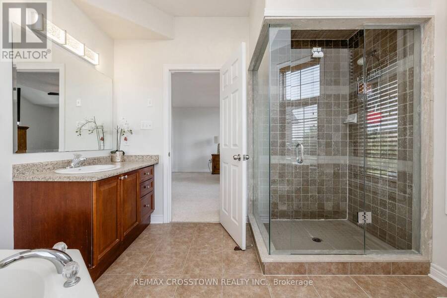
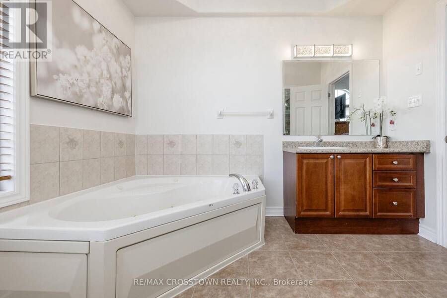
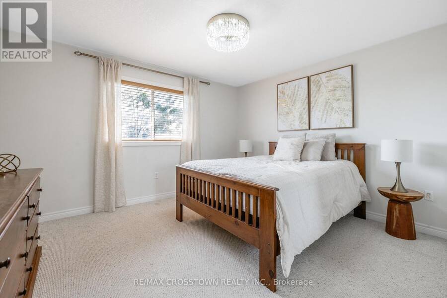
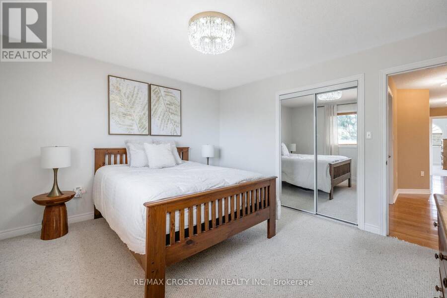
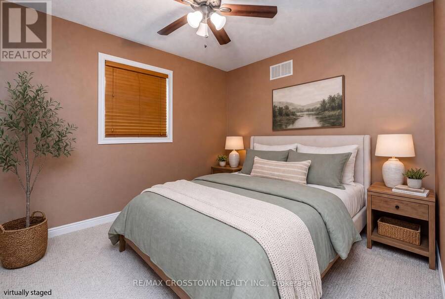
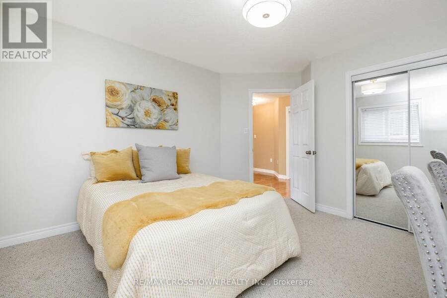
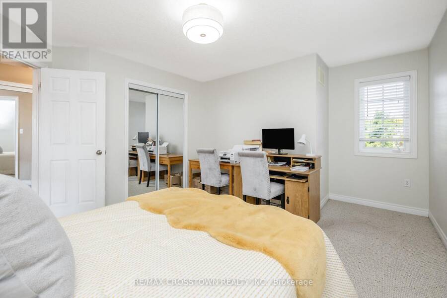
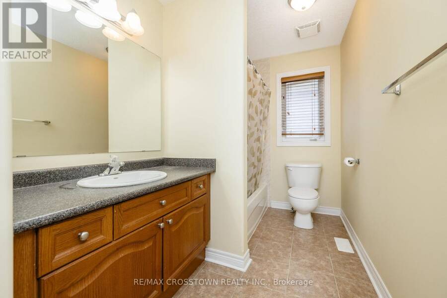
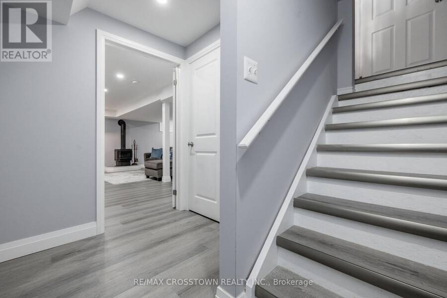
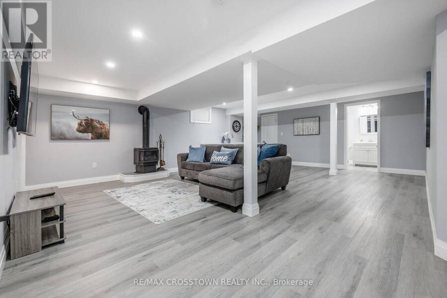
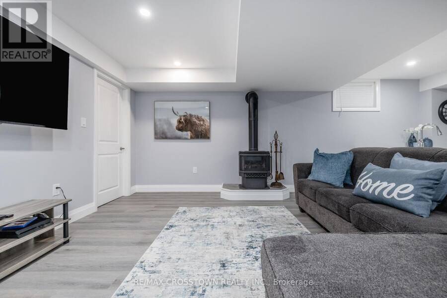
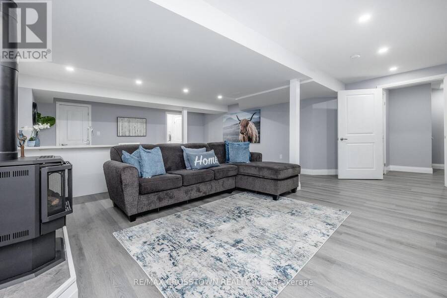
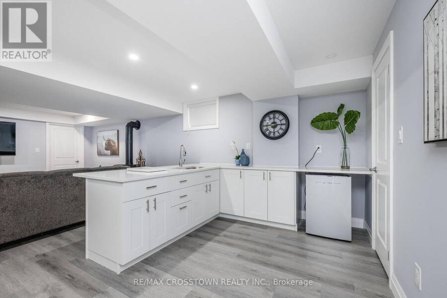
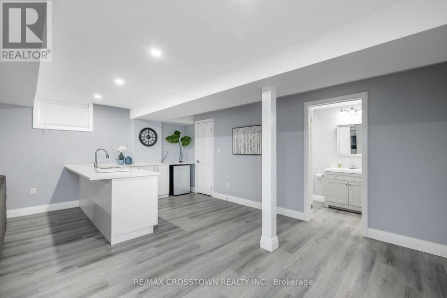
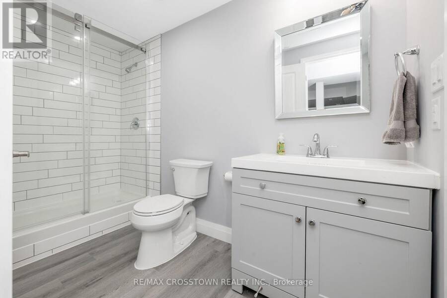
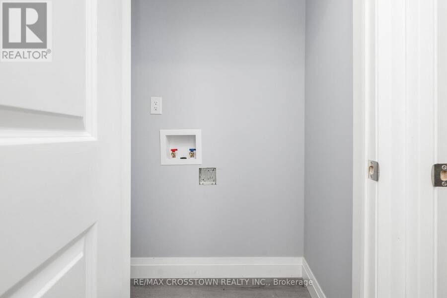
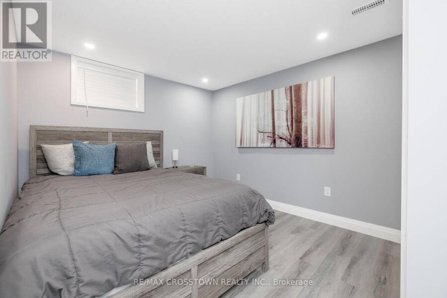
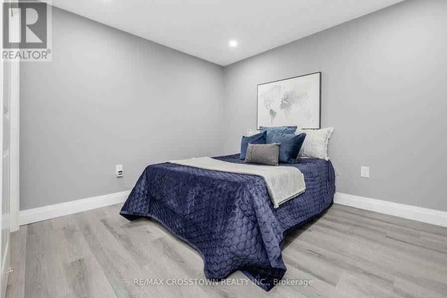
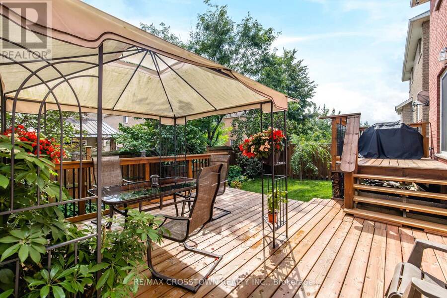
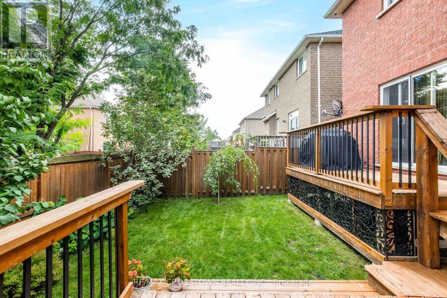
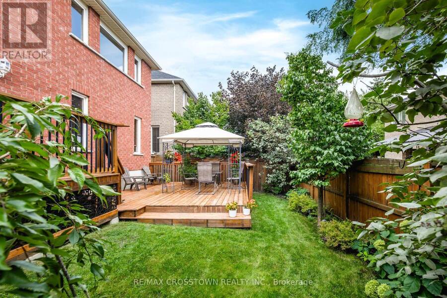
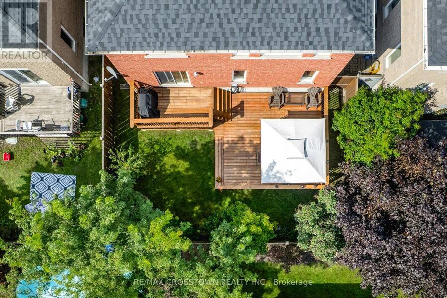
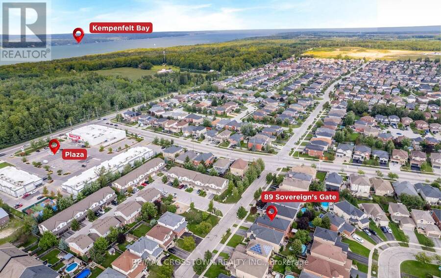
Welcome to 89 Sovereigns Gate, an impressive 6-bedroom family home offering approximately 2,875 sq ft above grade and over 3,600 sq ft of finished living space, set in a sought-after South Barrie neighbourhood close to beaches, schools, parks, shopping, transit and Barrie South GO. The spacious main level offers a formal living room, dining room and inviting family room with electric fireplace and two storey ceilings. The renovated kitchen features high-end granite countertops, pot lights, reverse osmosis system and a bright breakfast area overlooking the backyard. Main-floor laundry and a powder room add everyday convenience. Upstairs are 4 generous bedrooms, including an expansive primary retreat with a 4-piece ensuite, plus an additional 4-piece family bath. The finished lower level offers exceptional flexibility for extended family or multi-generational living with a separate side entrance, second kitchen, 2 bedrooms, 3-piece bathroom, spacious rec room, gas fireplace and laundry rough-in. Outside, enjoy beautifully landscaped front and rear yards, an interlock walkway, double-tier cedar deck, included gazebo and natural gas BBQ hookup. Additional features include an attached 2-car garage, GenerLink installed for backup power during outages, water softener, exterior security cameras, 100-amp service, driveway completely redone in 2023, A/C replaced in 2024 and shingles replaced in 2025. A spacious, versatile home offering room for the whole family in an established, amenity-rich neighbourhood. (id:25417)
Open House this Sunday, September 13th, from 2:00 PM to 4:00 PM.
- Listing ID: S13765570
- Property Type: Single Family
| Property | |
|---|---|
| Ownership: | Freehold |
| Lot Size: | 39.7 by 111.6 FT|under 1/2 Acre Fully Fenced and Landscaped |
| Parking: | Attached Garage 4 Spaces |
| Building | |
|---|---|
| Type: | Single Family House |
| Appliances: | Dishwasher, Dryer, Garage Door Opener, Hood Fan, Microwave, Refrigerator, Stove, Washer, Water Treatment, Water Purifier, Water Softener, Window Coverings and Garage Door Opener Remote(s) |
| HVAC: | Central Air Conditioning, Fireplace and Forced Air Natural Gas |
| Exterior: | Brick |
| Basement: | N/A, N/A, N/A (Finished), Full, N/A |
| Utilities: | Sanitary Sewer |
| Location | |
|---|---|
| City: | Barrie |
| Province: | Ontario |
| Nearby Amenities: | Marina, Park, Place Of Worship and Public Transit |
| Community Features: | School Bus |
| Rooms | Level | Dimensions |
|---|---|---|
| Bedroom 2 | Second level | 2.97 m x 3.58 m |
| Bedroom 3 | Second level | 4.04 m x 3.69 m |
| Bedroom 4 | Second level | 4.09 m x 4.75 m |
| Primary Bedroom | Second level | 4.65 m x 5.56 m |
| Bathroom | Second level | 3.06 m x 3.15 m |
| Bathroom | Second level | 2.35 m x 2.45 m |
| Primary Bedroom | Basement | 3.66 m x 3.61 m |
| Bedroom 5 | Basement | 3.96 m x 3.08 m |
| Kitchen | Basement | 5.69 m x 3.53 m |
| Recreational, Games room | Basement | 6.13 m x 4.6 m |
| Bathroom | Basement | 3.23 m x 1.55 m |
| Laundry room | Basement | 0.7 m x 1 m |
| Cold room | Basement | 3.58 m x 3.63 m |
| Other | Basement | 3.29 m x 8.87 m |
| Kitchen | Main level | 3.99 m x 3.54 m |
| Eating area | Main level | 4.14 m x 2.57 m |
| Dining room | Main level | 4.12 m x 3.79 m |
| Family room | Main level | 5.03 m x 4.17 m |
| Living room | Main level | 3.72 m x 4.72 m |
| Laundry room | Main level | 2.24 m x 2.31 m |
Book a showing to see this Sovereign's Gate Home in Barrie
This property has so much to offer. Book a private showing now, as you do not want to miss out on 89 SOVEREIGN'S GATE in Barrie, Ontario!
Private Showing Request
Send a request to book a private showing for
.
Please Note: Information you supply in the contact form will be kept fully confidential.
Is this home the right property for you? Start a conversation to find out.
Get Directions to this Property
Not sure where this property is? Get directions to this Sovereign's Gate Home in Barrie.


Provided by RE/MAX CROSSTOWN REALTY INC.. MLS®, REALTOR®, and the associated logos are trademarks of the Canadian Real Estate Association.

This REALTOR.ca listing content is owned and licensed by REALTOR® members of the Canadian Real Estate Association.
Have questions or need more information about this home? Don't know where to begin? Then, let us connect you with the best real estate agent to guide you.

Inquiries submitted through this website will be responded to by a local sales representative from Royal LePage®.
Start a Conversation by Text
Provide your full name, phone and email to start a conversation by text message.
Please Note: Information you supply in the contact form will be kept fully confidential.
Start a Conversation by Email
Provide your full name and email to start a conversation by email.
Please Note: Information you supply in the contact form will be kept fully confidential.