
87 WESSENGER DRIVE, Barrie, Ontario L4N 8P8


$619,900.00
- 3 bedrooms
- 3 bathrooms
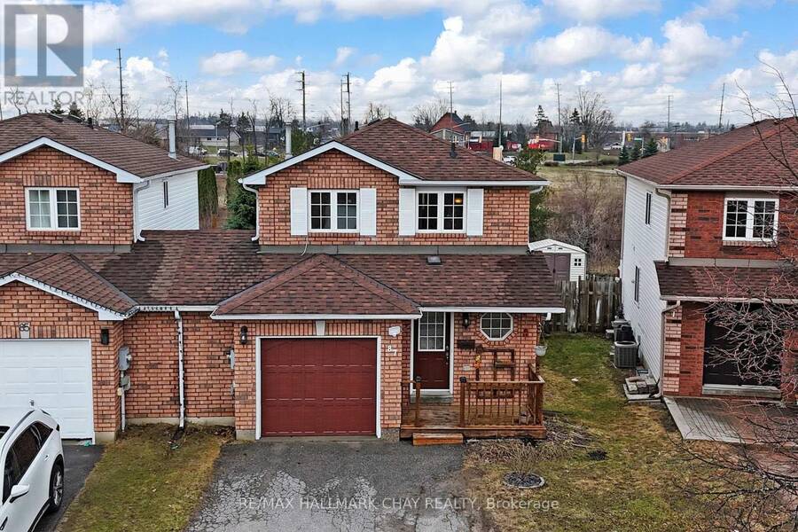
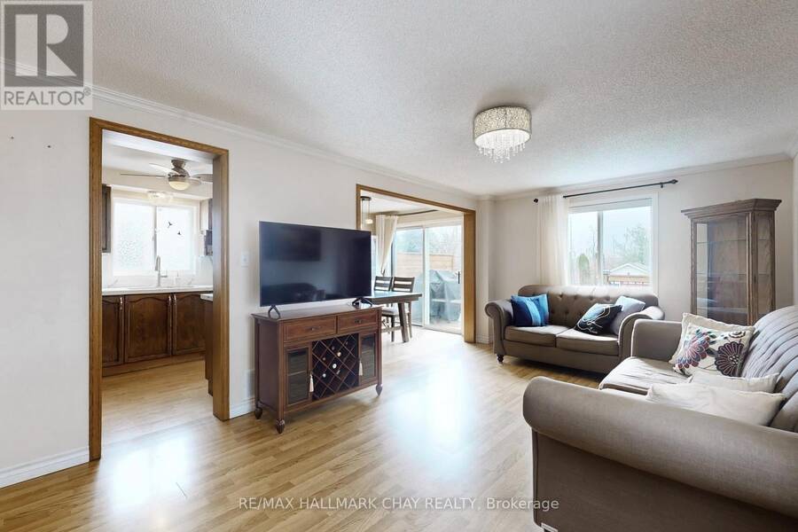
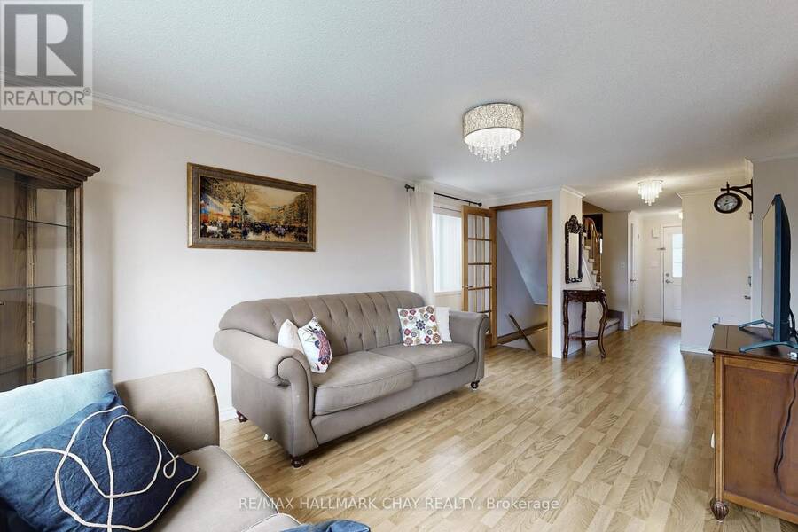
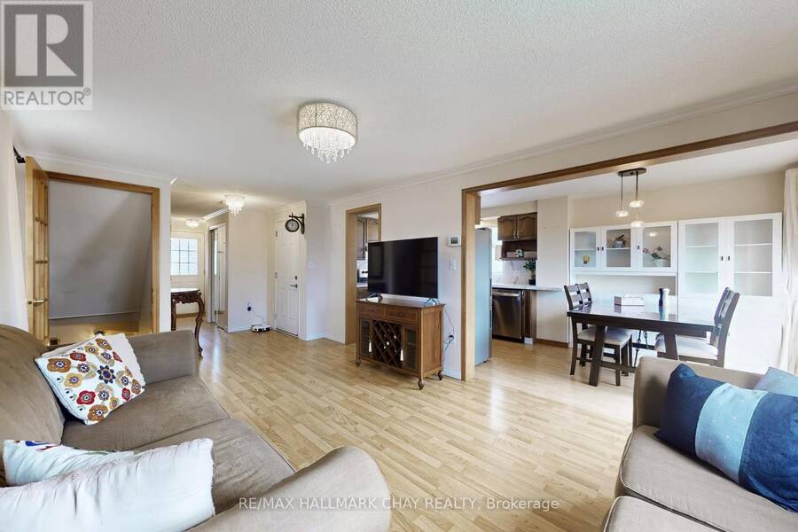
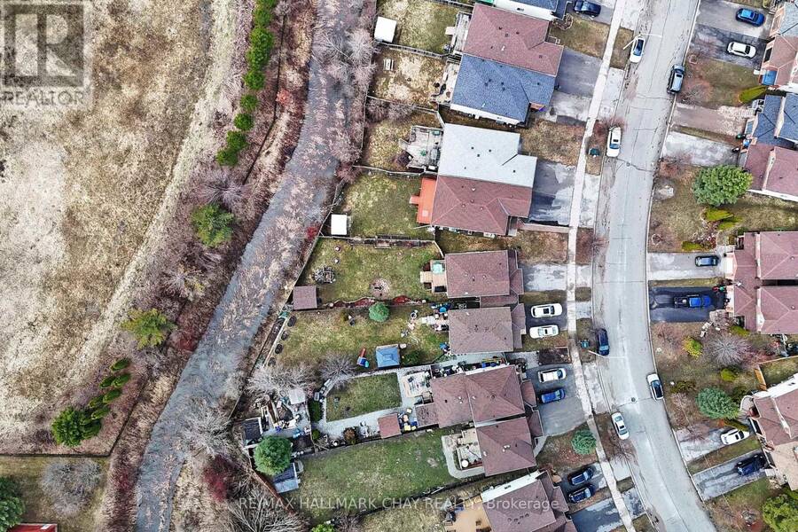
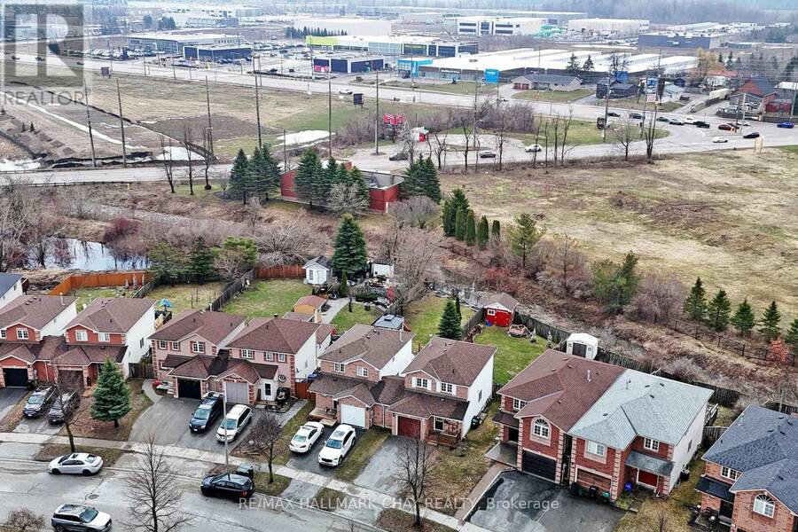
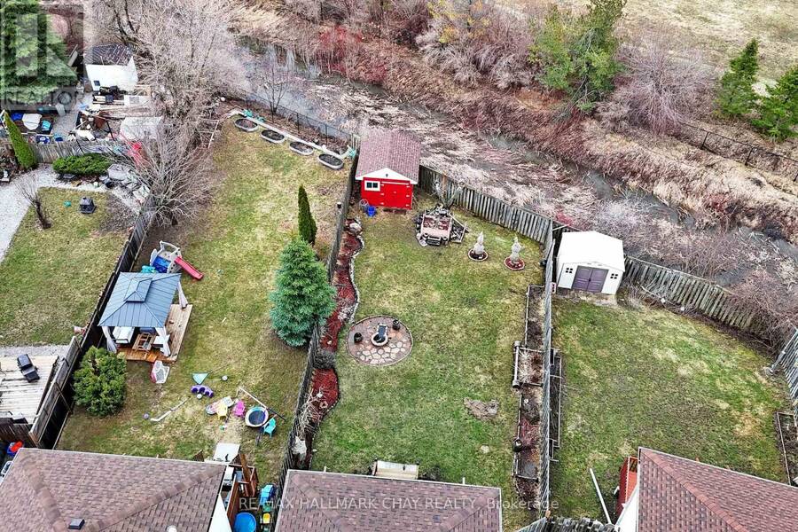
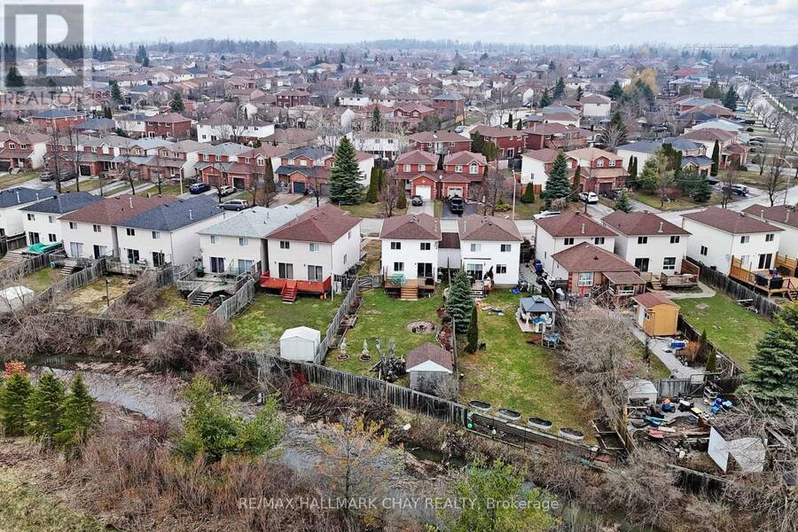
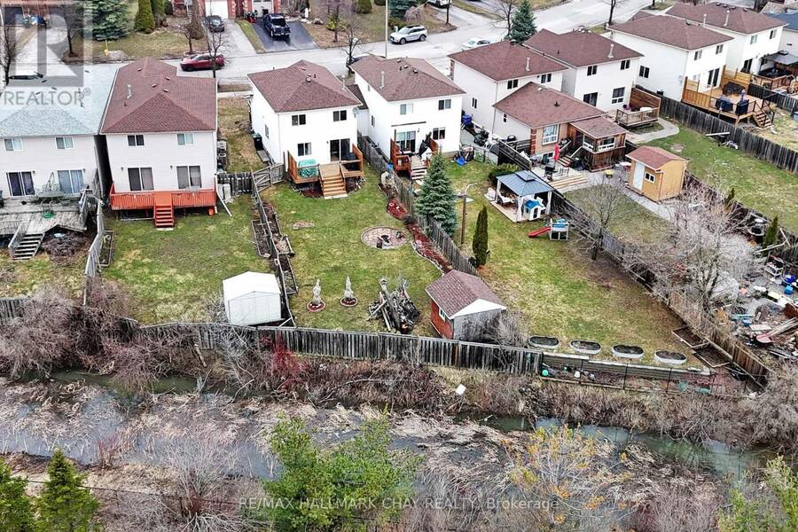
Tucked away in a sought-after Barrie neighbourhood, this beautifully cared-for home offers the perfect blend of comfort, style, and natural surroundings. Backing directly onto Bear Creek, the property provides a rare opportunity to enjoy peaceful water views, mature trees, and added privacy right from your own backyard-an ideal setting for relaxing, entertaining, or unwinding at the end of the day.The interior features a bright and functional open-concept layout, enhanced by large windows that bring in abundant natural light and showcase the serene outdoor setting. With 3 generously sized bedrooms, 2.5 bathrooms, and a finished basement complete with ... read more
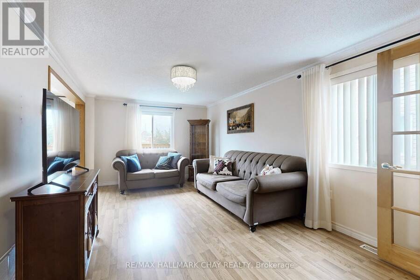
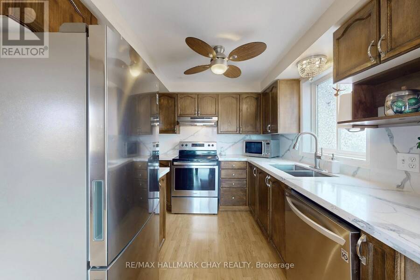
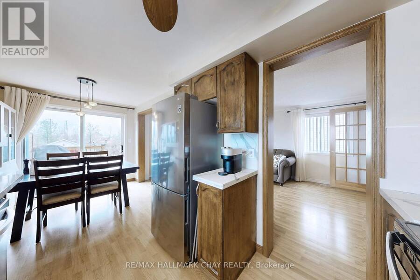
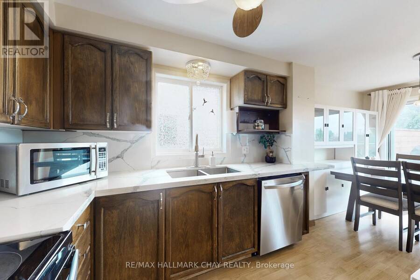
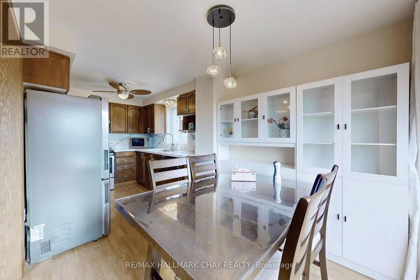
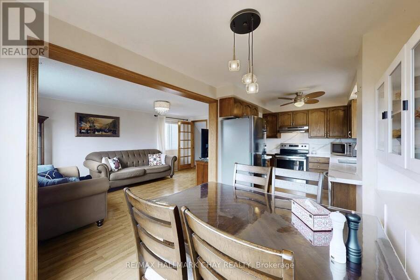
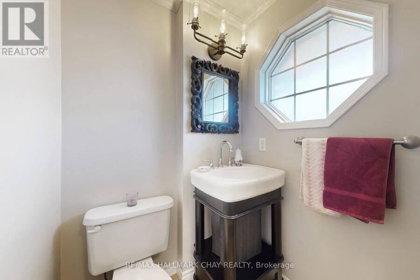
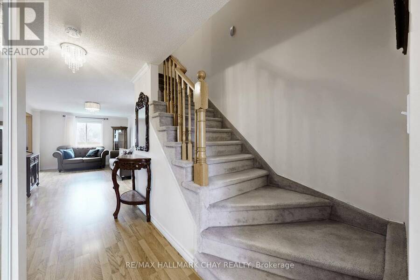
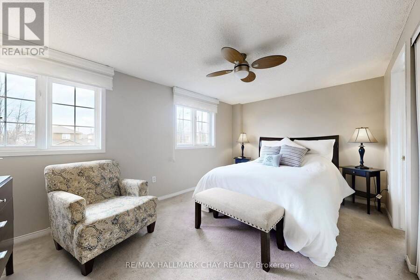
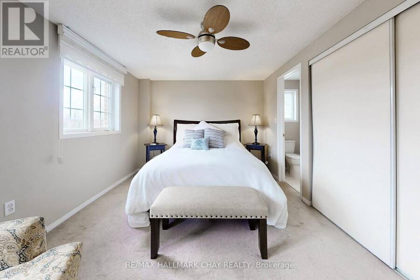
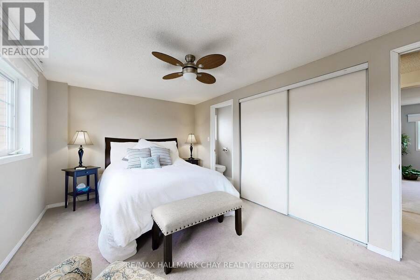
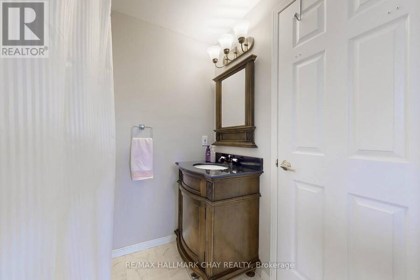
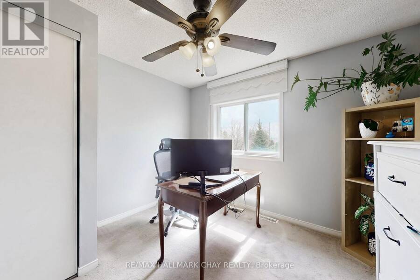
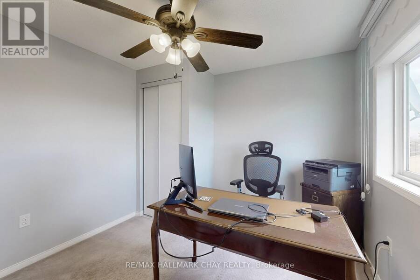
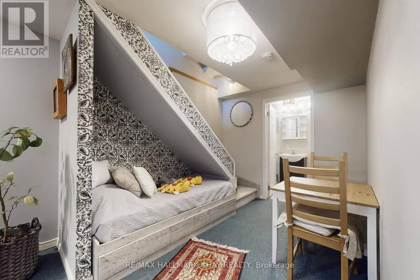
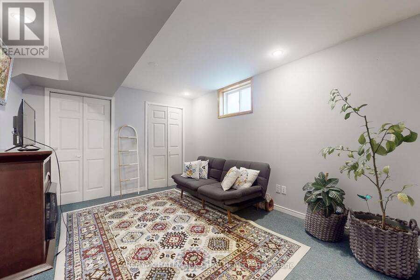
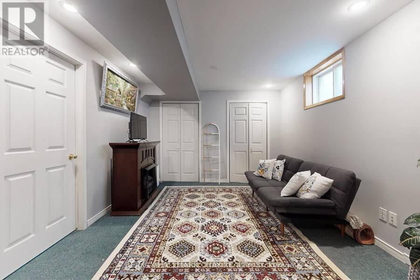
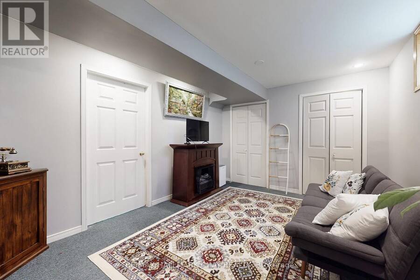
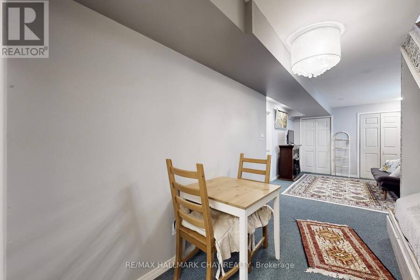
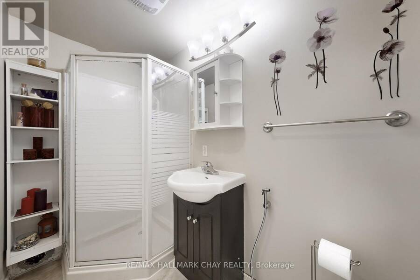
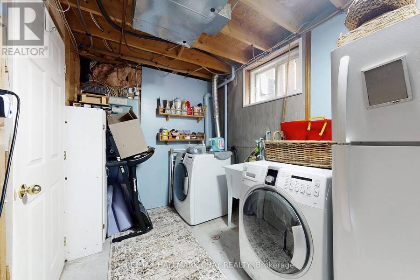
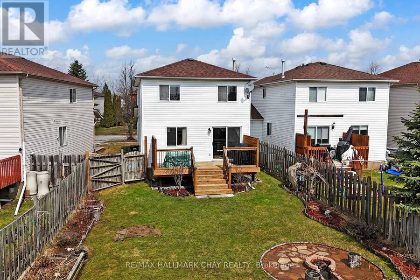
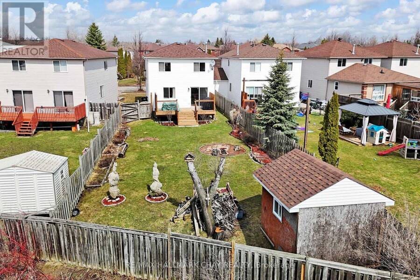
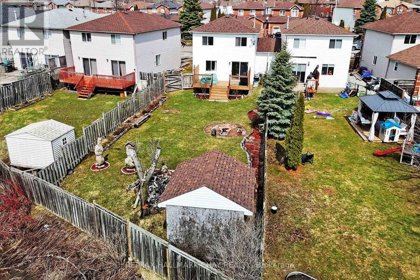
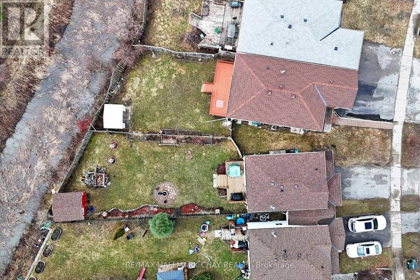
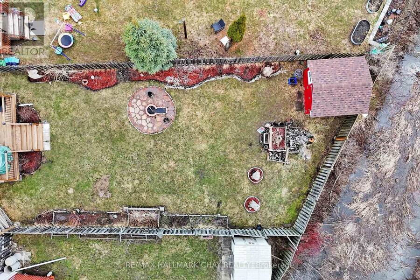
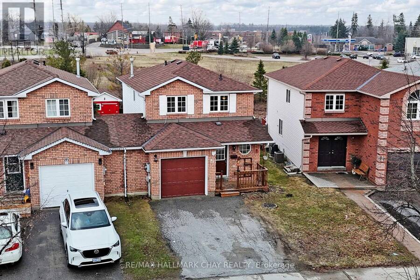
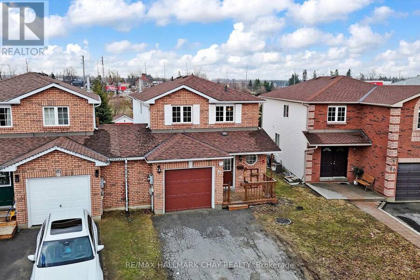
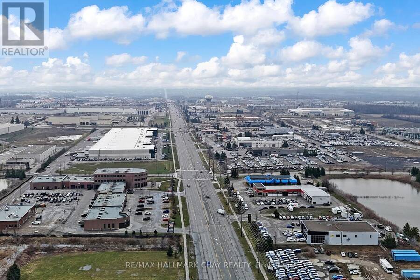
Tucked away in a sought-after Barrie neighbourhood, this beautifully cared-for home offers the perfect blend of comfort, style, and natural surroundings. Backing directly onto Bear Creek, the property provides a rare opportunity to enjoy peaceful water views, mature trees, and added privacy right from your own backyard-an ideal setting for relaxing, entertaining, or unwinding at the end of the day.The interior features a bright and functional open-concept layout, enhanced by large windows that bring in abundant natural light and showcase the serene outdoor setting. With 3 generously sized bedrooms, 2.5 bathrooms, and a finished basement complete with a cozy reading nook, the home is well-suited for growing families or those seeking extra living space. Conveniently located just minutes from schools, parks, shopping, major commuter routes, and only a few minutes to Highway 400, it offers both tranquility and accessibility.Extensive updates and improvements include: owned water heater under warranty (2021), updated light fixtures throughout (2021), renovated powder room and primary washroom (2021), roof (2022), fridge (2022), dishwasher (2022), backyard fire pit (2022), as well as full backyard landscaping and a newly built deck (2022).A rare offering that combines everyday convenience with a peaceful, nature-filled backdrop. (id:25417)
- Listing ID: S14109940
- Property Type: Single Family
| Property | |
|---|---|
| Ownership: | Freehold |
| Lot Size: | 27.4 by 180.4 FT Fenced Yard and Landscaped |
| Parking: | Garage 3 Spaces |
| Building | |
|---|---|
| Type: | Single Family House |
| Appliances: | All, Water Heater, Window Coverings and Garage Door Opener Remote(s) |
| HVAC: | Central Air Conditioning, Fireplace and Forced Air Natural Gas |
| Exterior: | Aluminum Siding and Brick |
| Basement: | N/A (Finished) |
| Utilities: | Cable and Sanitary Sewer |
| Location | |
|---|---|
| City: | Barrie |
| Province: | Ontario |
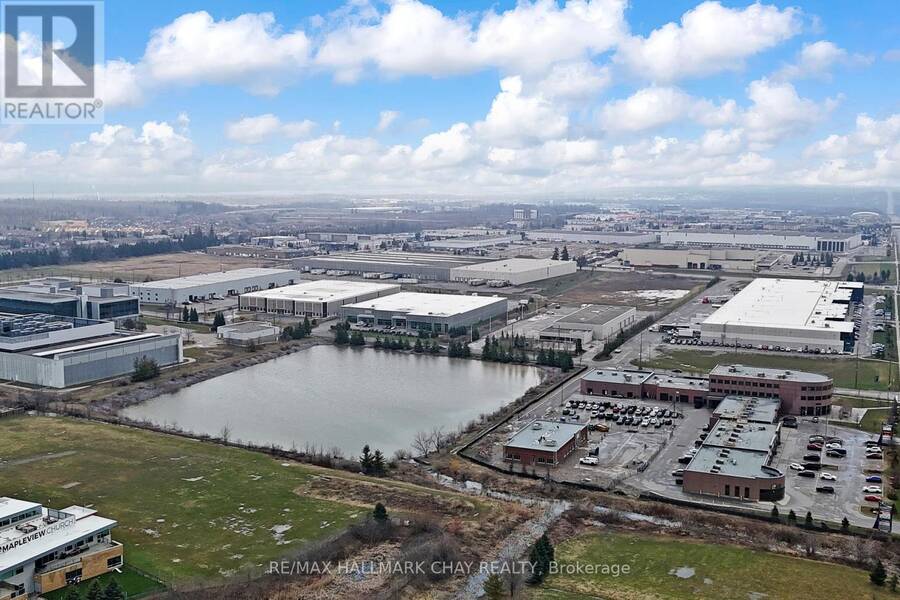
| Nearby Amenities: | Hospital, Public Transit and Ski Area |
| Community Features: | Community Centre |
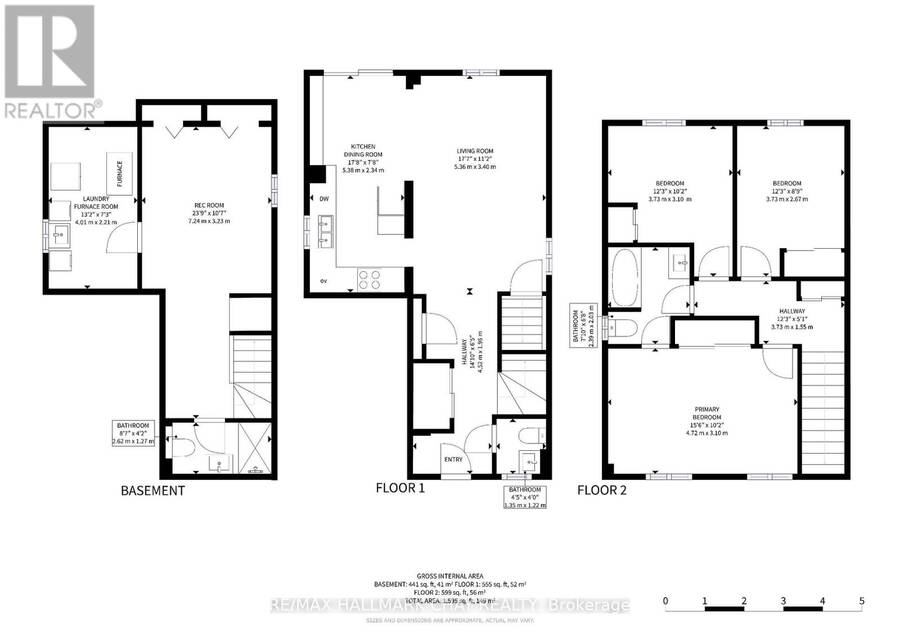
| Rooms | Level | Dimensions |
|---|---|---|
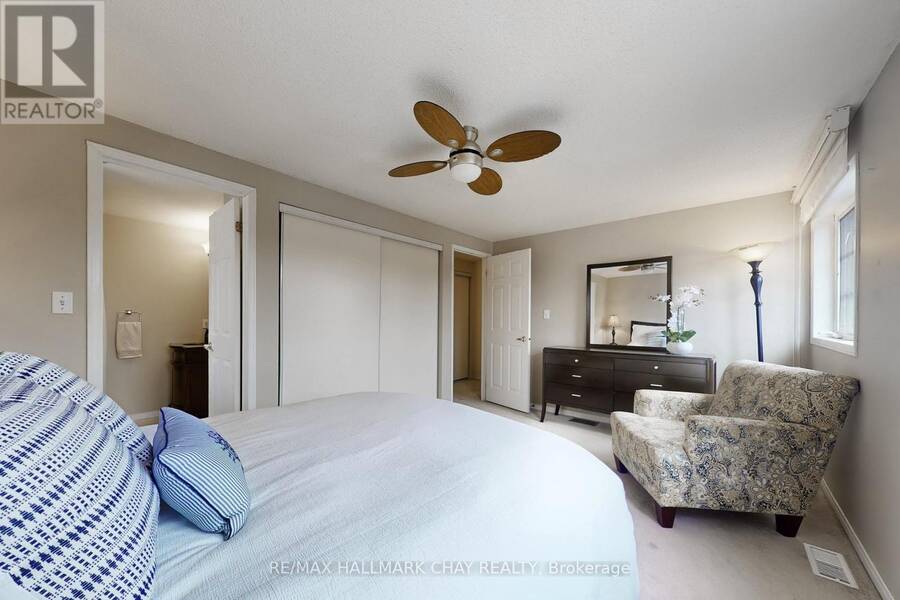
| Primary Bedroom | Second level | 4.72 m x 3.1 m |
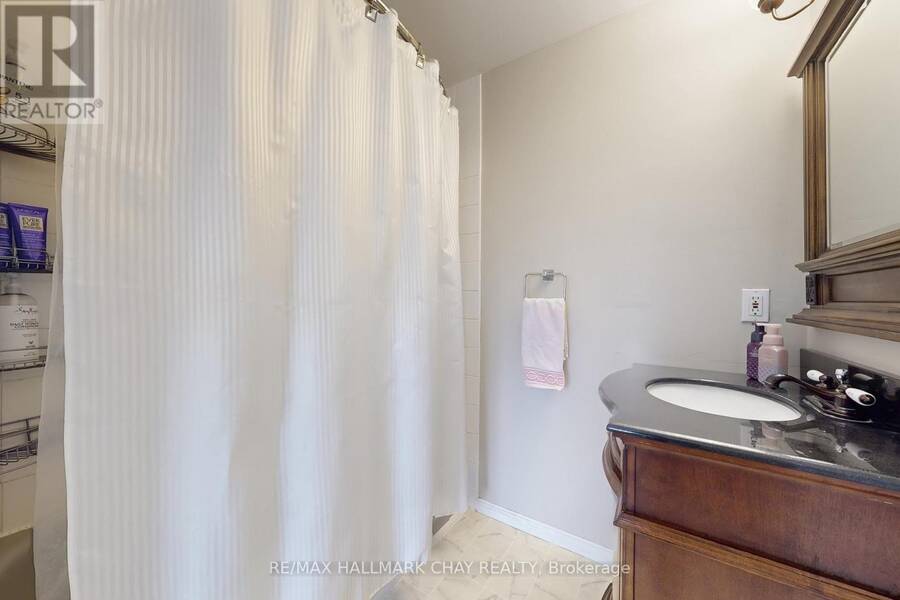
| Bathroom | Second level | Measurements not available |
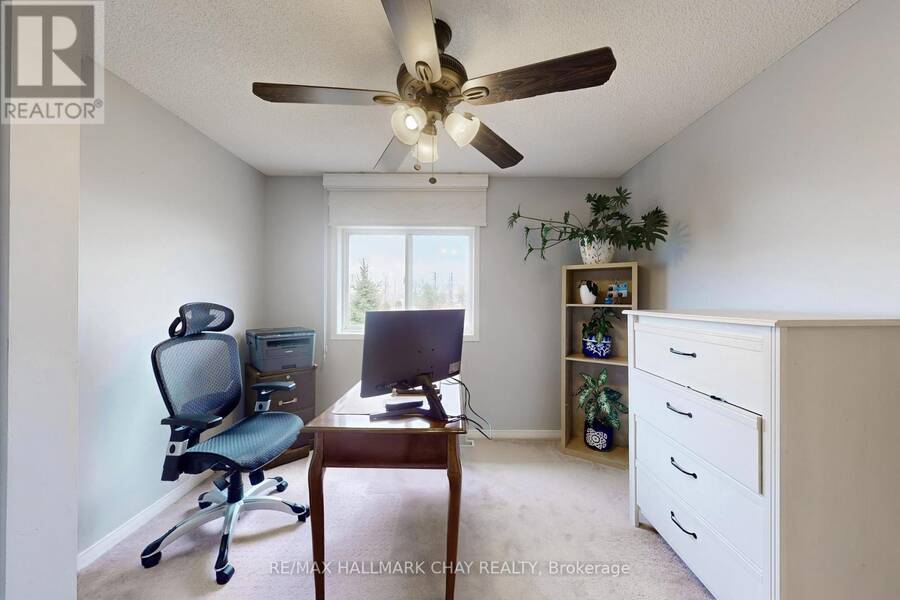
| Bedroom 2 | Second level | 3.73 m x 3.1 m |
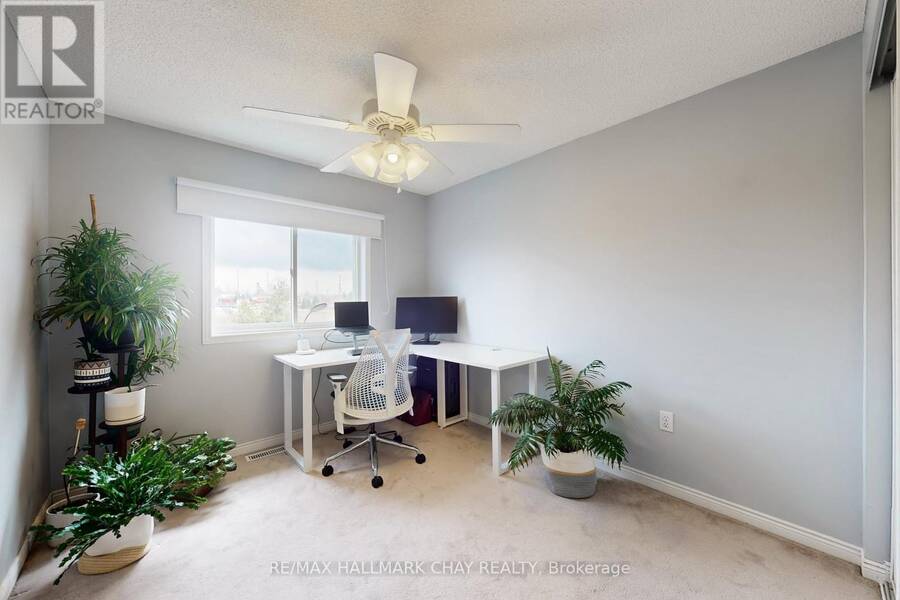
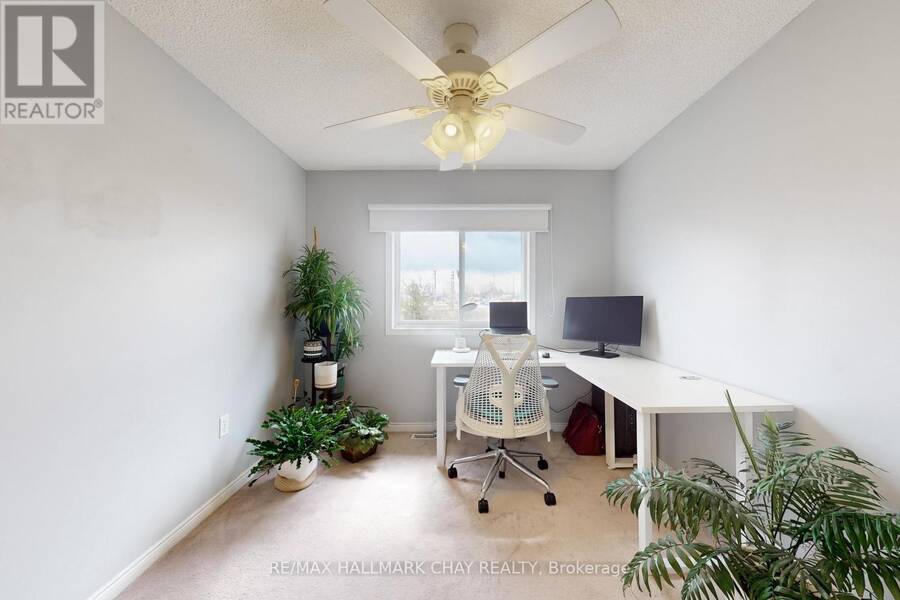
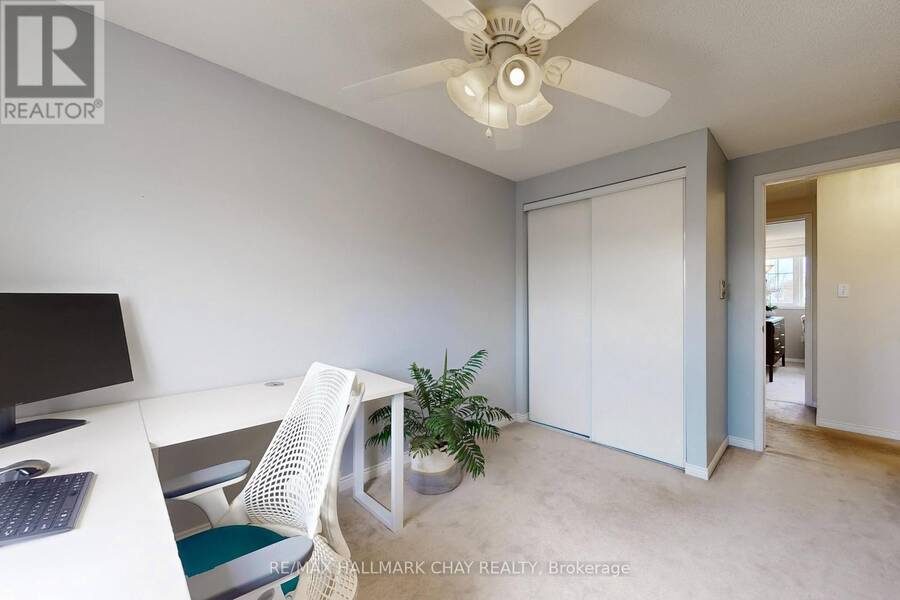
| Bedroom 3 | Second level | 3.73 m x 2.67 m |
| Recreational, Games room | Basement | 7.24 m x 3.23 m |
| Bathroom | Basement | Measurements not available |
| Kitchen | Main level | 5.38 m x 2.34 m |
| Living room | Main level | 5.36 m x 3.4 m |
| Bathroom | Main level | Measurements not available |
Book a showing to see this Wessenger Drive Home in Barrie
This property has so much to offer. Book a private showing now, as you do not want to miss out on 87 WESSENGER DRIVE in Barrie, Ontario!
Private Showing Request
Send a request to book a private showing for
.
Please Note: Information you supply in the contact form will be kept fully confidential.
Is this home the right property for you? Start a conversation to find out.
Get Directions to this Property
Not sure where this property is? Get directions to this Wessenger Drive Home in Barrie.


Provided by RE/MAX HALLMARK CHAY REALTY. MLS®, REALTOR®, and the associated logos are trademarks of the Canadian Real Estate Association.

This REALTOR.ca listing content is owned and licensed by REALTOR® members of the Canadian Real Estate Association.
Have questions or need more information about this home? Don't know where to begin? Then, let us connect you with the best real estate agent to guide you.

Inquiries submitted through this website will be responded to by a local sales representative from Royal LePage®.
Start a Conversation by Text
Provide your full name, phone and email to start a conversation by text message.
Please Note: Information you supply in the contact form will be kept fully confidential.
Start a Conversation by Email
Provide your full name and email to start a conversation by email.
Please Note: Information you supply in the contact form will be kept fully confidential.