
84 WELLINGTON STREET E, Barrie, Ontario L4M 2C4

$699,000.00
- 4 bedrooms
- 2 bathrooms
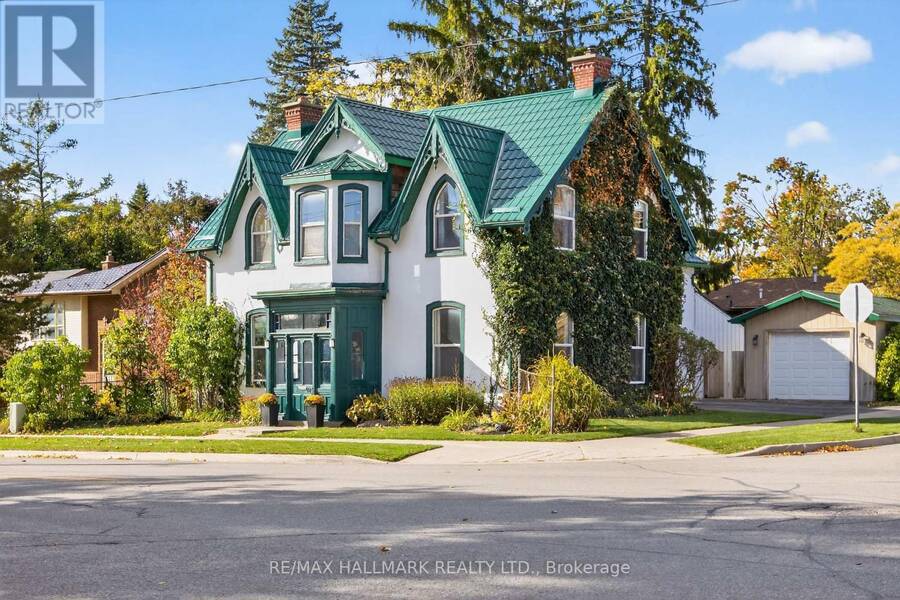
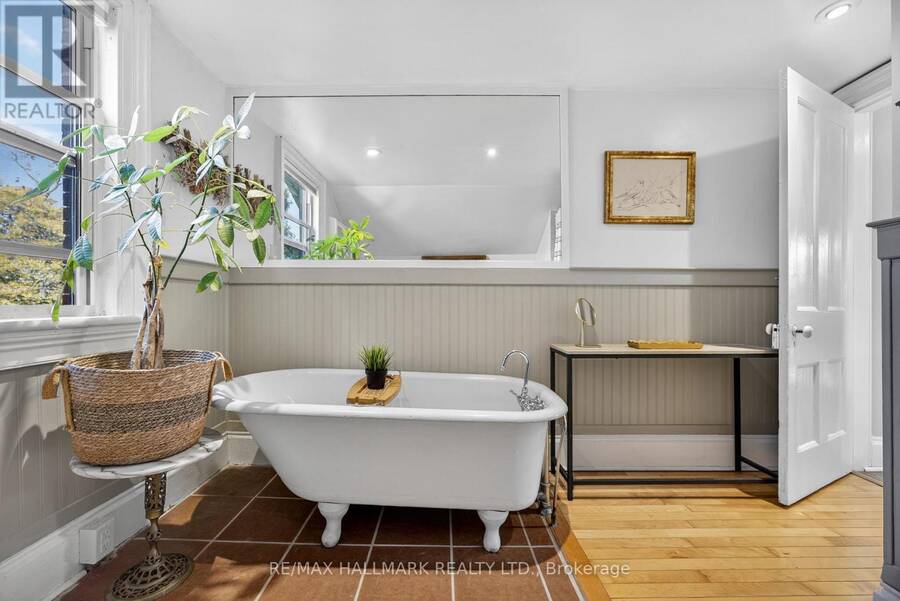
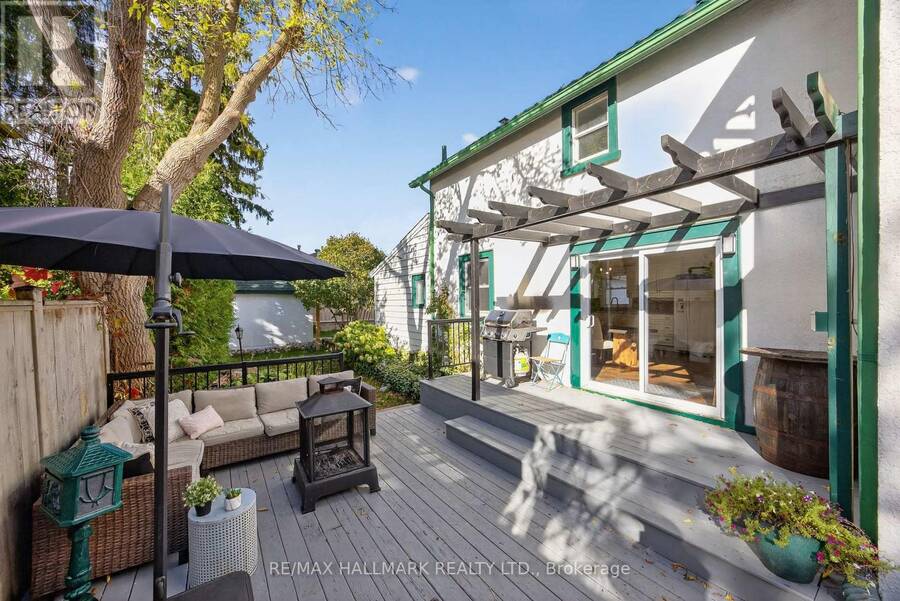
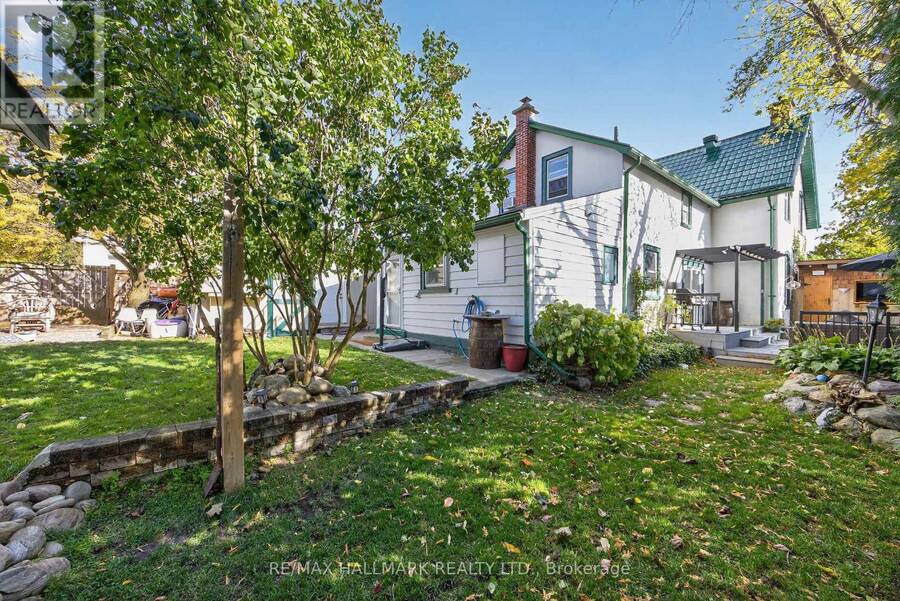
TIMELESS CHARACTER, GENEROUS FAMILY LIVING, & A BACKYARD MADE FOR SUMMER MEMORIES IN THE HEARTOF BARRIE! Discover a truly special 4 bedroom, 2 bathroom home offering over 2,700 sq. ft. ofcharacter-filled living space in Barrie's sought after City Centre. Originally designed byrenowned architect Eustace Bird, this architectural gem beautifully blends historiccraftsmanship with thoughtful modern updates, creating a home that feels both distinctive andperfectly suited for today's family lifestyle. From the moment you step inside, soaring 10-ftceilings, an original wood staircase, impressive 12-inch baseboards, and beautifully preservedperiod details ... read more
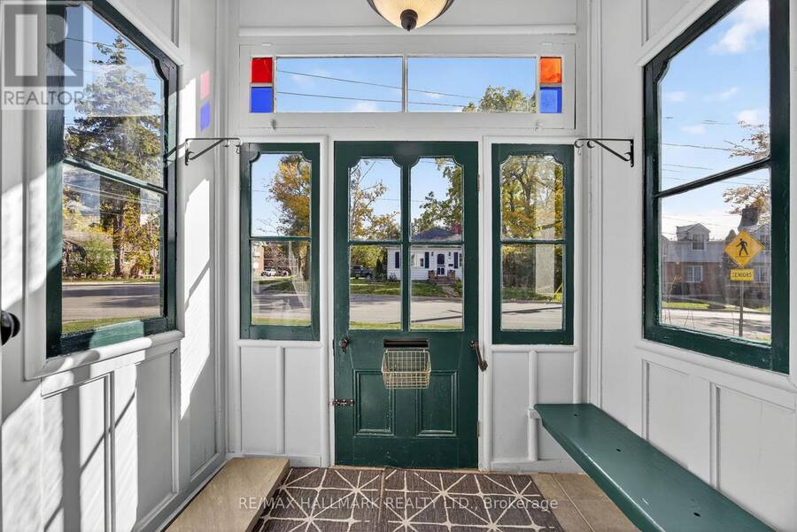
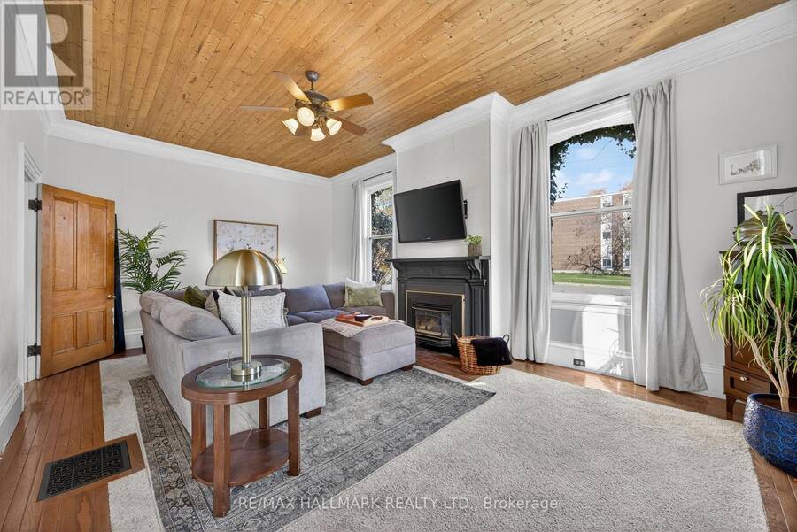
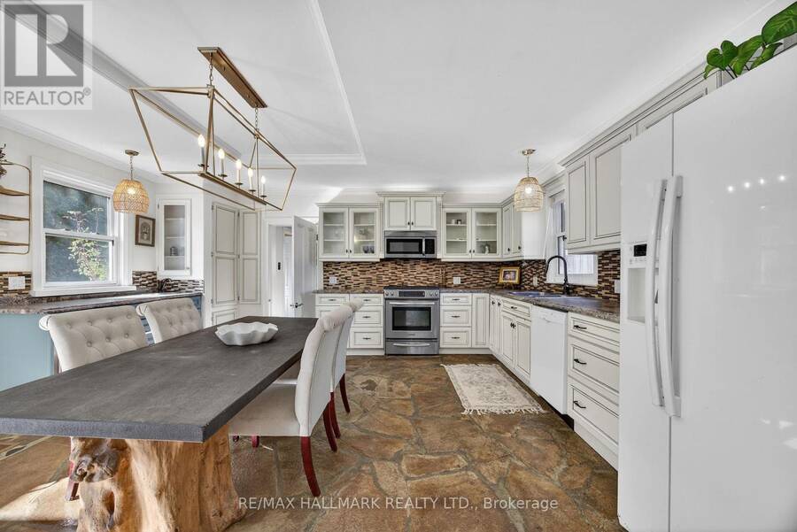
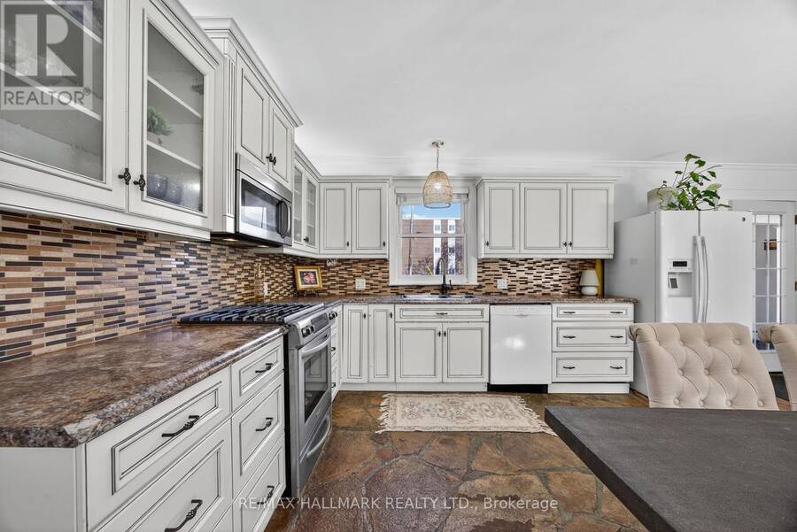
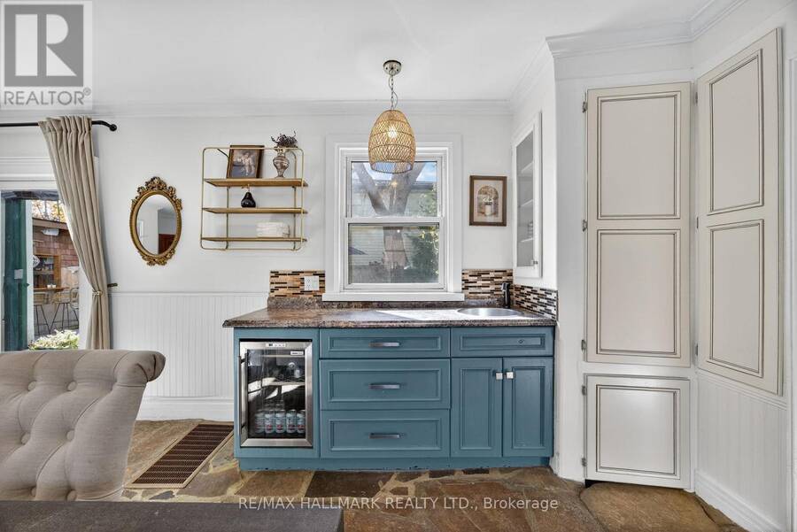
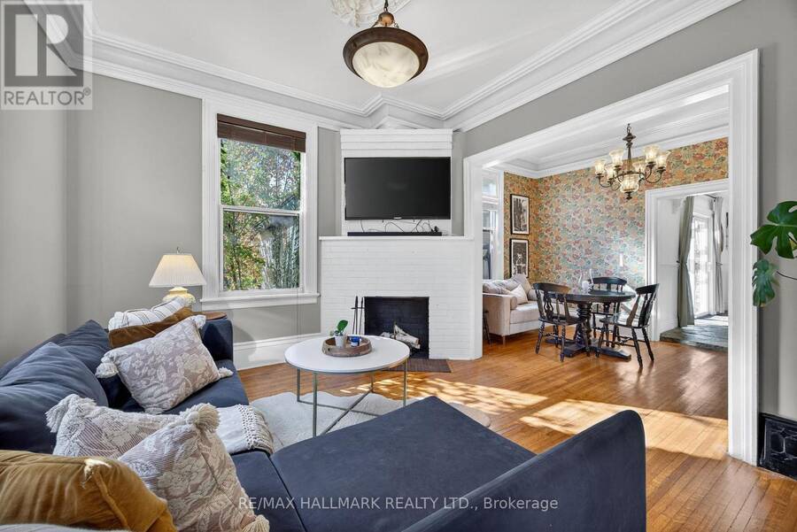
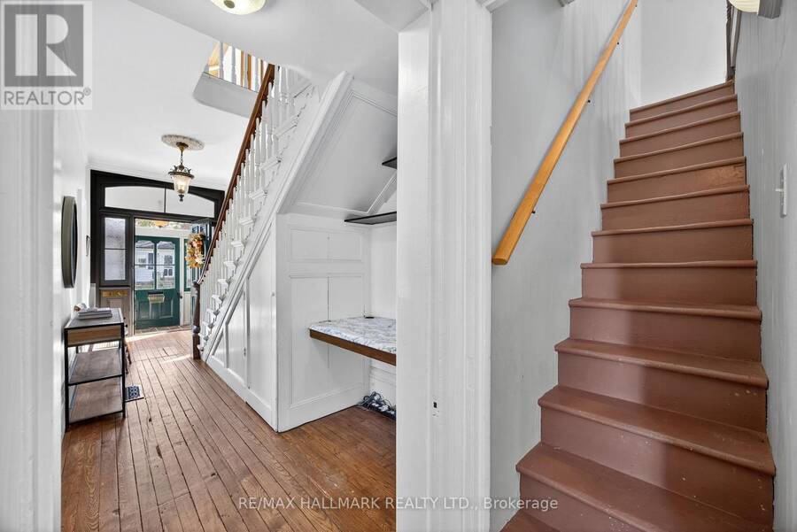
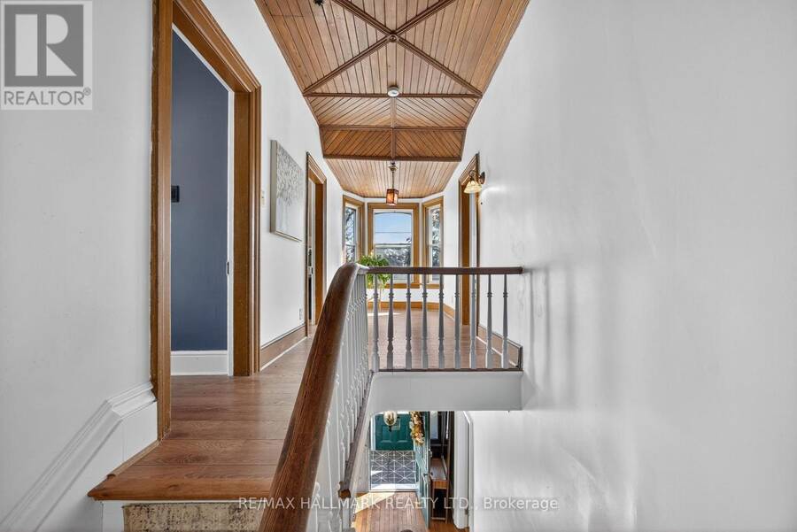
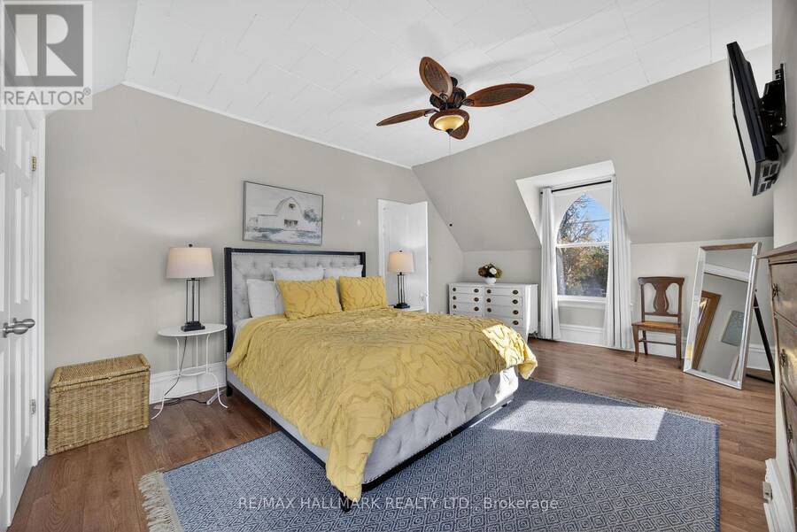
TIMELESS CHARACTER, GENEROUS FAMILY LIVING, & A BACKYARD MADE FOR SUMMER MEMORIES IN THE HEARTOF BARRIE! Discover a truly special 4 bedroom, 2 bathroom home offering over 2,700 sq. ft. ofcharacter-filled living space in Barrie's sought after City Centre. Originally designed byrenowned architect Eustace Bird, this architectural gem beautifully blends historiccraftsmanship with thoughtful modern updates, creating a home that feels both distinctive andperfectly suited for today's family lifestyle. From the moment you step inside, soaring 10-ftceilings, an original wood staircase, impressive 12-inch baseboards, and beautifully preservedperiod details showcase the warmth and craftsmanship rarely found in modern homes. Therenovated kitchen is designed for everyday family life and entertaining alike, featuringheated floors and a walkout to the backyard, while multiple spacious living areas provideplenty of room to gather, relax, work, and play. Upstairs, four bedrooms offer the flexibilitygrowing families need, whether for children, guests, a home office, or all three. Step outsideto a lush, fully fenced backyard oasis where kids can play, friends can gather, and summerevenings can be enjoyed around the pond and tiki bar. A durable metal roof completed in 2017adds peace of mind, while careful restoration throughout the home preserves its historiccharacter without sacrificing modern-day comfort. Ideally located just a short walk fromdowntown Barrie, families can enjoy easy access to schools, parks, shops, restaurants,community amenities, and the beautiful waterfront, all while coming home to the charm of oneof the city's established neighbourhoods. Rich in history, filled with personality, andoffering the space inside and out that families are looking for, this is a home built forcreating memories for years to come. (id:25417)
- Listing ID: S14154290
- Property Type: Single Family
| Property | |
|---|---|
| Ownership: | Freehold |
| Lot Size: | 60 by 101 FT Fenced Yard |
| Parking: | Detached Garage 3 Spaces |
| Building | |
|---|---|
| Type: | Single Family House |
| Appliances: | Dishwasher, Dryer, Refrigerator, Stove, Washer, Window Coverings and Water Heater |
| HVAC: | Central Air Conditioning, Fireplace and Forced Air Natural Gas |
| Exterior: | Stucco and Wood |
| Basement: | N/A (Unfinished) |
| Utilities: | Sanitary Sewer |
| Location | |
|---|---|
| City: | Barrie |
| Province: | Ontario |
| Nearby Amenities: | Beach, Hospital, Park and Public Transit |
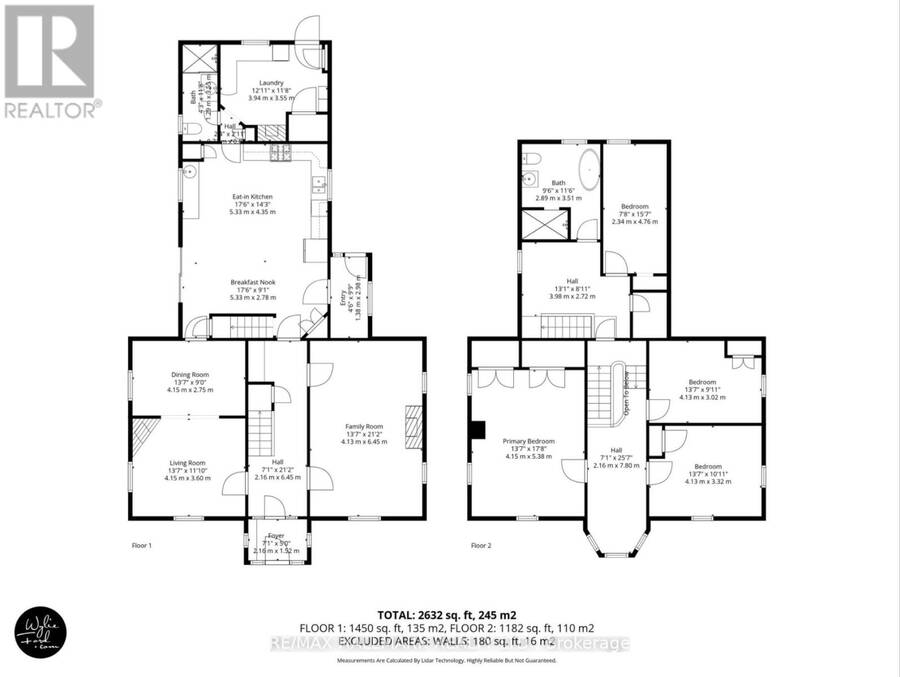
| Rooms | Level | Dimensions |
|---|---|---|
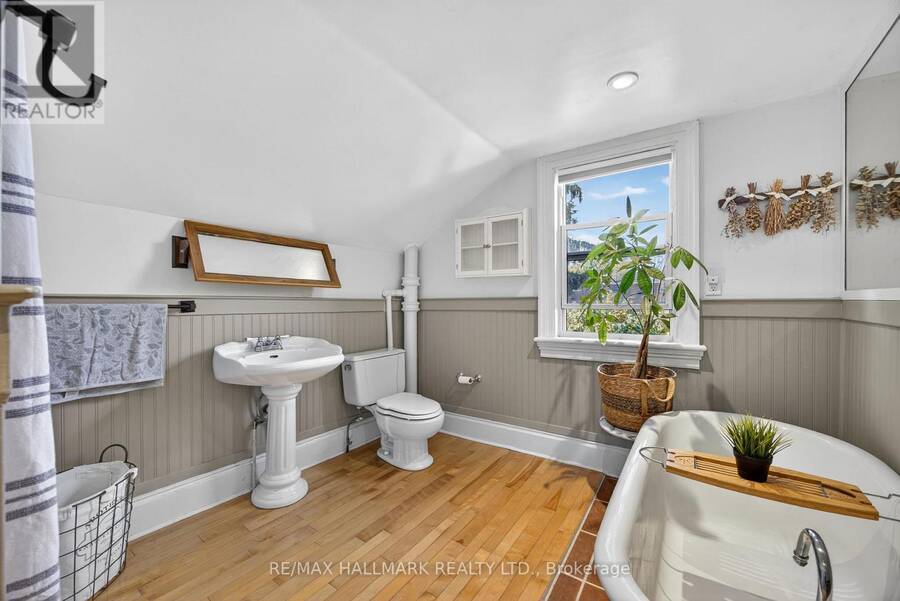
| Bathroom | Second level | 2.74 m x 3.49 m |
| Primary Bedroom | Second level | 5.46 m x 4.17 m |
| Bedroom 2 | Second level | 2.37 m x 4.69 m |
| Bedroom 3 | Second level | 2.97 m x 4.16 m |
| Bedroom 4 | Second level | 4.16 m x 3.33 m |
| Kitchen | Main level | 7.05 m x 5.32 m |
| Den | Main level | 4.18 m x 2.56 m |
| Dining room | Main level | 4.15 m x 3.67 m |
| Family room | Main level | 4.1 m x 6.43 m |
| Bathroom | Main level | 1.21 m x 3.37 m |
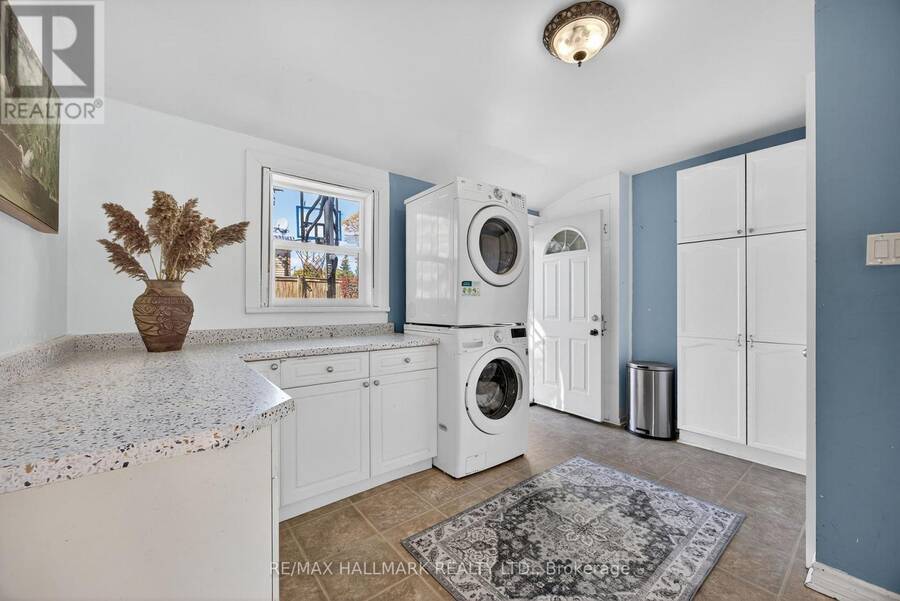
| Laundry room | Main level | 2.94 m x 3.97 m |
Book a showing to see this Wellington Street East Home in Barrie
This property has so much to offer. Book a private showing now, as you do not want to miss out on 84 WELLINGTON STREET E in Barrie, Ontario!
Private Showing Request
Send a request to book a private showing for
.
Please Note: Information you supply in the contact form will be kept fully confidential.
Is this home the right property for you? Start a conversation to find out.
Get Directions to this Property
Not sure where this property is? Get directions to this Wellington Street East Home in Barrie.


Provided by RE/MAX HALLMARK REALTY LTD.. MLS®, REALTOR®, and the associated logos are trademarks of the Canadian Real Estate Association.

This REALTOR.ca listing content is owned and licensed by REALTOR® members of the Canadian Real Estate Association.
Have questions or need more information about this home? Don't know where to begin? Then, let us connect you with the best real estate agent to guide you.

Inquiries submitted through this website will be responded to by a local sales representative from Royal LePage®.
Start a Conversation by Text
Provide your full name, phone and email to start a conversation by text message.
Please Note: Information you supply in the contact form will be kept fully confidential.
Start a Conversation by Email
Provide your full name and email to start a conversation by email.
Please Note: Information you supply in the contact form will be kept fully confidential.