
83 NELSON STREET, Barrie, Ontario L4M 4K3

$1,299,000.00
- 3 bedrooms
- 2 bathrooms
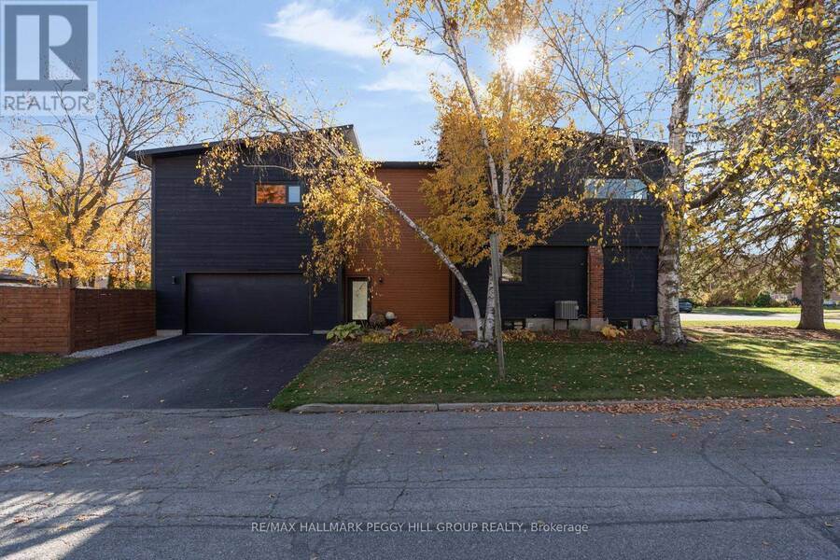
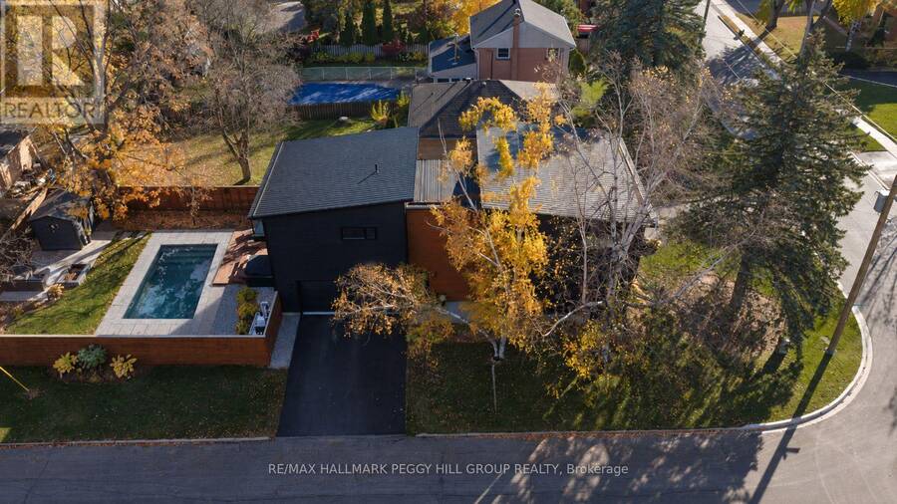
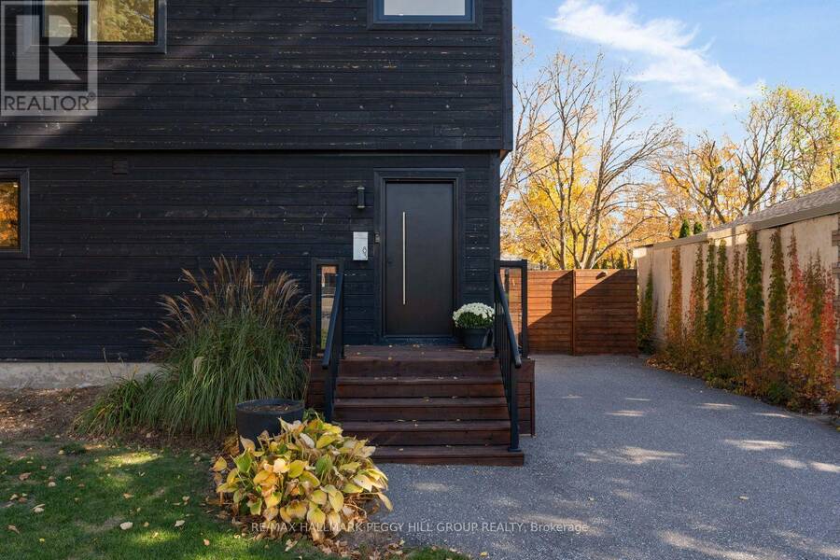
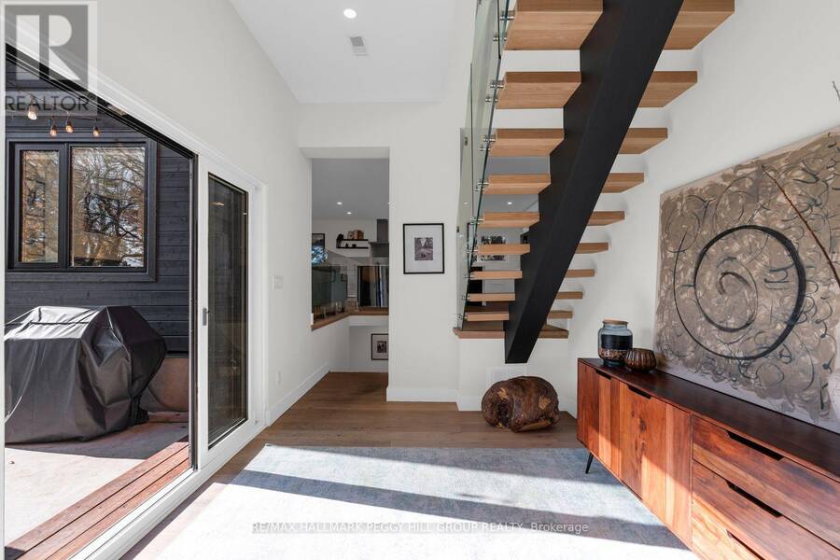
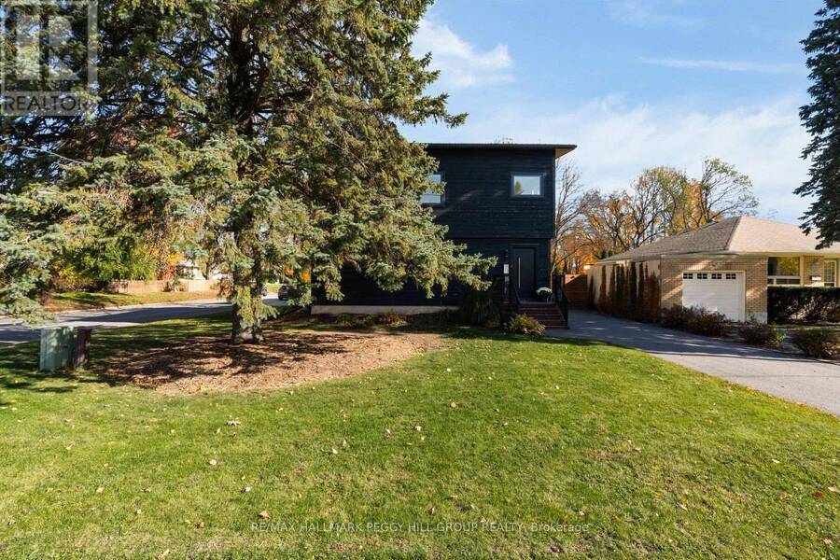
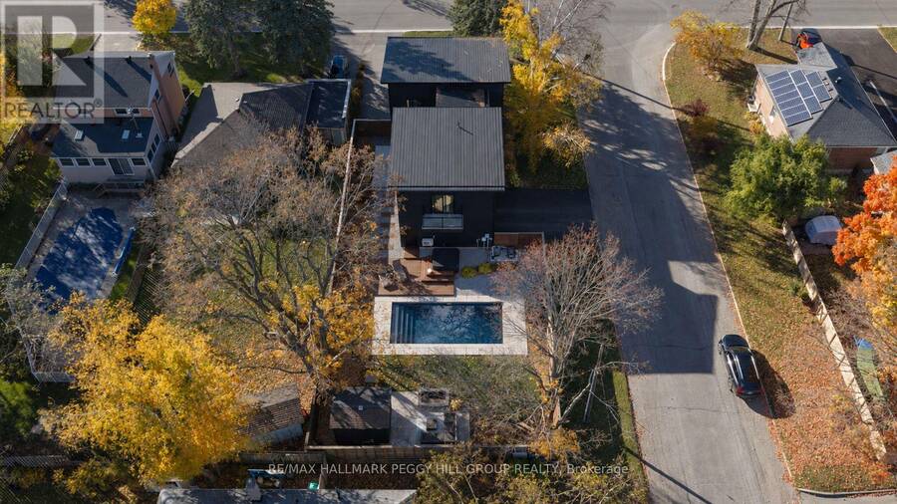
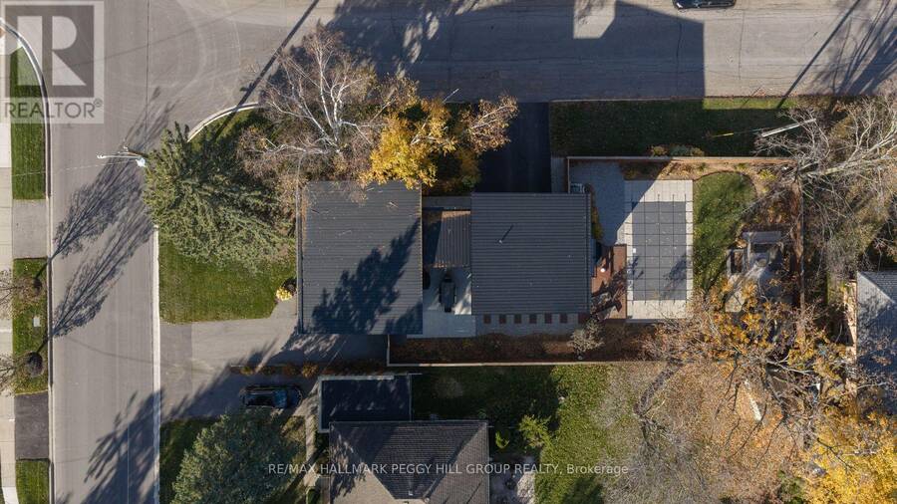
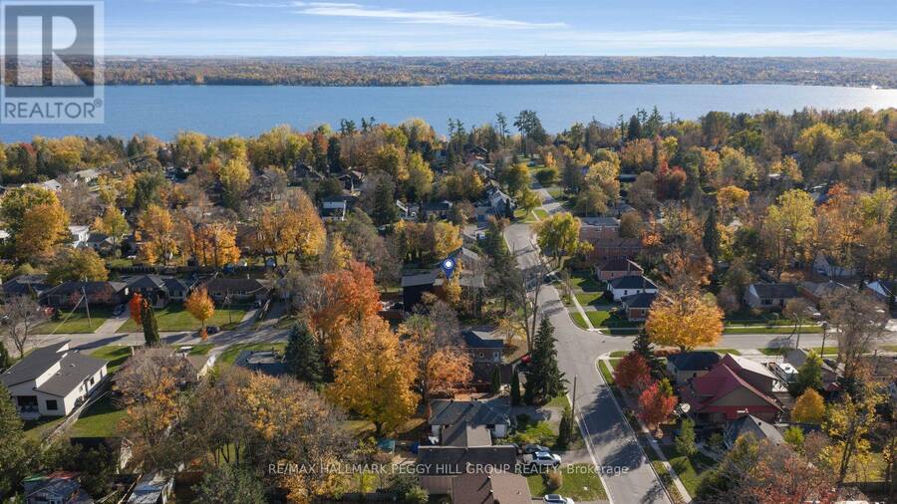
EXQUISITELY RENOVATED EAST END RESIDENCE WITH CONTEMPORARY ARCHITECTURE, A DESIGNER INTERIOR & AN INCREDIBLE SALTWATER POOL! Completely transformed through an extensive renovation and addition in 2018, 83 Nelson Street makes an architectural statement on a 50 x 150 ft corner lot in Barrie's desirable East End. The distinctive exterior features wood siding, a steel roof and an attached double-car garage with inside entry, complemented by two driveways offering five additional parking spaces. The thoughtfully designed interior features European white oak flooring, a custom floating staircase with glass railings and an open-concept main level finished ... read more
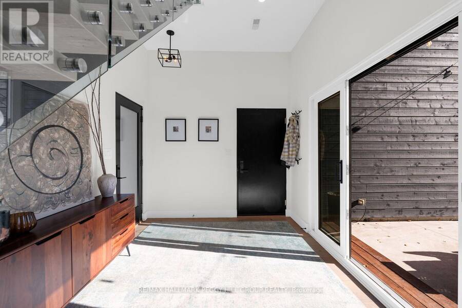
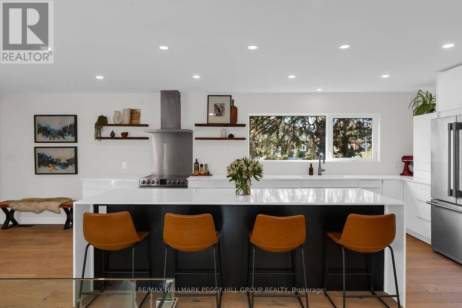
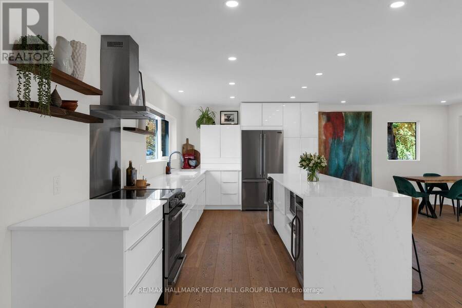
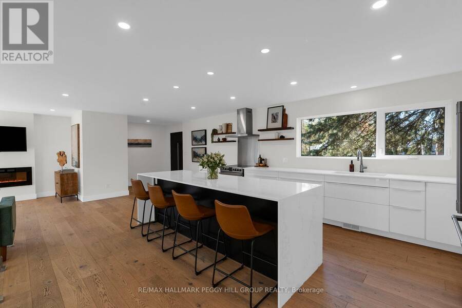
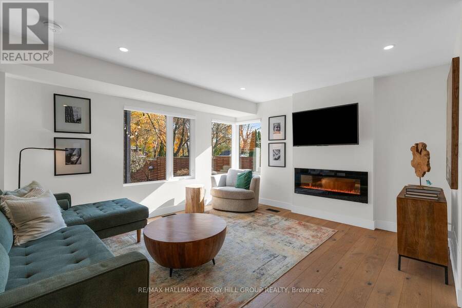
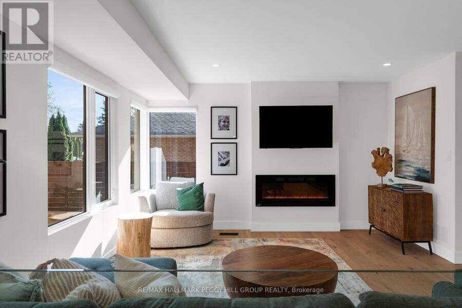
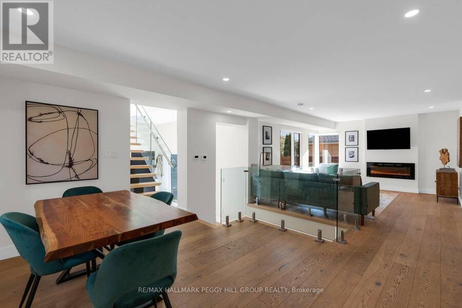
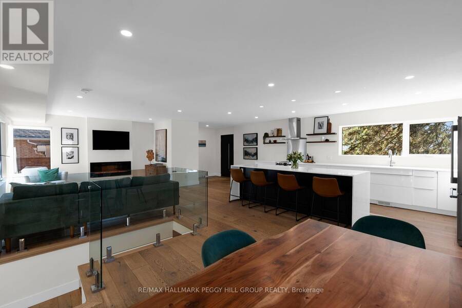
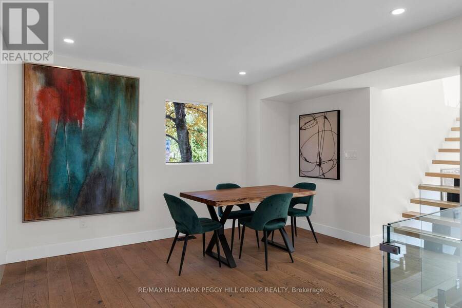
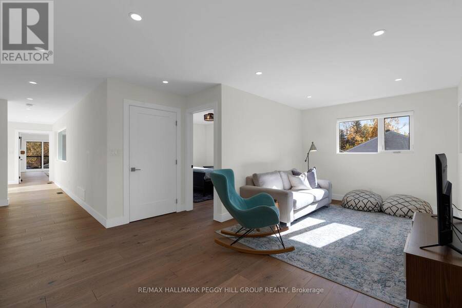
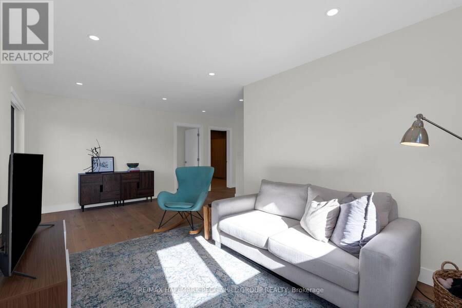
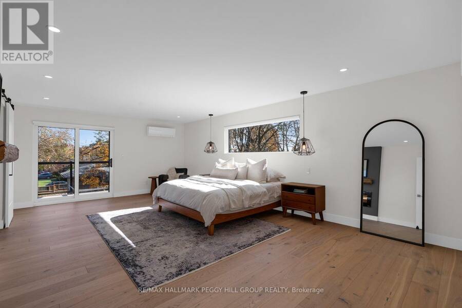
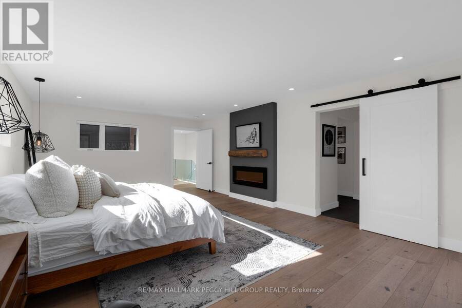
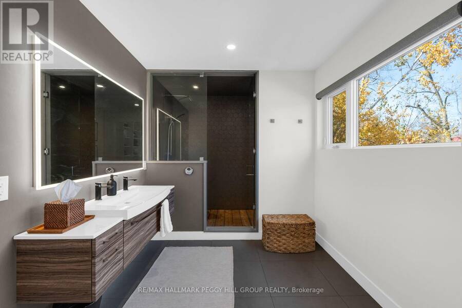
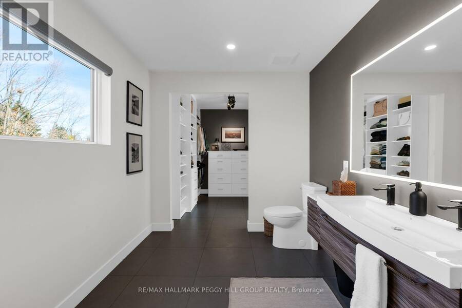
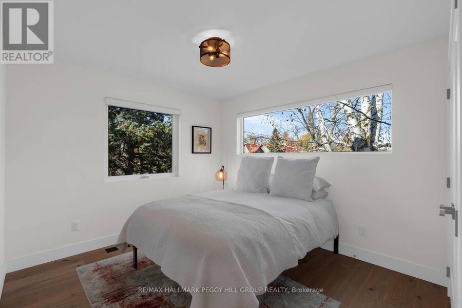
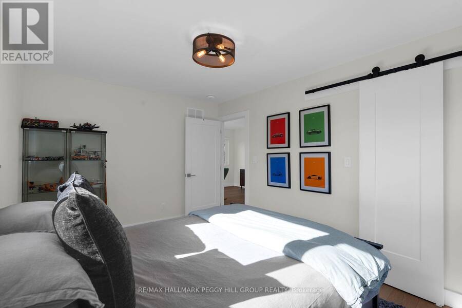
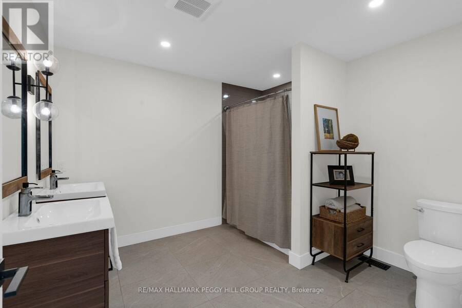
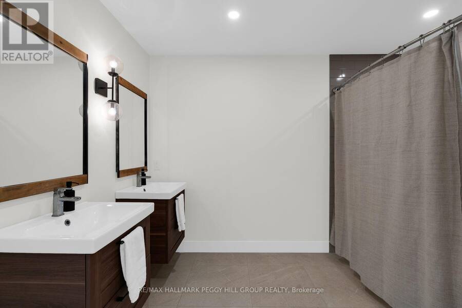
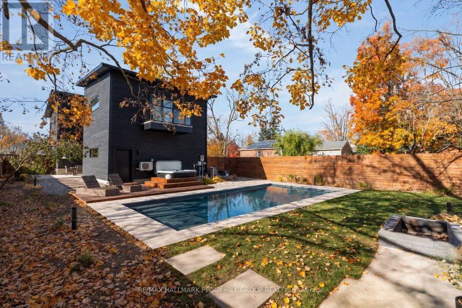
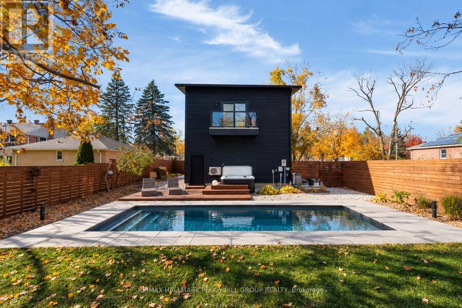
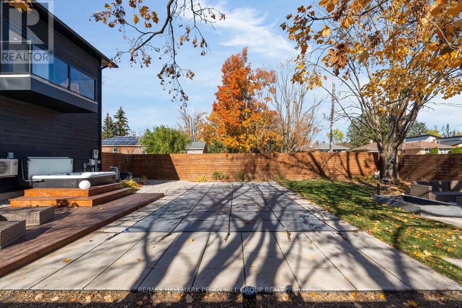
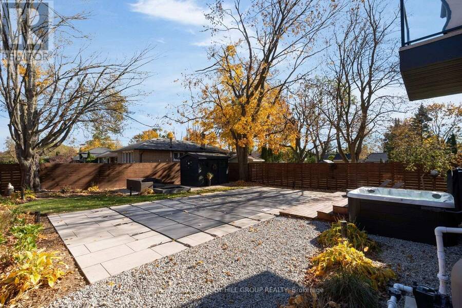
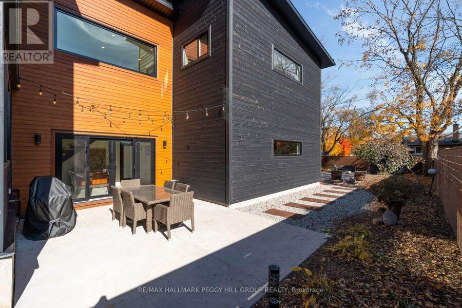
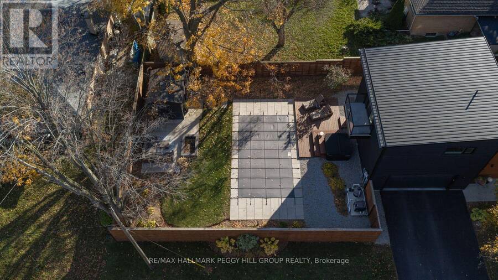
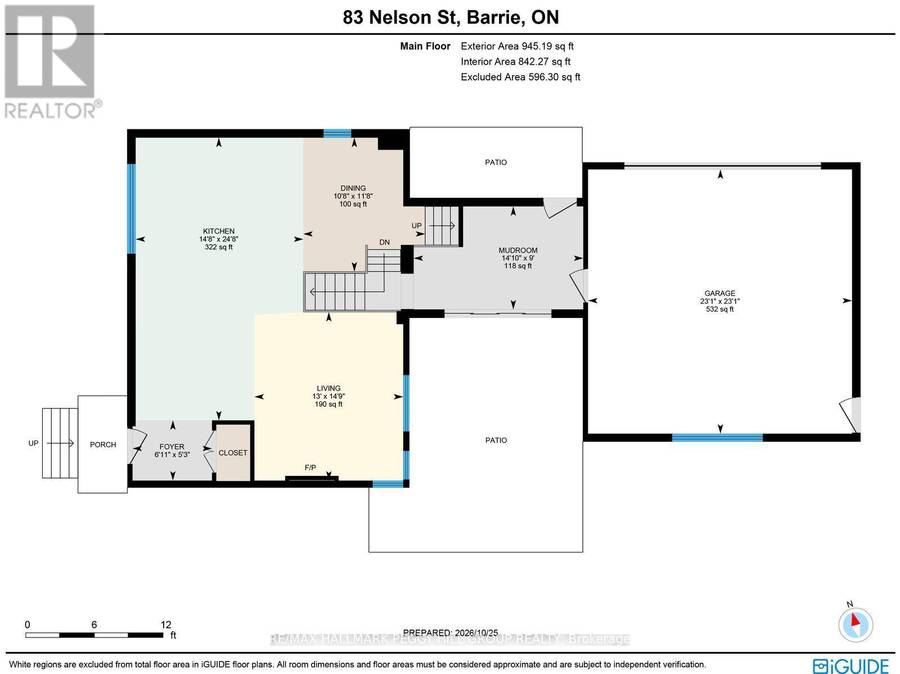
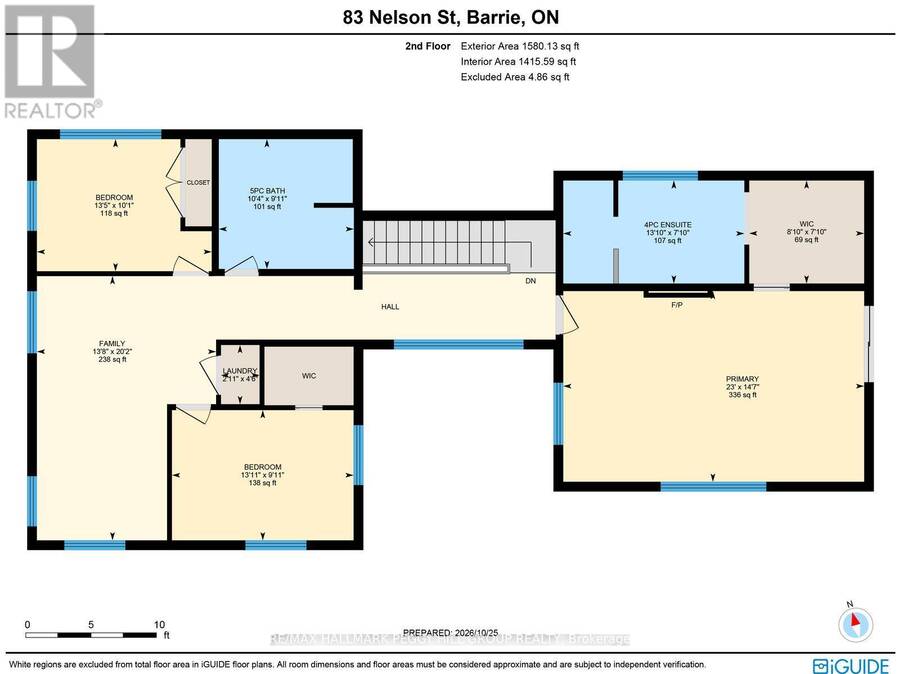
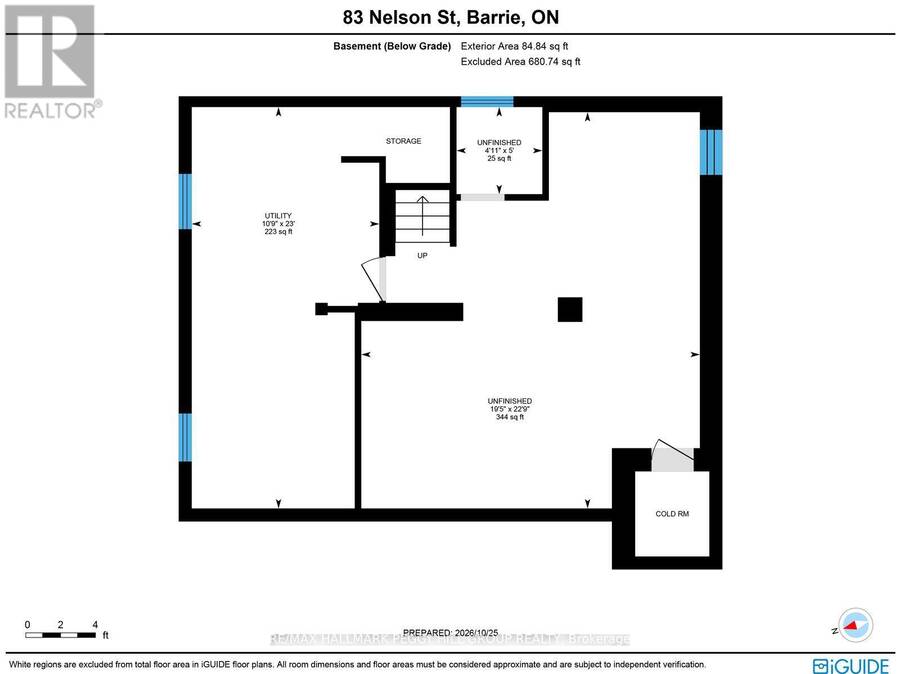
EXQUISITELY RENOVATED EAST END RESIDENCE WITH CONTEMPORARY ARCHITECTURE, A DESIGNER INTERIOR & AN INCREDIBLE SALTWATER POOL! Completely transformed through an extensive renovation and addition in 2018, 83 Nelson Street makes an architectural statement on a 50 x 150 ft corner lot in Barrie's desirable East End. The distinctive exterior features wood siding, a steel roof and an attached double-car garage with inside entry, complemented by two driveways offering five additional parking spaces. The thoughtfully designed interior features European white oak flooring, a custom floating staircase with glass railings and an open-concept main level finished with exceptional attention to detail. The stunning kitchen features sleek white cabinetry, quartz countertops, Frigidaire Professional appliances and an oversized waterfall island, opening to the dining area and living room with expansive windows and a contemporary linear fireplace. Upstairs, a second-floor family room offers additional living space, while the expansive primary suite features a private balcony, electric fireplace, custom walk-through closet and spa-inspired 4-piece ensuite with heated floors and a steam shower. Two additional bedrooms feature custom closet systems and access to a beautifully finished 5-piece main bathroom, with second-floor laundry adding further appeal. The fully fenced backyard features an outdoor oasis with a heated inground saltwater pool installed in 2023, extensive stonework, a six-person hot tub, deck and fire pit. Major improvements extend beyond the finishes, with updated electrical, plumbing and HVAC systems, while the insulated and drywalled basement includes a roughed-in 2-piece bathroom. Steps from Shear Park, within walking distance of Johnson's Beach and minutes from downtown Barrie's vibrant shops and restaurants, this remarkable #HomeToStay brings contemporary design to one of the city's most established neighbourhoods. (id:25417)
- Listing ID: S14121844
- Property Type: Single Family
| Property | |
|---|---|
| Ownership: | Freehold |
| Lot Size: | 50 by 150 FT|under 1/2 Acre Fully Fenced and Landscaped |
| Parking: | Attached Garage 7 Spaces |
| Pool: | Inground Pool |
| Building | |
|---|---|
| Type: | Single Family House |
| Appliances: | Dryer, Garage Door Opener Remote(s), Washer, Water Heater, Water Softener and Hot Tub |
| HVAC: | Central Air Conditioning, Fireplace, Forced Air and Heat Pump Natural Gas |
| Exterior: | Wood |
| Basement: | N/A (Partially Finished) |
| Utilities: | Cable and Sanitary Sewer |
| Location | |
|---|---|
| City: | Barrie |
| Province: | Ontario |
| Nearby Amenities: | Beach, Hospital, Park and Public Transit |
| Rooms | Level | Dimensions |
|---|---|---|
| Family room | Second level | 6.15 m x 4.17 m |
| Primary Bedroom | Second level | 4.45 m x 7.02 m |
| Bedroom 2 | Second level | 3.04 m x 4.24 m |
| Bedroom 3 | Second level | 3.08 m x 4.08 m |
| Laundry room | Second level | 1.38 m x 0.9 m |
| Foyer | Main level | 1.6 m x 2.12 m |
| Kitchen | Main level | 7.52 m x 4.46 m |
| Dining room | Main level | 3.56 m x 3.25 m |
| Living room | Main level | 4.49 m x 3.96 m |
| Mud room | Main level | 2.74 m x 4.52 m |
Book a showing to see this Nelson Street Home in Barrie
This property has so much to offer. Book a private showing now, as you do not want to miss out on 83 NELSON STREET in Barrie, Ontario!
Private Showing Request
Send a request to book a private showing for
.
Please Note: Information you supply in the contact form will be kept fully confidential.
Is this home the right property for you? Start a conversation to find out.
Get Directions to this Property
Not sure where this property is? Get directions to this Nelson Street Home in Barrie.


Provided by RE/MAX HALLMARK PEGGY HILL GROUP REALTY. MLS®, REALTOR®, and the associated logos are trademarks of the Canadian Real Estate Association.

This REALTOR.ca listing content is owned and licensed by REALTOR® members of the Canadian Real Estate Association.
Have questions or need more information about this home? Don't know where to begin? Then, let us connect you with the best real estate agent to guide you.

Inquiries submitted through this website will be responded to by a local sales representative from Royal LePage®.
Start a Conversation by Text
Provide your full name, phone and email to start a conversation by text message.
Please Note: Information you supply in the contact form will be kept fully confidential.
Start a Conversation by Email
Provide your full name and email to start a conversation by email.
Please Note: Information you supply in the contact form will be kept fully confidential.