
823 ESSA ROAD, Barrie, Ontario L4N 9G5

$679,900.00
- 4 bedrooms
- 3 bathrooms
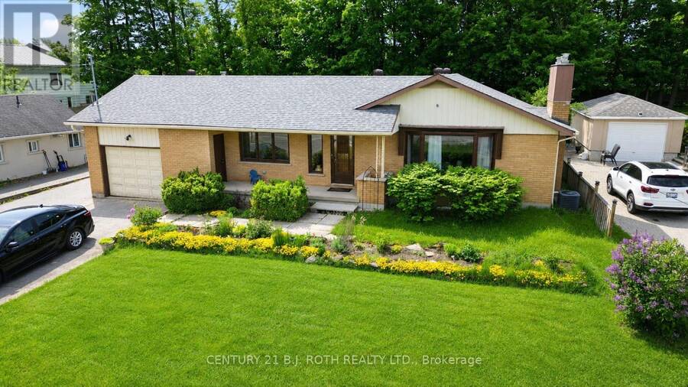
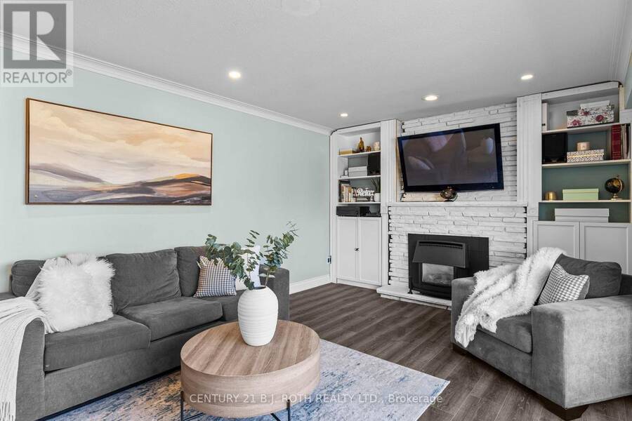
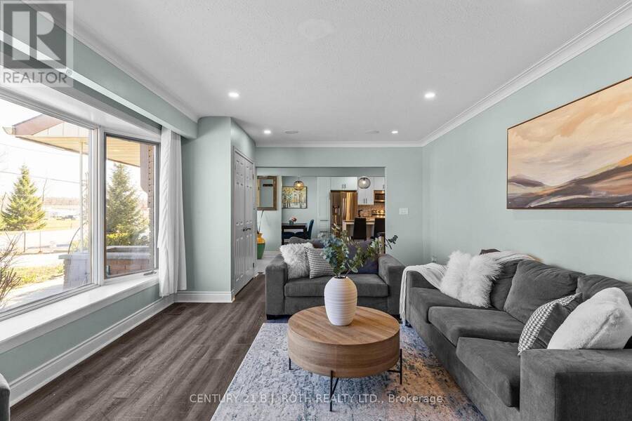
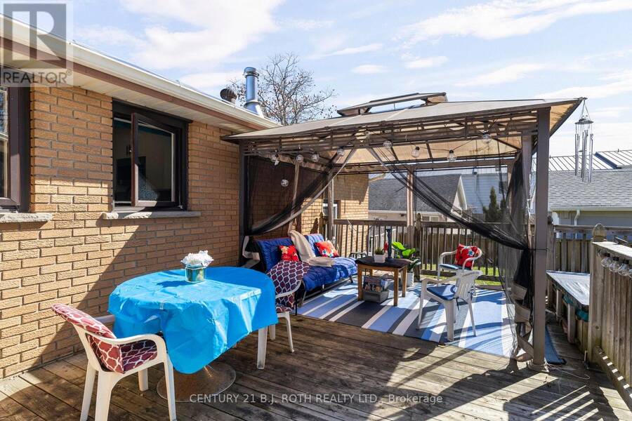
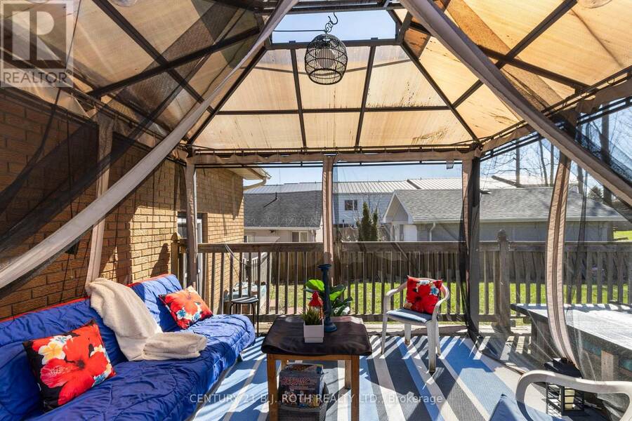
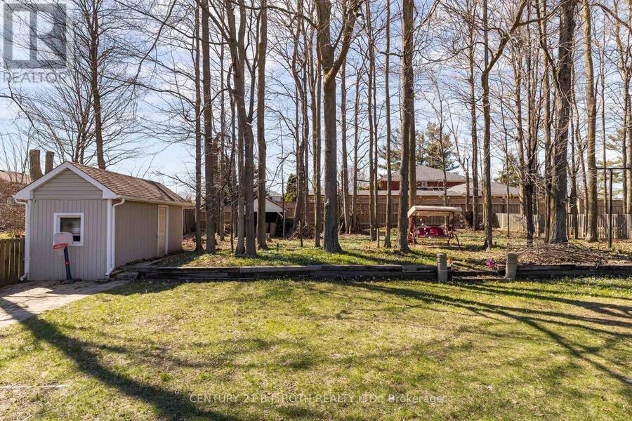
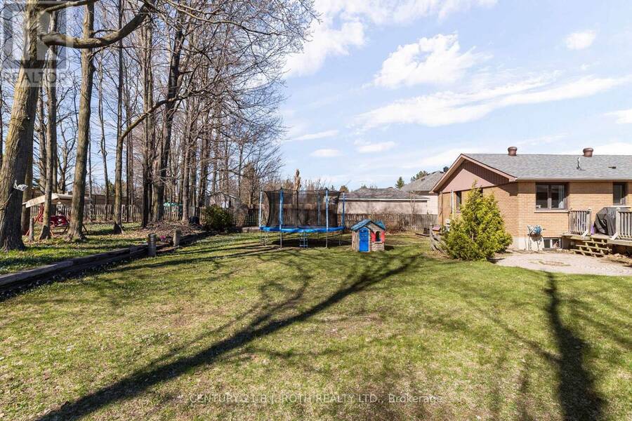
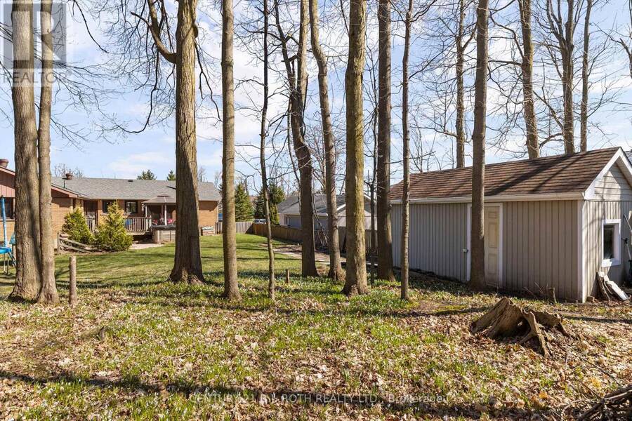
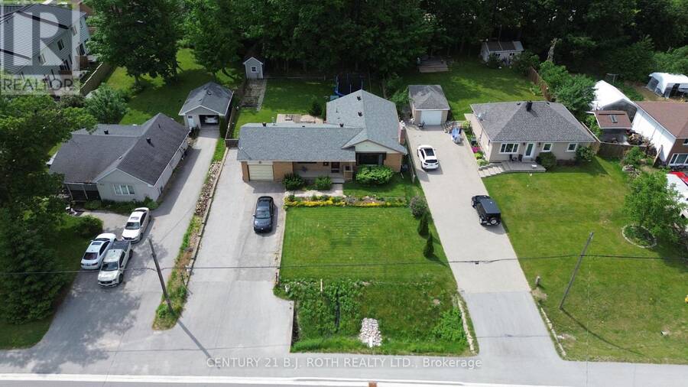
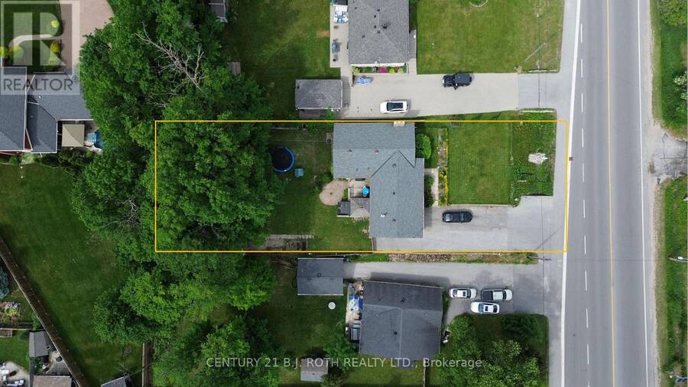
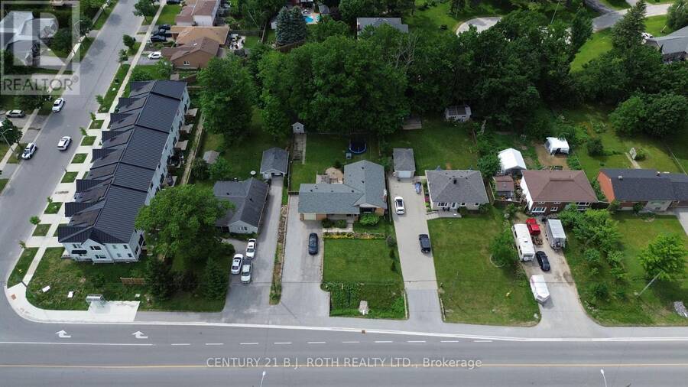
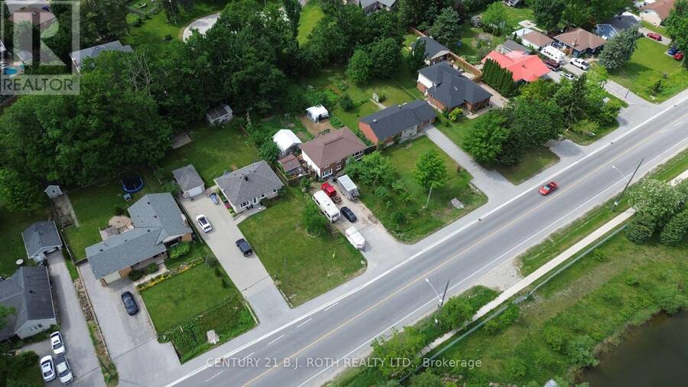
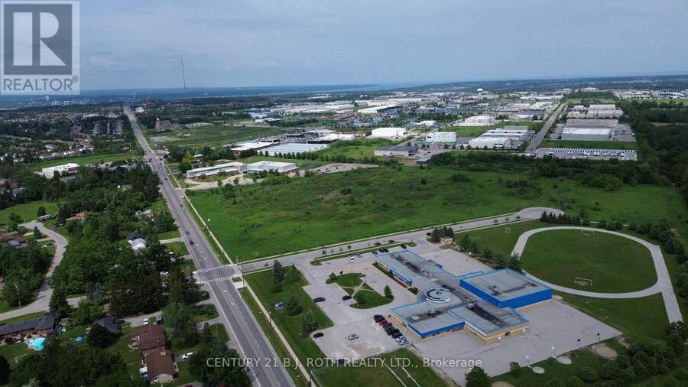
Presenting 823 Essa Road, set on an expansive 75' x 200' mature lot in one of Barrie's most rapidly evolving corridors. Surrounded by ongoing and recent development, this property offers a rare opportunity for both immediate income potential and long-term redevelopment upside. Ideal for today's savvy buyer, the home features a fully self-contained in-law suite with separate access, perfect for multigenerational living or conversion into a legal duplex. Beyond its current use, the true value lies in the future potential, with the possibility of additional dwelling units or redevelopment as this stretch of Essa Road continues to transform. Notably, this ... read more
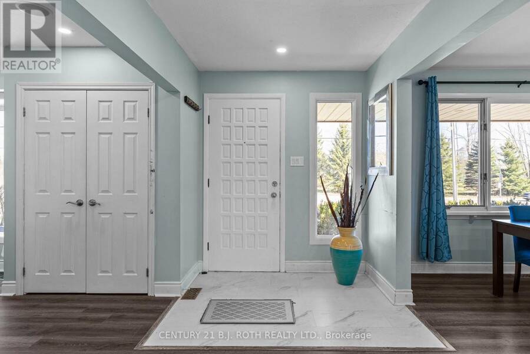
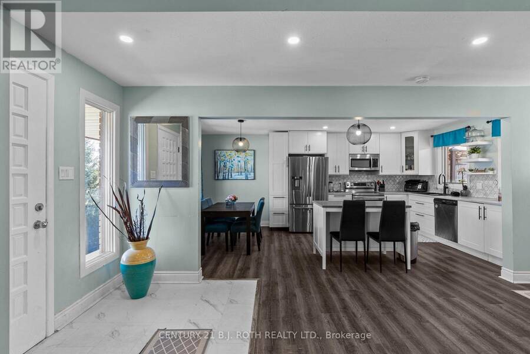
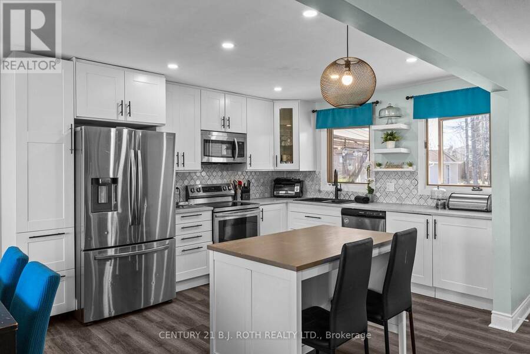
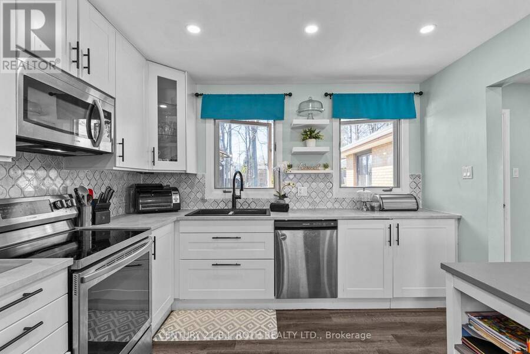
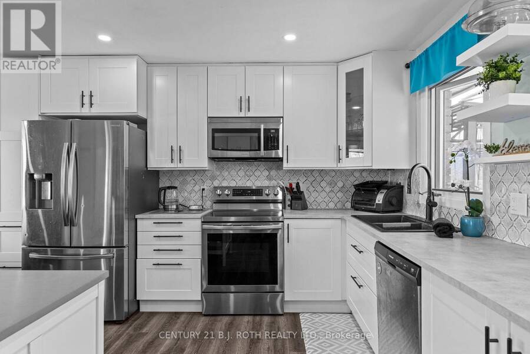
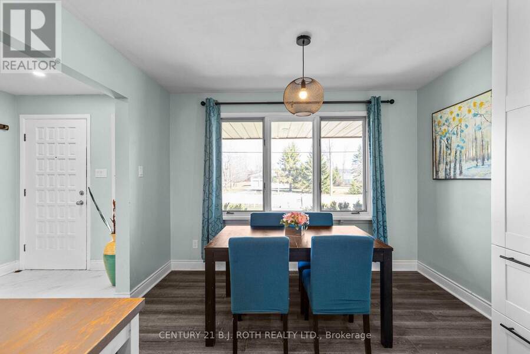
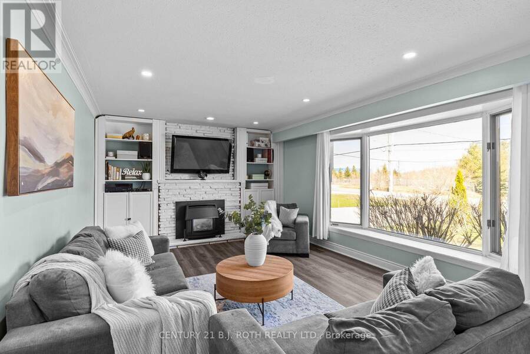
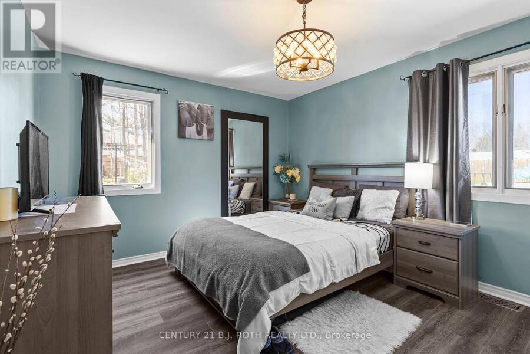
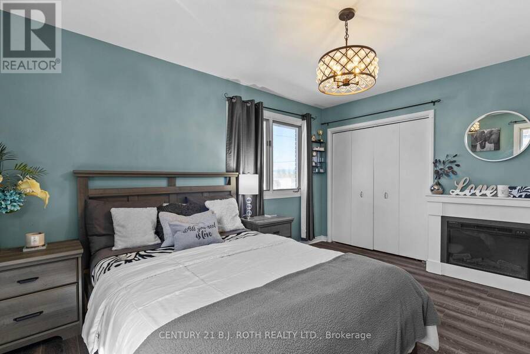
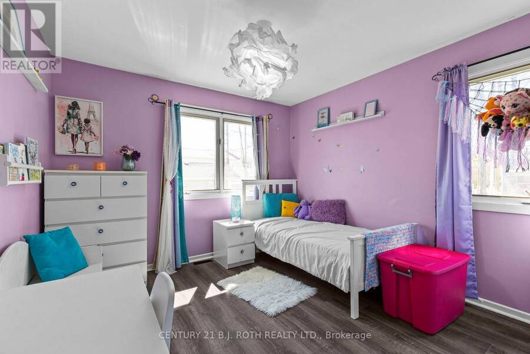
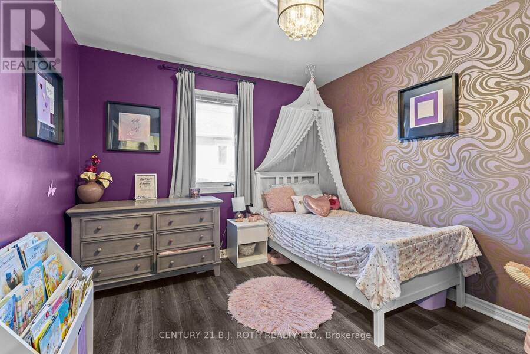
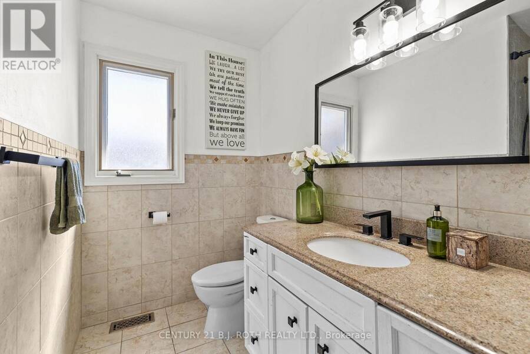
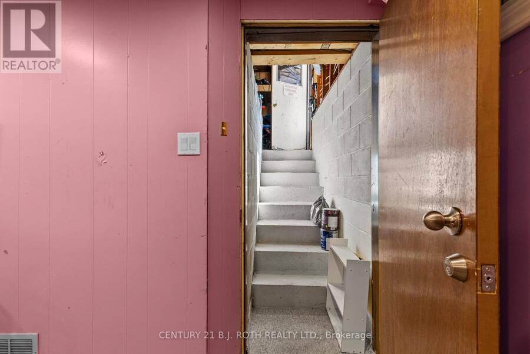
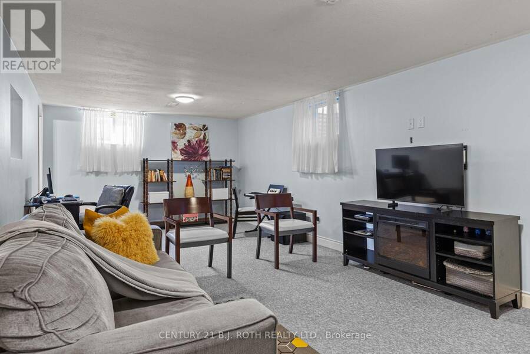
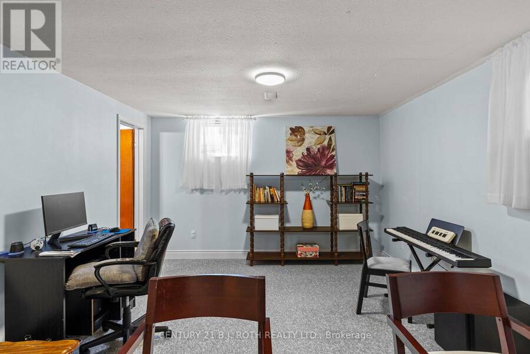
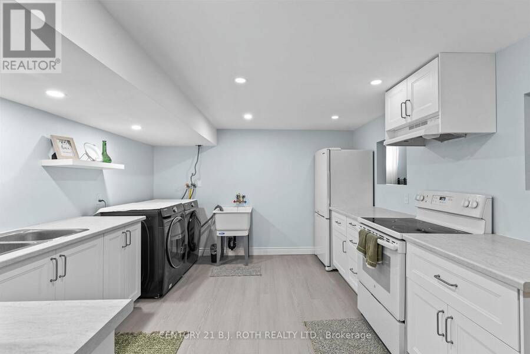
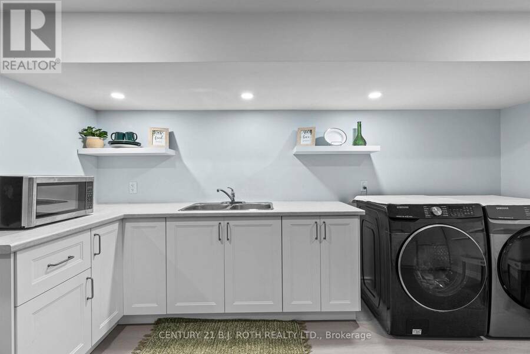
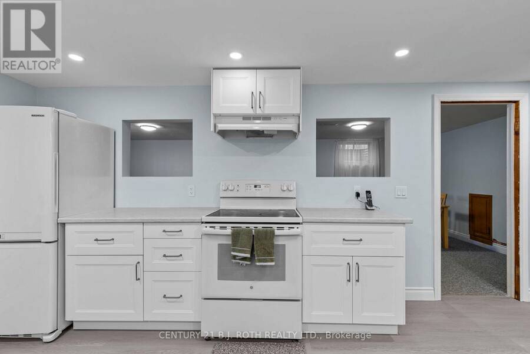
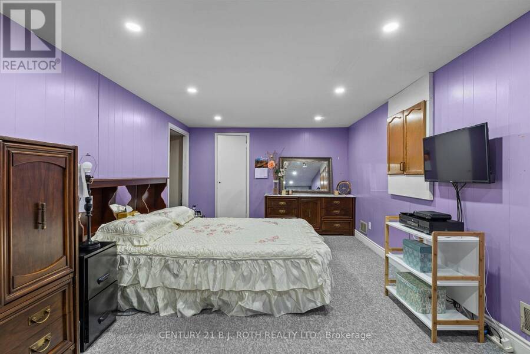
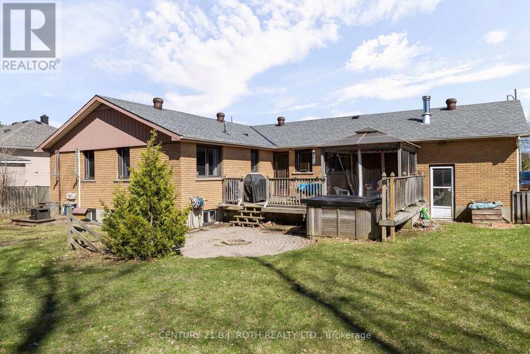
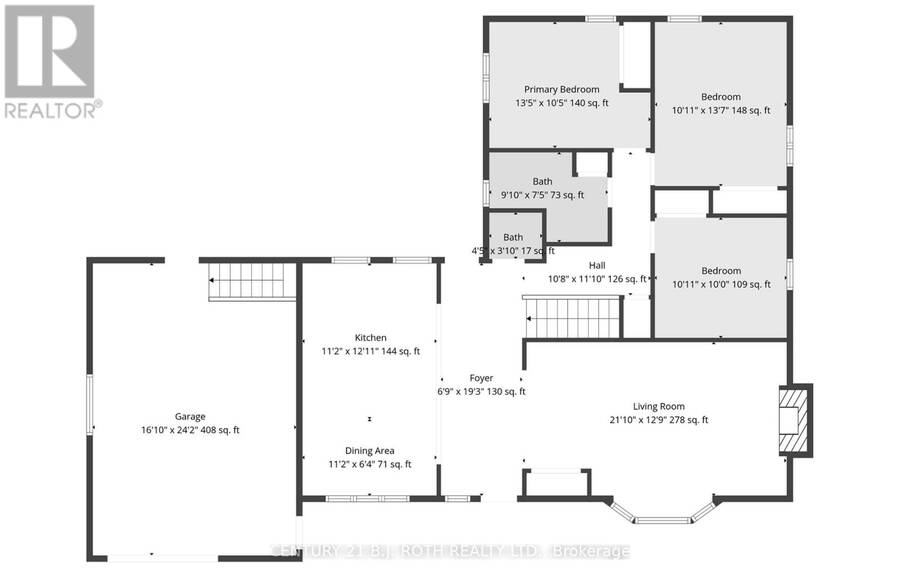
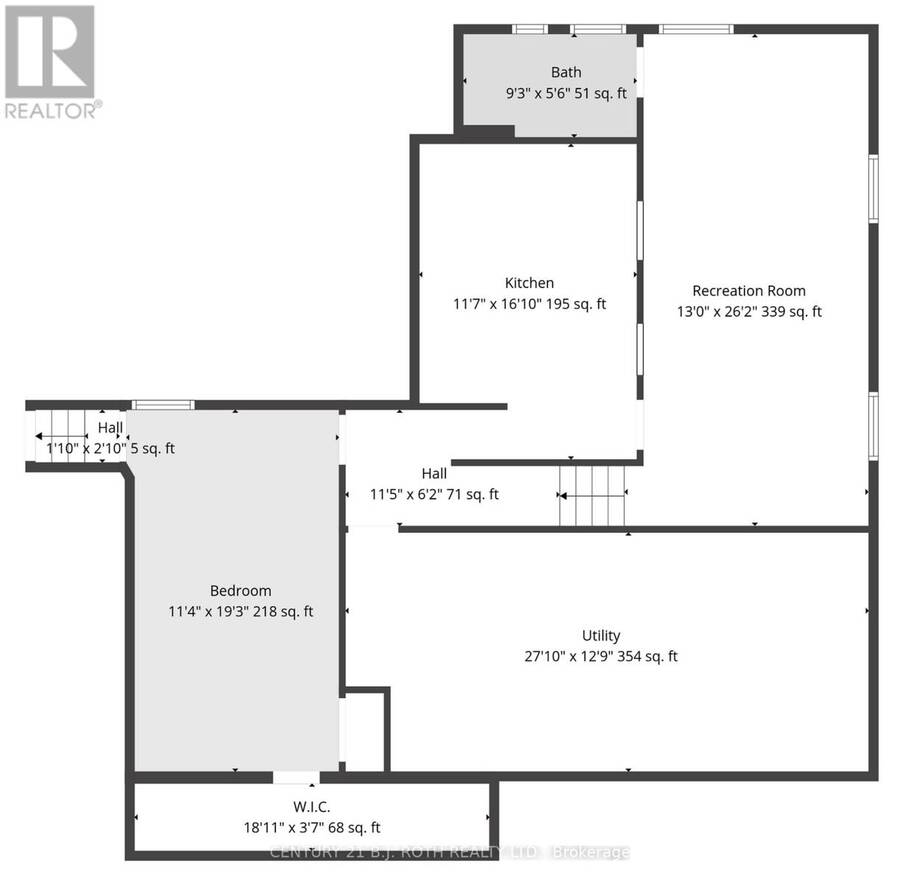
Presenting 823 Essa Road, set on an expansive 75' x 200' mature lot in one of Barrie's most rapidly evolving corridors. Surrounded by ongoing and recent development, this property offers a rare opportunity for both immediate income potential and long-term redevelopment upside. Ideal for today's savvy buyer, the home features a fully self-contained in-law suite with separate access, perfect for multigenerational living or conversion into a legal duplex. Beyond its current use, the true value lies in the future potential, with the possibility of additional dwelling units or redevelopment as this stretch of Essa Road continues to transform. Notably, this represents one of the last remaining pockets of large, mature lots in the area, with many neighbouring properties already transitioned into townhome and low- to mid-rise developments. The main level offers 3 spacious bedrooms and 2 bathrooms, highlighted by a beautifully updated open-concept kitchen featuring stainless steel appliances, white shaker cabinetry, and a modern tiled backsplash. The bright and inviting living room is anchored by a charming bay window and a cozy gas fireplace with custom built-ins. The lower level, with private access through the garage, includes a newly completed (2026) 1-bedroom suite with a full kitchen and bathroom, ideal for rental income or extended family. Additional updates include: roof (2019), furnace (2019), and air conditioning (2019). 823 Essa Road delivers the perfect blend of immediate functionality and future opportunity in a high-growth location. (id:25417)
Open House this Saturday, September 19th, from 12:00 PM to 1:30 PM.
- Listing ID: S13787786
- Property Type: Single Family
| Property | |
|---|---|
| Style: | Bungalow |
| Ownership: | Freehold |
| Lot Size: | 75 by 200 FT |
| Parking: | Attached Garage 7 Spaces |
| Building | |
|---|---|
| Type: | Single Family House |
| Appliances: | Dryer, Microwave, Refrigerator, Stove, Washer, Window Coverings and Dishwasher |
| HVAC: | Central Air Conditioning, Fireplace and Forced Air Natural Gas |
| Exterior: | Brick |
| Basement: | Full, N/A (Finished), N/A |
| Utilities: | Sanitary Sewer |
| Location | |
|---|---|
| City: | Barrie |
| Province: | Ontario |
| Nearby Amenities: | Park, Place Of Worship and Public Transit |
| Community Features: | School Bus |
| Rooms | Level | Dimensions |
|---|---|---|
| Bedroom | Basement | 3.47 m x 5.88 m |
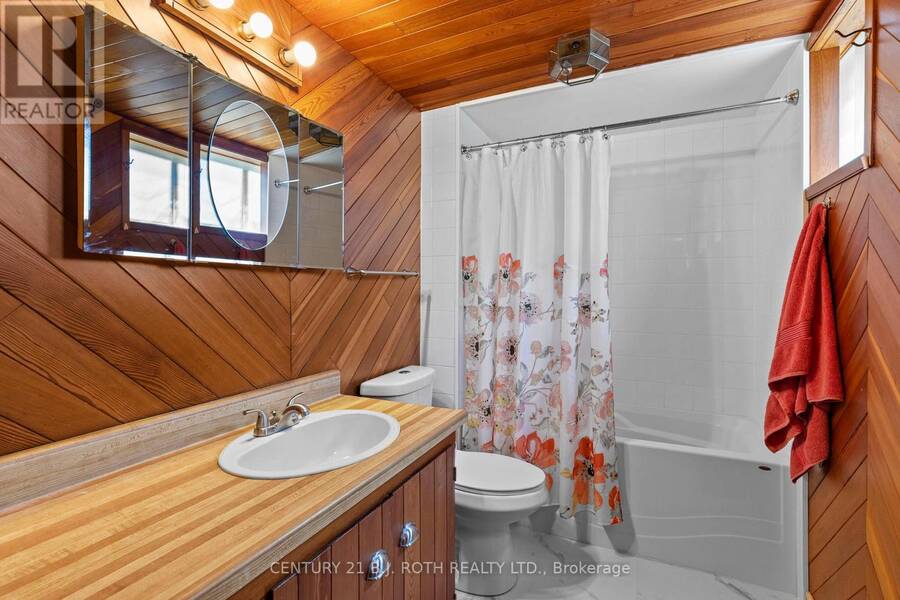
| Bathroom | Basement | 2.82 m x 1.7 m |
| Kitchen | Basement | 3.56 m x 4.9 m |
| Recreational, Games room | Basement | 3.96 m x 7.98 m |
| Living room | Main level | 6.43 m x 3.93 m |
| Bedroom | Main level | 3.08 m x 3.04 m |
| Kitchen | Main level | 3.41 m x 3.69 m |
| Dining room | Main level | 3.41 m x 1.95 m |
| Bathroom | Main level | 1.37 m x 0.94 m |
| Bedroom | Main level | 3.08 m x 4.17 m |
| Primary Bedroom | Main level | 4.11 m x 3.2 m |
| Bathroom | Main level | 2.77 m x 2.28 m |
Book a showing to see this Essa Road Home in Barrie
This property has so much to offer. Book a private showing now, as you do not want to miss out on 823 ESSA ROAD in Barrie, Ontario!
Private Showing Request
Send a request to book a private showing for
.
Please Note: Information you supply in the contact form will be kept fully confidential.
Is this home the right property for you? Start a conversation to find out.
Get Directions to this Property
Not sure where this property is? Get directions to this Essa Road Home in Barrie.


Provided by CENTURY 21 B.J. ROTH REALTY LTD.. MLS®, REALTOR®, and the associated logos are trademarks of the Canadian Real Estate Association.

This REALTOR.ca listing content is owned and licensed by REALTOR® members of the Canadian Real Estate Association.
Have questions or need more information about this home? Don't know where to begin? Then, let us connect you with the best real estate agent to guide you.

Inquiries submitted through this website will be responded to by a local sales representative from Royal LePage®.
Start a Conversation by Text
Provide your full name, phone and email to start a conversation by text message.
Please Note: Information you supply in the contact form will be kept fully confidential.
Start a Conversation by Email
Provide your full name and email to start a conversation by email.
Please Note: Information you supply in the contact form will be kept fully confidential.