
8 CAPPS DRIVE, Barrie, Ontario L4N 0G9

$5,599,000.00
- 4 bedrooms
- 5 bathrooms
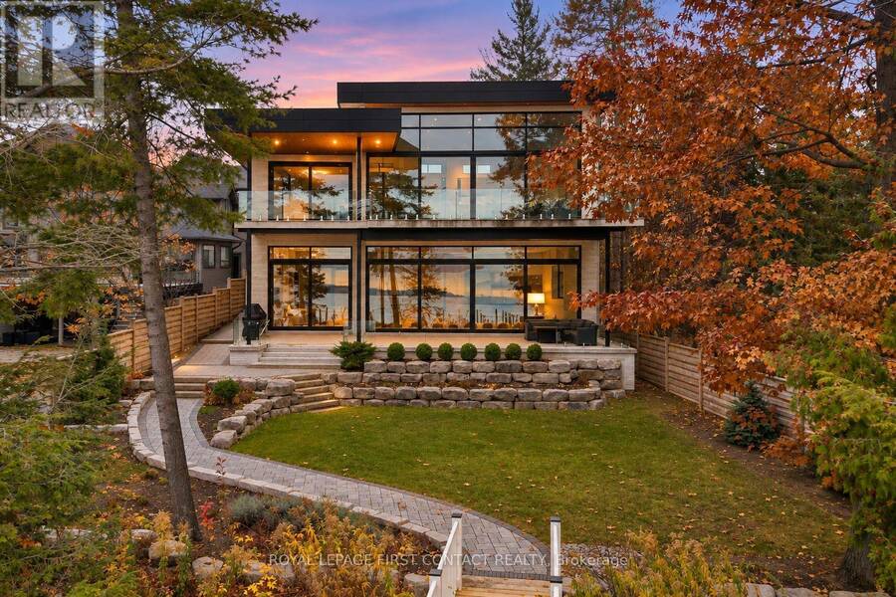
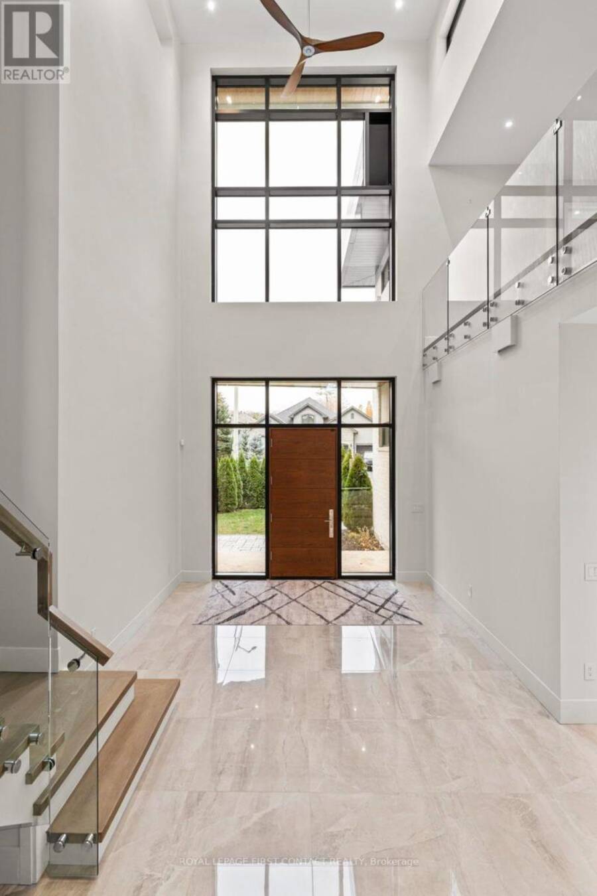
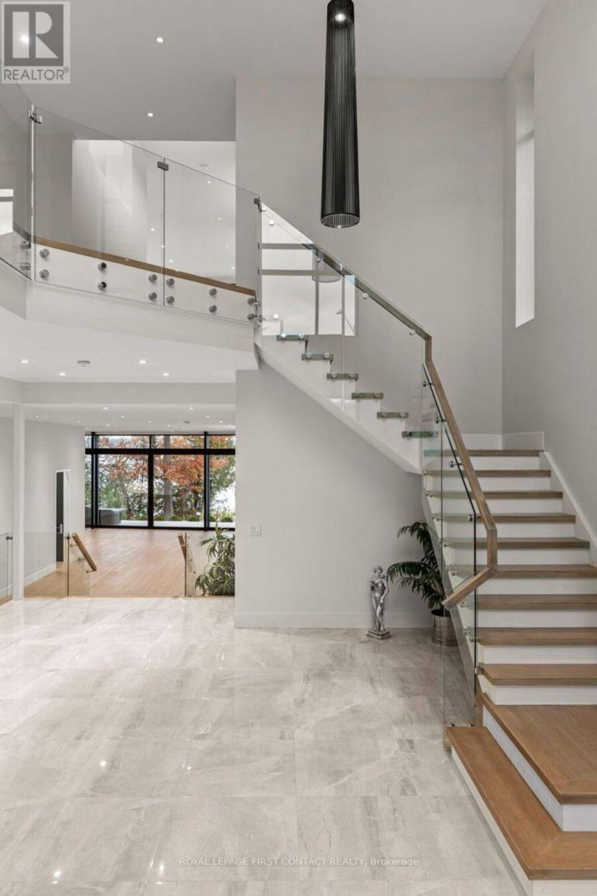
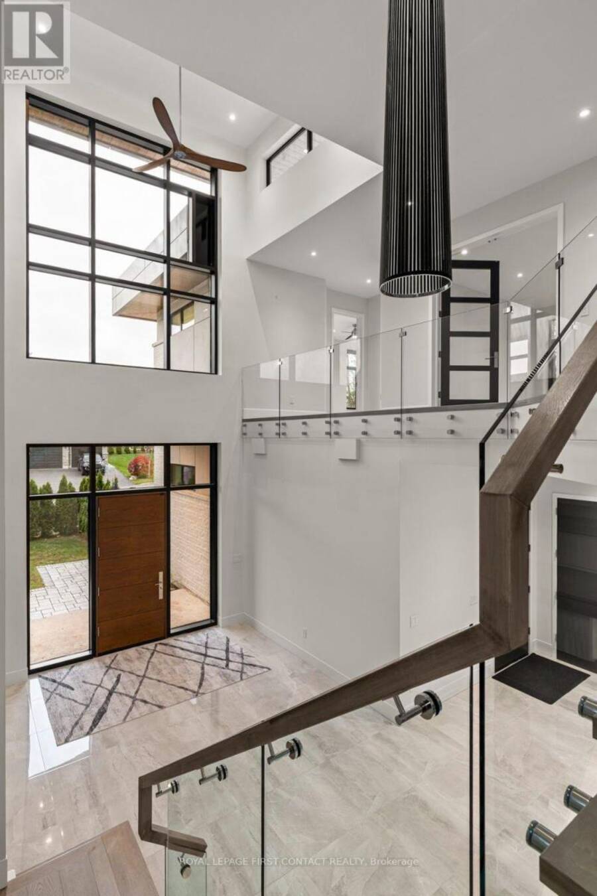
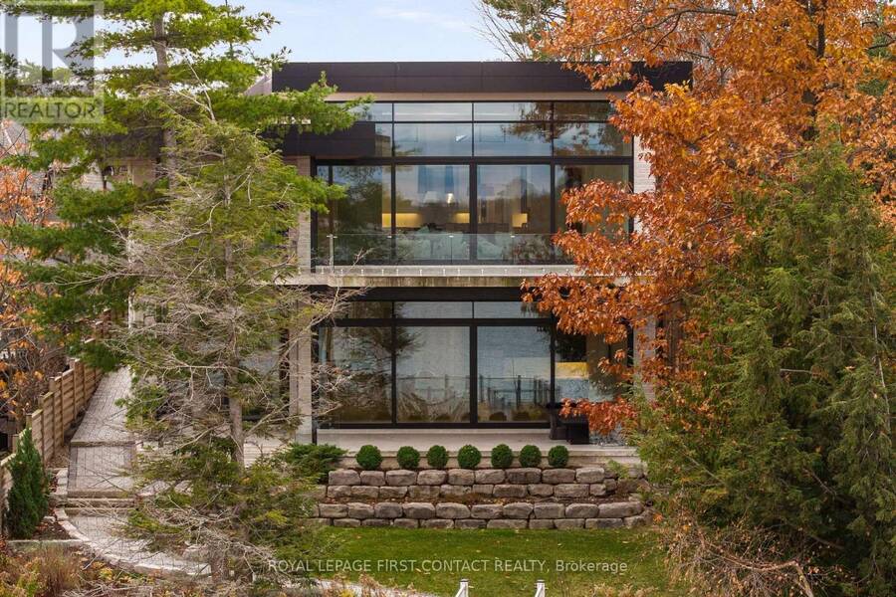
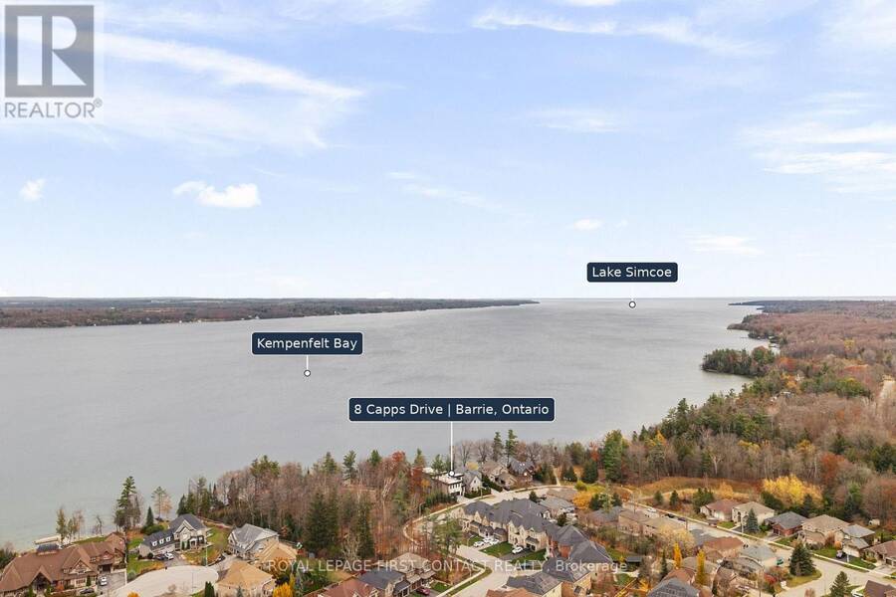
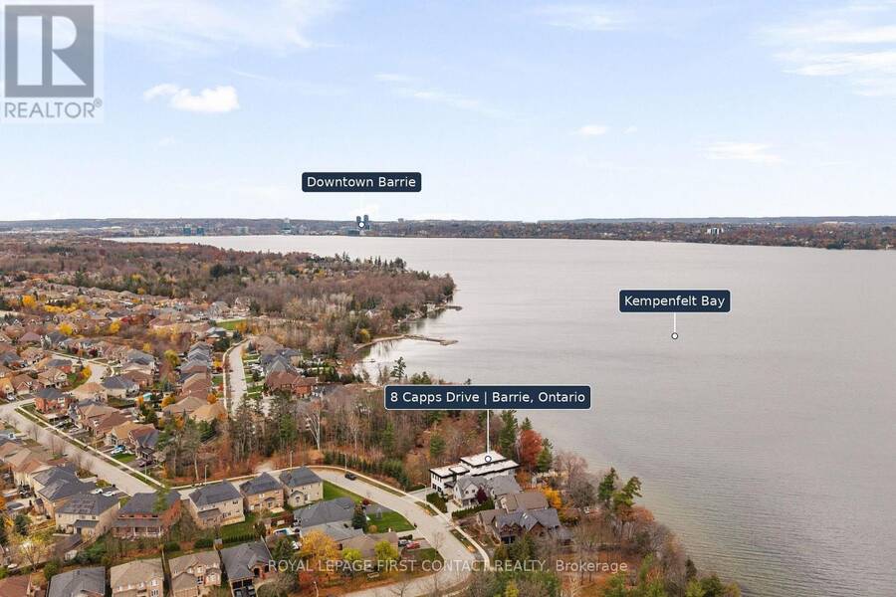
A residence for every season of life. An extraordinary expression of contemporary waterfront architecture, this 6,000+ sq.ft. residence is strategically positioned to capture spectacular sunrises and sweeping views down Kempenfelt Bay. Designed for exceptional energy efficiency, the home boasts commercial-grade construction, ICF from foundation to roofline, dramatic ceiling heights, architectural skylights and monumental walls of European-engineered Reynaers glass. Natural light penetrates deep into the residence, while expansive walls of glass dissolve the visual boundaries between indoors and out, capturing the ever-changing beauty of Kempenfelt ... read more
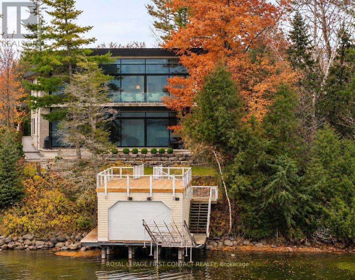
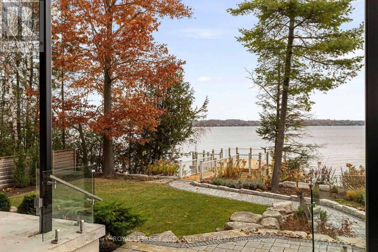
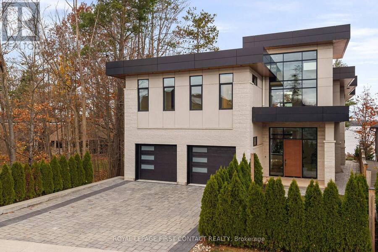
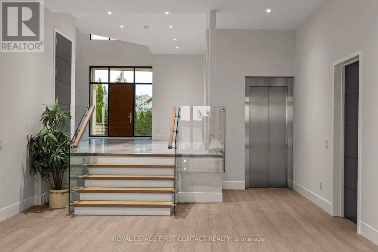
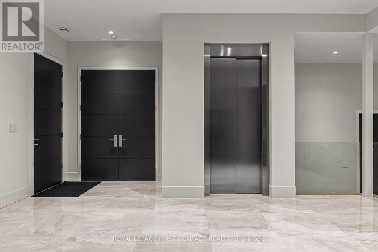
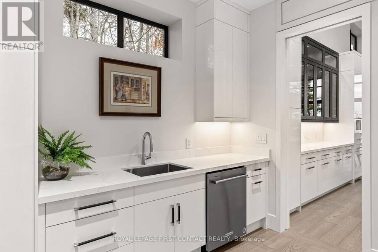
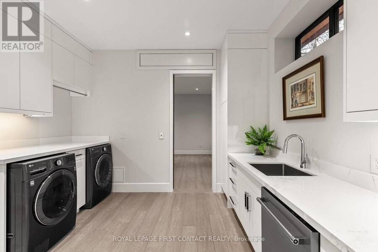
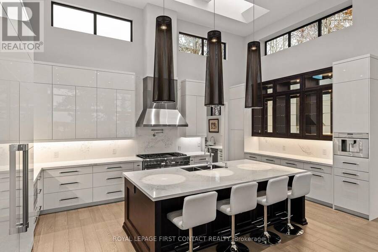
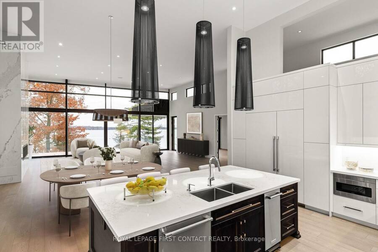
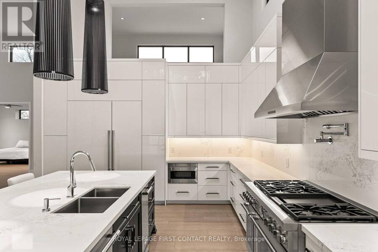
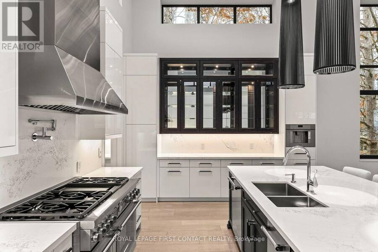
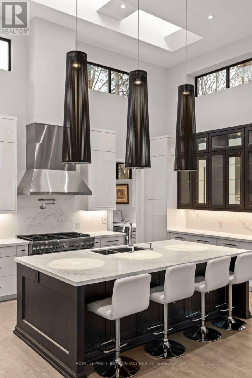
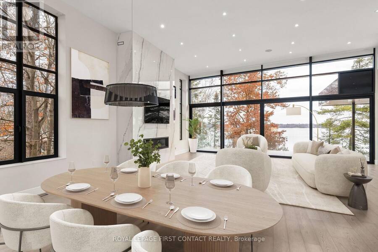
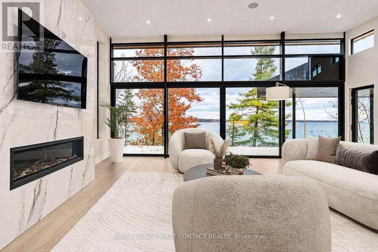
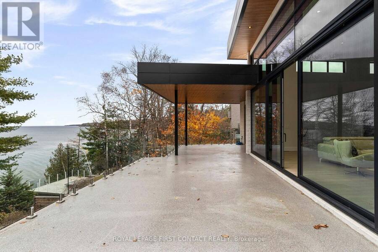
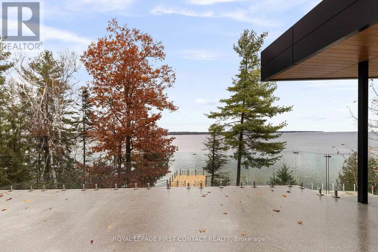
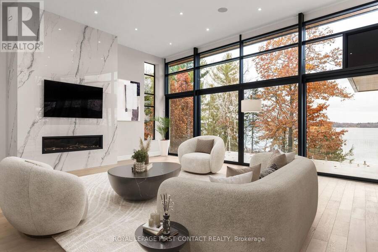
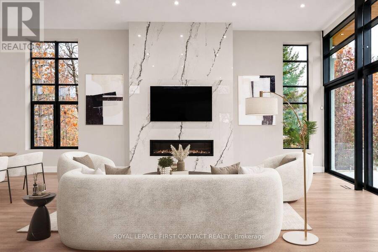
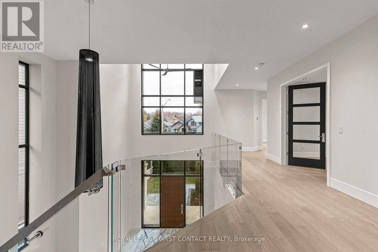
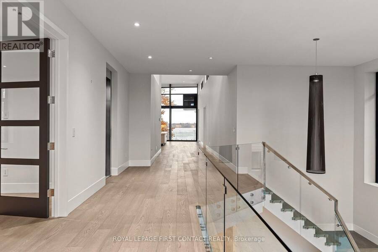
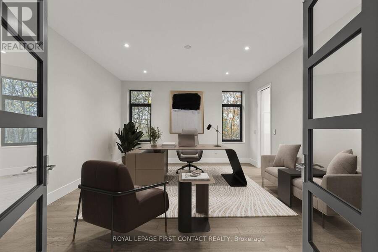
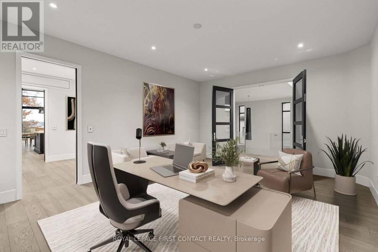
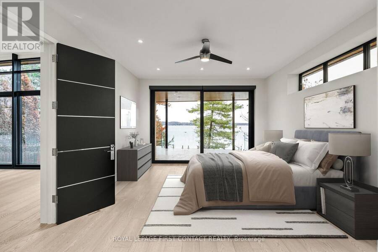
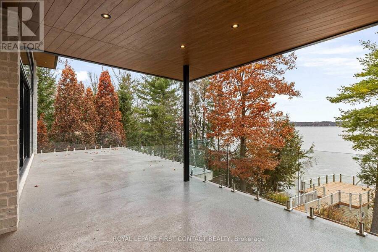
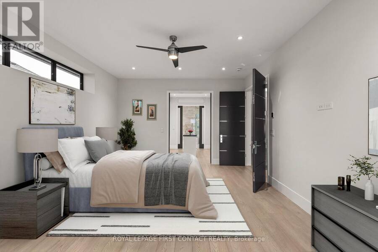
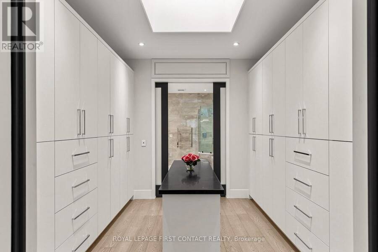
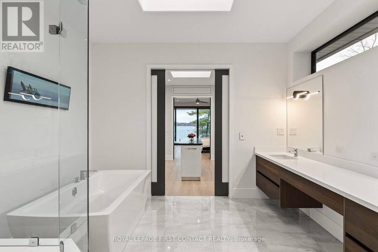
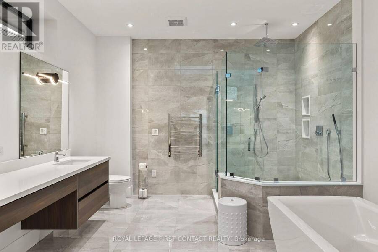
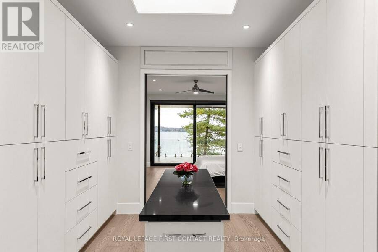
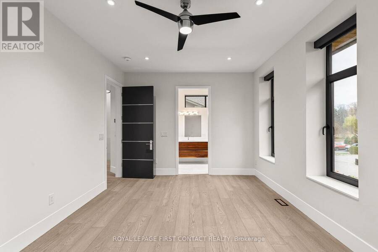
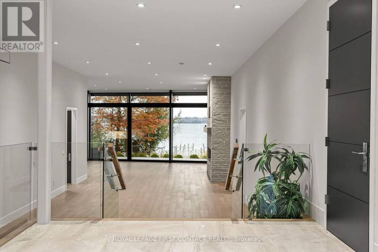
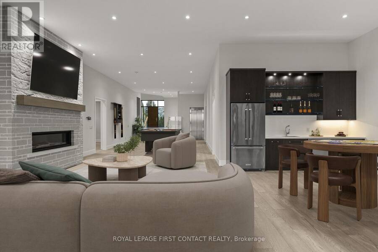
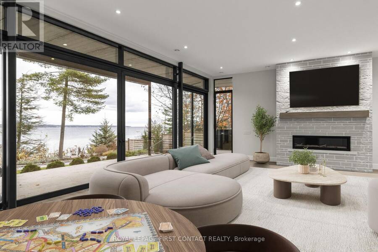
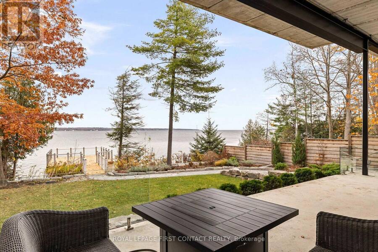
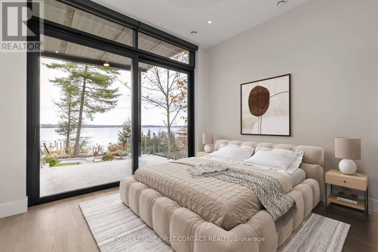
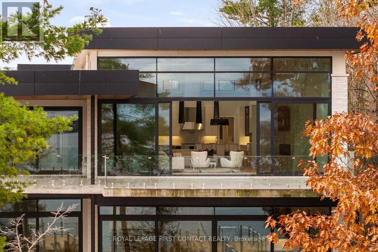
A residence for every season of life. An extraordinary expression of contemporary waterfront architecture, this 6,000+ sq.ft. residence is strategically positioned to capture spectacular sunrises and sweeping views down Kempenfelt Bay. Designed for exceptional energy efficiency, the home boasts commercial-grade construction, ICF from foundation to roofline, dramatic ceiling heights, architectural skylights and monumental walls of European-engineered Reynaers glass. Natural light penetrates deep into the residence, while expansive walls of glass dissolve the visual boundaries between indoors and out, capturing the ever-changing beauty of Kempenfelt Bay. The impressive 3,615 sq. ft. main level showcases a spectacular chef's kitchen with premium appliances, butler's pantry and laundry, Great Room, executive lounge a luxurious primary suite with walk-through dressing closet, grand ensuite and private walkout to a covered outdoor lounge. The equally impressive 3,000 sq. ft. garden level is dedicated to entertaining, complete with fp lounge, entertainment kitchenette & bar, two guest bedrooms and direct access to the landscaped waterfront grounds. Entertain on a grand scale without compromising privacy. Four bedrooms, an elevator, selected touchless interior doors, radiant in-floor heating and approximately 1,350 sq. ft. of heated outdoor terraces reflect an exceptional investment in comfort and long-term livability. Approx. 70 ft. of waterfront, a private boathouse with rooftop entertaining deck, marine railway, cantilever docking system and triple-car garage complete this remarkable offering. Boating, sailing and waterfront recreation, with golf, skiing, trails, dining and healthcare nearby. A residence of such architectural scale, quality and distinction truly needs to be experienced in person. Contact the Listing Agent for a comprehensive property portfolio. (id:25417)
- Listing ID: S14199618
- Property Type: Single Family
| Property | |
|---|---|
| Ownership: | Freehold |
| Lot Size: | 21.3 by 63.3 M Landscaped |
| Parking: | Detached Garage 5 Spaces |
| Waterfront: | Yes |
| Building | |
|---|---|
| Type: | Single Family House |
| Appliances: | Dishwasher, Dryer, Garage Door Opener, Microwave, Refrigerator, Stove, Washer and Compactor |
| HVAC: | Central Air Conditioning, Fireplace, Forced Air and Radiant Heat Natural Gas |
| Exterior: | Stucco and Stone |
| Basement: | None |
| Utilities: | Sanitary Sewer |
| Location | |
|---|---|
| City: | Barrie |
| Province: | Ontario |
| Rooms | Level | Dimensions |
|---|---|---|
| Bathroom | Main level | 4.06 m x 1.78 m |
| Bathroom | Main level | 1.63 m x 2.11 m |
| Living room | Main level | 4.57 m x 5.72 m |
| Pantry | Main level | 3.18 m x 5.08 m |
| Kitchen | Main level | 3.86 m x 6.32 m |
| Dining room | Main level | 5.03 m x 8.97 m |
| Family room | Main level | 6.48 m x 8.99 m |
| Primary Bedroom | Main level | 5.49 m x 4.27 m |
| Other | Main level | 3.63 m x 3.61 m |
| Bathroom | Main level | 4.19 m x 3.63 m |
| Bedroom 2 | Main level | 3.66 m x 5.38 m |
| Foyer | Ground level | 3.66 m x 3.89 m |
| Other | Ground level | 5.97 m x 6.2 m |
| Mud room | Ground level | 1.75 m x 3.66 m |
| Bedroom 3 | Ground level | 4.27 m x 3.66 m |
| Bedroom 4 | Ground level | 3.66 m x 4.27 m |
| Bathroom | Ground level | 2.87 m x 2.92 m |
| Recreational, Games room | Ground level | 15.88 m x 5.18 m |
| Kitchen | Ground level | 6.05 m x 3.84 m |
| Bathroom | Ground level | 4.17 m x 2.54 m |
Book a showing to see this Capps Drive Home in Barrie
This property has so much to offer. Book a private showing now, as you do not want to miss out on 8 CAPPS DRIVE in Barrie, Ontario!
Private Showing Request
Send a request to book a private showing for
.
Please Note: Information you supply in the contact form will be kept fully confidential.
Is this waterfront home the right property for you? Start a conversation to find out.
Get Directions to this Property
Not sure where this property is? Get directions to this Capps Drive Home in Barrie.


Provided by ROYAL LEPAGE FIRST CONTACT REALTY. MLS®, REALTOR®, and the associated logos are trademarks of the Canadian Real Estate Association.

This REALTOR.ca listing content is owned and licensed by REALTOR® members of the Canadian Real Estate Association.
Have questions or need more information about this home? Don't know where to begin? Then, let us connect you with the best real estate agent to guide you.

Inquiries submitted through this website will be responded to by a local sales representative from Royal LePage®.
Start a Conversation by Text
Provide your full name, phone and email to start a conversation by text message.
Please Note: Information you supply in the contact form will be kept fully confidential.
Start a Conversation by Email
Provide your full name and email to start a conversation by email.
Please Note: Information you supply in the contact form will be kept fully confidential.