
75 JAMES STREET, Barrie, Ontario L4N 6Y2

$769,000.00
- 3 bedrooms
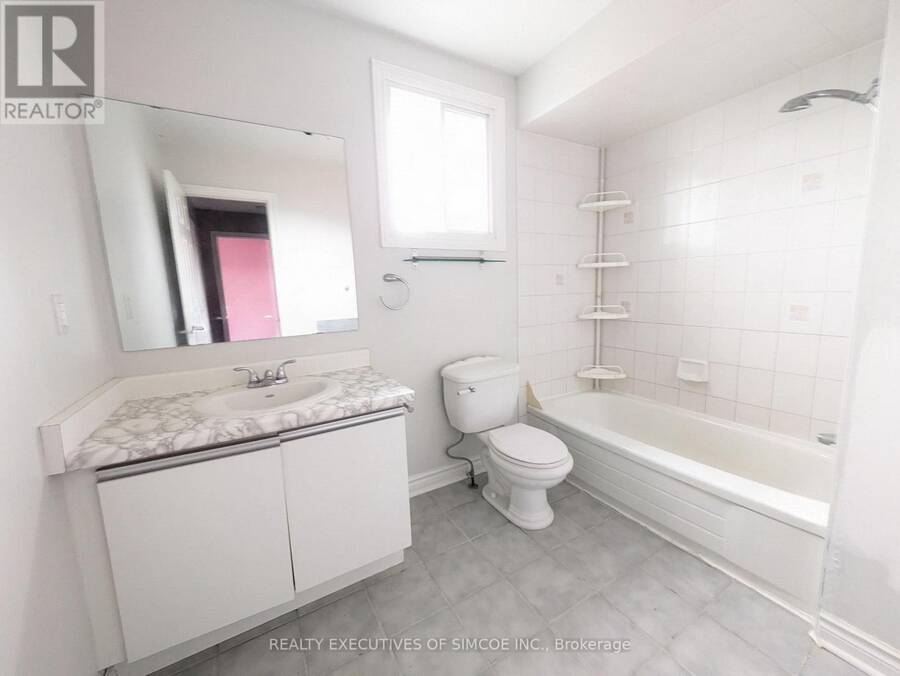
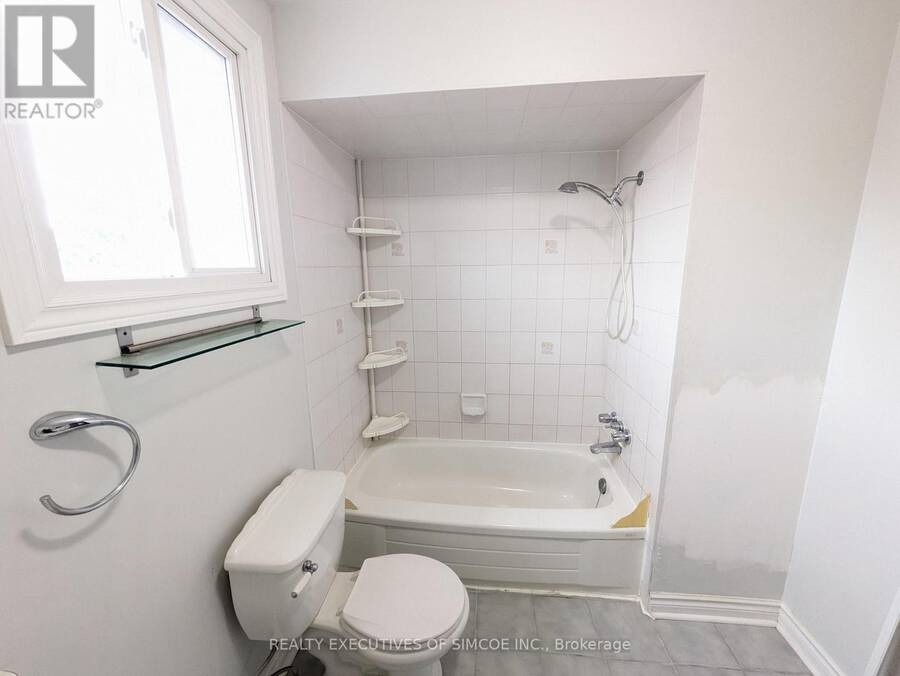
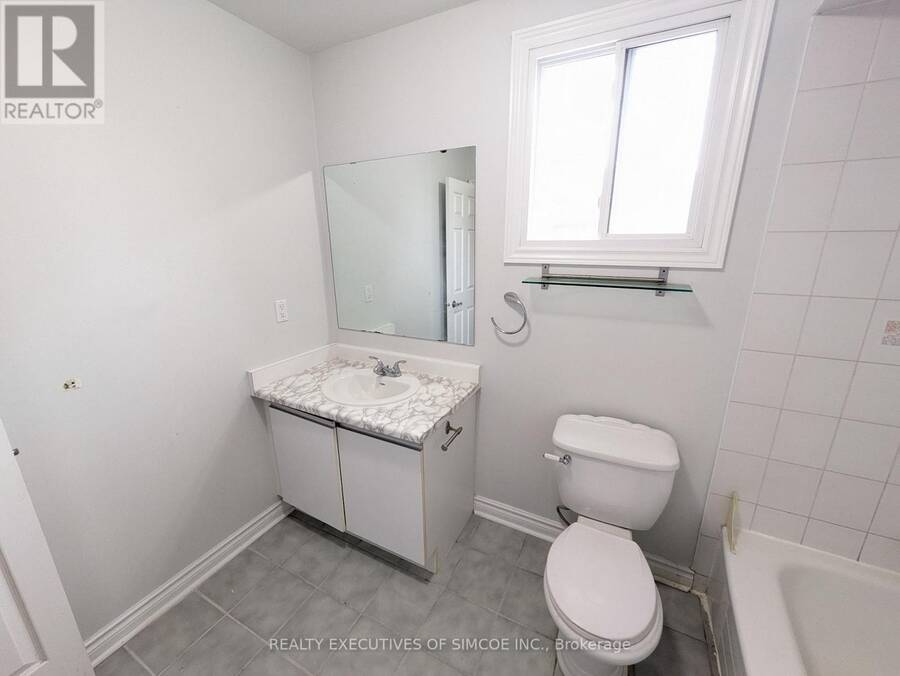
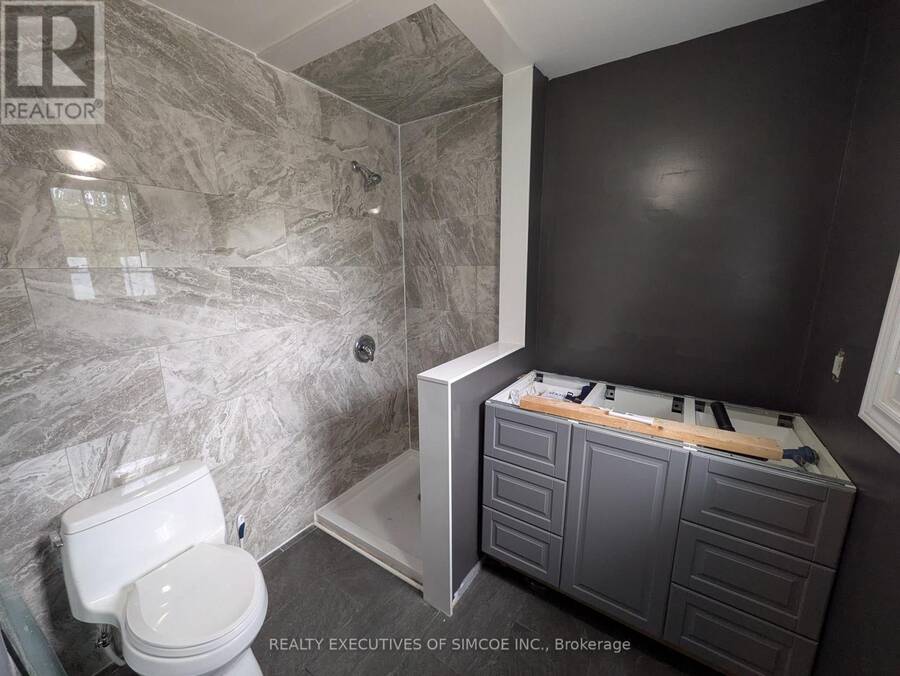
- 3 bathrooms
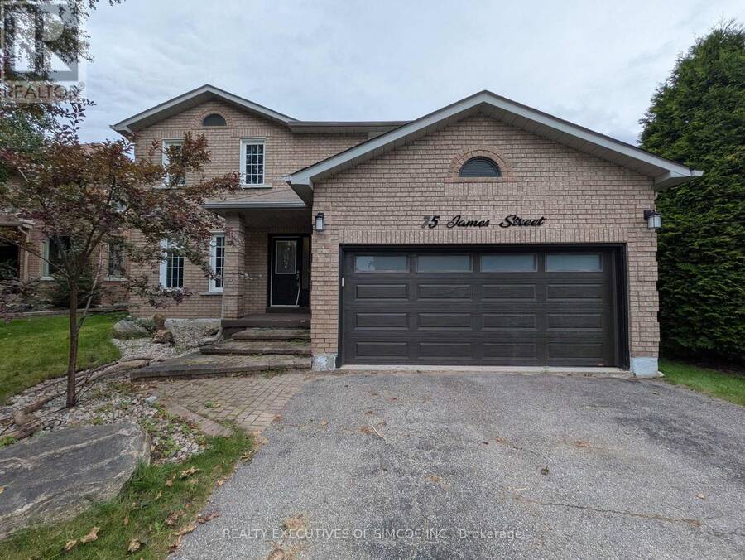
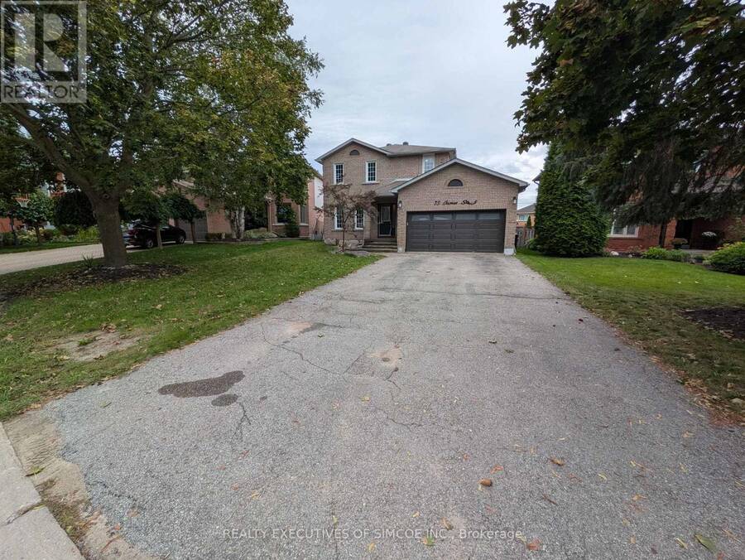
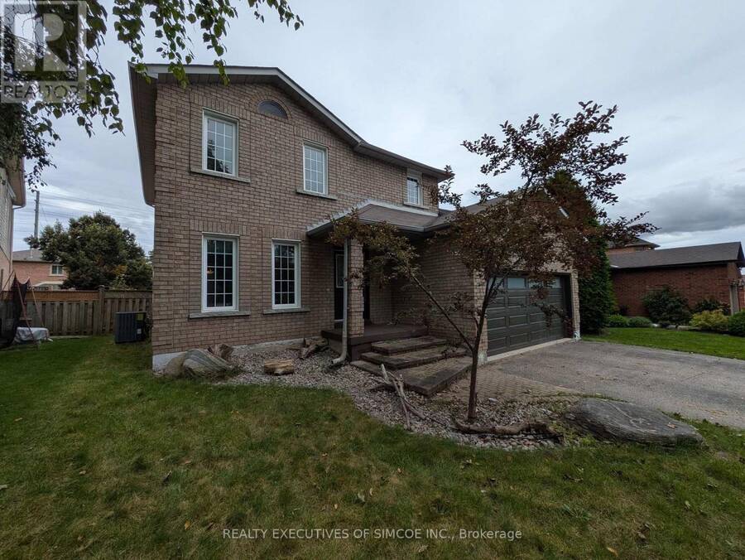
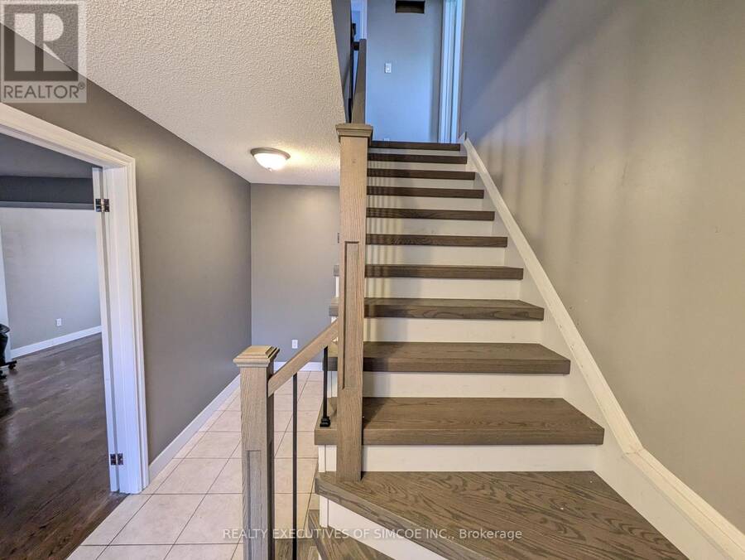
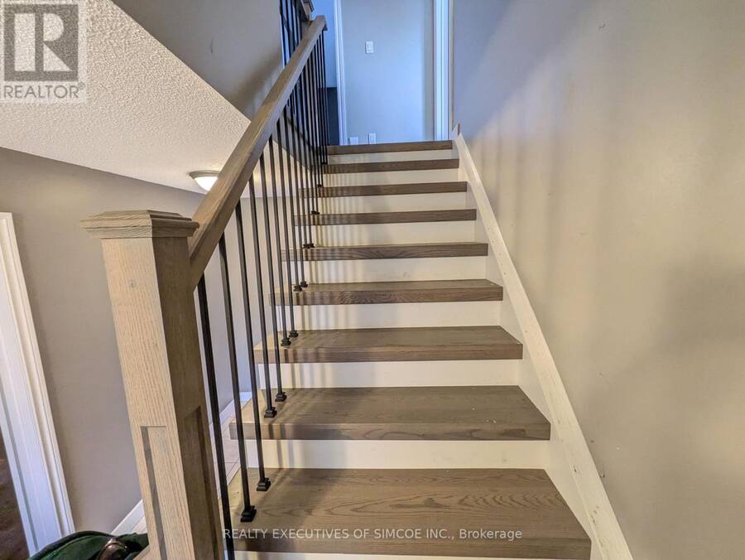
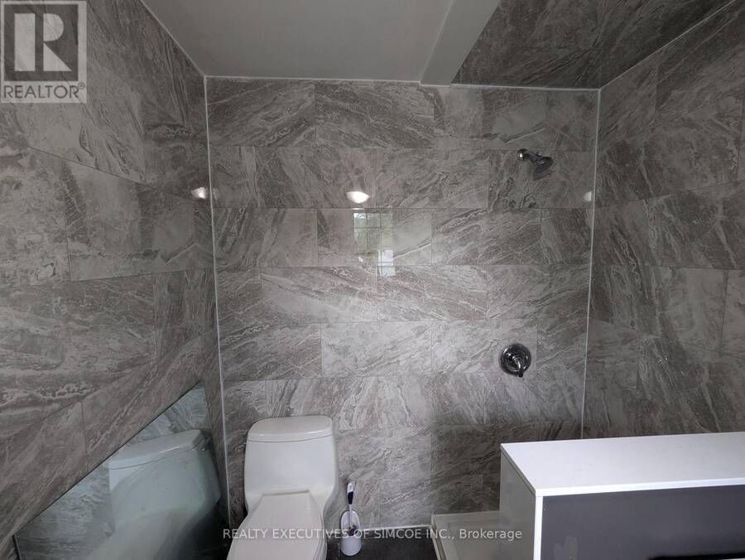
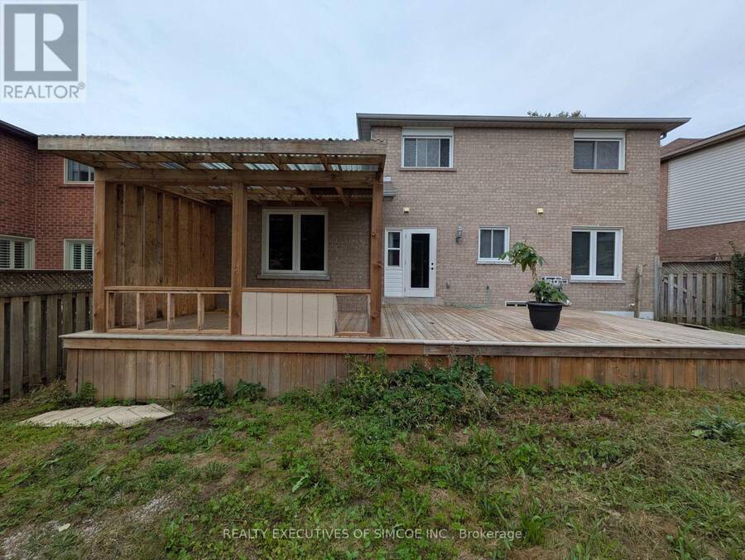
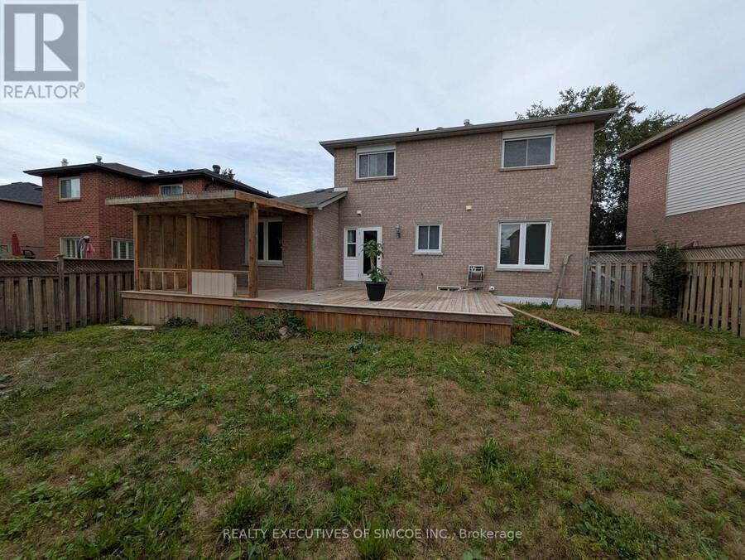
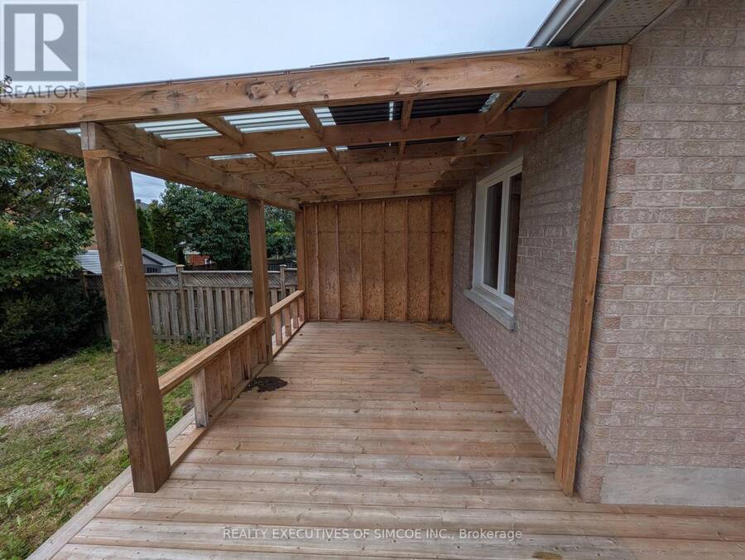
Welcome to this super family home, all-brick 2-storey home nestled on a quiet, highly desirable cul-de-sac in one of Barrie's most peaceful, family-friendly neighbourhoods! Designed for both comfort and effortless entertaining, this residence features gleaming hardwood and ceramic floors throughout-with no carpet to worry about-plus a newly updated staircase and handrails. The main level offers exceptional layout flexibility with a formal living room, a dedicated dining room, and a cozy family room. Upstairs, retreat to the spacious primary bedroom complete with a private ensuite, accompanied by three well-appointed bathrooms in total.Convenience ... read more
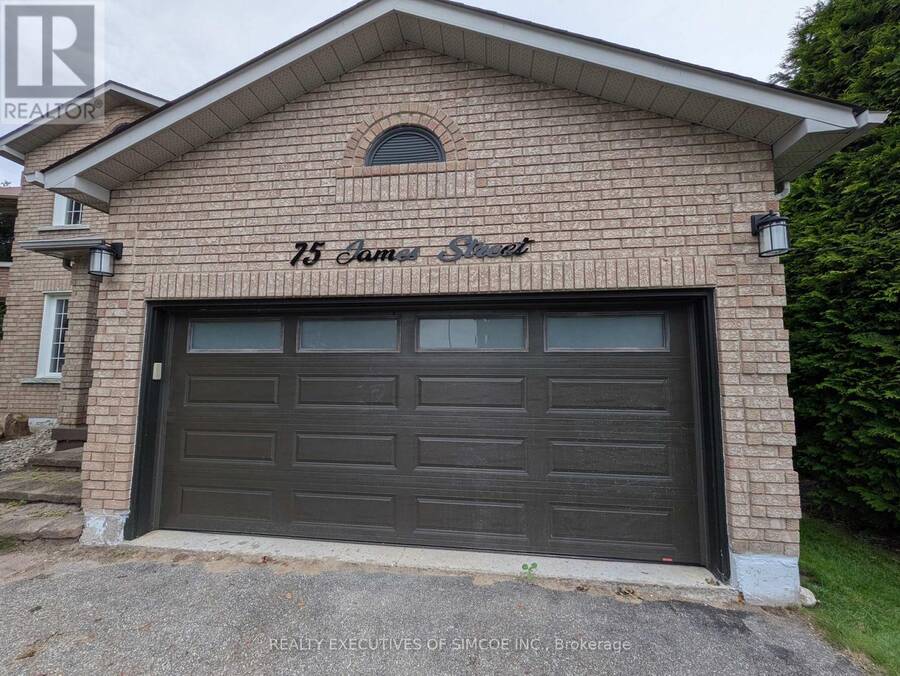
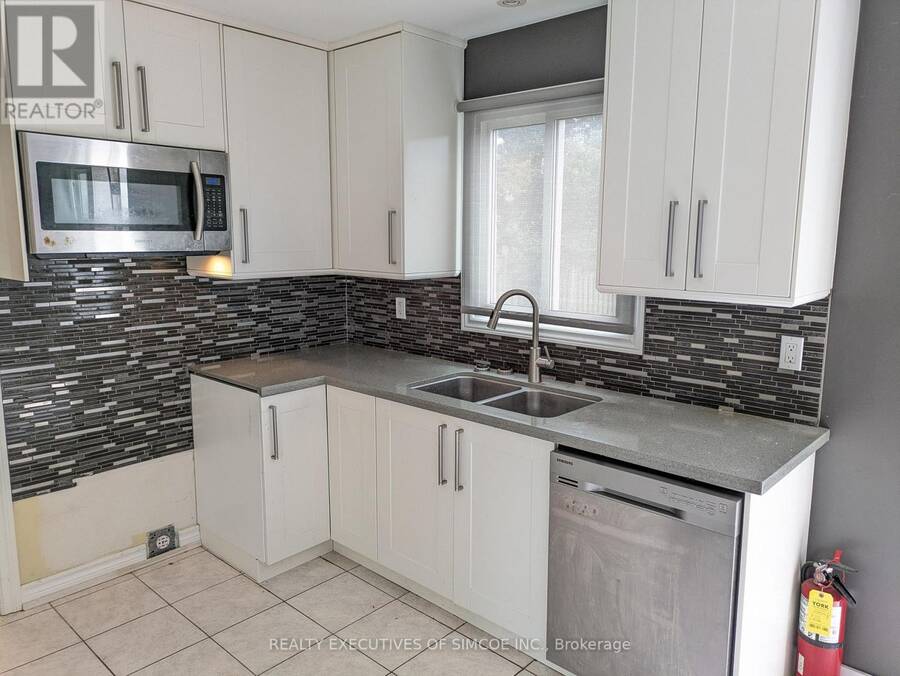
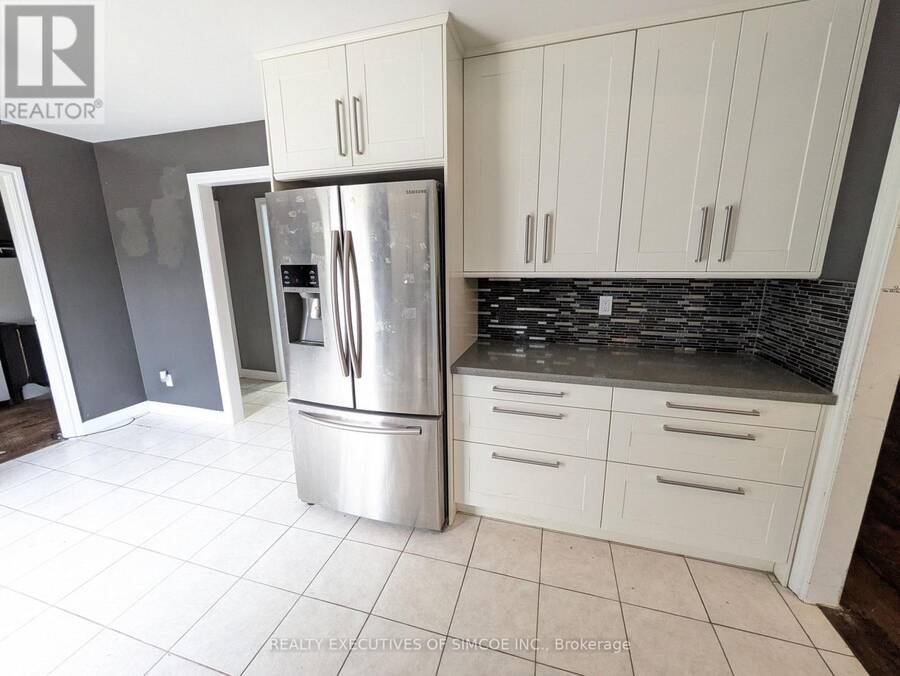
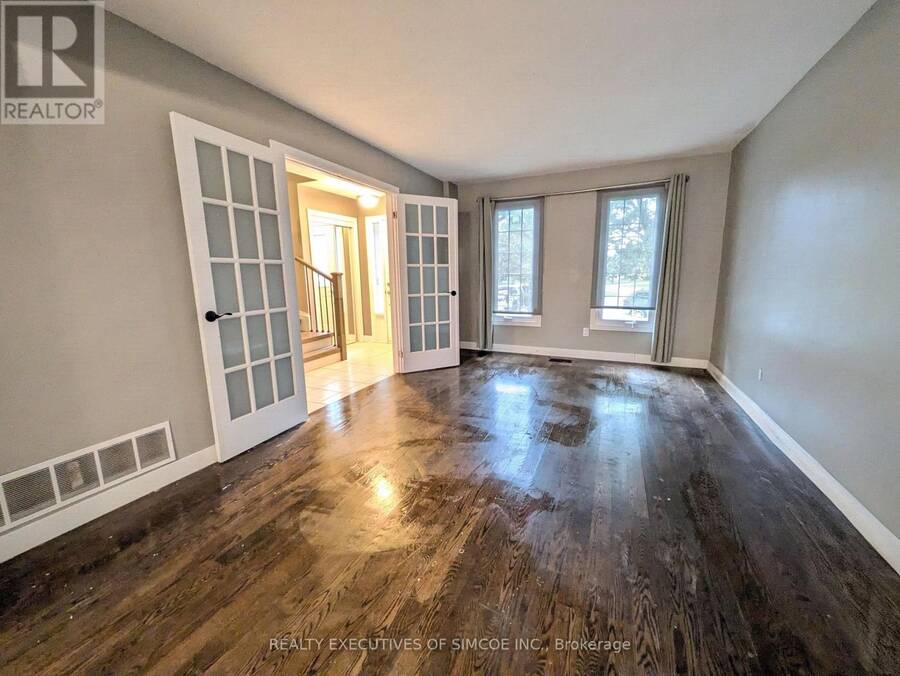
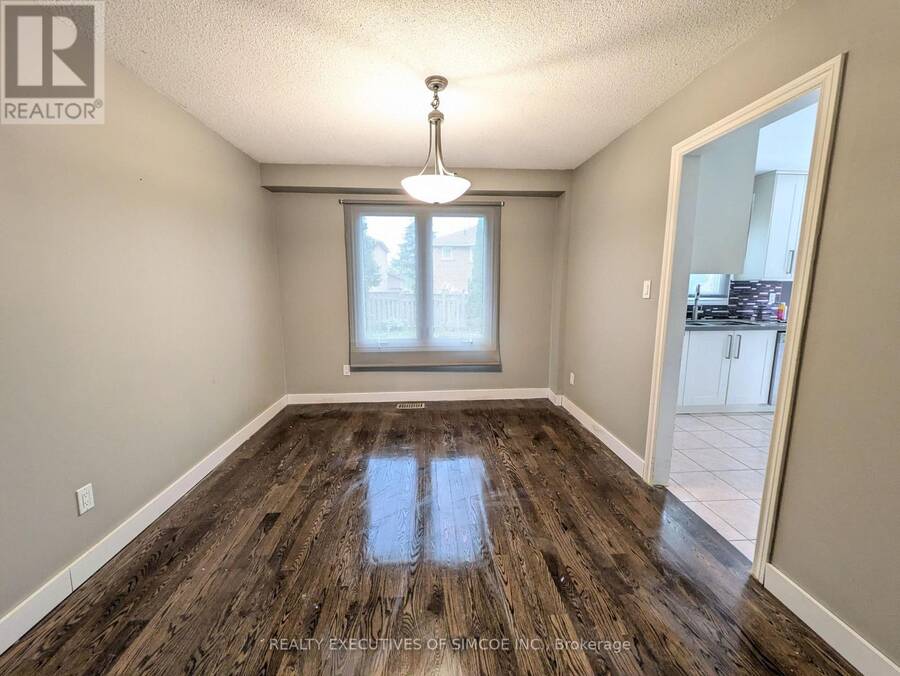
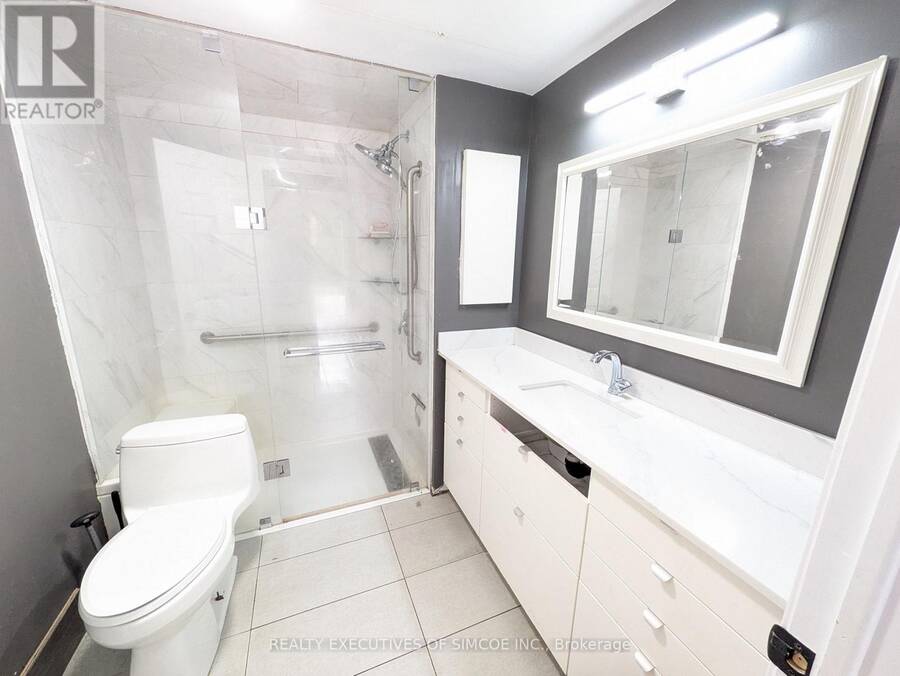
Welcome to this super family home, all-brick 2-storey home nestled on a quiet, highly desirable cul-de-sac in one of Barrie's most peaceful, family-friendly neighbourhoods! Designed for both comfort and effortless entertaining, this residence features gleaming hardwood and ceramic floors throughout-with no carpet to worry about-plus a newly updated staircase and handrails. The main level offers exceptional layout flexibility with a formal living room, a dedicated dining room, and a cozy family room. Upstairs, retreat to the spacious primary bedroom complete with a private ensuite, accompanied by three well-appointed bathrooms in total.Convenience meets lifestyle here: you are just minutes from local shopping and Highway 400 access. Vehicle space is an absolute breeze with a double-car garage featuring inside entry and a massive driveway with parking for up to 6 cars and no sidewalk! Step outside to your private, fully fenced huge backyard oasis, complete with an expansive deck and a wonderful covered area ideal for weekend BBQs or relaxing evenings. Whether you are stepping into the market as a first-time buyer or looking to move up, this property checks every box. Don't miss out on this rare find! (id:25417)
Price reduced $10,000 (1.28%) from the list price.
- Listing ID: S13799520
- Property Type: Single Family
| Property | |
|---|---|
| Ownership: | Freehold |
| Lot Size: | 51.8 by 116.9 FT Fully Fenced, Fenced Yard and Landscaped |
| Parking: | Attached Garage 6 Spaces |
| Building | |
|---|---|
| Type: | Single Family House |
| Appliances: | Dishwasher, Refrigerator, Stove, Water Heater, Water Meter and Central Vacuum |
| HVAC: | Central Air Conditioning, Fireplace and Forced Air Natural Gas |
| Exterior: | Brick Veneer |
| Basement: | N/A (Unfinished) |
| Utilities: | Sanitary Sewer |
| Location | |
|---|---|
| City: | Barrie |
| Province: | Ontario |
| Nearby Amenities: | Public Transit and Schools |
| Community Features: | School Bus |
| Rooms | Level | Dimensions |
|---|---|---|
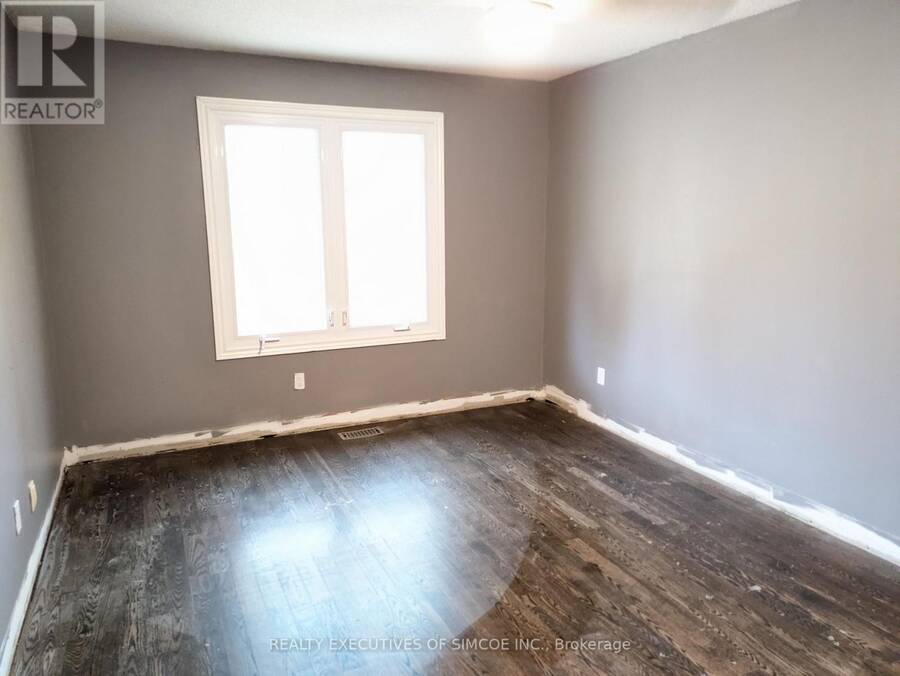
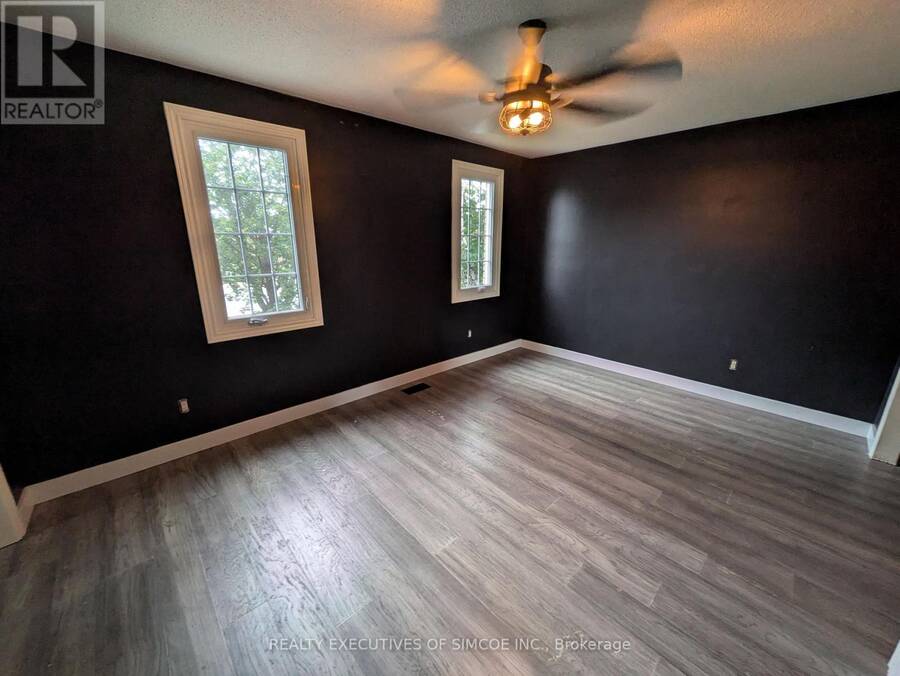
| Primary Bedroom | Second level | 4.7 m x 3.35 m |
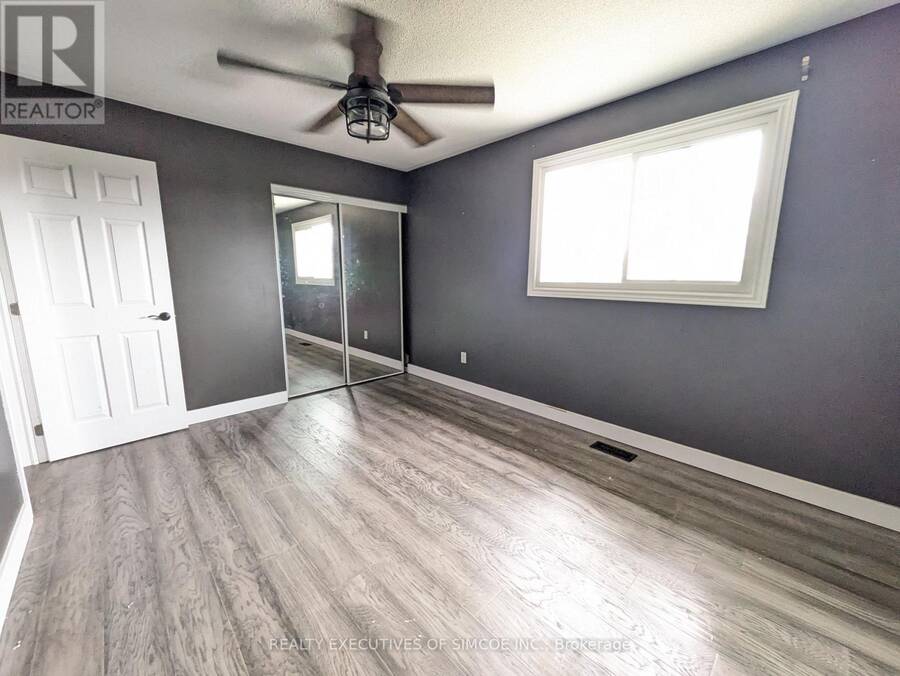
| Bedroom 2 | Second level | 4.39 m x 3.15 m |
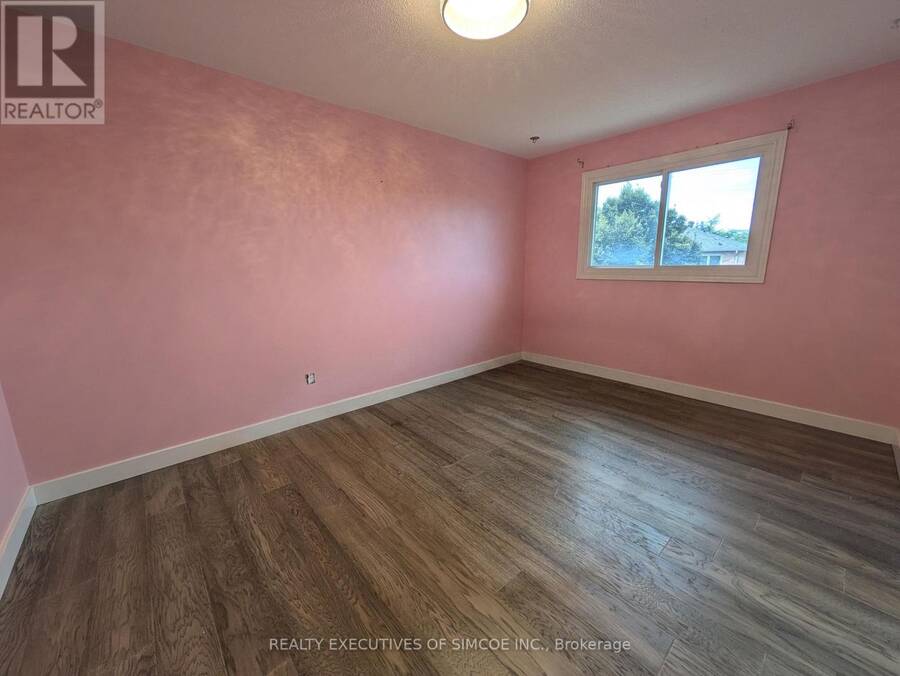
| Bedroom 3 | Second level | 4.01 m x 3.12 m |
| Living room | Ground level | 5.21 m x 3.4 m |
| Dining room | Ground level | 3.4 m x 3.4 m |
| Kitchen | Ground level | 4.72 m x 3.05 m |
| Family room | Ground level | 5 m x 3.66 m |
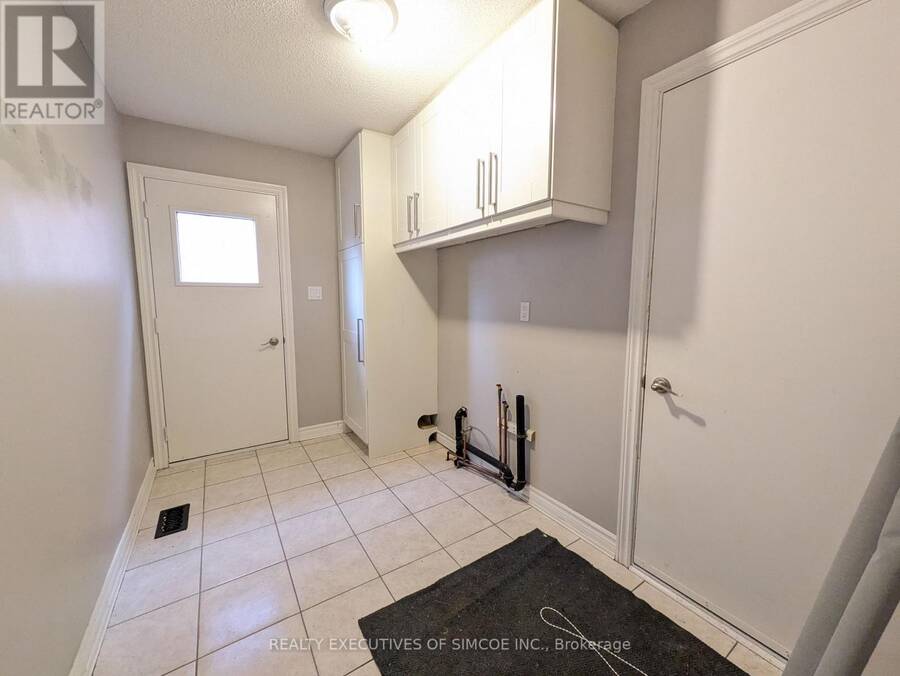
| Laundry room | Ground level | 1.5 m x 3.5 m |
Book a showing to see this James Street Home in Barrie
This property has so much to offer. Book a private showing now, as you do not want to miss out on 75 JAMES STREET in Barrie, Ontario!
Private Showing Request
Send a request to book a private showing for
.
Please Note: Information you supply in the contact form will be kept fully confidential.
Is this home the right property for you? Start a conversation to find out.
Get Directions to this Property
Not sure where this property is? Get directions to this James Street Home in Barrie.


Provided by REALTY EXECUTIVES OF SIMCOE INC.. MLS®, REALTOR®, and the associated logos are trademarks of the Canadian Real Estate Association.

This REALTOR.ca listing content is owned and licensed by REALTOR® members of the Canadian Real Estate Association.
Have questions or need more information about this home? Don't know where to begin? Then, let us connect you with the best real estate agent to guide you.

Inquiries submitted through this website will be responded to by a local sales representative from Royal LePage®.
Start a Conversation by Text
Provide your full name, phone and email to start a conversation by text message.
Please Note: Information you supply in the contact form will be kept fully confidential.
Start a Conversation by Email
Provide your full name and email to start a conversation by email.
Please Note: Information you supply in the contact form will be kept fully confidential.