
74 HENRY STREET, Barrie, Ontario L4N 1Z9

$824,900.00
- 5 bedrooms
- 3 bathrooms
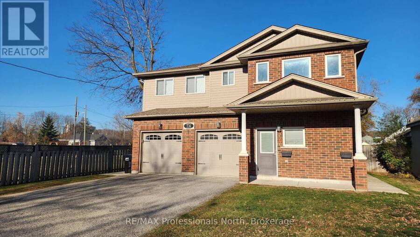
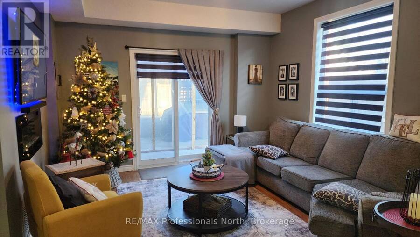
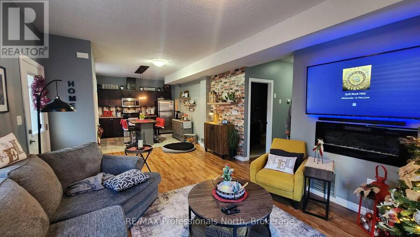
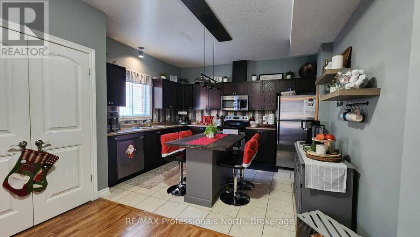
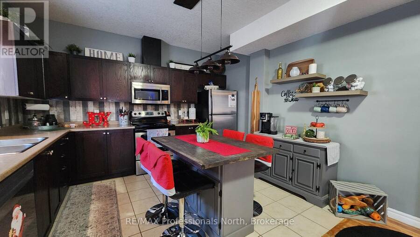
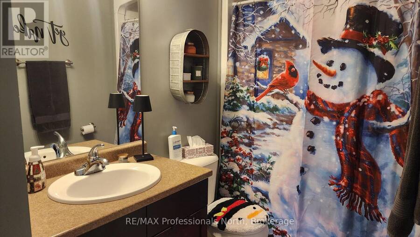
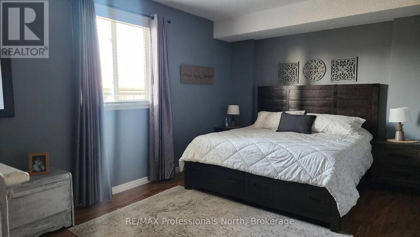
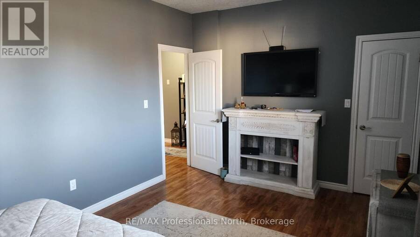
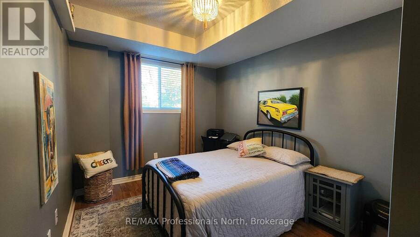
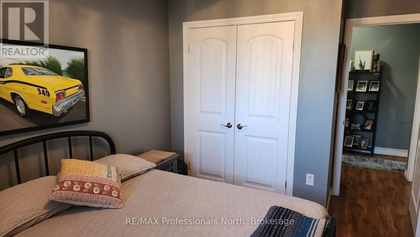
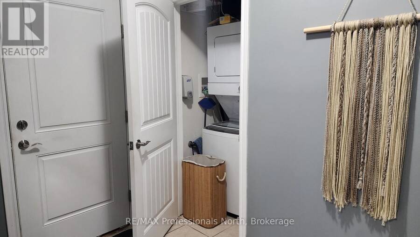
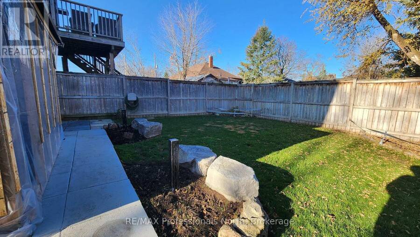
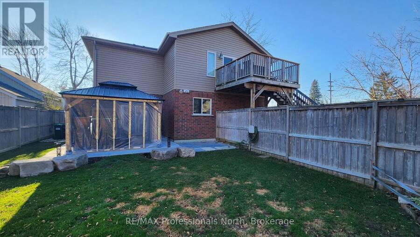
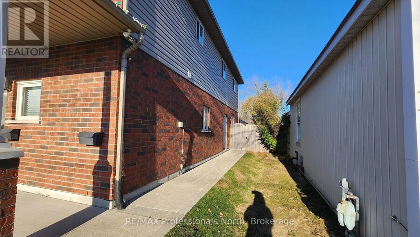
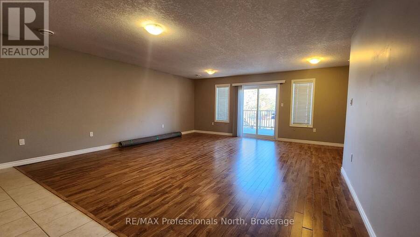
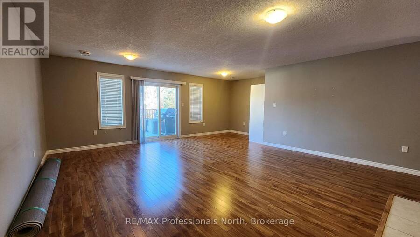
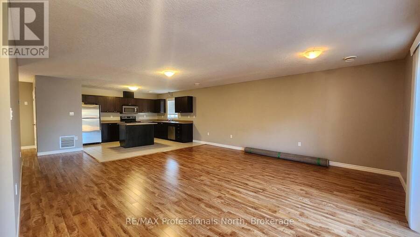
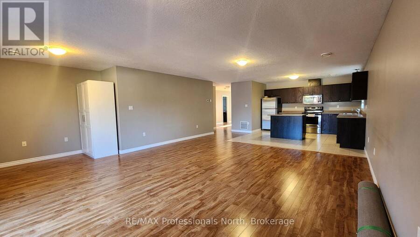
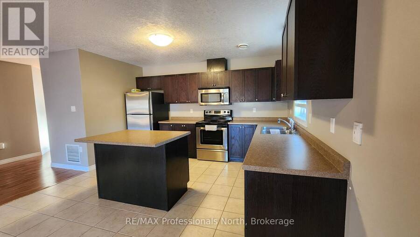
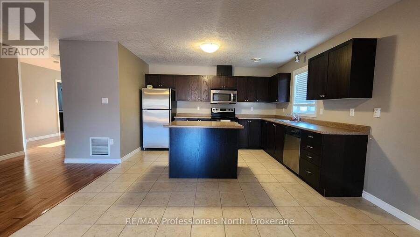
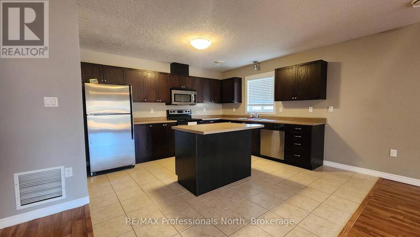
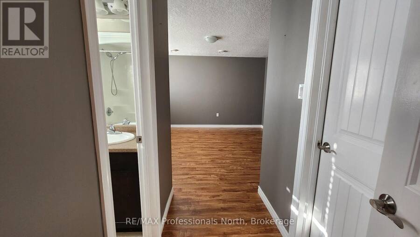
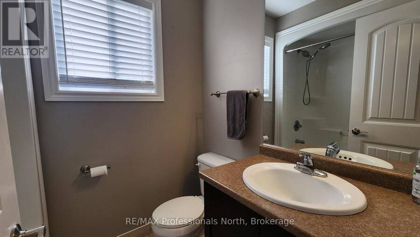
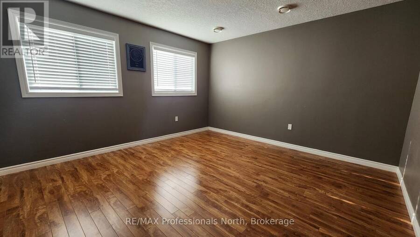
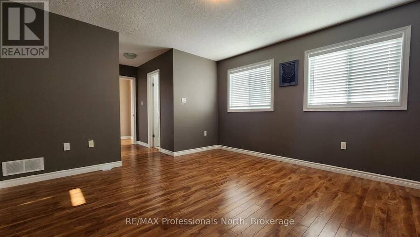
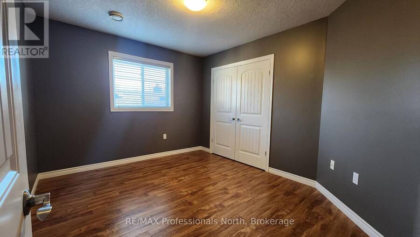
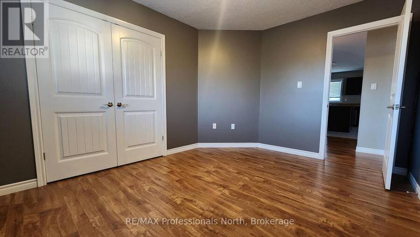
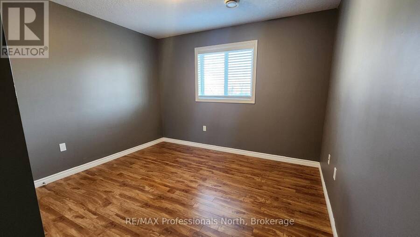
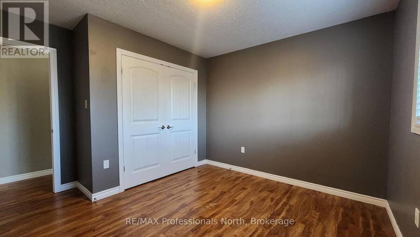
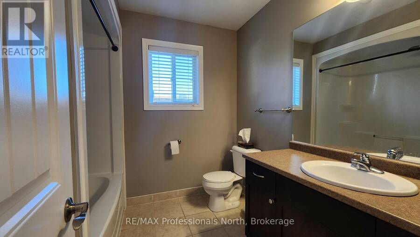
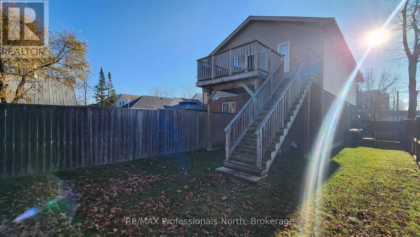
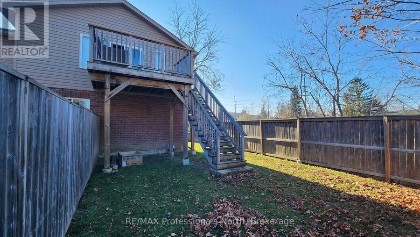
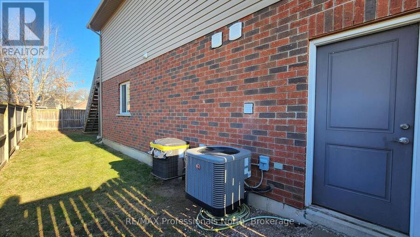
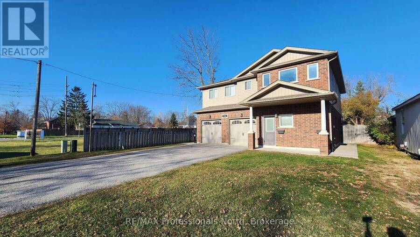
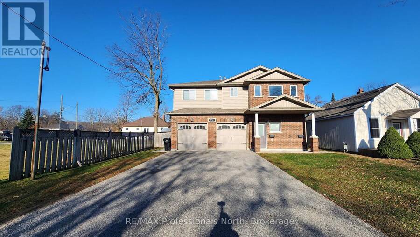
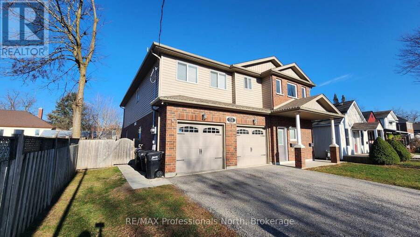
With a long-term tenant on the main level, you can make the upper suite your home and benefit from rental income already in place. This five-bedroom, three-bathroom duplex in Barrie's Queen's Park neighbourhood features two fully above-grade suites, each with its own fenced backyard and a bay in the attached double garage. The upper suite offers three bedrooms, two bathrooms, including a primary ensuite, and an open-concept living area. The main-level suite has two bedrooms. Both suites have private entrances, in-suite laundry, separate mechanical systems and individual meters. With parks, shopping and highway access nearby, this property works well ... read more
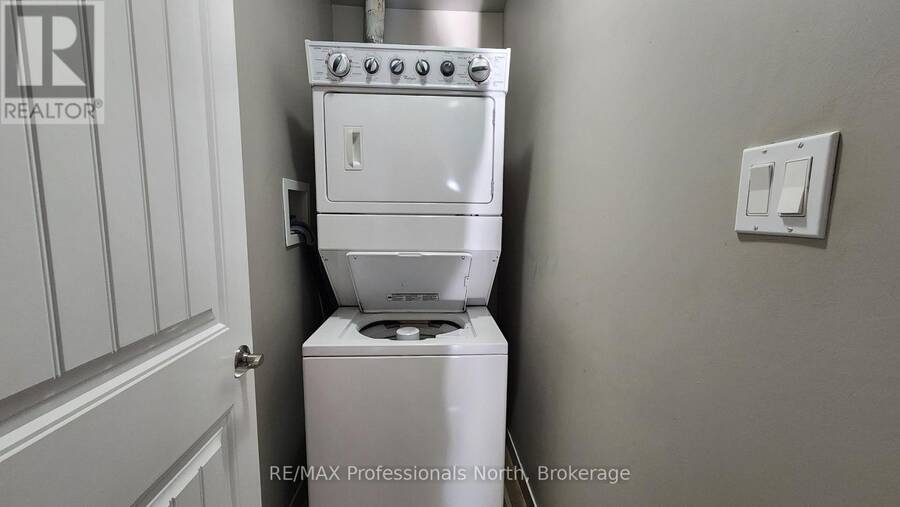
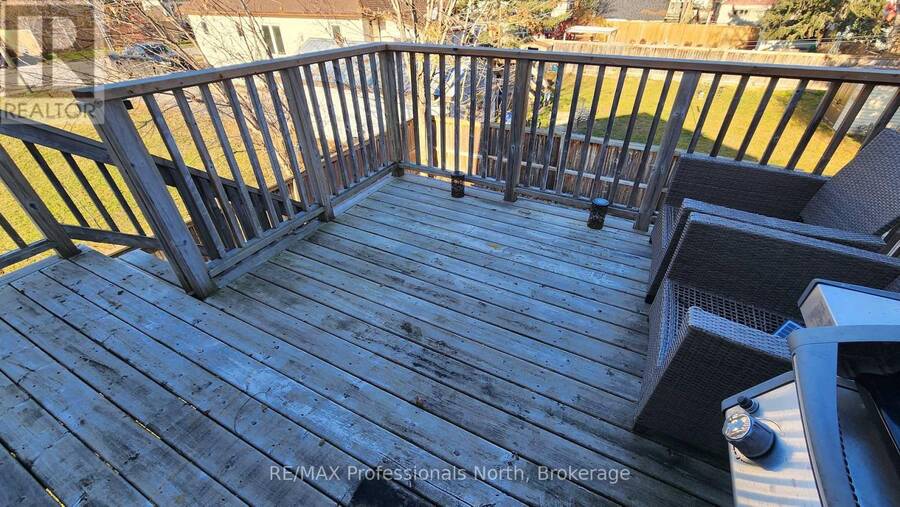
With a long-term tenant on the main level, you can make the upper suite your home and benefit from rental income already in place. This five-bedroom, three-bathroom duplex in Barrie's Queen's Park neighbourhood features two fully above-grade suites, each with its own fenced backyard and a bay in the attached double garage. The upper suite offers three bedrooms, two bathrooms, including a primary ensuite, and an open-concept living area. The main-level suite has two bedrooms. Both suites have private entrances, in-suite laundry, separate mechanical systems and individual meters. With parks, shopping and highway access nearby, this property works well for buyers who want a home with income already in place or investors looking to rent both suites. Book your private showing today. (id:25417)
- Listing ID: S14196358
- Property Type: Multi-family
| Rooms | Level | Dimensions |
|---|---|---|
| Dining room | Upper Level | 3.38 m x 2.29 m |
| Kitchen | Upper Level | 3.51 m x 4.01 m |
| Primary Bedroom | Upper Level | 4.01 m x 3.66 m |
| Bedroom 2 | Upper Level | 3.53 m x 3.1 m |
| Bedroom | Upper Level | 3.53 m x 3.1 m |
| Kitchen | Ground level | 3.91 m x 3.23 m |
| Dining room | Ground level | 3.23 m x 3.91 m |
| Living room | Ground level | 4.67 m x 3.81 m |
| Bedroom | Ground level | 3.61 m x 2.74 m |
| Primary Bedroom | Ground level | 5.44 m x 3.3 m |
Book a showing to see this Henry Street Home in Barrie
This property has so much to offer. Book a private showing now, as you do not want to miss out on 74 HENRY STREET in Barrie, Ontario!
Private Showing Request
Send a request to book a private showing for
.
Please Note: Information you supply in the contact form will be kept fully confidential.
Is this multi-family home the right property for you? Start a conversation to find out.
Get Directions to this Property
Not sure where this property is? Get directions to this Henry Street Home in Barrie.


Provided by RE/MAX Professionals North. MLS®, REALTOR®, and the associated logos are trademarks of the Canadian Real Estate Association.

This REALTOR.ca listing content is owned and licensed by REALTOR® members of the Canadian Real Estate Association.
Have questions or need more information about this home? Don't know where to begin? Then, let us connect you with the best real estate agent to guide you.

Inquiries submitted through this website will be responded to by a local sales representative from Royal LePage®.
Start a Conversation by Text
Provide your full name, phone and email to start a conversation by text message.
Please Note: Information you supply in the contact form will be kept fully confidential.
Start a Conversation by Email
Provide your full name and email to start a conversation by email.
Please Note: Information you supply in the contact form will be kept fully confidential.