
702 - 185 DUNLOP STREET E, Barrie, Ontario L4M 0L7

$1,399,900.00
- 3 bedrooms
- 3 bathrooms
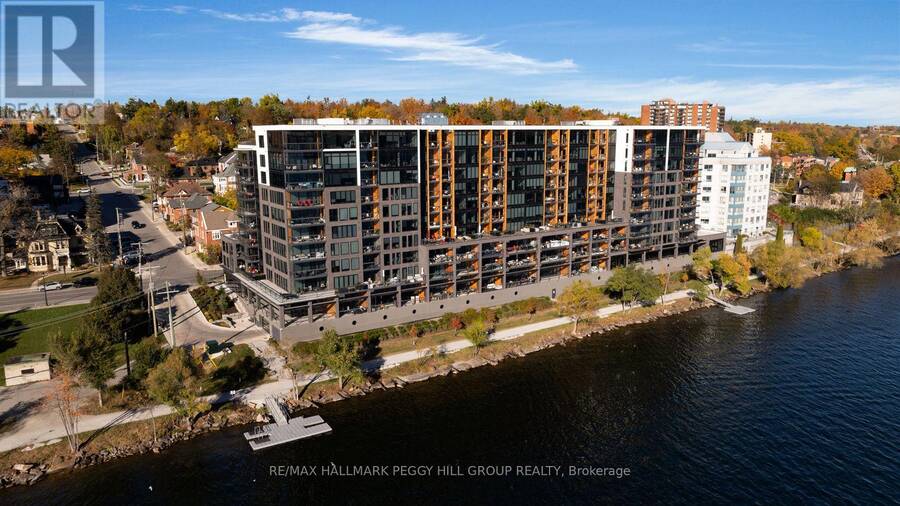
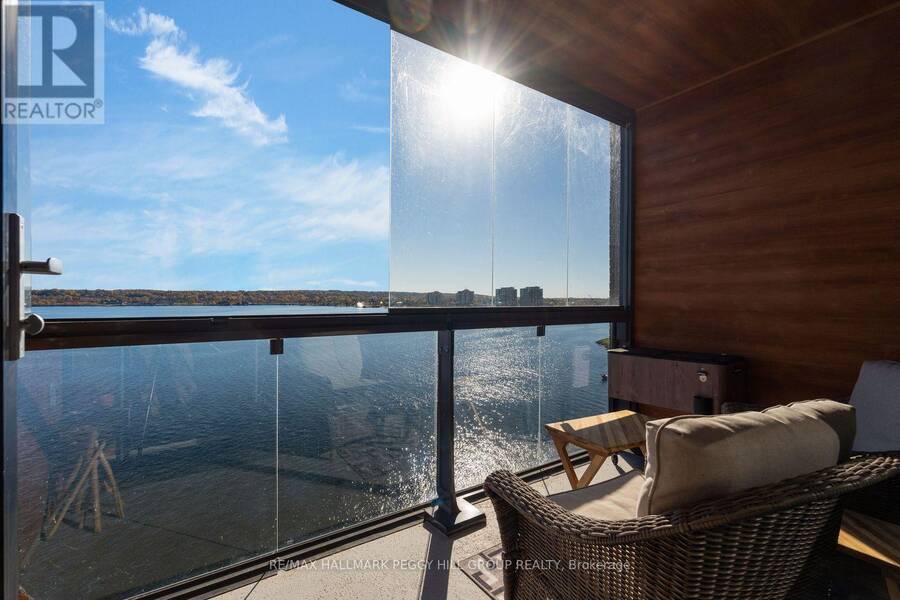
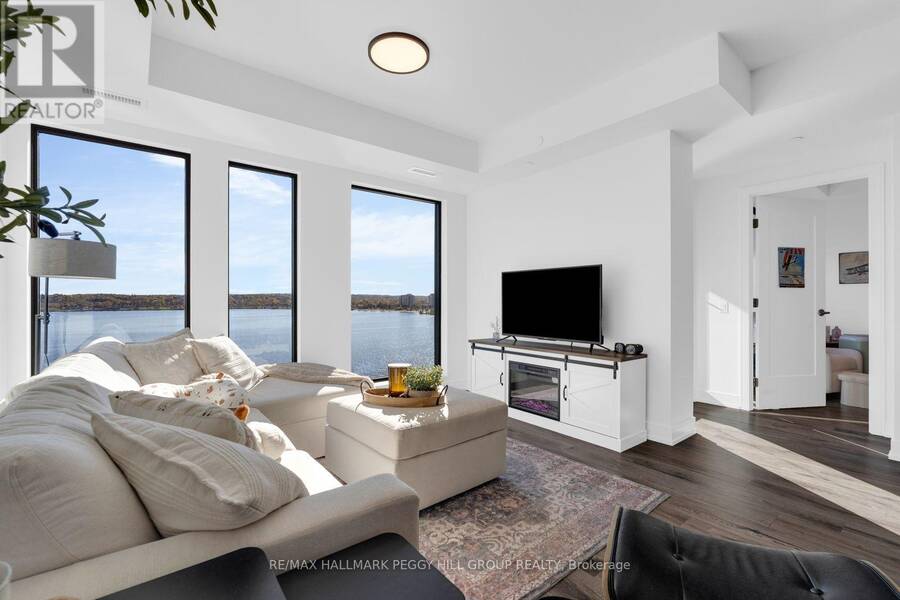
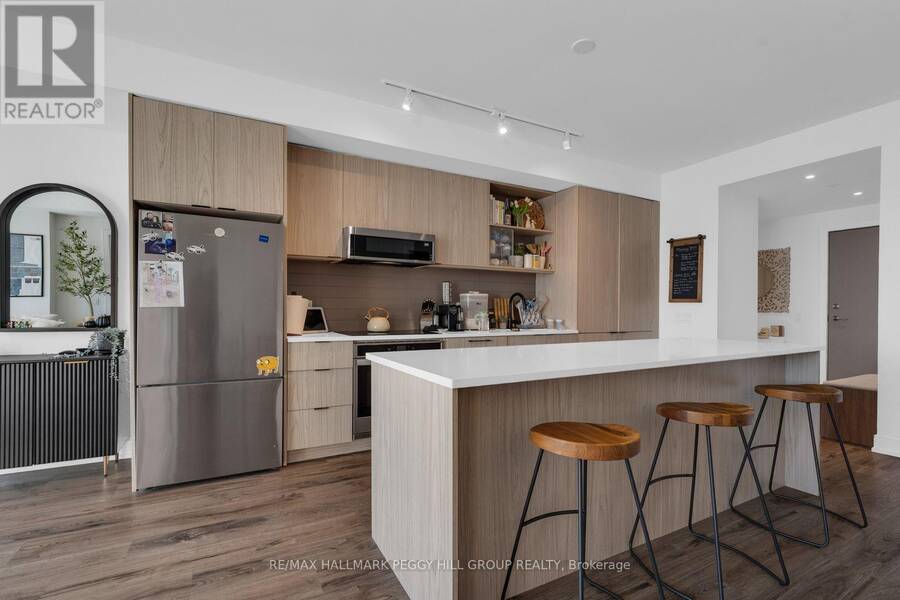
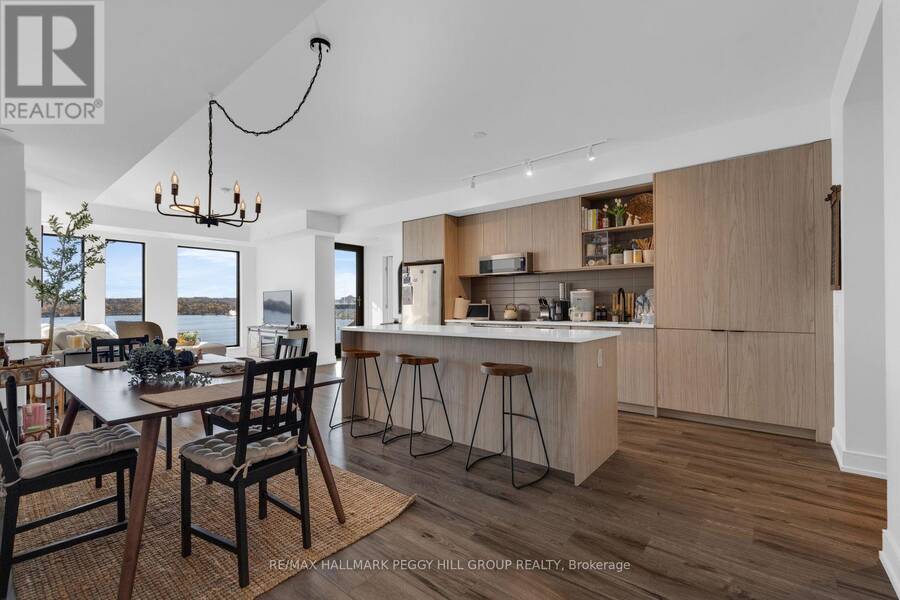
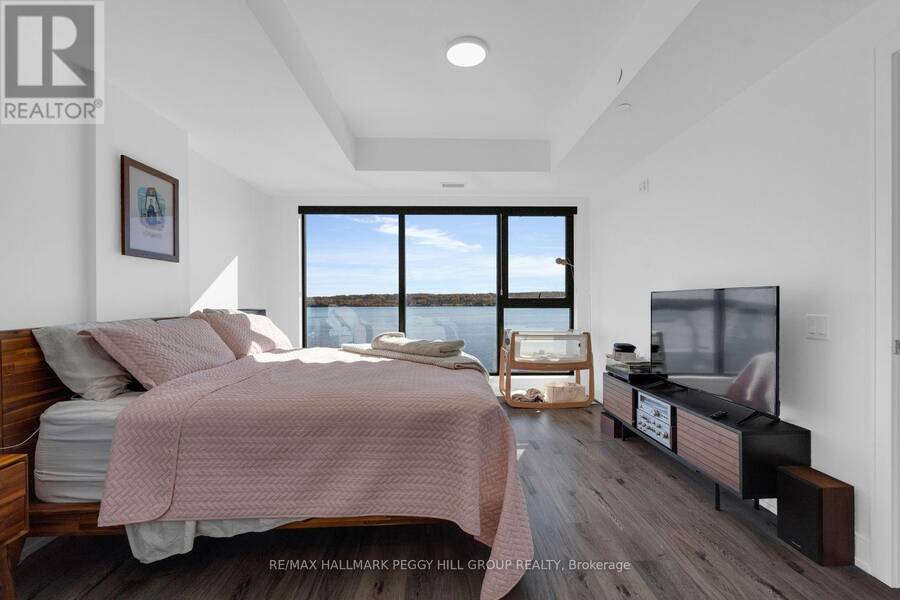
EXQUISITE 2-BEDROOM PLUS DEN WATERFRONT RESIDENCE WITH OVER 1,500 SQ. FT. & PANORAMIC KEMPENFELT BAY VIEWS! High above Barrie's waterfront, Kempenfelt Bay stretches across the horizon beyond the expansive windows of this seventh-floor residence, bringing lakeside living into a sophisticated contemporary interior. Completed in 2023, this 1,510 sq. ft. suite at Lakhouse Lakefront Residences is distinguished by generous proportions, refined finishes and a well-considered layout featuring two bedrooms, a separate den and three bathrooms. The open-concept living and dining areas offer an elegant setting for intimate dinners and evenings overlooking the ... read more
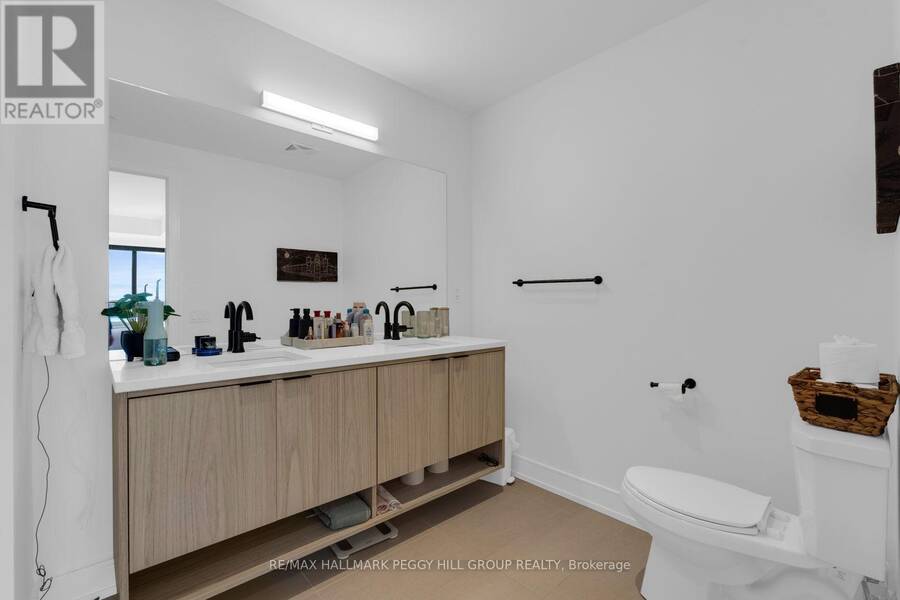
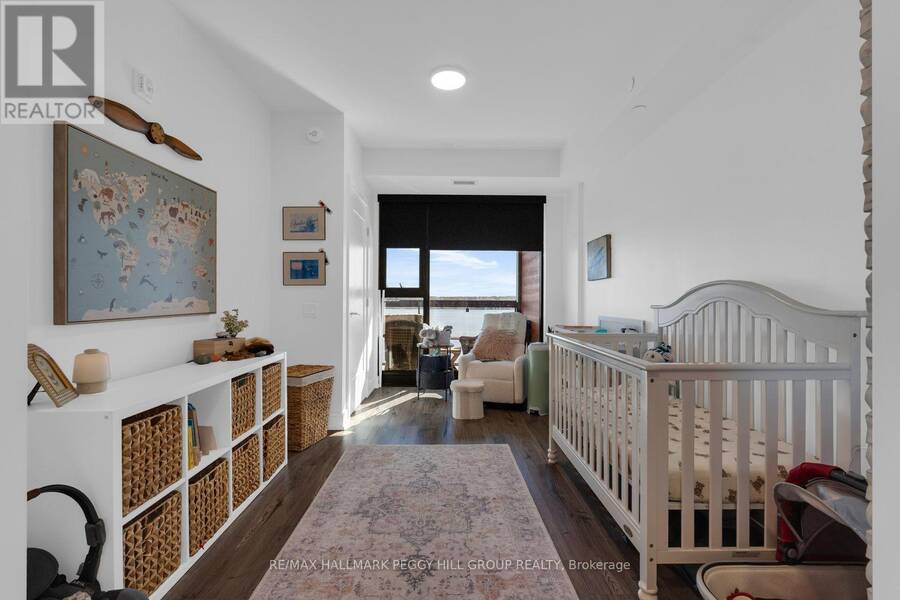
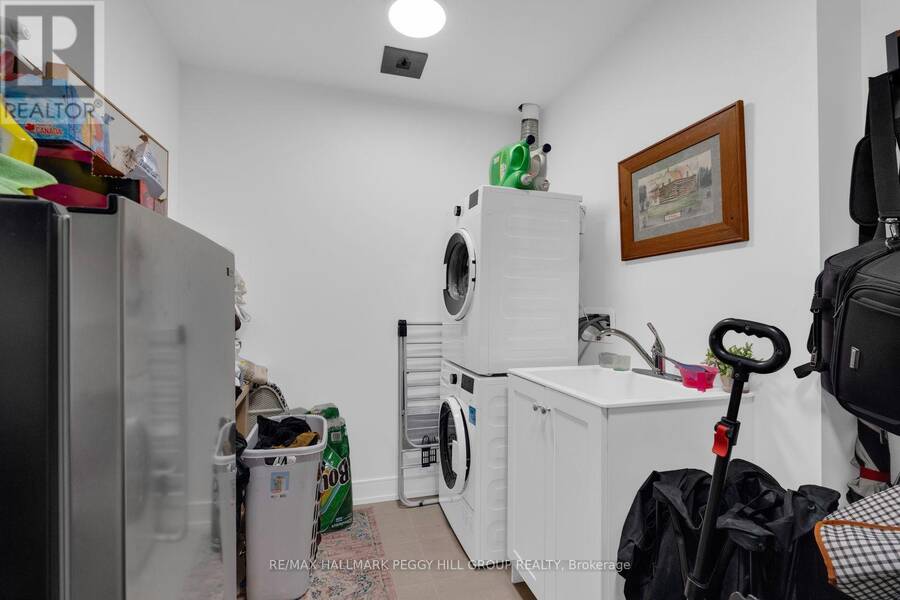
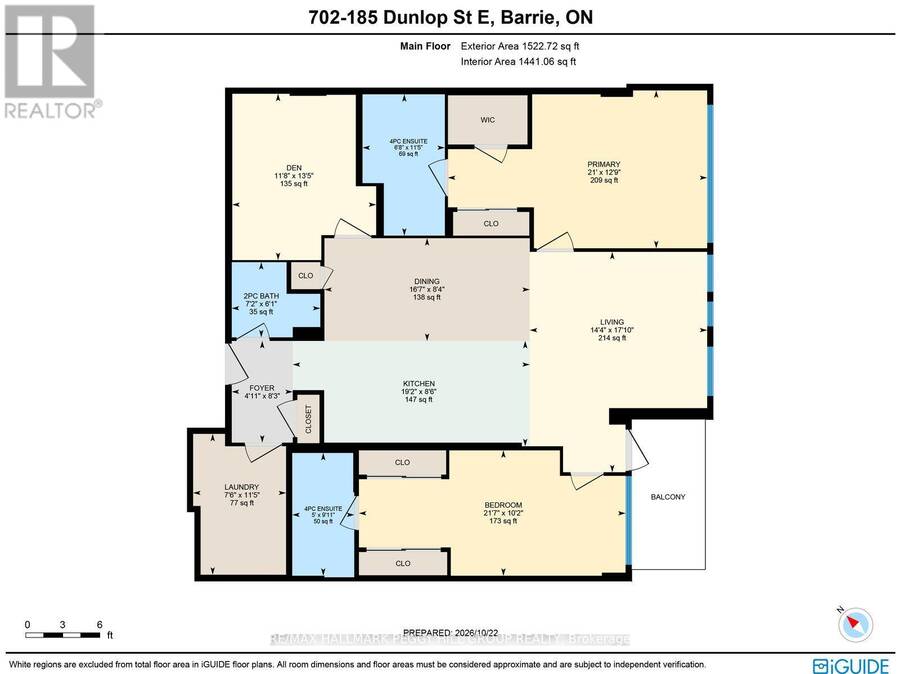
EXQUISITE 2-BEDROOM PLUS DEN WATERFRONT RESIDENCE WITH OVER 1,500 SQ. FT. & PANORAMIC KEMPENFELT BAY VIEWS! High above Barrie's waterfront, Kempenfelt Bay stretches across the horizon beyond the expansive windows of this seventh-floor residence, bringing lakeside living into a sophisticated contemporary interior. Completed in 2023, this 1,510 sq. ft. suite at Lakhouse Lakefront Residences is distinguished by generous proportions, refined finishes and a well-considered layout featuring two bedrooms, a separate den and three bathrooms. The open-concept living and dining areas offer an elegant setting for intimate dinners and evenings overlooking the illuminated shoreline, while an expansive balcony enclosed by retractable glass panels invites you to enjoy the open air or appreciate the scenery from a sheltered setting. The contemporary kitchen features streamlined wood-grain cabinetry, quartz countertops, stainless steel appliances and an oversized centre island. The primary suite enjoys a picturesque waterfront outlook, complemented by a walk-in closet, additional closet and private 4-piece ensuite with a dual-sink vanity. A second bedroom with its own 4-piece ensuite offers refined accommodations for guests, while the den offers an ideal setting for a home office. A powder room and generously sized in-suite laundry room with a utility sink and additional storage complete the interior. Attentive 24-hour concierge service complements an extensive collection of amenities, including a lake-view fitness centre, cedar sauna, steam room and whirlpool. Two furnished rooftop terraces with barbecue areas overlook the waterfront, while resident lounges, kitchen-equipped gathering spaces, meeting and board rooms, bike storage, visitor parking and two shared docks round out the experience. Two owned underground parking spaces and an owned locker complete the offering, with Barrie's restaurants, boutique shopping, waterfront trails and year-round recreation moments away. (id:25417)
- Listing ID: S14118482
- Property Type: Single Family
| Property | |
|---|---|
| Ownership: | Condo Corporation $1,392.21 / Monthly |
| Parking: | Underground 2 Spaces |
| Waterfront: | Yes |
| Building | |
|---|---|
| Type: | Single Family Apartment |
| Appliances: | Dryer, Microwave, Refrigerator, Stove, Washer and Dishwasher |
| HVAC: | Central Air Conditioning, Fireplace and Forced Air Natural Gas |
| Exterior: | Concrete |
| Basement: | None |
| Location | |
|---|---|
| City: | Barrie |
| Province: | Ontario |
| Nearby Amenities: | Beach and Public Transit |
| Community Features: | Pets Allowed With Restrictions |
| Rooms | Level | Dimensions |
|---|---|---|
| Foyer | Main level | 2.51 m x 1.51 m |
| Kitchen | Main level | 2.6 m x 5.85 m |
| Dining room | Main level | 2.53 m x 5.07 m |
| Living room | Main level | 5.44 m x 4.38 m |
| Den | Main level | 4.1 m x 3.55 m |
| Primary Bedroom | Main level | 3.89 m x 6.39 m |
| Bedroom 2 | Main level | 3.09 m x 6.58 m |
| Laundry room | Main level | 3.47 m x 2.29 m |
Book a showing to see this Dunlop Street East Condo in Barrie
This property has so much to offer. Book a private showing now, as you do not want to miss out on 702 - 185 DUNLOP STREET E in Barrie, Ontario!
Private Showing Request
Send a request to book a private showing for
.
Please Note: Information you supply in the contact form will be kept fully confidential.
Is this waterfront condo the right property for you? Start a conversation to find out.
Get Directions to this Property
Not sure where this property is? Get directions to this Dunlop Street East Condo in Barrie.


Provided by RE/MAX HALLMARK PEGGY HILL GROUP REALTY. MLS®, REALTOR®, and the associated logos are trademarks of the Canadian Real Estate Association.

This REALTOR.ca listing content is owned and licensed by REALTOR® members of the Canadian Real Estate Association.
Have questions or need more information about this condo? Don't know where to begin? Then, let us connect you with the best real estate agent to guide you.

Inquiries submitted through this website will be responded to by a local sales representative from Royal LePage®.
Start a Conversation by Text
Provide your full name, phone and email to start a conversation by text message.
Please Note: Information you supply in the contact form will be kept fully confidential.
Start a Conversation by Email
Provide your full name and email to start a conversation by email.
Please Note: Information you supply in the contact form will be kept fully confidential.