
68 GRACE CRESCENT, Barrie, Ontario L4N 9S5

$949,000.00
- 5 bedrooms
- 3 bathrooms
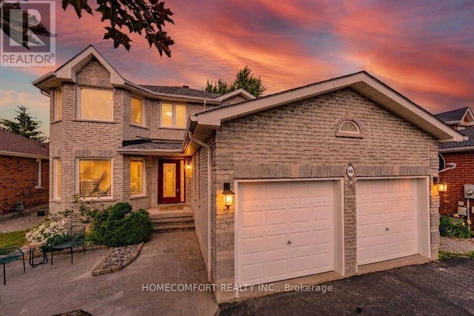
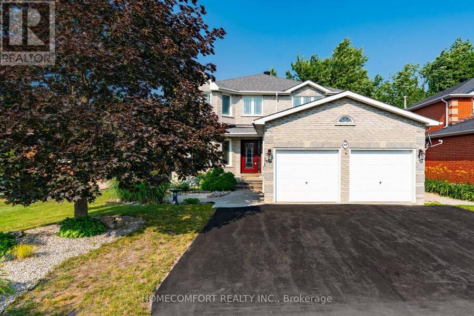
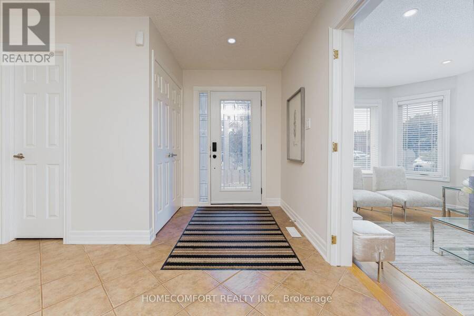
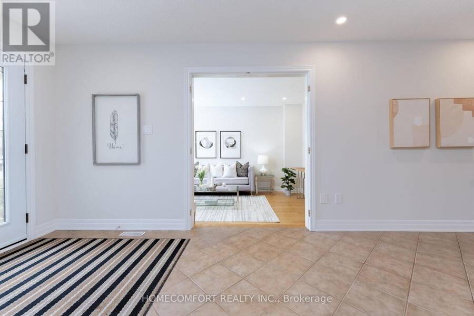
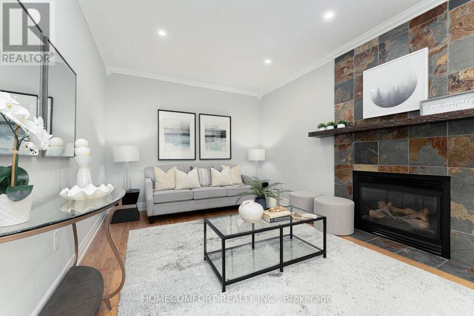
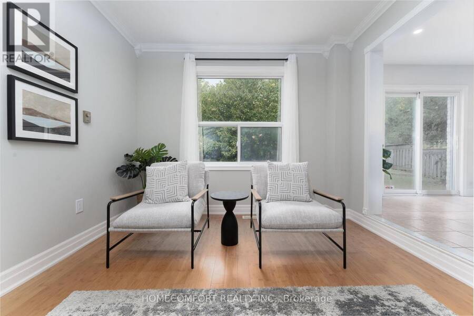
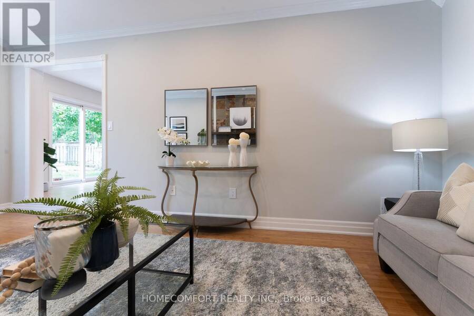
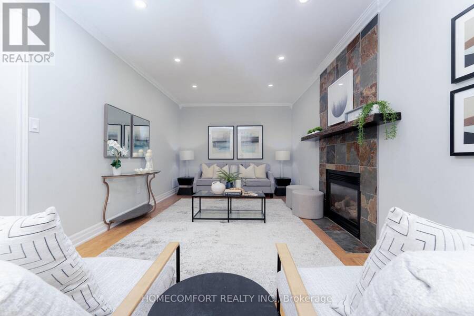
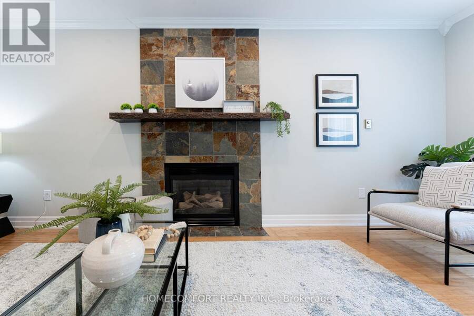
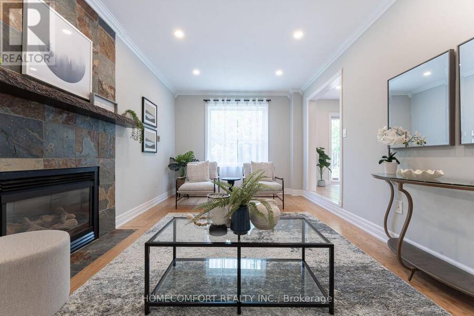
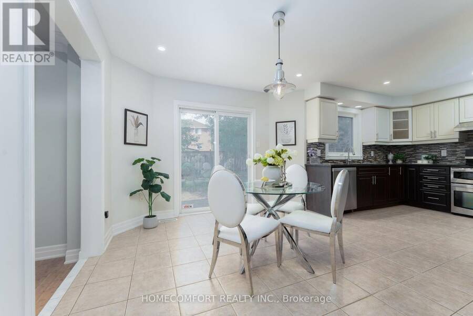
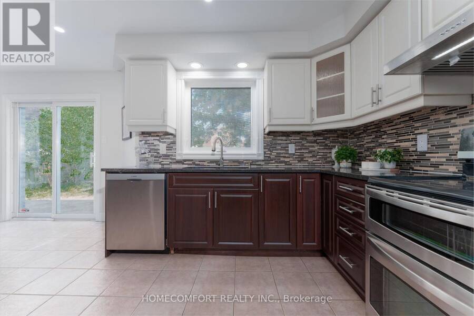
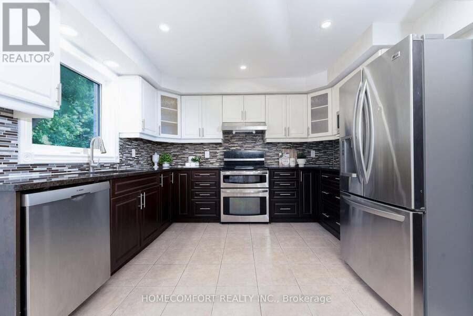
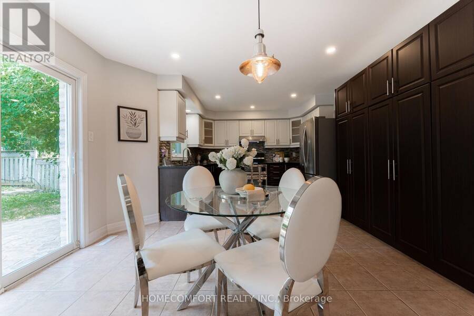

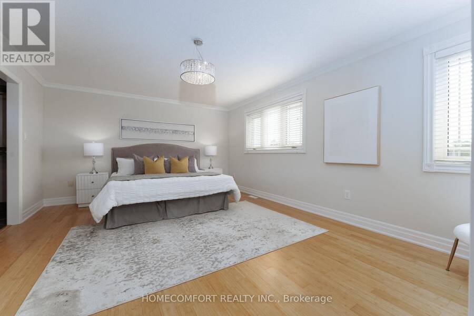
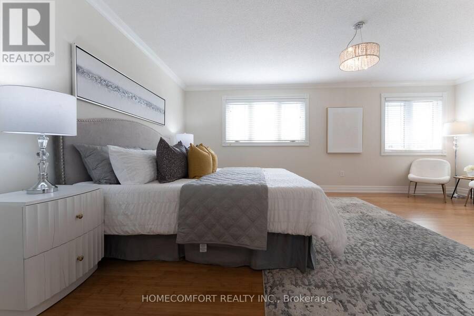
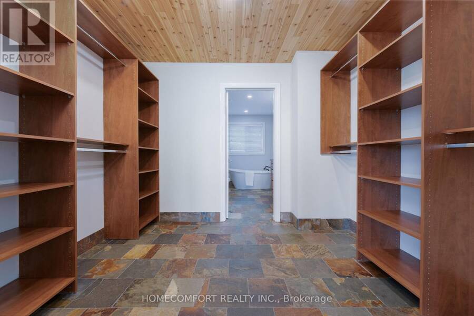
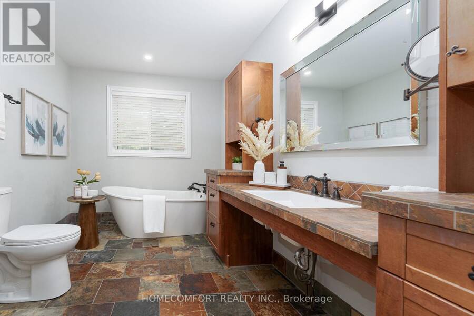
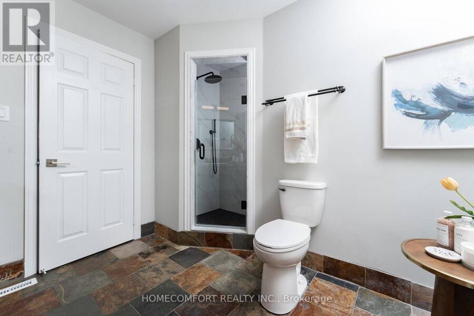
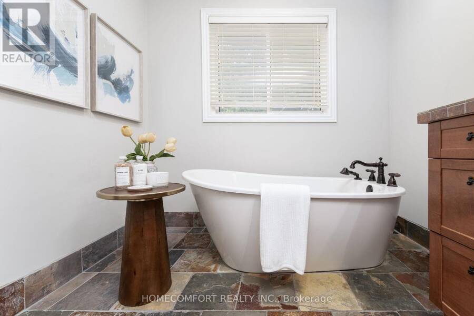
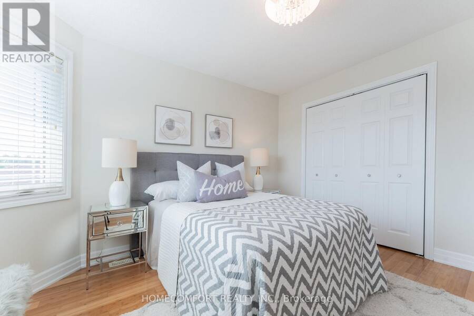
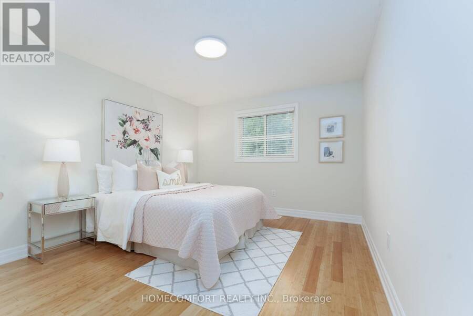
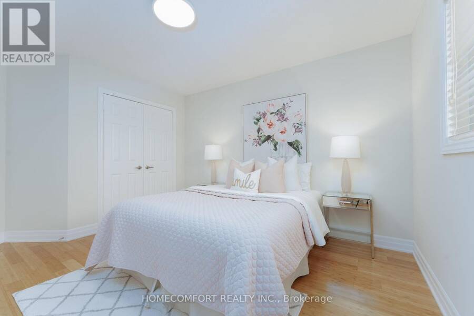
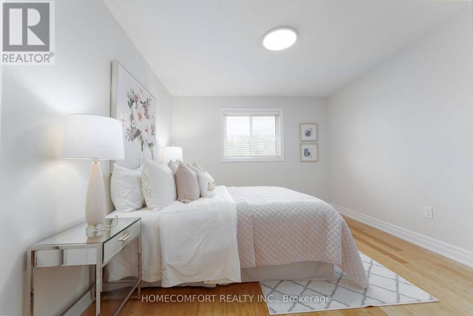
Beautifully Upgraded 2,750 Sq. Ft. Above-Grade 4-Bedroom Home On A Premium 49' Lot In Highly Coveted South Barrie! This Bright, Sun-Drenched, West-Facing Home Is Newly Upgraded And Features A Grand Foyer Highlighted By A Striking Circular Staircase. Enjoy A Cozy Family Room With A Fireplace And Beautiful Bamboo Floors. Gorgeous Gourmet Eat-In Kitchen Boasts Stylish Quartz Countertops And A Walk-Out To A Private, Fully Fenced Backyard. The Upper-Level Primary Retreat Is A True Sanctuary, Boasting A Massive Walk-In Closet And A Lavish, Spa-Like Ensuite With A Freestanding Soaker Tub And Brand New Walk-In Shower. Plus Heated Floor Rough-In (Ready To Be ... read more
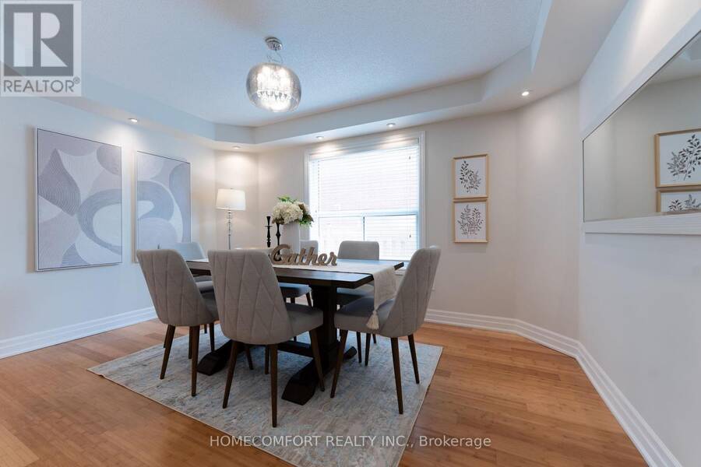

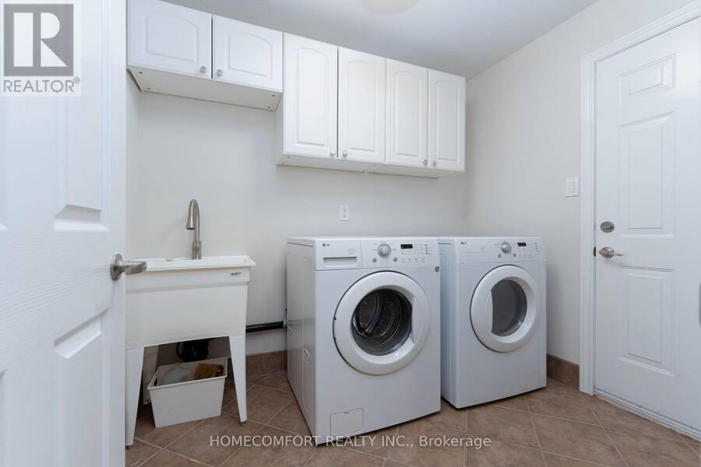
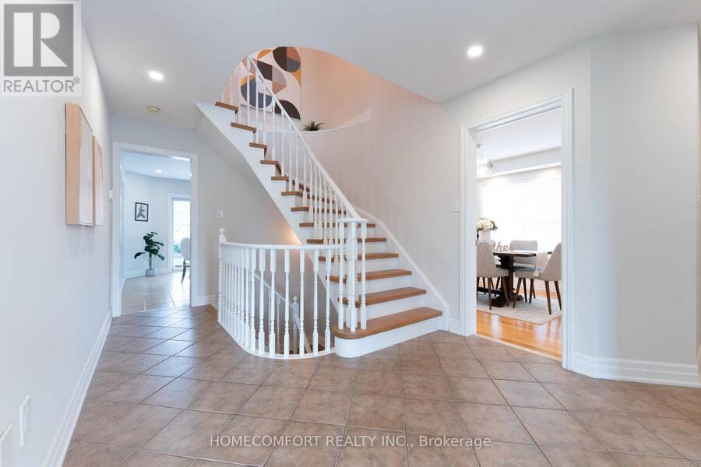
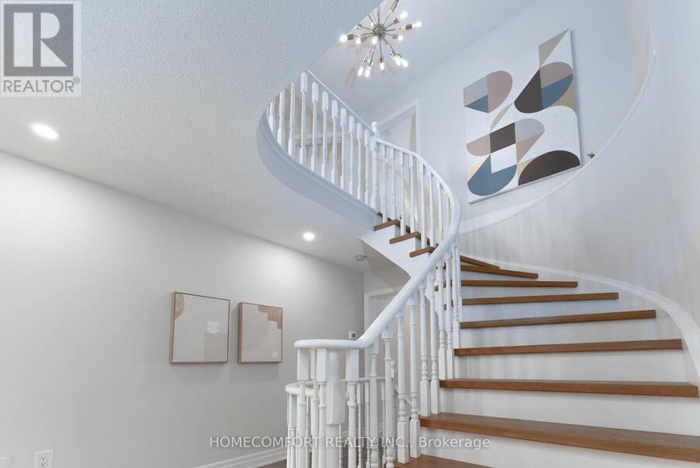
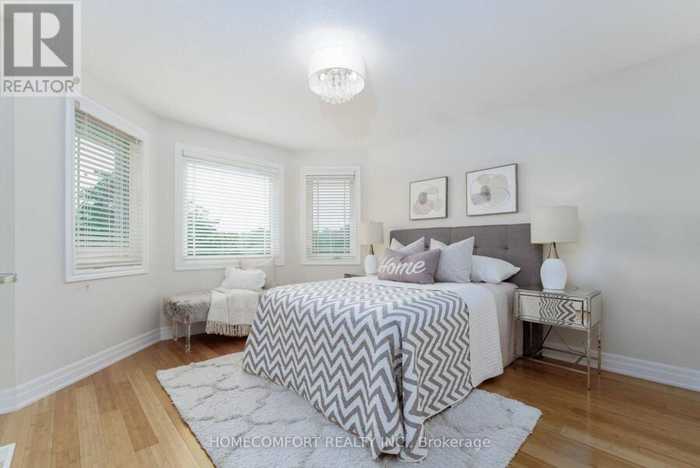
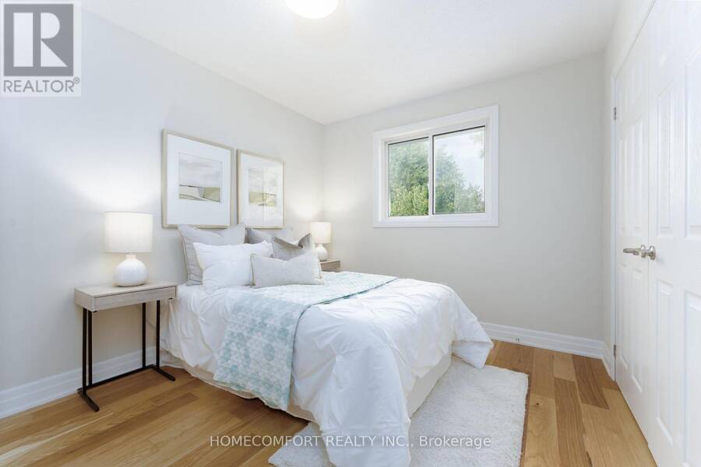
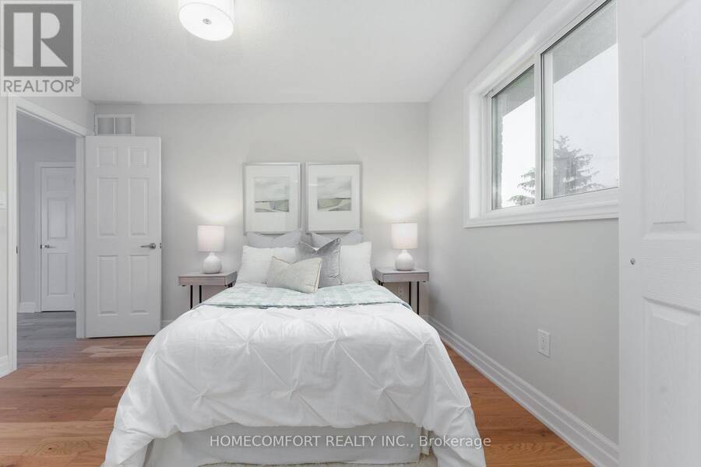
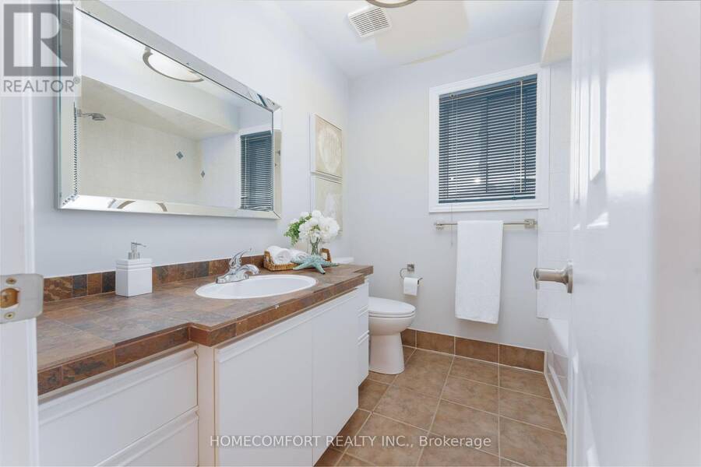
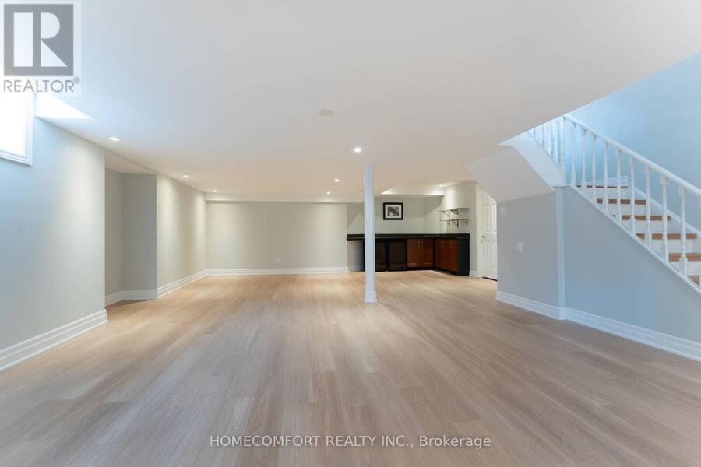
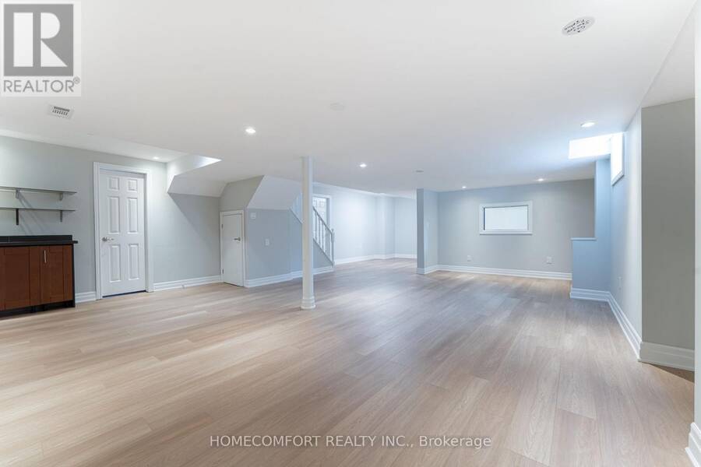
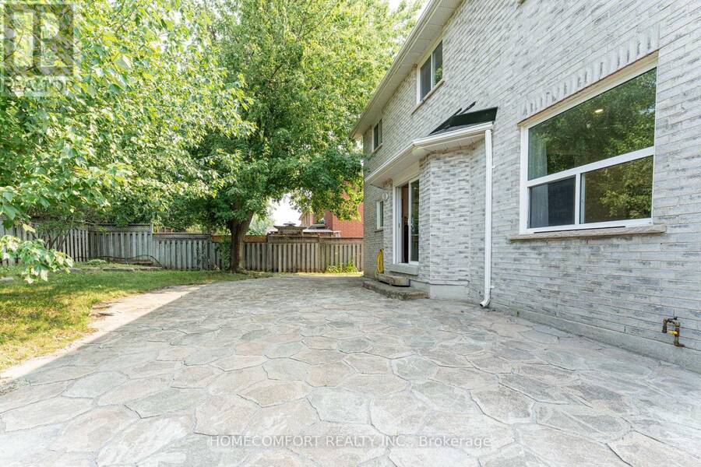
Beautifully Upgraded 2,750 Sq. Ft. Above-Grade 4-Bedroom Home On A Premium 49' Lot In Highly Coveted South Barrie! This Bright, Sun-Drenched, West-Facing Home Is Newly Upgraded And Features A Grand Foyer Highlighted By A Striking Circular Staircase. Enjoy A Cozy Family Room With A Fireplace And Beautiful Bamboo Floors. Gorgeous Gourmet Eat-In Kitchen Boasts Stylish Quartz Countertops And A Walk-Out To A Private, Fully Fenced Backyard. The Upper-Level Primary Retreat Is A True Sanctuary, Boasting A Massive Walk-In Closet And A Lavish, Spa-Like Ensuite With A Freestanding Soaker Tub And Brand New Walk-In Shower. Plus Heated Floor Rough-In (Ready To Be Reconnected).Three Additional Spacious Bedrooms Feature Updated Windows That Flood The Entire Home With Natural Light. The Professionally Finished Lower Level Offers The Ultimate Recreation Room, Featuring A Kid-Friendly Playroom, A Stylish Built-In Bar, And A Convenient Rough-In For A 4th Bathroom-Perfect For Entertaining Or In-Law Suite Potential. This Property Features Premium Conveniences And An Unbeatable Location, Offering Ample Parking With A 2-Car Garage Plus 5 Driveway Parking Spaces For 7 Total Spaces. Garage comes with full attic storage space. It Is A Commuter's Dream, Situated Just Minutes To The South Barrie GO Station And Easy Hwy 400 Access. Enjoy An Unmatched Lifestyle Steps From Lover's Creek Ravine Greenspace, Metro, Zehrs, LCBO, Banks, And Top-Tier Schools. Turn-Key Perfection In An Unbeatable Location-Just Move In And Enjoy! (id:25417)
- Listing ID: S13605212
- Property Type: Single Family
| Property | |
|---|---|
| Ownership: | Freehold |
| Lot Size: | 49.2 by 116.3 FT|under 1/2 Acre Landscaped |
| Parking: | Attached Garage 7 Spaces |
| Building | |
|---|---|
| Type: | Single Family House |
| Appliances: | Dishwasher, Dryer, Microwave, Refrigerator, Stove, Washer and Blinds |
| HVAC: | Central Air Conditioning, Fireplace and Forced Air Natural Gas |
| Exterior: | Brick |
| Basement: | Full (Finished) |
| Utilities: | Sanitary Sewer |
| Location | |
|---|---|
| City: | Barrie |
| Province: | Ontario |
| Rooms | Level | Dimensions |
|---|---|---|
| Bathroom | Second level | 3.65 m x 3.04 m |
| Primary Bedroom | Second level | 4.26 m x 4.06 m |
| Bedroom 3 | Second level | 3.47 m x 3.35 m |
| Bedroom 2 | Second level | 4.06 m x 3.47 m |
| Bedroom 4 | Second level | 3.47 m x 2.87 m |
| Bathroom | Second level | 1.52 m x 2.74 m |
| Recreational, Games room | Basement | 7.44 m x 5.25 m |
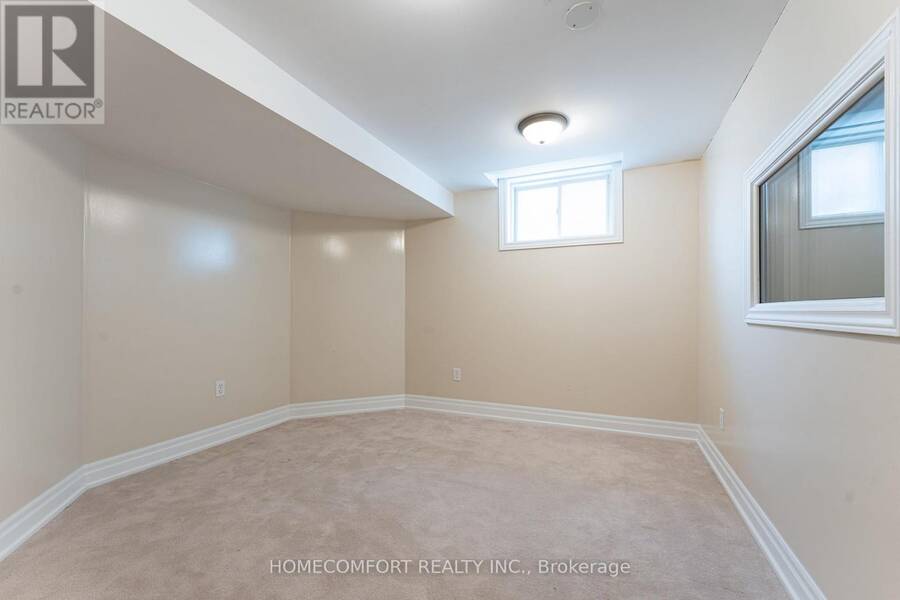
| Bedroom 5 | Basement | 2.74 m x 2.74 m |
| Living room | Main level | 4.87 m x 3.35 m |
| Family room | Main level | 6.4 m x 3.35 m |
| Kitchen | Main level | 7.44 m x 3.04 m |
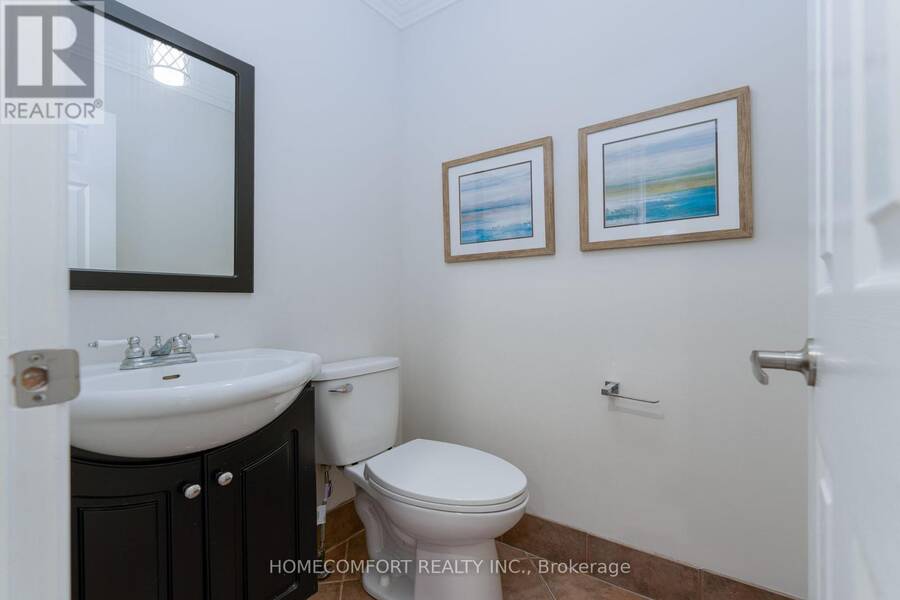
| Bathroom | Main level | 1.21 m x 1.82 m |
| Dining room | Main level | 4.26 m x 3.04 m |
Book a showing to see this GRACE Crescent Home in Barrie
This property has so much to offer. Book a private showing now, as you do not want to miss out on 68 GRACE CRESCENT in Barrie, Ontario!
Private Showing Request
Send a request to book a private showing for
.
Please Note: Information you supply in the contact form will be kept fully confidential.
Is this home the right property for you? Start a conversation to find out.
Get Directions to this Property
Not sure where this property is? Get directions to this GRACE Crescent Home in Barrie.


Provided by HOMECOMFORT REALTY INC.. MLS®, REALTOR®, and the associated logos are trademarks of the Canadian Real Estate Association.

This REALTOR.ca listing content is owned and licensed by REALTOR® members of the Canadian Real Estate Association.
Have questions or need more information about this home? Don't know where to begin? Then, let us connect you with the best real estate agent to guide you.

Inquiries submitted through this website will be responded to by a local sales representative from Royal LePage®.
Start a Conversation by Text
Provide your full name, phone and email to start a conversation by text message.
Please Note: Information you supply in the contact form will be kept fully confidential.
Start a Conversation by Email
Provide your full name and email to start a conversation by email.
Please Note: Information you supply in the contact form will be kept fully confidential.