
63 VERSAILLES CRESCENT, Barrie, Ontario L4M 0B8

$699,900.00
- 6 bedrooms
- 4 bathrooms
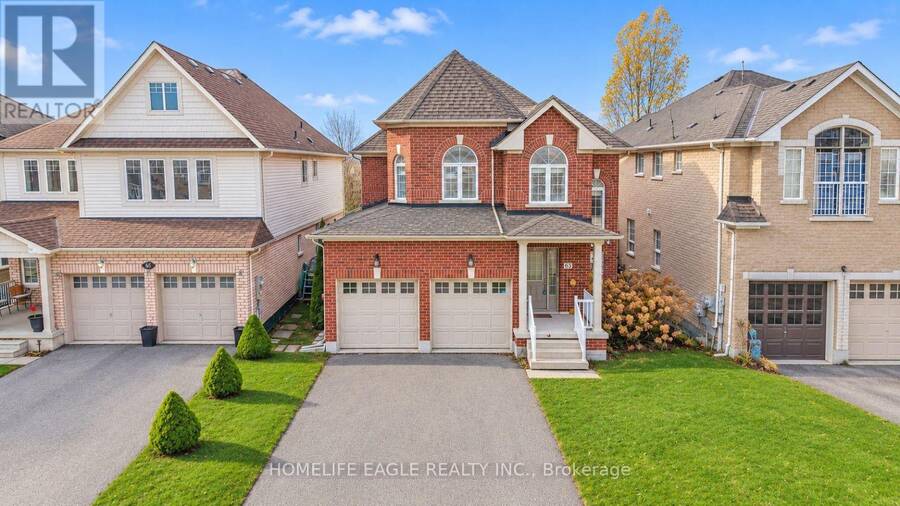
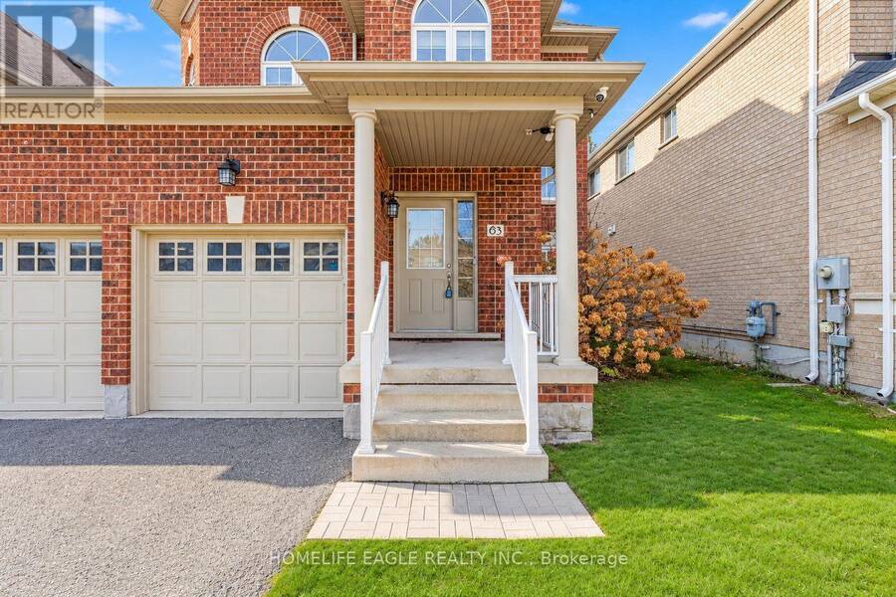
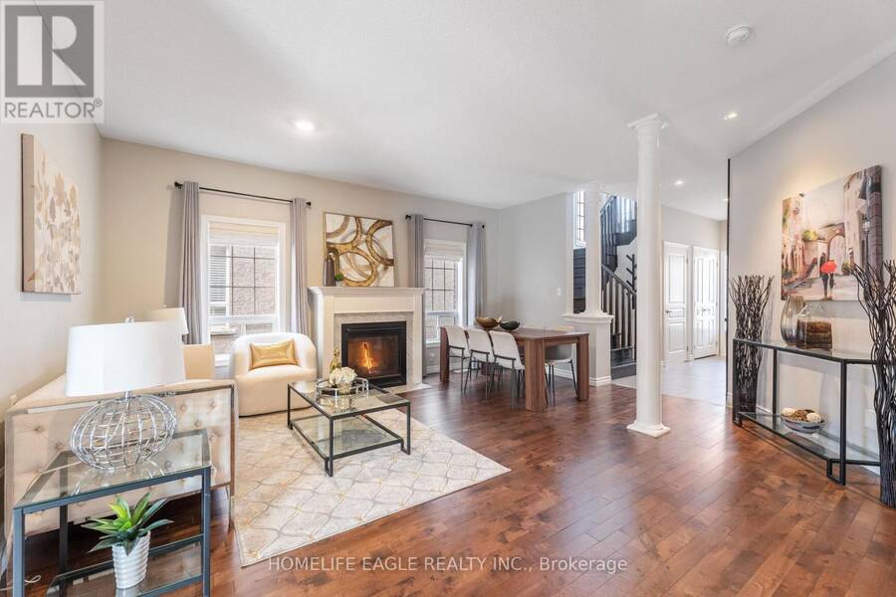
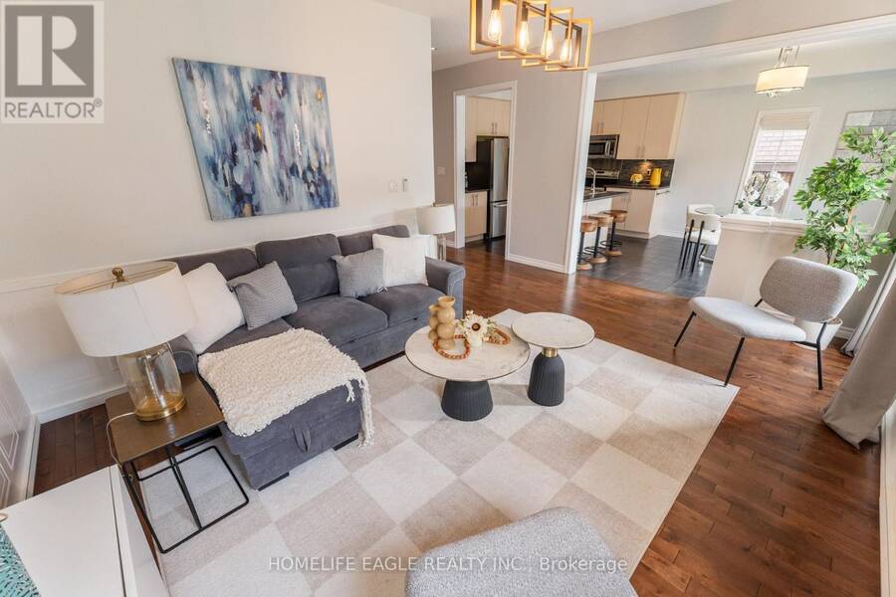
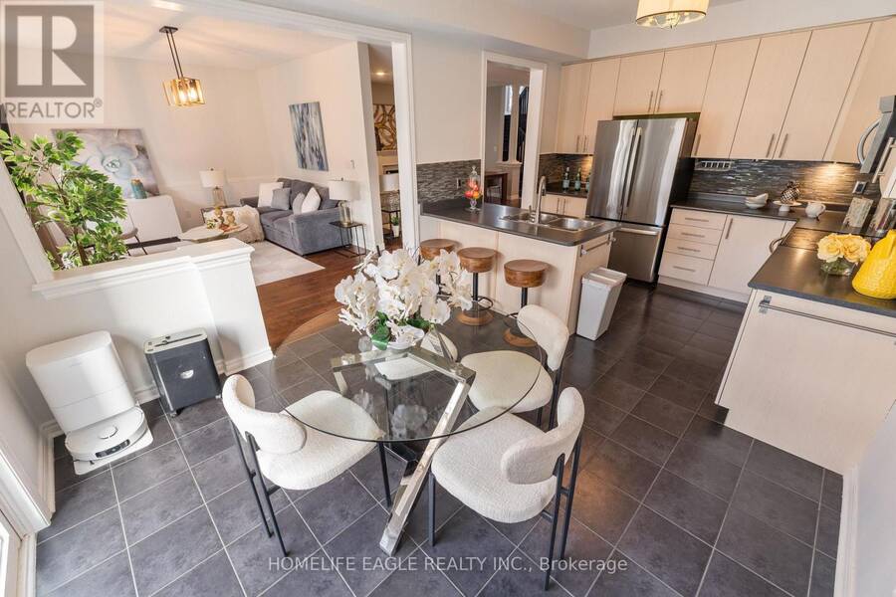
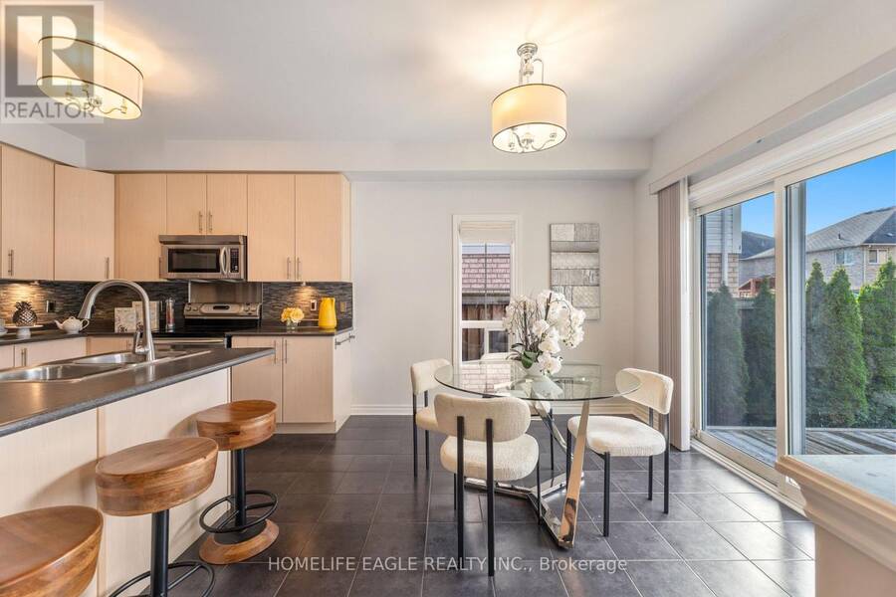
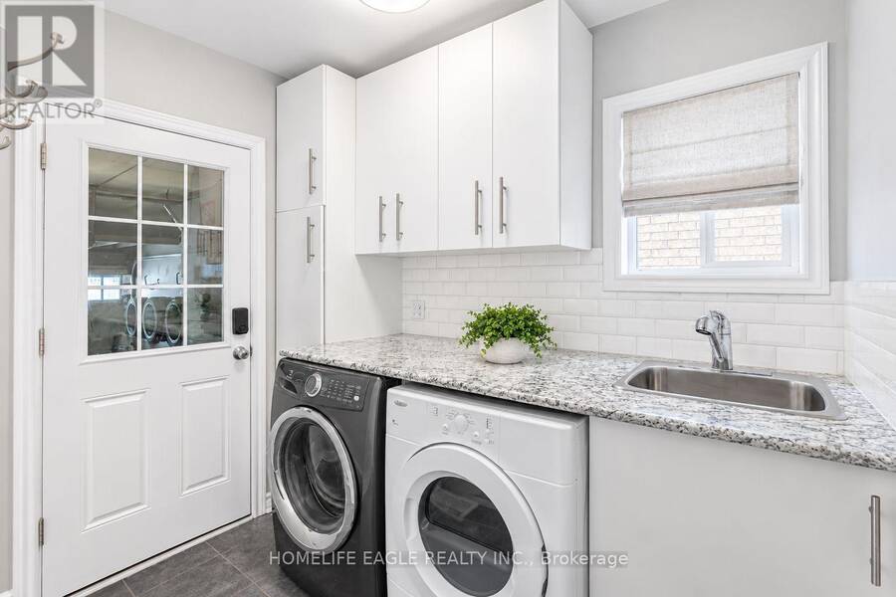
The Perfect 4+2 Bedroom & 4 Bathroom All-Brick Detached Home In Desirable Innis-Shore, Barrie * Situated On A Premium 40.35 X 111.55 Ft Lot * Attractive All-Brick Exterior With Welcoming Curb Appeal & Beautifully Maintained Front Landscaping * Spacious 2-Storey Home Offering 2,340 Sq Ft Of Living Space (MPAC) * Welcoming Front Entrance Leading To A Bright Main Floor Featuring 9 Ft Ceilings & Gleaming Hardwood Flooring Throughout * Sun-Filled Open-Concept Living & Dining Area With Gas Fireplace, Perfect For Entertaining & Family Gatherings * Bright Eat-In Kitchen With Stainless Steel Appliances, Ample Cabinetry & Walk-Out To Backyard Deck * Spacious ... read more
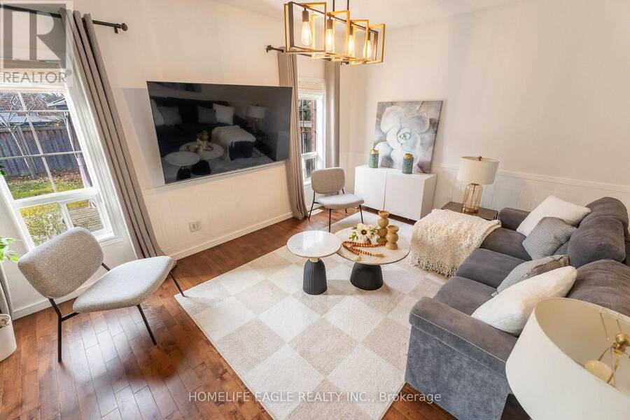
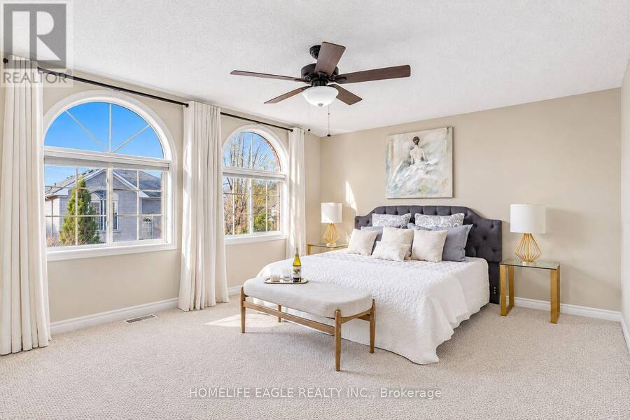
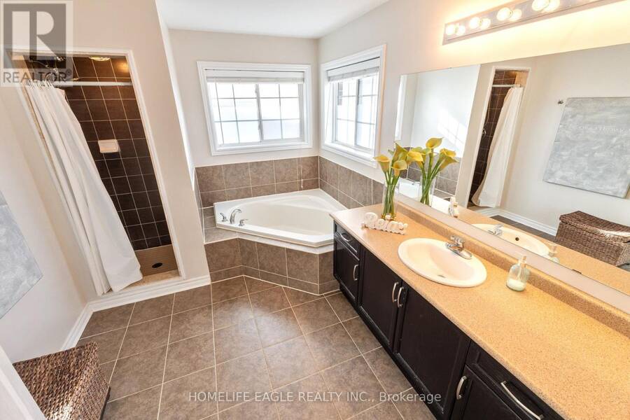
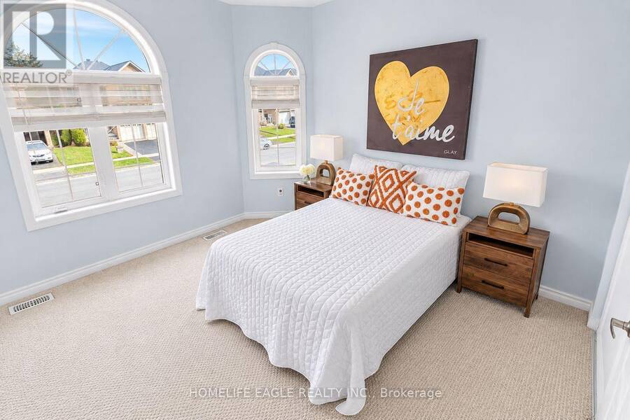
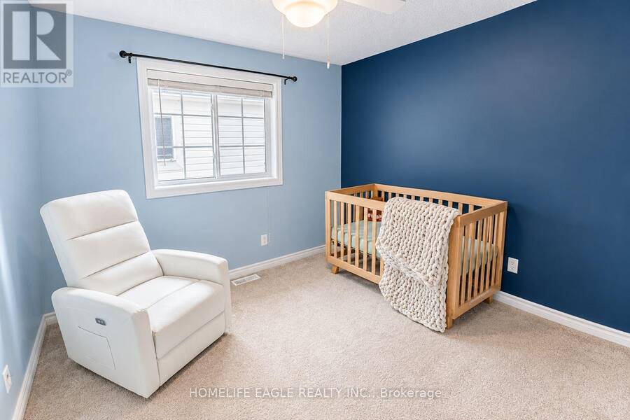
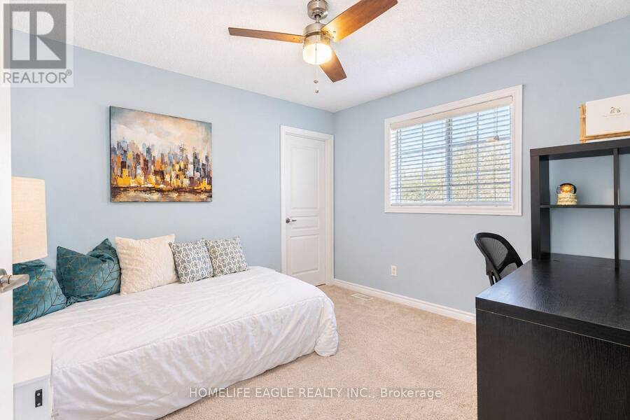
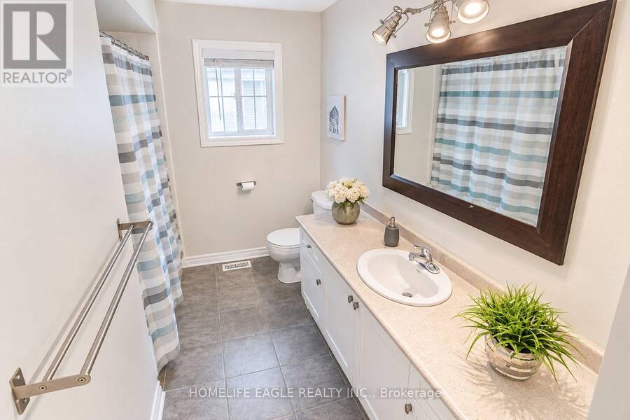
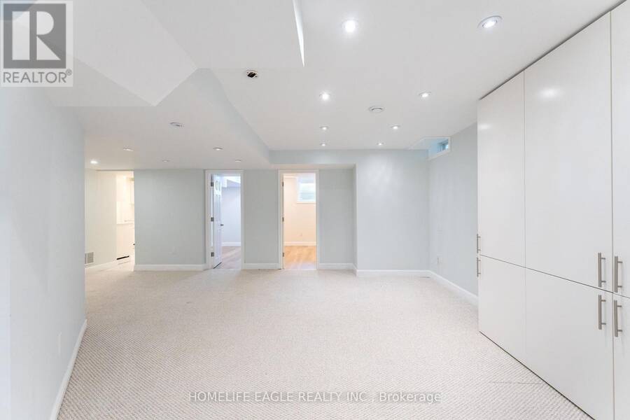
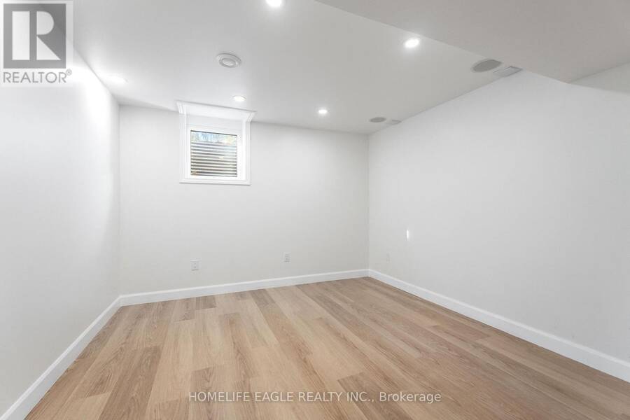
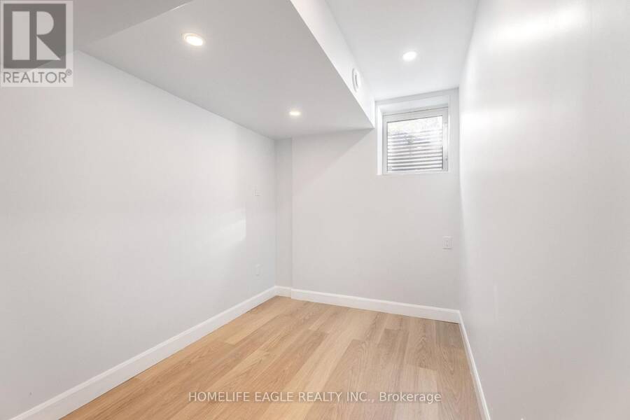
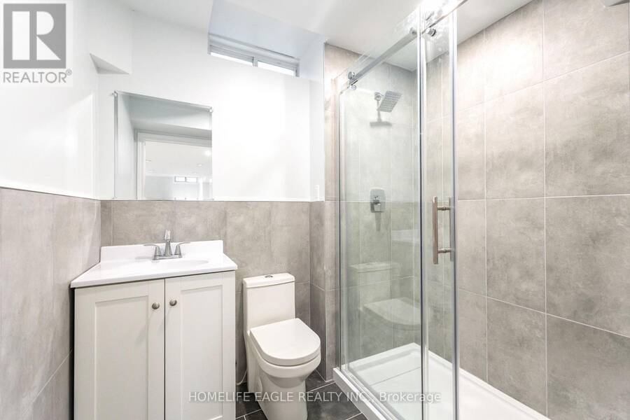
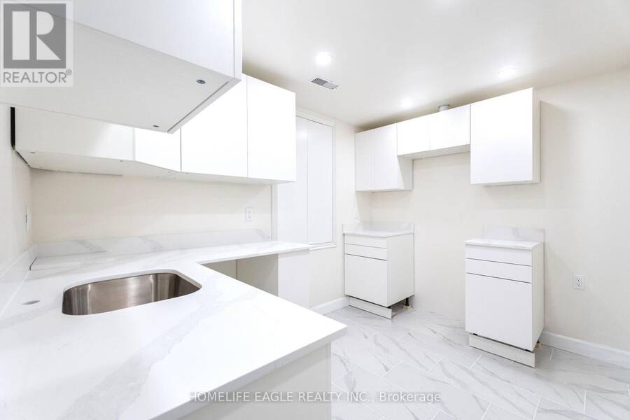
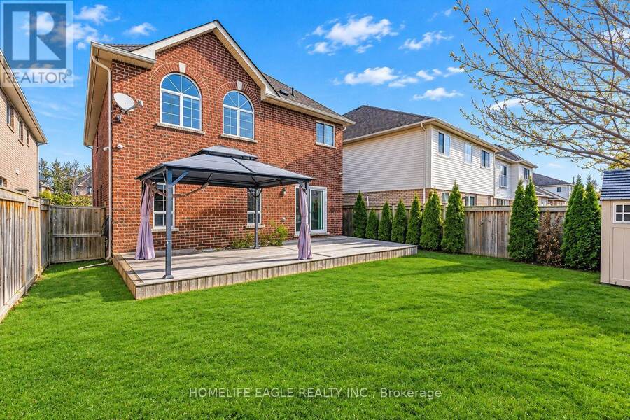
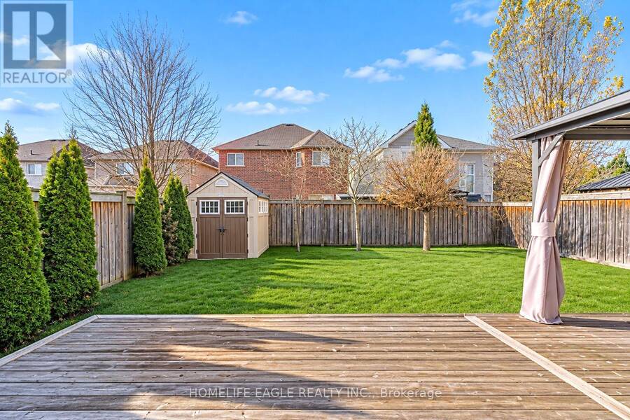
The Perfect 4+2 Bedroom & 4 Bathroom All-Brick Detached Home In Desirable Innis-Shore, Barrie * Situated On A Premium 40.35 X 111.55 Ft Lot * Attractive All-Brick Exterior With Welcoming Curb Appeal & Beautifully Maintained Front Landscaping * Spacious 2-Storey Home Offering 2,340 Sq Ft Of Living Space (MPAC) * Welcoming Front Entrance Leading To A Bright Main Floor Featuring 9 Ft Ceilings & Gleaming Hardwood Flooring Throughout * Sun-Filled Open-Concept Living & Dining Area With Gas Fireplace, Perfect For Entertaining & Family Gatherings * Bright Eat-In Kitchen With Stainless Steel Appliances, Ample Cabinetry & Walk-Out To Backyard Deck * Spacious Family Room With Hardwood Flooring & Elegant Wainscotting * Convenient Main Floor Powder Room & Laundry Room With Large Window & Direct Garage Access * Beautiful Hardwood Staircase * Generously Sized Primary Bedroom With Walk-In Closet & Private 4-Pc Ensuite * Spacious 2nd Bedroom With Vaulted Ceiling & Double Closet * Additional Spacious 3rd Bedroom With Walk-In Closet & 4th Bedroom With Broadloom * Second Full 4-Pc Bathroom Upstairs * Fully Finished Basement Offering Excellent In-Law Suite Or Future Rental Potential, Complete With Brand-New Kitchen, Separate Bedroom & Newly Built 3-Pc Bathroom (Basement Kitchen Appliances Not Installed & Electrical Work Incomplete) * Expansive Fully Fenced Backyard With Large Deck, Covered Outdoor Gazebo & Storage Shed * Attached Double Car Garage & Private 4-Car Driveway With No Sidewalk * Walking Distance To Schools & Parks, Minutes To Barrie South GO Station, Shopping, Restaurants & Everyday Amenities * Updates: Brand-New Basement Kitchen & Newly Built 3-Pc Bathroom; Roof (2022) * Automated Blinds Throughout Main Floor & Upstairs Hallway, Offering Effortless Convenience & Natural Morning Sunlight At The Touch Of A Button * Home Security System For Enhanced Convenience, Comfort & Peace Of Mind * MUST SEE! (id:25417)
Open House this Sunday, November 22nd, from 1:00 PM to 4:00 PM.
- Listing ID: S14199226
- Property Type: Single Family
| Property | |
|---|---|
| Ownership: | Freehold |
| Lot Size: | 40.4 by 111.6 FT |
| Parking: | Attached Garage 6 Spaces |
| Building | |
|---|---|
| Type: | Single Family House |
| Appliances: | Blinds, Dishwasher, Dryer, Oven - Built-In, Refrigerator, Storage Shed, Stove, Washer, Window Coverings and Garage Door Opener Remote(s) |
| HVAC: | Central Air Conditioning, Fireplace and Forced Air Natural Gas |
| Exterior: | Brick |
| Basement: | N/A (Finished) |
| Location | |
|---|---|
| City: | Barrie |
| Province: | Ontario |
| Rooms | Level | Dimensions |
|---|---|---|
| Primary Bedroom | Second level | 5.1 m x 4.3 m |
| Bedroom 2 | Second level | 3.9 m x 3.8 m |
| Bedroom 3 | Second level | 3.4 m x 3.35 m |
| Bedroom 4 | Second level | 3.55 m x 3.25 m |
| Exercise room | Basement | 3.8 m x 3 m |
| Bedroom 5 | Basement | 3.6 m x 3.4 m |
| Bedroom | Basement | 3.6 m x 2.1 m |
| Kitchen | Basement | 3.8 m x 3.2 m |
| Utility room | Basement | 2.75 m x 1.7 m |
| Living room | Main level | 5.5 m x 3.7 m |
| Dining room | Main level | 5.5 m x 3.7 m |
| Kitchen | Main level | 5.05 m x 3.4 m |
| Eating area | Main level | 3.4 m x 2.9 m |
| Family room | Main level | 5.04 m x 3.7 m |
| Laundry room | Main level | 2.5 m x 2.5 m |
Book a showing to see this Versailles Crescent Home in Barrie
This property has so much to offer. Book a private showing now, as you do not want to miss out on 63 VERSAILLES CRESCENT in Barrie, Ontario!
Private Showing Request
Send a request to book a private showing for
.
Please Note: Information you supply in the contact form will be kept fully confidential.
Is this home the right property for you? Start a conversation to find out.
Get Directions to this Property
Not sure where this property is? Get directions to this Versailles Crescent Home in Barrie.


Provided by HOMELIFE EAGLE REALTY INC.. MLS®, REALTOR®, and the associated logos are trademarks of the Canadian Real Estate Association.

This REALTOR.ca listing content is owned and licensed by REALTOR® members of the Canadian Real Estate Association.
Have questions or need more information about this home? Don't know where to begin? Then, let us connect you with the best real estate agent to guide you.

Inquiries submitted through this website will be responded to by a local sales representative from Royal LePage®.
Start a Conversation by Text
Provide your full name, phone and email to start a conversation by text message.
Please Note: Information you supply in the contact form will be kept fully confidential.
Start a Conversation by Email
Provide your full name and email to start a conversation by email.
Please Note: Information you supply in the contact form will be kept fully confidential.