
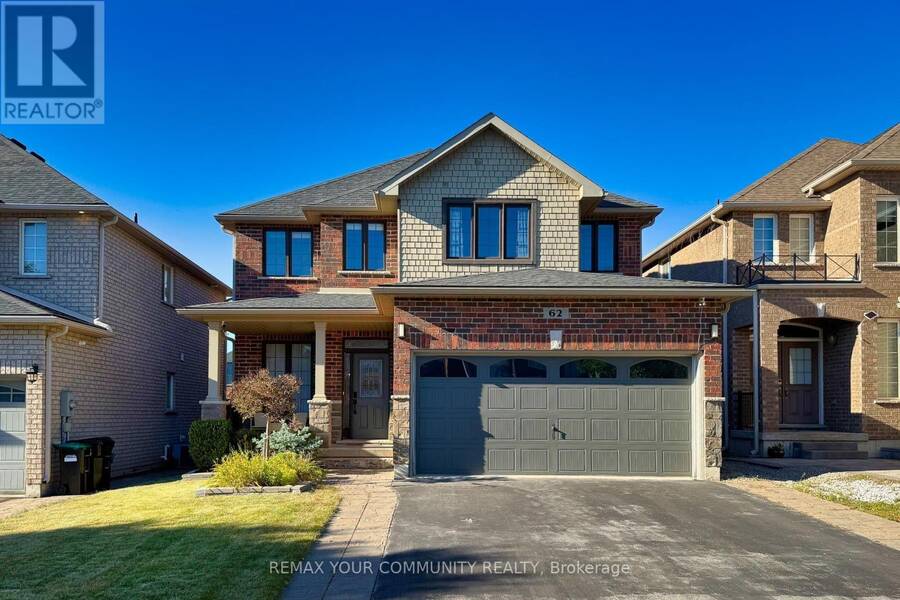
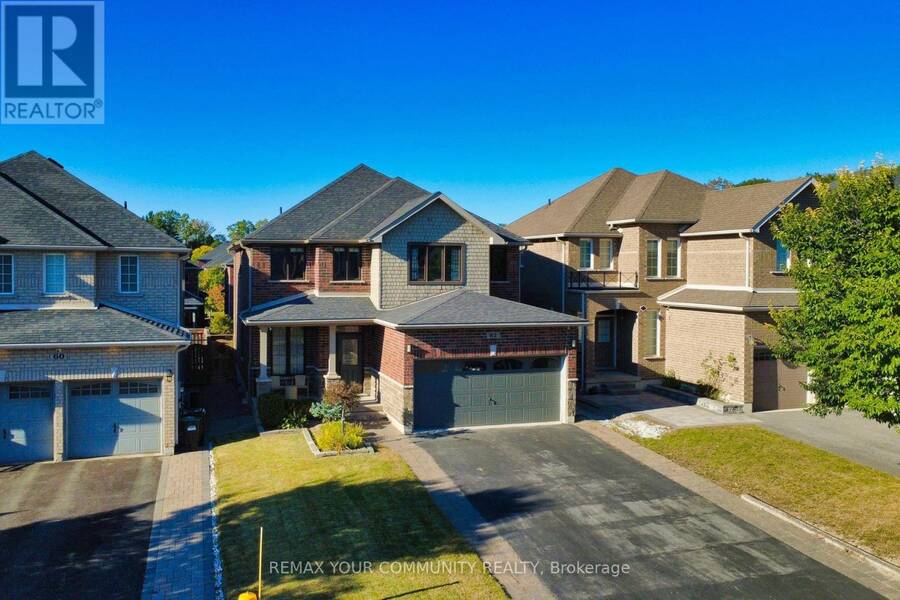
62 JEWEL HOUSE LANE, Barrie, Ontario L4N 8J7

$849,000.00
- 6 bedrooms
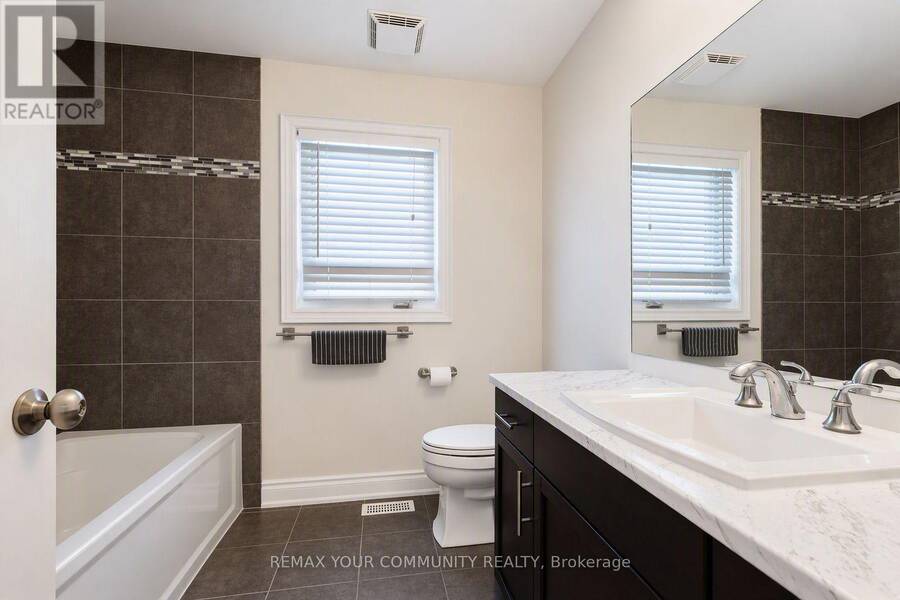
- 4 bathrooms
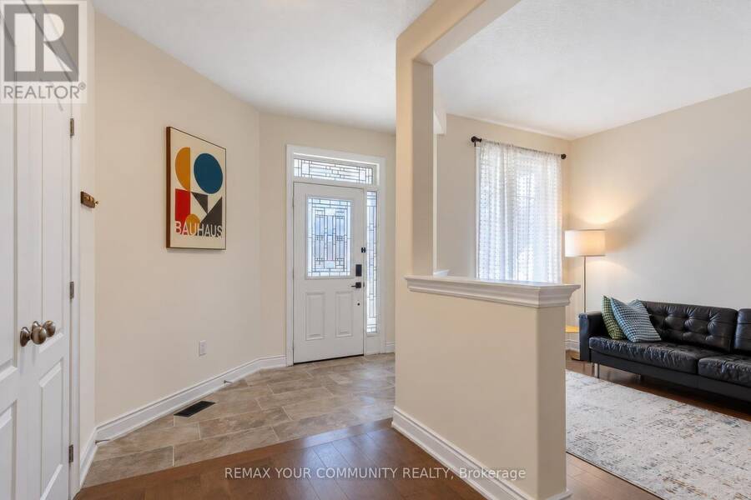
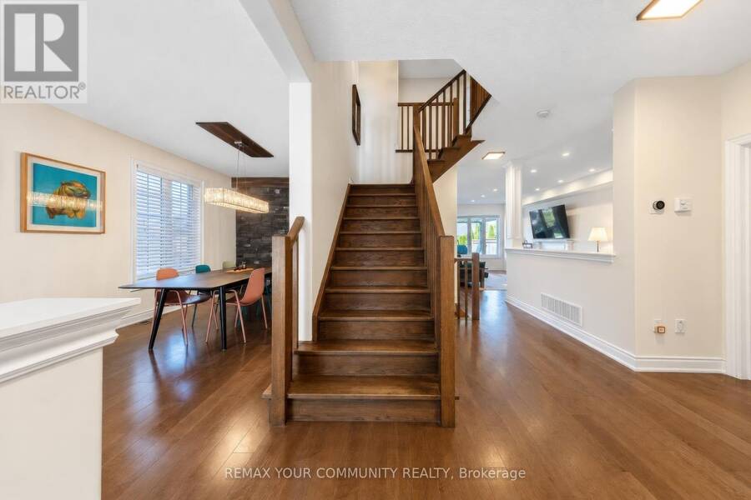
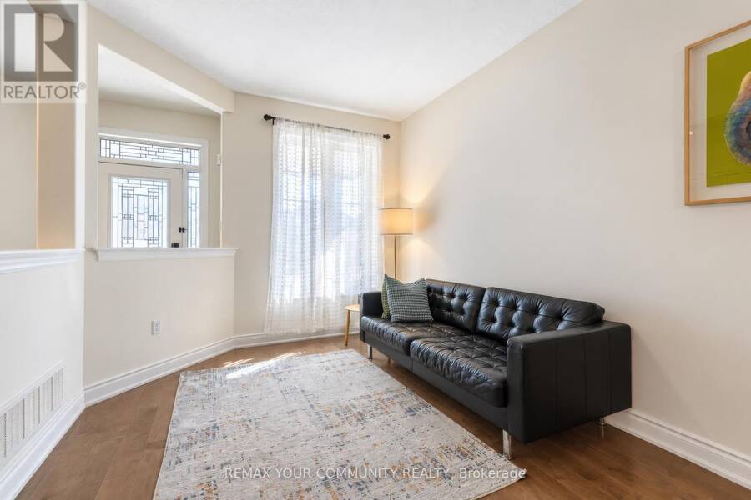
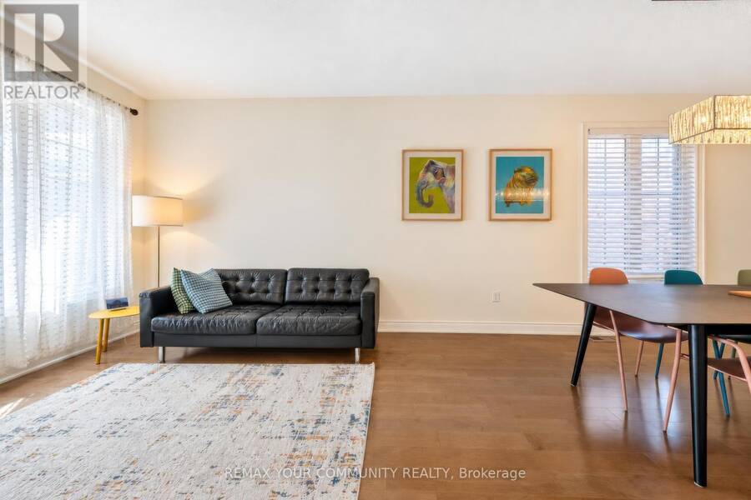
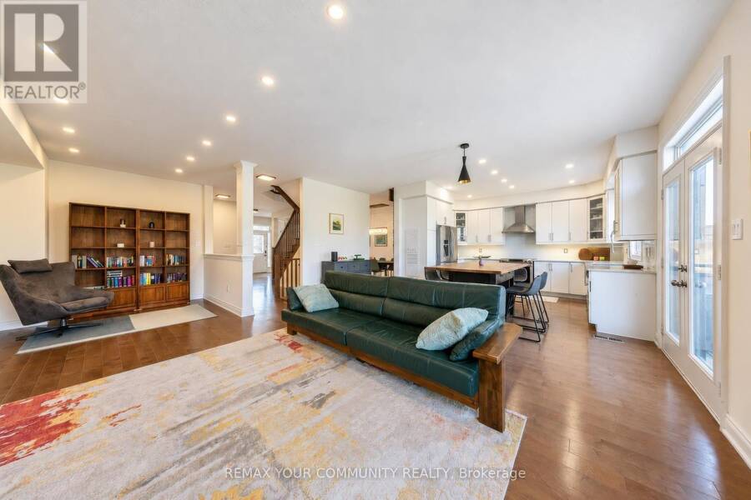
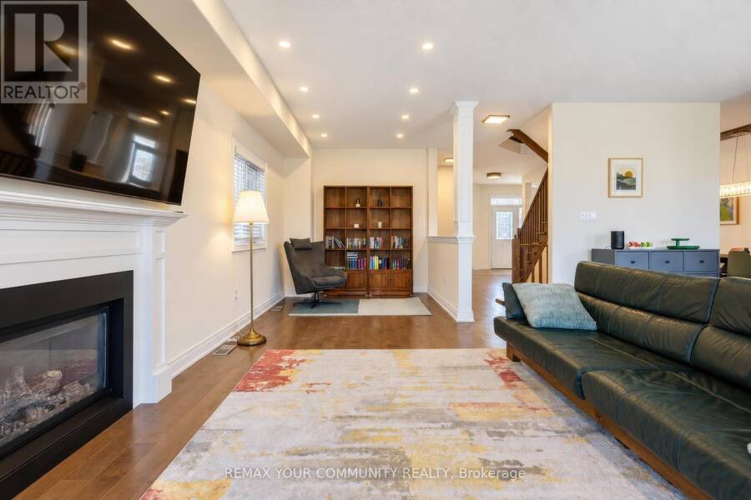
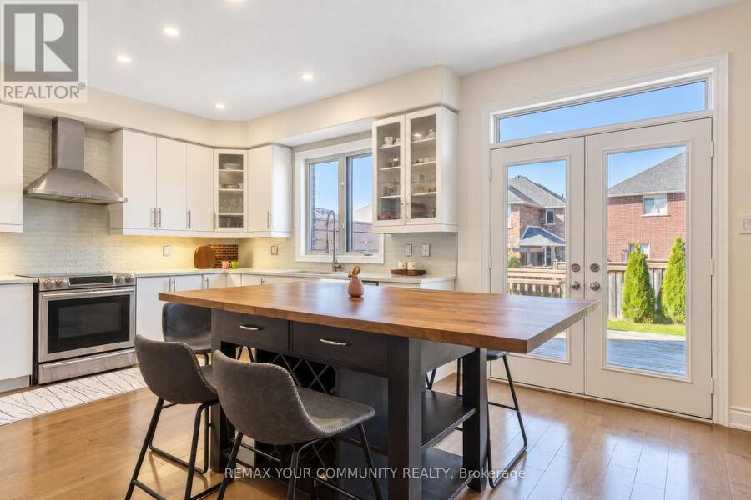
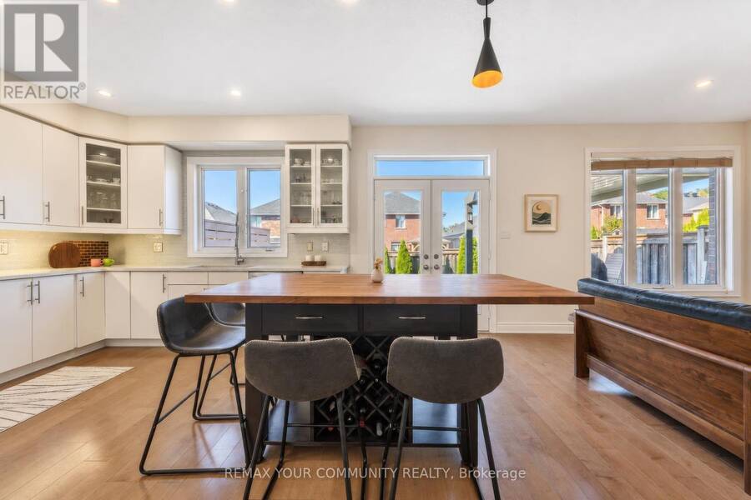
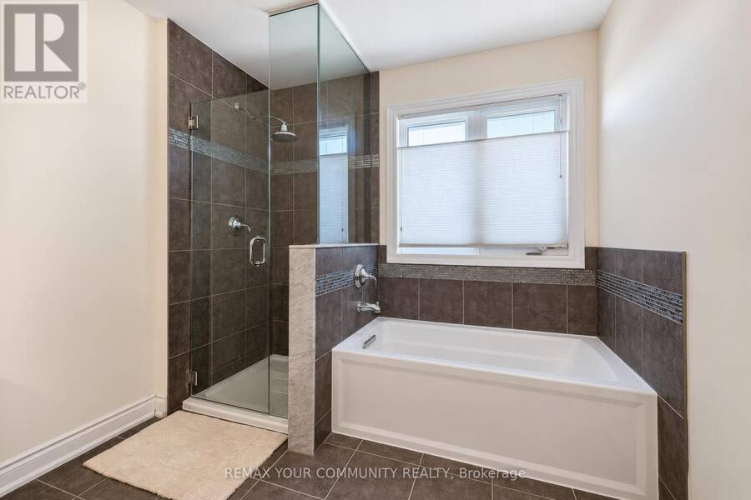
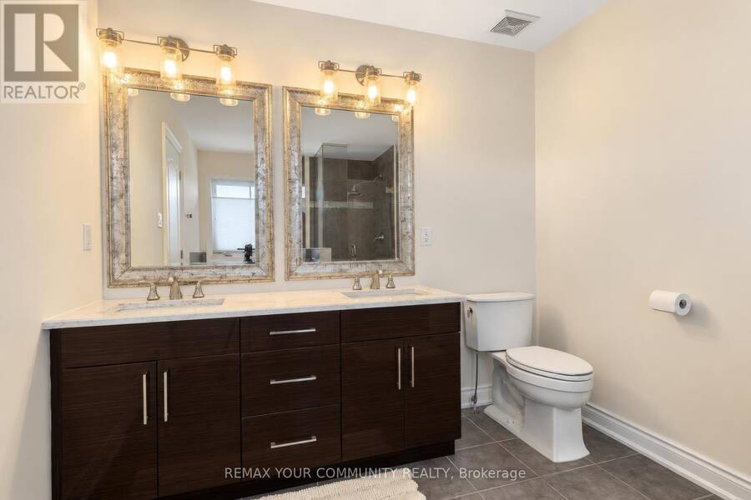
Barrie's ONE OF THE MOST SAFE AND QUIET ISOLATED SUBDIVISIONS, offering EXCEPTIONAL PRIVACY AND PEACE OF MIND. This highly sought-after Innis-shore neighbourhood is known for its WELL-REGARDED SCHOOL ZONE, making it an ideal choice for families seeking both comfort and quality education. Enjoy walking access to PARK, SCHOOL, PUBLIC TRANSIT, and even a HIDDEN LOCAL LAKEFRONT BEACH cherished by nearby resident, a rare and valuable feature. This model features 2,633 SQ.FT. of bright, open-concept living with HARDWOOD FLOORS, UPGRADED COUNTERTOPS AND LIGHTING, AND SOARING 9' CEILINGS. The large dining room with a CUSTOM FEATURE WALL is perfect for hosting ... read more
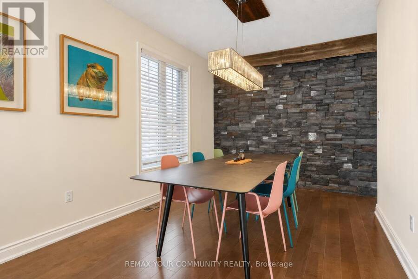
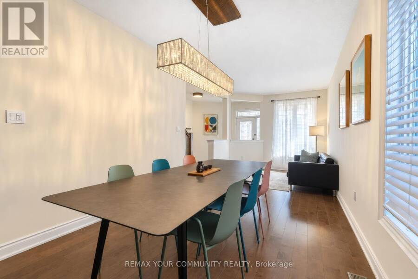
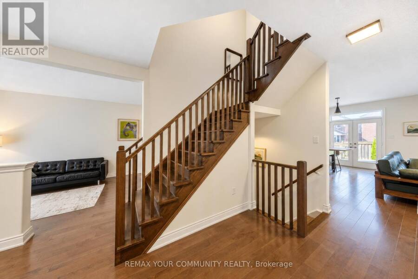
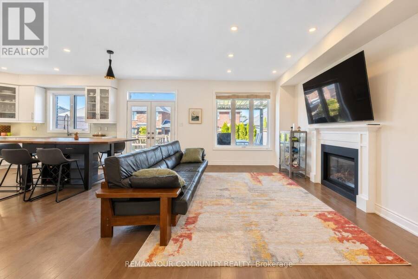
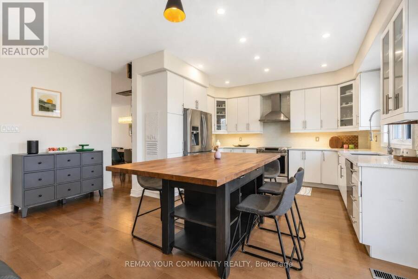
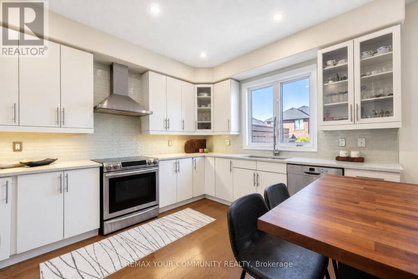
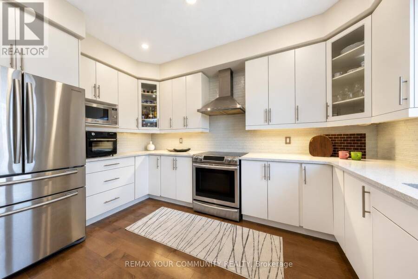
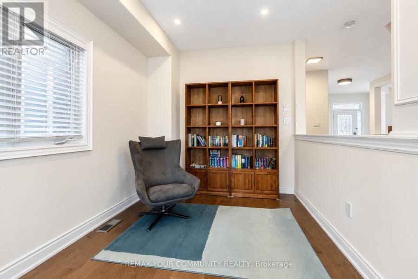
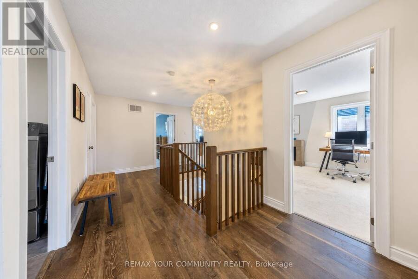
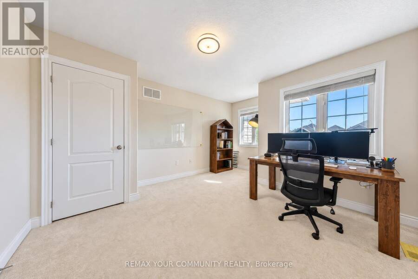
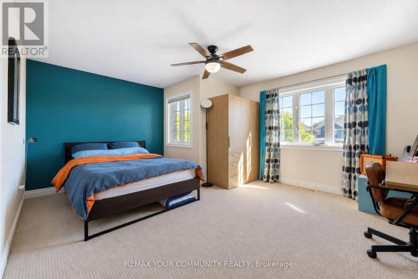
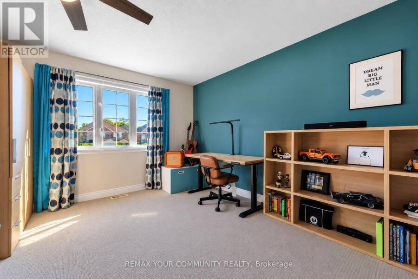
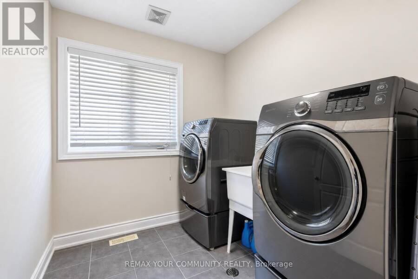
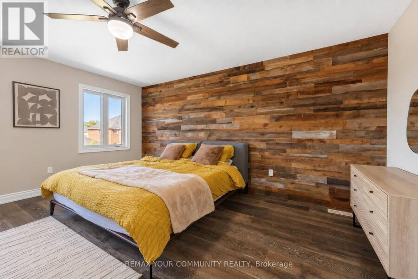
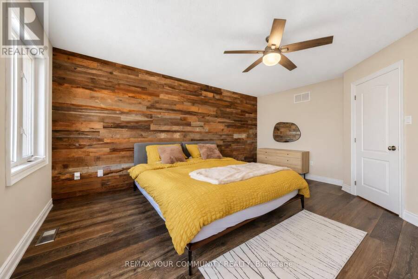
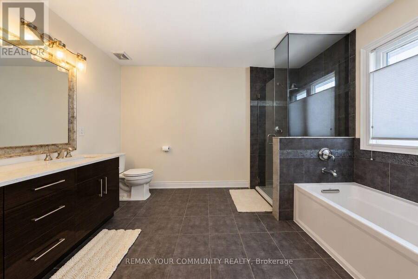
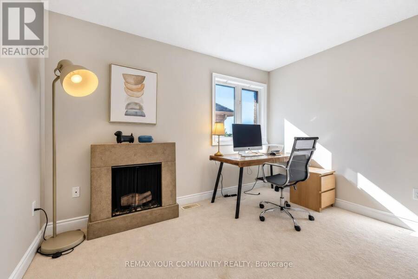
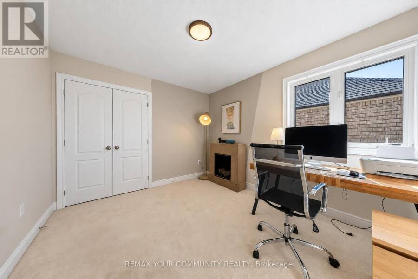
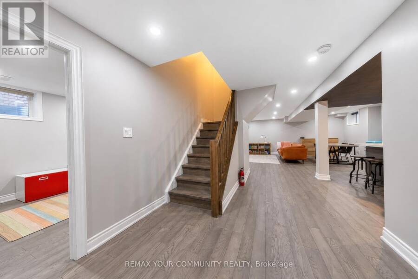
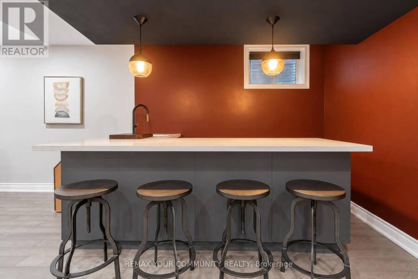
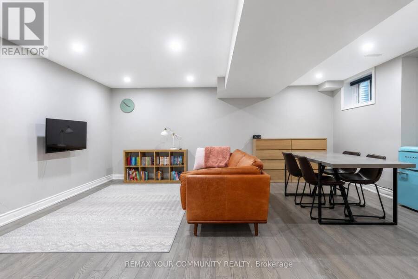
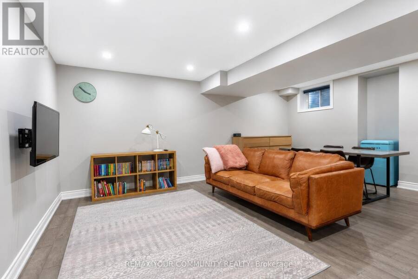
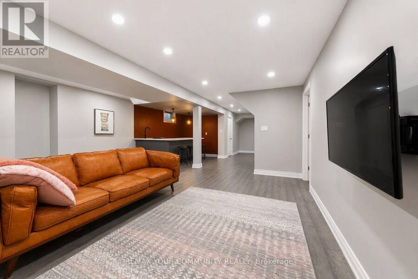
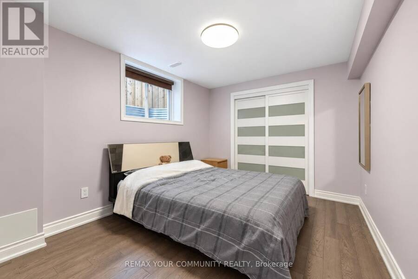
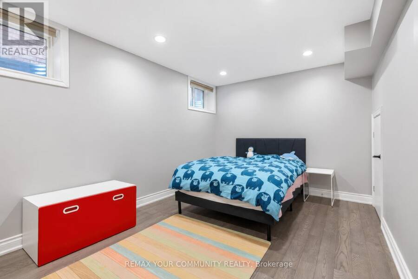
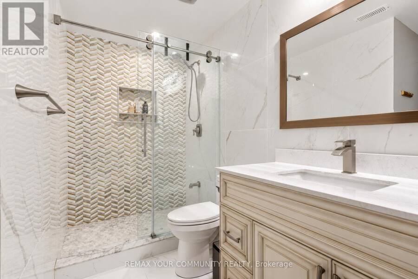
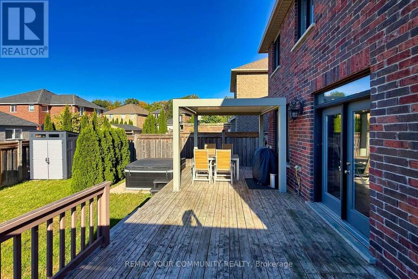
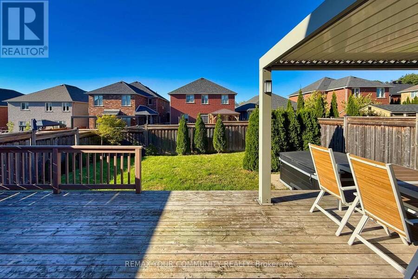
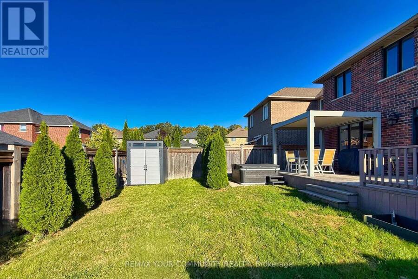
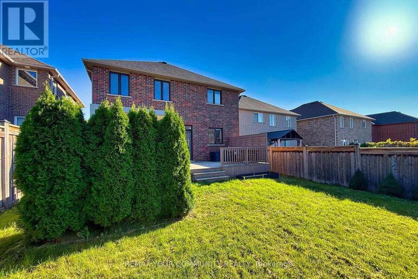
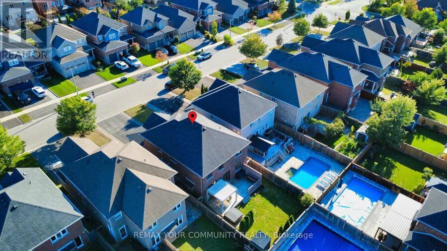
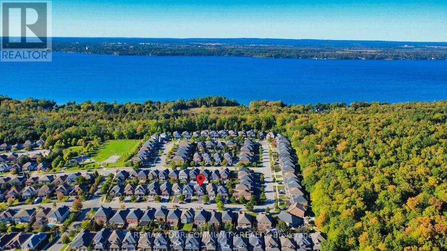
Barrie's ONE OF THE MOST SAFE AND QUIET ISOLATED SUBDIVISIONS, offering EXCEPTIONAL PRIVACY AND PEACE OF MIND. This highly sought-after Innis-shore neighbourhood is known for its WELL-REGARDED SCHOOL ZONE, making it an ideal choice for families seeking both comfort and quality education. Enjoy walking access to PARK, SCHOOL, PUBLIC TRANSIT, and even a HIDDEN LOCAL LAKEFRONT BEACH cherished by nearby resident, a rare and valuable feature. This model features 2,633 SQ.FT. of bright, open-concept living with HARDWOOD FLOORS, UPGRADED COUNTERTOPS AND LIGHTING, AND SOARING 9' CEILINGS. The large dining room with a CUSTOM FEATURE WALL is perfect for hosting family gatherings, while the eat-in kitchen offers a walkout to a FULLY FENCED BACKYARD. The backyard is a true retreat, featuring a MODERN, HIGH-END PERGOLA over a generous deck - perfect for BBQs and outdoor dining. A cedar tree privacy wall lines one side of the LUXURY HOT TUB, creating a peaceful and private oasis ideal for relaxation and year-round enjoyment.Upstairs, the stunning PRIMARY SUITE boasts a BARN BOARD ACCENT WALL, LUXURIOUS ENSUITE, and TWO INDEPENDENT CLOSETS providing perfect his-and-hers storage. Three additional bedrooms, GRANITE BATHROOM COUNTERS, and convenient SECOND-FLOOR LAUNDRY complete the upper level. The FULLY FINISHED BASEMENT adds exceptional versatility, offering a spacious recreation room, two additional bedrooms, an independent kitchen, and a full bathroom. (id:25417)
Open House this Saturday, October 3rd, from 2:00 PM to 4:00 PM and Sunday, October 4th, from 2:00 PM to 4:00 PM.
- Listing ID: S13824480
- Property Type: Single Family
| Property | |
|---|---|
| Ownership: | Freehold |
| Lot Size: | 39.4 by 119.3 FT |
| Parking: | Attached Garage 6 Spaces |
| Building | |
|---|---|
| Type: | Single Family House |
| Appliances: | Central Vacuum, Dishwasher, Dryer, Garage Door Opener, Hood Fan, Refrigerator, Stove, Washer and Garage Door Opener Remote(s) |
| HVAC: | Central Air Conditioning, Fireplace and Forced Air Natural Gas |
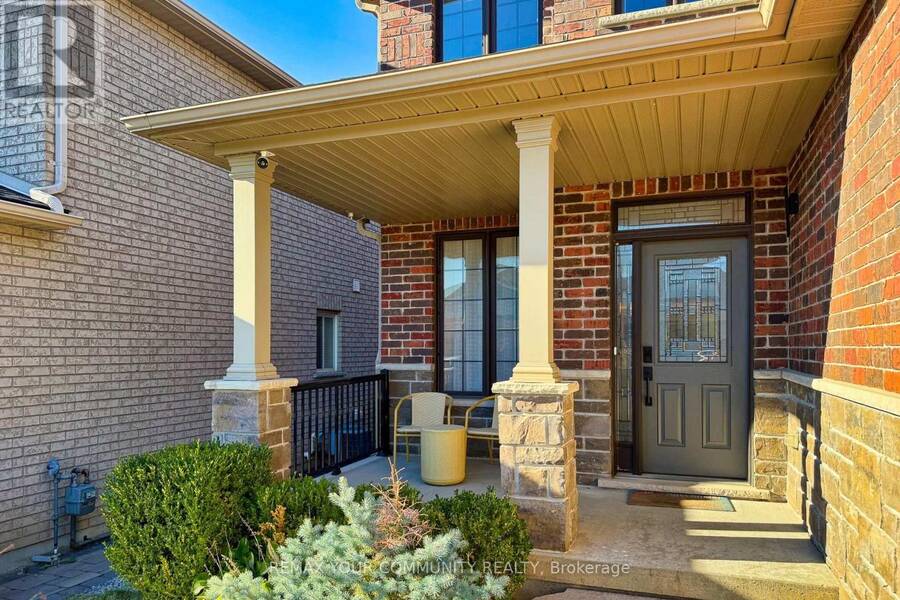
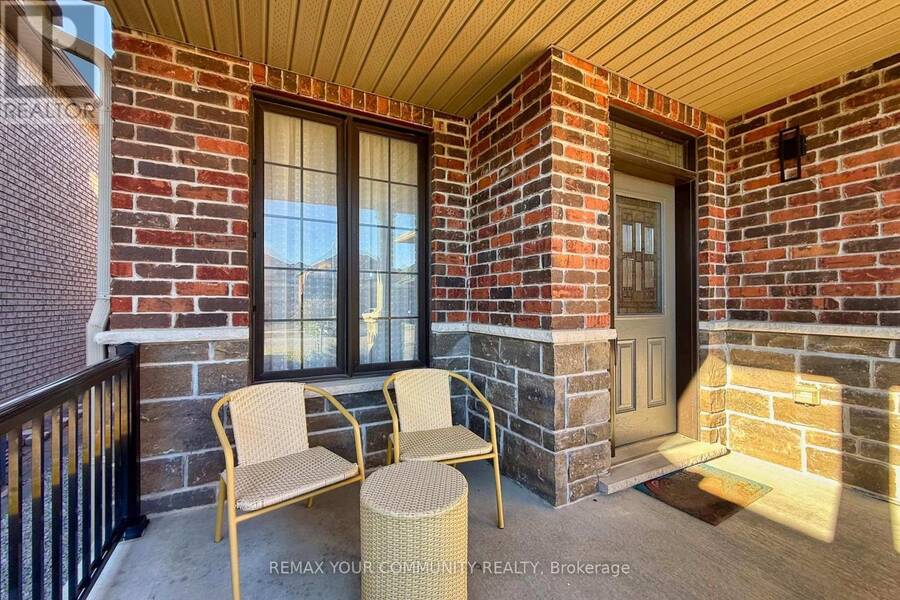
| Exterior: | Brick |
| Basement: | Full (Finished) |
| Utilities: | Sanitary Sewer |
| Location | |
|---|---|
| City: | Barrie |
| Province: | Ontario |
| Rooms | Level | Dimensions |
|---|---|---|
| Laundry room | Second level | 2.3 m x 2.12 m |
| Kitchen | Second level | 4.08 m x 3.31 m |
| Eating area | Second level | 5.18 m x 2.1 m |
| Primary Bedroom | Second level | 4.57 m x 4.26 m |
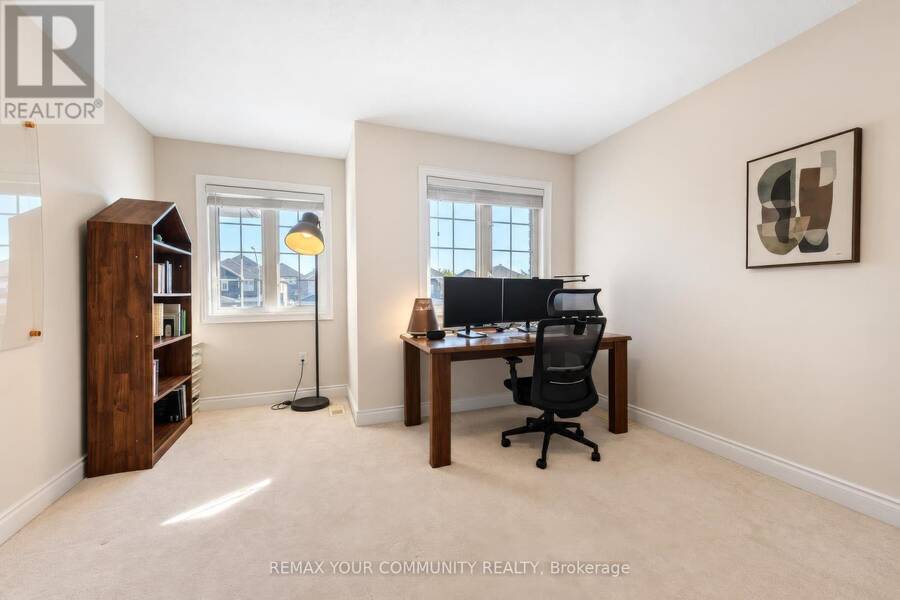
| Bedroom 2 | Second level | 3.04 m x 3.58 m |
| Bedroom 3 | Second level | 3.55 m x 4.77 m |
| Bedroom 4 | Second level | 4.97 m x 4.01 m |
| Kitchen | Basement | 2.85 m x 2.75 m |
| Recreational, Games room | Basement | 5.05 m x 5.55 m |
| Bedroom | Basement | 4.3 m x 2.9 m |
| Bedroom | Basement | 4.6 m x 2.9 m |
| Foyer | Main level | 3.05 m x 1.8 m |
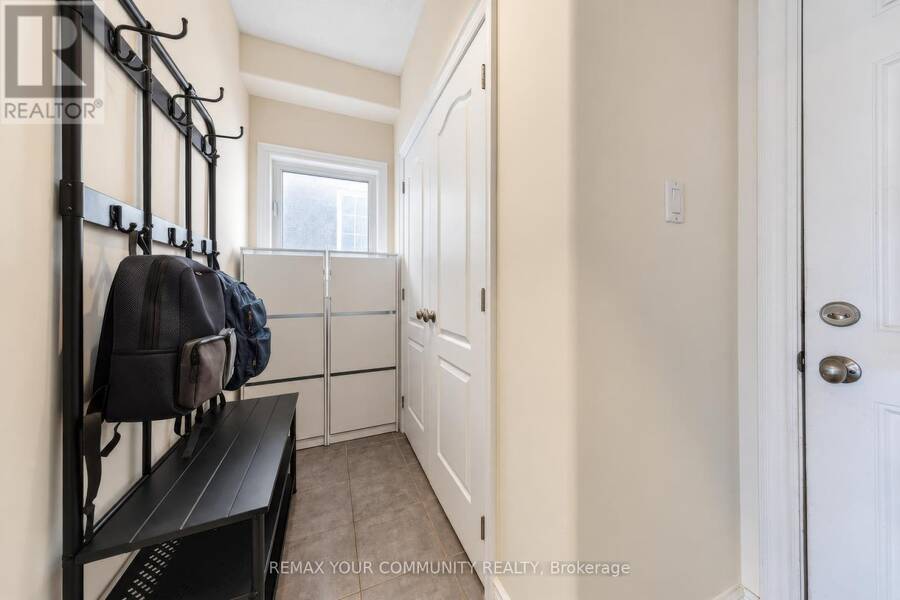
| Mud room | Main level | 3.08 m x 1.7 m |
| Dining room | Main level | 7.01 m x 3.04 m |
| Family room | Main level | 5.18 m x 3.74 m |
Book a showing to see this Jewel House Lane Home in Barrie
This property has so much to offer. Book a private showing now, as you do not want to miss out on 62 JEWEL HOUSE LANE in Barrie, Ontario!
Private Showing Request
Send a request to book a private showing for
.
Please Note: Information you supply in the contact form will be kept fully confidential.
Is this home the right property for you? Start a conversation to find out.
Get Directions to this Property
Not sure where this property is? Get directions to this Jewel House Lane Home in Barrie.


Provided by REMAX YOUR COMMUNITY REALTY. MLS®, REALTOR®, and the associated logos are trademarks of the Canadian Real Estate Association.

This REALTOR.ca listing content is owned and licensed by REALTOR® members of the Canadian Real Estate Association.
Have questions or need more information about this home? Don't know where to begin? Then, let us connect you with the best real estate agent to guide you.

Inquiries submitted through this website will be responded to by a local sales representative from Royal LePage®.
Start a Conversation by Text
Provide your full name, phone and email to start a conversation by text message.
Please Note: Information you supply in the contact form will be kept fully confidential.
Start a Conversation by Email
Provide your full name and email to start a conversation by email.
Please Note: Information you supply in the contact form will be kept fully confidential.