
595 BIG BAY POINT ROAD E, Barrie, Ontario L4N 3Z9

$1,300,000.00
- 3 bedrooms
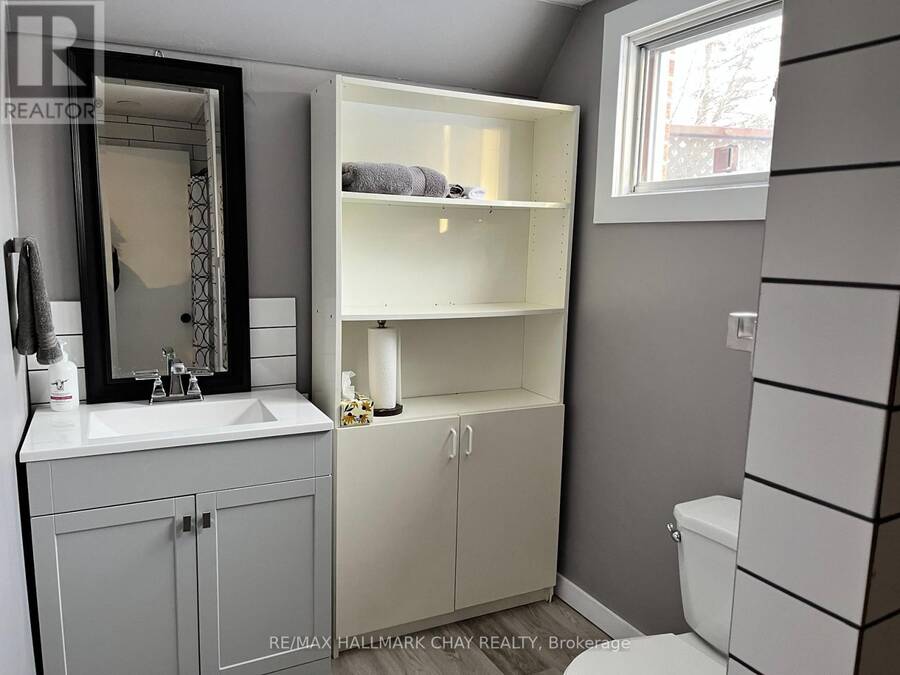
- 3 bathrooms
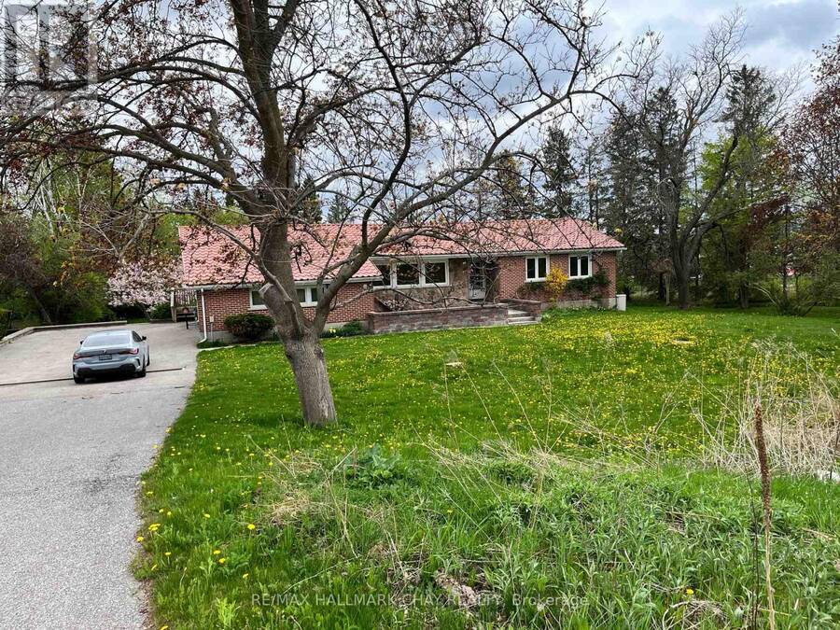
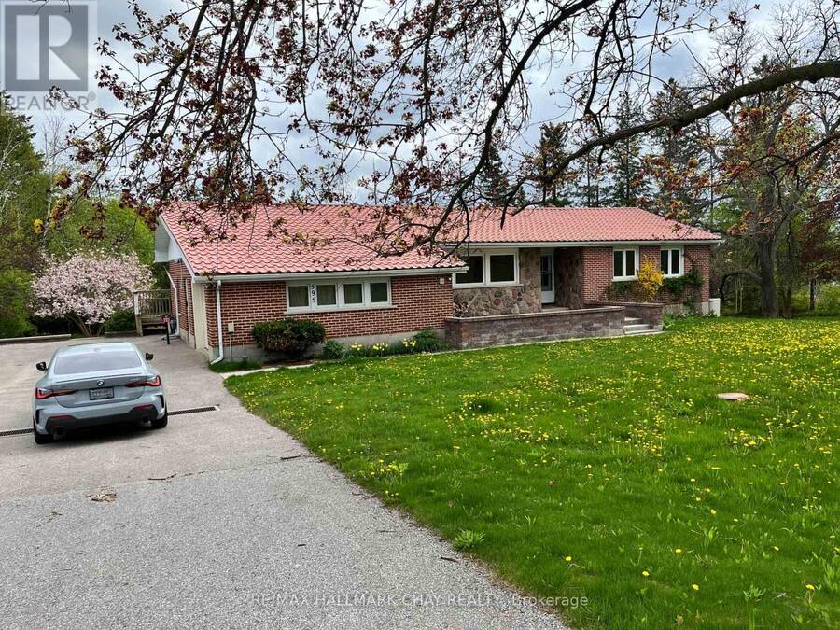
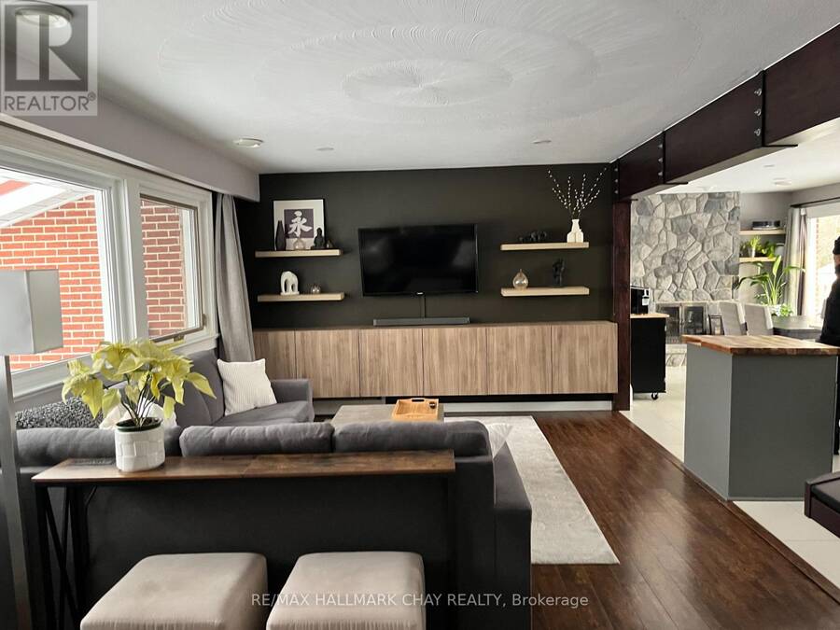
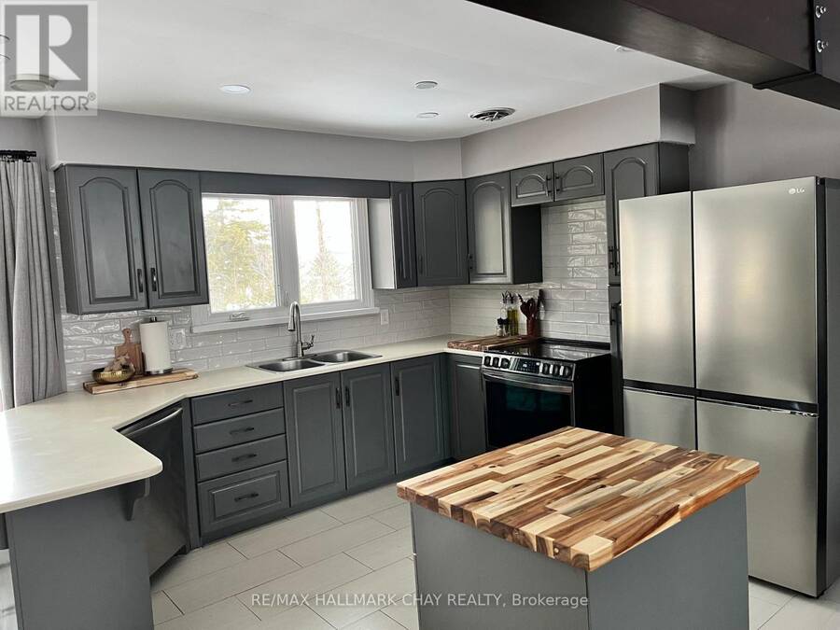
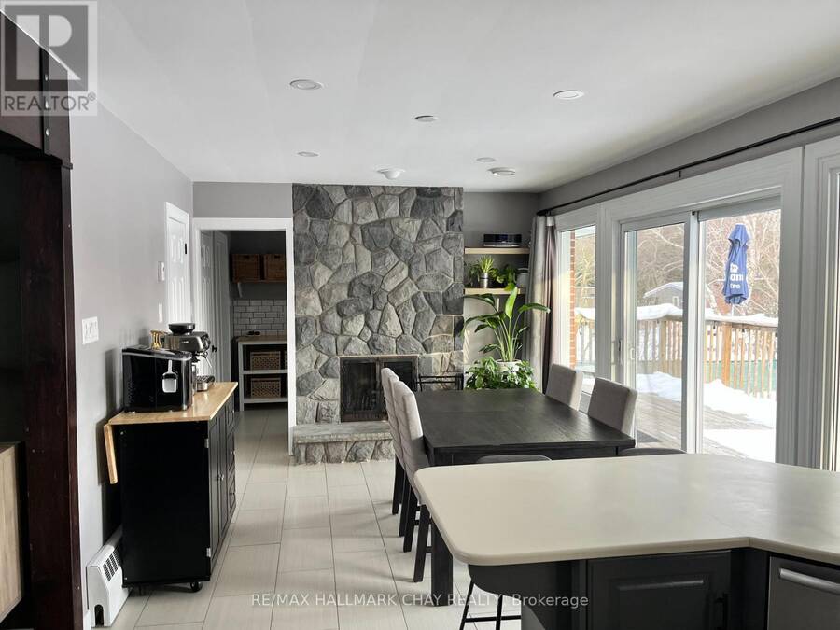
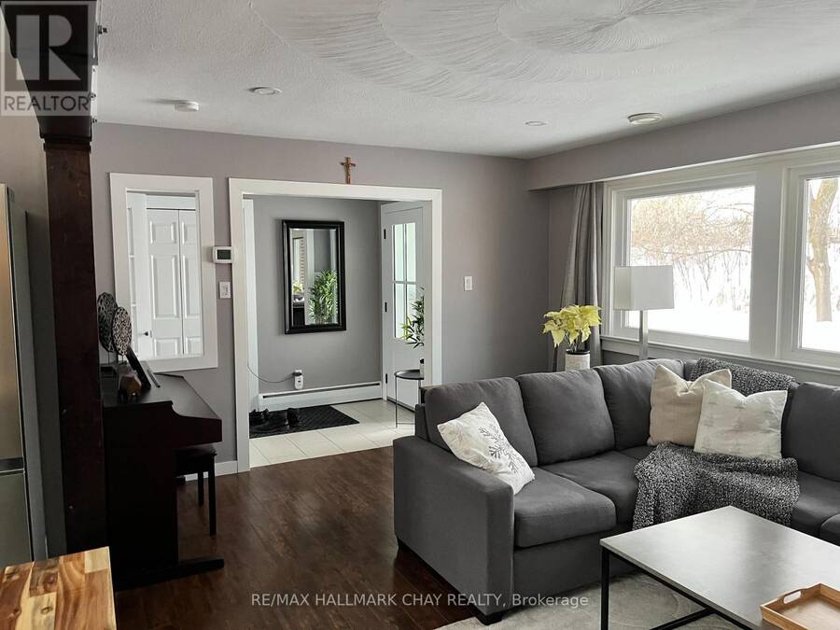
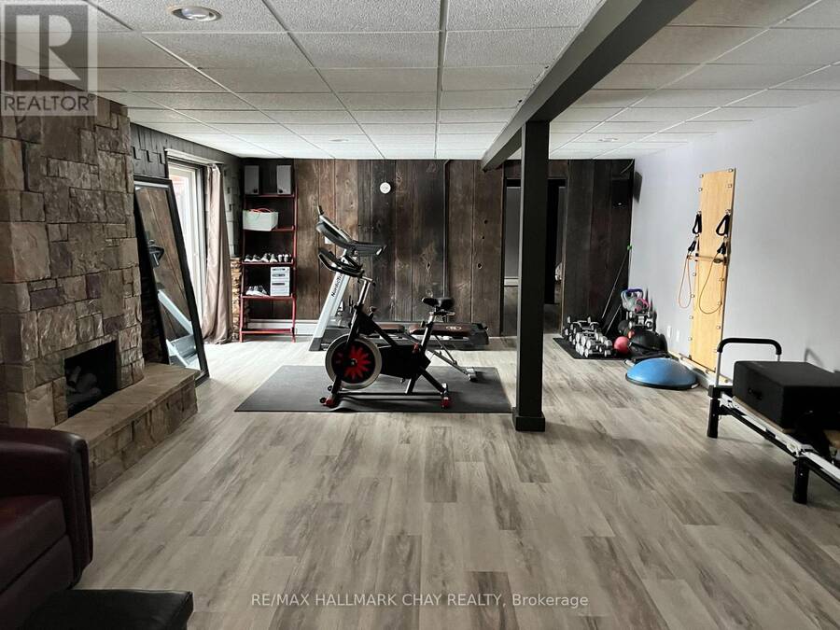
A renovated detached bungalow with an inground pool and an expansive yard in Barrie's south end. The open-concept country kitchen and living room flow out to a deck overlooking the pool, making it easy to host family and friends. The finished walkout lower level adds a spacious family room, a bedroom and a bathroom, with direct access to the pool area. An attached garage and generous driveway parking round out the property. Close to Barrie South GO, schools, shopping, parks and recreation, with easy access to Highway 400. Four adjoining properties are also listed, creating an opportunity for developers to explore a five-property assembly for a ... read more
A renovated detached bungalow with an inground pool and an expansive yard in Barrie's south end. The open-concept country kitchen and living room flow out to a deck overlooking the pool, making it easy to host family and friends. The finished walkout lower level adds a spacious family room, a bedroom and a bathroom, with direct access to the pool area. An attached garage and generous driveway parking round out the property. Close to Barrie South GO, schools, shopping, parks and recreation, with easy access to Highway 400. Four adjoining properties are also listed, creating an opportunity for developers to explore a five-property assembly for a higher-density residential infill project, subject to municipal approvals (id:25417)
- Listing ID: S14196304
- Property Type: Single Family
| Property | |
|---|---|
| Style: | Bungalow |
| Ownership: | Freehold |
| Lot Size: | 228.2 by 451.6 FT Fenced Yard |
| Parking: | Attached Garage 13 Spaces |
| Pool: | Inground Pool |
| Building | |
|---|---|
| Type: | Single Family House |
| Appliances: | Dryer, Refrigerator, Stove, Washer, Water Heater, Window Coverings and Dishwasher |
| HVAC: | Central Air Conditioning, Fireplace and Radiant Heat Natural Gas |
| Exterior: | Brick and Stone |
| Basement: | N/A (Finished) |
| Utilities: | Sanitary Sewer |
| Location | |
|---|---|
| City: | Barrie |
| Province: | Ontario |
| Nearby Amenities: | Golf Nearby, Park, Public Transit and Schools |
| Rooms | Level | Dimensions |
|---|---|---|
| Living room | Basement | 7.94 m x 4.85 m |
| Games room | Basement | 8.77 m x 6.2 m |
| Kitchen | Main level | 3.32 m x 2.99 m |
| Dining room | Main level | 5 m x 3.26 m |
| Family room | Main level | 5.77 m x 3.77 m |
| Office | Main level | 3.21 m x 3.06 m |
| Primary Bedroom | Main level | 4.66 m x 3.35 m |
| Bedroom | Main level | 4.51 m x 3.04 m |
| Bedroom | Main level | 4.51 m x 3.14 m |
| Laundry room | Main level | 3.26 m x 2.57 m |
Book a showing to see this Big Bay Point Road East Home in Barrie
This property has so much to offer. Book a private showing now, as you do not want to miss out on 595 BIG BAY POINT ROAD E in Barrie, Ontario!
Private Showing Request
Send a request to book a private showing for
.
Please Note: Information you supply in the contact form will be kept fully confidential.
Is this home the right property for you? Start a conversation to find out.
Get Directions to this Property
Not sure where this property is? Get directions to this Big Bay Point Road East Home in Barrie.


Provided by RE/MAX HALLMARK CHAY REALTY. MLS®, REALTOR®, and the associated logos are trademarks of the Canadian Real Estate Association.

This REALTOR.ca listing content is owned and licensed by REALTOR® members of the Canadian Real Estate Association.
Have questions or need more information about this home? Don't know where to begin? Then, let us connect you with the best real estate agent to guide you.

Inquiries submitted through this website will be responded to by a local sales representative from Royal LePage®.
Start a Conversation by Text
Provide your full name, phone and email to start a conversation by text message.
Please Note: Information you supply in the contact form will be kept fully confidential.
Start a Conversation by Email
Provide your full name and email to start a conversation by email.
Please Note: Information you supply in the contact form will be kept fully confidential.