
59 WHEATFIELD ROAD, Barrie, Ontario L9J 0T4

$779,900.00
- 3 bedrooms
- 3 bathrooms
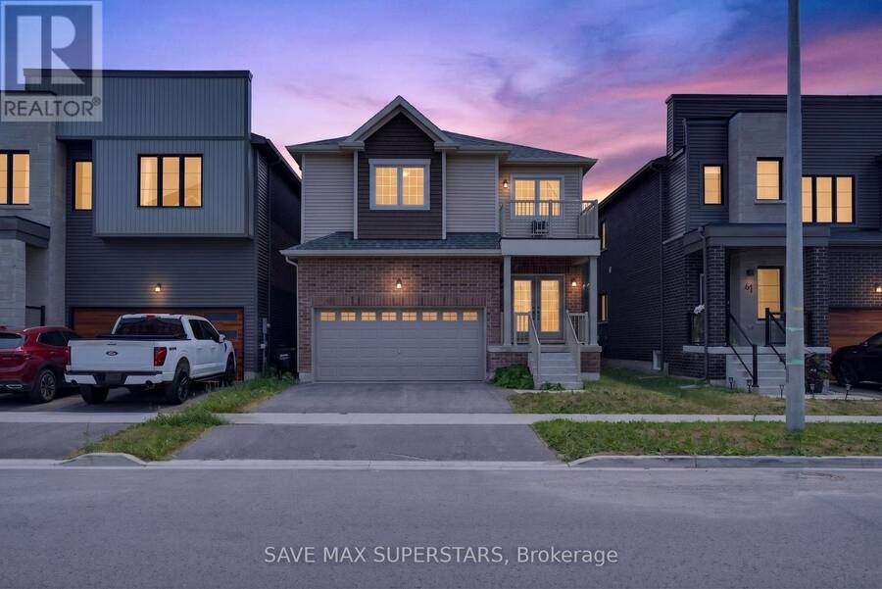
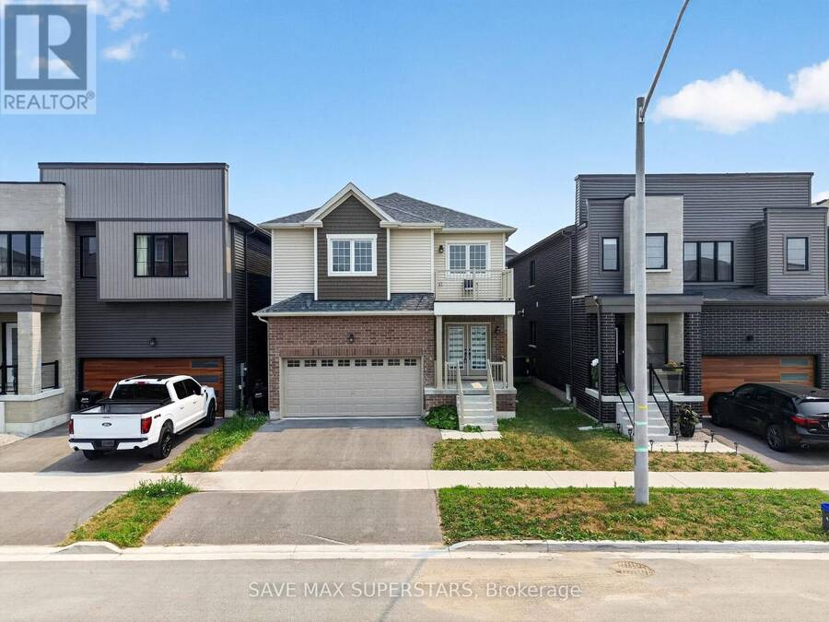
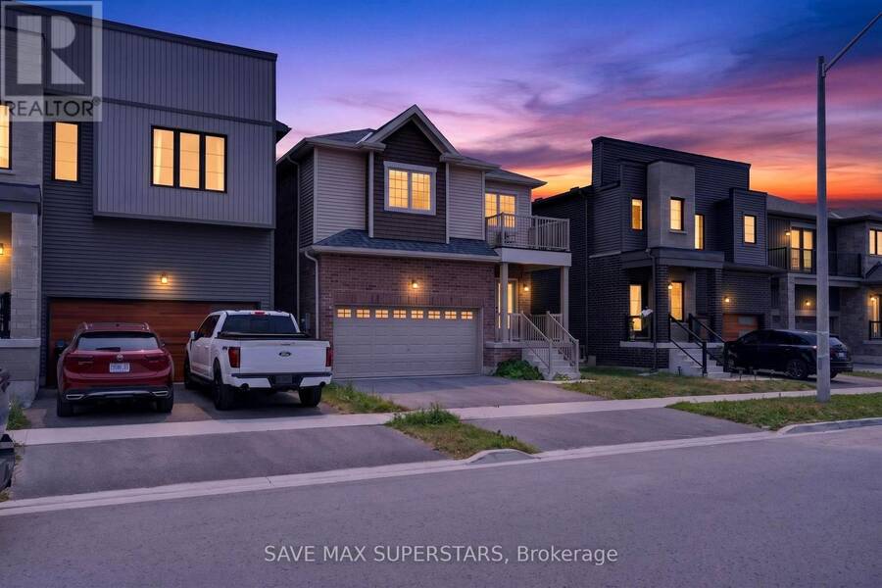
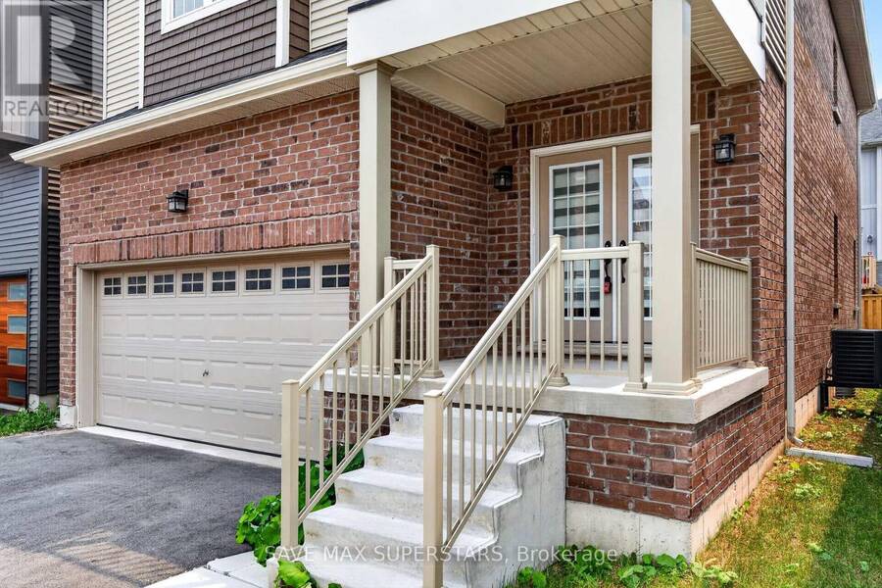
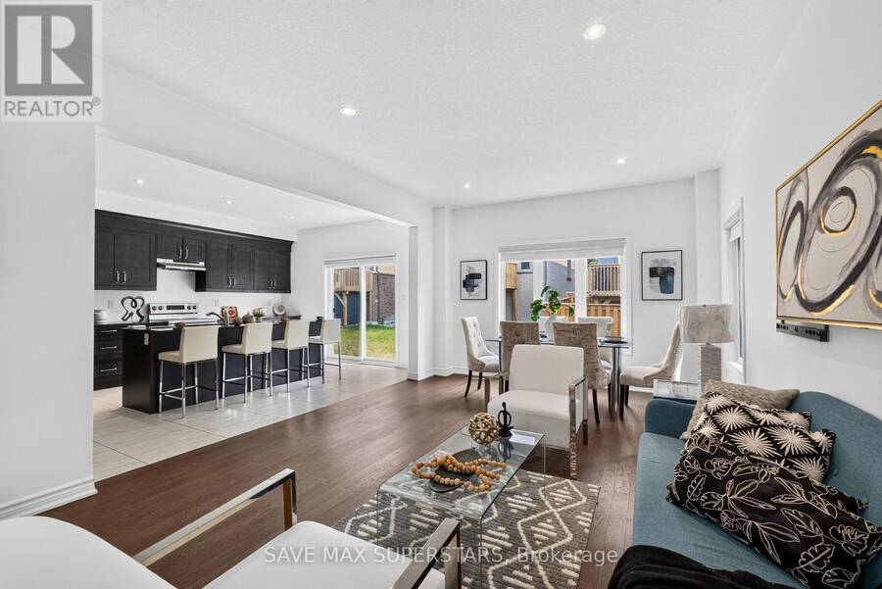
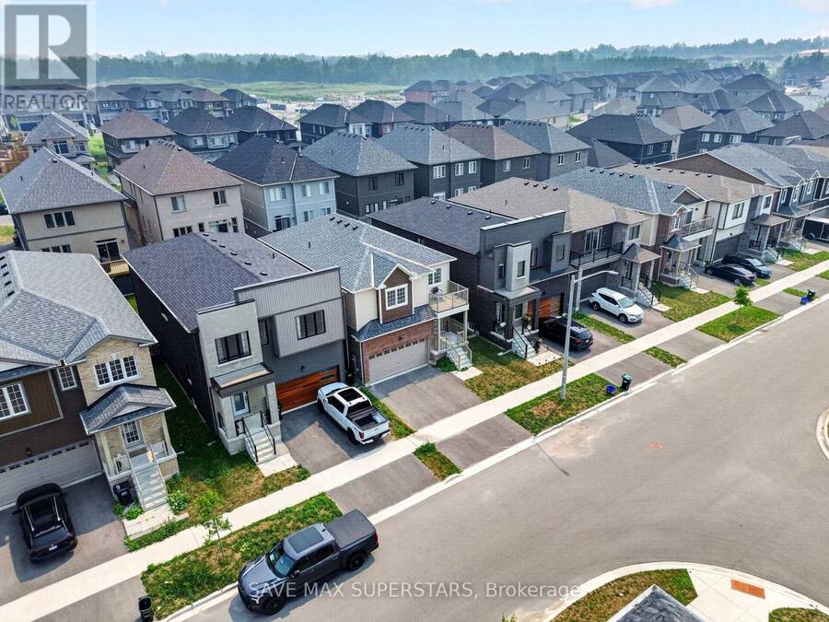
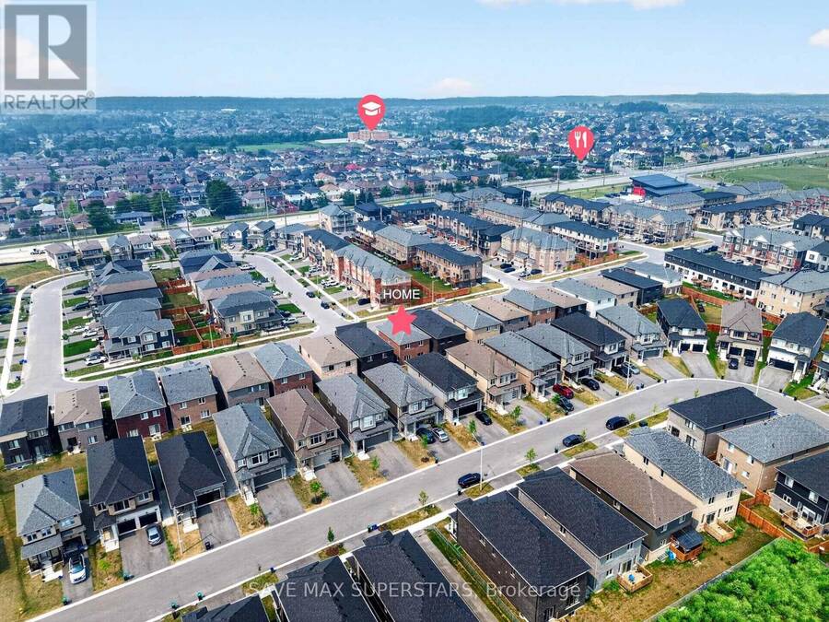
Welcome to 59 Wheatfield Road - A Beautifully Upgraded 2022-Built Home!Discover modern elegance and exceptional comfort in this stunning 2022-built home, offering 3spacious bedrooms, a versatile upper loft, 3 bathrooms, and an open-concept layout designed fortoday's family lifestyle. Situated in one of Barrie's desirable communities, this homeshowcases quality finishes, thoughtful upgrades, and an unbeatable location.The bright main floor features hardwood flooring, an elegant oak staircase, oversized windows,and a spacious living and dining area perfect for everyday living and entertaining. Thechef-inspired kitchen is the heart of the home, boasting ... read more
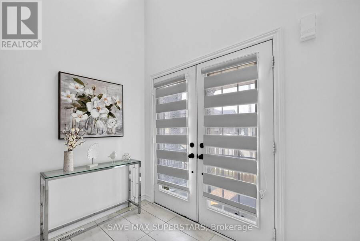
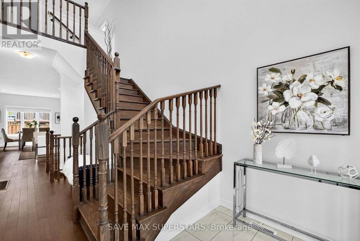
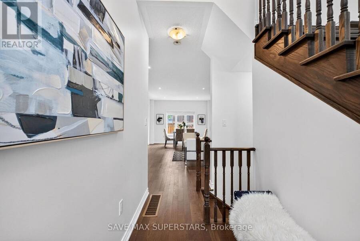
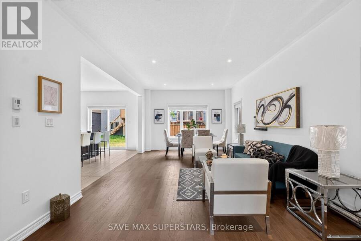
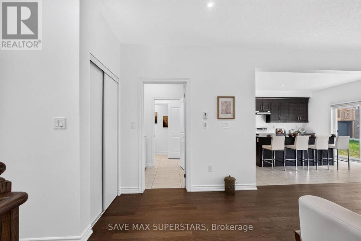
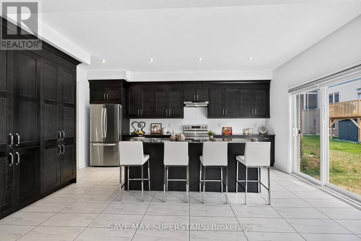
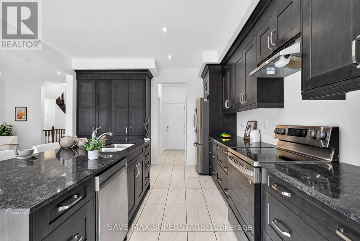
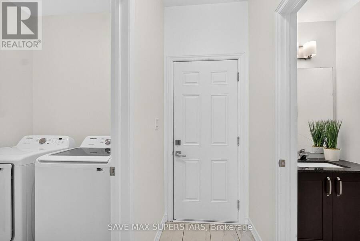
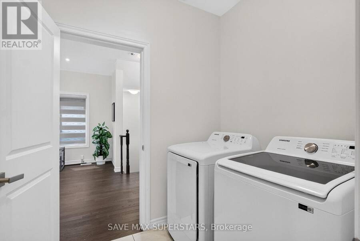
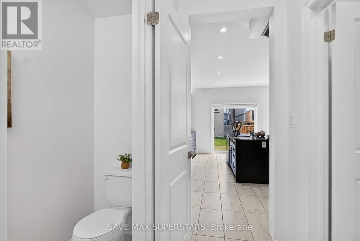
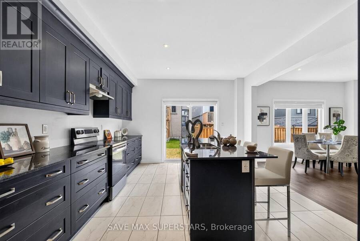
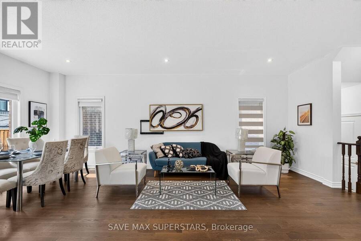
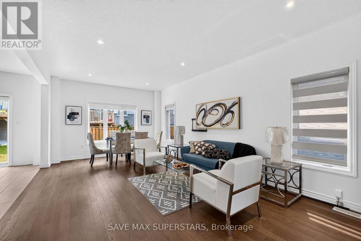
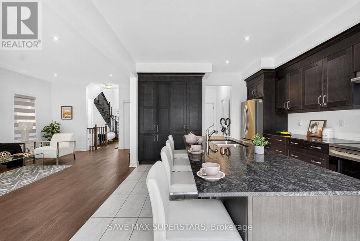
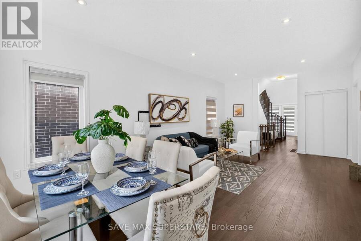
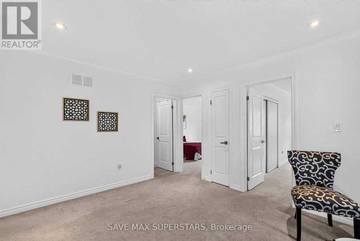
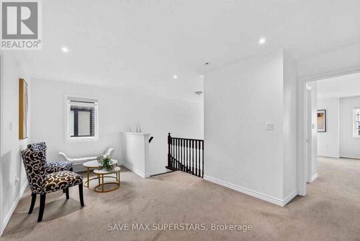
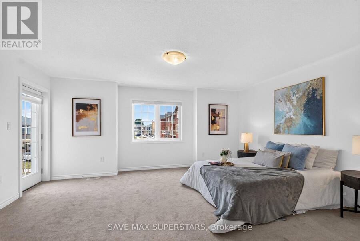
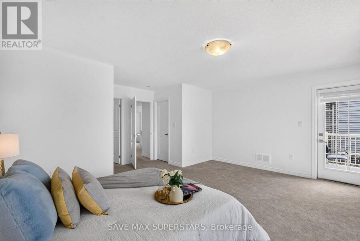
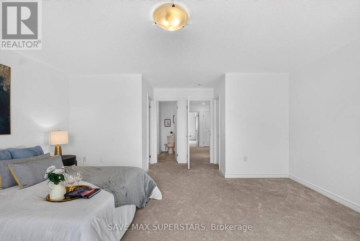
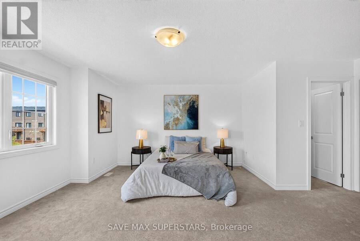
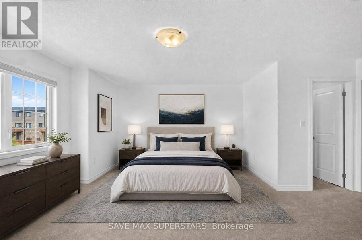
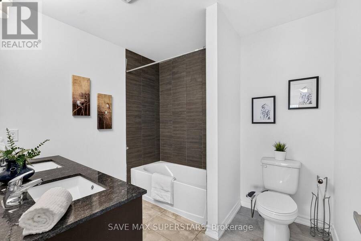
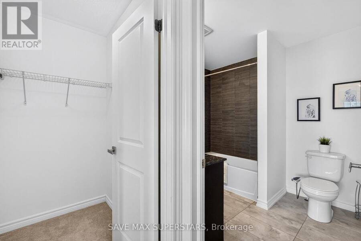
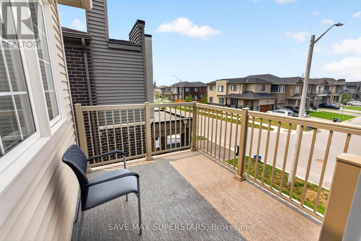
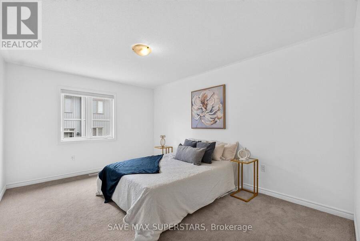
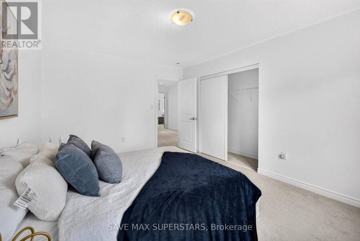
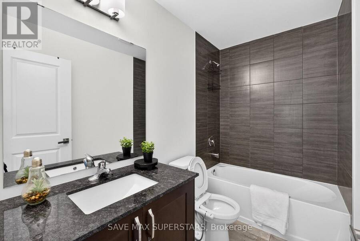
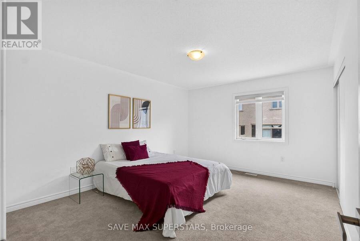
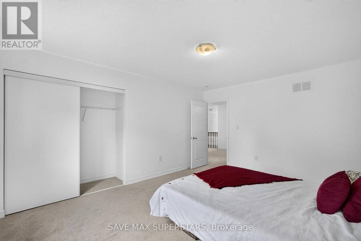
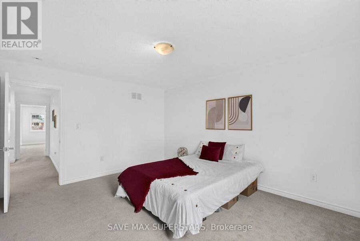
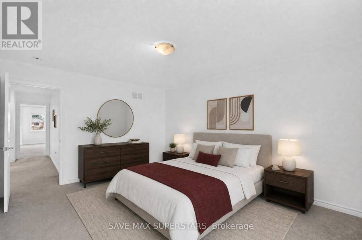
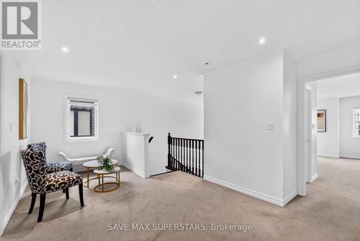
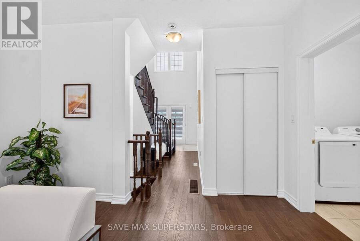
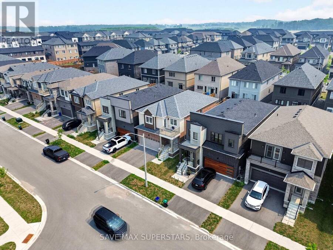
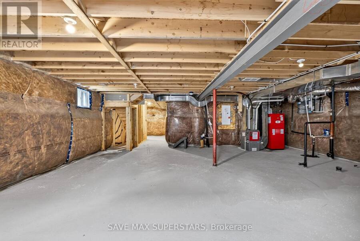
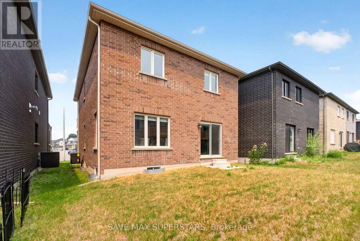
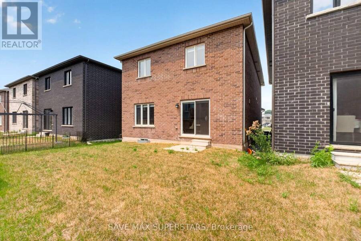
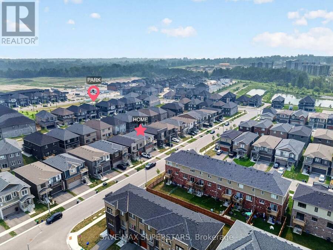
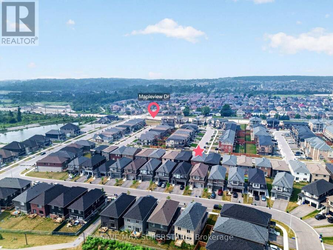
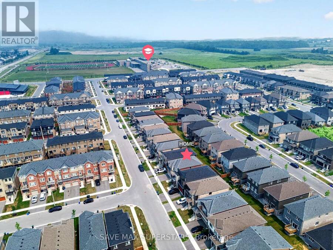
Welcome to 59 Wheatfield Road - A Beautifully Upgraded 2022-Built Home!Discover modern elegance and exceptional comfort in this stunning 2022-built home, offering 3spacious bedrooms, a versatile upper loft, 3 bathrooms, and an open-concept layout designed fortoday's family lifestyle. Situated in one of Barrie's desirable communities, this homeshowcases quality finishes, thoughtful upgrades, and an unbeatable location.The bright main floor features hardwood flooring, an elegant oak staircase, oversized windows,and a spacious living and dining area perfect for everyday living and entertaining. Thechef-inspired kitchen is the heart of the home, boasting premium upgraded cabinetry, granitecountertops, a large centre island with a USB electrical outlet, a stainless steel undermountsink, direct exterior venting for the range hood, dedicated cabinetry for a future microwave,and a 36-inch fridge opening with a waterline for future ice and water dispensing.The luxurious primary suite serves as a private retreat, complete with two walk-in closets, aspa-inspired 5-piece ensuite, and direct access to a private balcony-the perfect place to enjoyyour morning coffee or unwind in the evening. Two additional generously sized bedrooms arefilled with natural light and offer ample closet space. The spacious upper loft offers endlesspossibilities and can easily serve as a home office, library, media room, kids' play area, oradditional family room.Convenience continues with main-floor laundry offering dual access from the front entrance andgarage. The unfinished basement is ready for your personal touch, whether you envision arecreation room, home gym, additional livingspace,orapotentialin-lawsuite(subjecttoapprovals)IdeallylocatedjustminutesfromFridayHarbourResort,thebeautifulLake Simcoebeaches,golfcourses,parks,walkingtrails,marinas,topratedschools,shopping,restaurants,grocerystores,banks,BarrieSouthGOStation,andHighway400,thishomeofferstheperfectblendofluxury,convenience,andlifestyle. (id:25417)
- Listing ID: S13829756
- Property Type: Single Family
| Property | |
|---|---|
| Ownership: | Freehold |
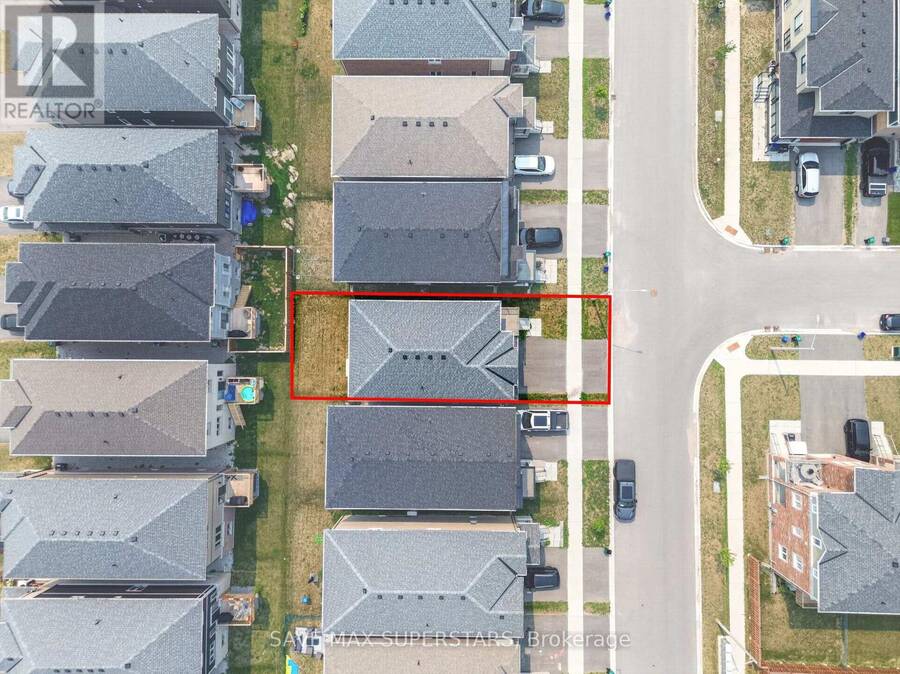
| Lot Size: | 34.1 by 91.9 FT |
| Parking: | Garage 5 Spaces |
| Building | |
|---|---|
| Type: | Single Family House |
| Appliances: | Dryer, Refrigerator, Stove, Washer and Dishwasher |
| HVAC: | Central Air Conditioning, Fireplace and Forced Air Natural Gas |
| Exterior: | Vinyl Siding and Brick |
| Basement: | N/A (Unfinished) |
| Utilities: | Sanitary Sewer |
| Location | |
|---|---|
| City: | Barrie |
| Province: | Ontario |
| Rooms | Level | Dimensions |
|---|---|---|
| Primary Bedroom | Second level | 5.33 m x 5.21 m |
| Loft | Second level | 3 m x 3.5 m |
| Bedroom 3 | Second level | 3.5 m x 4.6 m |
| Bedroom 2 | Second level | 3.84 m x 4.6 m |
| Kitchen | Main level | 4.2 m x 5.45 m |
| Living room | Main level | 3.96 m x 7.28 m |
| Laundry room | Main level | 1.79 m x 3.43 m |
Book a showing to see this Wheatfield Road Home in Barrie
This property has so much to offer. Book a private showing now, as you do not want to miss out on 59 WHEATFIELD ROAD in Barrie, Ontario!
Private Showing Request
Send a request to book a private showing for
.
Please Note: Information you supply in the contact form will be kept fully confidential.
Is this home the right property for you? Start a conversation to find out.
Get Directions to this Property
Not sure where this property is? Get directions to this Wheatfield Road Home in Barrie.


Provided by SAVE MAX SUPERSTARS. MLS®, REALTOR®, and the associated logos are trademarks of the Canadian Real Estate Association.

This REALTOR.ca listing content is owned and licensed by REALTOR® members of the Canadian Real Estate Association.
Have questions or need more information about this home? Don't know where to begin? Then, let us connect you with the best real estate agent to guide you.

Inquiries submitted through this website will be responded to by a local sales representative from Royal LePage®.
Start a Conversation by Text
Provide your full name, phone and email to start a conversation by text message.
Please Note: Information you supply in the contact form will be kept fully confidential.
Start a Conversation by Email
Provide your full name and email to start a conversation by email.
Please Note: Information you supply in the contact form will be kept fully confidential.