
54 QUINLAN ROAD, Barrie, Ontario L4M 7B1

$574,900.00
- 3 bedrooms
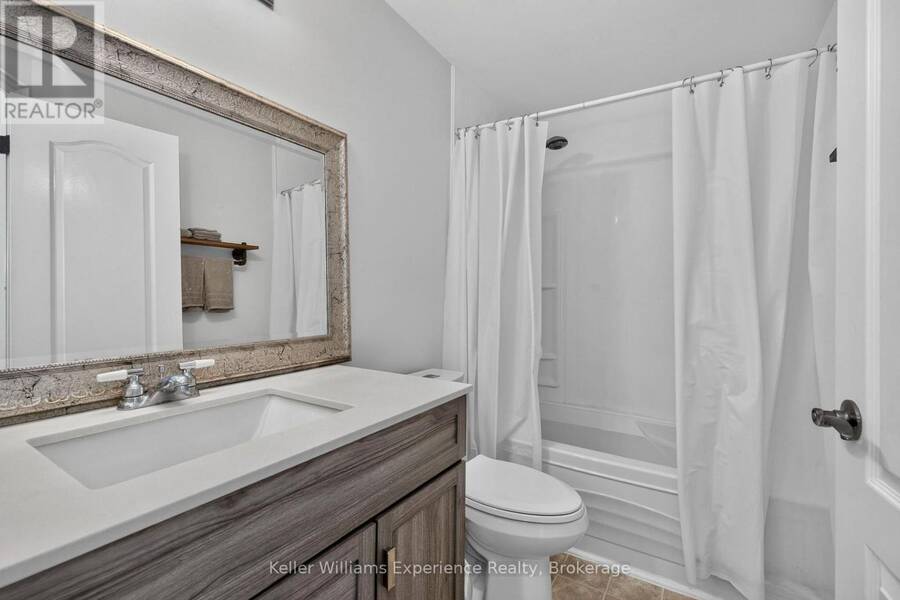
- 2 bathrooms
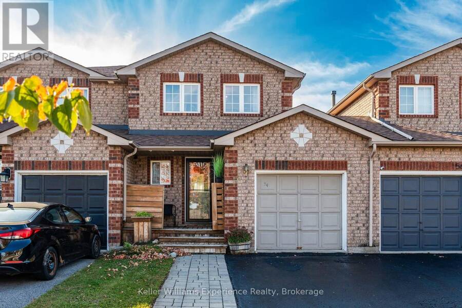
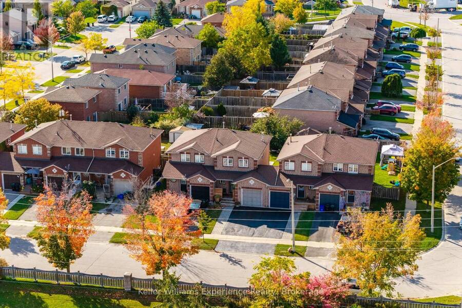
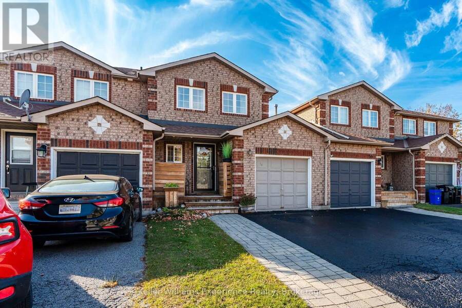
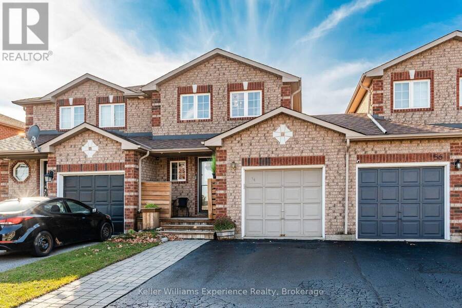
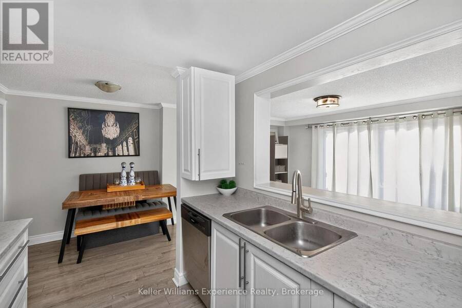
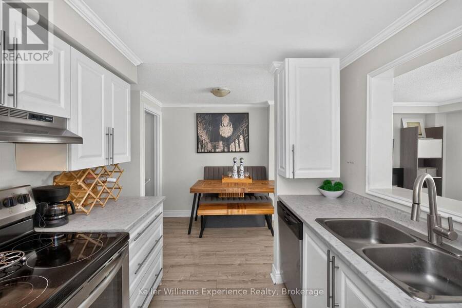
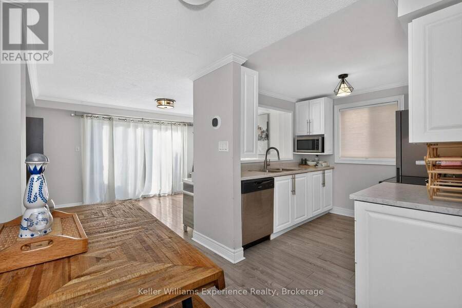
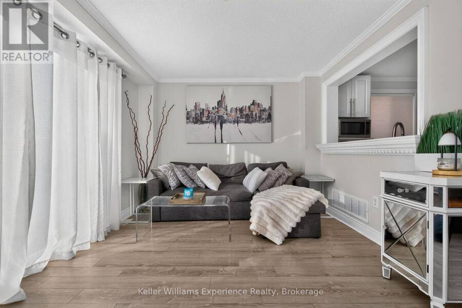
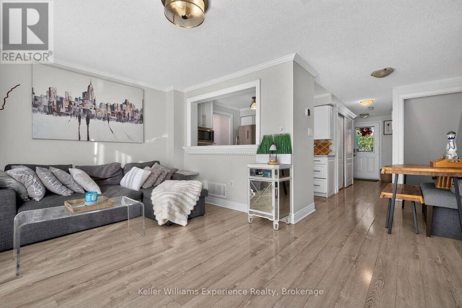
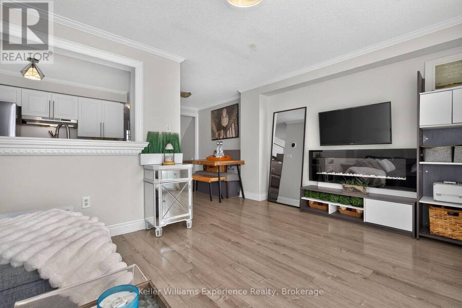
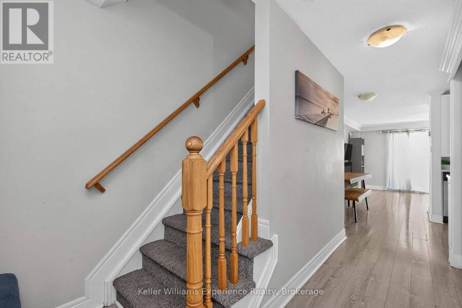
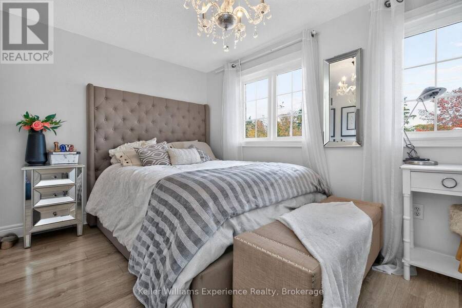
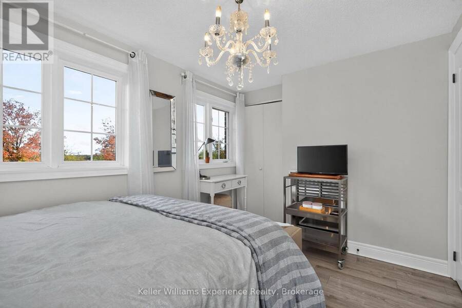
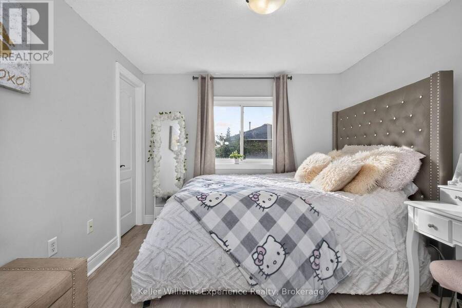
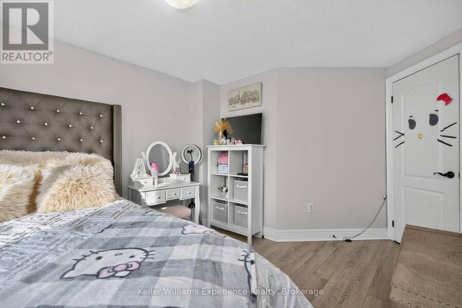
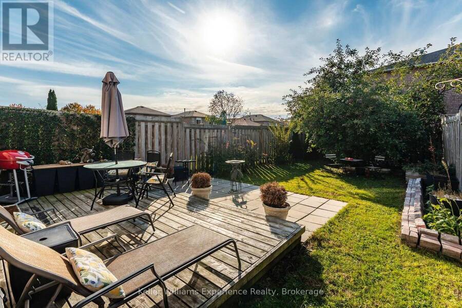
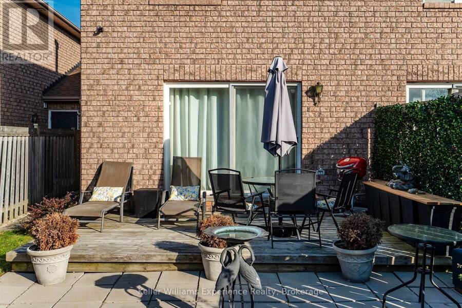
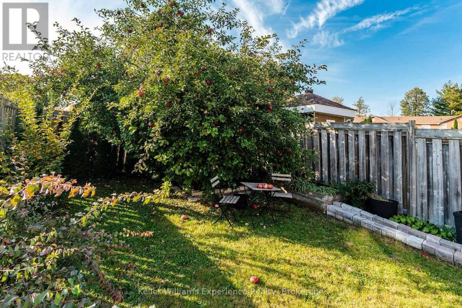
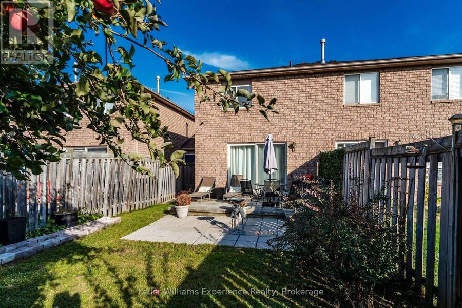
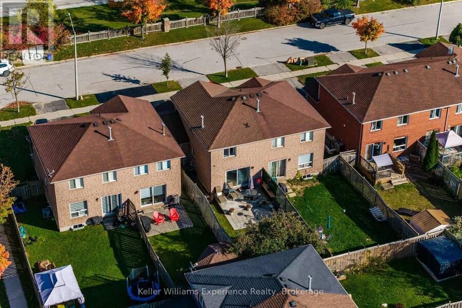
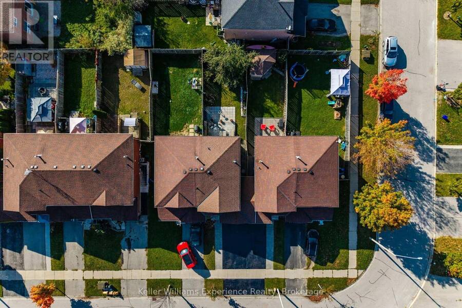
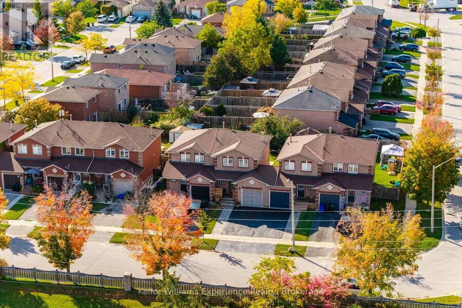
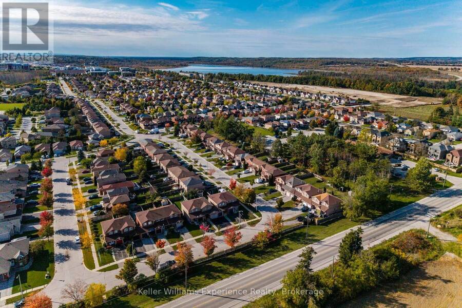
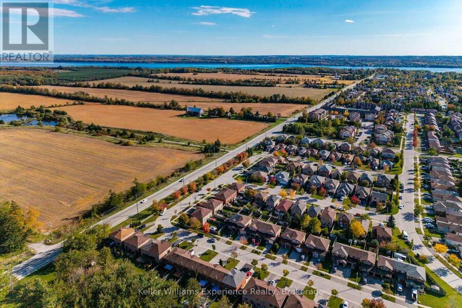
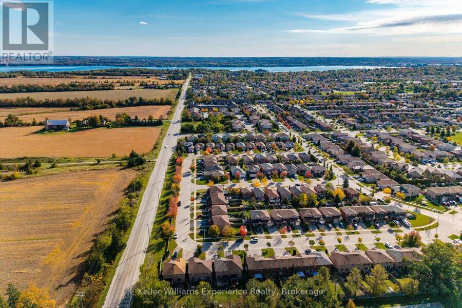
A RARE FIND IN BARRIE'S NORTH END! COUNTRY VIEWS WITH CITY CONVENIENCE! 3+1 BEDROOMS, 2 BATHROOMS , FINISHED BASEMENT , PRIVATE BACKYARD and GARAGE. Welcome to 54 Quinlan, a beautifully maintained home tucked away on a quiet, family-friendly street in Barrie's desirable north end. Situated in a unique pocket of just seven homes, this property offers a rare sense of privacy, with no homes directly across the street and picturesque open farmland views right outside your front windows. Inside, enjoy a bright, welcoming layout featuring a spacious kitchen with plenty of cabinetry and a generous living area with a walkout to the backyard. Upstairs offers a ... read more
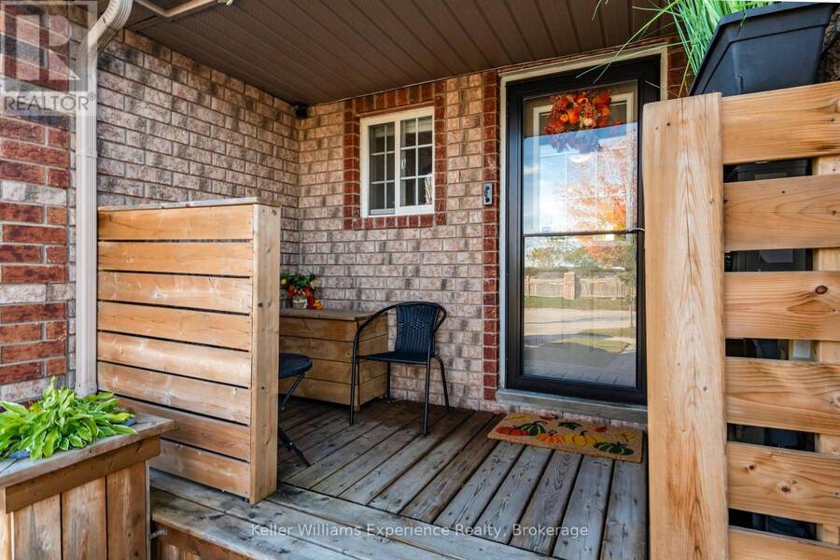
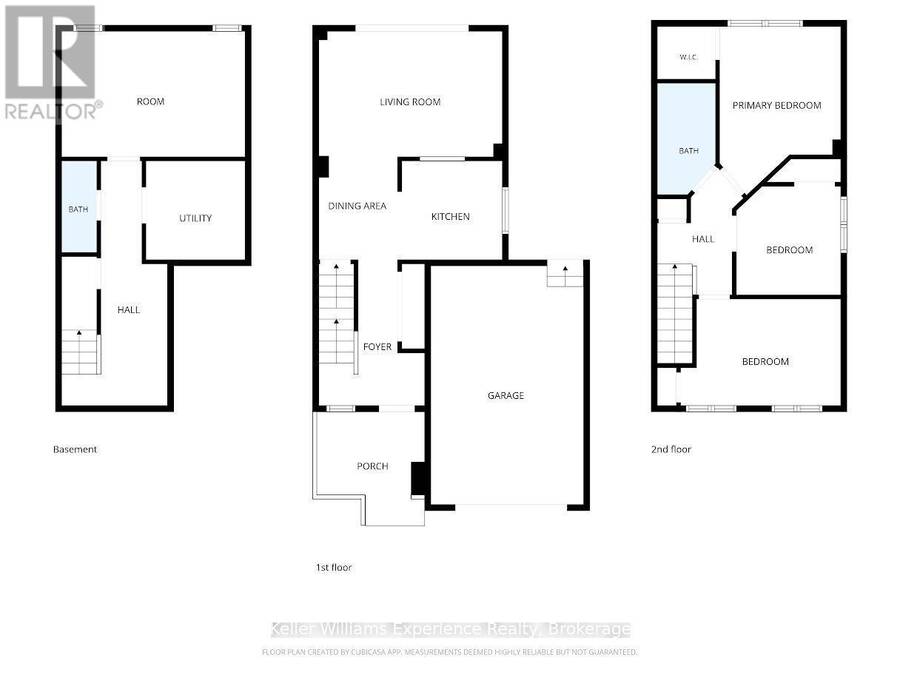
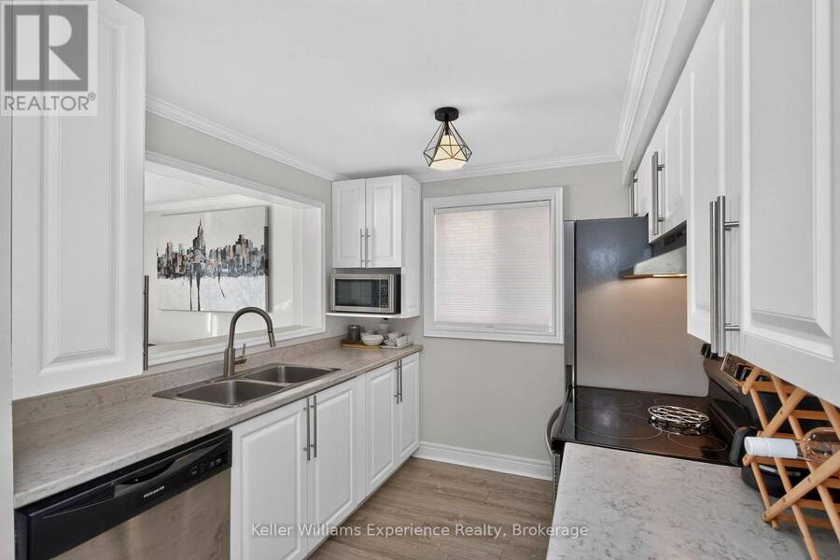
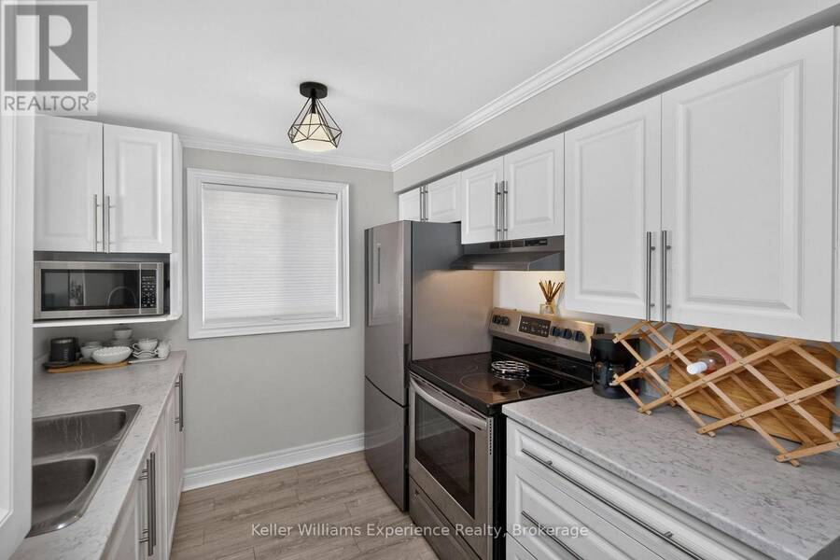
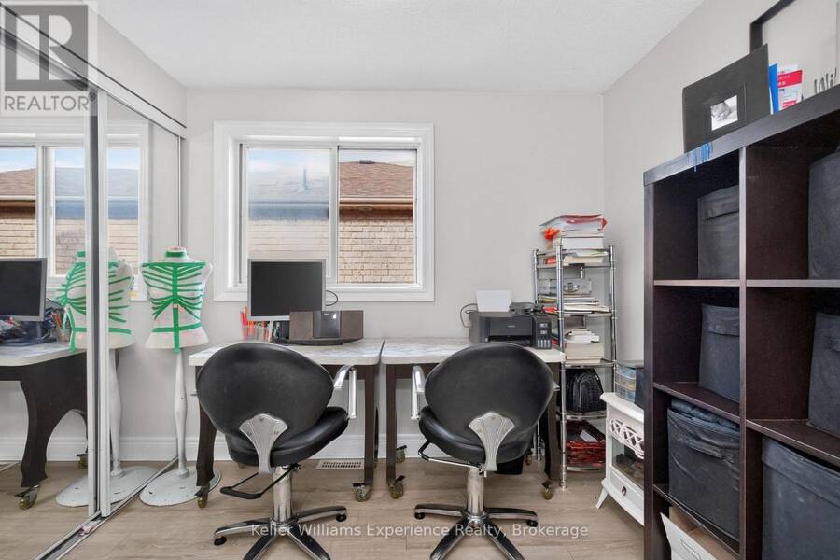
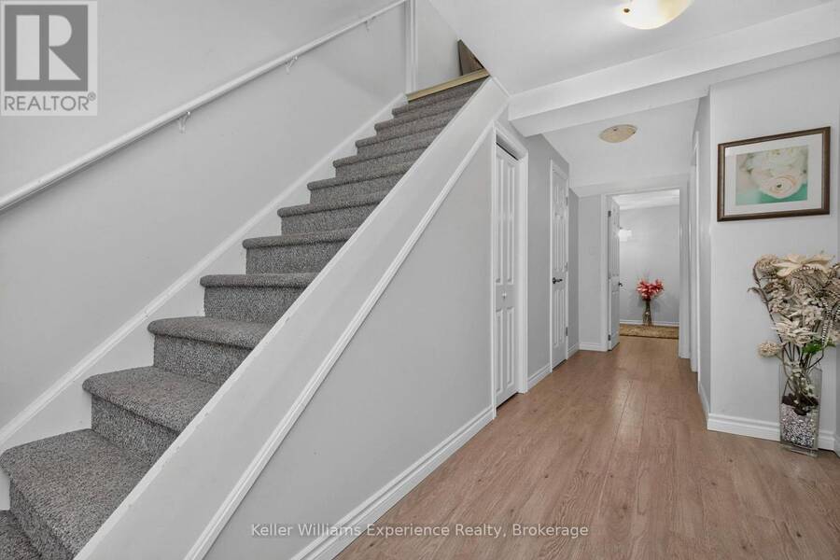
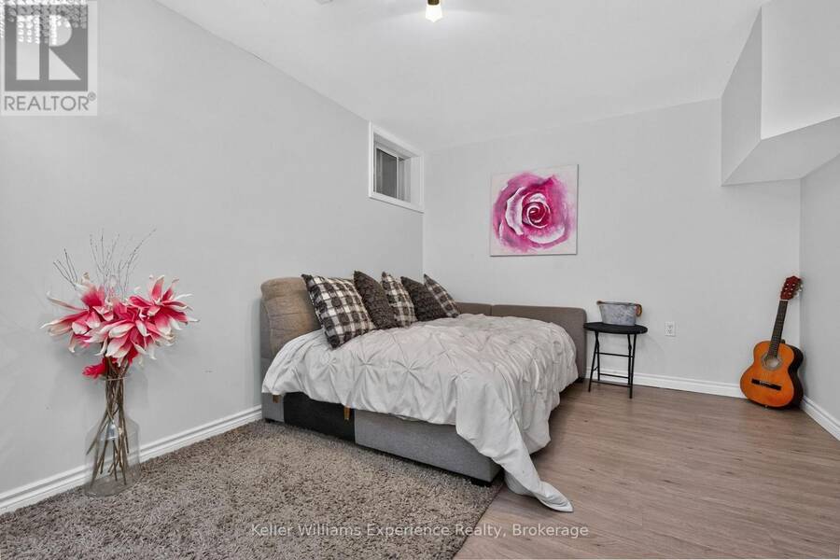
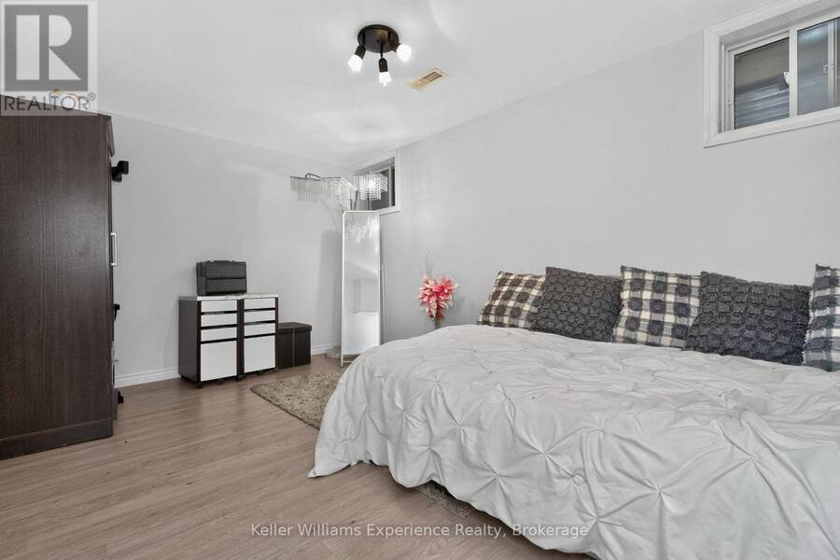
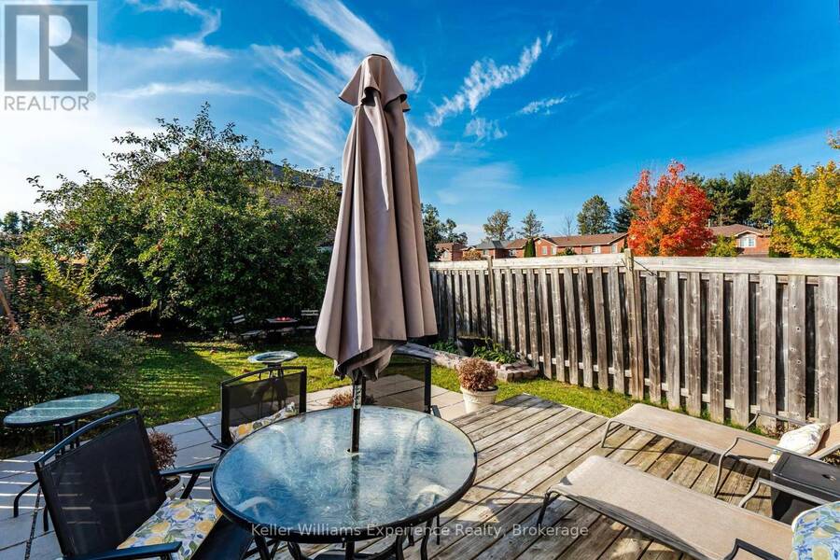
A RARE FIND IN BARRIE'S NORTH END! COUNTRY VIEWS WITH CITY CONVENIENCE! 3+1 BEDROOMS, 2 BATHROOMS , FINISHED BASEMENT , PRIVATE BACKYARD and GARAGE. Welcome to 54 Quinlan, a beautifully maintained home tucked away on a quiet, family-friendly street in Barrie's desirable north end. Situated in a unique pocket of just seven homes, this property offers a rare sense of privacy, with no homes directly across the street and picturesque open farmland views right outside your front windows. Inside, enjoy a bright, welcoming layout featuring a spacious kitchen with plenty of cabinetry and a generous living area with a walkout to the backyard. Upstairs offers a spacious primary bedroom and two additional bedrooms, while the finished basement provides a fourth bedroom and versatile living space perfect for a home office, gym, recreation room or guest suite. Step outside to enjoy the private front deck or relax in the fully fenced backyard, complete with mature trees, a patio and your very own Macintosh apple tree! The garage also offers convenient secondary access from the backyard. Additional features include a newer furnace, newer appliances and a double-lock security system with camera. Enjoy an excellent location close to Georgian College, RVH, Johnson's Beach, schools, shopping, restaurants and convenient highway access. If you're looking for a home that combines a peaceful country feel, beautiful open views, functional living space and the convenience of city amenities, 54 Quinlan is a must-see! (id:25417)
- Listing ID: S14177646
- Property Type: Single Family
| Property | |
|---|---|
| Ownership: | Freehold |
| Lot Size: | 22.9 by 109.4 FT Fenced Yard |
| Parking: | Attached Garage 3 Spaces |
| Building | |
|---|---|
| Type: | Single Family Row / Townhouse |
| Appliances: | Dryer, Refrigerator, Stove, Washer and Dishwasher |
| HVAC: | Central Air Conditioning, Fireplace and Forced Air Natural Gas |
| Exterior: | Brick |
| Basement: | Full |
| Utilities: | Sanitary Sewer |
| Location | |
|---|---|
| City: | Barrie |
| Province: | Ontario |
| Nearby Amenities: | Beach, Hospital, Park and Public Transit |
| Rooms | Level | Dimensions |
|---|---|---|
| Bedroom | Second level | 3.92 m x 2.61 m |
| Bedroom 2 | Second level | 2.54 m x 2.66 m |
| Bathroom | Second level | 1.41 m x 2.73 m |
| Primary Bedroom | Second level | 2.95 m x 4.12 m |
| Bathroom | Basement | 0.55 m x 2.24 m |
| Other | Basement | 4.47 m x 3.07 m |
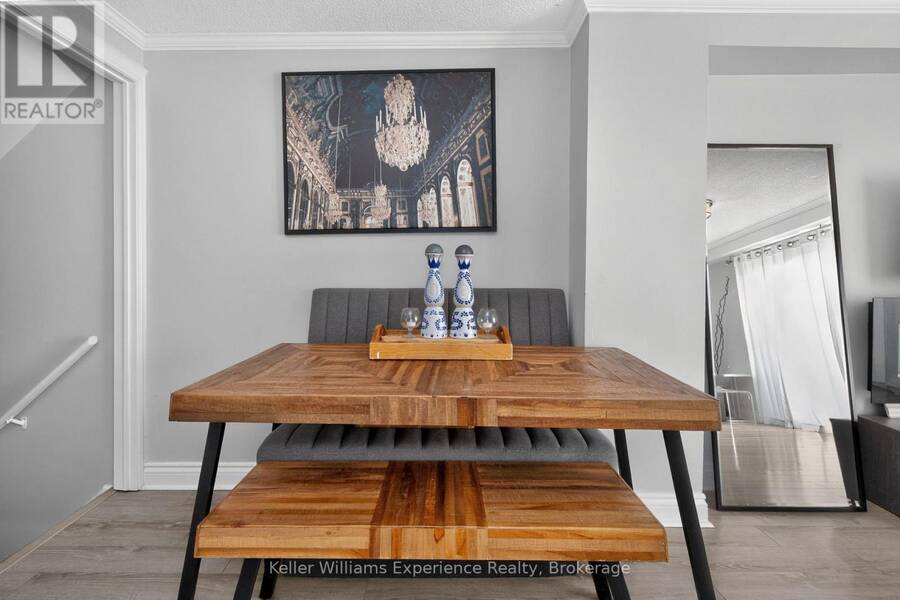
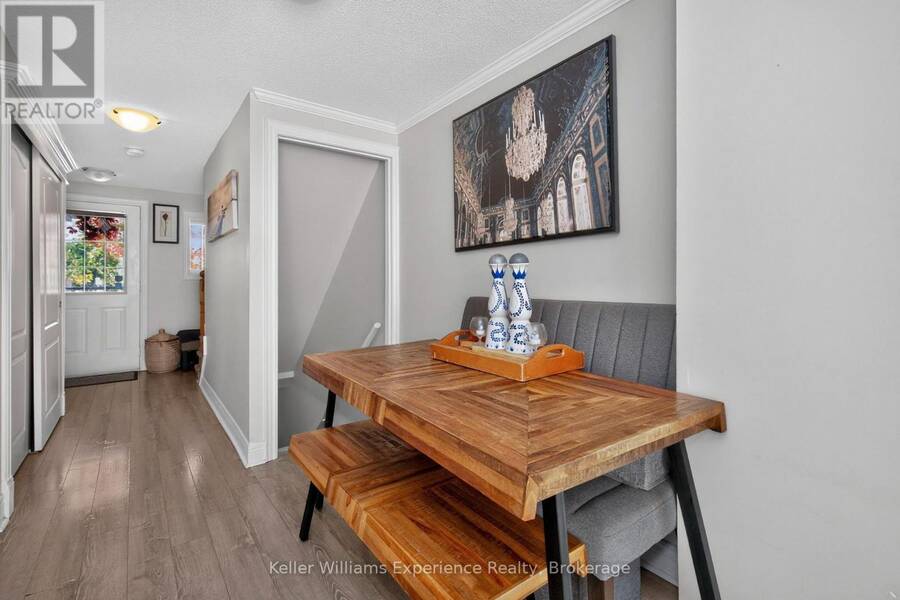
| Dining room | Main level | 1.93 m x 2.52 m |
| Kitchen | Main level | 2.56 m x 2.42 m |
| Living room | Main level | 4.48 m x 3.07 m |
Book a showing to see this Quinlan Road Home in Barrie
This property has so much to offer. Book a private showing now, as you do not want to miss out on 54 QUINLAN ROAD in Barrie, Ontario!
Private Showing Request
Send a request to book a private showing for
.
Please Note: Information you supply in the contact form will be kept fully confidential.
Is this home the right property for you? Start a conversation to find out.
Get Directions to this Property
Not sure where this property is? Get directions to this Quinlan Road Home in Barrie.


Provided by Keller Williams Experience Realty. MLS®, REALTOR®, and the associated logos are trademarks of the Canadian Real Estate Association.

This REALTOR.ca listing content is owned and licensed by REALTOR® members of the Canadian Real Estate Association.
Have questions or need more information about this home? Don't know where to begin? Then, let us connect you with the best real estate agent to guide you.

Inquiries submitted through this website will be responded to by a local sales representative from Royal LePage®.
Start a Conversation by Text
Provide your full name, phone and email to start a conversation by text message.
Please Note: Information you supply in the contact form will be kept fully confidential.
Start a Conversation by Email
Provide your full name and email to start a conversation by email.
Please Note: Information you supply in the contact form will be kept fully confidential.