
54 HERSEY CRESCENT N, Barrie, Ontario L4N 8R2

$649,000.00
- 3 bedrooms
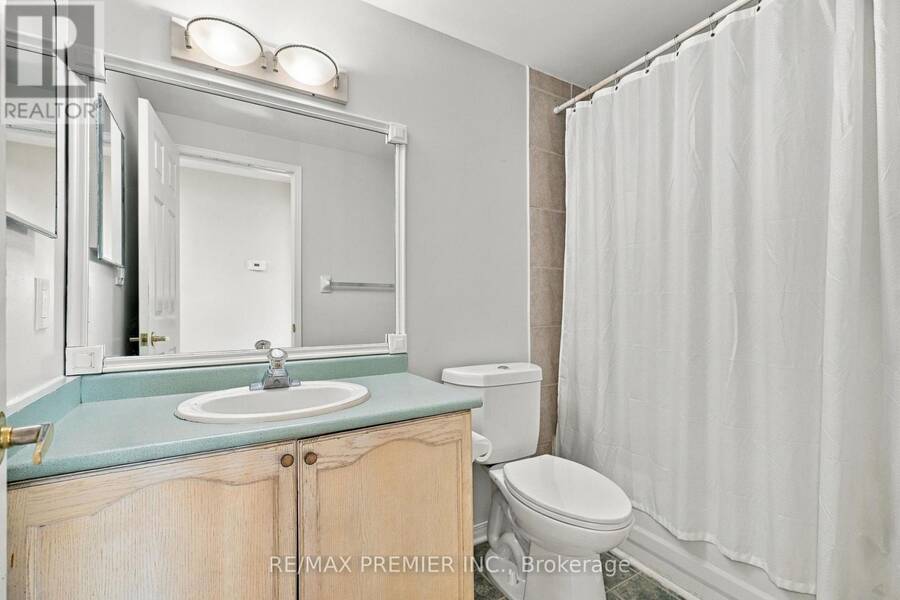
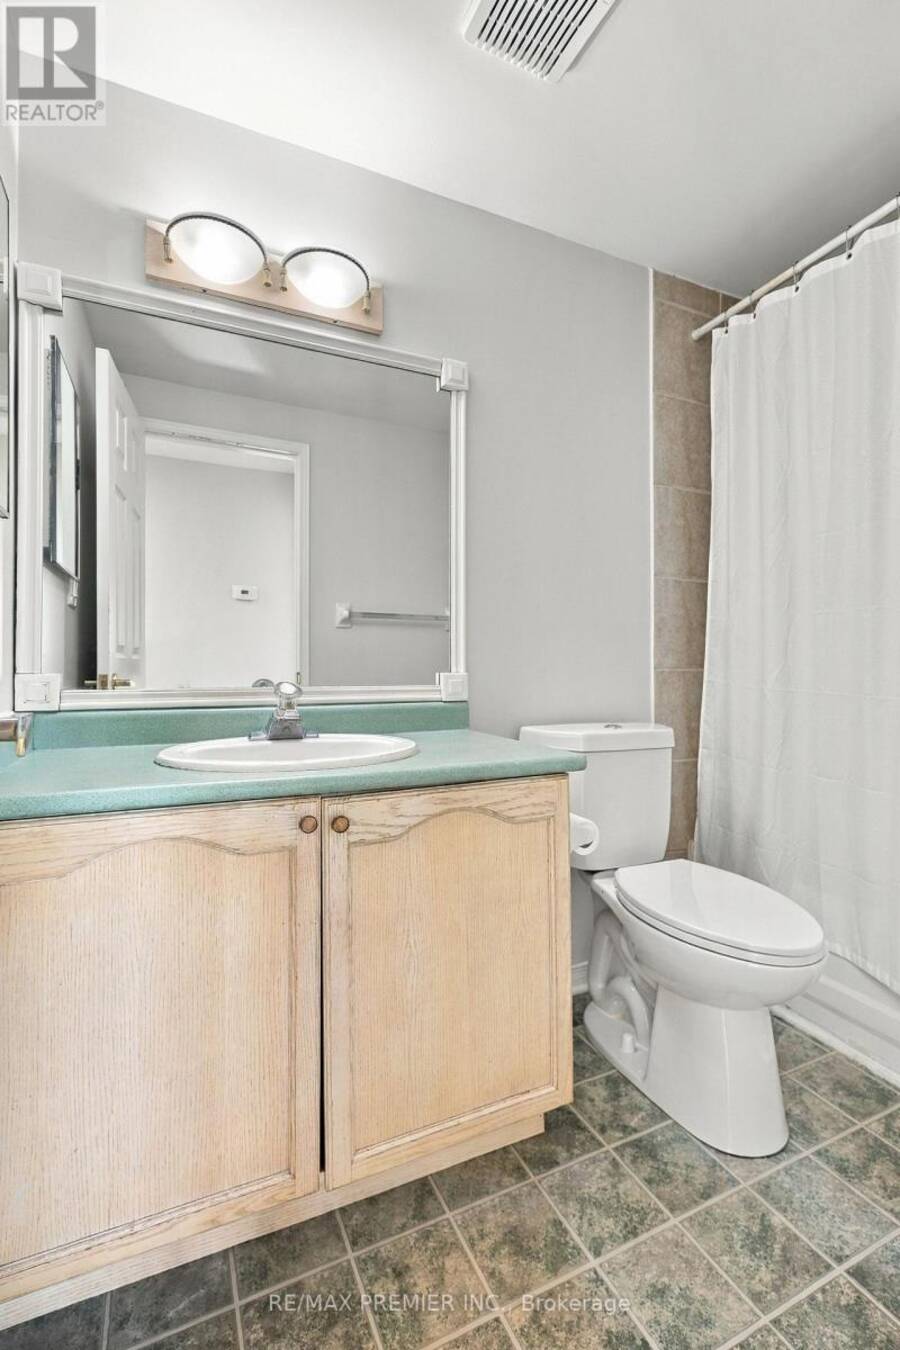
- 2 bathrooms
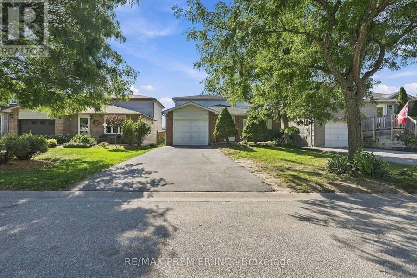
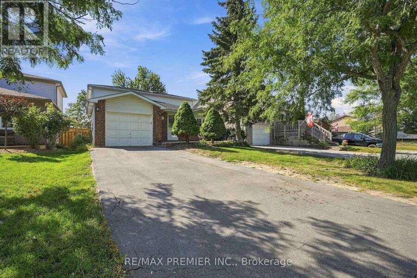
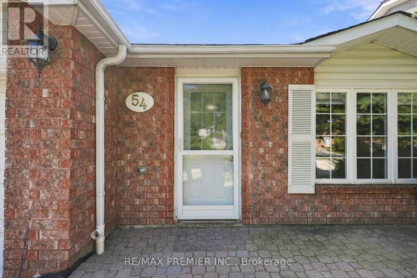
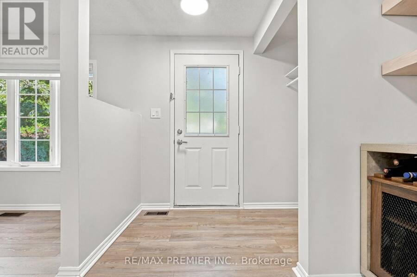
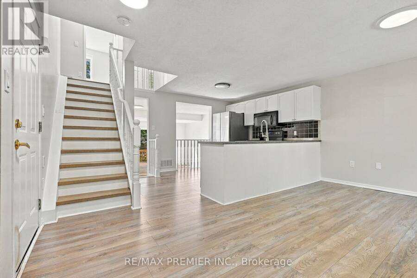
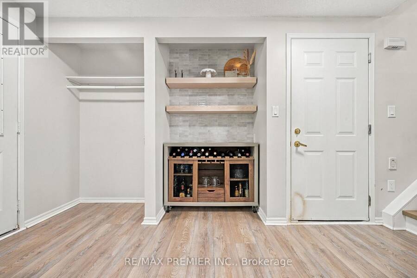
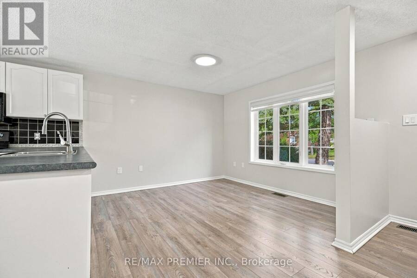
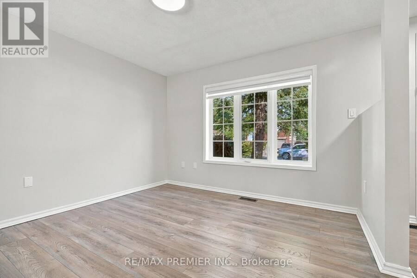
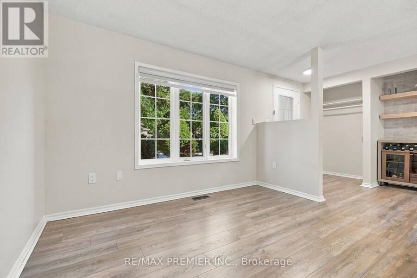
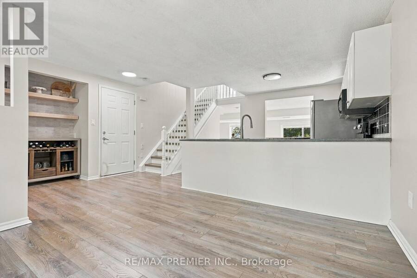
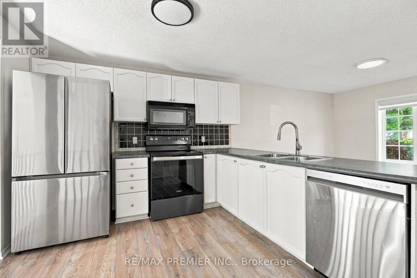
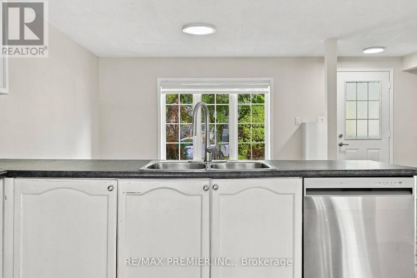
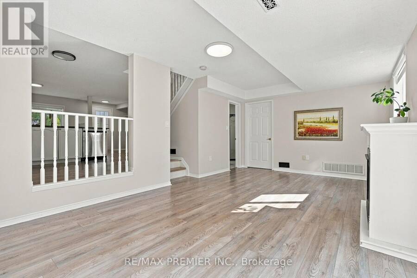
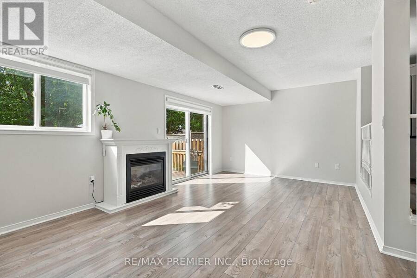
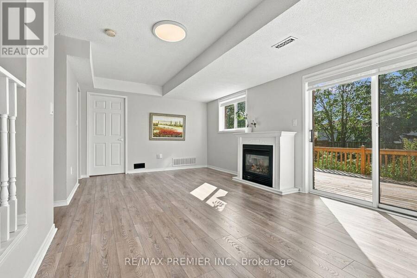
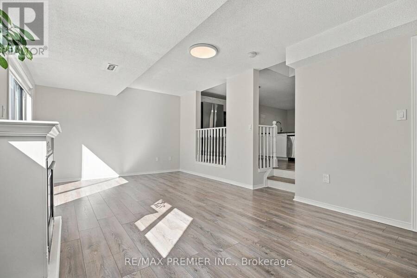
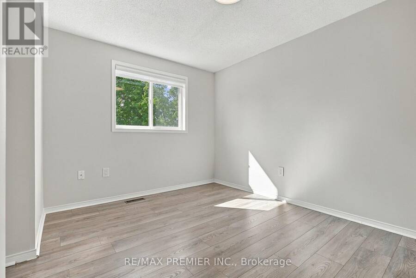
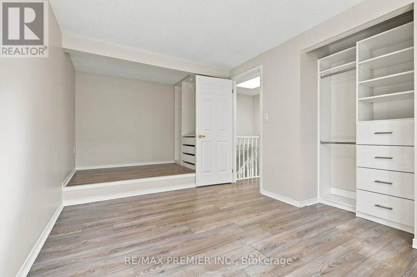
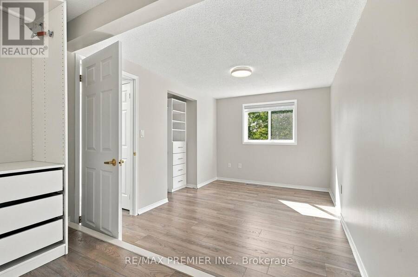
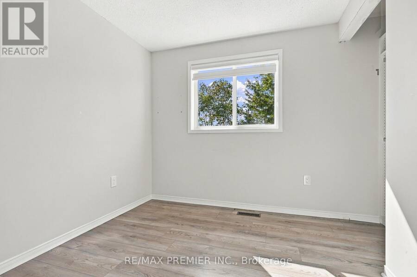
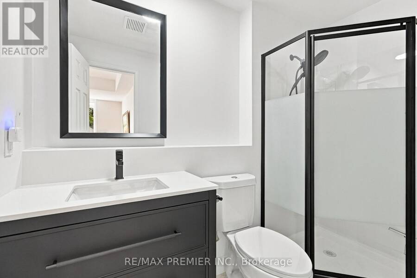
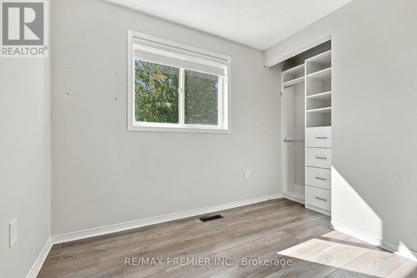
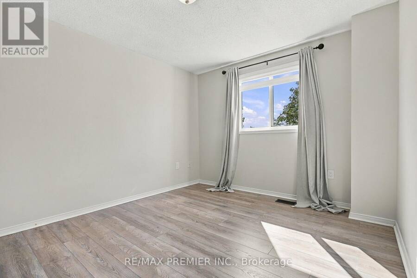
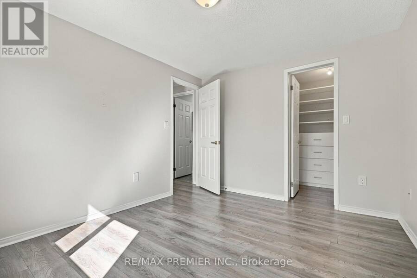
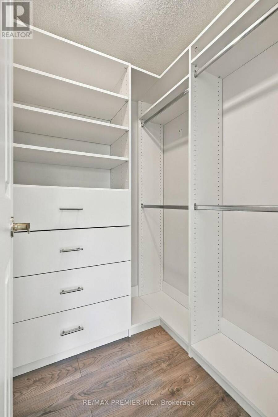
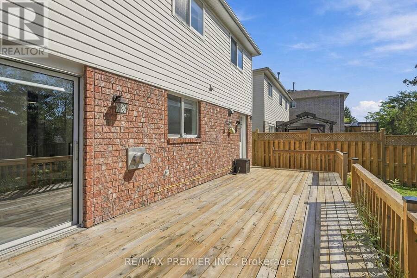
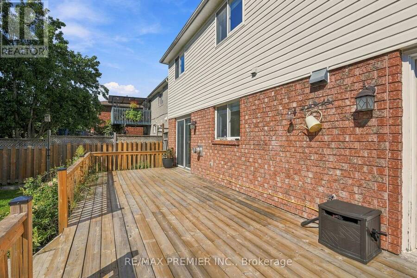
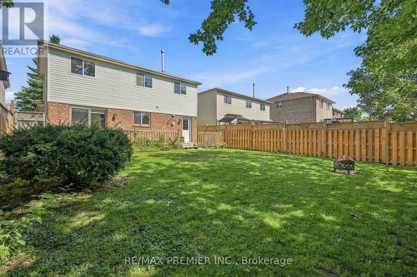
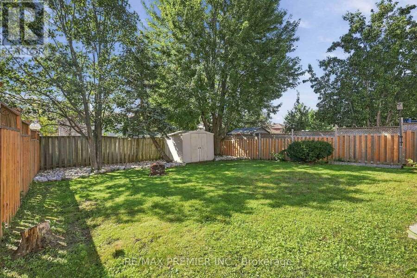
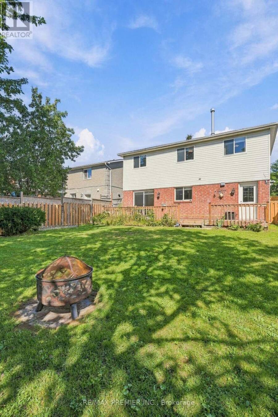
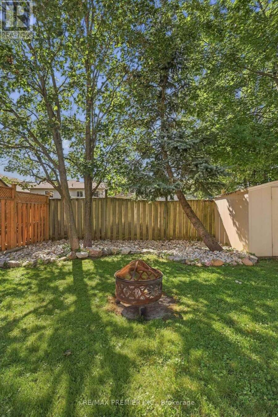
Welcome to 54 Hersey Crescent, a gorgeous detached home nestled in one of Barrie's most family-friendly south-end premium neighborhoods and well established community of Holly. Featuring 3 bedrooms and 2 bathrooms, this inviting starter home or investment showcases upgraded flooring throughout and a bright, functional layout. Unwind in the lower-level recreation space complete with a cozy gas fireplace. Step outside to an updated backyard deck overlooking a lovely, meticulously gardened yard. Offering inside entry from the garage. This home is within close proximity to top schools, excellent recreational facilities, parks, premier shopping centers, ... read more
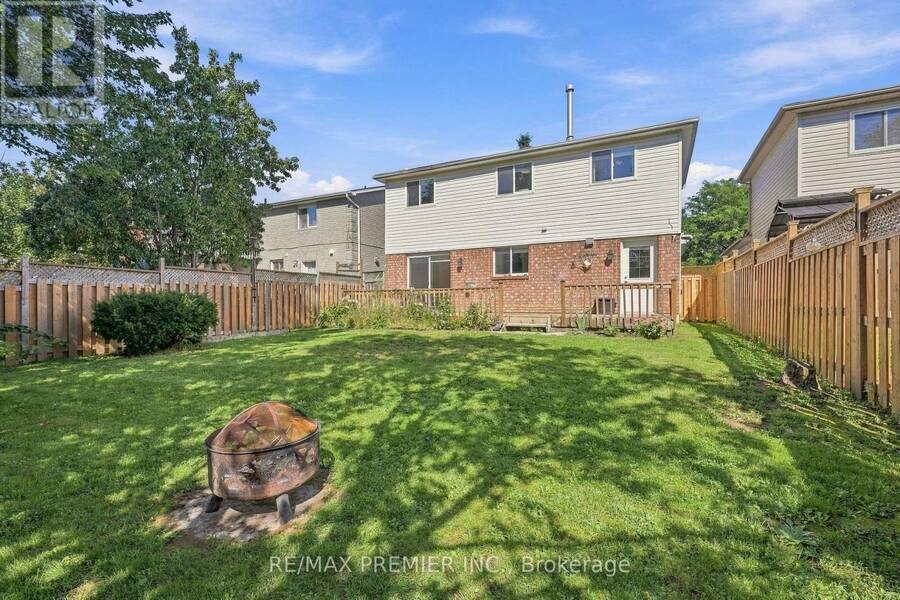
Welcome to 54 Hersey Crescent, a gorgeous detached home nestled in one of Barrie's most family-friendly south-end premium neighborhoods and well established community of Holly. Featuring 3 bedrooms and 2 bathrooms, this inviting starter home or investment showcases upgraded flooring throughout and a bright, functional layout. Unwind in the lower-level recreation space complete with a cozy gas fireplace. Step outside to an updated backyard deck overlooking a lovely, meticulously gardened yard. Offering inside entry from the garage. This home is within close proximity to top schools, excellent recreational facilities, parks, premier shopping centers, diverse dining options, and transit. Just minutes away from centennial Beach, Barrie's stunning waterfront. Enjoy a seamless daily commute with Highway 400 just a 5-minute drive away, alongside fast access to both Allandale Waterfront and Barrie South GO Stations. Whether you are a first-time homebuyer, a growing family, or a savvy investor, this neighborhood delivers exceptional lifestyle or investment opportunity. The perfect combination of accessibility, community charm, and long-term value. This gem is ready for its next chapter. (id:25417)
- Listing ID: S13788562
- Property Type: Single Family
| Property | |
|---|---|
| Ownership: | Freehold |
| Lot Size: | 39.4 by 114.9 FT Fenced Yard |
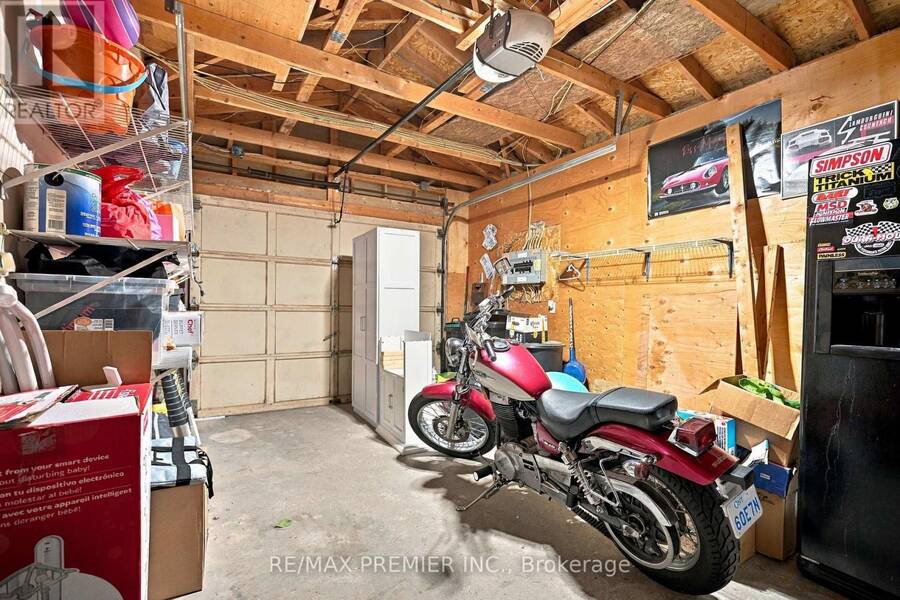
| Parking: | Attached Garage 3 Spaces |
| Building | |
|---|---|
| Type: | Single Family House |
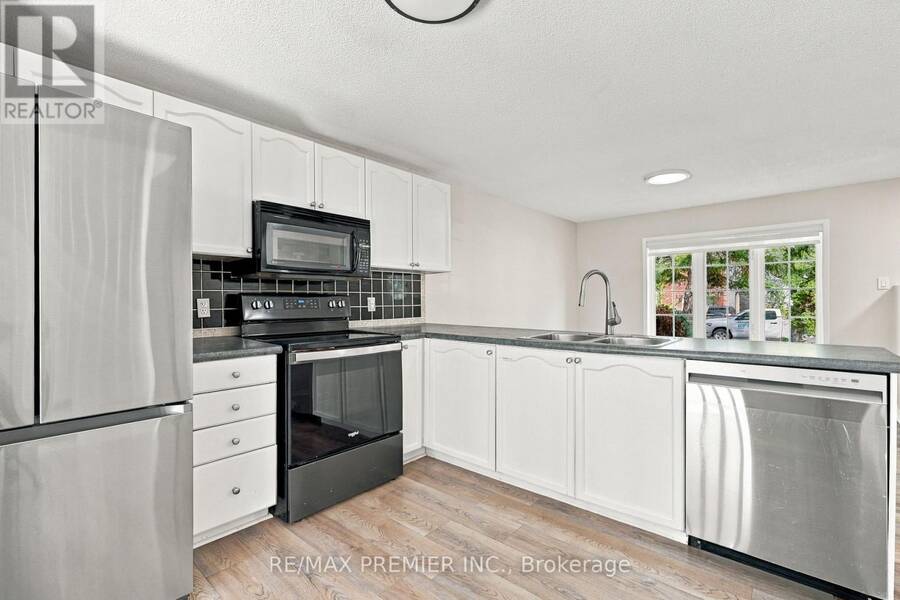
| Appliances: | Dishwasher, Dryer, Microwave, Refrigerator, Stove, Washer, Window Coverings and Central Vacuum |
| HVAC: | Central Air Conditioning, Fireplace and Forced Air Natural Gas |
| Exterior: | Aluminum Siding and Brick |
| Basement: | None |
| Utilities: | Sanitary Sewer |
| Location | |
|---|---|
| City: | Barrie |
| Province: | Ontario |
| Nearby Amenities: | Park, Public Transit and Schools |
| Community Features: | Community Centre |
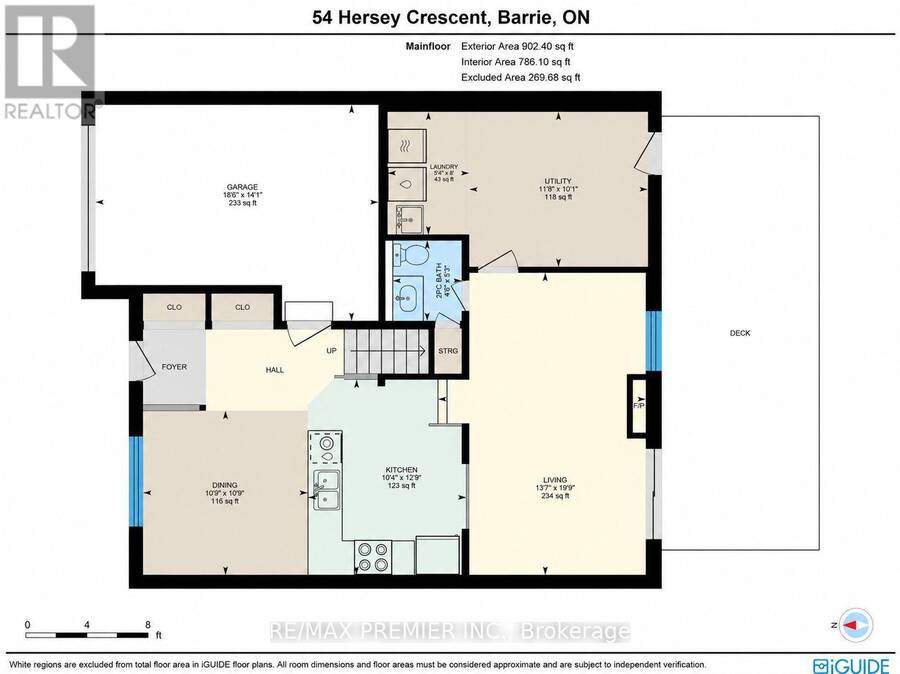
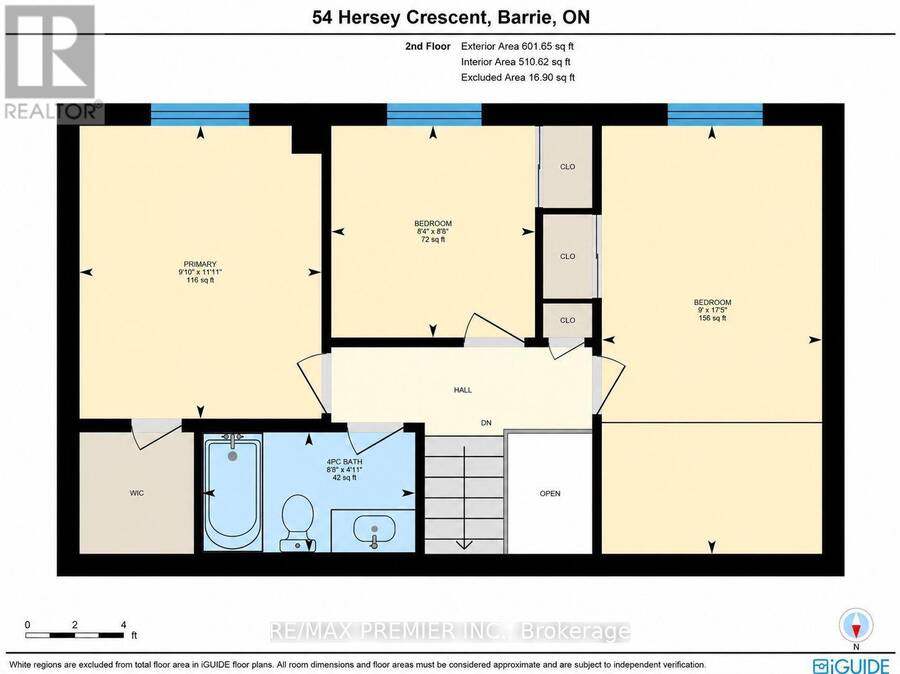
| Rooms | Level | Dimensions |
|---|---|---|
| Dining room | Main level | 3.2 m x 3.28 m |
| Kitchen | Main level | 3.15 m x 3.89 m |
| Primary Bedroom | Upper Level | 3 m x 3.39 m |
| Bedroom 2 | Upper Level | 2.54 m x 2.64 m |
| Bedroom 3 | Upper Level | 2.74 m x 5.31 m |
| Living room | Ground level | 4.14 m x 6.02 m |
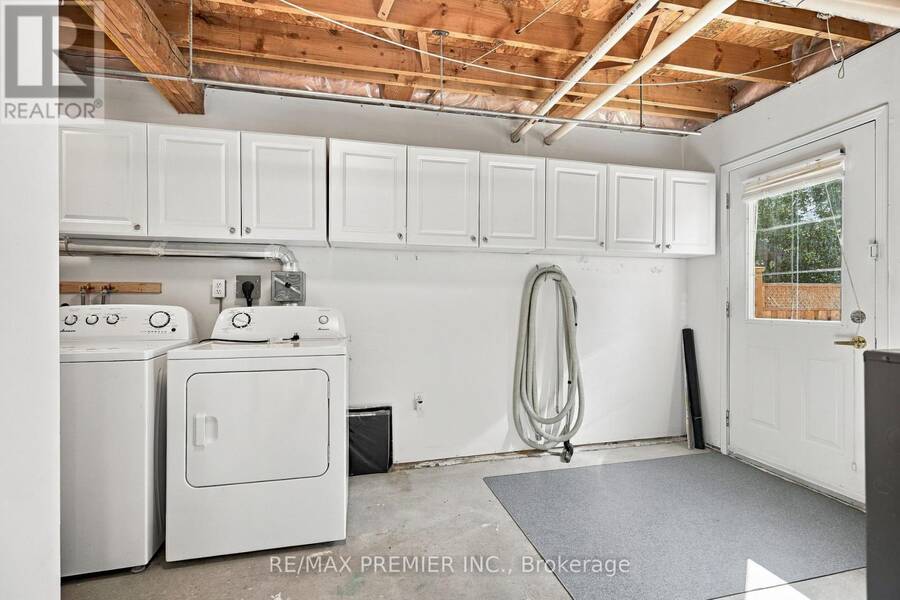
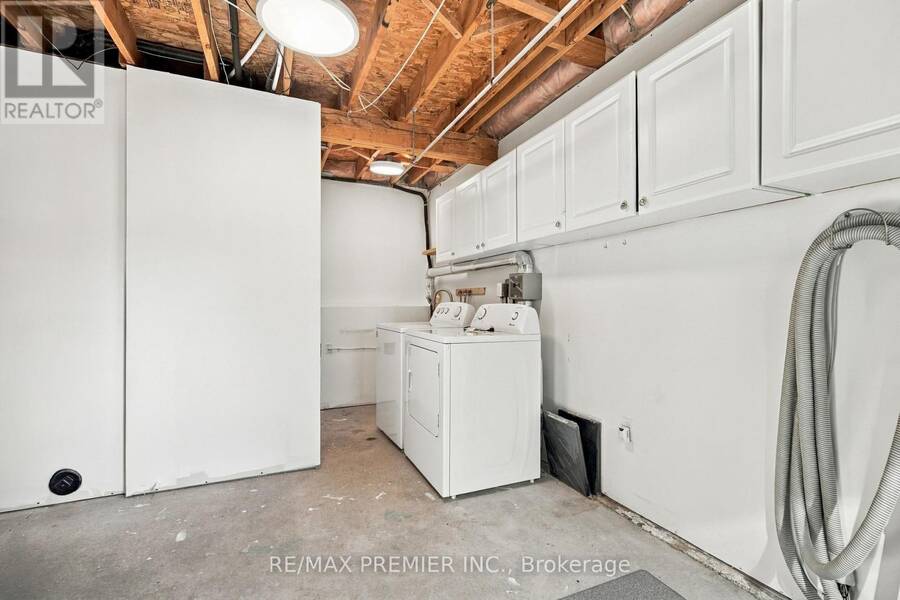
| Laundry room | Ground level | 1.72 m x 2.49 m |
| Utility room | Ground level | 3.56 m x 3.07 m |
Book a showing to see this Hersey Crescent North Home in Barrie
This property has so much to offer. Book a private showing now, as you do not want to miss out on 54 HERSEY CRESCENT N in Barrie, Ontario!
Private Showing Request
Send a request to book a private showing for
.
Please Note: Information you supply in the contact form will be kept fully confidential.
Is this home the right property for you? Start a conversation to find out.
Get Directions to this Property
Not sure where this property is? Get directions to this Hersey Crescent North Home in Barrie.


Provided by RE/MAX PREMIER INC.. MLS®, REALTOR®, and the associated logos are trademarks of the Canadian Real Estate Association.

This REALTOR.ca listing content is owned and licensed by REALTOR® members of the Canadian Real Estate Association.
Have questions or need more information about this home? Don't know where to begin? Then, let us connect you with the best real estate agent to guide you.

Inquiries submitted through this website will be responded to by a local sales representative from Royal LePage®.
Start a Conversation by Text
Provide your full name, phone and email to start a conversation by text message.
Please Note: Information you supply in the contact form will be kept fully confidential.
Start a Conversation by Email
Provide your full name and email to start a conversation by email.
Please Note: Information you supply in the contact form will be kept fully confidential.