
54 GRETZKY AVENUE, Barrie, Ontario L9J 1A8

$949,000.00
- 5 bedrooms
- 4 bathrooms
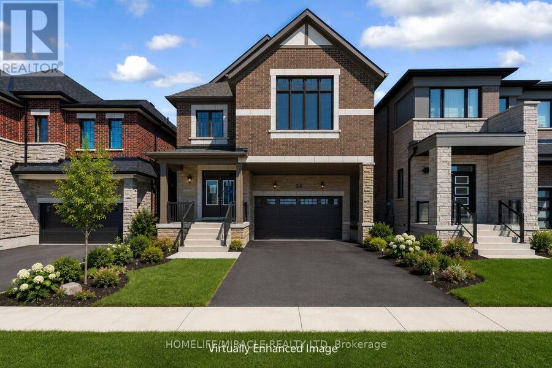
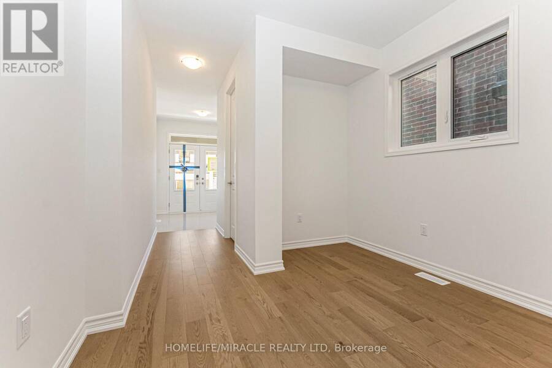
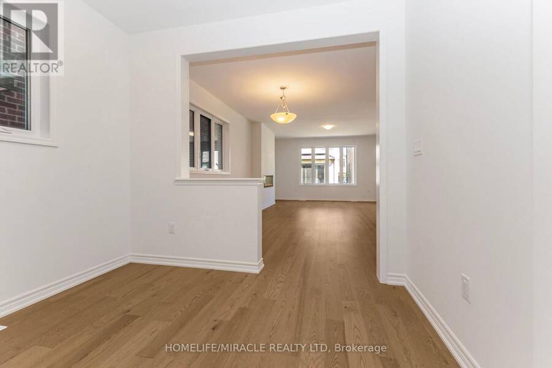
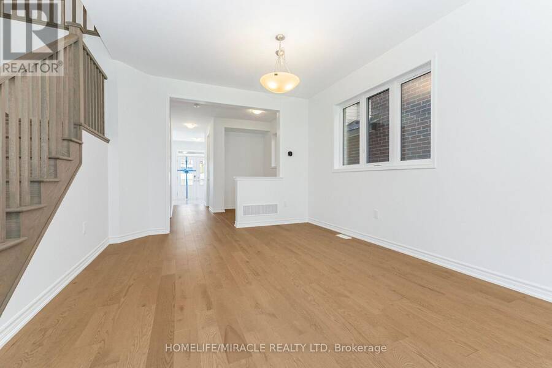
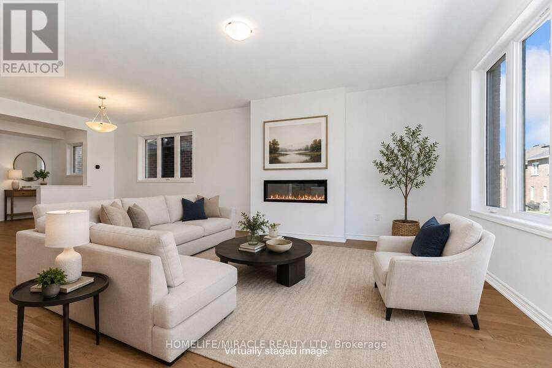
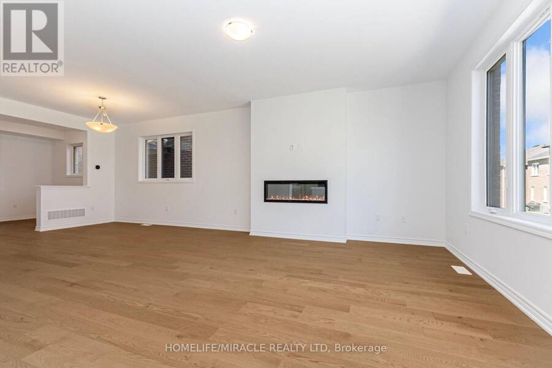
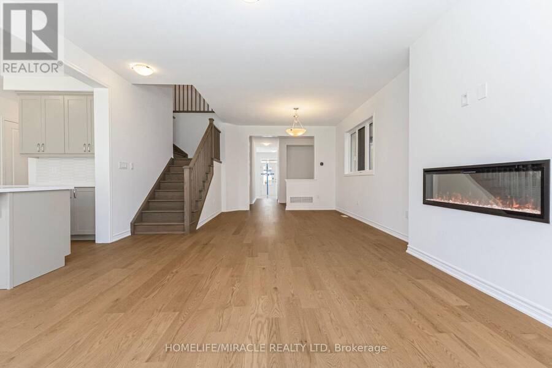
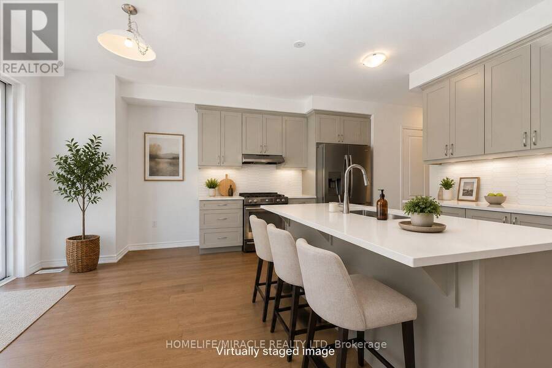
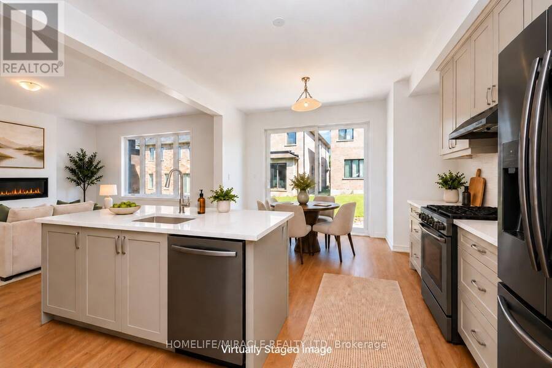
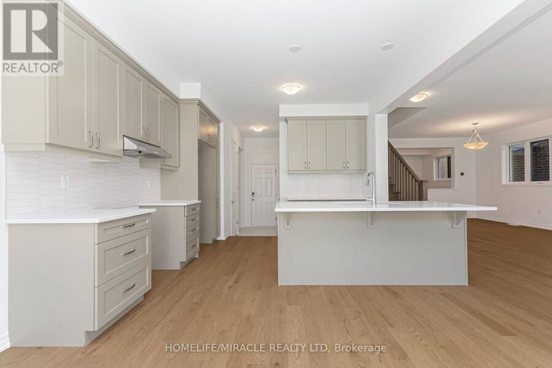
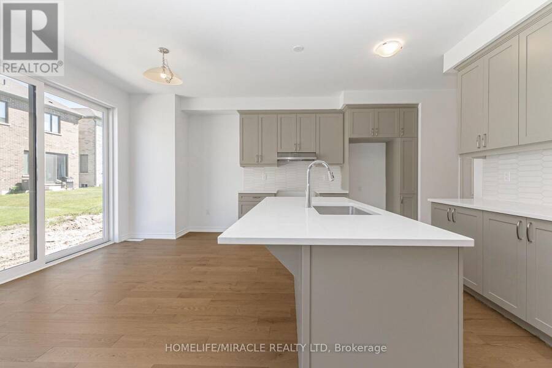
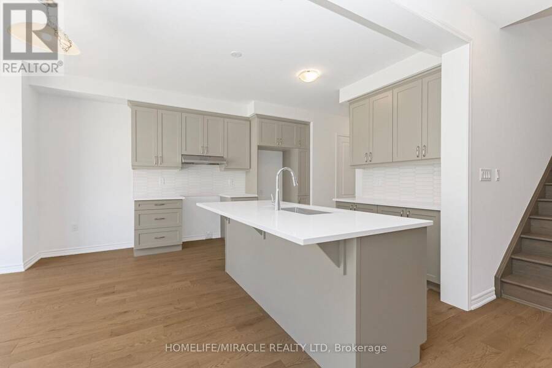
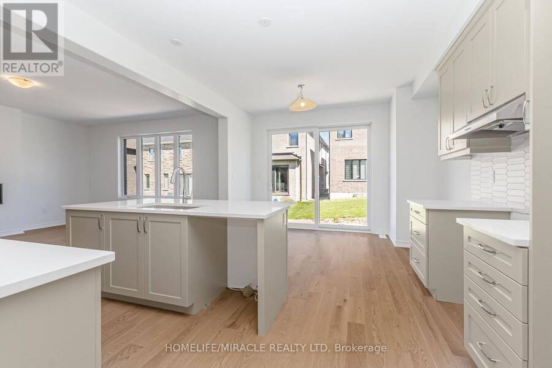
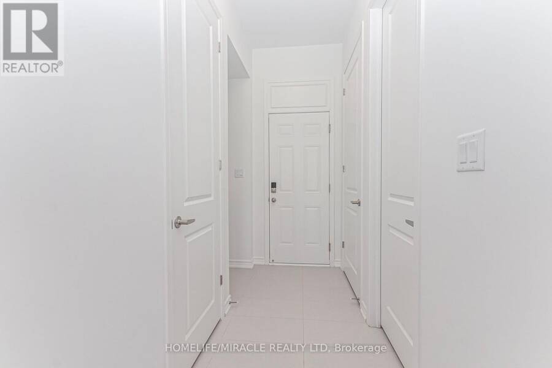
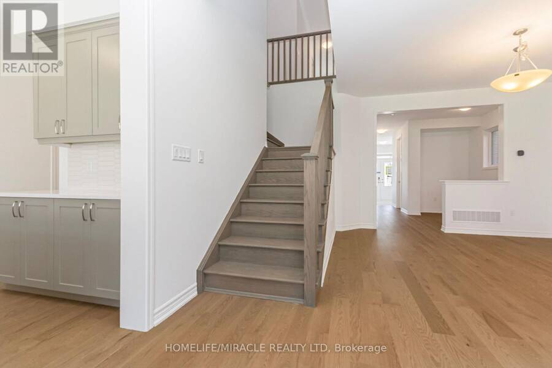
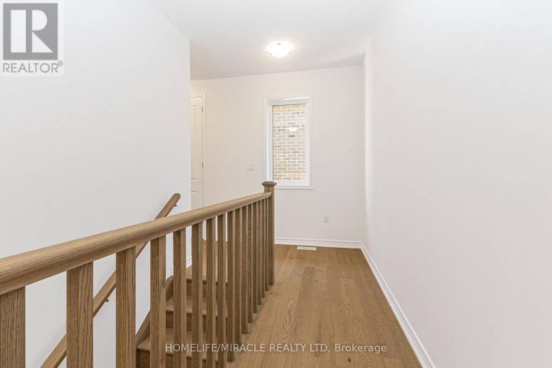
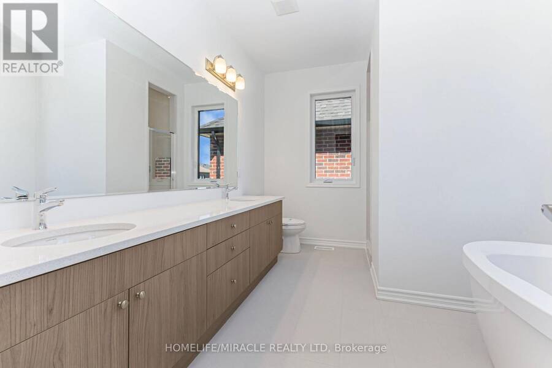
BRAND-NEW HOME WITH NEARLY 2,800 SQ. FT., MODERN DESIGN, AND ENERGY-EFFICIENT FEATURES! This stunning detached home offers a rare 5-bedroom, 3.5-bathroom layout with a double-car garage, presenting an exceptional opportunity in a neighborhood where very few homes provide this much space. Designed to impress, the home features 9-foot ceilings on both floors, upgraded tall doors, an elegant oak staircase, and a bright open-concept layout ideal for modern family living. The chef-inspired kitchen boasts quartz countertops, crown moulding cabinetry, a spacious breakfast area, and a walk-in pantry, while the expansive great room with an electric fireplace ... read more
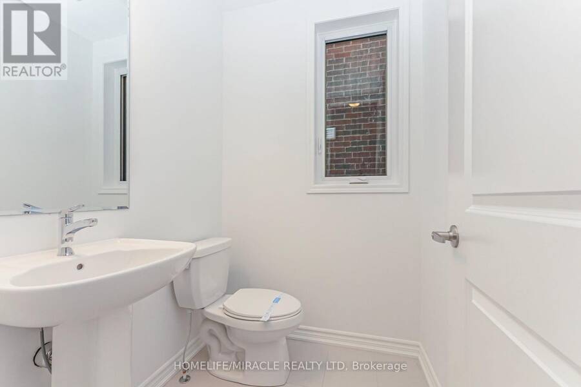
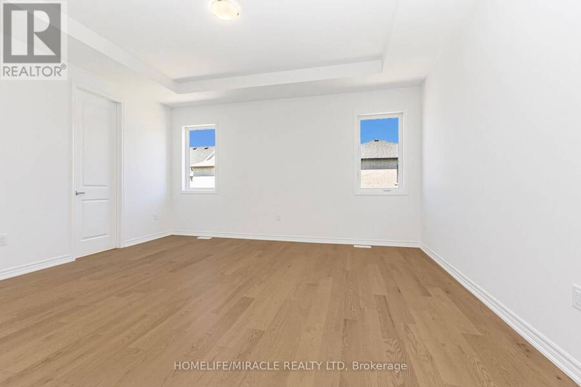
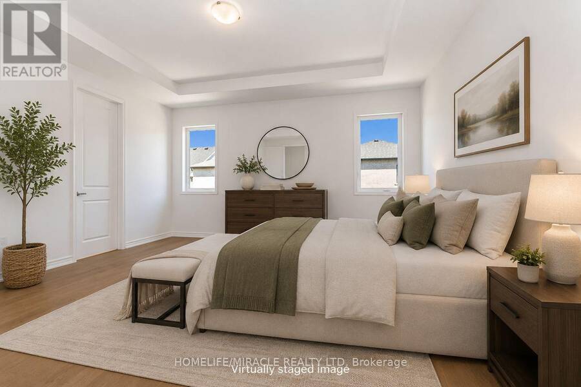
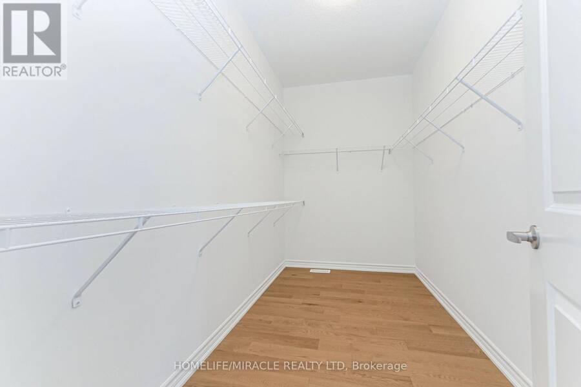
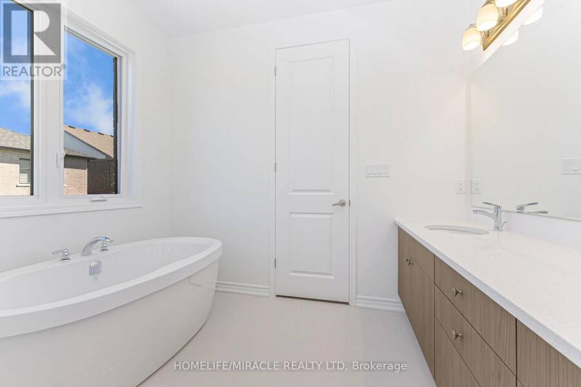
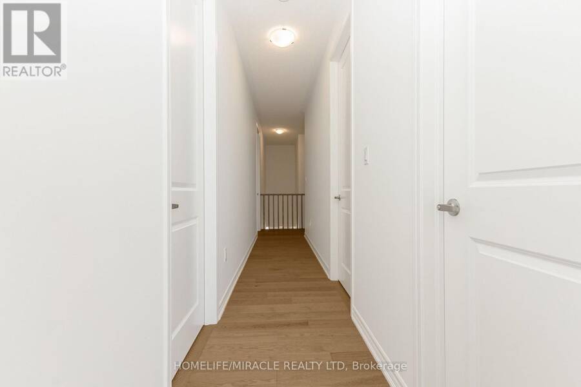
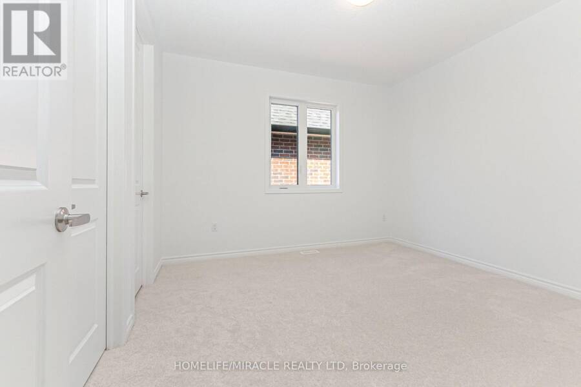
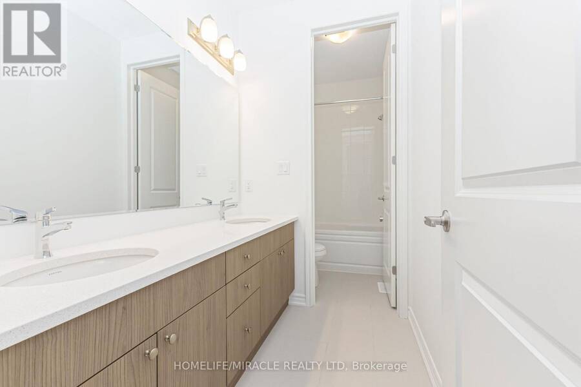
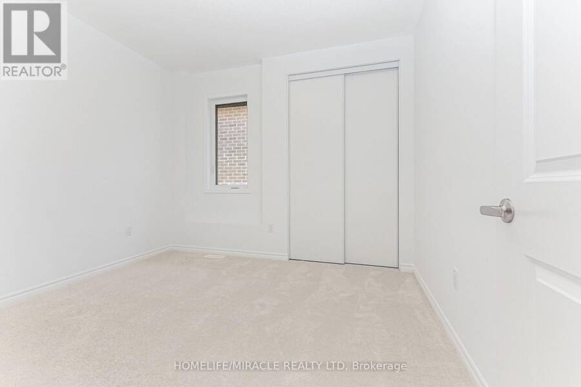
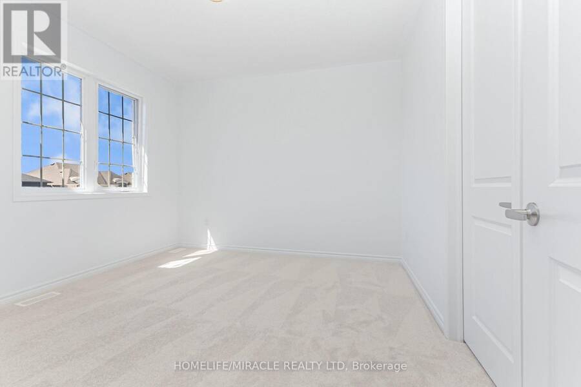
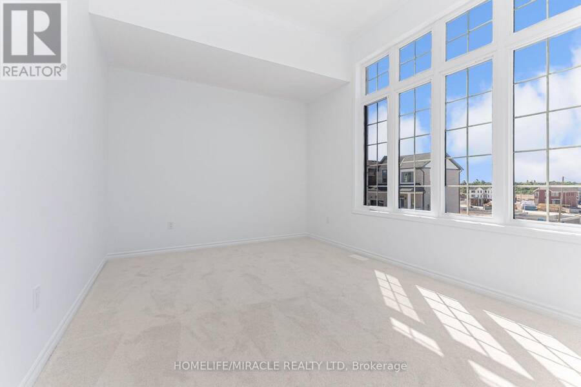
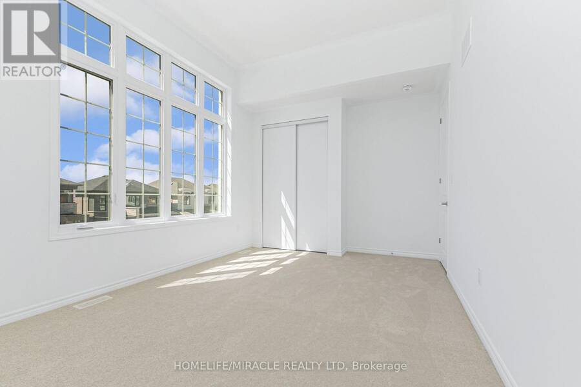
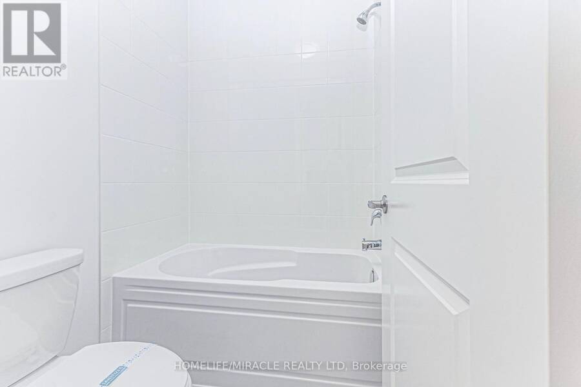
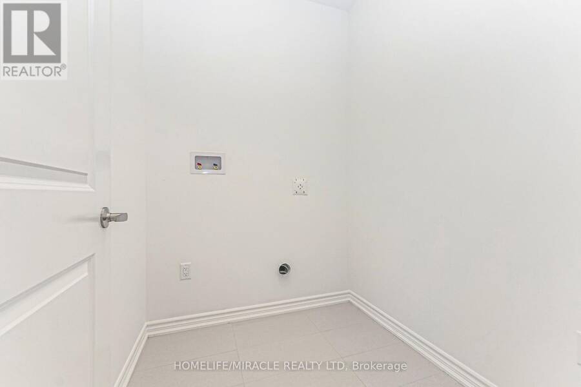
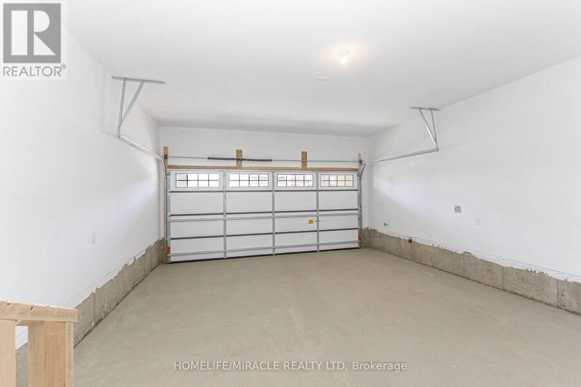
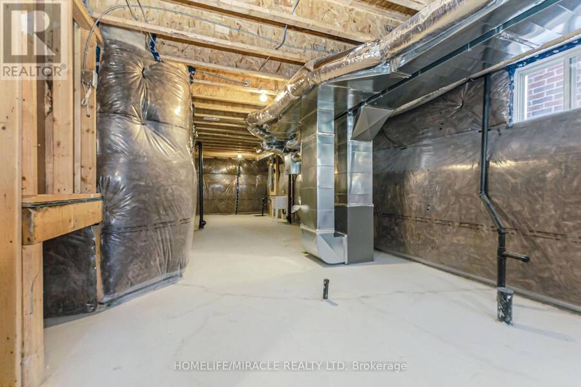
BRAND-NEW HOME WITH NEARLY 2,800 SQ. FT., MODERN DESIGN, AND ENERGY-EFFICIENT FEATURES! This stunning detached home offers a rare 5-bedroom, 3.5-bathroom layout with a double-car garage, presenting an exceptional opportunity in a neighborhood where very few homes provide this much space. Designed to impress, the home features 9-foot ceilings on both floors, upgraded tall doors, an elegant oak staircase, and a bright open-concept layout ideal for modern family living. The chef-inspired kitchen boasts quartz countertops, crown moulding cabinetry, a spacious breakfast area, and a walk-in pantry, while the expansive great room with an electric fireplace creates the perfect setting for entertaining and everyday comfort. With no rental equipment in the home, ownership is truly hassle-free. Upstairs, you'll find five generously sized bedrooms, including a luxurious primary retreat with a spa-like ensuite and a second bedroom with its own private ensuite-perfect for multi-generational living or overnight guests. Quartz countertops enhance every bathroom throughout the home. Located in one of South Barrie's fastest-growing communities, this property is close to Barrie South GO Station, Highway 400, schools, parks, shopping, Costco, and Park Place. Backed by a 7-Year Tarion Warranty, this move-in-ready home offers the perfect blend of luxury, functionality, and long-term value for growing families. (id:25417)
- Listing ID: S13855914
- Property Type: Single Family
| Rooms | Level | Dimensions |
|---|---|---|
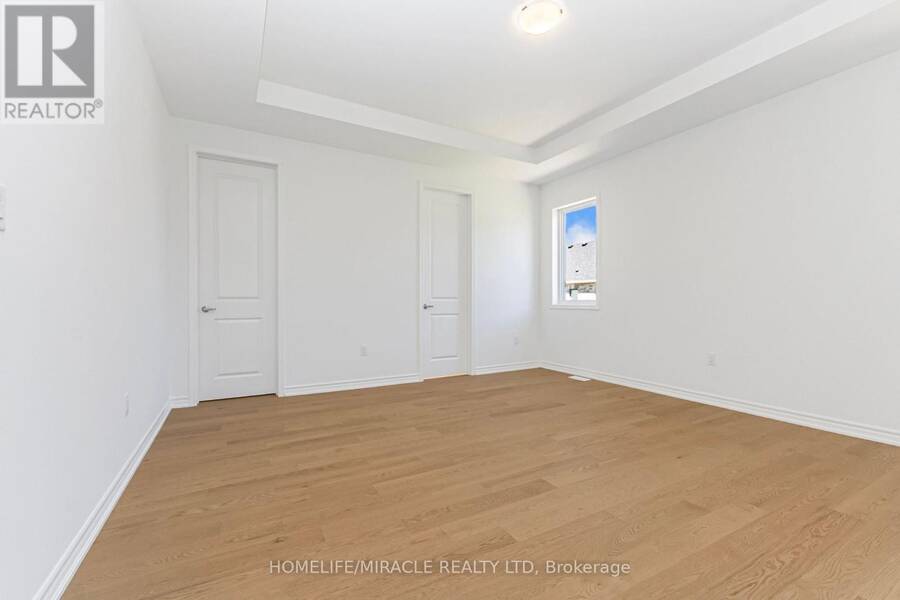
| Primary Bedroom | Second level | 4.88 m x 4.57 m |
| Bedroom 2 | Second level | 3.05 m x 3.4 m |
| Bedroom 3 | Second level | 4.42 m x 3.35 m |
| Bedroom 4 | Second level | 3.45 m x 3.51 m |
| Bedroom 5 | Second level | 3.45 m x 3.66 m |
| Other | Ground level | 3.05 m x 3.05 m |
| Dining room | Ground level | 3.61 m x 3.25 m |
| Great room | Ground level | 4.65 m x 4.67 m |
| Kitchen | Ground level | 3.84 m x 2.74 m |
| Eating area | Ground level | 3.84 m x 2.64 m |
Book a showing to see this Gretzky Avenue Home in Barrie
This property has so much to offer. Book a private showing now, as you do not want to miss out on 54 GRETZKY AVENUE in Barrie, Ontario!
Private Showing Request
Send a request to book a private showing for
.
Please Note: Information you supply in the contact form will be kept fully confidential.
Is this home the right property for you? Start a conversation to find out.
Get Directions to this Property
Not sure where this property is? Get directions to this Gretzky Avenue Home in Barrie.


Provided by HOMELIFE/MIRACLE REALTY LTD. MLS®, REALTOR®, and the associated logos are trademarks of the Canadian Real Estate Association.

This REALTOR.ca listing content is owned and licensed by REALTOR® members of the Canadian Real Estate Association.
Have questions or need more information about this home? Don't know where to begin? Then, let us connect you with the best real estate agent to guide you.

Inquiries submitted through this website will be responded to by a local sales representative from Royal LePage®.
Start a Conversation by Text
Provide your full name, phone and email to start a conversation by text message.
Please Note: Information you supply in the contact form will be kept fully confidential.
Start a Conversation by Email
Provide your full name and email to start a conversation by email.
Please Note: Information you supply in the contact form will be kept fully confidential.