
53 BROOKFIELD CRESCENT, Barrie, Ontario L4N 9R6

$875,000.00
- 3 bedrooms
- 3 bathrooms
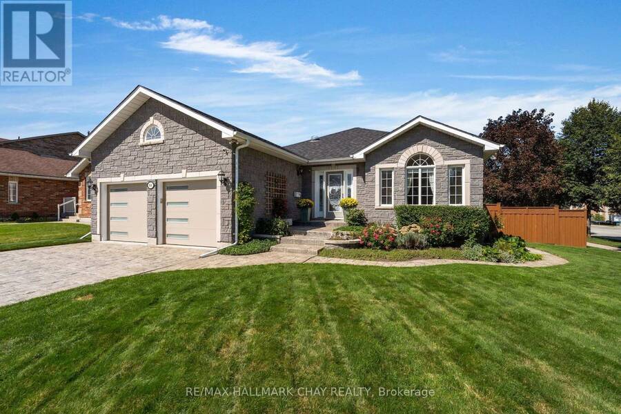
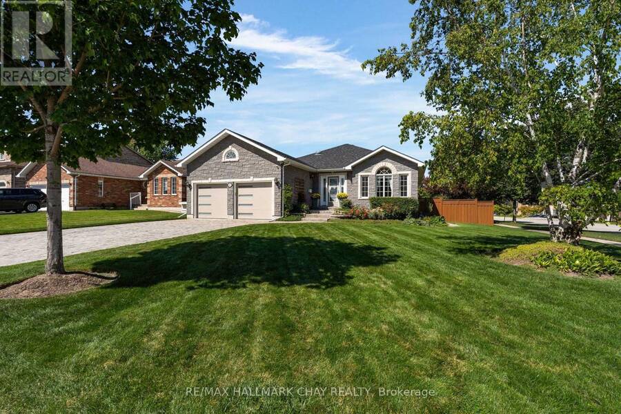
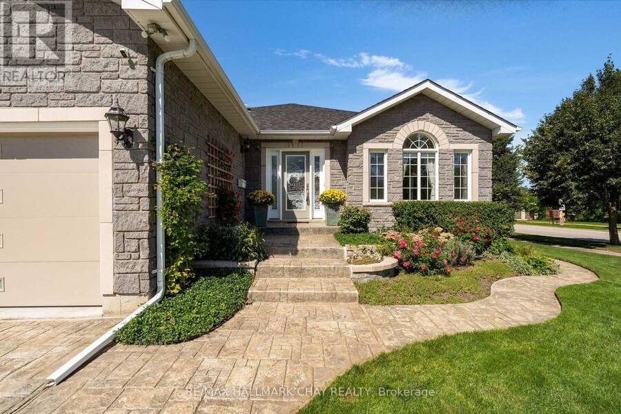
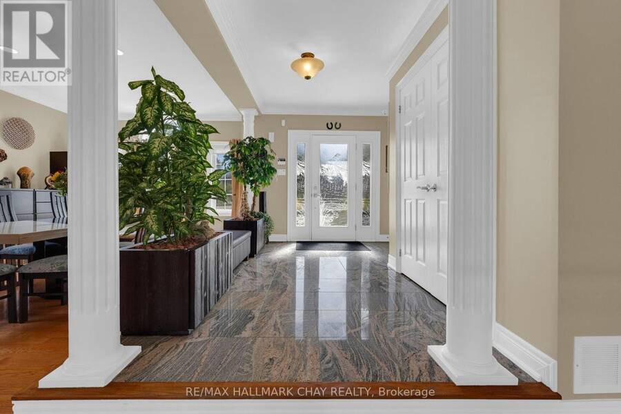
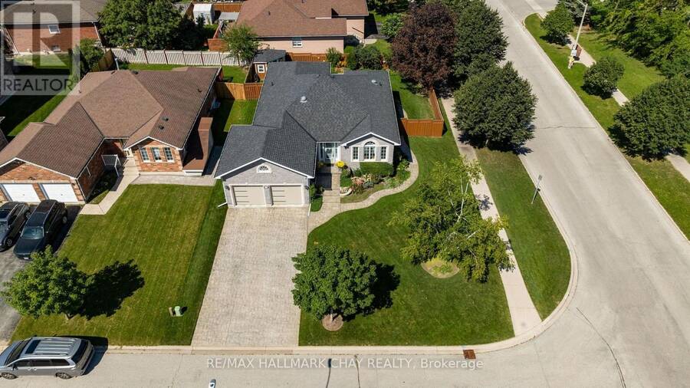
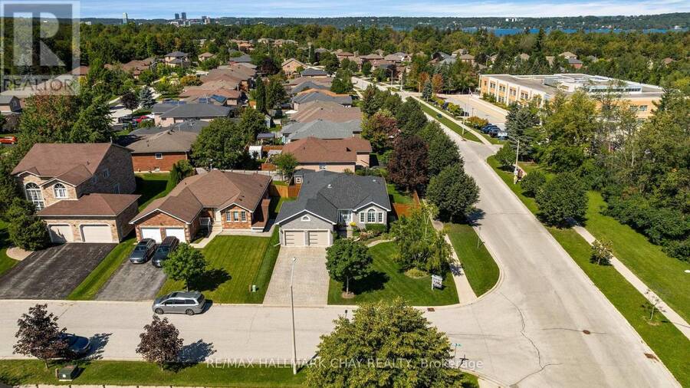
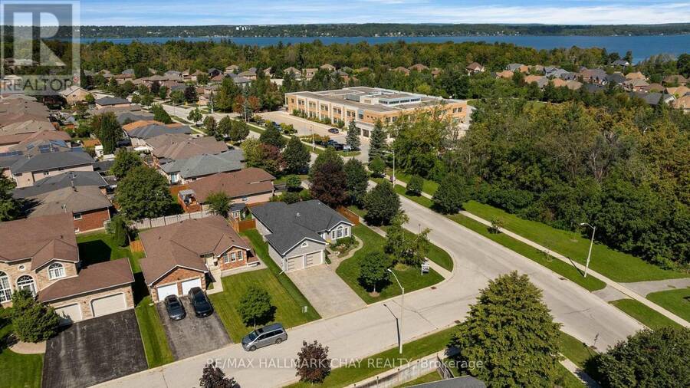
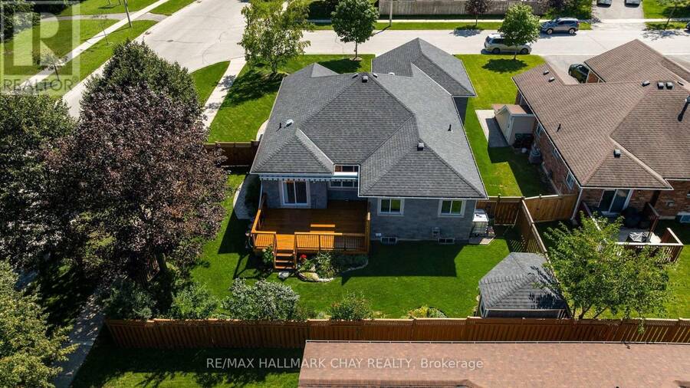
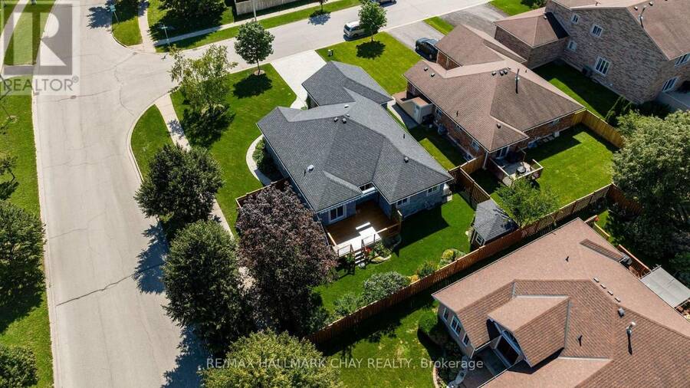
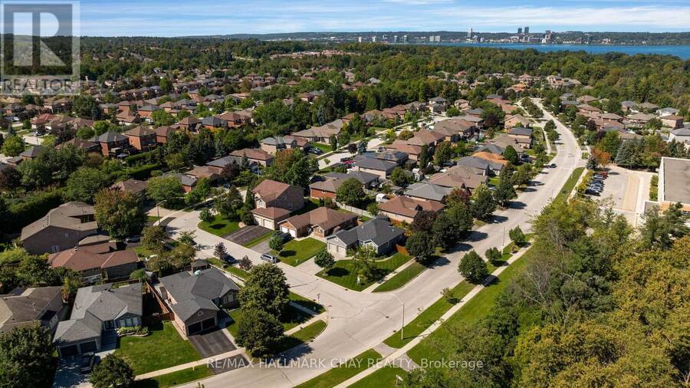
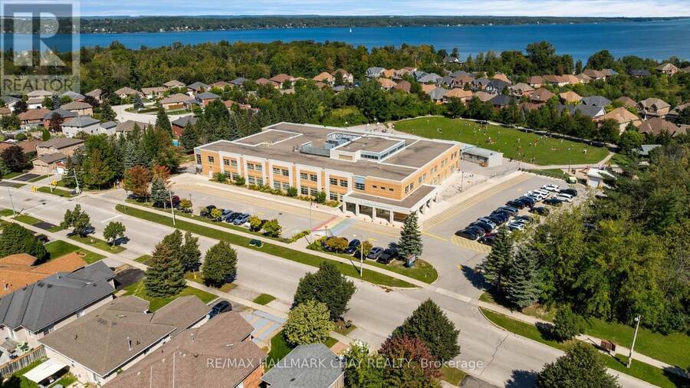
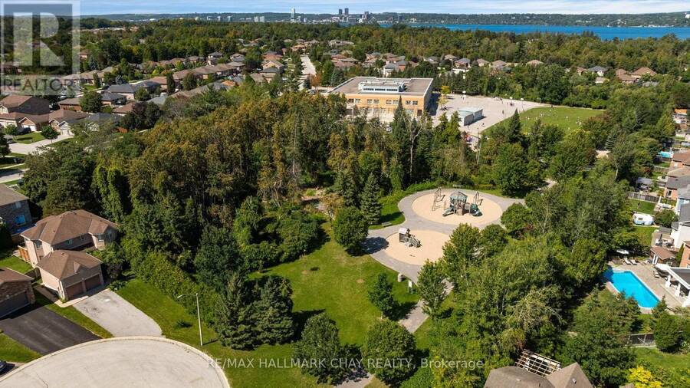
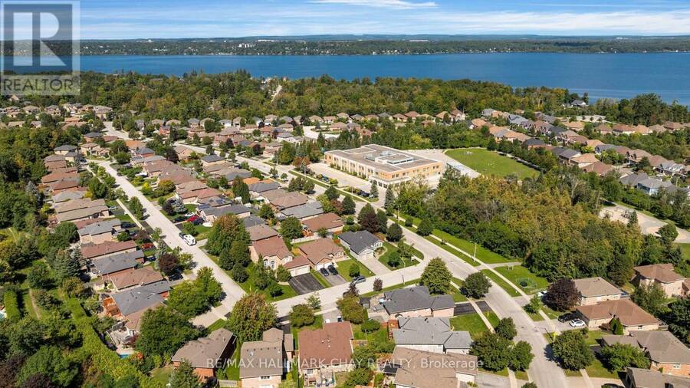
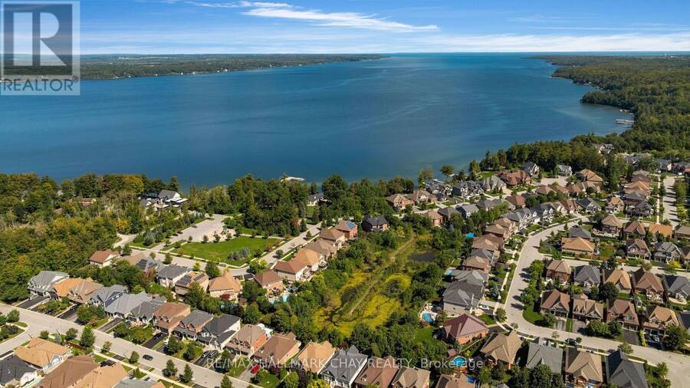
PRESENTING 53 Brookfield Crescent in Barrie's sought-after Kingswood neighbourhood! Gorgeous curb appeal is evident from the moment you arrive - extensive stamped concrete (driveway, pathways), stonework and landscaping with established gardens and manicured lawn. Tasteful entry main door with windows accents and side-lights lead you into the spacious foyer of this meticulously maintained home. Steps to Wilkins Walk trails winding through the Hewitt Creek river system that lead to the shore of Lake Simcoe and a number of beaches to enjoy the waterfront. This detached bungalow offers a unique floor plan that bathes this home in natural light and ... read more
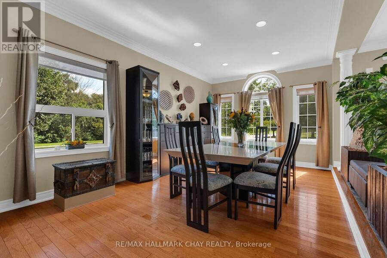
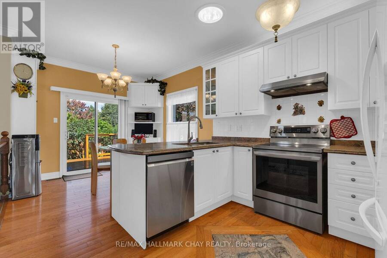
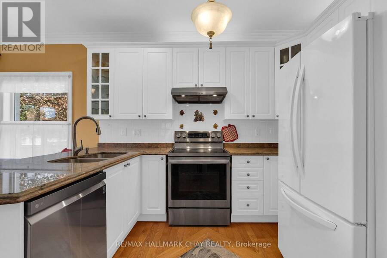
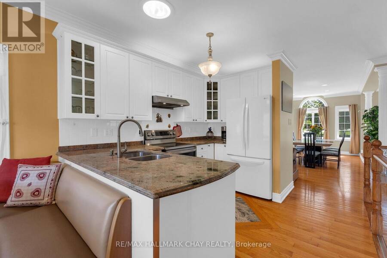
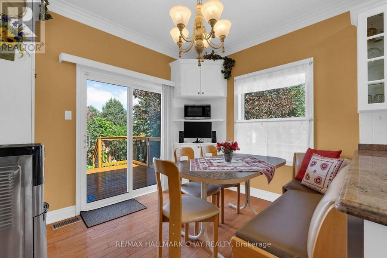
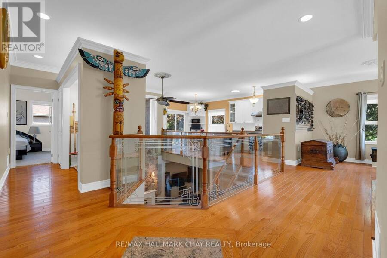
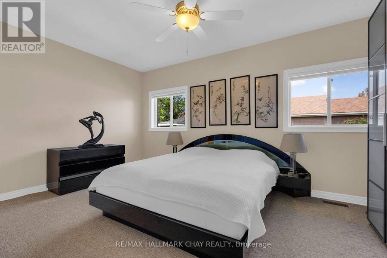
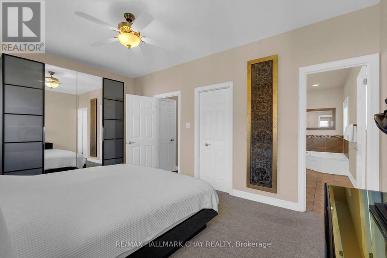
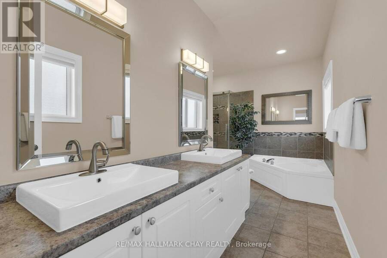
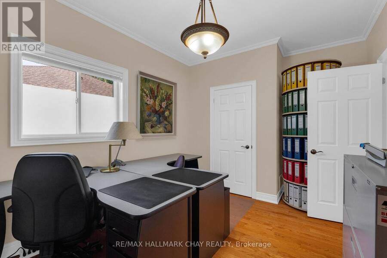
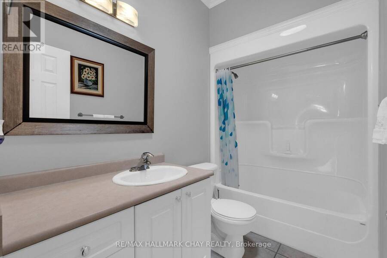
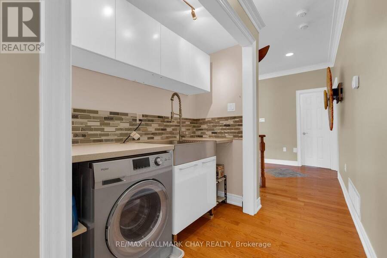
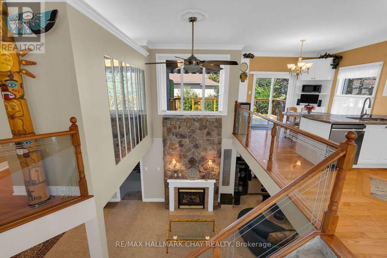
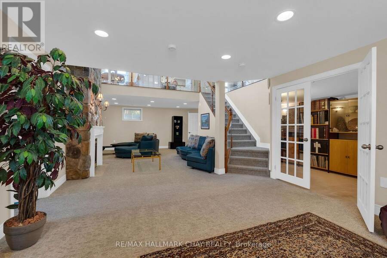
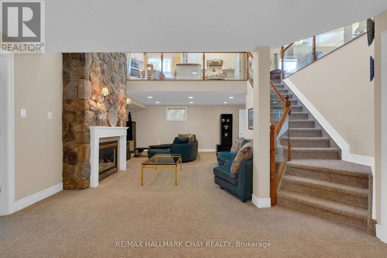
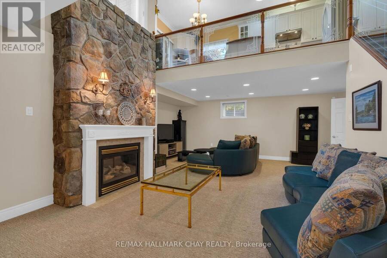
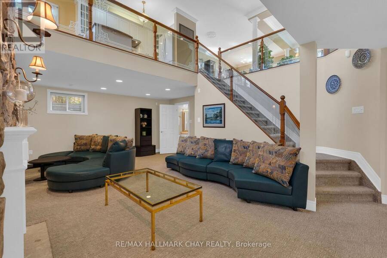
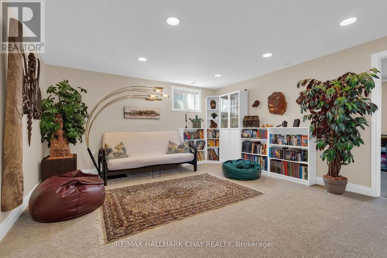
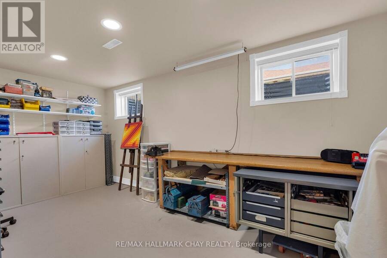
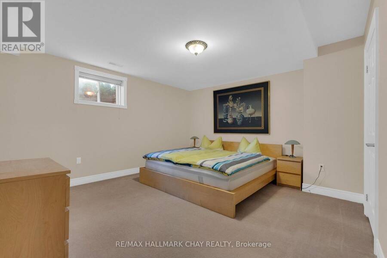
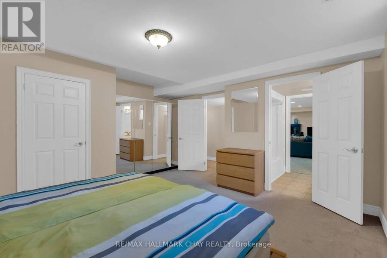
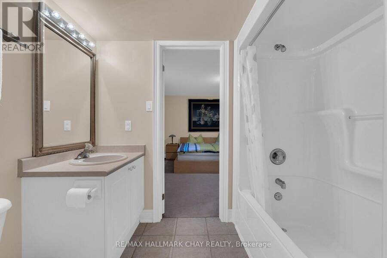
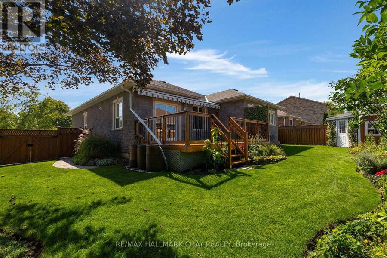
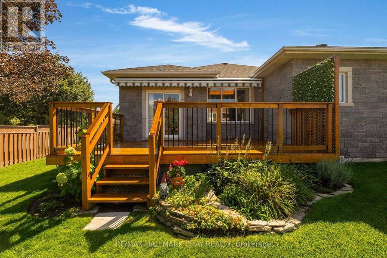
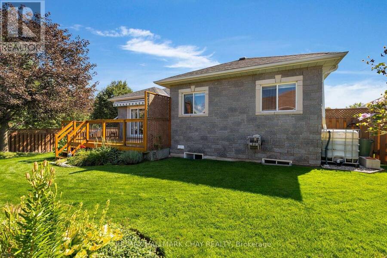
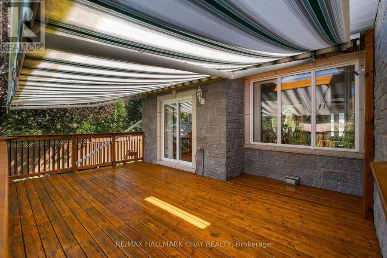
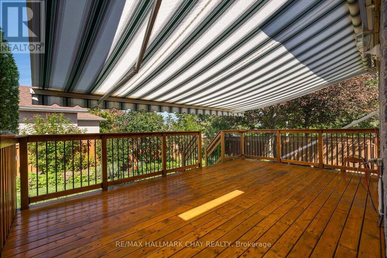
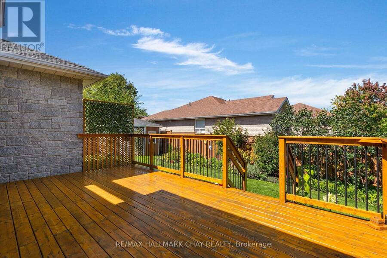
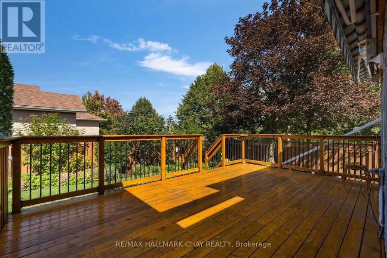
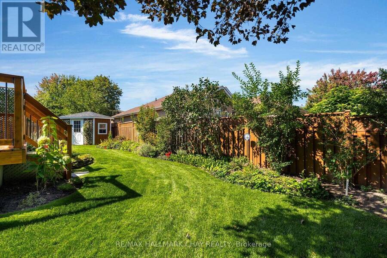
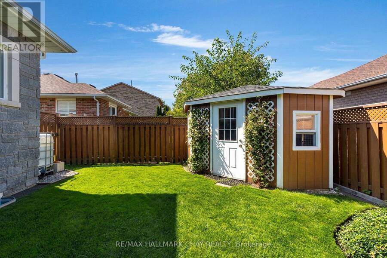
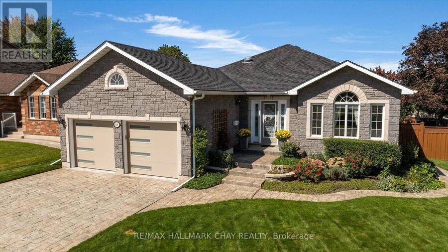
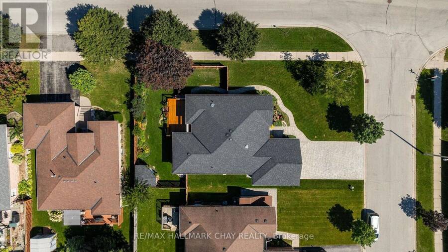
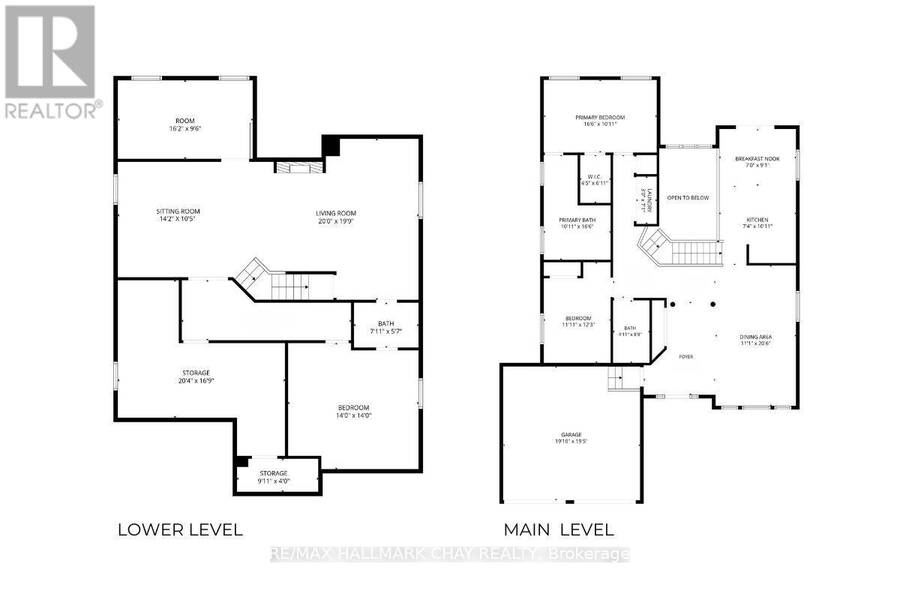
PRESENTING 53 Brookfield Crescent in Barrie's sought-after Kingswood neighbourhood! Gorgeous curb appeal is evident from the moment you arrive - extensive stamped concrete (driveway, pathways), stonework and landscaping with established gardens and manicured lawn. Tasteful entry main door with windows accents and side-lights lead you into the spacious foyer of this meticulously maintained home. Steps to Wilkins Walk trails winding through the Hewitt Creek river system that lead to the shore of Lake Simcoe and a number of beaches to enjoy the waterfront. This detached bungalow offers a unique floor plan that bathes this home in natural light and provides plenty of options for family time & entertaining! Open floor plan keeps the light flowing from all angles! Timeless kitchen with white cabinets, granite counter tops, s/s appliances flows seamlessly into the dining space, with feature window. Private zone of this home offers two generous sized main level bedrooms; primary with walk in closet and renovated ensuite (soaker tub, separate glass walled shower, dual vanity). Convenience of another full bath, main level laundry and inside access to the garage. Main level is open to below - 18' - where you will find a large rec room with fireplace and stunning stonework feature wall that flows up to the main level picture window. Full, finished lower level is complete with another bedroom, bath, and an abundance of storage. Pride of ownership is evident when you step into the fully fenced yard - large raised deck with retractable awning, perennial gardens, garden shed. (id:25417)
- Listing ID: S13791268
- Property Type: Single Family
| Property | |
|---|---|
| Style: | Bungalow |
| Ownership: | Freehold |
| Lot Size: | 67.3 by 109.9 FT|under 1/2 Acre Fenced Yard |
| Parking: | Attached Garage 6 Spaces |
| Building | |
|---|---|
| Type: | Single Family House |
| Appliances: | Dishwasher, Dryer, Refrigerator, Stove, Washer and Water Heater |
| HVAC: | Central Air Conditioning, Fireplace and Forced Air Natural Gas |
| Exterior: | Stone |
| Basement: | Full (Finished) |
| Utilities: | Cable and Sanitary Sewer |
| Location | |
|---|---|
| City: | Barrie |
| Province: | Ontario |
| Rooms | Level | Dimensions |
|---|---|---|
| Bathroom | Lower level | 2.41 m x 57 m |
| Bedroom | Lower level | 4.27 m x 4.27 m |
| Utility room | Lower level | 4.93 m x 2.9 m |
| Recreational, Games room | Lower level | 4.32 m x 3.18 m |
| Recreational, Games room | Lower level | 6.15 m x 6.02 m |
| Kitchen | Main level | 3.33 m x 2.24 m |
| Eating area | Main level | 2.77 m x 2.13 m |
| Dining room | Main level | 6.25 m x 3.38 m |
| Living room | Main level | 3.37 m x 3.37 m |
| Primary Bedroom | Main level | 5.03 m x 3.33 m |
| Bedroom | Main level | 3.63 m x 3.73 m |
| Bathroom | Main level | 2.64 m x 1.5 m |
| Bathroom | Main level | 4.62 m x 3.02 m |
Book a showing to see this Brookfield Crescent Home in Barrie
This property has so much to offer. Book a private showing now, as you do not want to miss out on 53 BROOKFIELD CRESCENT in Barrie, Ontario!
Private Showing Request
Send a request to book a private showing for
.
Please Note: Information you supply in the contact form will be kept fully confidential.
Is this home the right property for you? Start a conversation to find out.
Get Directions to this Property
Not sure where this property is? Get directions to this Brookfield Crescent Home in Barrie.


Provided by RE/MAX HALLMARK CHAY REALTY. MLS®, REALTOR®, and the associated logos are trademarks of the Canadian Real Estate Association.

This REALTOR.ca listing content is owned and licensed by REALTOR® members of the Canadian Real Estate Association.
Have questions or need more information about this home? Don't know where to begin? Then, let us connect you with the best real estate agent to guide you.

Inquiries submitted through this website will be responded to by a local sales representative from Royal LePage®.
Start a Conversation by Text
Provide your full name, phone and email to start a conversation by text message.
Please Note: Information you supply in the contact form will be kept fully confidential.
Start a Conversation by Email
Provide your full name and email to start a conversation by email.
Please Note: Information you supply in the contact form will be kept fully confidential.