
51 KEMPENFELT DRIVE, Barrie, Ontario L4M 1B8

$2,398,000.00
- 3 bedrooms
- 4 bathrooms
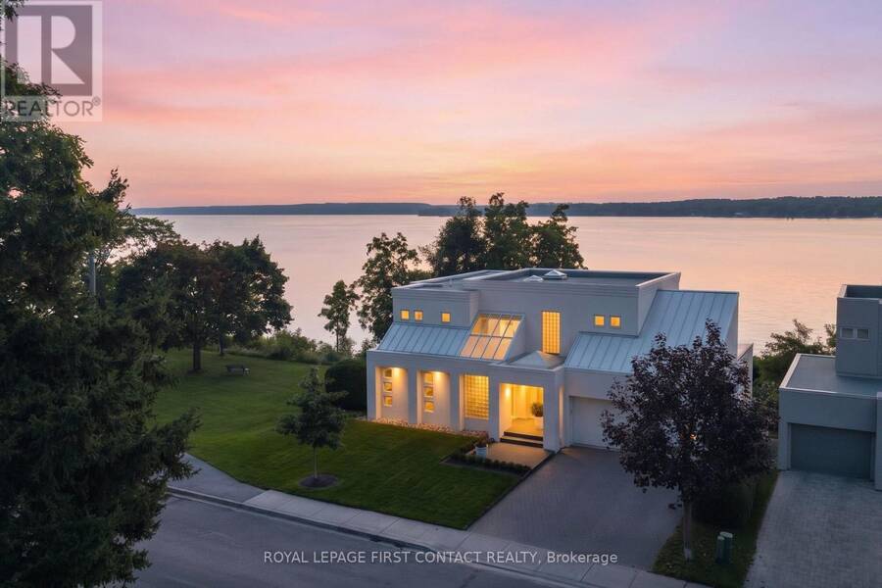
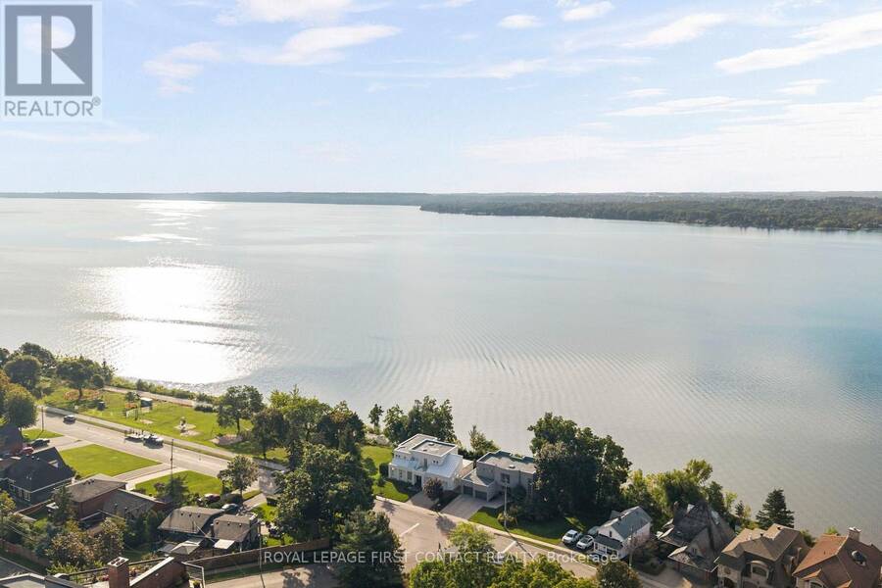
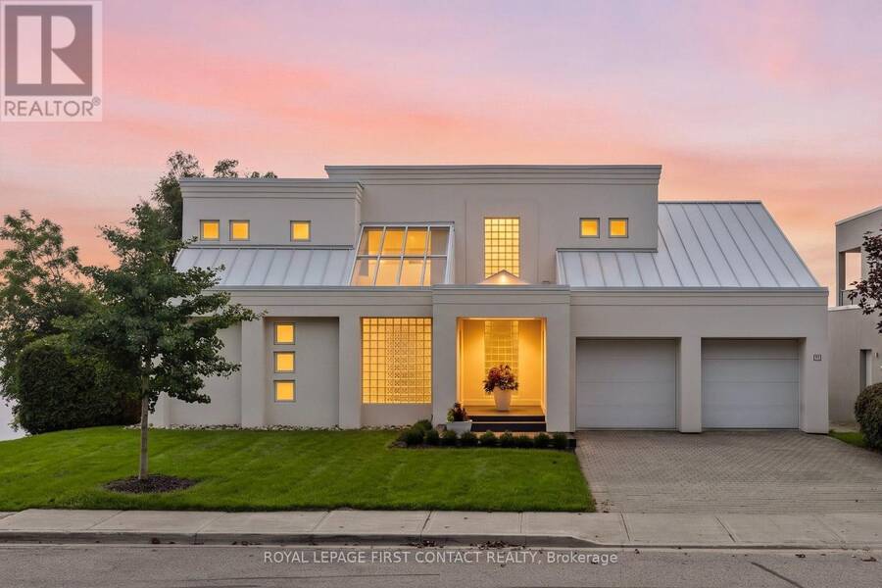
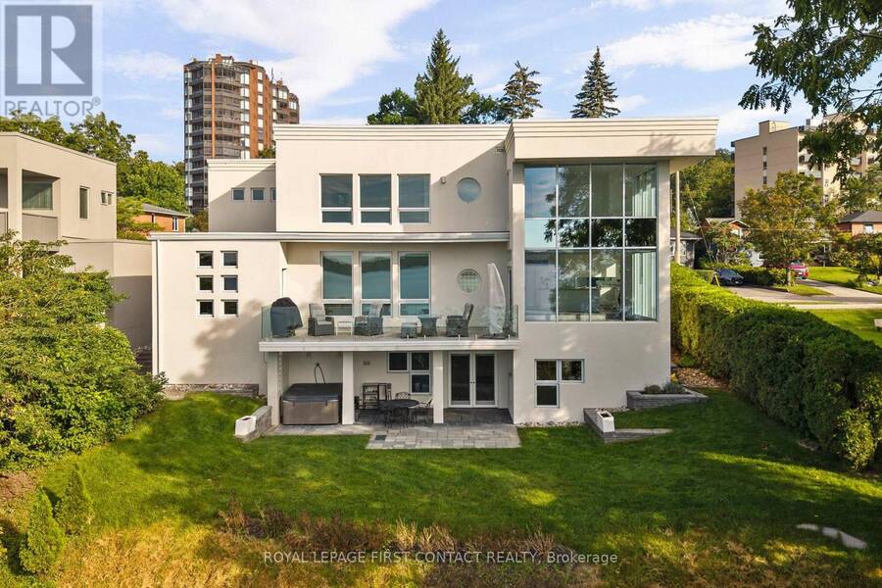
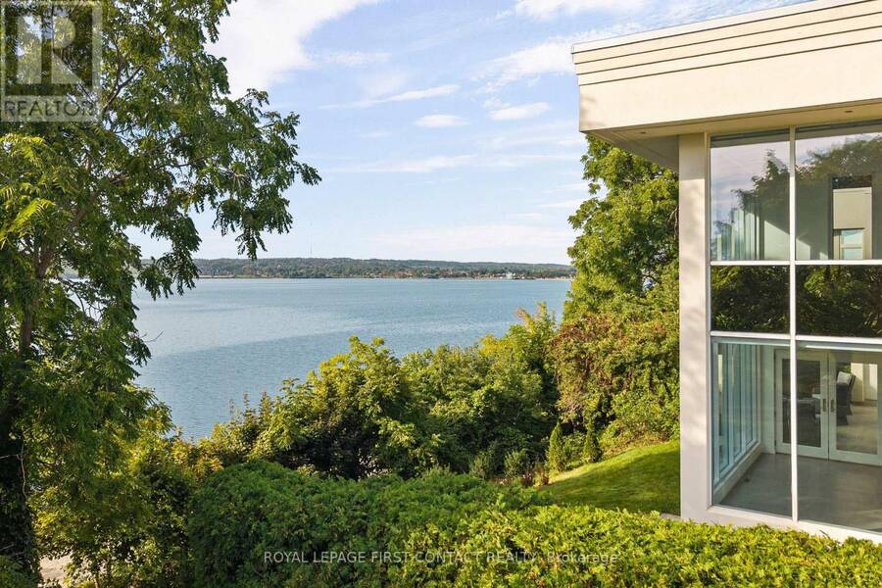
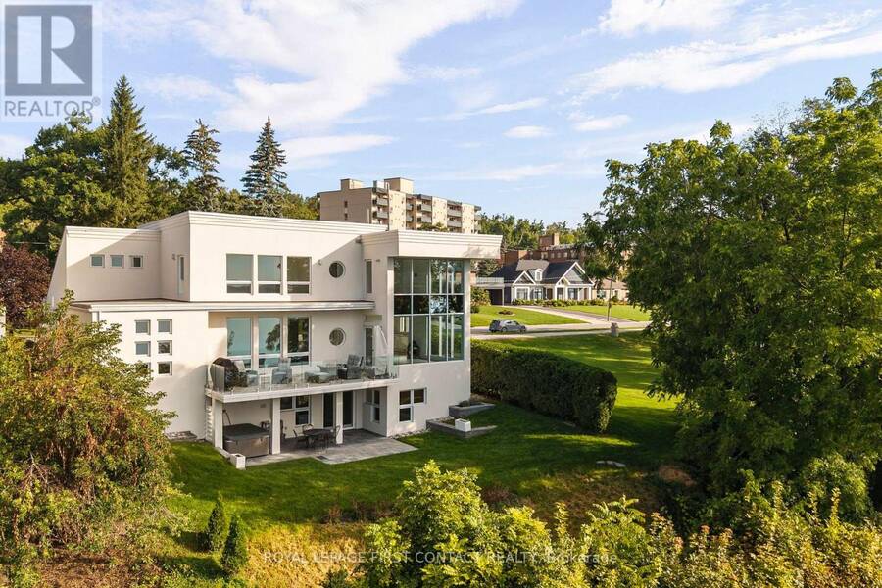
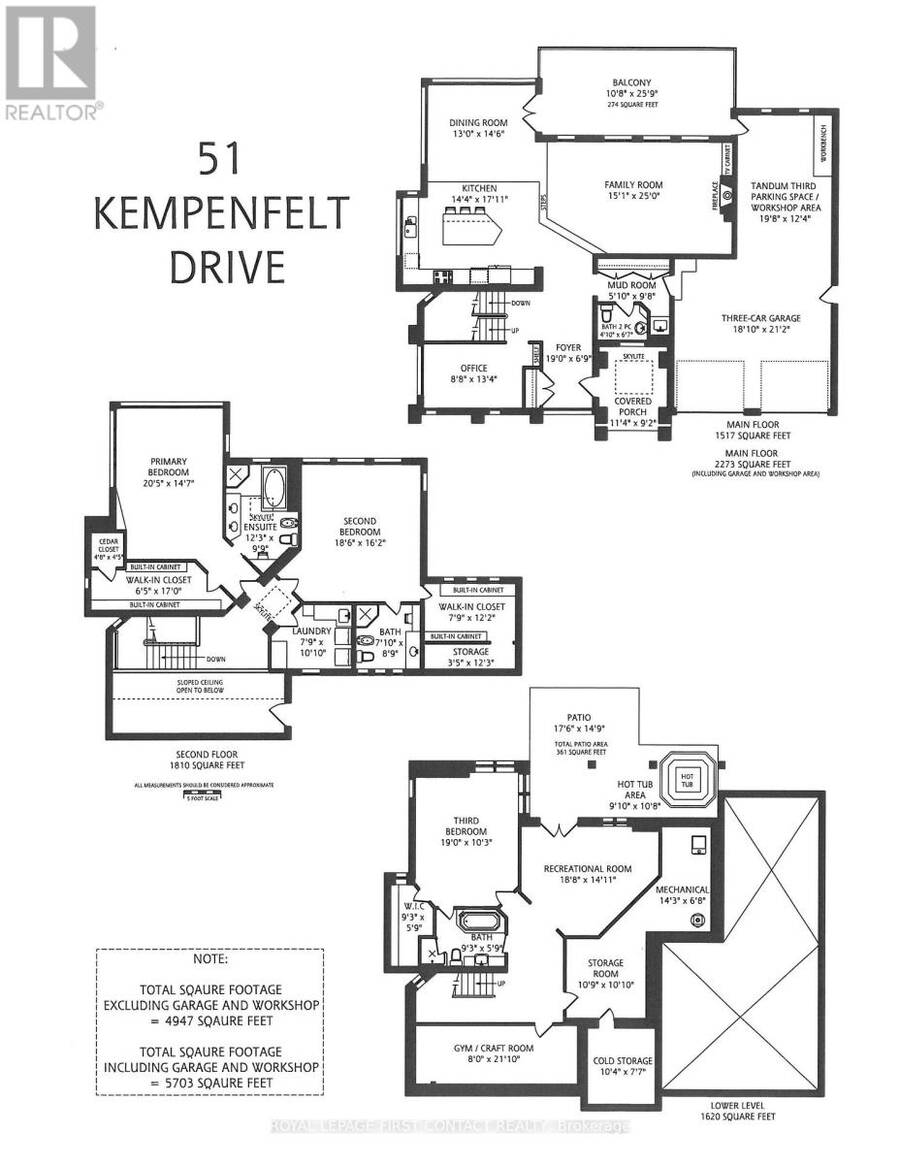
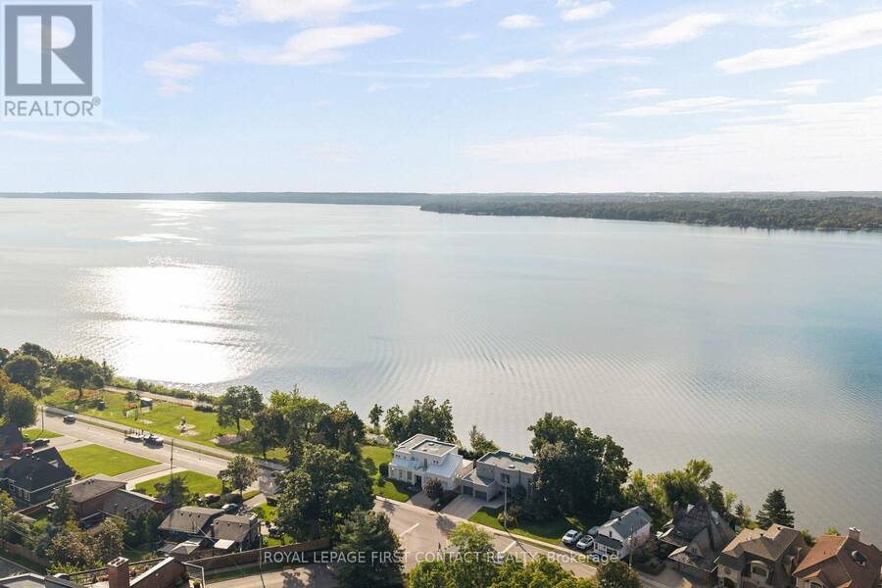
A striking architectural presence in one of Barrie's most beautiful waterfront settings, this contemporary residence enjoys unobstructed views over Kempenfelt Bay. Instantly memorable, its geometric architecture, signature windows and walls of glass have long captured the attention of those enjoying the waterfront. Offering 4,947 sq.ft. of designed living space, with four baths, a main-floor office, triple-bay garage, covered porch and balconies, the home was created around light, space and its spectacular surroundings. Soaring ceilings, hardwood and tile floors, dramatic architectural details and expansive windows bring the beauty of the Bay-and its ... read more
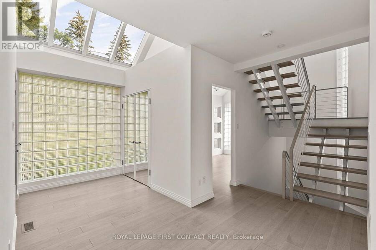
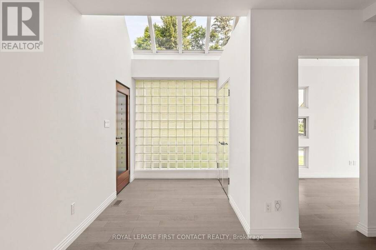
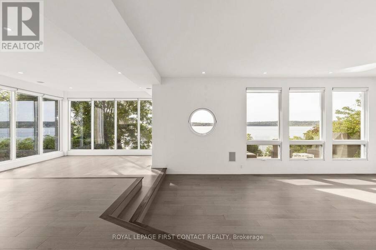
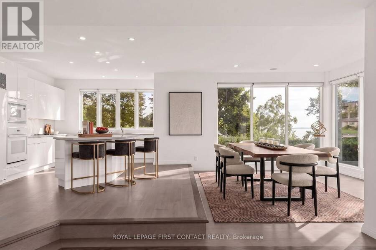
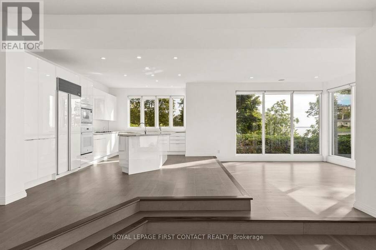
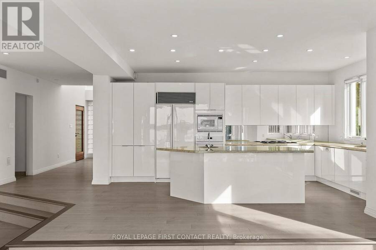
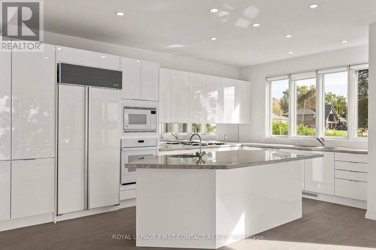
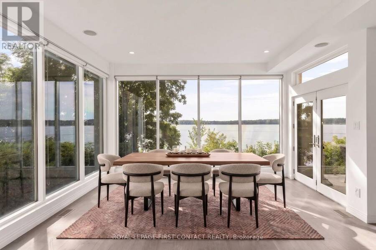
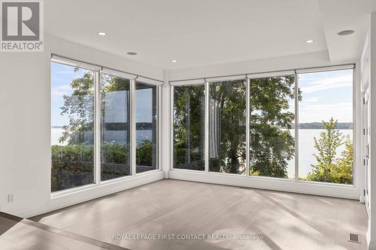
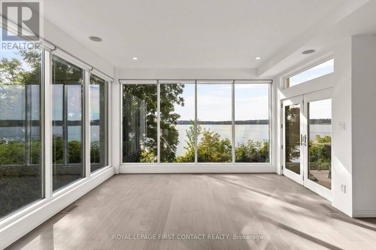
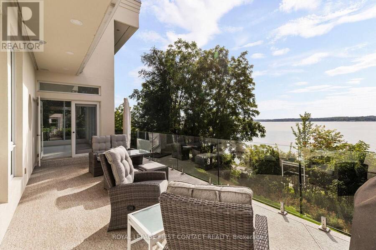
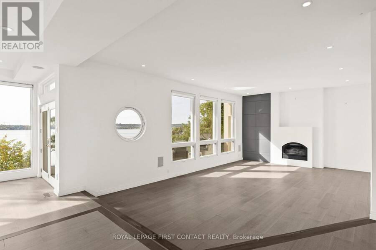
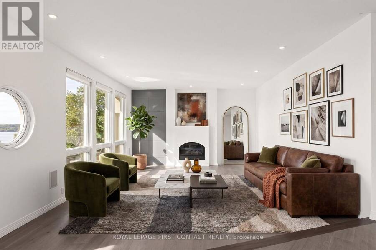
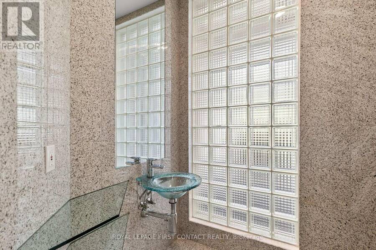
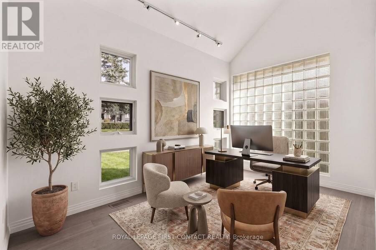
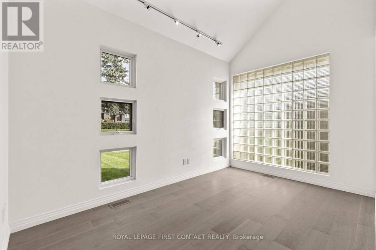
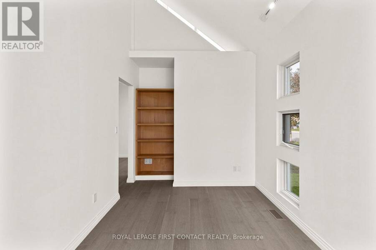
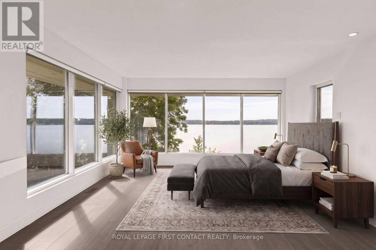
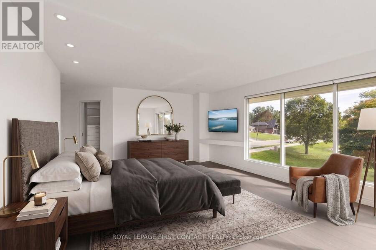
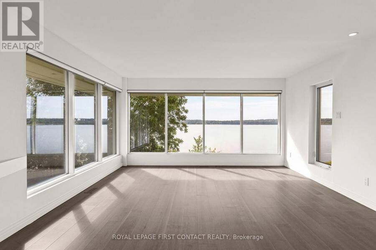
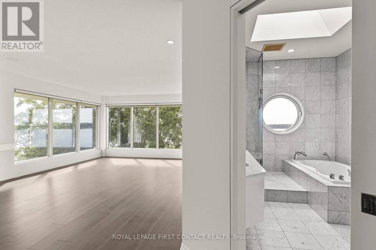
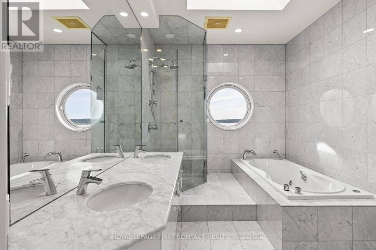
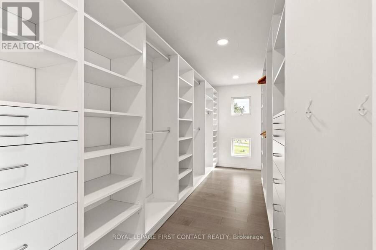
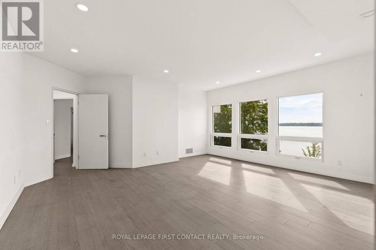
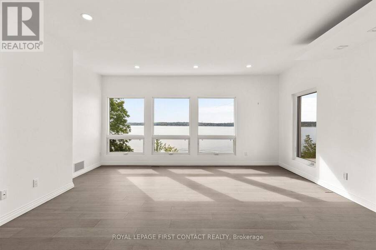
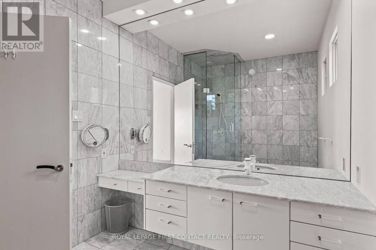
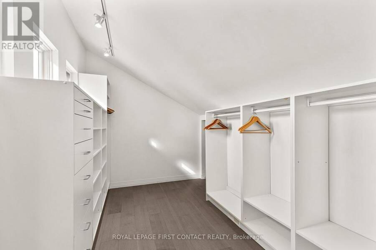
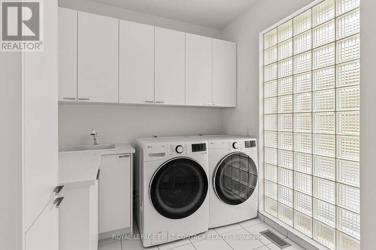
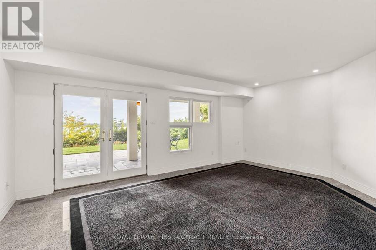
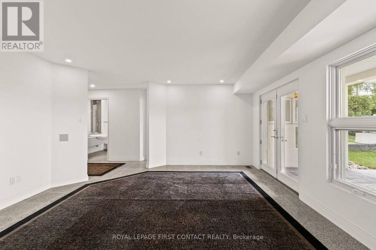
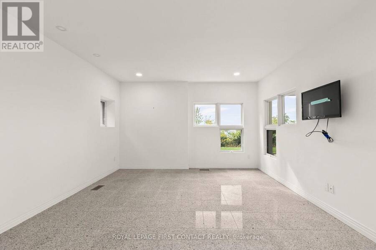
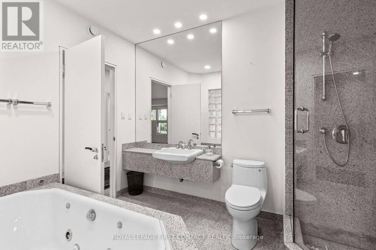
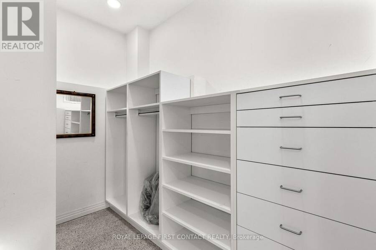
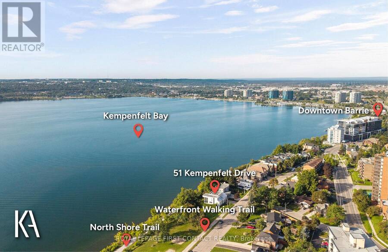
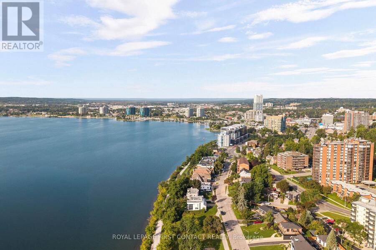
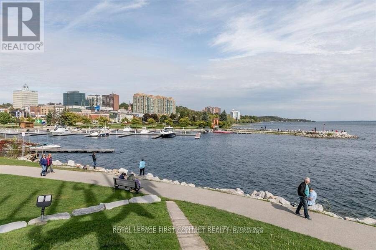
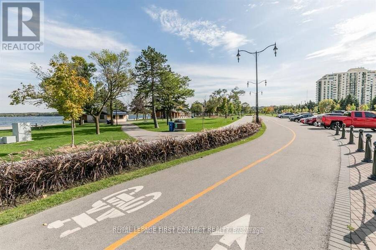
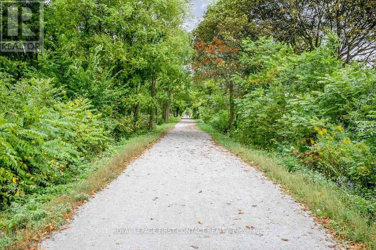
A striking architectural presence in one of Barrie's most beautiful waterfront settings, this contemporary residence enjoys unobstructed views over Kempenfelt Bay. Instantly memorable, its geometric architecture, signature windows and walls of glass have long captured the attention of those enjoying the waterfront. Offering 4,947 sq.ft. of designed living space, with four baths, a main-floor office, triple-bay garage, covered porch and balconies, the home was created around light, space and its spectacular surroundings. Soaring ceilings, hardwood and tile floors, dramatic architectural details and expansive windows bring the beauty of the Bay-and its spectacular sunrises-into the home. At its heart is a Downsview-designed kitchen, opening naturally to generous dining and living spaces where entertaining unfolds against a backdrop of water views. Three exceptionally spacious bedroom suites, each with its own ensuite and walk-in closet, offer wonderful privacy and beautiful views over the Bay, with the primary enjoying a particularly spectacular outlook across the water. The finished lower level, with its high ceilings, adds further living space and a walkout to the outdoor hot tub area. The lifestyle is equally compelling. Step outside to walk the waterfront or cycle for miles along Kempenfelt Bay and the North Shore Trail. Enjoy nearby beaches or stroll to downtown cafés, restaurants, shops and the art gallery. Golf and skiing are within easy reach, with RVH Regional Hospital just minutes away and excellent highway access for commuters-an exceptional setting for an active, connected lifestyle. Recent updates include hardwood flooring, roof, furnace, HRV, hot tub, oven, washer and dryer, plus 220V electrical service in the garage. A rare opportunity to live surrounded by inspired architecture, extraordinary space and beautiful water views, while having the best of Barrie's waterfront lifestyle right outside your door. (id:25417)
- Listing ID: S13781022
- Property Type: Single Family
| Property | |
|---|---|
| Ownership: | Freehold |
| Lot Size: | 69.5 by 117 FT |
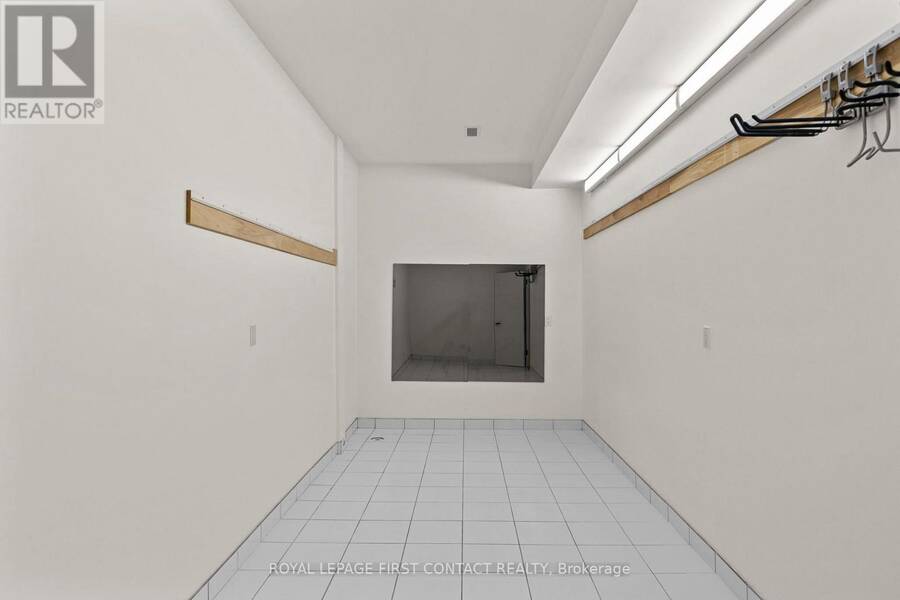
| Parking: | Attached Garage 5 Spaces |
| Building | |
|---|---|
| Type: | Single Family House |
| Appliances: | Garage Door Opener Remote(s) |
| HVAC: | Central Air Conditioning, Fireplace and Forced Air Natural Gas |
| Exterior: | Stucco |
| Basement: | N/A |
| Utilities: | Sanitary Sewer |
| Location | |
|---|---|
| City: | Barrie |
| Province: | Ontario |
| Rooms | Level | Dimensions |
|---|---|---|
| Bedroom 2 | Second level | 5.64 m x 4.93 m |
| Bathroom | Second level | 2.39 m x 2.67 m |
| Other | Second level | 1.04 m x 3.73 m |
| Laundry room | Second level | 2.36 m x 3.3 m |
| Primary Bedroom | Second level | 6.22 m x 4.45 m |
| Other | Second level | 1.6 m x 5.18 m |
| Bathroom | Second level | 3.73 m x 2.97 m |
| Bedroom 3 | Lower level | 5.79 m x 4.22 m |
| Other | Lower level | 2.82 m x 1.75 m |
| Bathroom | Lower level | 2.82 m x 2.36 m |
| Other | Lower level | 2.82 m x 1.75 m |
| Other | Lower level | 2.44 m x 6.65 m |
| Games room | Lower level | 5.56 m x 4.55 m |
| Cold room | Lower level | 3.15 m x 2.31 m |
| Foyer | Main level | 5.79 m x 2.6 m |
| Office | Main level | 2.64 m x 4.06 m |
| Family room | Main level | 4.6 m x 7.62 m |
| Dining room | Main level | 3.96 m x 4.42 m |
| Kitchen | Main level | 4.37 m x 5.46 m |
| Mud room | Main level | 1.78 m x 2.95 m |
| Bathroom | Main level | 1.47 m x 2.01 m |
Book a showing to see this Kempenfelt Drive Home in Barrie
This property has so much to offer. Book a private showing now, as you do not want to miss out on 51 KEMPENFELT DRIVE in Barrie, Ontario!
Private Showing Request
Send a request to book a private showing for
.
Please Note: Information you supply in the contact form will be kept fully confidential.
Is this home the right property for you? Start a conversation to find out.
Get Directions to this Property
Not sure where this property is? Get directions to this Kempenfelt Drive Home in Barrie.


Provided by ROYAL LEPAGE FIRST CONTACT REALTY. MLS®, REALTOR®, and the associated logos are trademarks of the Canadian Real Estate Association.

This REALTOR.ca listing content is owned and licensed by REALTOR® members of the Canadian Real Estate Association.
Have questions or need more information about this home? Don't know where to begin? Then, let us connect you with the best real estate agent to guide you.

Inquiries submitted through this website will be responded to by a local sales representative from Royal LePage®.
Start a Conversation by Text
Provide your full name, phone and email to start a conversation by text message.
Please Note: Information you supply in the contact form will be kept fully confidential.
Start a Conversation by Email
Provide your full name and email to start a conversation by email.
Please Note: Information you supply in the contact form will be kept fully confidential.