
47 KIPLING PLACE, Barrie, Ontario L4N 4W9


$499,900.00
- 3 bedrooms
- 2 bathrooms
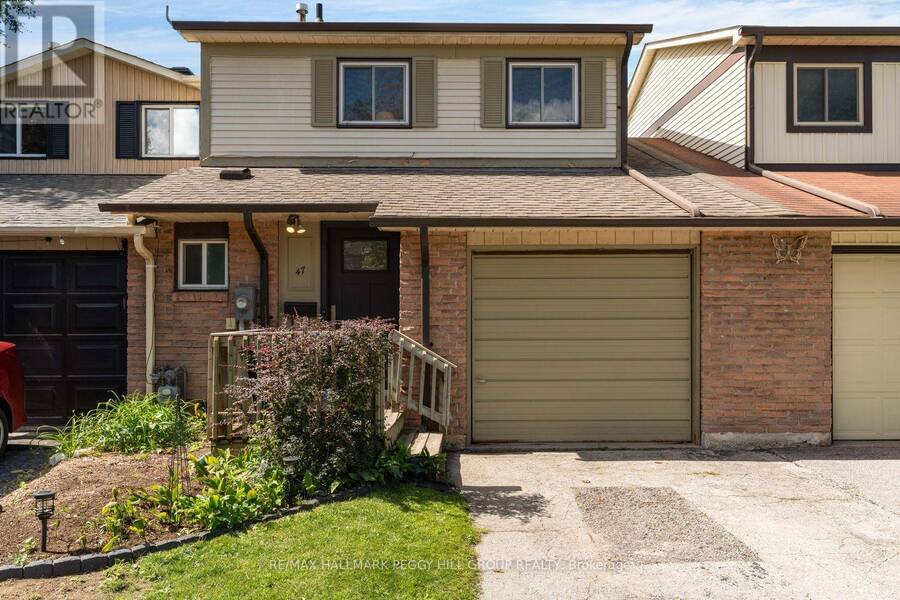
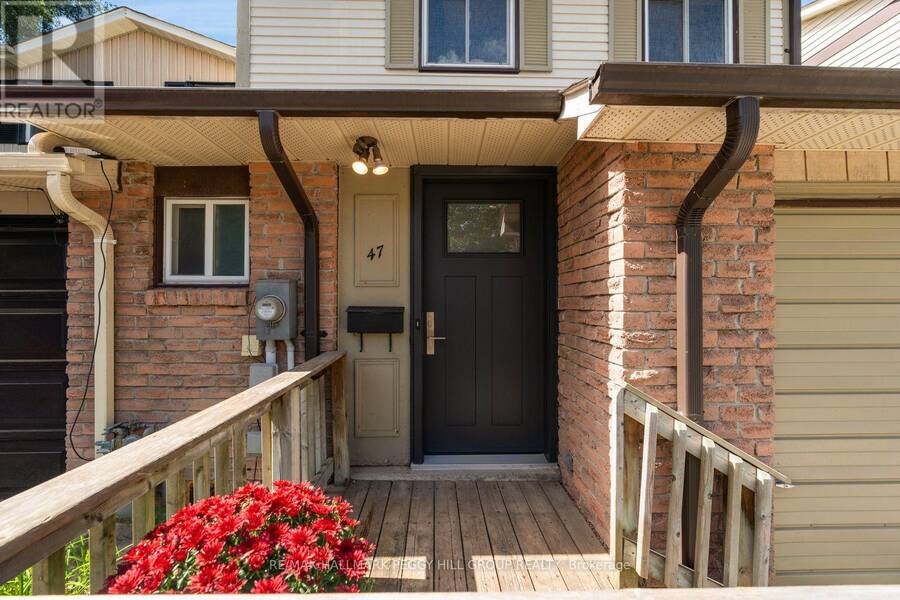
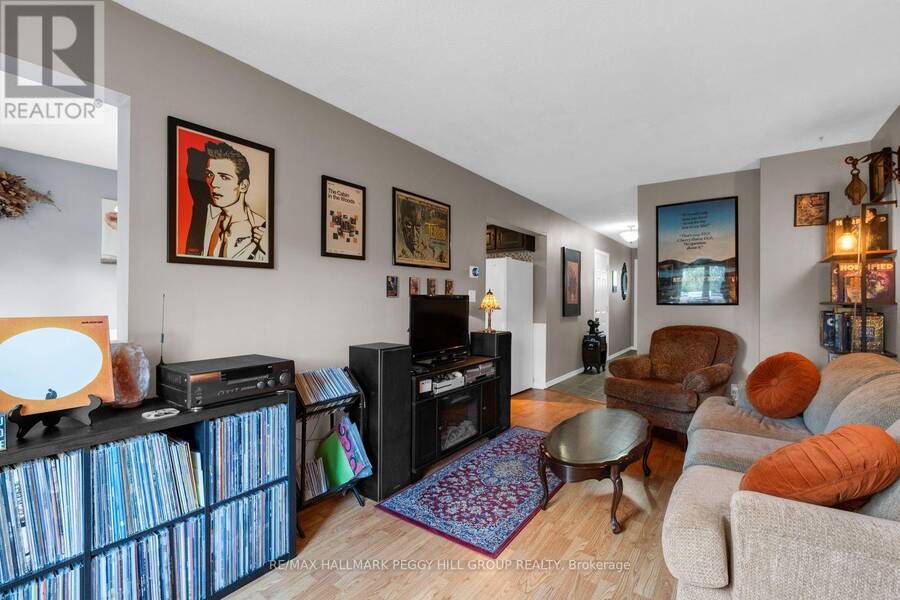
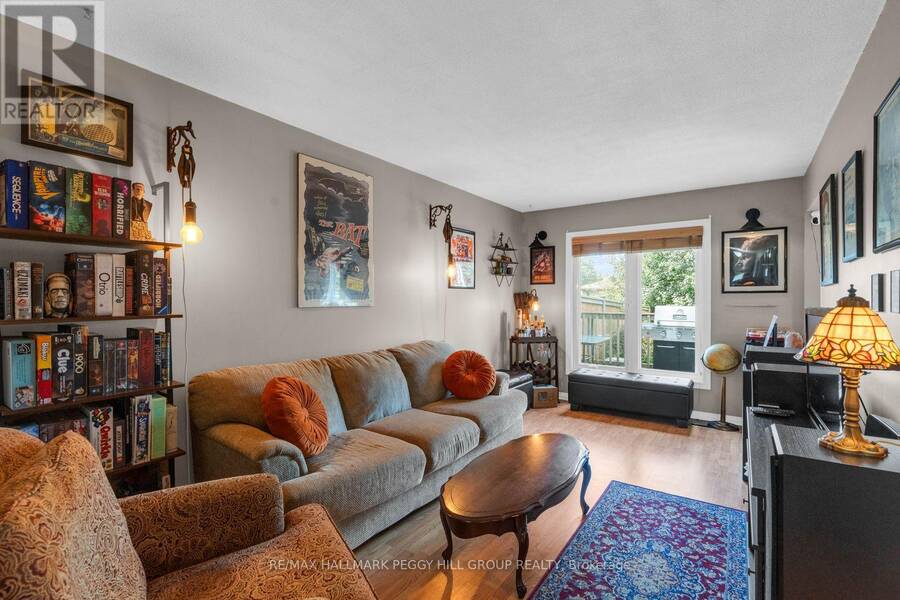
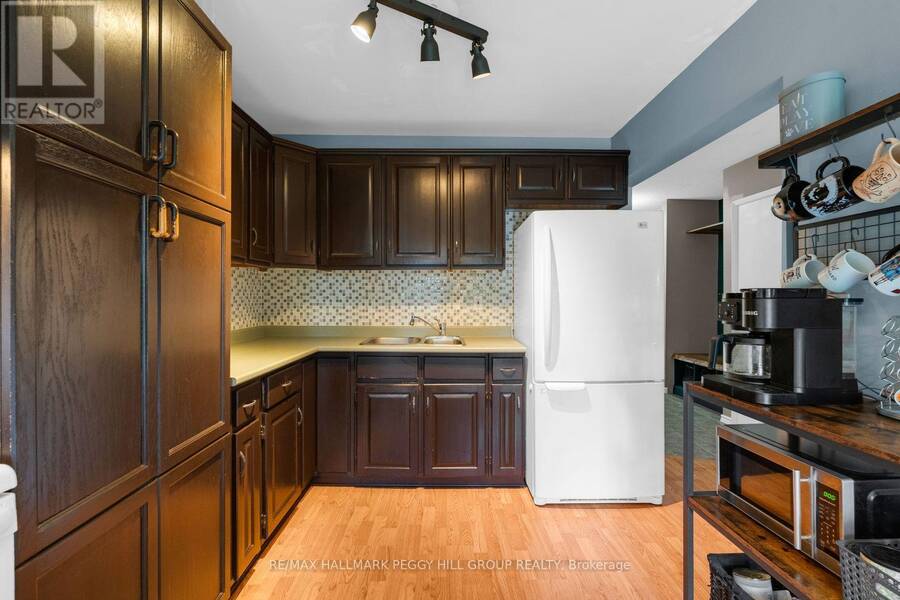
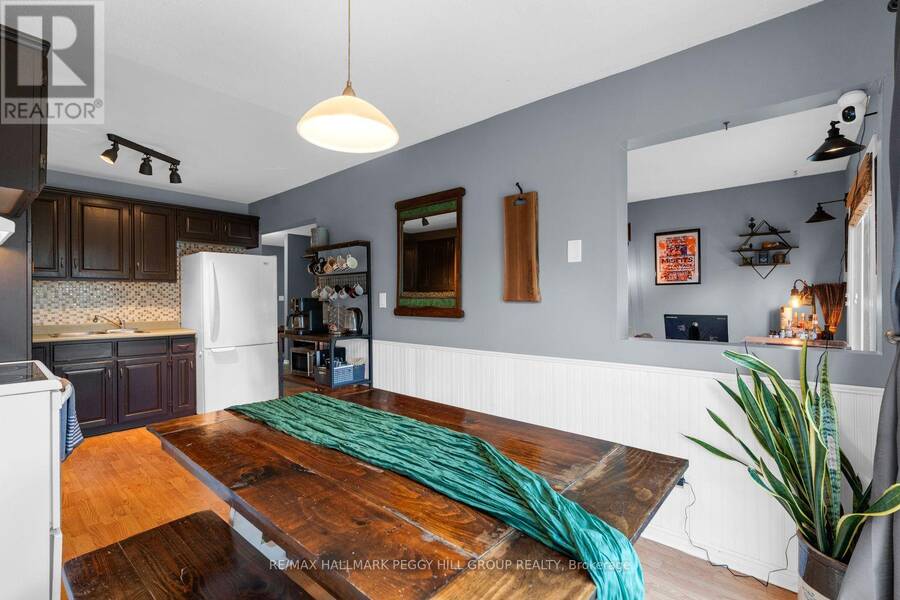
IDEALLY LOCATED 3-BEDROOM WEST BARRIE TOWNHOME WITH A FENCED BACKYARD & A PARTIALLY FINISHED LOWER LEVEL WITH ROOM TO GROW! Set on a quiet, mature street in an established neighbourhood, this townhome adds an attached garage and a rear deck overlooking a green stretch of lawn, mature trees and sunset views that give you a pretty good reason to stay outside a little longer. The kitchen offers abundant cabinetry, a mosaic tile backsplash and a double sink, while the adjoining breakfast area adds wainscotting, a pass-through to the living room and a walkout to the rear deck. The large living room easily accommodates a sectional and features an oversized ... read more
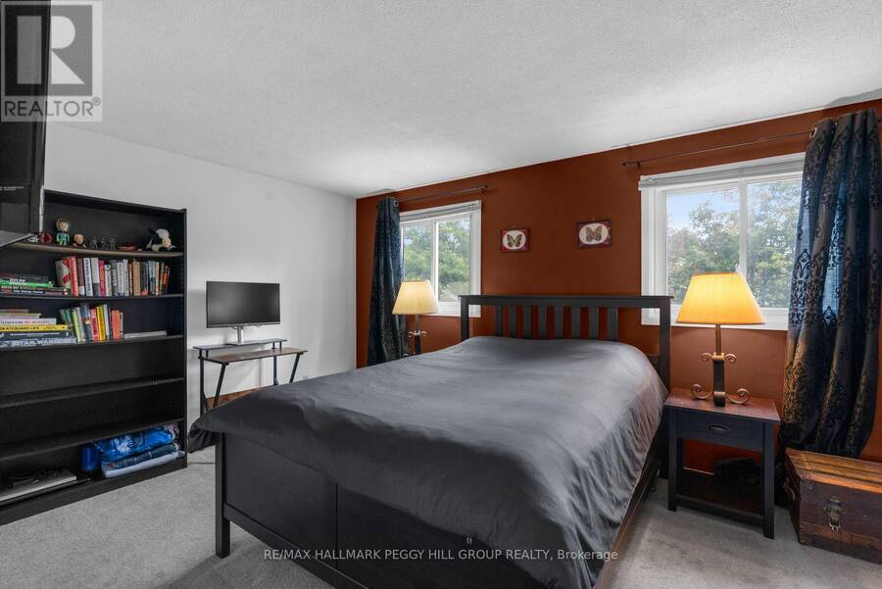
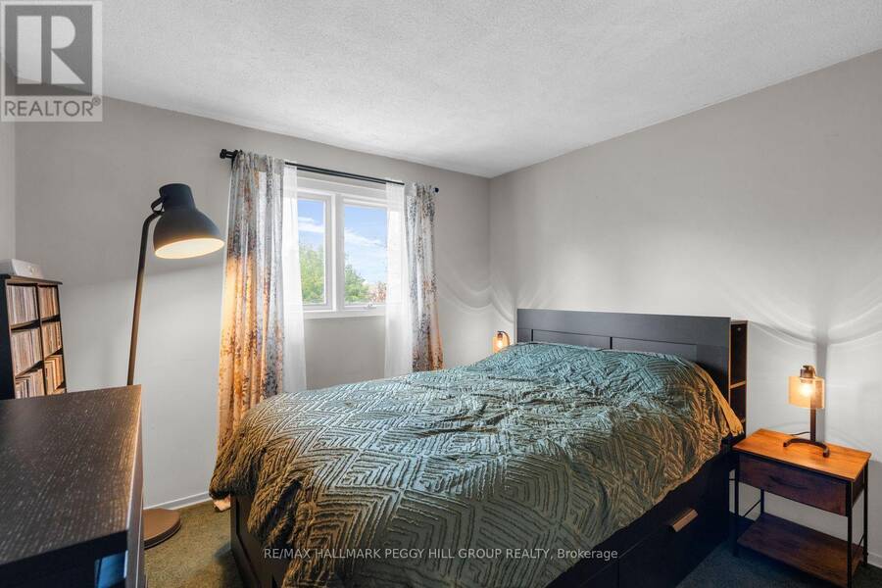
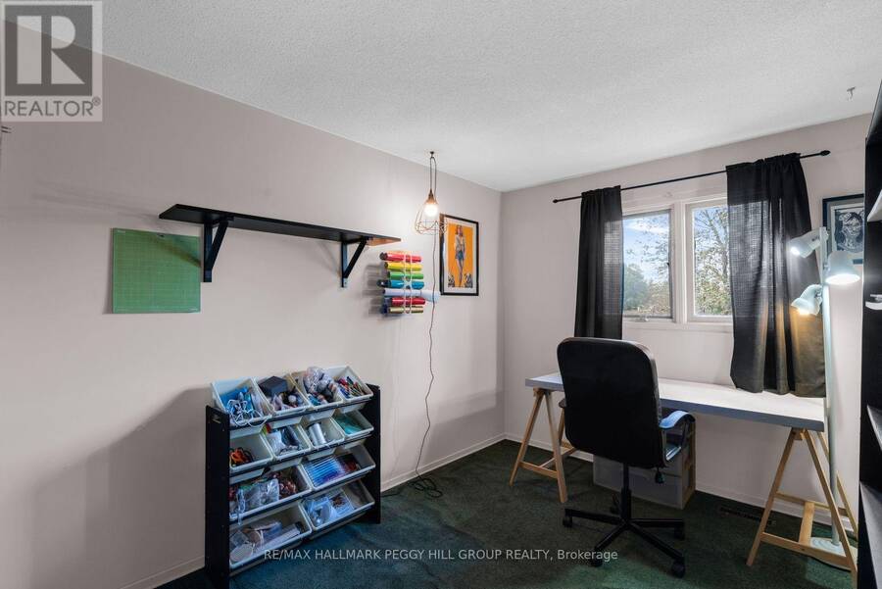
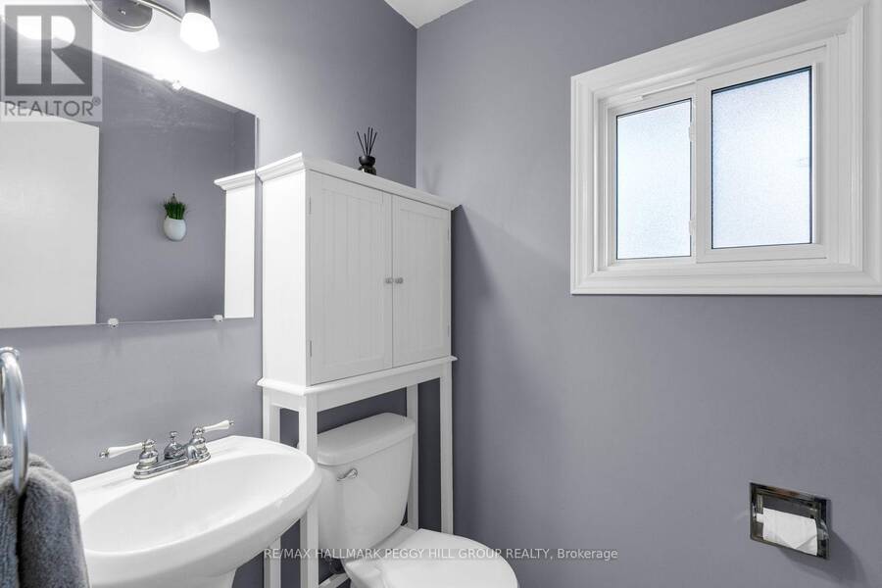
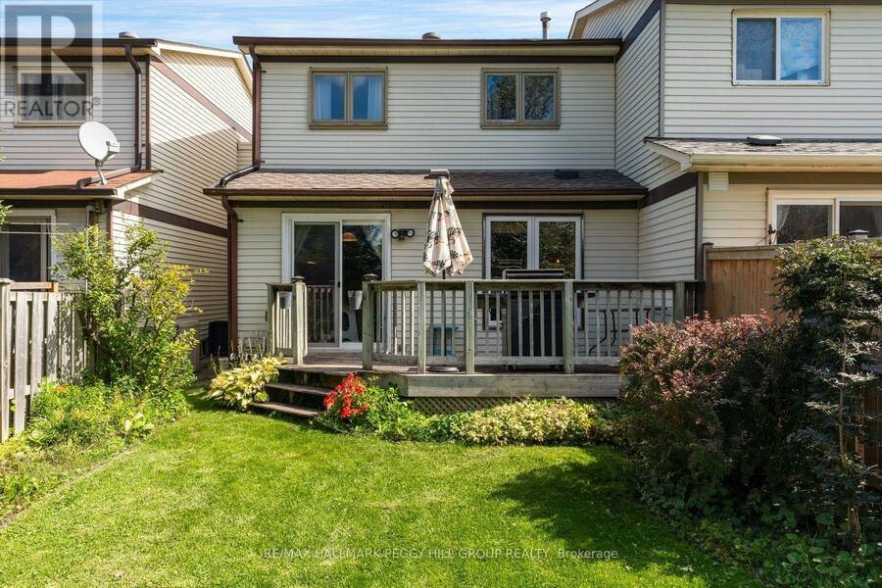
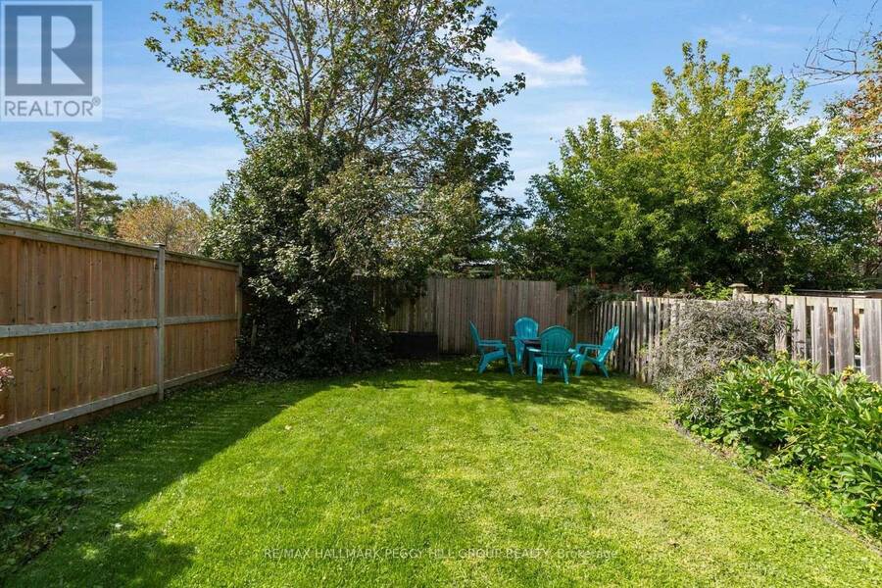
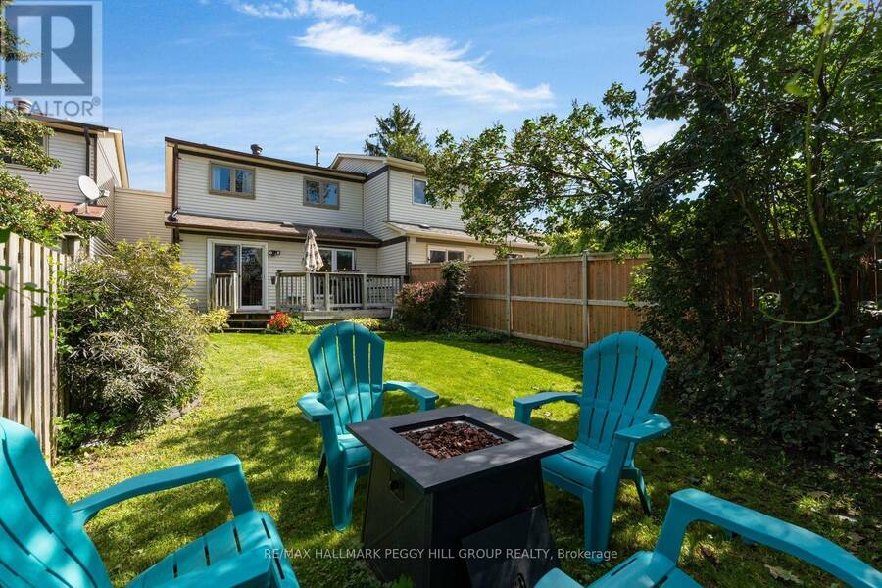
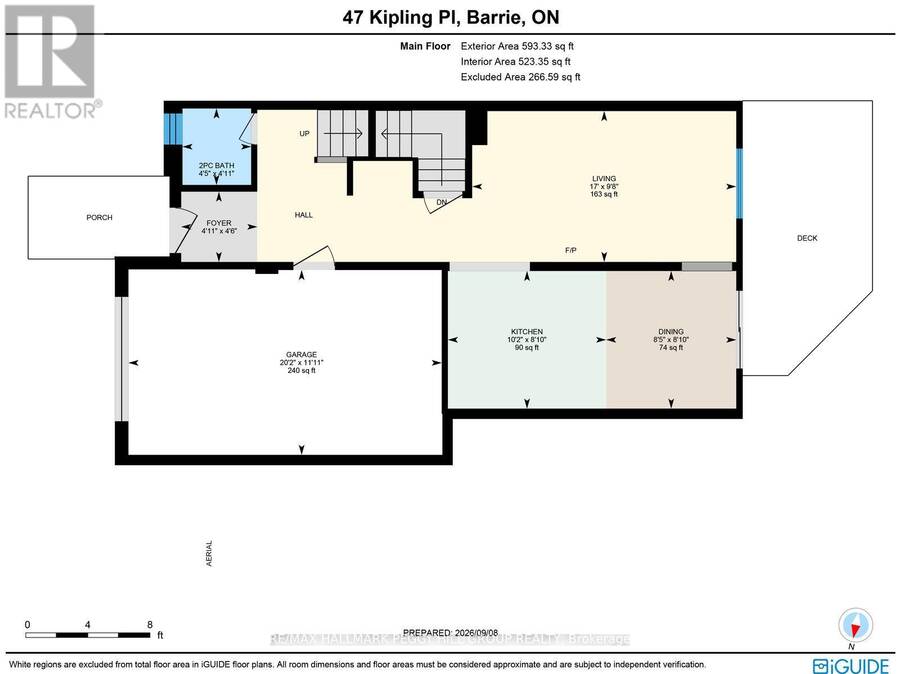
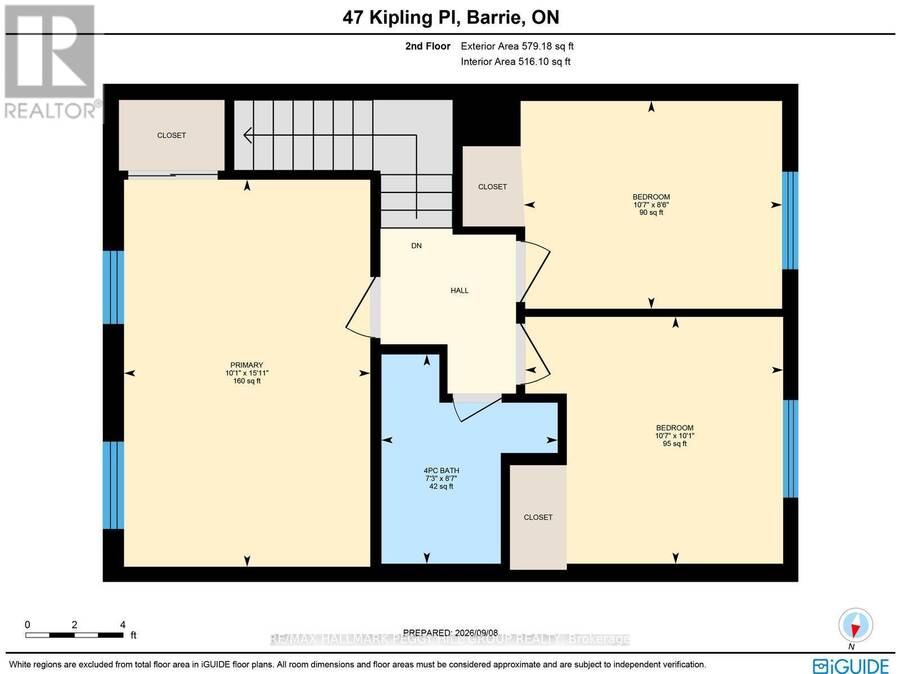
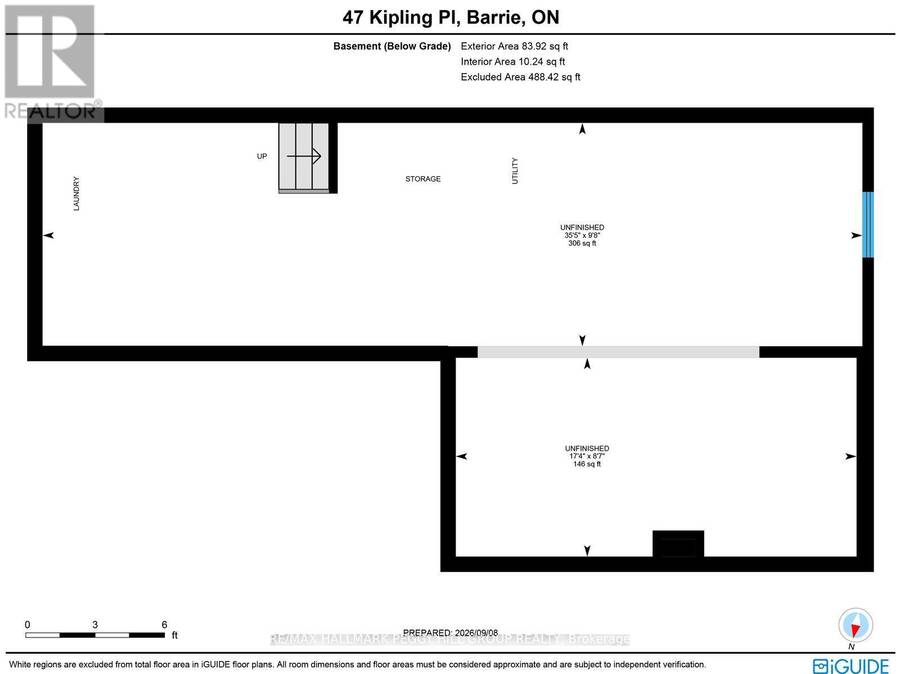
IDEALLY LOCATED 3-BEDROOM WEST BARRIE TOWNHOME WITH A FENCED BACKYARD & A PARTIALLY FINISHED LOWER LEVEL WITH ROOM TO GROW! Set on a quiet, mature street in an established neighbourhood, this townhome adds an attached garage and a rear deck overlooking a green stretch of lawn, mature trees and sunset views that give you a pretty good reason to stay outside a little longer. The kitchen offers abundant cabinetry, a mosaic tile backsplash and a double sink, while the adjoining breakfast area adds wainscotting, a pass-through to the living room and a walkout to the rear deck. The large living room easily accommodates a sectional and features an oversized rear window overlooking the backyard, with a main-floor powder room nearby. The second level features three comfortable bedrooms, each with its own closet, along with a 4-piece bathroom. The partially finished lower level adds another area to shape over time as a rec room, play area, gym or hobby room. Walk to Portage View Public School and Lampman Lane Park, where a splash pad, playgrounds, tennis courts, basketball court and skatepark put recreation right in the neighbourhood. Restaurants, a pharmacy, library and shopping are also nearby, while downtown Barrie and the GO Station are approximately 10 minutes away. (id:25417)
- Listing ID: S13784418
- Property Type: Single Family
| Property | |
|---|---|
| Ownership: | Freehold |
| Lot Size: | 23.1 by 111.3 FT|under 1/2 Acre |
| Parking: | Attached Garage 3 Spaces |
| Building | |
|---|---|
| Type: | Single Family Row / Townhouse |
| Appliances: | Refrigerator, Stove, Washer, Window Coverings and Dryer |
| HVAC: | Central Air Conditioning, Fireplace and Forced Air Natural Gas |
| Exterior: | Aluminum Siding and Brick |
| Basement: | Full (Partially Finished) |
| Utilities: | Cable and Sanitary Sewer |
| Location | |
|---|---|
| City: | Barrie |
| Province: | Ontario |
| Nearby Amenities: | Park, Place Of Worship, Public Transit and Schools |
| Rooms | Level | Dimensions |
|---|---|---|
| Primary Bedroom | Second level | 4.84 m x 3.08 m |
| Bedroom 2 | Second level | 3.09 m x 3.23 m |
| Bedroom 3 | Second level | 2.6 m x 3.23 m |
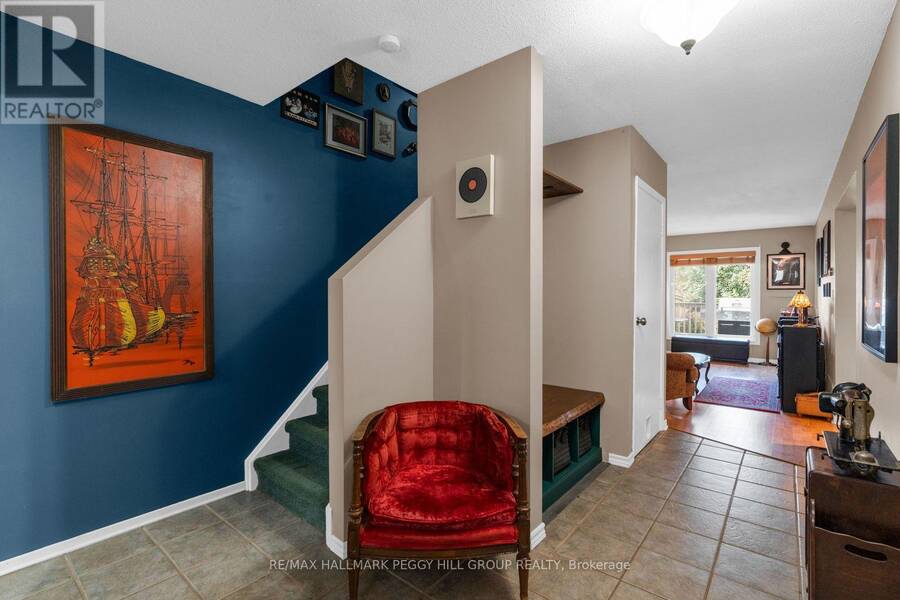
| Foyer | Main level | 1.38 m x 1.49 m |
| Kitchen | Main level | 2.7 m x 3.11 m |
| Dining room | Main level | 2.7 m x 2.55 m |
| Living room | Main level | 2.96 m x 5.18 m |
Book a showing to see this Kipling Place Home in Barrie
This property has so much to offer. Book a private showing now, as you do not want to miss out on 47 KIPLING PLACE in Barrie, Ontario!
Private Showing Request
Send a request to book a private showing for
.
Please Note: Information you supply in the contact form will be kept fully confidential.
Is this home the right property for you? Start a conversation to find out.
Get Directions to this Property
Not sure where this property is? Get directions to this Kipling Place Home in Barrie.


Provided by RE/MAX HALLMARK PEGGY HILL GROUP REALTY. MLS®, REALTOR®, and the associated logos are trademarks of the Canadian Real Estate Association.

This REALTOR.ca listing content is owned and licensed by REALTOR® members of the Canadian Real Estate Association.
Have questions or need more information about this home? Don't know where to begin? Then, let us connect you with the best real estate agent to guide you.

Inquiries submitted through this website will be responded to by a local sales representative from Royal LePage®.
Start a Conversation by Text
Provide your full name, phone and email to start a conversation by text message.
Please Note: Information you supply in the contact form will be kept fully confidential.
Start a Conversation by Email
Provide your full name and email to start a conversation by email.
Please Note: Information you supply in the contact form will be kept fully confidential.