
46 BELL STREET, Barrie, Ontario L4N 0H9

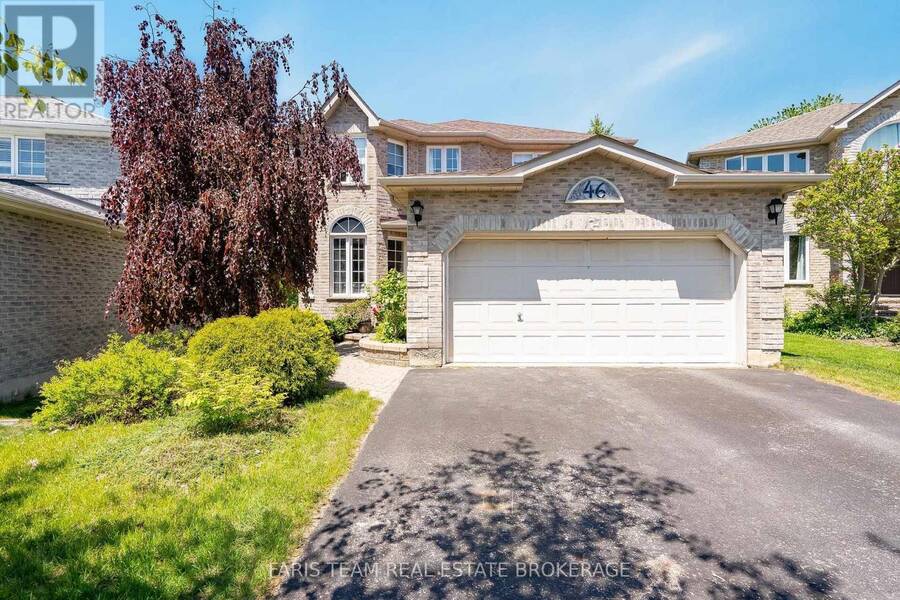
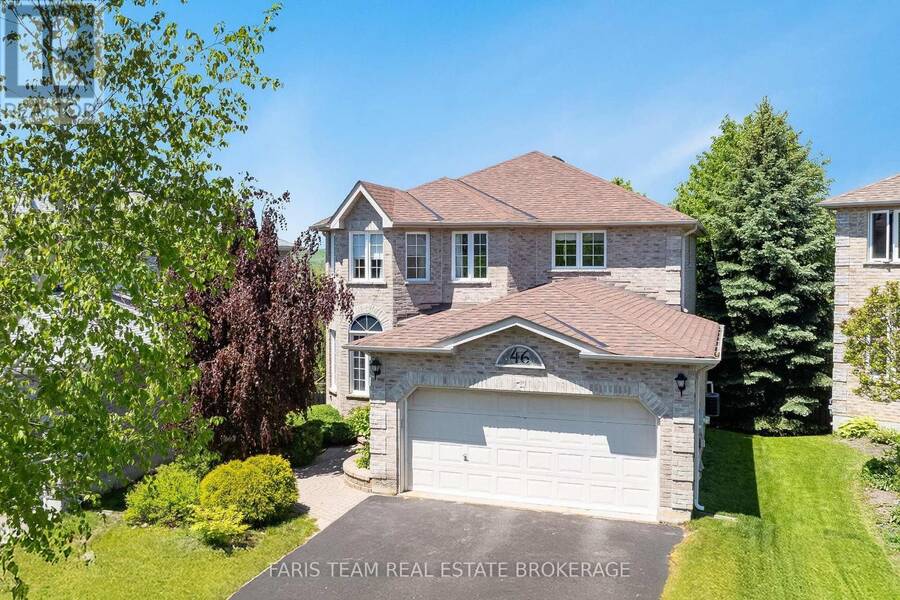
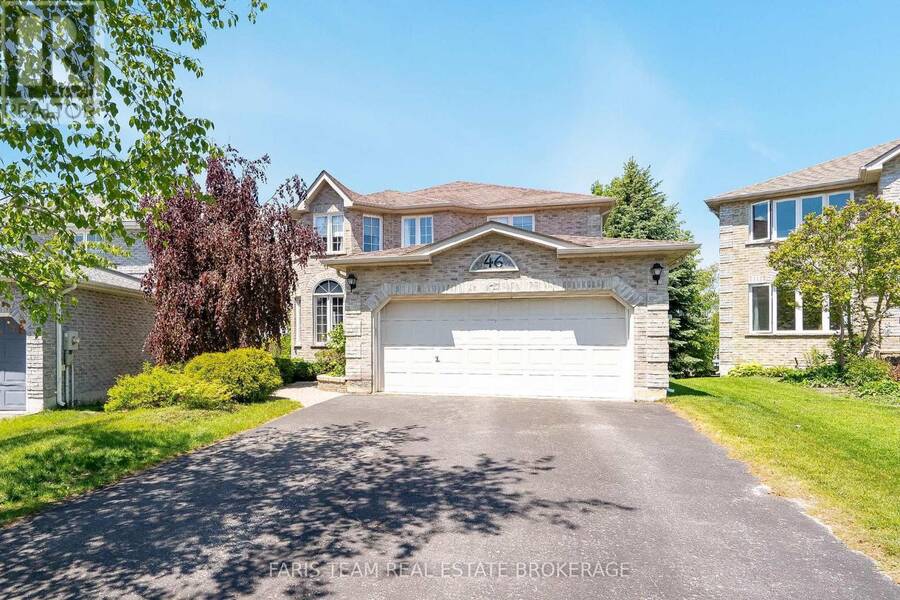
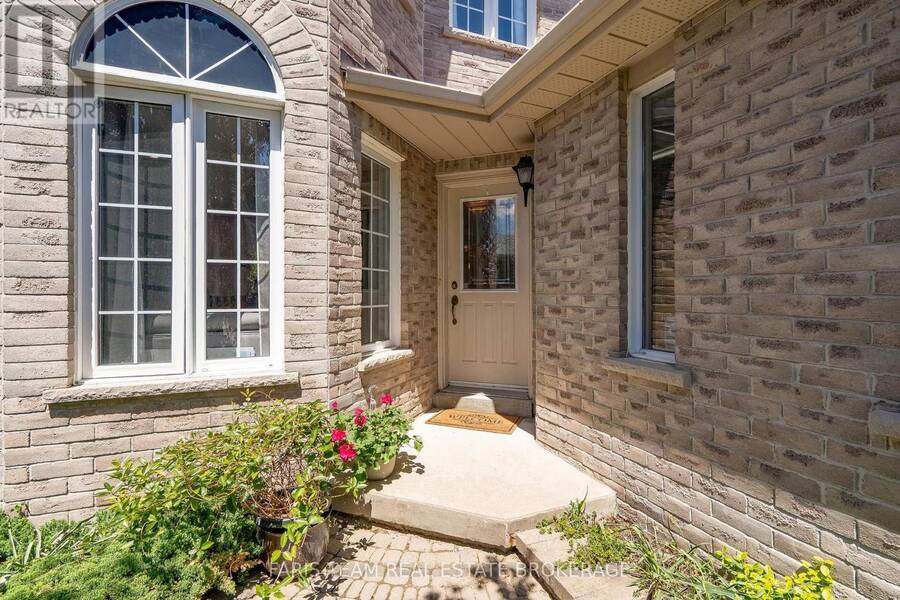
$849,000.00
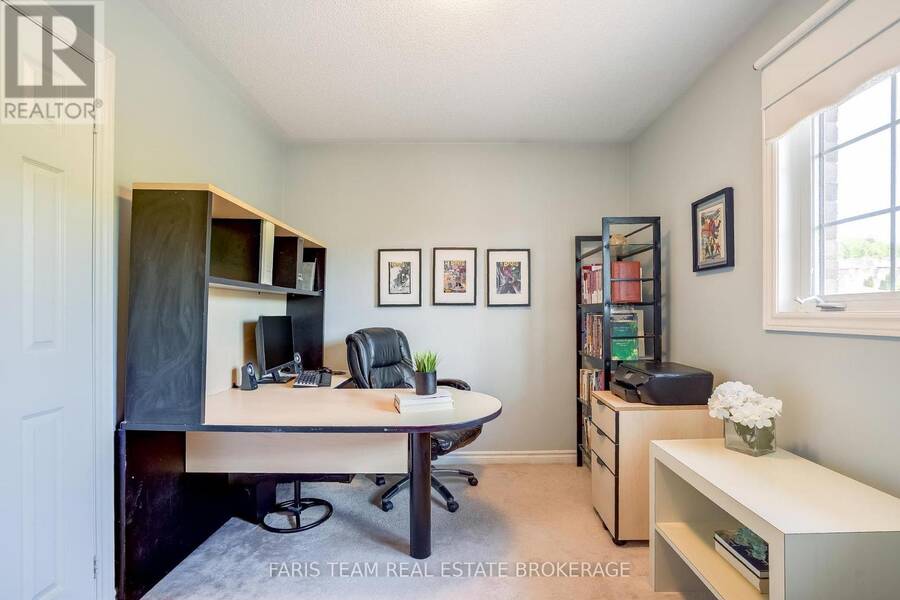
- 5 bedrooms
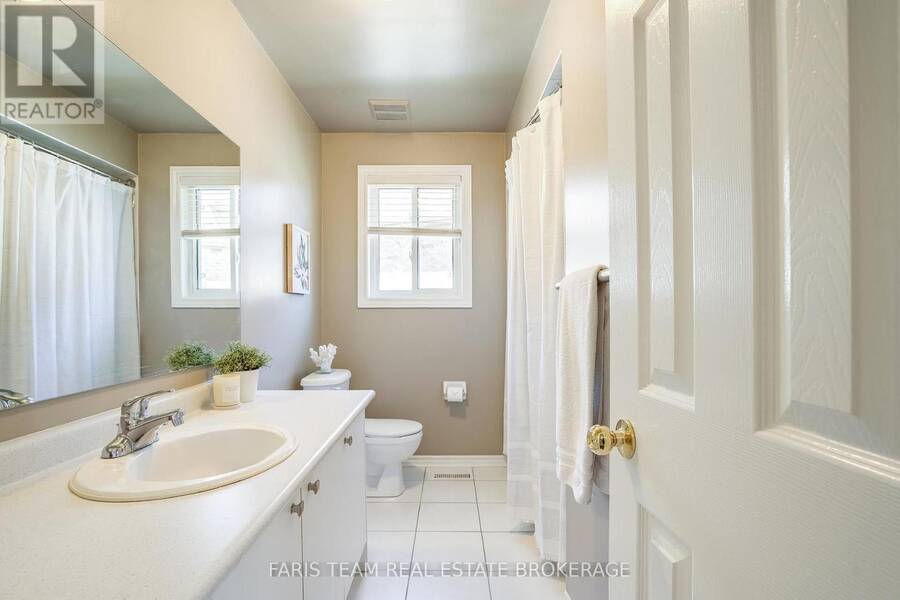
- 4 bathrooms
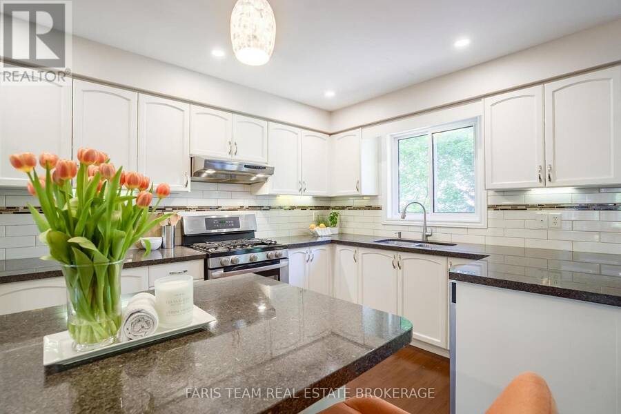
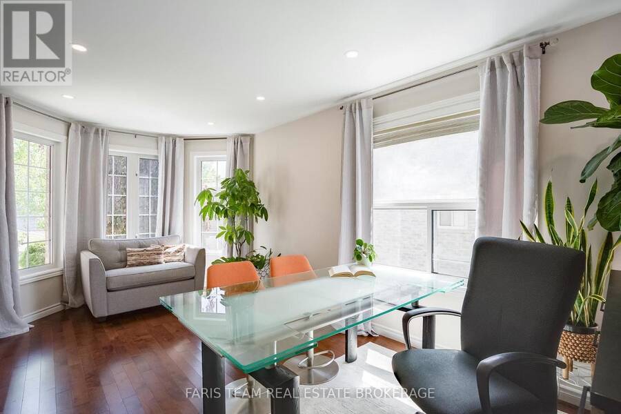
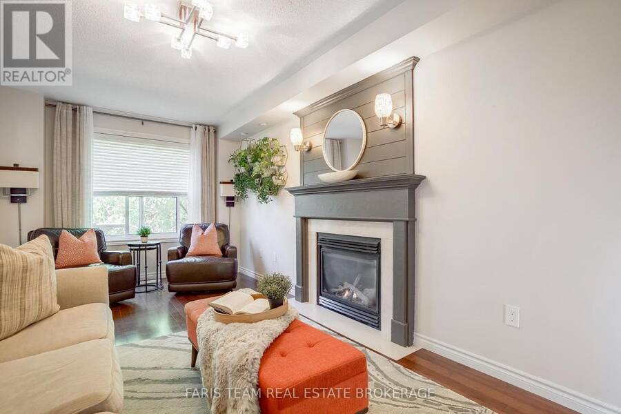
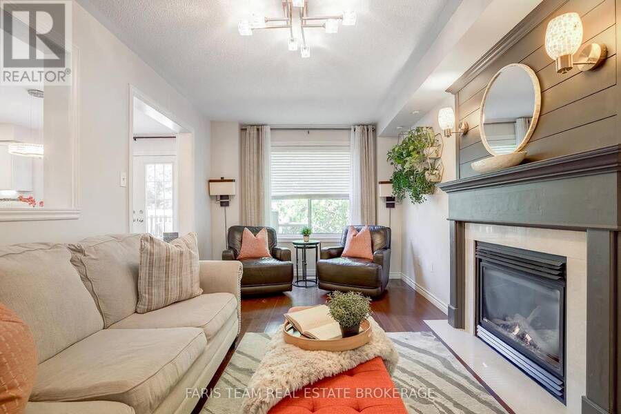
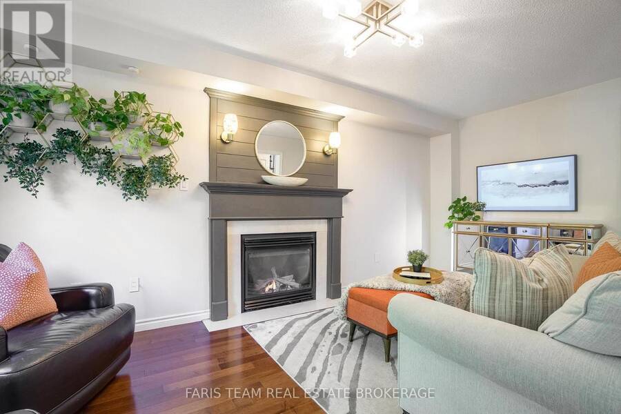
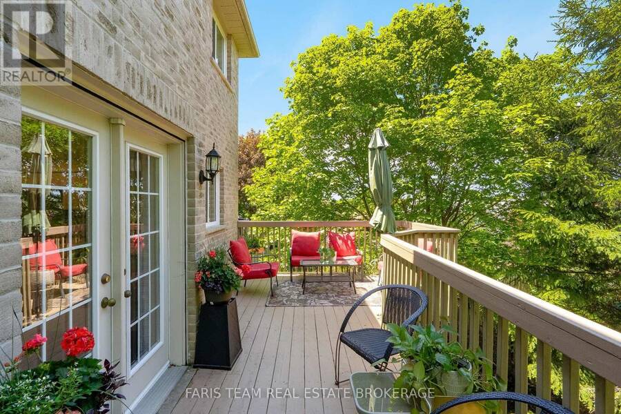
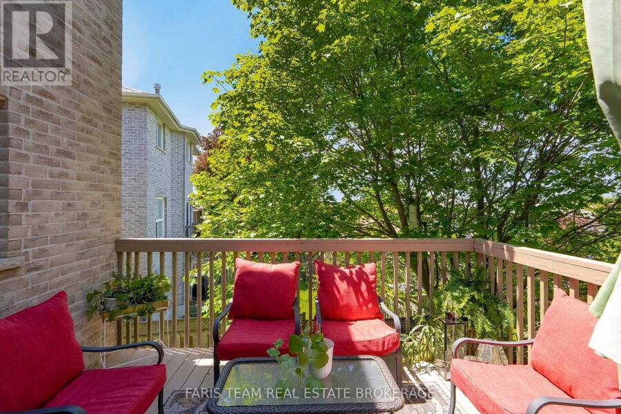
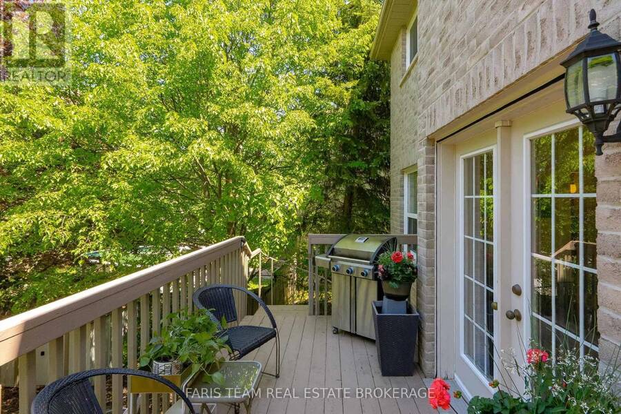
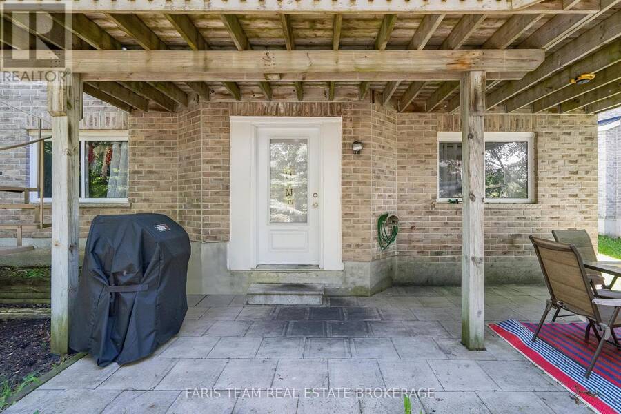
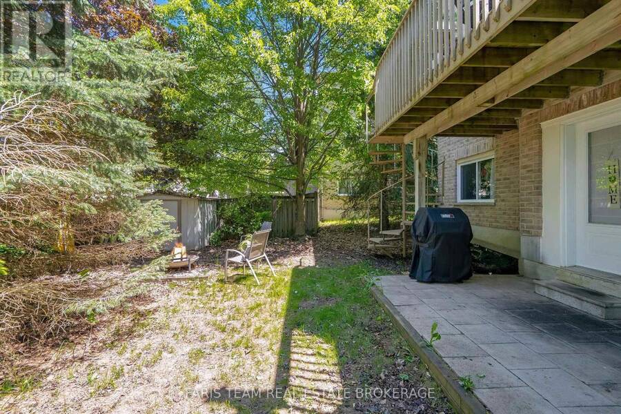
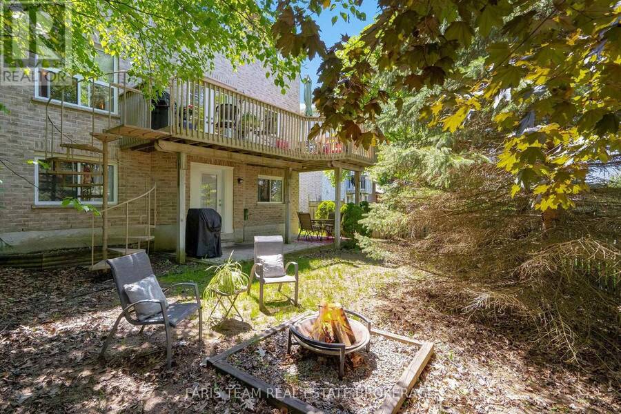
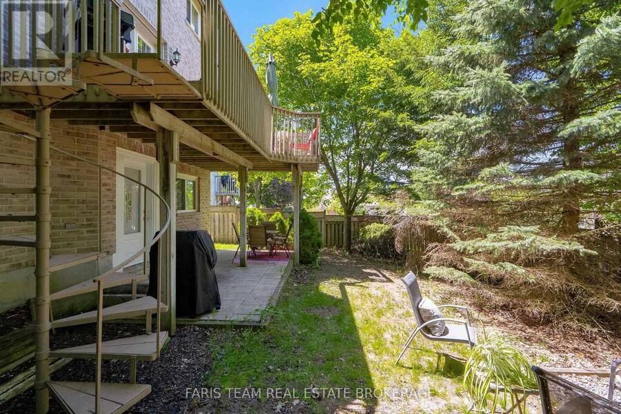
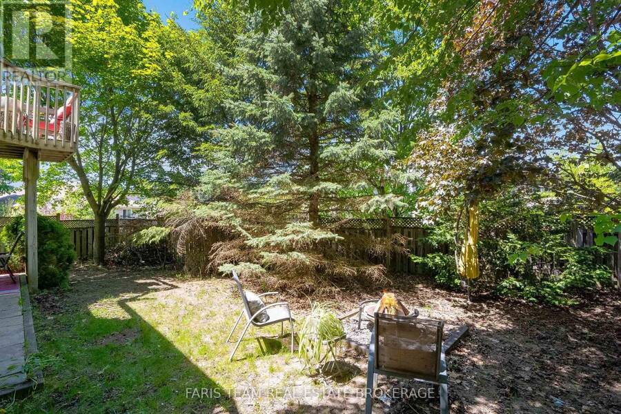
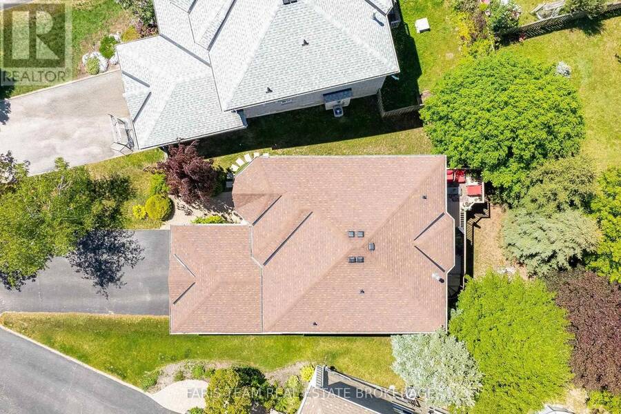
Top 5 Reasons You Will Love This Home: 1) Impressive full-brick 2-storey home offering five spacious bedrooms, multiple living areas, and a built-in two-car garage, complemented by a private double-wide driveway with parking for four additional vehicles, providing exceptional space and functionality for growing families 2) Enjoy excellent outdoor privacy with a partially fenced backyard surrounded by mature trees, an elevated deck and lower patio with ample room for outdoor seating and cooking appliances, plus a convenient 10'x10' garden shed for additional storage 3) Designed for comfortable everyday living and effortless entertaining, the updated ... read more
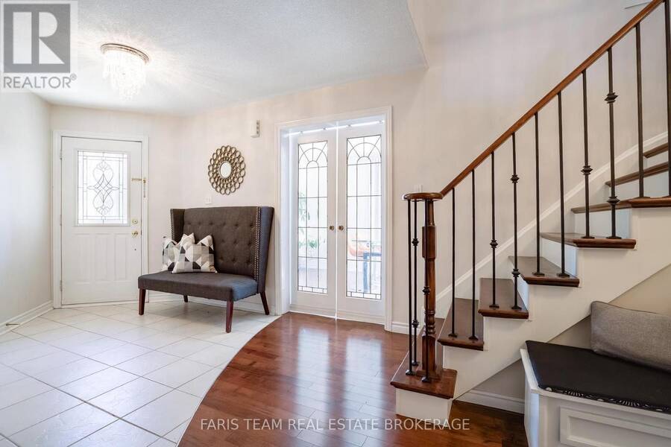
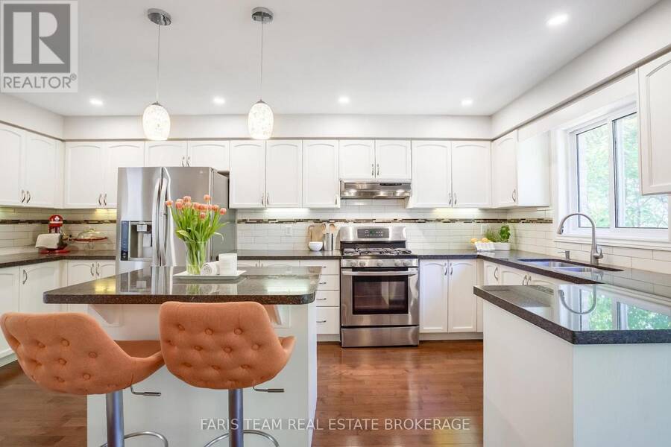
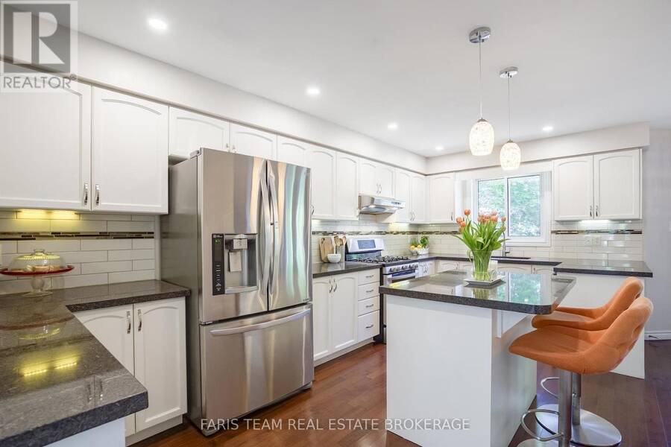
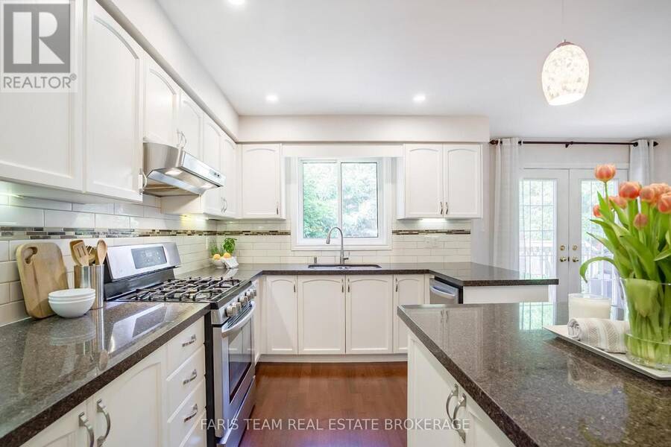
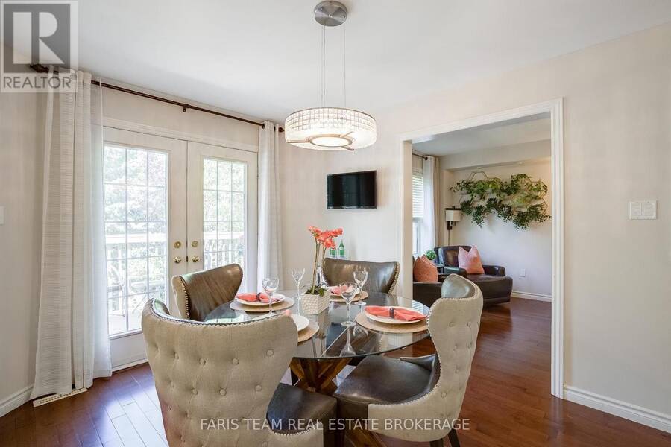
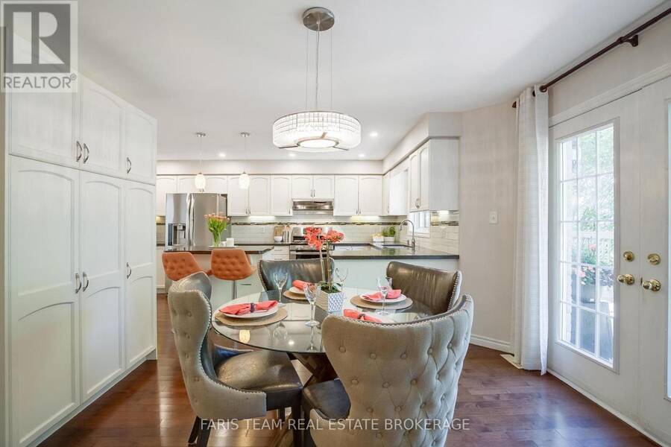
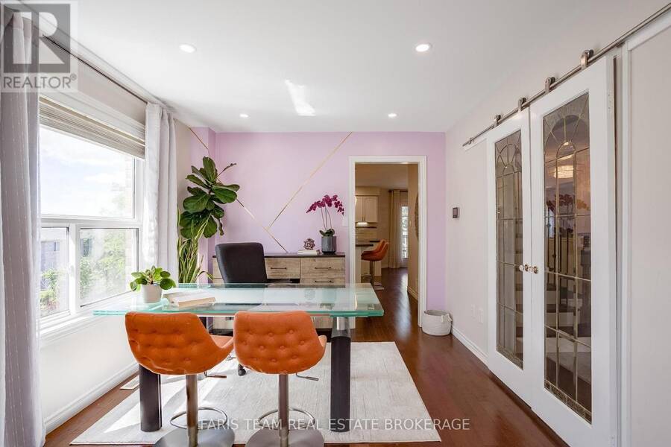
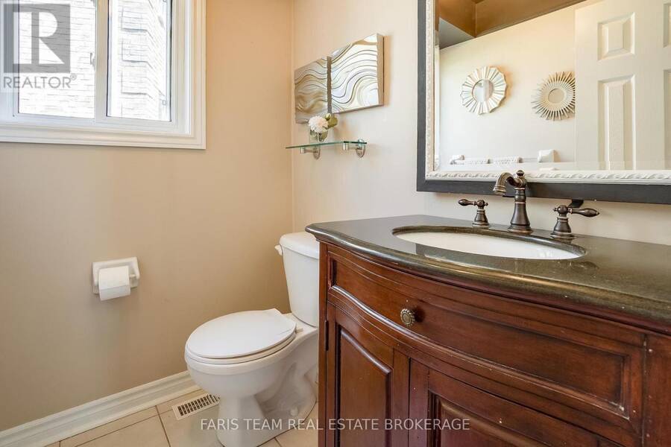
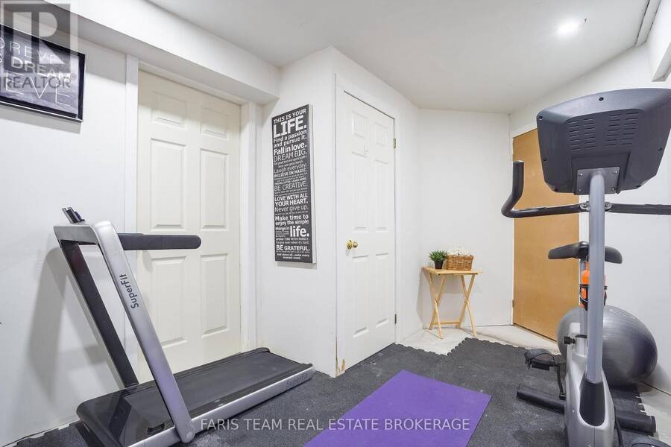
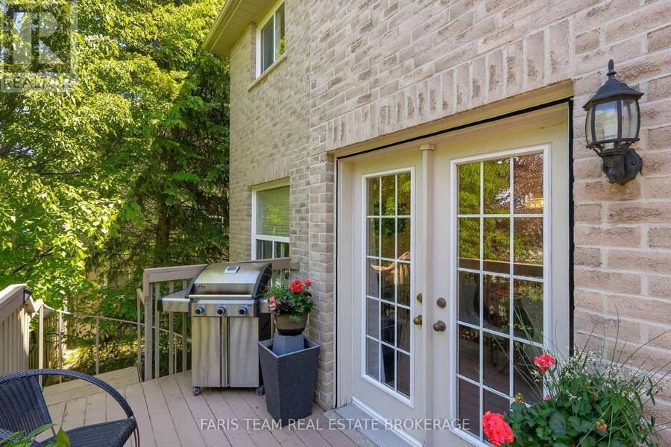
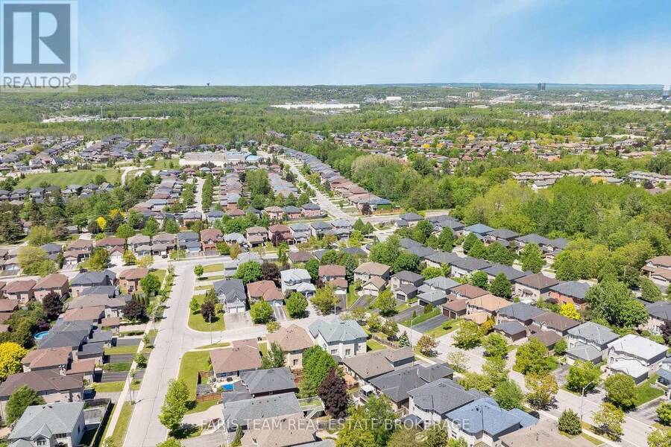
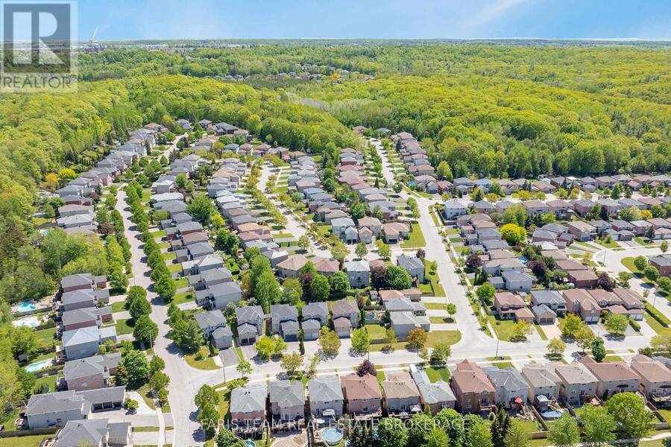
Top 5 Reasons You Will Love This Home: 1) Impressive full-brick 2-storey home offering five spacious bedrooms, multiple living areas, and a built-in two-car garage, complemented by a private double-wide driveway with parking for four additional vehicles, providing exceptional space and functionality for growing families 2) Enjoy excellent outdoor privacy with a partially fenced backyard surrounded by mature trees, an elevated deck and lower patio with ample room for outdoor seating and cooking appliances, plus a convenient 10'x10' garden shed for additional storage 3) Designed for comfortable everyday living and effortless entertaining, the updated kitchen offers modern finishes, generous workspace, and a functional layout that flows seamlessly into the home's inviting living areas 4) The separate walkout entrance to the lower level offers exceptional flexibility for an in-law suite, extended family, guests, or potential rental use, creating an adaptable space that can evolve with your needs 5) Ideally located close to elementary schools, grocery stores, Park Place Plaza, parks, restaurants, Lake Simcoe and nearby beaches, while convenient access to Highway 400 makes commuting throughout the area simple and efficient. 2,128 above ground sq.ft. plus a finished lower level. (id:25417)
- Listing ID: S13730720
- Property Type: Single Family
| Property | |
|---|---|
| Ownership: | Freehold |
| Lot Size: | 23 by 104 FT|under 1/2 Acre Partially Fenced |
| Parking: | Garage 6 Spaces |
| Building | |
|---|---|
| Type: | Single Family House |
| Appliances: | Dishwasher, Dryer, Refrigerator, Stove, Washer and Water Softener |
| HVAC: | Central Air Conditioning, Fireplace and Forced Air Natural Gas |
| Exterior: | Brick |
| Basement: | Full, N/A (Finished), N/A |
| Utilities: | Sanitary Sewer |
| Location | |
|---|---|
| City: | Barrie |
| Province: | Ontario |
| Rooms | Level | Dimensions |
|---|---|---|
| Family room | Lower level | 6.77 m x 6 m |
| Bedroom | Lower level | 3.16 m x 3.13 m |
| Kitchen | Lower level | 3.87 m x 2.9 m |
| Dining room | Main level | 5.47 m x 3.12 m |
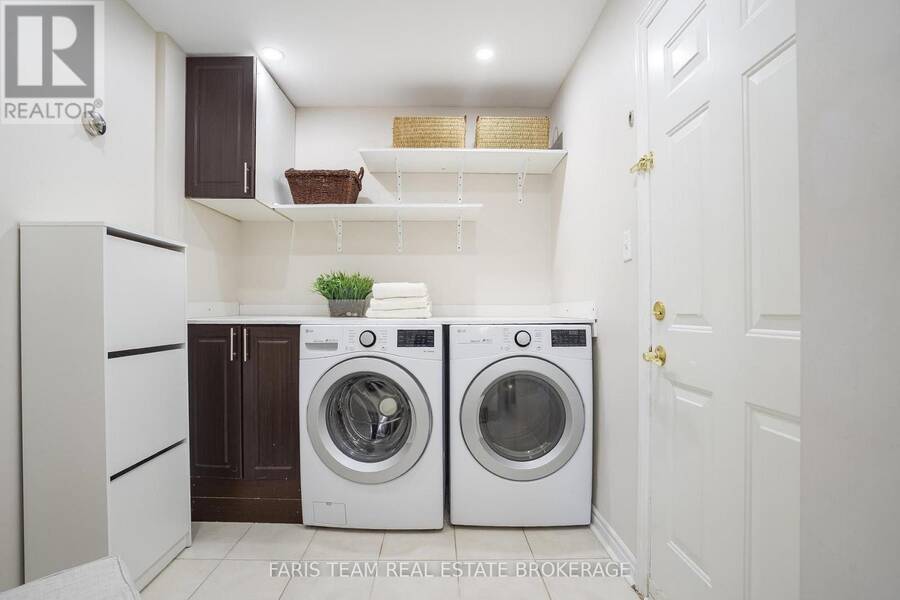
| Laundry room | Main level | 3 m x 2.19 m |
| Eating area | Main level | 3.74 m x 2.95 m |
| Kitchen | Main level | 5.46 m x 3.12 m |
| Living room | Main level | 5.65 m x 2.96 m |
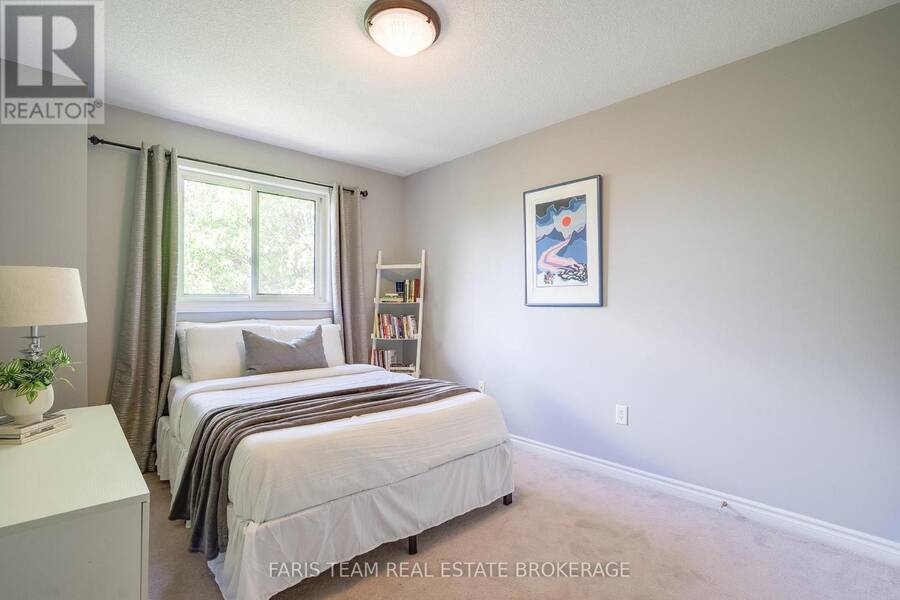
| Bedroom | Upper Level | 3.71 m x 2.69 m |
| Bedroom | Upper Level | 4.33 m x 2.92 m |
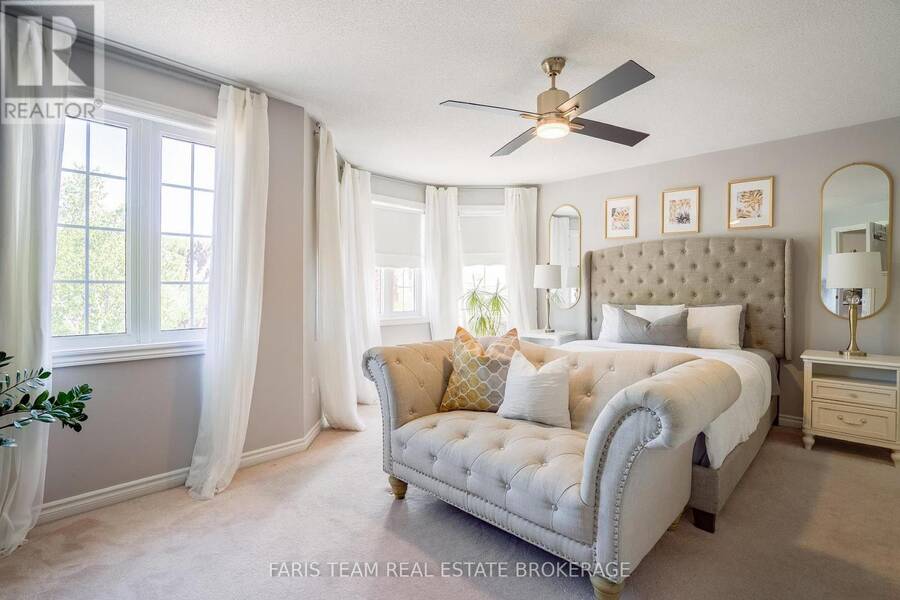
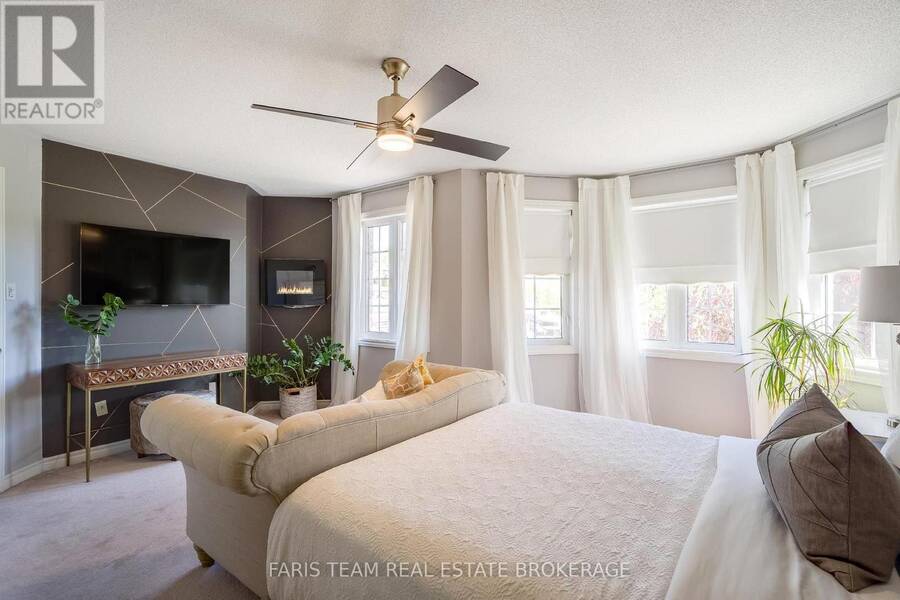
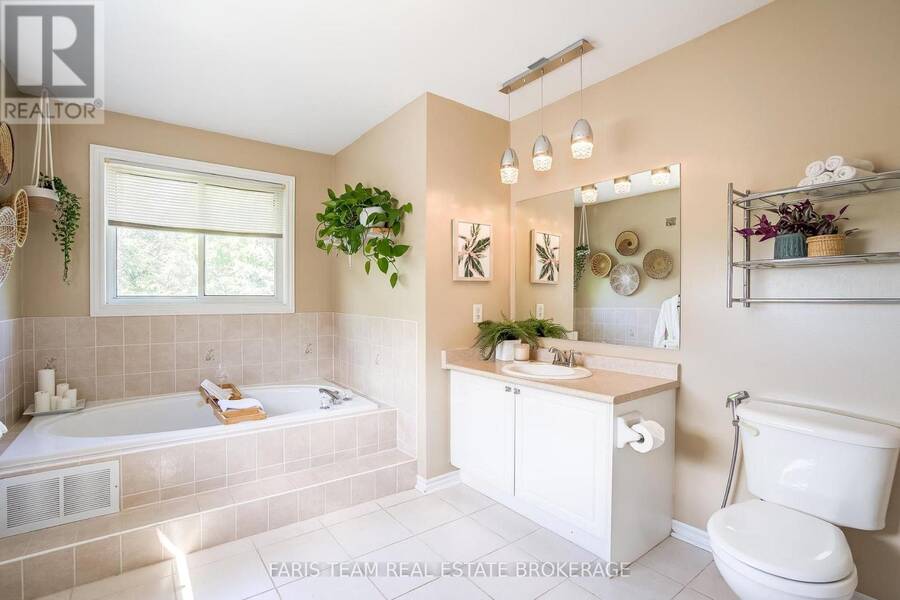
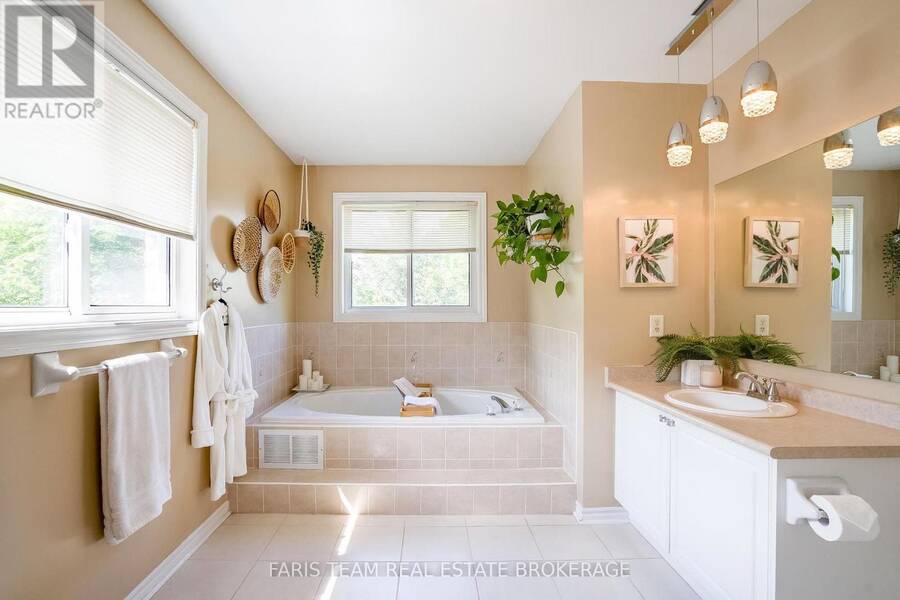
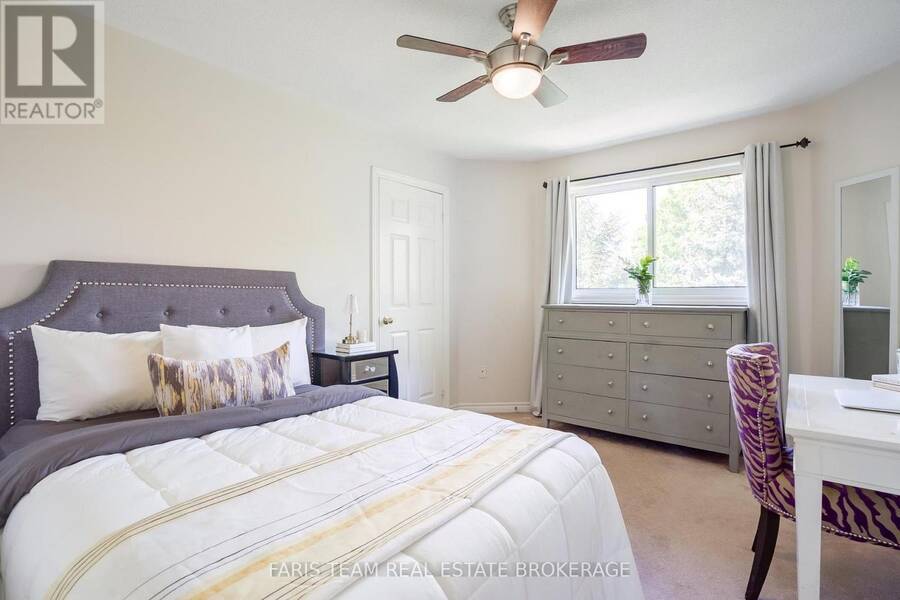
| Primary Bedroom | Upper Level | 6.33 m x 5.49 m |
| Bedroom | Upper Level | 3.82 m x 3.14 m |
Book a showing to see this Bell Street Home in Barrie
This property has so much to offer. Book a private showing now, as you do not want to miss out on 46 BELL STREET in Barrie, Ontario!
Private Showing Request
Send a request to book a private showing for
.
Please Note: Information you supply in the contact form will be kept fully confidential.
Is this home the right property for you? Start a conversation to find out.
Get Directions to this Property
Not sure where this property is? Get directions to this Bell Street Home in Barrie.


Provided by FARIS TEAM REAL ESTATE BROKERAGE. MLS®, REALTOR®, and the associated logos are trademarks of the Canadian Real Estate Association.

This REALTOR.ca listing content is owned and licensed by REALTOR® members of the Canadian Real Estate Association.
Have questions or need more information about this home? Don't know where to begin? Then, let us connect you with the best real estate agent to guide you.

Inquiries submitted through this website will be responded to by a local sales representative from Royal LePage®.
Start a Conversation by Text
Provide your full name, phone and email to start a conversation by text message.
Please Note: Information you supply in the contact form will be kept fully confidential.
Start a Conversation by Email
Provide your full name and email to start a conversation by email.
Please Note: Information you supply in the contact form will be kept fully confidential.