
44 KNICELY ROAD, Barrie, Ontario L4N 6V3

$650,000.00
- 4 bedrooms
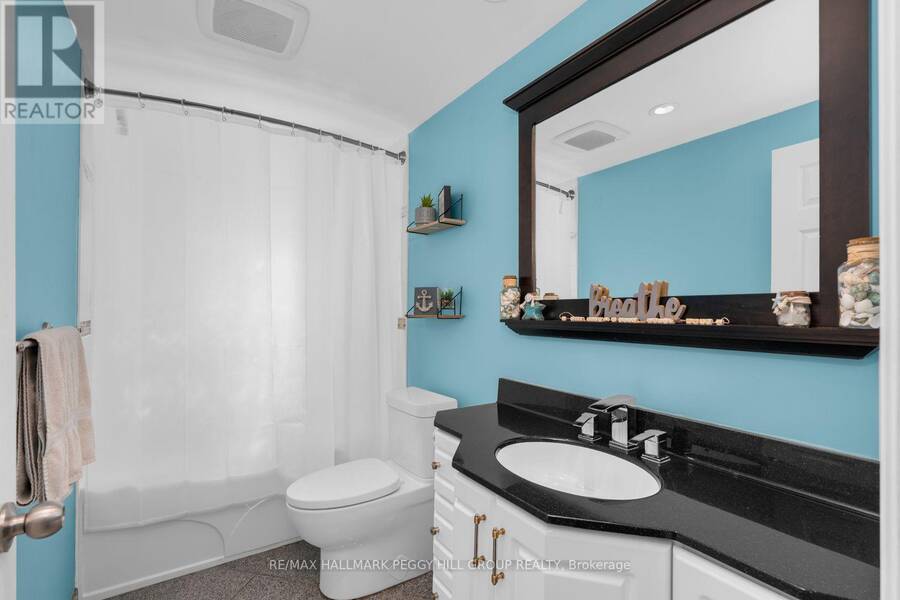
- 2 bathrooms
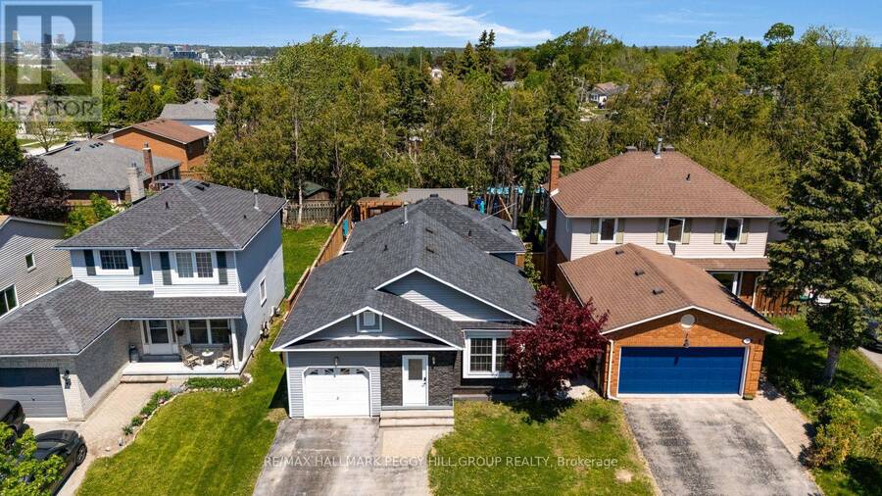
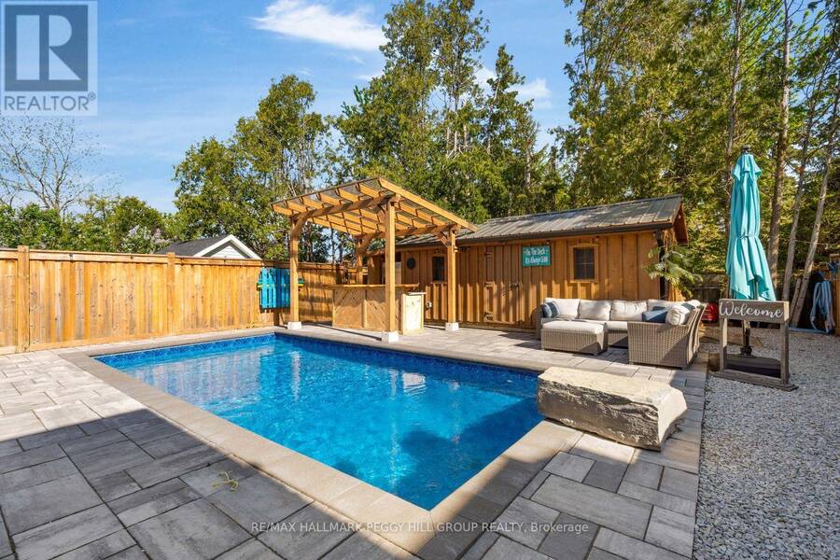
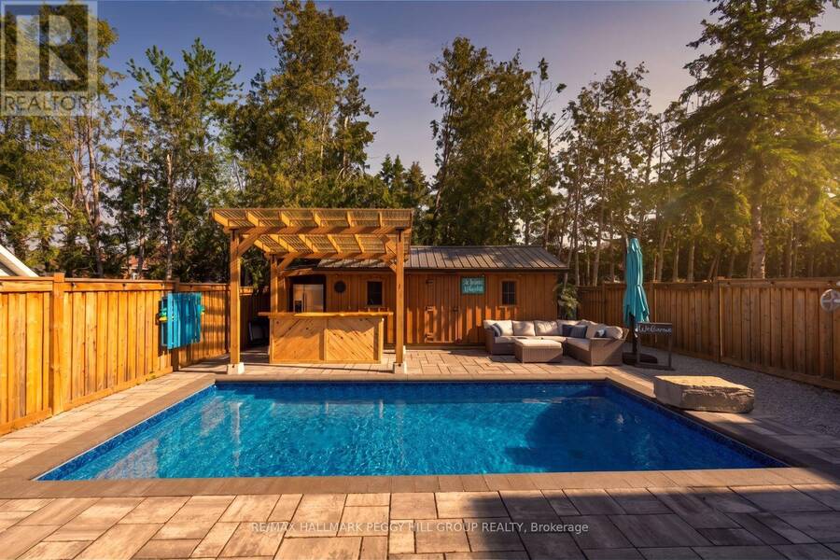
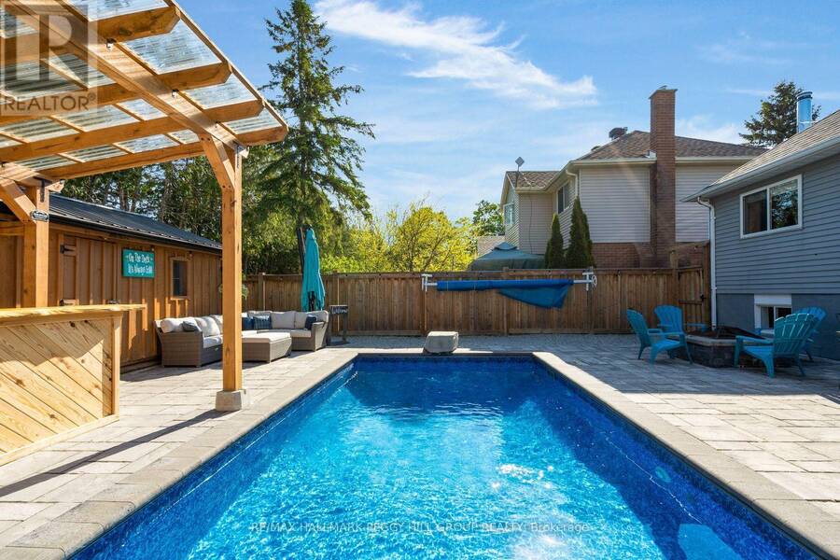
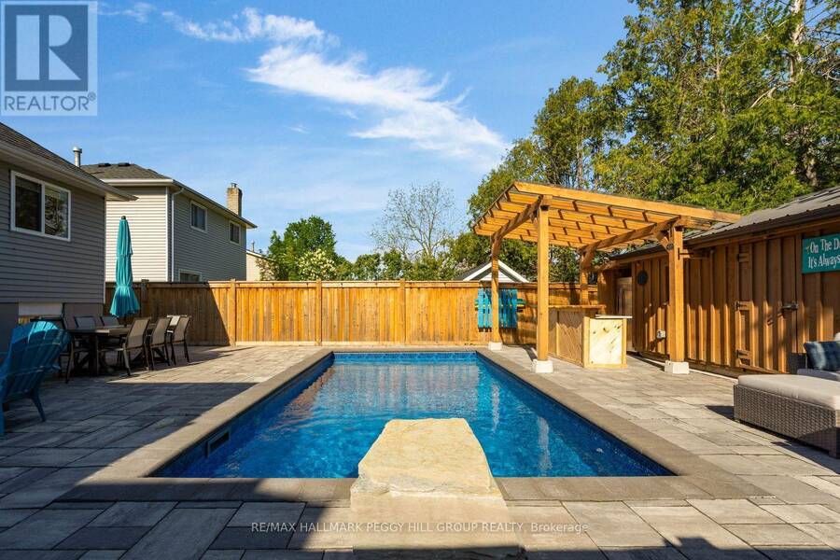
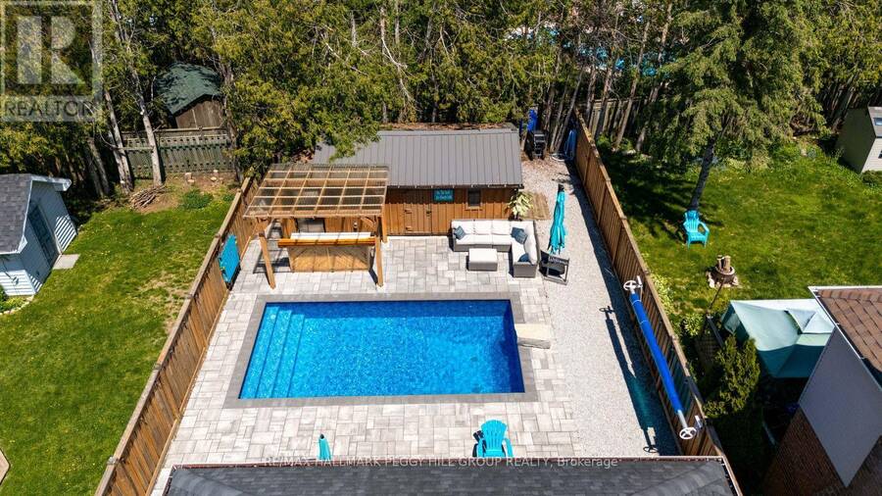
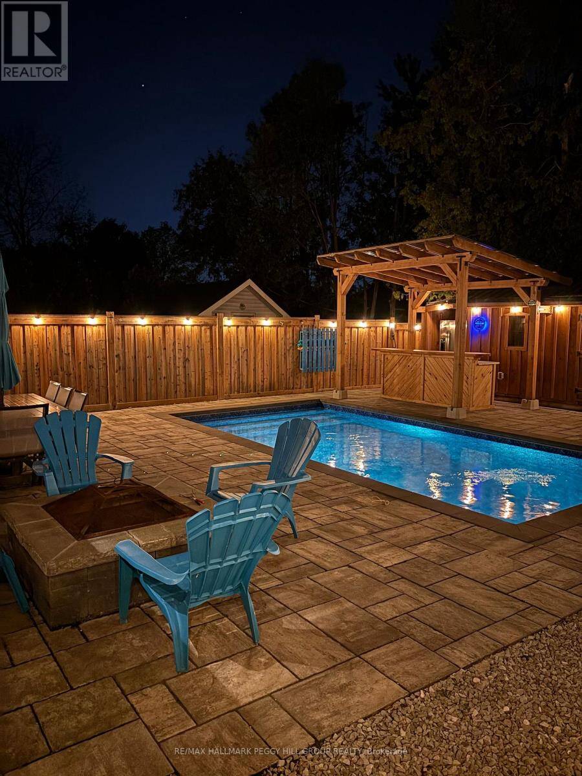
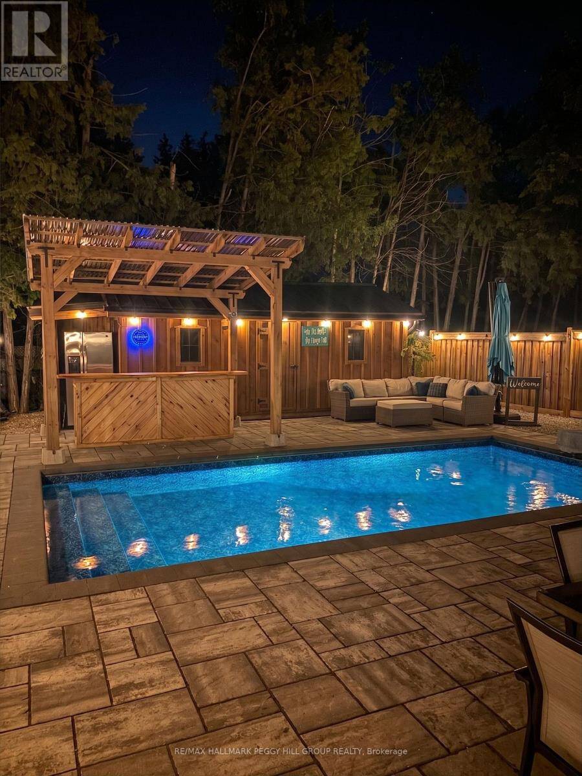
A SOUTH BARRIE FAMILY HOME WITH 4 BEDROOMS, AN IN-GROUND POOL & BACKYARD BAR! You may start planning pool days, backyard dinners, family parties and late nights by the bar before you even finish the showing. This South Barrie home has the backyard people usually hope someone else invites them to, with an in-ground pool, custom outdoor bar beneath a 12 x 12 ft pergola, multiple seating areas, mature trees and a 12 x 20 ft shed. Start with a swim, grab a seat at the bar and stay outside well into the evening, because this fully fenced, hardscaped yard makes leaving home surprisingly easy to talk yourself out of. The house keeps up with the lifestyle, ... read more
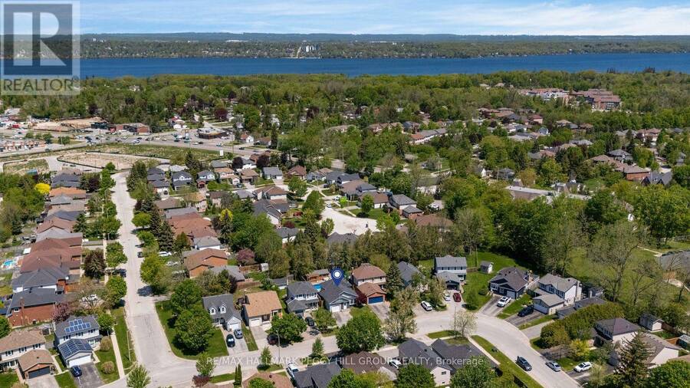
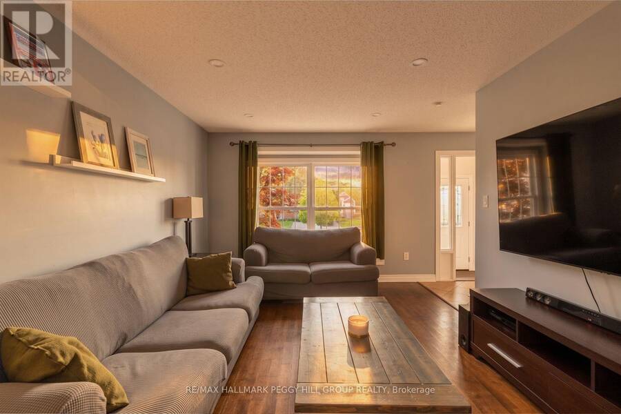
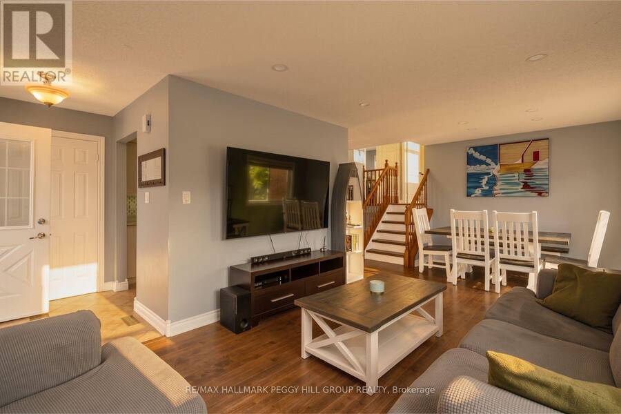
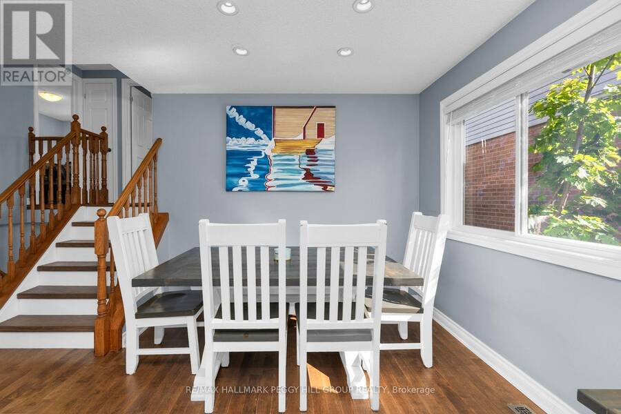
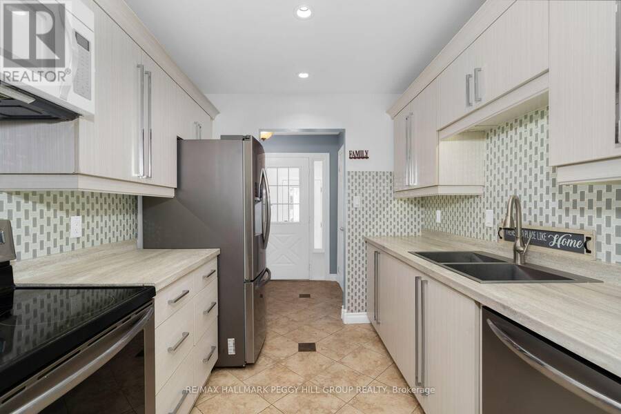
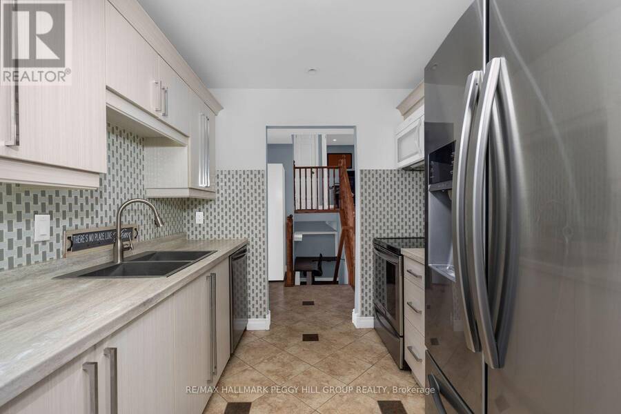
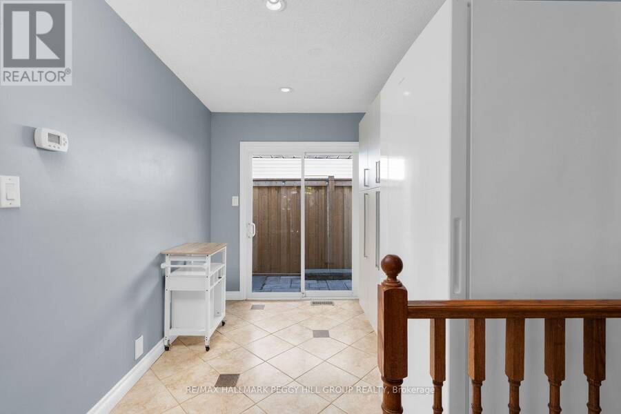
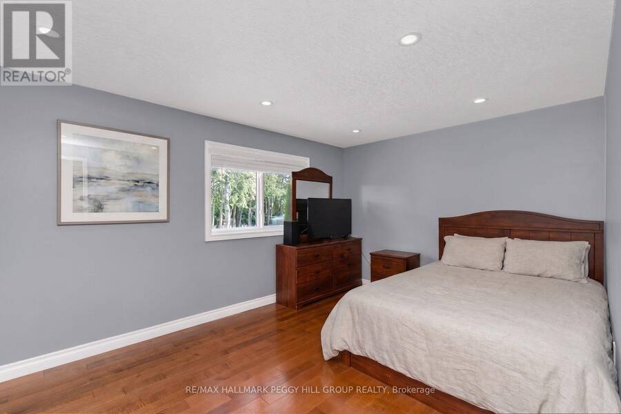
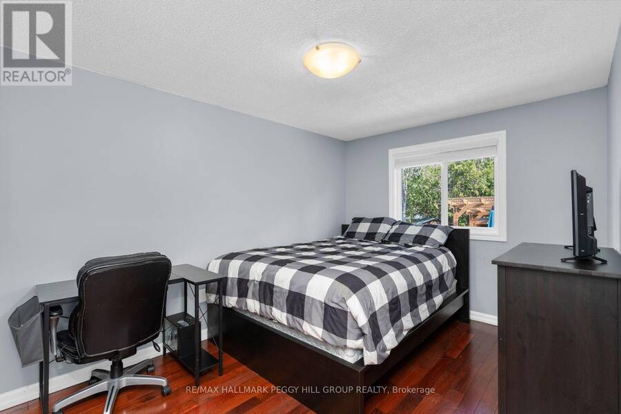
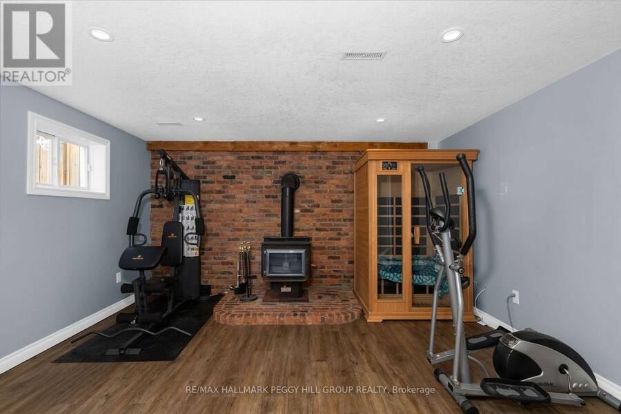
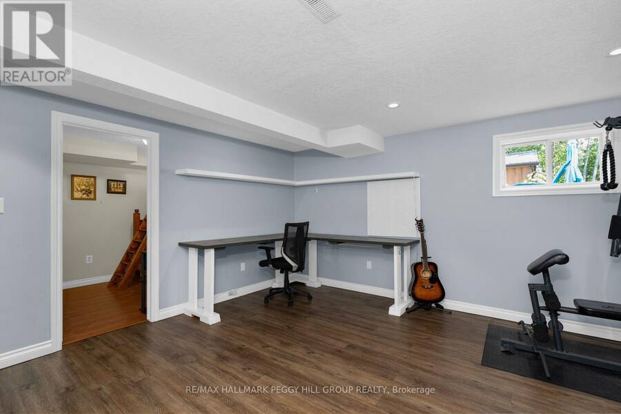
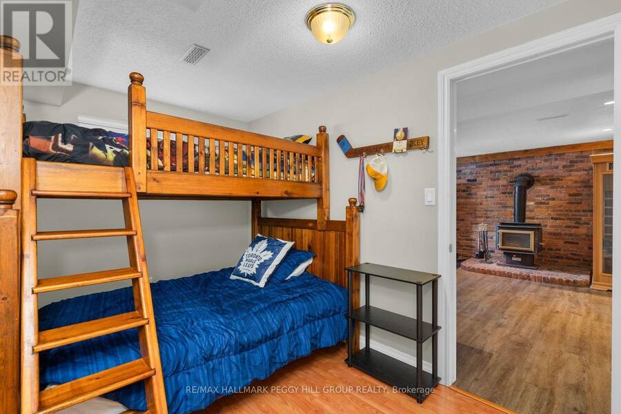
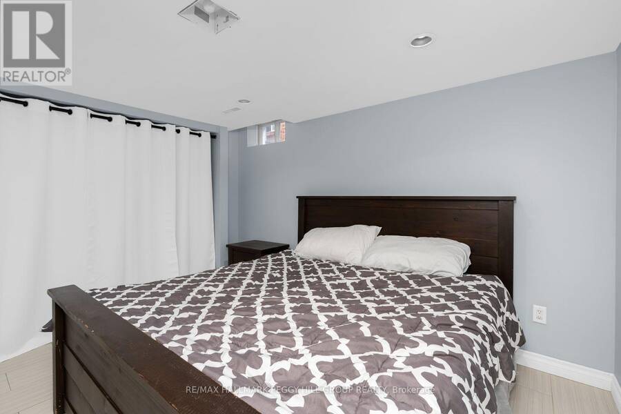
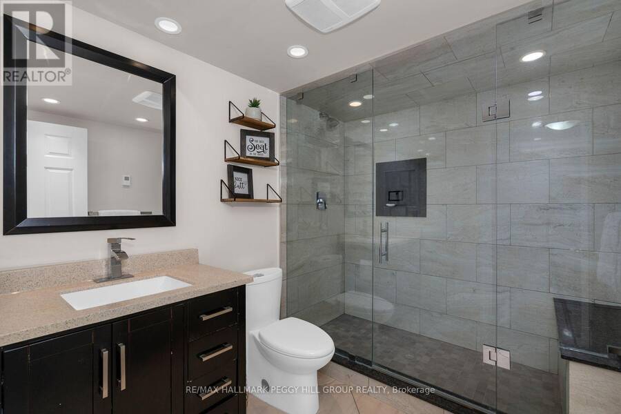
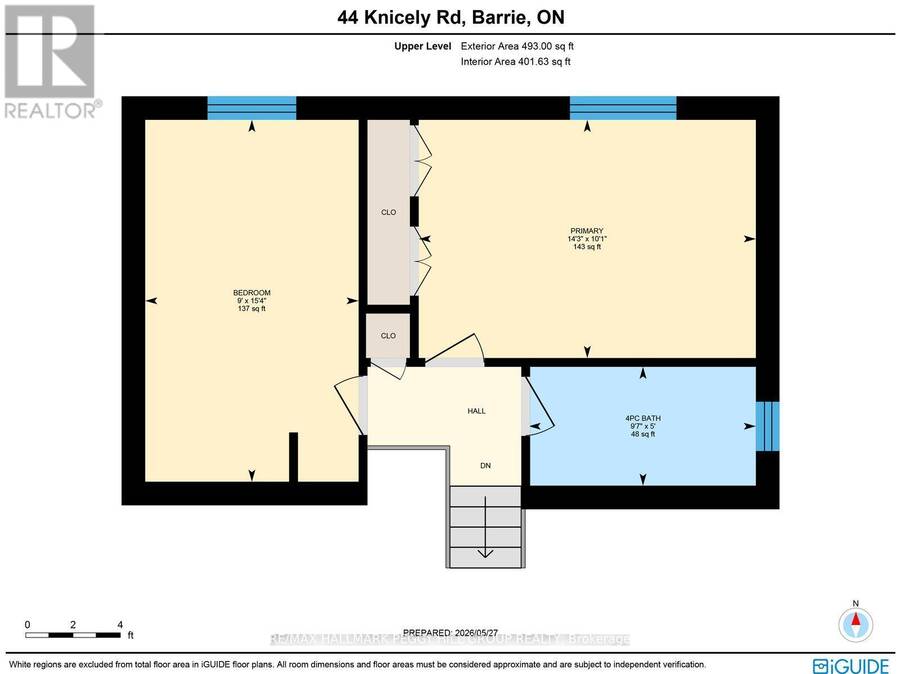
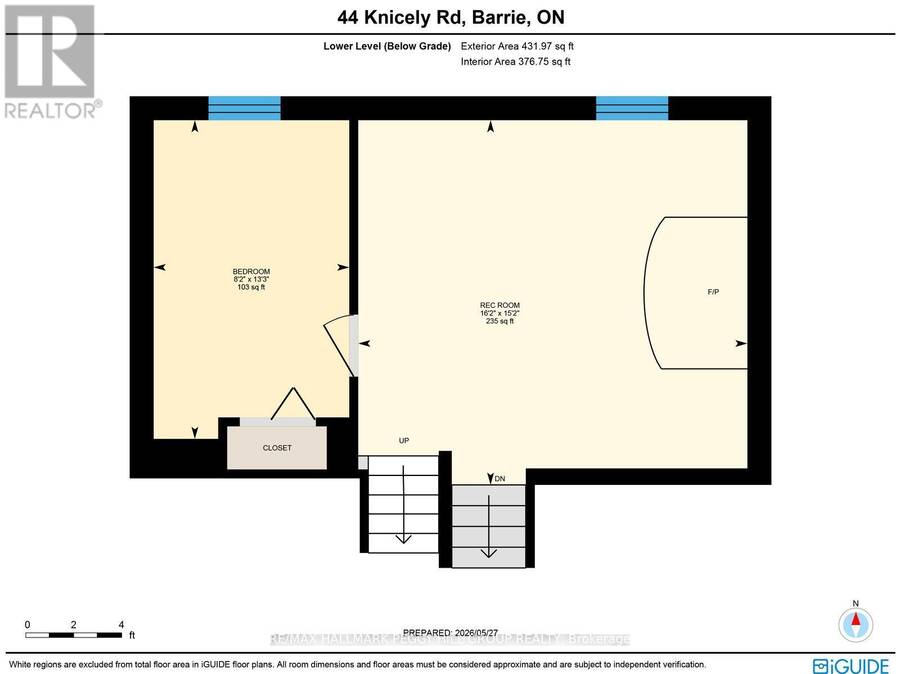
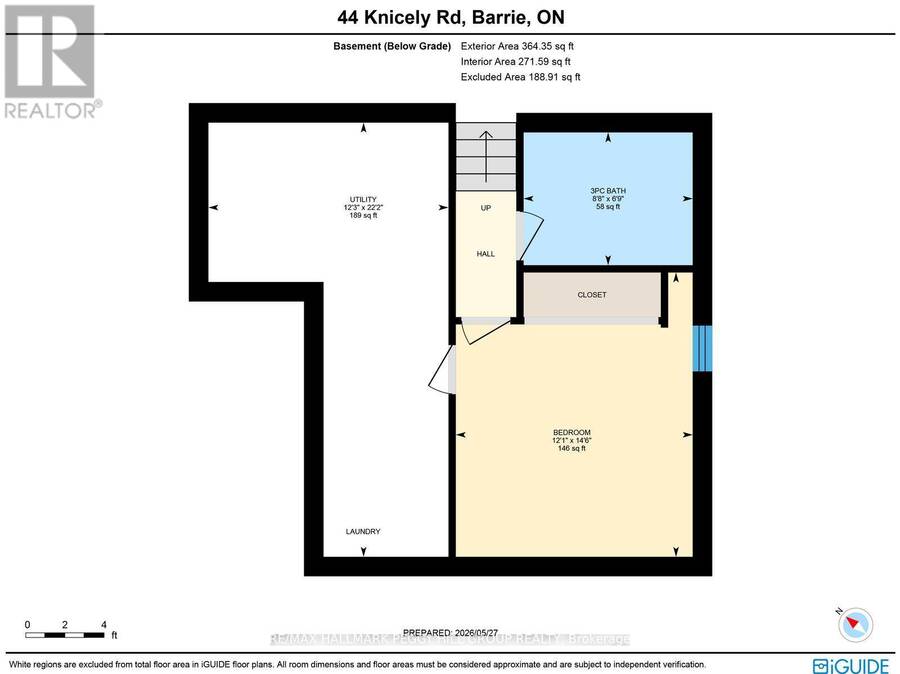
A SOUTH BARRIE FAMILY HOME WITH 4 BEDROOMS, AN in-ground pool & BACKYARD BAR! You may start planning pool days, backyard dinners, family parties and late nights by the bar before you even finish the showing. This South Barrie home has the backyard people usually hope someone else invites them to, with an in-ground pool, custom outdoor bar beneath a 12 x 12 ft pergola, multiple seating areas, mature trees and a 12 x 20 ft shed. Start with a swim, grab a seat at the bar and stay outside well into the evening, because this fully fenced, hardscaped yard makes leaving home surprisingly easy to talk yourself out of. The house keeps up with the lifestyle, offering 1,671 finished sq. ft. across four levels with a carpet-free interior and four bedrooms arranged to give everyone a little more separation. Two bedrooms are grouped on the upper level, including a spacious primary with two double closets, while two additional bedrooms on the lower levels make the layout especially well suited to multi-generational living, older kids or overnight guests. Hardwood flooring runs through the main living and dining area, while the galley-style kitchen features extensive cabinetry, stainless steel appliances, a tiled backsplash and double sink, with pantry cabinetry and a walkout keeping the backyard just steps away. The lower-level rec room adds pot lights, a wood stove and exposed brick backdrop, while the lower bedroom and adjacent bathroom feature built-in heated floors. Even the enclosed front porch has heated flooring. Add an attached single garage, four driveway spaces, newer blown-in attic insulation and a Painswick location close to parks, schools, shopping, recreation, Highway 400, GO transit and Barrie's waterfront, and you may find yourself volunteering your house for every get-together. (id:25417)
- Listing ID: S13845814
- Property Type: Single Family
| Property | |
|---|---|
| Ownership: | Freehold |
| Lot Size: | 39.4 by 123.6 FT Fenced Yard |
| Parking: | Attached Garage 5 Spaces |
| Pool: | Inground Pool, Outdoor Pool |
| Building | |
|---|---|
| Type: | Single Family House |
| Appliances: | Dishwasher, Dryer, Microwave, Refrigerator, Stove, Washer, Water Heater, Water Softener and Central Vacuum |
| HVAC: | Central Air Conditioning, Fireplace and Forced Air Natural Gas |
| Exterior: | Aluminum Siding and Brick Veneer |
| Basement: | Full (Finished) |
| Utilities: | Sanitary Sewer |
| Location | |
|---|---|
| City: | Barrie |
| Province: | Ontario |
| Nearby Amenities: | Park and Public Transit |
| Rooms | Level | Dimensions |
|---|---|---|
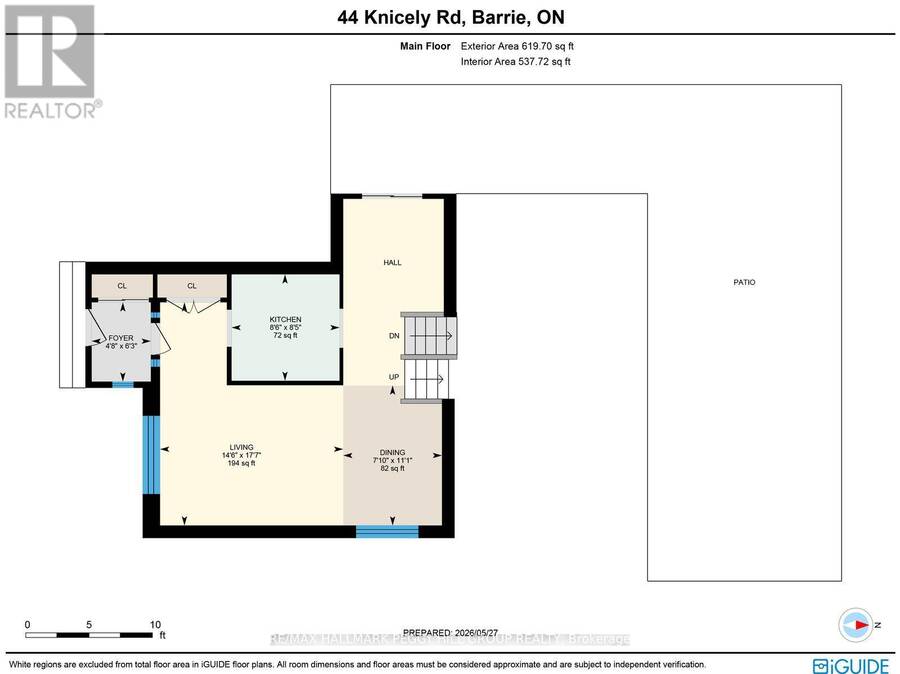
| Bedroom 4 | Basement | 3.68 m x 4.42 m |
| Recreational, Games room | Lower level | 4.94 m x 4.63 m |
| Dining room | Main level | 3.37 m x 2.38 m |
| Living room | Main level | 5.37 m x 4.41 m |
| Foyer | Main level | 1.91 m x 1.42 m |
| Kitchen | Main level | 2.56 m x 2.6 m |
| Bedroom 2 | Upper Level | 2.75 m x 4.66 m |
| Primary Bedroom | Upper Level | 4.34 m x 3.07 m |
| Bedroom 3 | Upper Level | 2.48 m x 4.05 m |
Book a showing to see this Knicely Road Home in Barrie
This property has so much to offer. Book a private showing now, as you do not want to miss out on 44 KNICELY ROAD in Barrie, Ontario!
Private Showing Request
Send a request to book a private showing for
.
Please Note: Information you supply in the contact form will be kept fully confidential.
Is this home the right property for you? Start a conversation to find out.
Get Directions to this Property
Not sure where this property is? Get directions to this Knicely Road Home in Barrie.


Provided by RE/MAX HALLMARK PEGGY HILL GROUP REALTY. MLS®, REALTOR®, and the associated logos are trademarks of the Canadian Real Estate Association.

This REALTOR.ca listing content is owned and licensed by REALTOR® members of the Canadian Real Estate Association.
Have questions or need more information about this home? Don't know where to begin? Then, let us connect you with the best real estate agent to guide you.

Inquiries submitted through this website will be responded to by a local sales representative from Royal LePage®.
Start a Conversation by Text
Provide your full name, phone and email to start a conversation by text message.
Please Note: Information you supply in the contact form will be kept fully confidential.
Start a Conversation by Email
Provide your full name and email to start a conversation by email.
Please Note: Information you supply in the contact form will be kept fully confidential.