
44 FERGUSON DRIVE, Barrie, Ontario L4N 7B5

$599,900.00
- 4 bedrooms
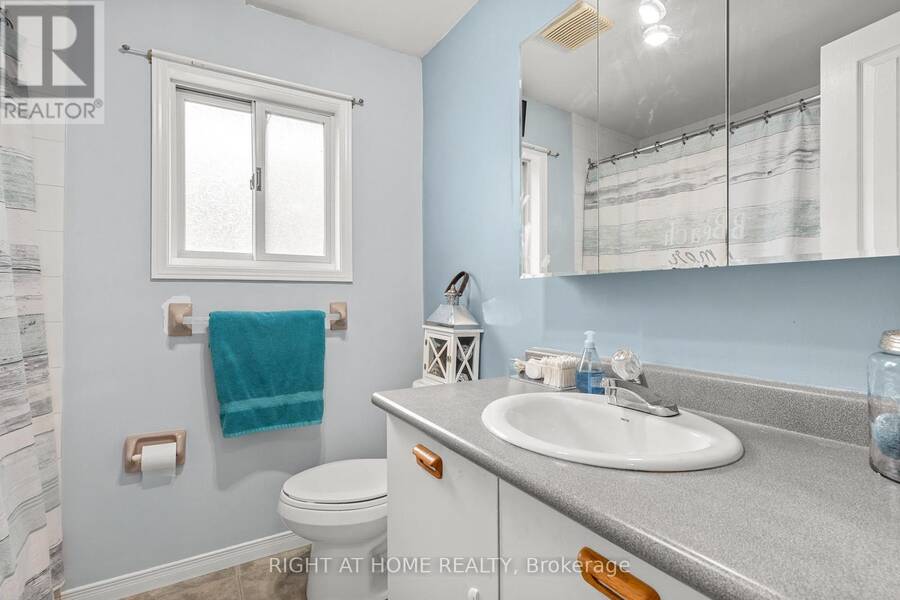
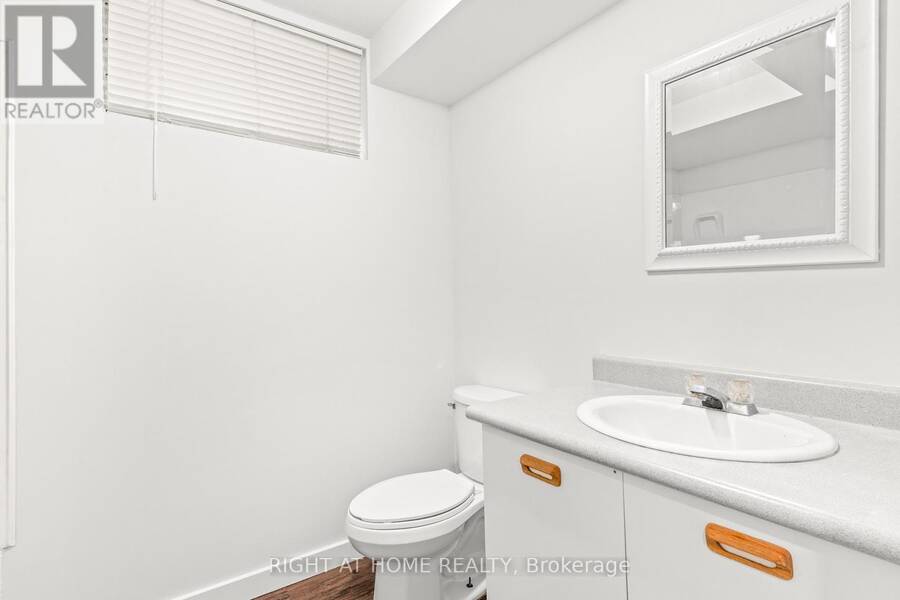
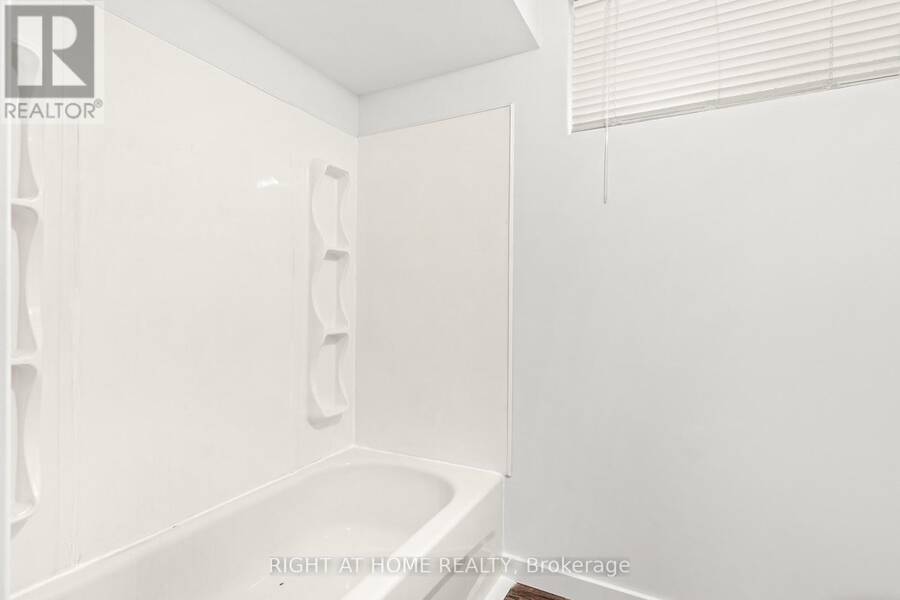
- 2 bathrooms
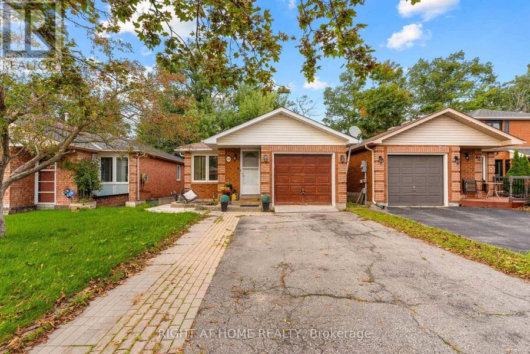
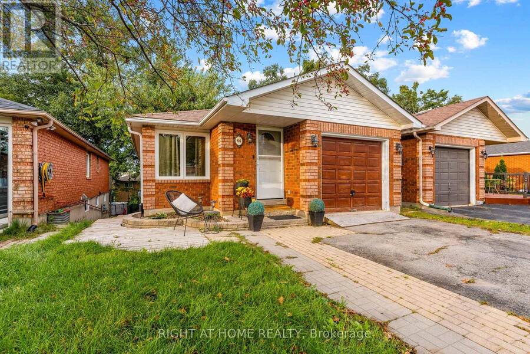
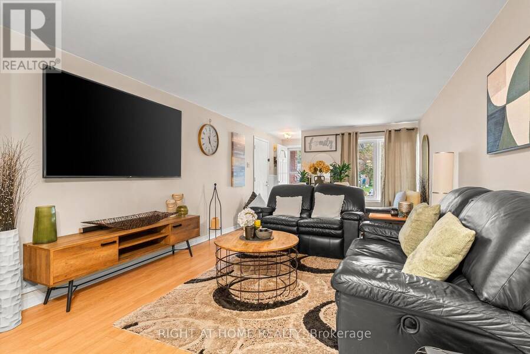
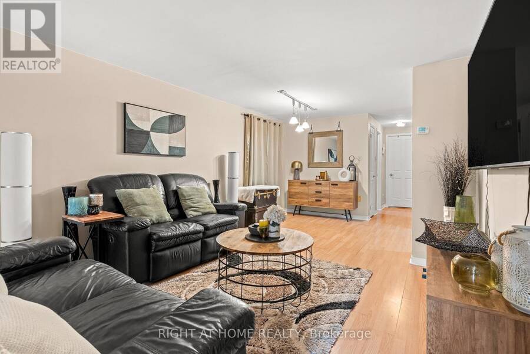
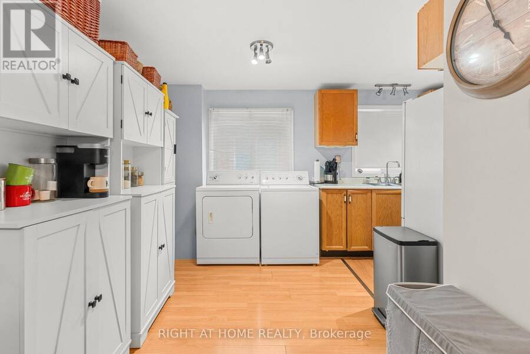
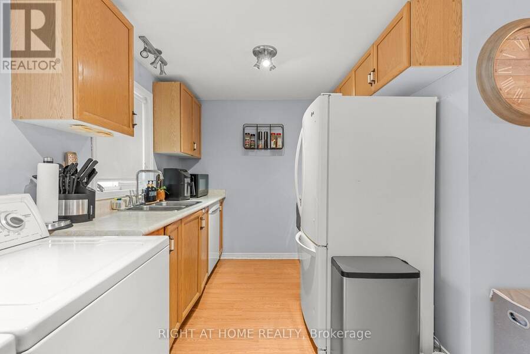
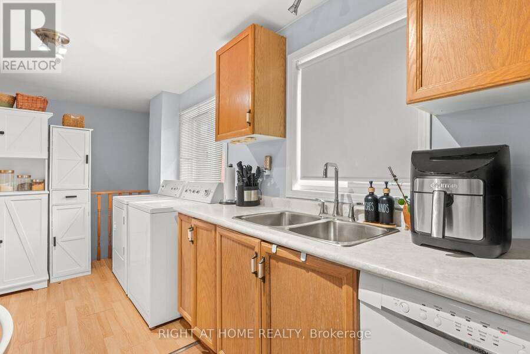
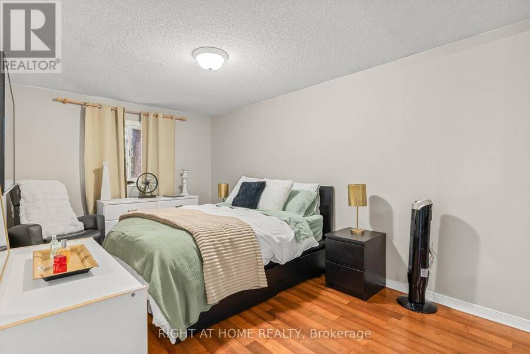
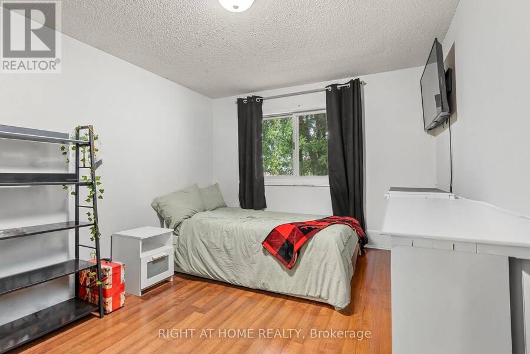
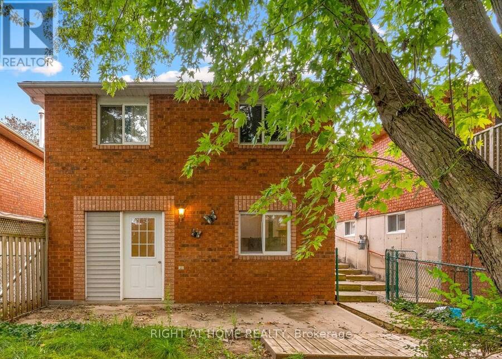
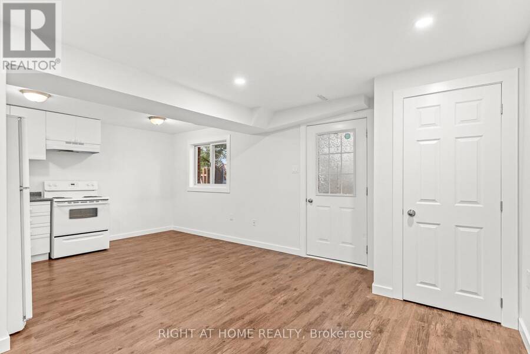
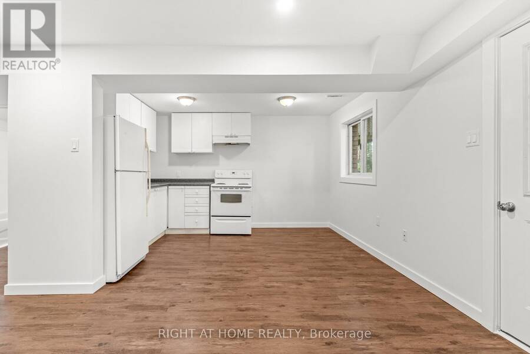
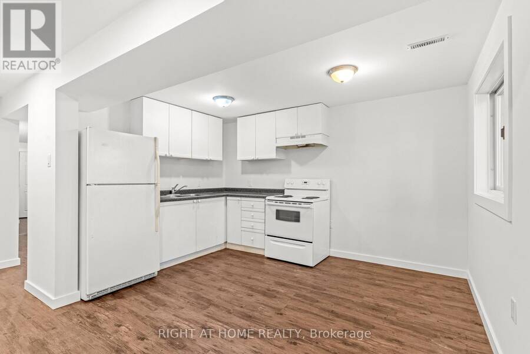
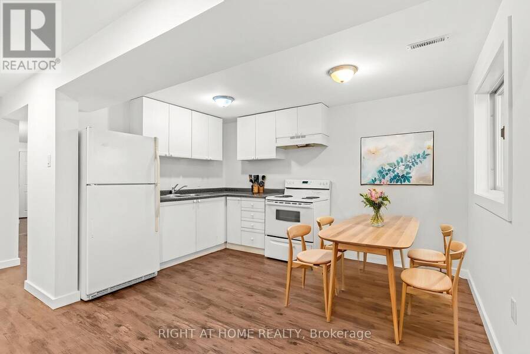
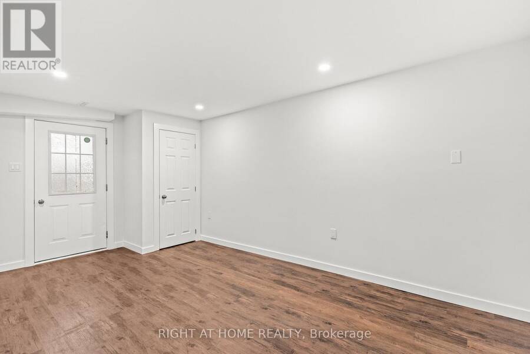
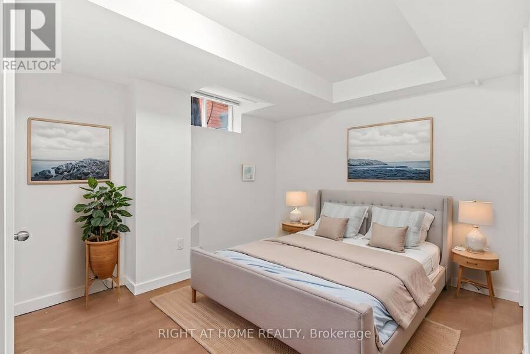
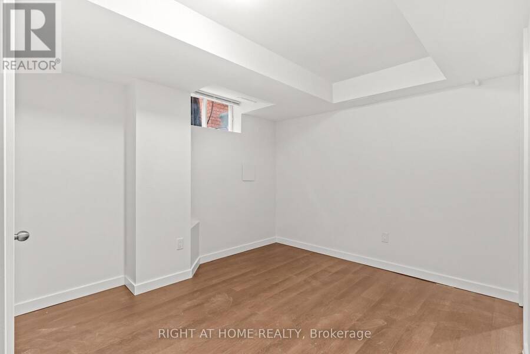
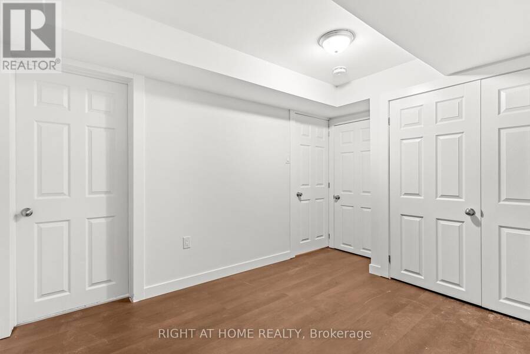
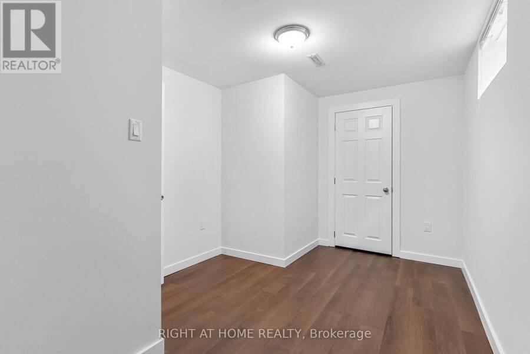
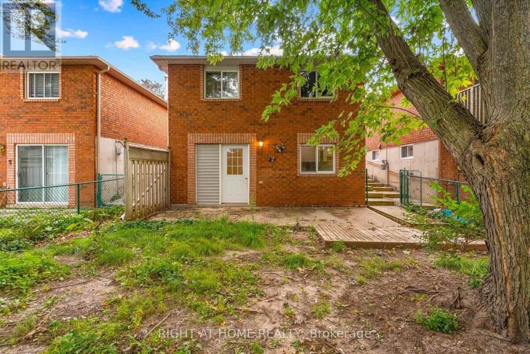
This legal duplex keeps things simple: two units, a convenient location, and options for how you use it. The main floor offers 2 bedrooms, while the lower unit adds another 2 bedrooms, with both units currently tenanted. Continue using it as an investment property, or explore the possibility of living in one unit while renting the other to help offset your monthly costs. When we say close to everything, we mean it. Walmart, shopping, restaurants, groceries, the rec centre, schools, hospital, downtown and the waterfront are all just minutes away. Whether you're looking at it as an investment, a first home with rental income, or simply a property with ... read more
This legal duplex keeps things simple: two units, a convenient location, and options for how you use it. The main floor offers 2 bedrooms, while the lower unit adds another 2 bedrooms, with both units currently tenanted. Continue using it as an investment property, or explore the possibility of living in one unit while renting the other to help offset your monthly costs. When we say close to everything, we mean it. Walmart, shopping, restaurants, groceries, the rec centre, schools, hospital, downtown and the waterfront are all just minutes away. Whether you're looking at it as an investment, a first home with rental income, or simply a property with options, the combination of legal duplex, 4 bedrooms and this location gives you plenty to work with. (id:25417)
- Listing ID: S13783702
- Property Type: Multi-family
| Property | |
|---|---|
| Style: | Bungalow |
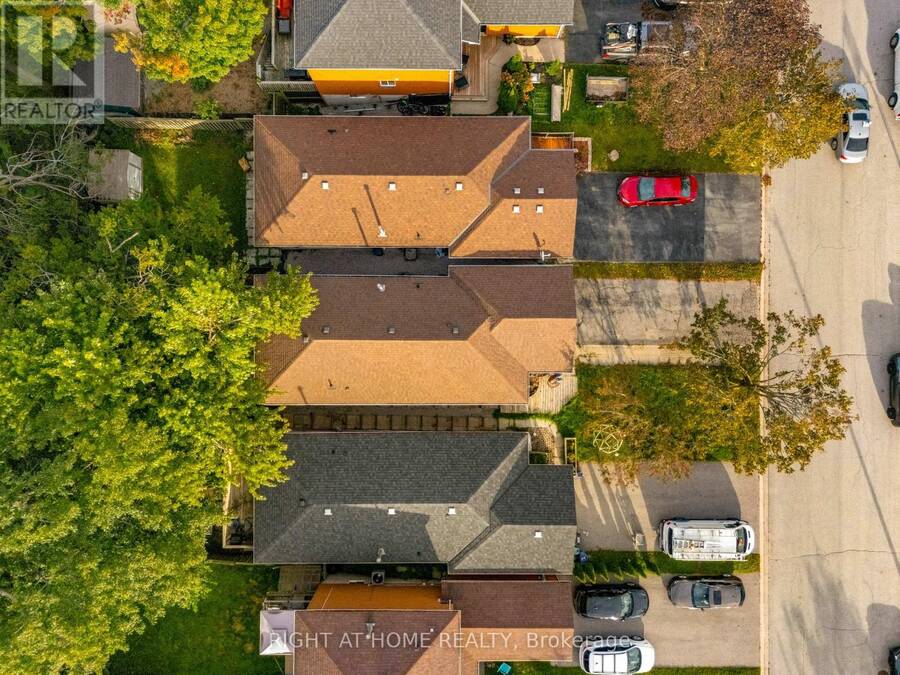
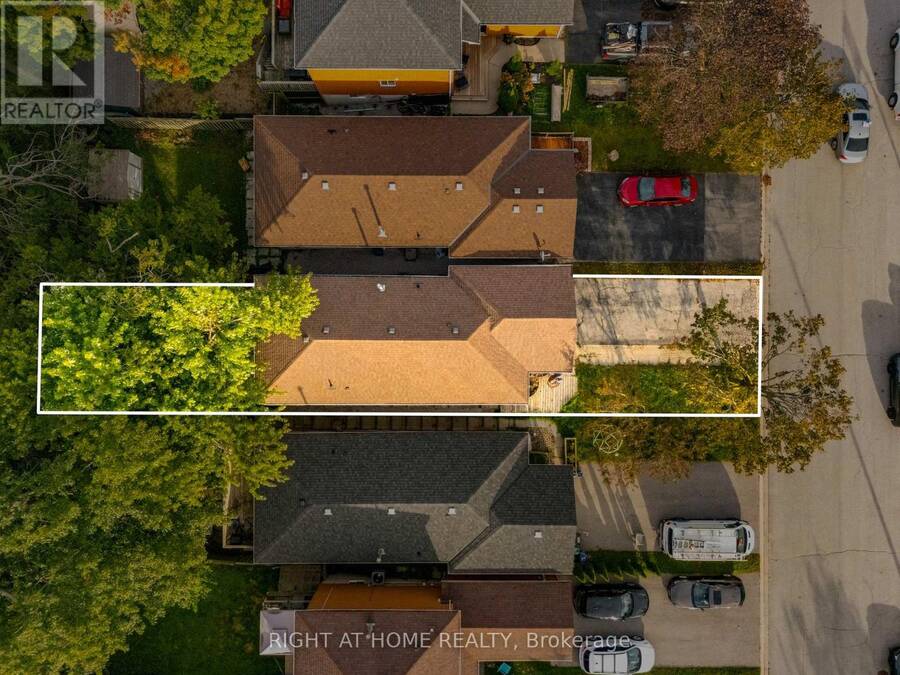
| Lot Size: | 29.5 by 120.3 FT Fenced Yard |
| Parking: | Attached Garage 5 Spaces |
| Building | |
|---|---|
| Type: | Multi-family Duplex |
| Appliances: | Dishwasher, Dryer, Refrigerator, Stove, Washer and Water Meter |
| HVAC: | Central Air Conditioning, Fireplace and Forced Air Natural Gas |
| Exterior: | Brick |
| Basement: | N/A, N/A (Finished), N/A |
| Utilities: | Sanitary Sewer |
| Location | |
|---|---|
| City: | Barrie |
| Province: | Ontario |
| Nearby Amenities: | Hospital, Place Of Worship, Public Transit and Schools |
| Community Features: | Community Centre |
| Rooms | Level | Dimensions |
|---|---|---|
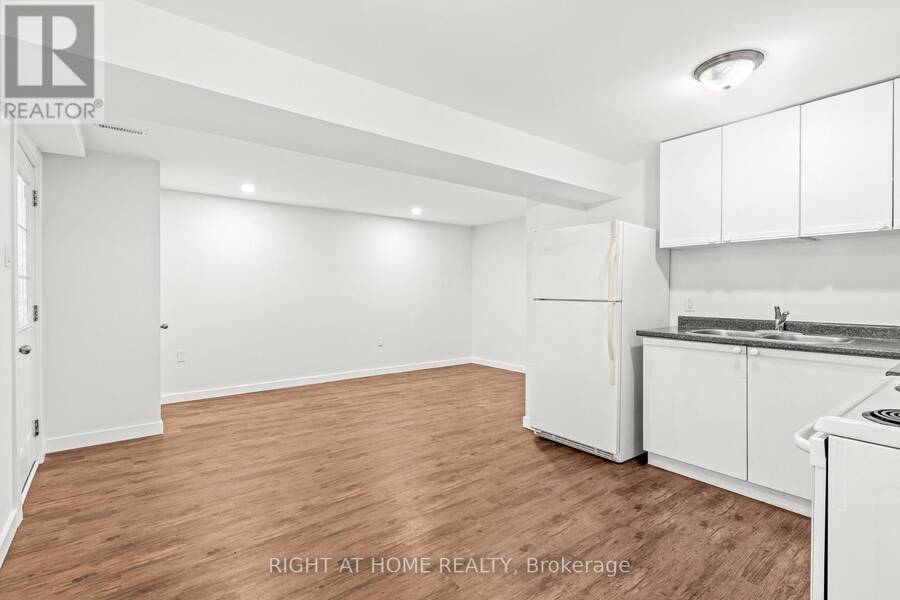
| Kitchen | Lower level | 2.72 m x 3.82 m |
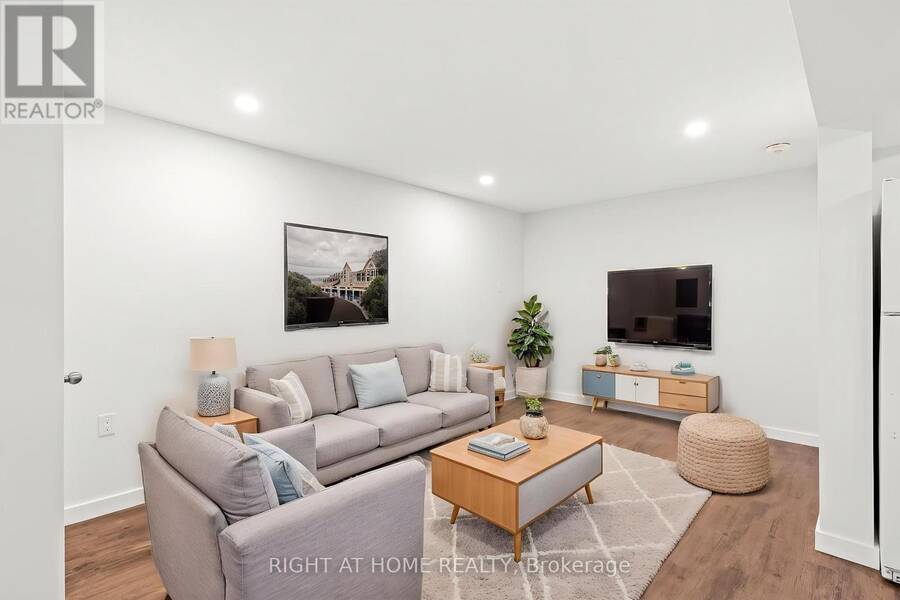
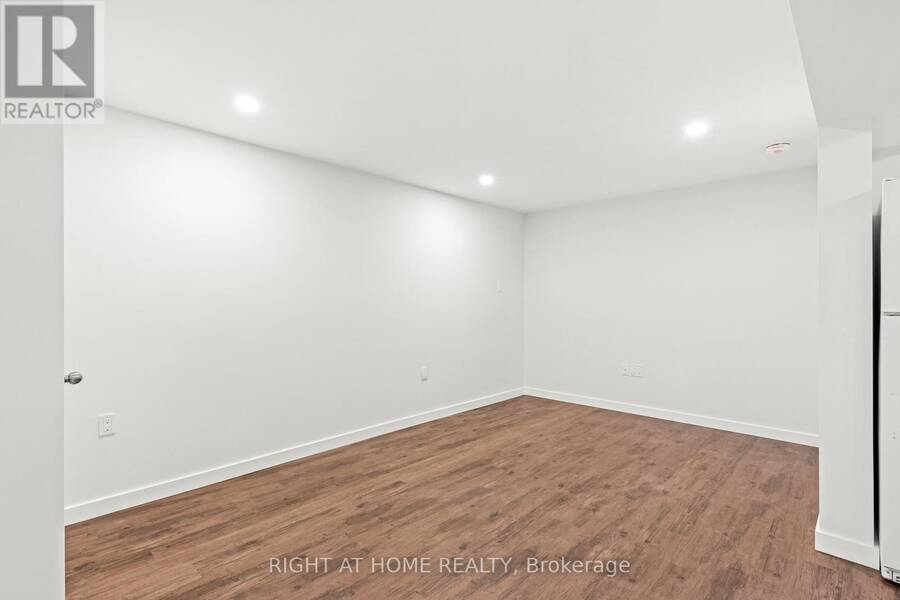
| Living room | Lower level | 3.09 m x 5.16 m |
| Bedroom 3 | Lower level | 2.74 m x 4.18 m |
| Bedroom 4 | Lower level | 2.87 m x 3.68 m |
| Living room | Main level | 3.65 m x 7.97 m |
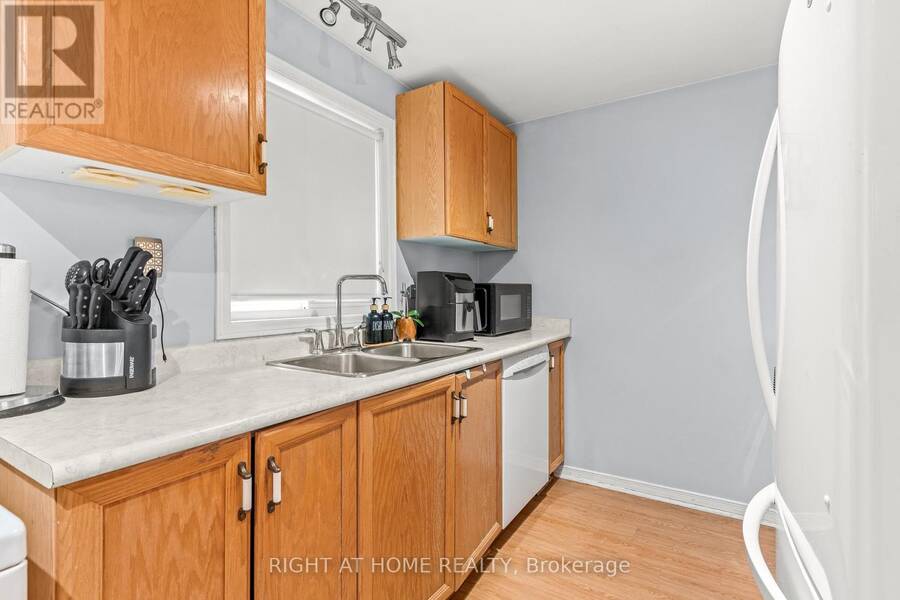
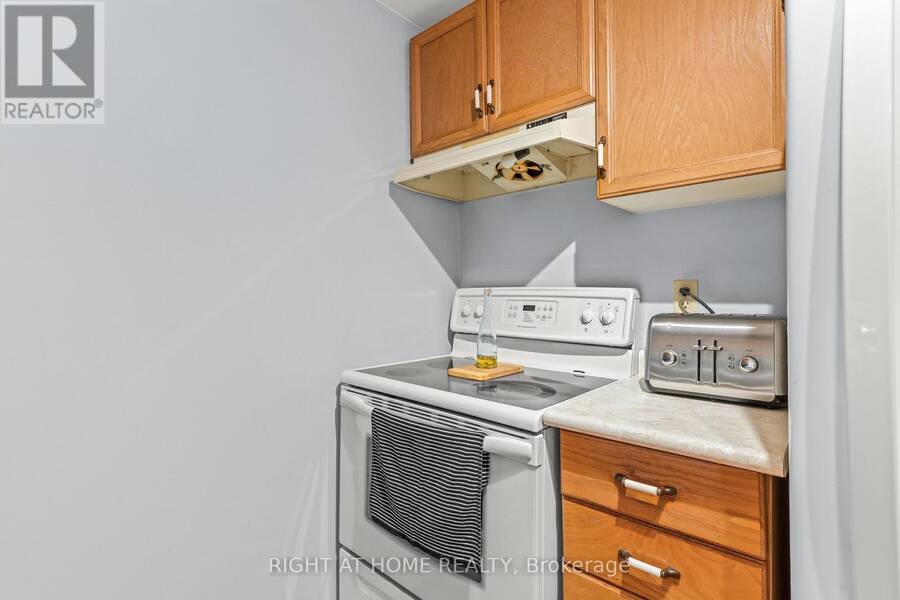
| Kitchen | Main level | 2 m x 2.2 m |
| Laundry room | Main level | 2.32 m x 2.29 m |
| Bedroom | Main level | 2.9 m x 5.16 m |
| Bedroom 2 | Main level | 2.93 m x 3.83 m |
Book a showing to see this Ferguson Drive Home in Barrie
This property has so much to offer. Book a private showing now, as you do not want to miss out on 44 FERGUSON DRIVE in Barrie, Ontario!
Private Showing Request
Send a request to book a private showing for
.
Please Note: Information you supply in the contact form will be kept fully confidential.
Is this multi-family home the right property for you? Start a conversation to find out.
Get Directions to this Property
Not sure where this property is? Get directions to this Ferguson Drive Home in Barrie.


Provided by RIGHT AT HOME REALTY. MLS®, REALTOR®, and the associated logos are trademarks of the Canadian Real Estate Association.

This REALTOR.ca listing content is owned and licensed by REALTOR® members of the Canadian Real Estate Association.
Have questions or need more information about this home? Don't know where to begin? Then, let us connect you with the best real estate agent to guide you.

Inquiries submitted through this website will be responded to by a local sales representative from Royal LePage®.
Start a Conversation by Text
Provide your full name, phone and email to start a conversation by text message.
Please Note: Information you supply in the contact form will be kept fully confidential.
Start a Conversation by Email
Provide your full name and email to start a conversation by email.
Please Note: Information you supply in the contact form will be kept fully confidential.