
43 DAVIES CRESCENT, Barrie, Ontario L4M 2M4

$708,888.00
- 7 bedrooms
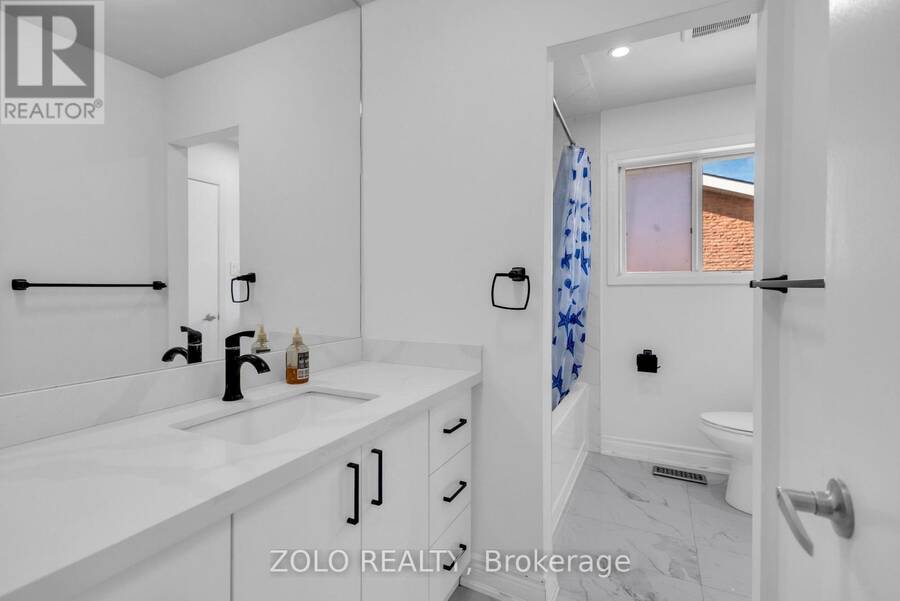
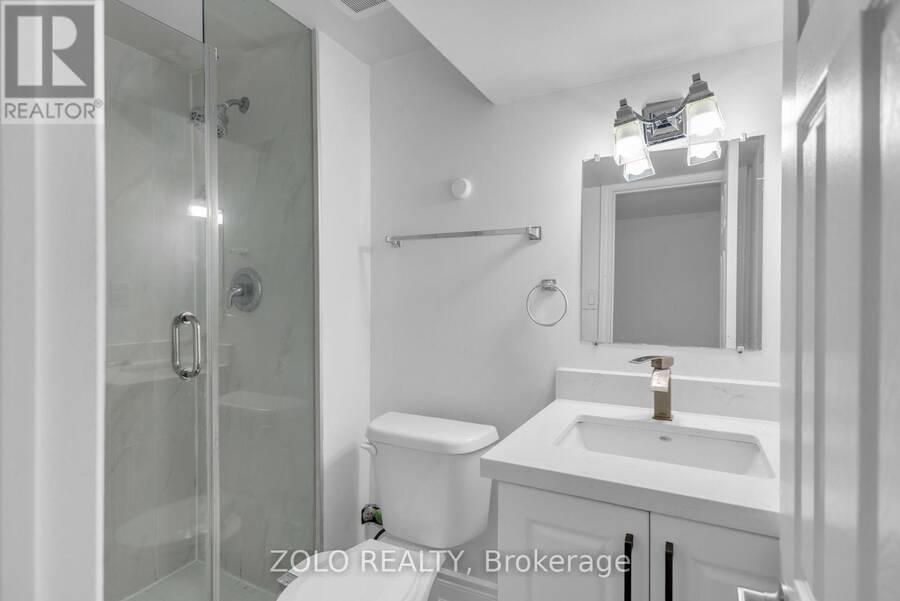
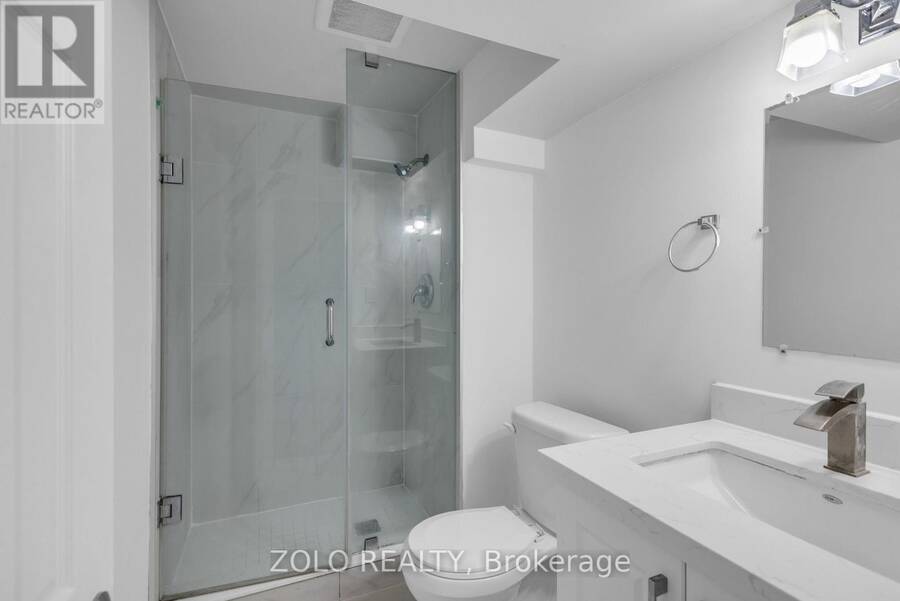
- 4 bathrooms
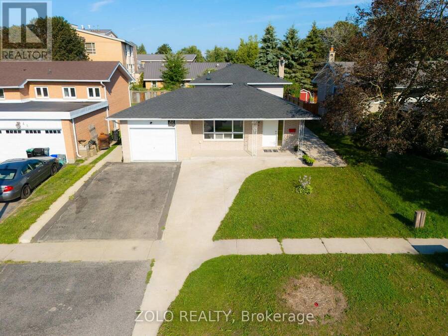
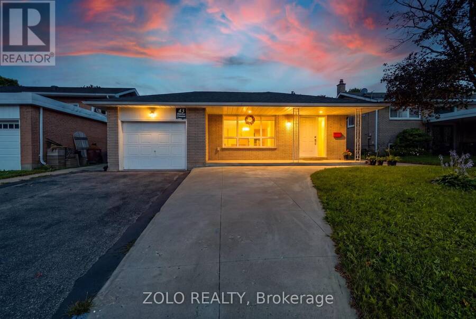
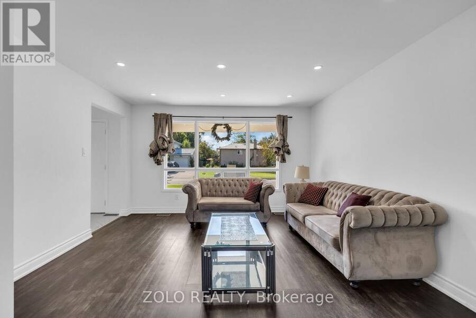
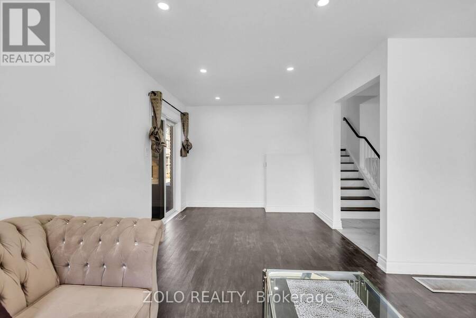
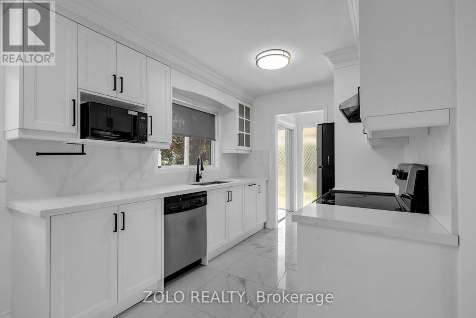
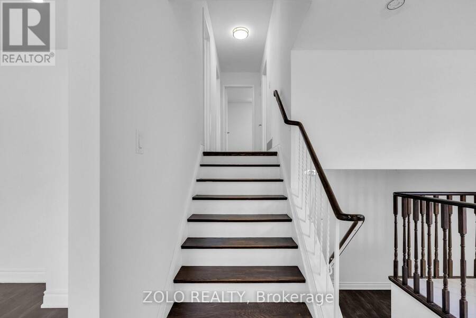
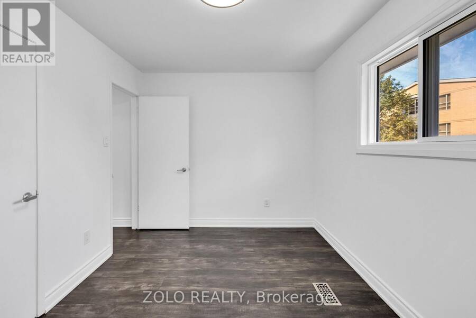
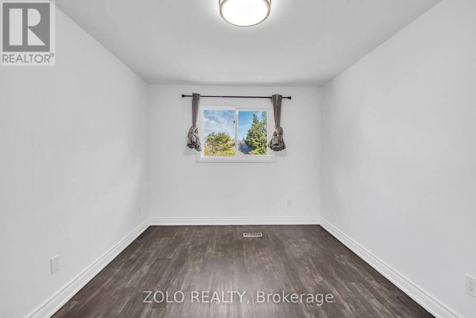
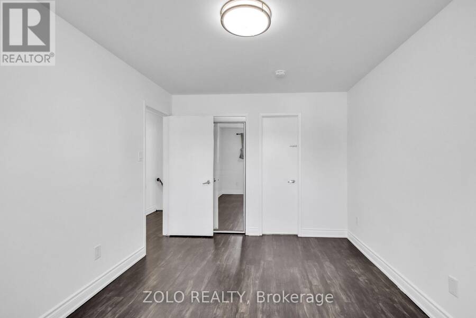
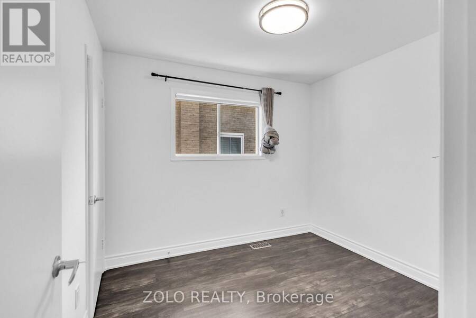
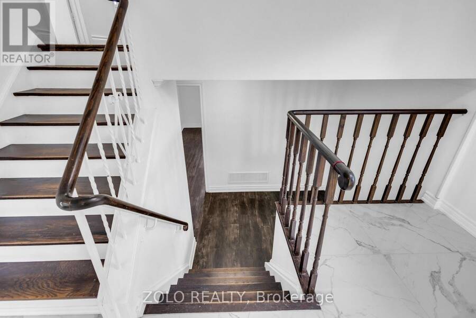
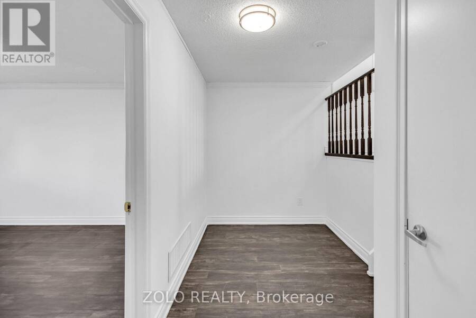
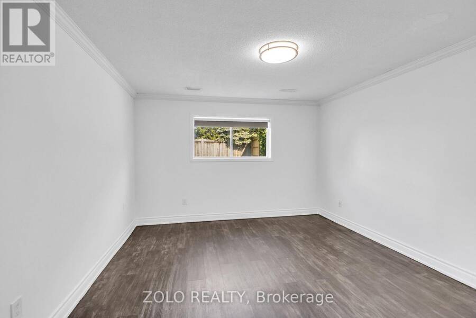
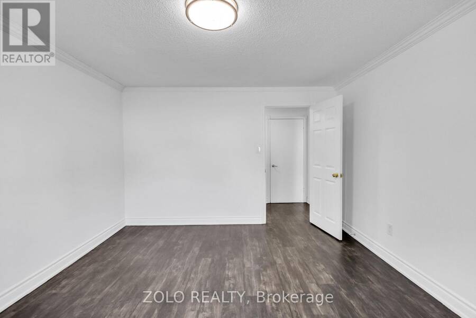
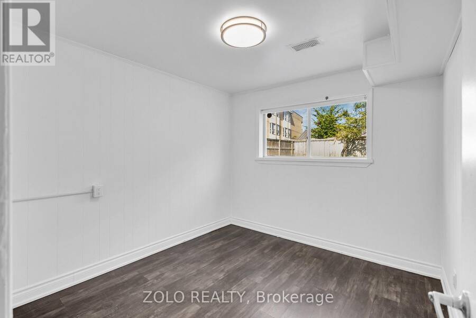
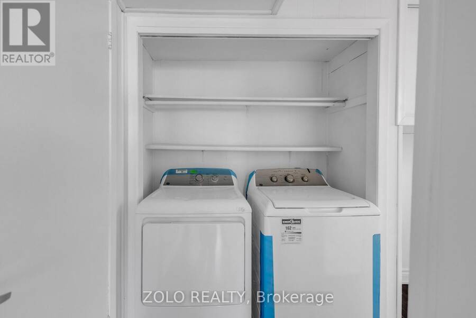
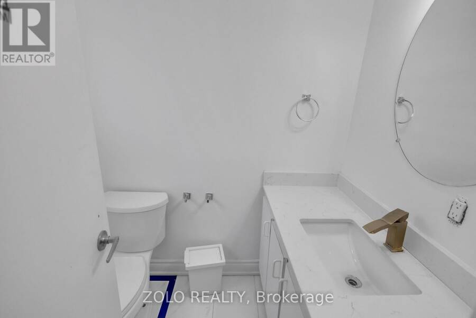
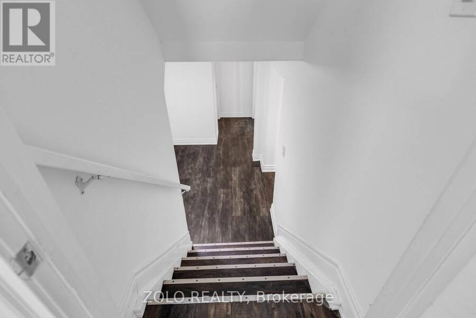
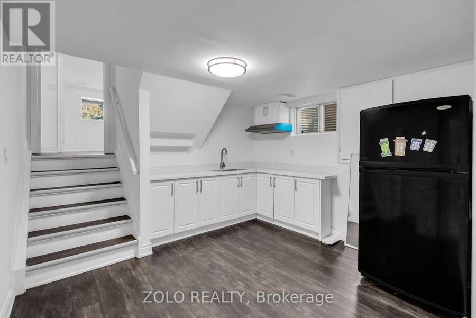
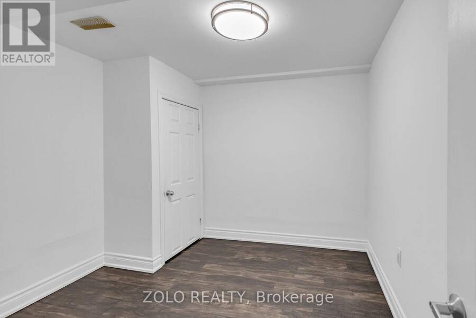
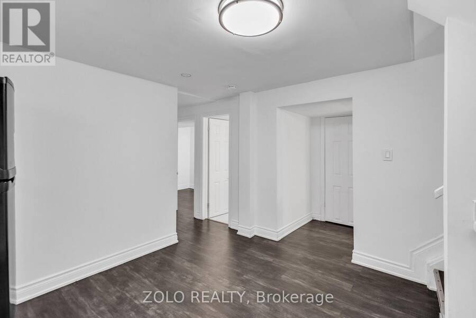
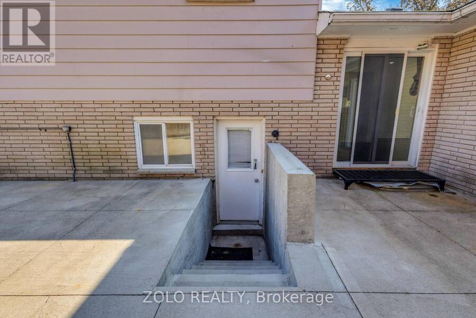
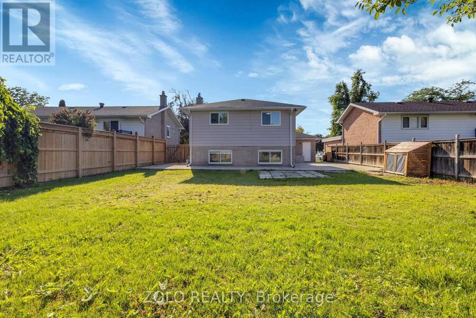
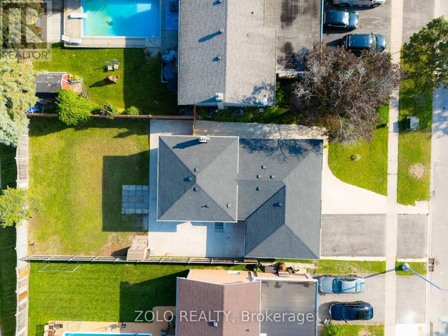
Beautifully renovated home on a quiet, mature lot in Barrie's sought-after East End! Featuring a pristine open-concept layout with luxury vinyl plank flooring throughout and an impressive foyer. The modernized kitchen boasts quartz countertops, custom backsplash, and stainless-steel appliances. Upgraded baths reflect modern elegance. Key updates include a recently replaced roof, eavestroughs, newer A/C, extended driveway, and fresh surrounding concrete. Ideally located minutes to Hwy 400, RVH, and Georgian College. Move-in ready! (id:25417)
- Listing ID: S14159908
- Property Type: Single Family
| Property | |
|---|---|
| Ownership: | Freehold |
| Lot Size: | 50 by 128.5 FT |
| Parking: | Attached Garage 4 Spaces |
| Building | |
|---|---|
| Type: | Single Family House |
| Appliances: | Dryer, Microwave, Range, Refrigerator, Washer and Dishwasher |
| HVAC: | Central Air Conditioning, Fireplace and Forced Air Natural Gas |
| Exterior: | Brick Facing |
| Basement: | N/A (Finished), N/A, N/A |
| Utilities: | Sanitary Sewer |
| Location | |
|---|---|
| City: | Barrie |
| Province: | Ontario |
| Nearby Amenities: | Hospital, Park and Schools |
| Community Features: | Community Centre and School Bus |
| Rooms | Level | Dimensions |
|---|---|---|
| Bedroom | Basement | 2.74 m x 2.74 m |
| Den | Basement | 2.74 m x 2.6 m |
| Recreational, Games room | Basement | 3.35 m x 3.05 m |
| Family room | Lower level | 3.35 m x 3.66 m |
| Office | Lower level | 2.74 m x 2.74 m |
| Living room | Main level | 3.96 m x 4.11 m |
| Dining room | Main level | 2.9 m x 3.05 m |
| Kitchen | Main level | 3.05 m x 2.43 m |
| Eating area | Main level | 2.13 m x 1.37 m |
| Primary Bedroom | Upper Level | 4.42 m x 3.2 m |
| Bedroom 2 | Upper Level | 3.81 m x 2.74 m |
| Bedroom 3 | Upper Level | 2.74 m x 2.74 m |
Book a showing to see this Davies Crescent Home in Barrie
This property has so much to offer. Book a private showing now, as you do not want to miss out on 43 DAVIES CRESCENT in Barrie, Ontario!
Private Showing Request
Send a request to book a private showing for
.
Please Note: Information you supply in the contact form will be kept fully confidential.
Is this home the right property for you? Start a conversation to find out.
Get Directions to this Property
Not sure where this property is? Get directions to this Davies Crescent Home in Barrie.


Provided by ZOLO REALTY. MLS®, REALTOR®, and the associated logos are trademarks of the Canadian Real Estate Association.

This REALTOR.ca listing content is owned and licensed by REALTOR® members of the Canadian Real Estate Association.
Have questions or need more information about this home? Don't know where to begin? Then, let us connect you with the best real estate agent to guide you.

Inquiries submitted through this website will be responded to by a local sales representative from Royal LePage®.
Start a Conversation by Text
Provide your full name, phone and email to start a conversation by text message.
Please Note: Information you supply in the contact form will be kept fully confidential.
Start a Conversation by Email
Provide your full name and email to start a conversation by email.
Please Note: Information you supply in the contact form will be kept fully confidential.