
41 WILLOW DRIVE, Barrie, Ontario L4N 8T1

$709,000.00
- 3 bedrooms
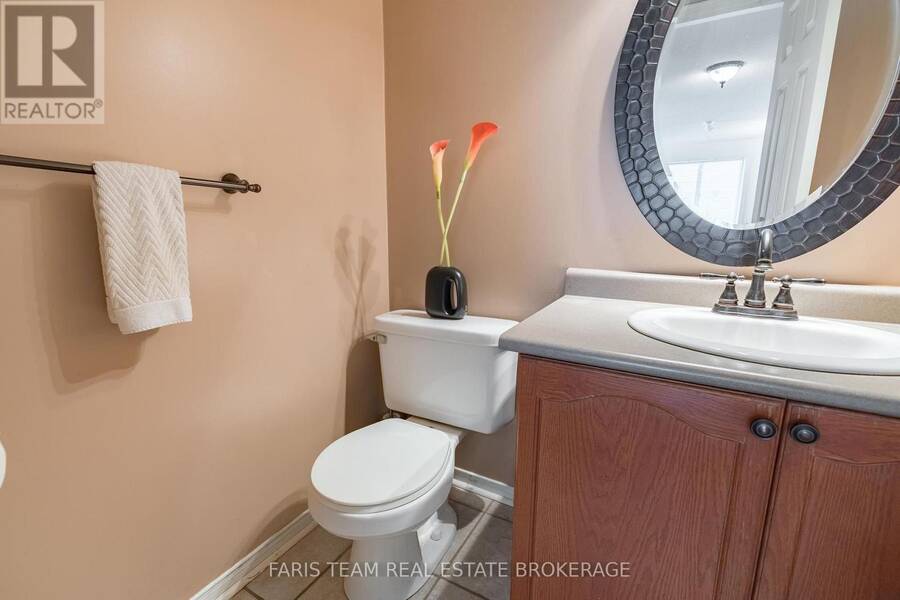
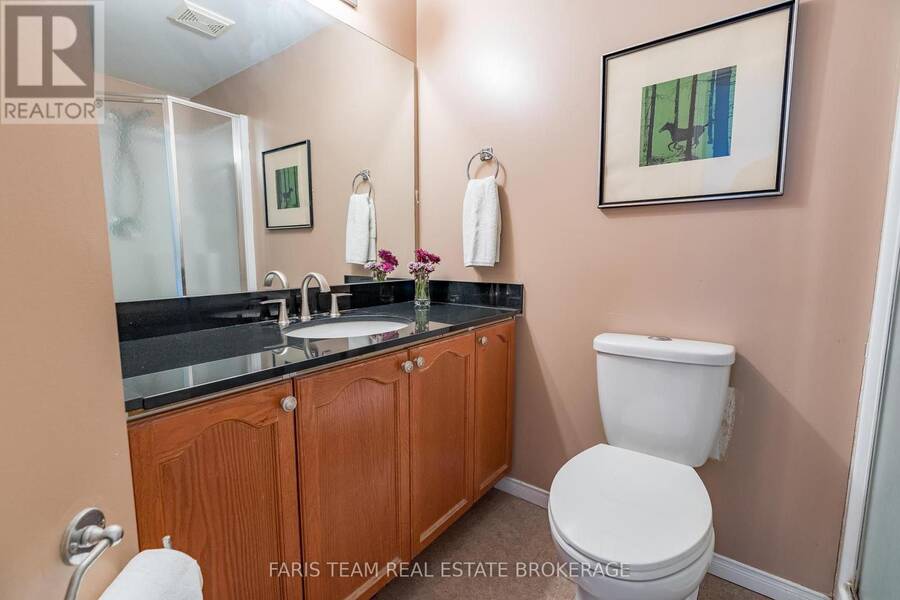
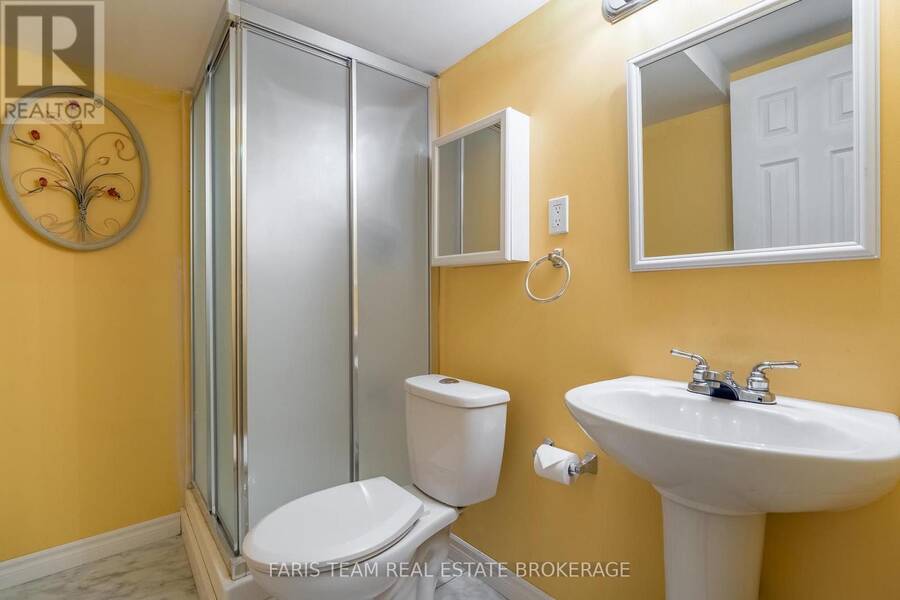
- 4 bathrooms
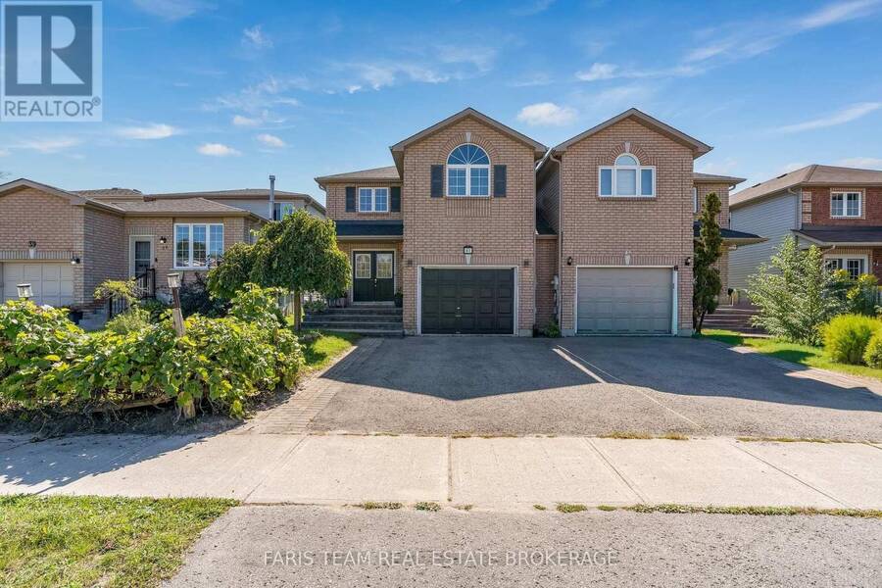
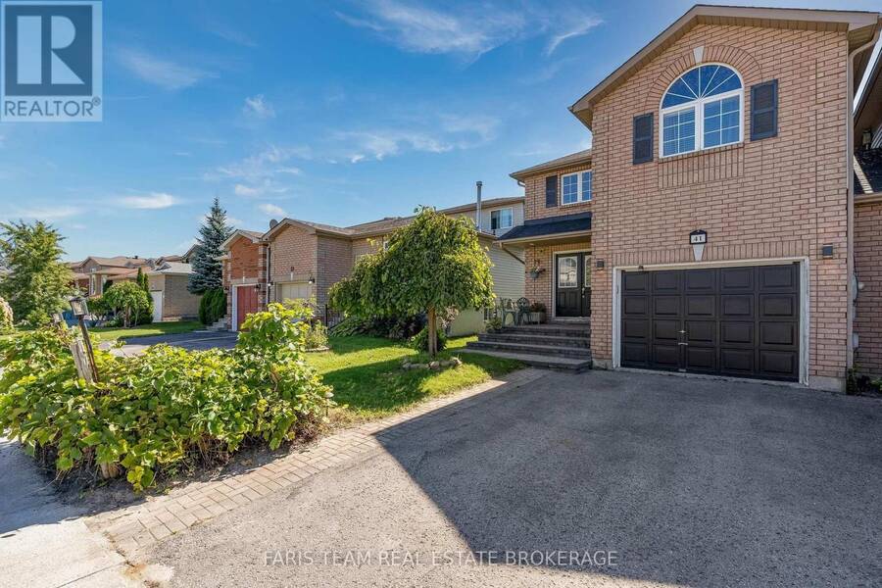
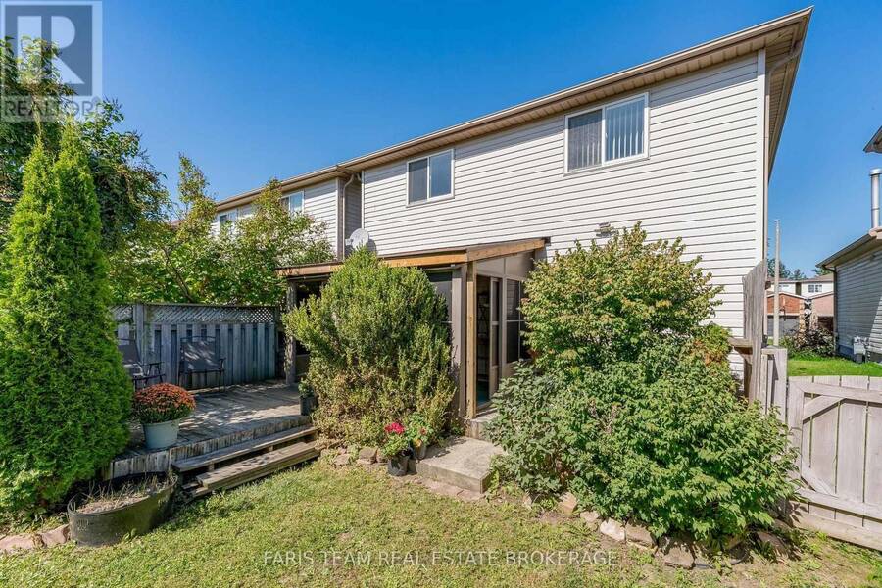
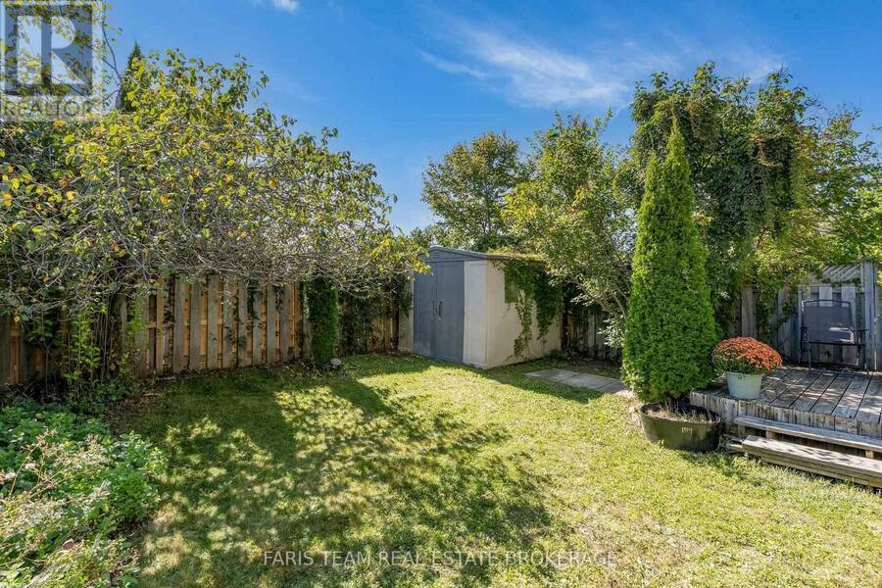
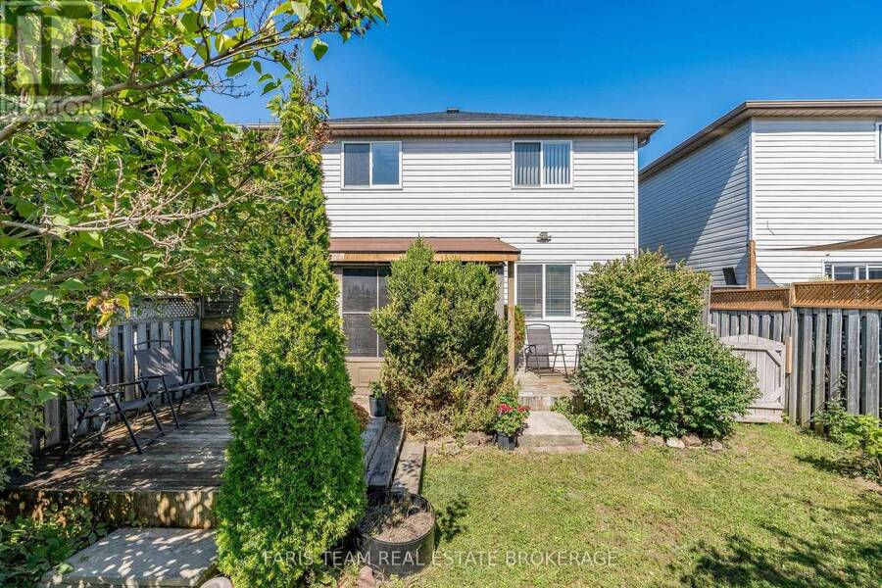
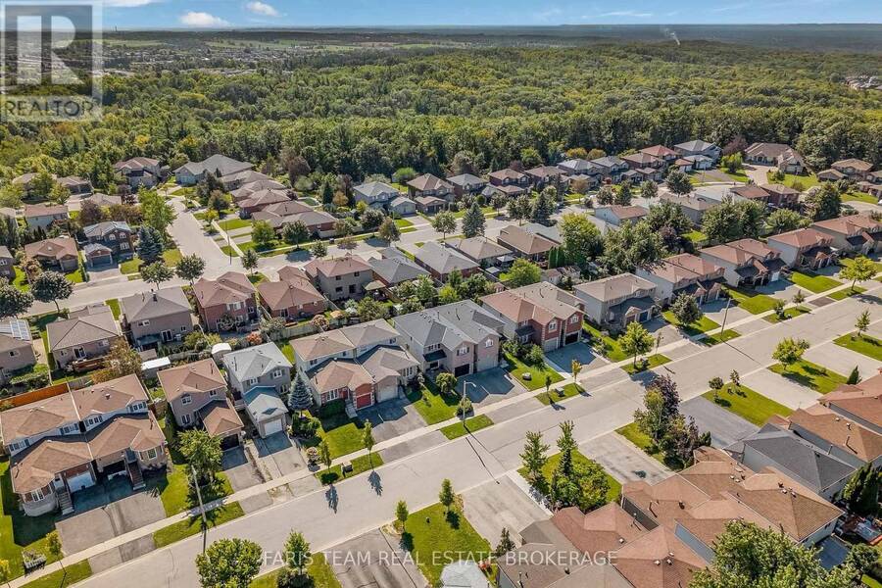
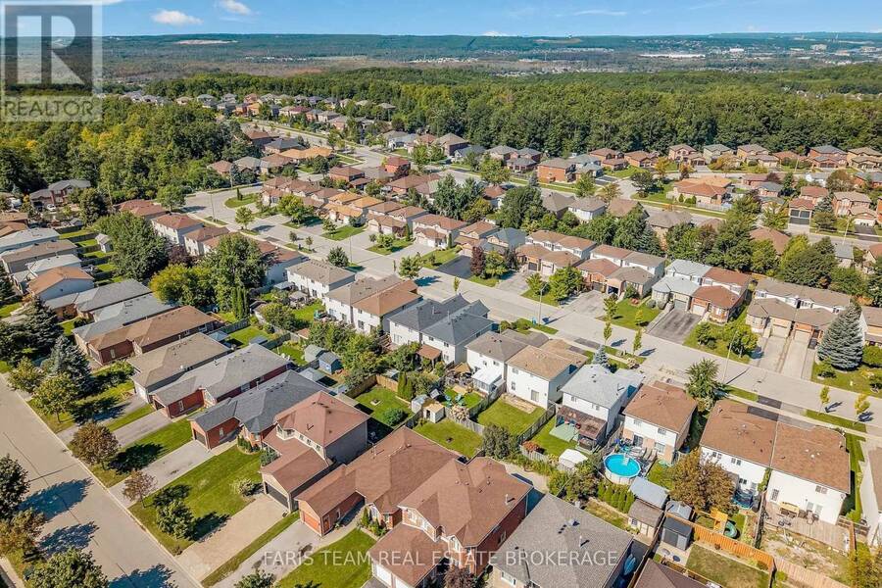
Top 5 Reasons You Will Love This Home: 1) Step outside to a private, fully fenced backyard where children and pets can safely play, complemented by a spacious deck and inviting three-season room that extends the living space and provides plenty of opportunity to relax and entertain 2) Move in with added peace of mind knowing the home has been thoughtfully maintained and features several valuable updates, including a recently installed furnace, a newer roof, and fresh paint throughout 3) Arrive home to a welcoming curb appeal enhanced by an updated front walkway, creating an attractive approach and a wonderful first impression from the moment you ... read more
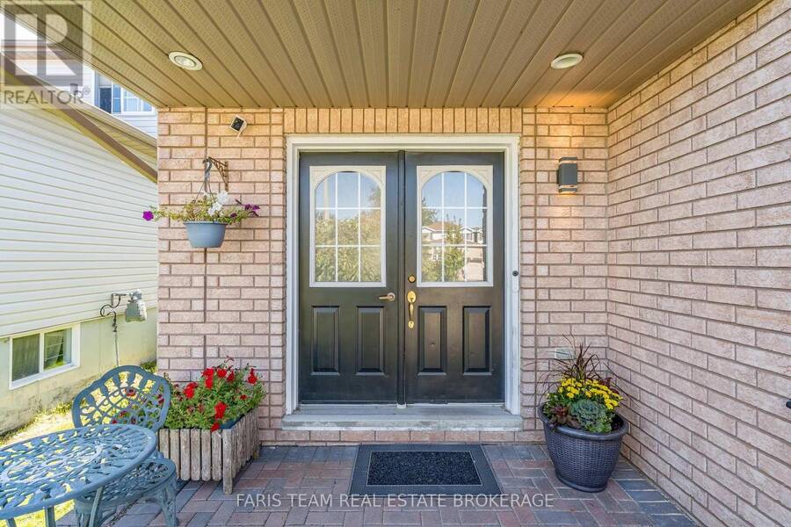
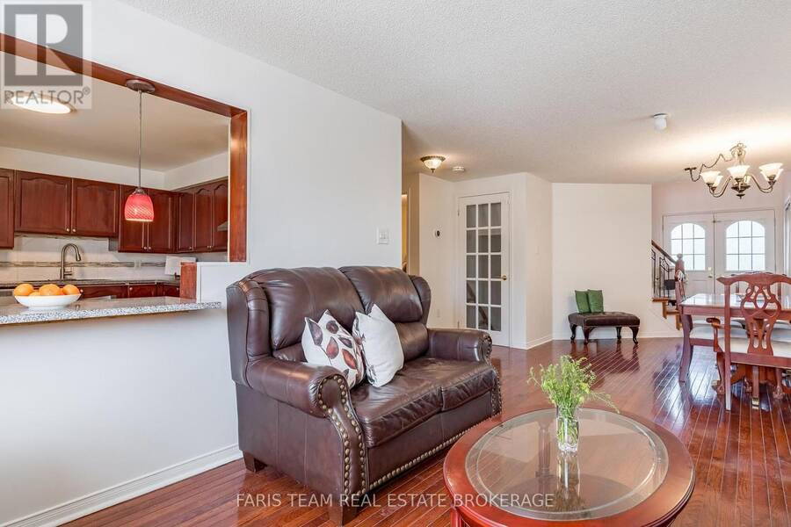
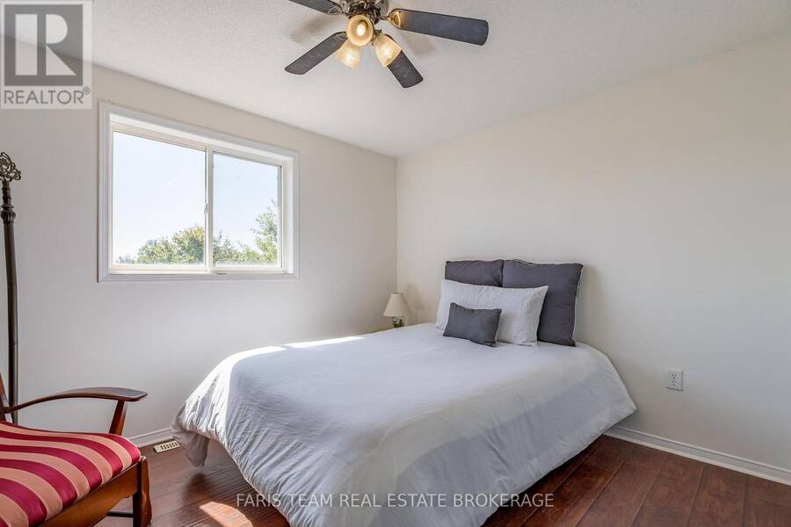
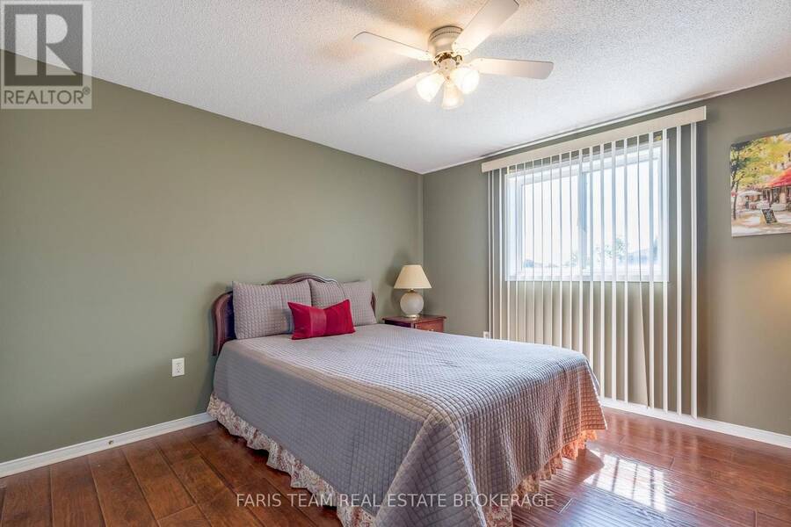
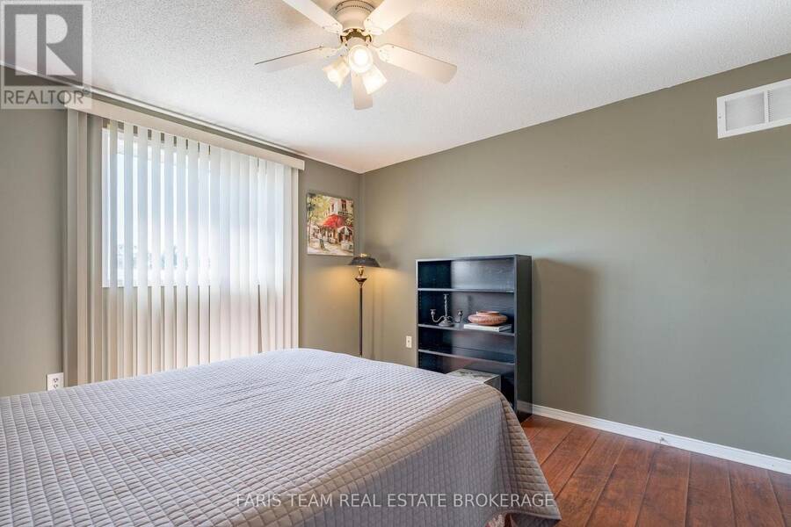
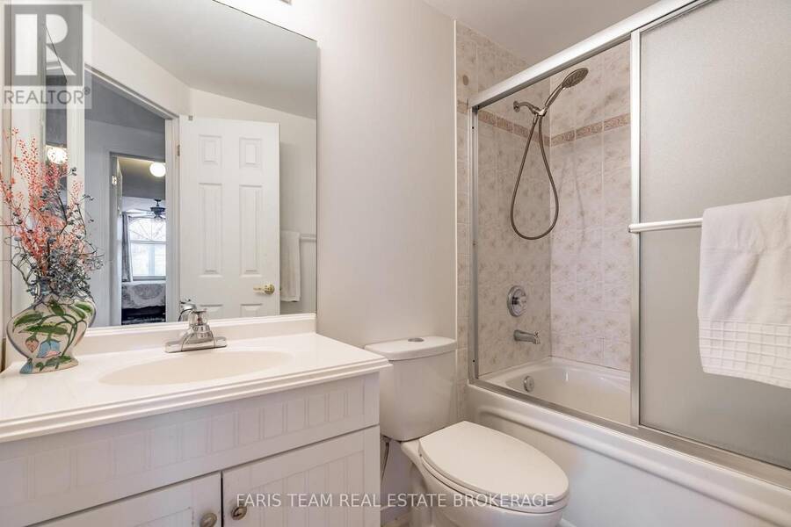
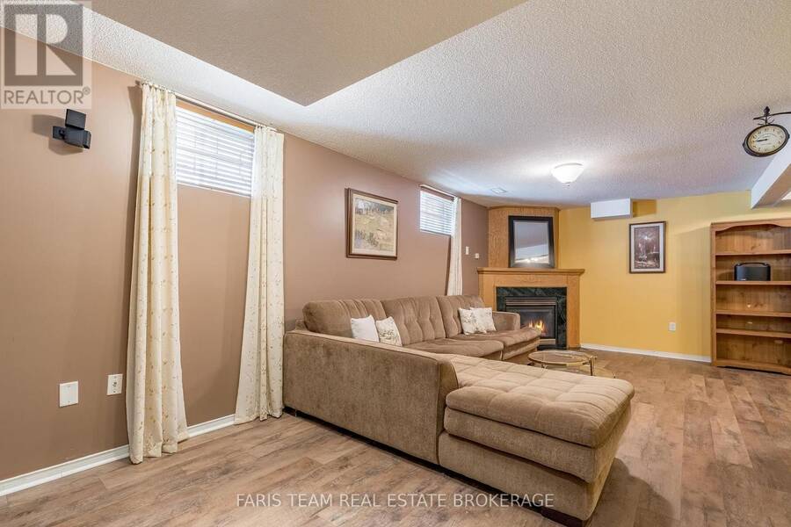
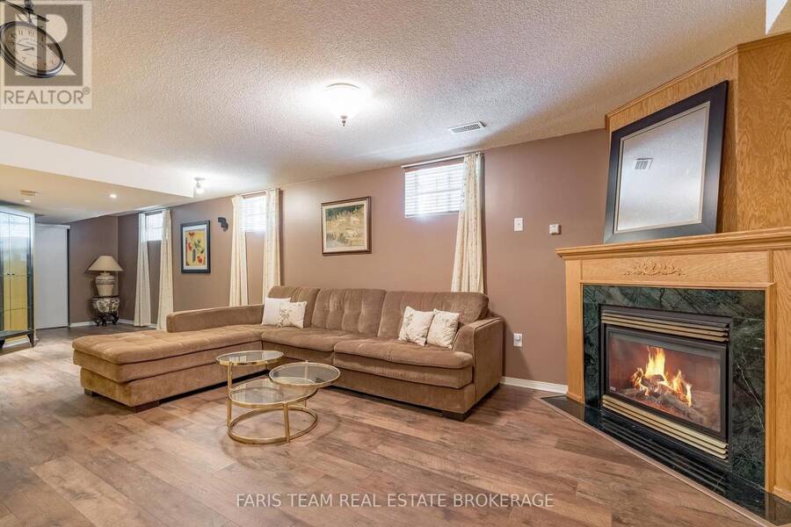
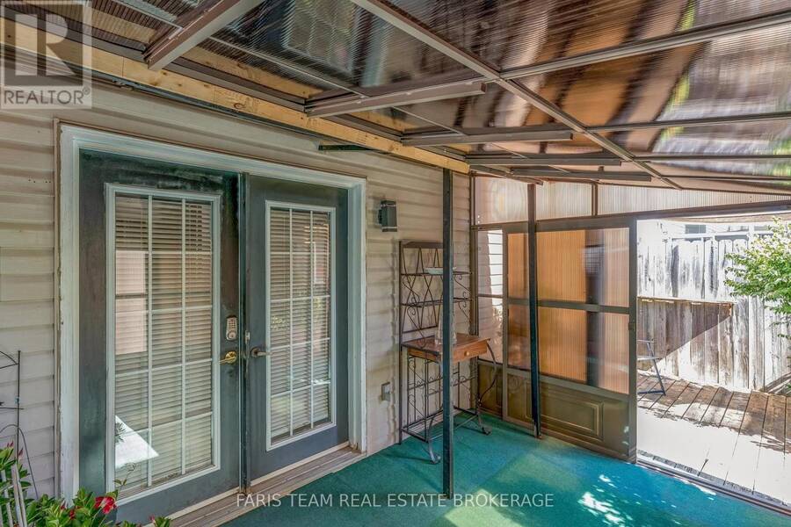
Top 5 Reasons You Will Love This Home: 1) Step outside to a private, fully fenced backyard where children and pets can safely play, complemented by a spacious deck and inviting three-season room that extends the living space and provides plenty of opportunity to relax and entertain 2) Move in with added peace of mind knowing the home has been thoughtfully maintained and features several valuable updates, including a recently installed furnace, a newer roof, and fresh paint throughout 3) Arrive home to a welcoming curb appeal enhanced by an updated front walkway, creating an attractive approach and a wonderful first impression from the moment you arrive 4) Make the most of the fully finished basement, offering valuable additional living space with plenty of flexibility for a recreation room, home office, play area, or comfortable space for family and guests 5) Hosting three bedrooms with the potential to easily create up to five, along with four bathrooms, this versatile home provides an abundance of space to accommodate growing families and changing needs for years to come. 1,763 sq.ft. plus a finished basement. (id:25417)
- Listing ID: S13781054
- Property Type: Single Family
| Property | |
|---|---|
| Ownership: | Freehold |
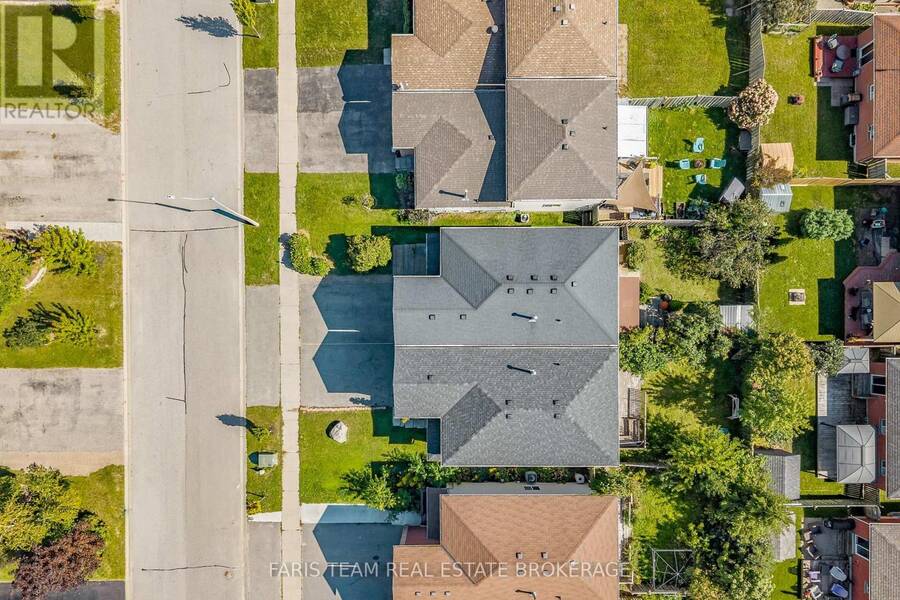
| Lot Size: | 30 by 110 FT|under 1/2 Acre Fully Fenced |
| Parking: | Attached Garage 3 Spaces |
| Building | |
|---|---|
| Type: | Single Family House |
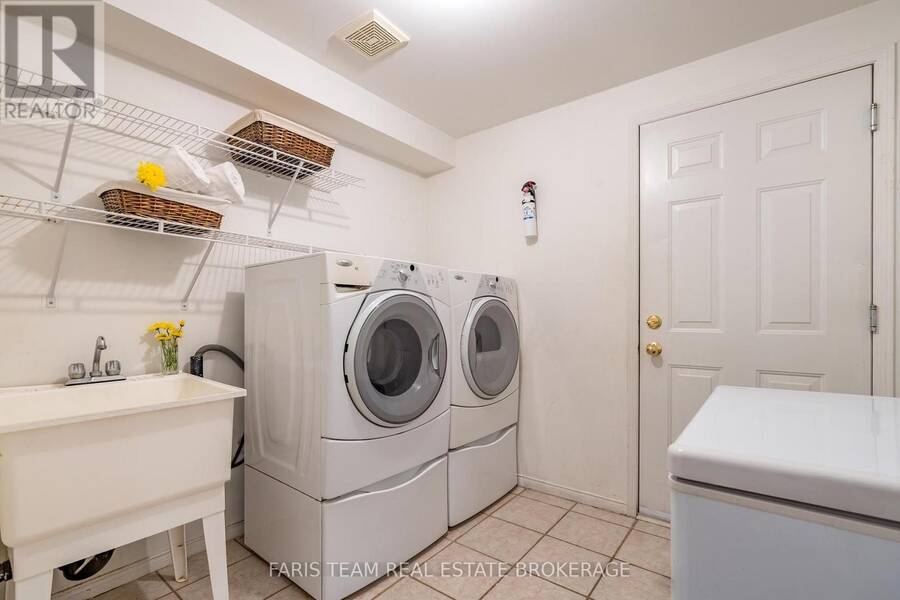
| Appliances: | Dryer, Refrigerator, Stove, Washer, Water Heater and Dishwasher |
| HVAC: | Central Air Conditioning, Fireplace and Forced Air Natural Gas |
| Exterior: | Vinyl Siding and Brick Facing |
| Basement: | Full (Finished) |
| Utilities: | Sanitary Sewer |
| Location | |
|---|---|
| City: | Barrie |
| Province: | Ontario |
| Nearby Amenities: | Park, Public Transit and Schools |
| Community Features: | Community Centre |
| Rooms | Level | Dimensions |
|---|---|---|
| Recreational, Games room | Basement | 9.96 m x 6.67 m |
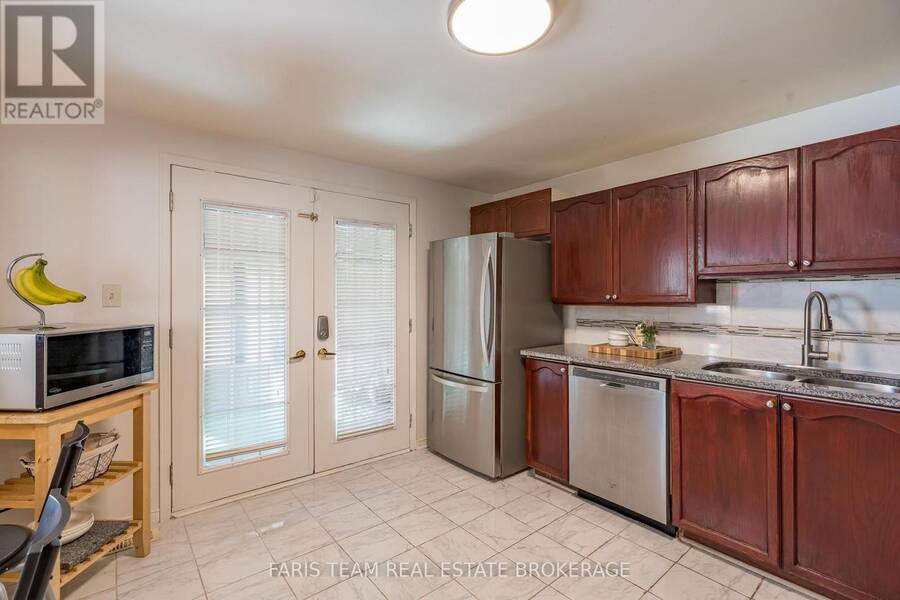
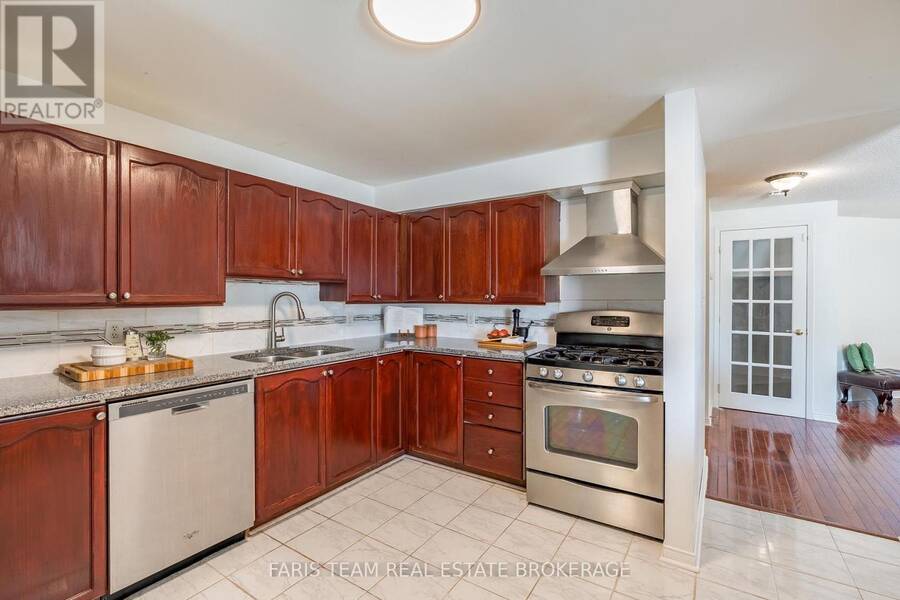
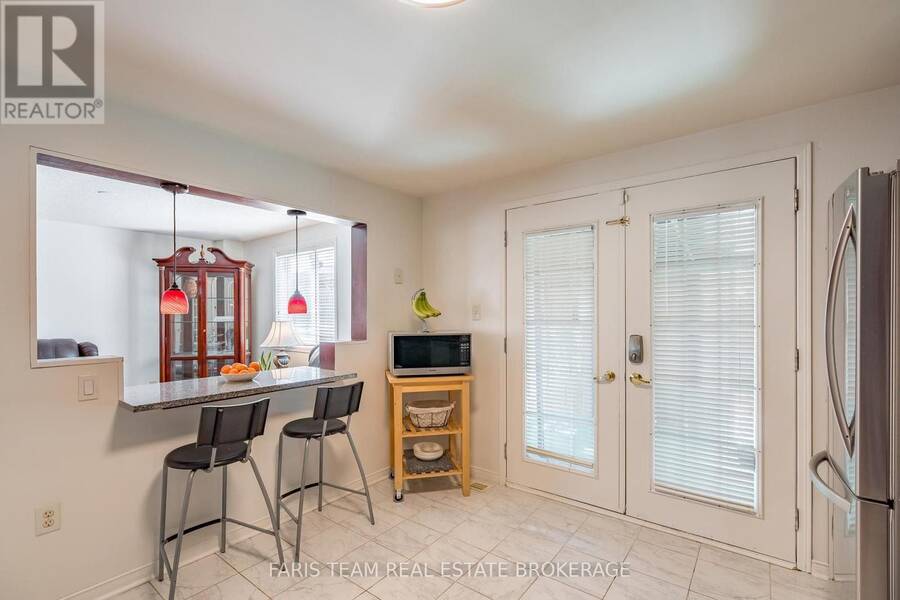
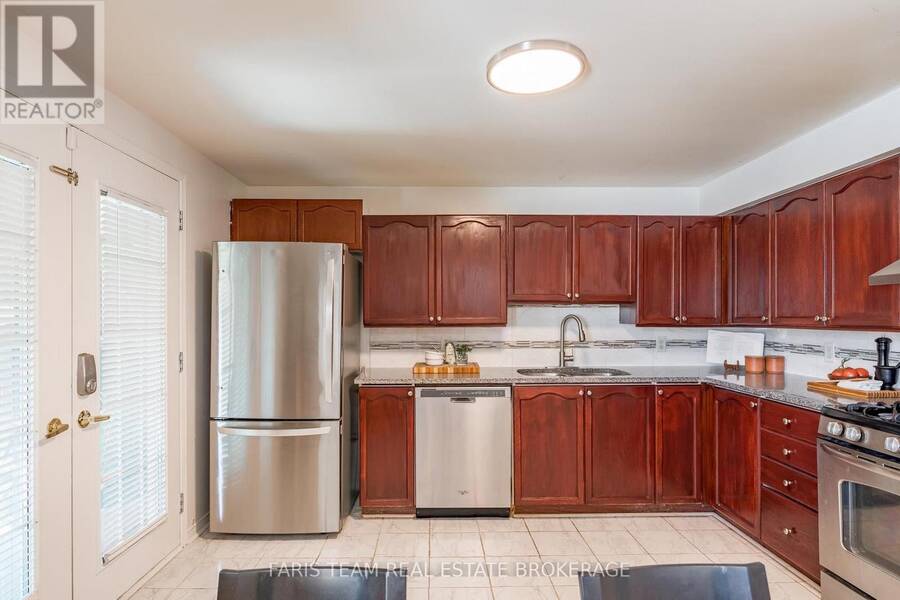
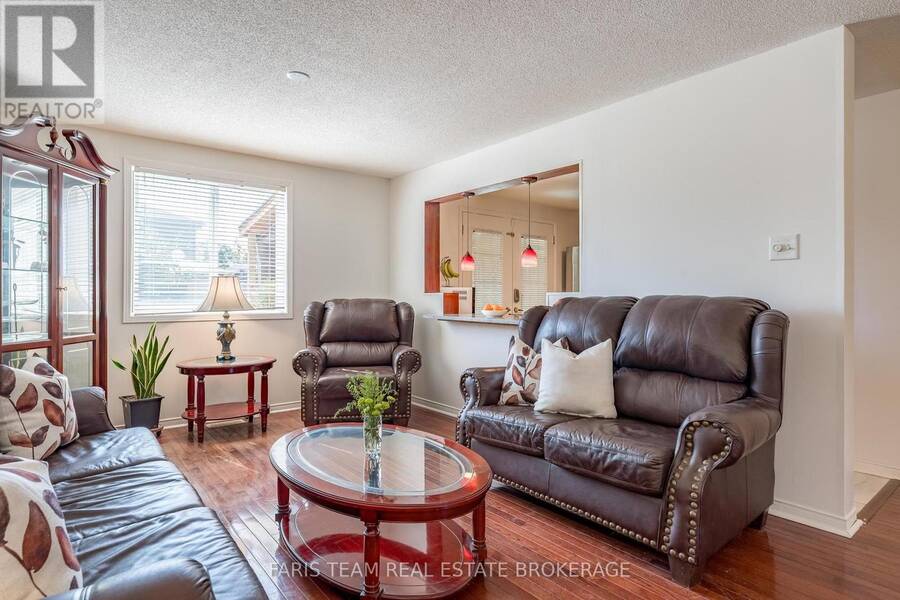
| Kitchen | Main level | 3.78 m x 3.46 m |
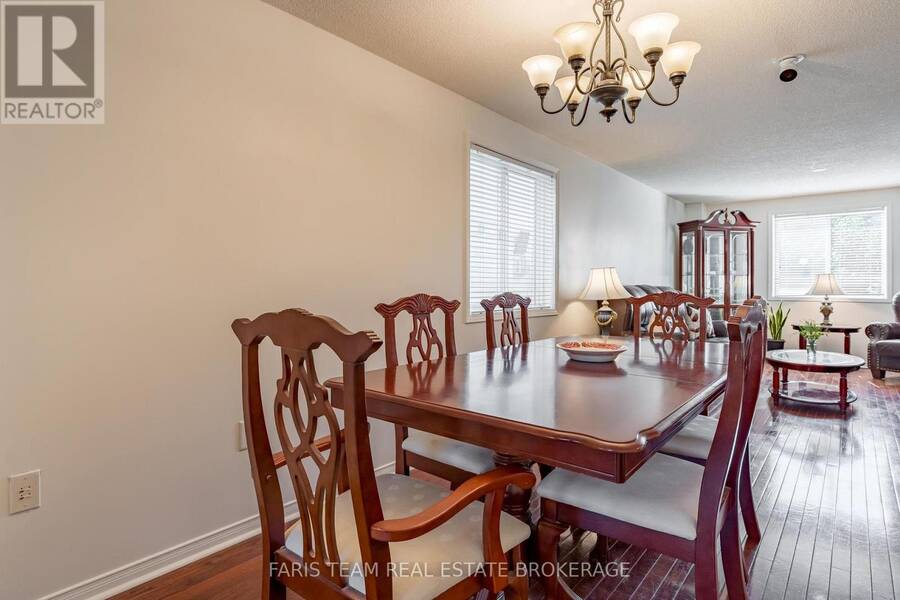
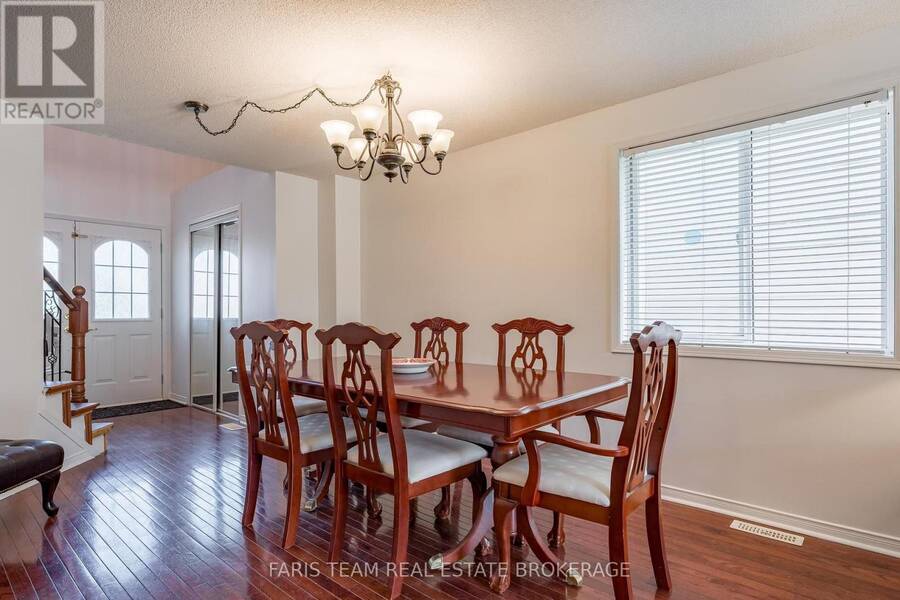
| Dining room | Main level | 4.59 m x 3.47 m |
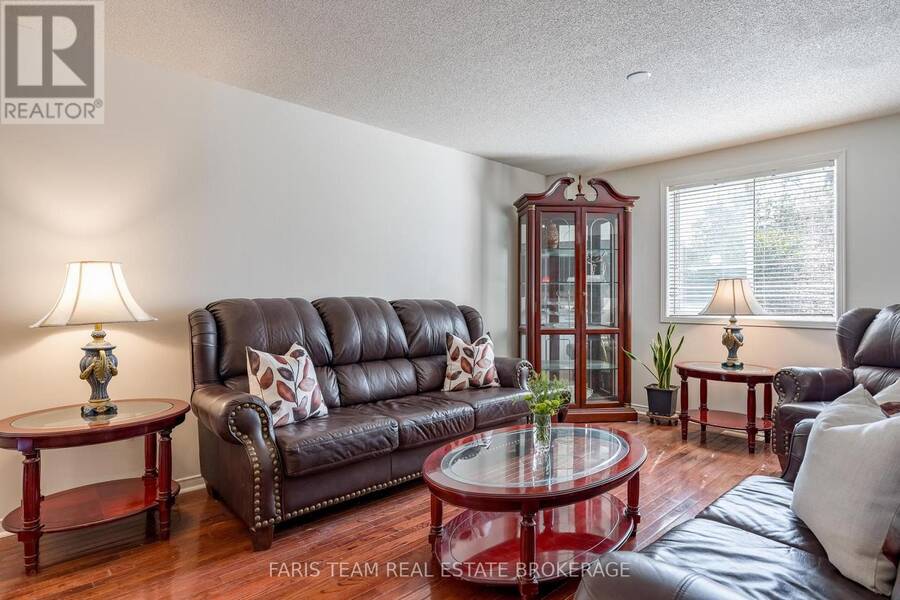
| Living room | Main level | 3.82 m x 3.38 m |
| Laundry room | Main level | 2.43 m x 2.31 m |
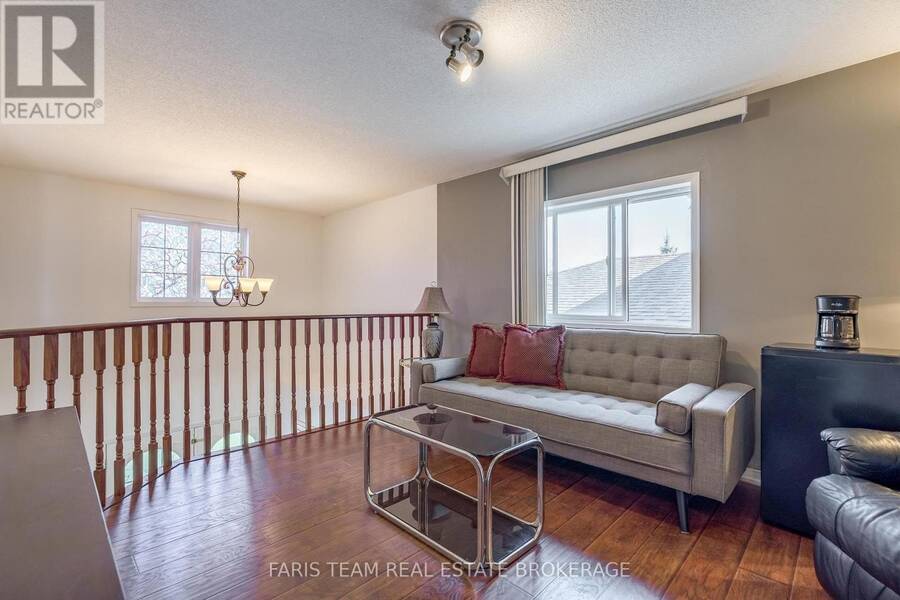
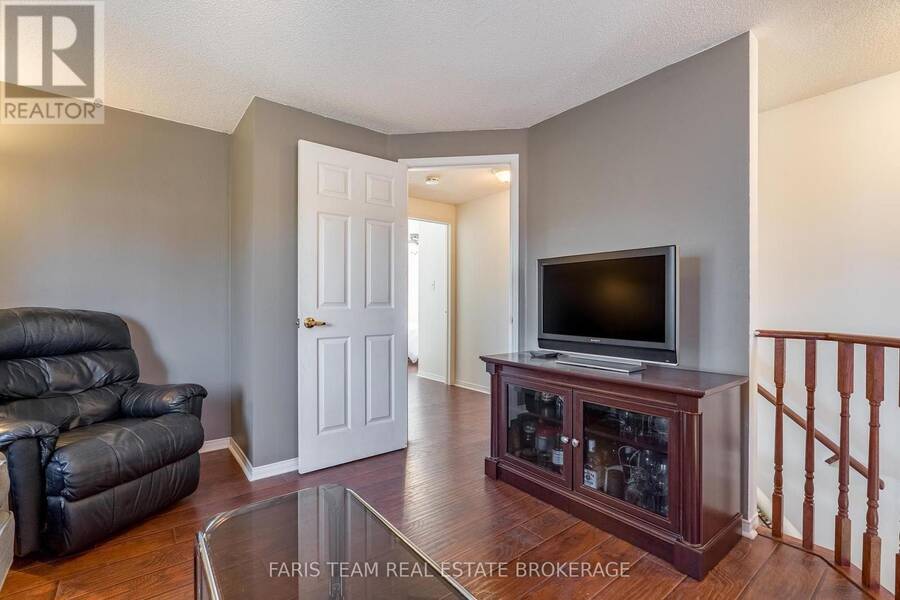
| Loft | Upper Level | 4.12 m x 3.49 m |
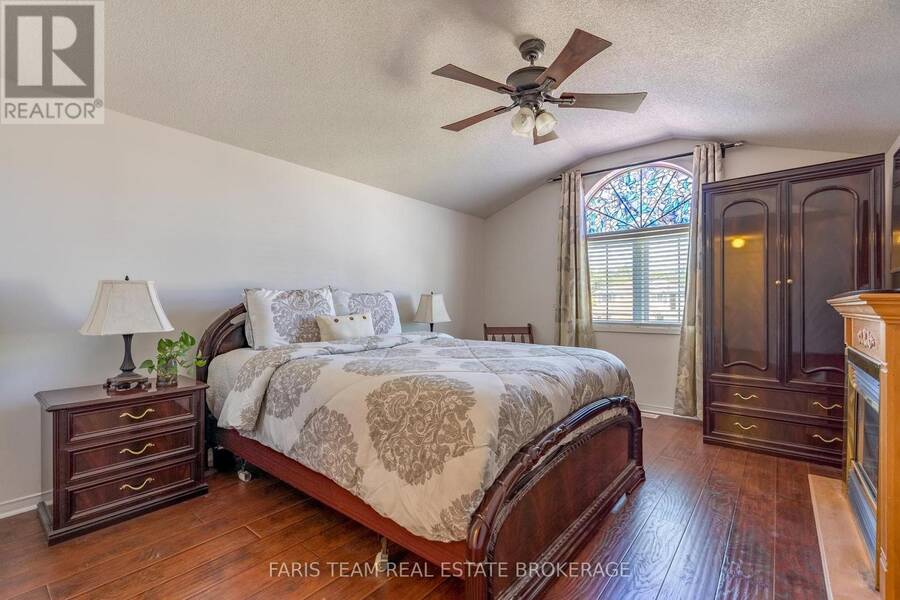
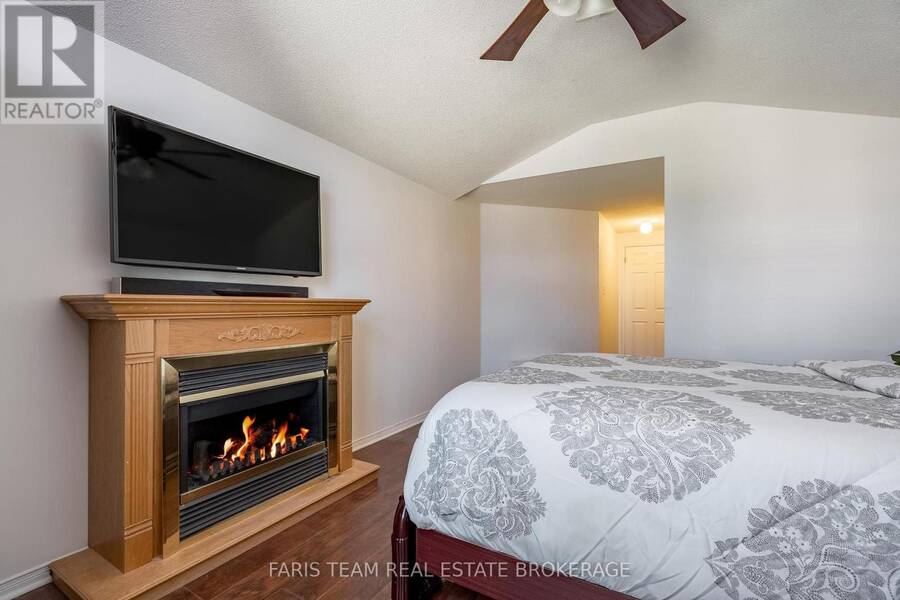
| Primary Bedroom | Upper Level | 7.76 m x 3.59 m |
| Bedroom | Upper Level | 3.53 m x 3.45 m |
| Bedroom | Upper Level | 3.53 m x 3.44 m |
Book a showing to see this Willow Drive Home in Barrie
This property has so much to offer. Book a private showing now, as you do not want to miss out on 41 WILLOW DRIVE in Barrie, Ontario!
Private Showing Request
Send a request to book a private showing for
.
Please Note: Information you supply in the contact form will be kept fully confidential.
Is this home the right property for you? Start a conversation to find out.
Get Directions to this Property
Not sure where this property is? Get directions to this Willow Drive Home in Barrie.


Provided by FARIS TEAM REAL ESTATE BROKERAGE. MLS®, REALTOR®, and the associated logos are trademarks of the Canadian Real Estate Association.

This REALTOR.ca listing content is owned and licensed by REALTOR® members of the Canadian Real Estate Association.
Have questions or need more information about this home? Don't know where to begin? Then, let us connect you with the best real estate agent to guide you.

Inquiries submitted through this website will be responded to by a local sales representative from Royal LePage®.
Start a Conversation by Text
Provide your full name, phone and email to start a conversation by text message.
Please Note: Information you supply in the contact form will be kept fully confidential.
Start a Conversation by Email
Provide your full name and email to start a conversation by email.
Please Note: Information you supply in the contact form will be kept fully confidential.