
4 BRUCE CRESCENT, Barrie, Ontario L4N 8P6

$589,900.00
- 3 bedrooms
- 3 bathrooms
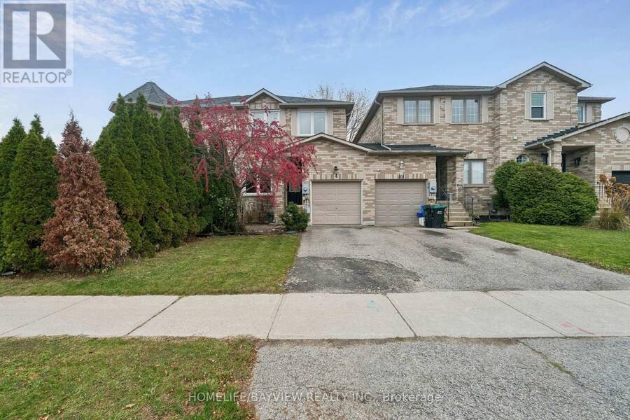
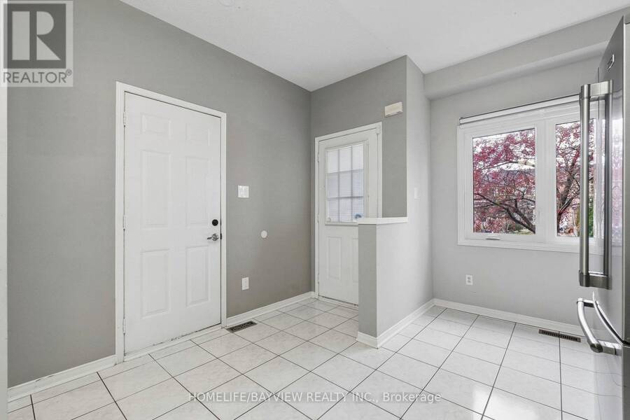
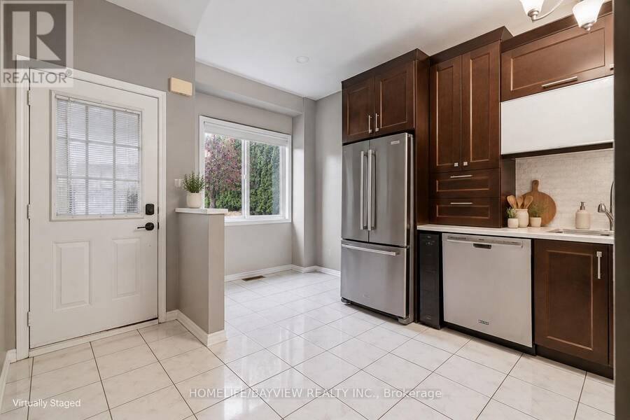
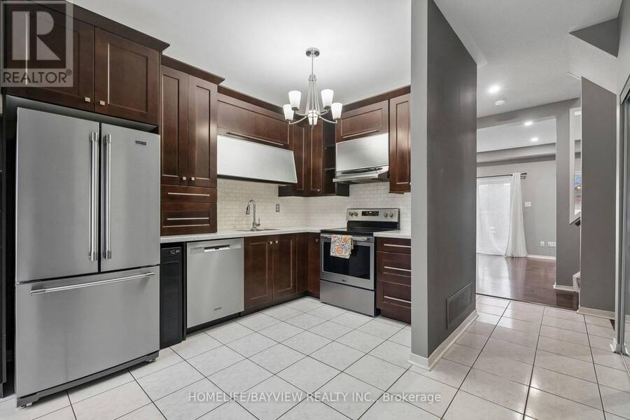
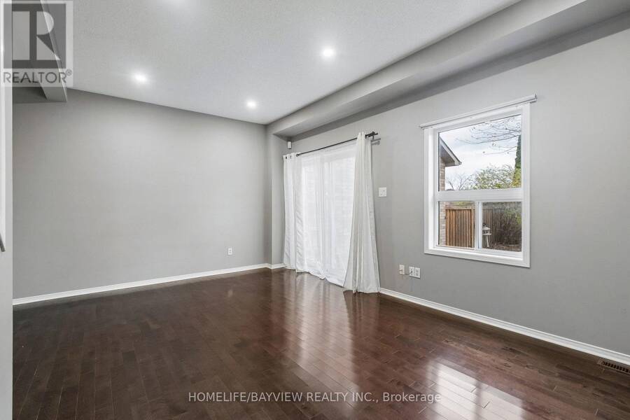
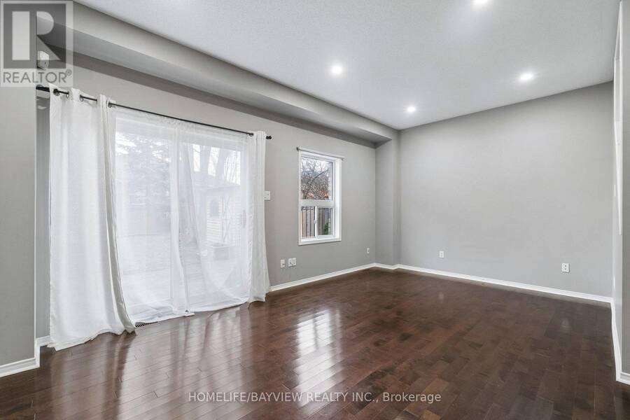
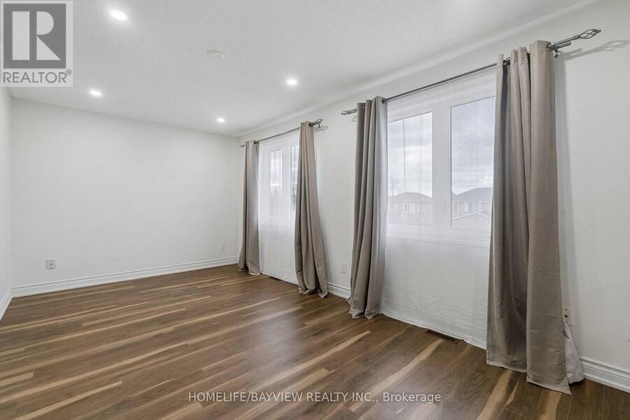
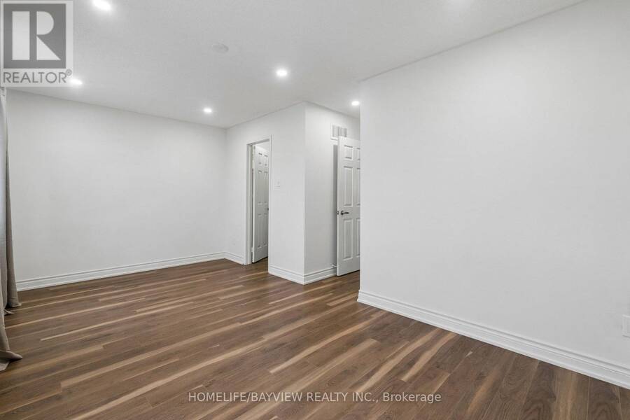
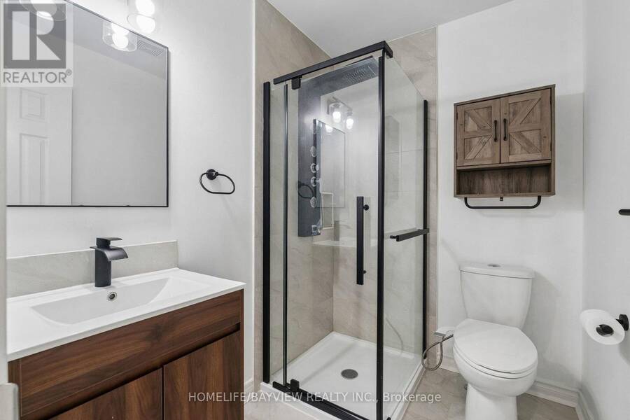
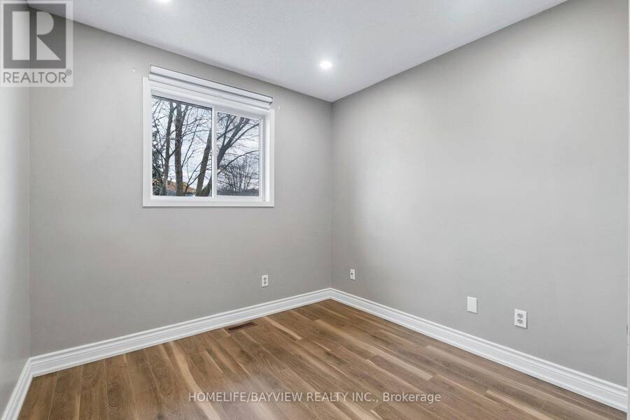
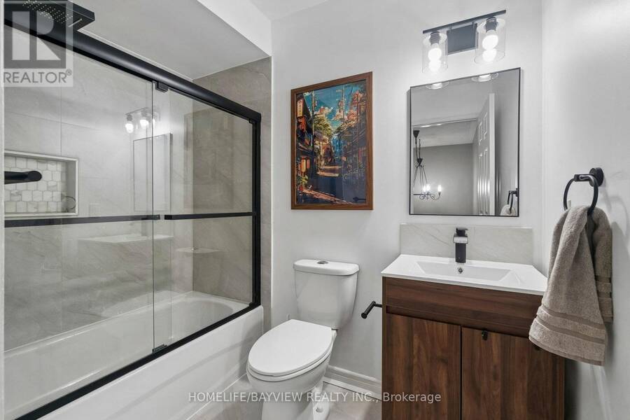
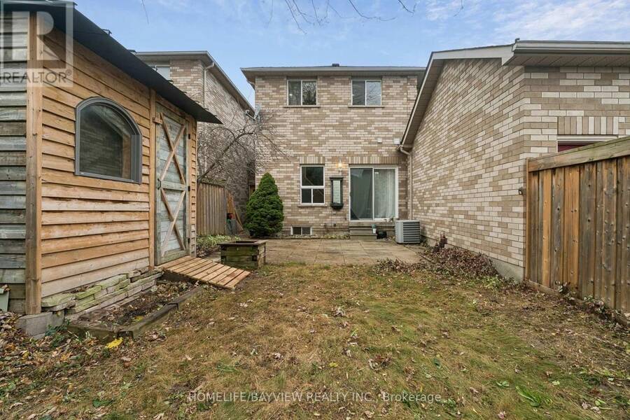
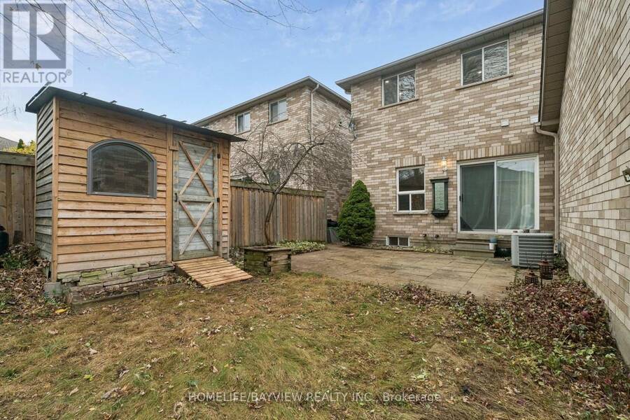
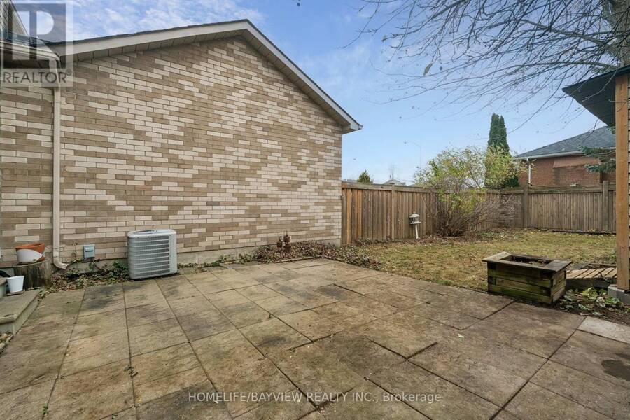
Set in Barrie's established Bayshore neighbourhood, this three-bedroom freehold townhome brings together recent interior improvements, flexible living space and a deep fenced backyard. The main floor features an eat-in kitchen with dark wood cabinetry, stainless steel appliances, opening to a spacious living and dining area with hardwood flooring, updated lighting and a walkout to the stone patio. Upstairs, the generous primary bedroom includes a walk-in closet and private ensuite, while two additional bedrooms share a second full bathroom. Both upper-level bathrooms were renovated in 2025, complementing updated flooring, refreshed finishes, ... read more
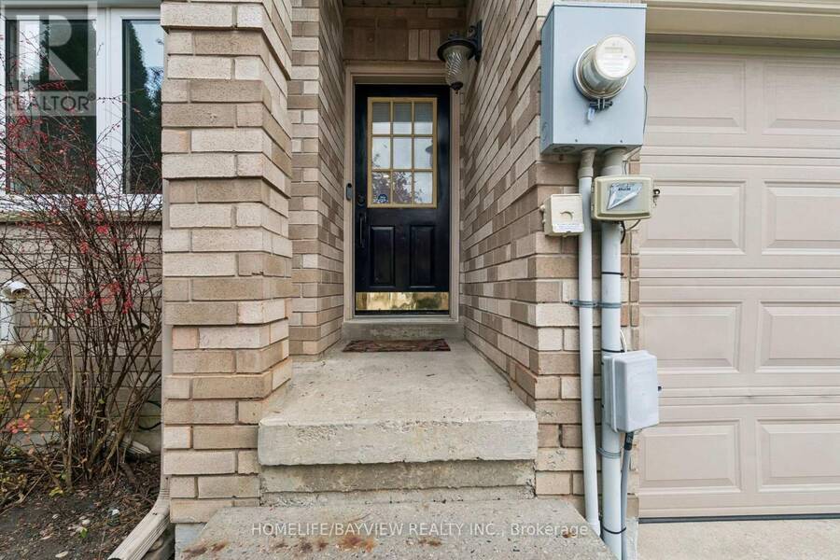
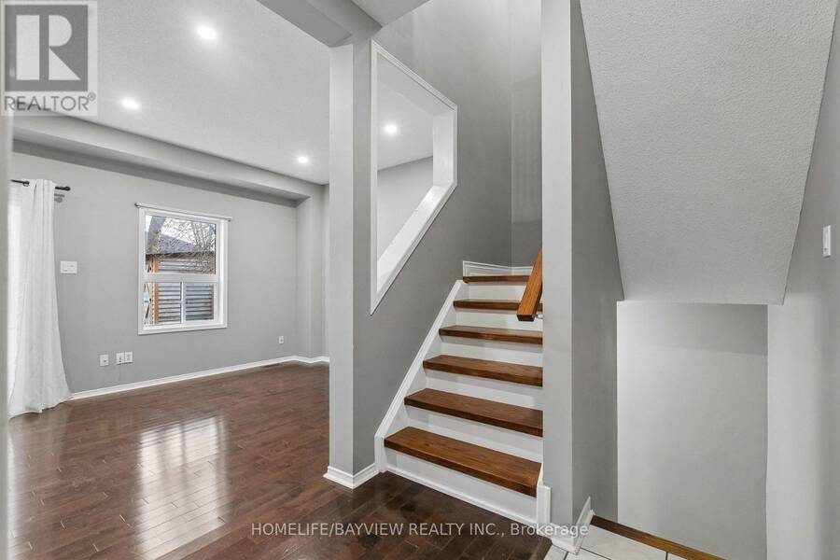
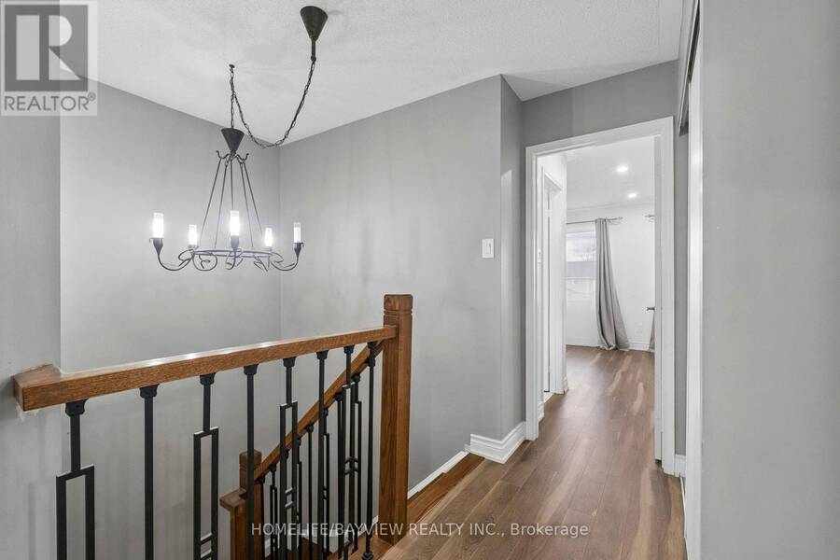
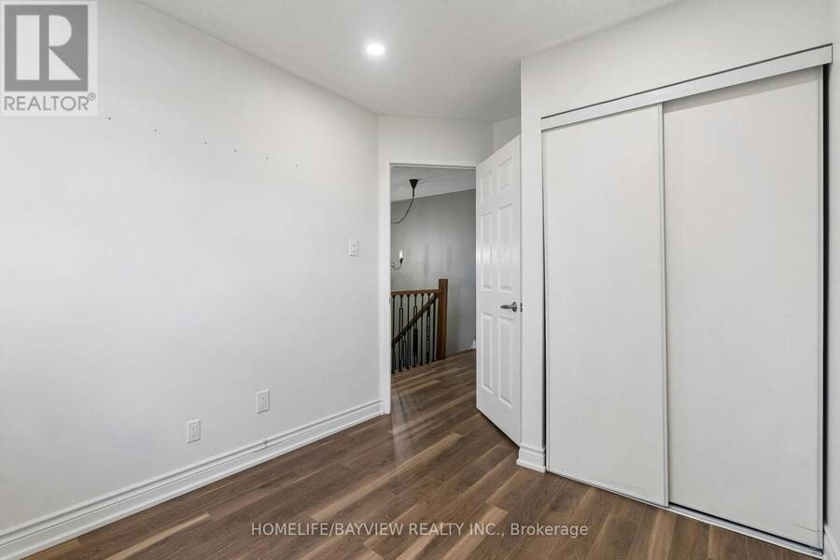
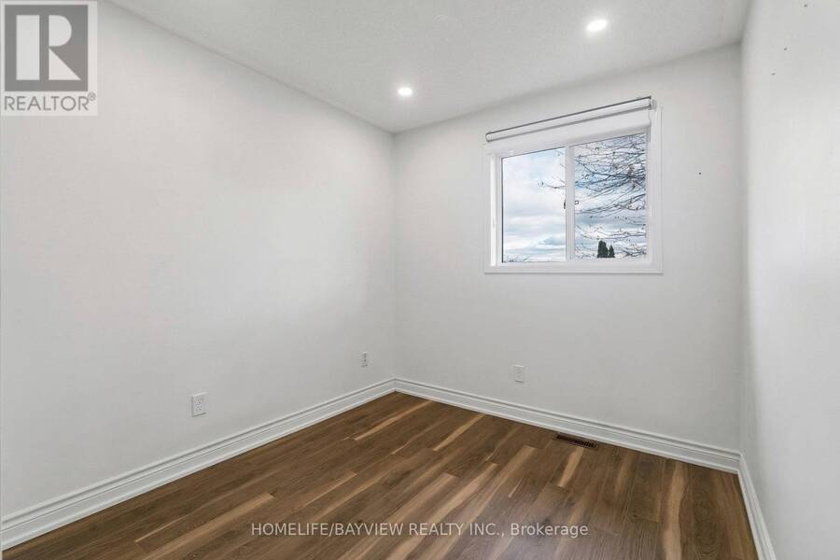
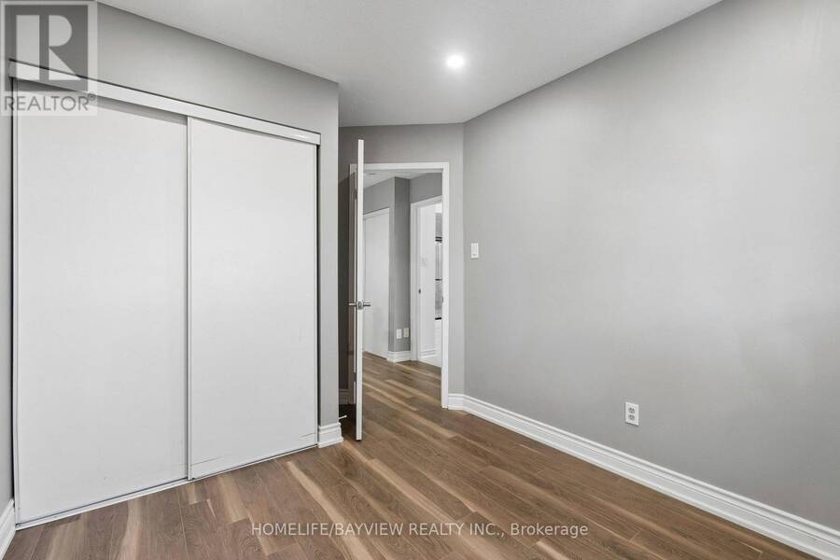
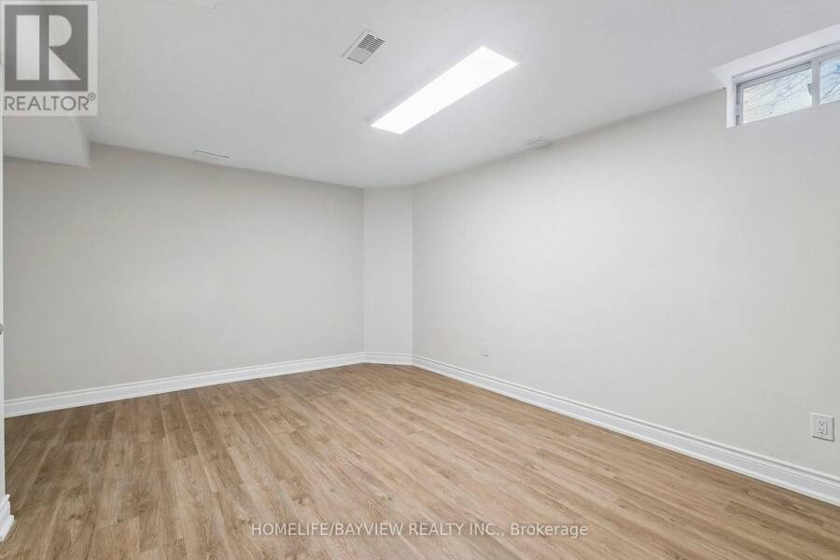
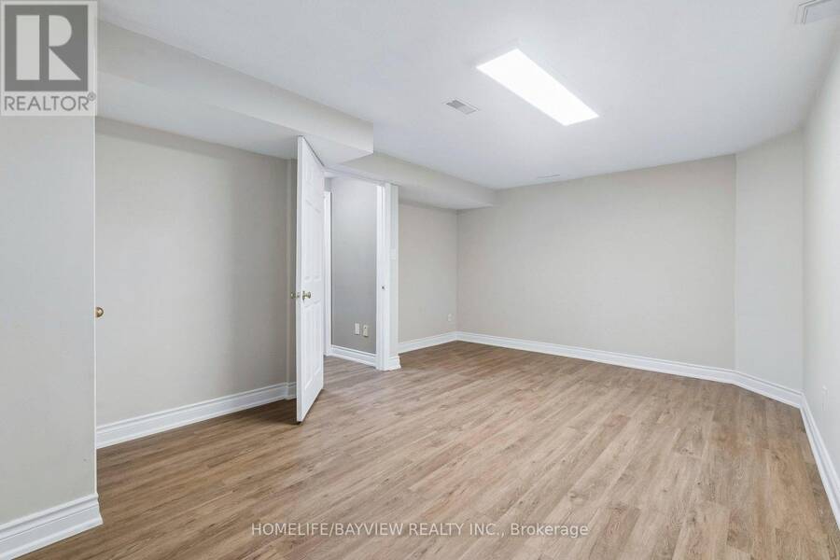
Set in Barrie's established Bayshore neighbourhood, this three-bedroom freehold townhome brings together recent interior improvements, flexible living space and a deep fenced backyard. The main floor features an eat-in kitchen with dark wood cabinetry, stainless steel appliances, opening to a spacious living and dining area with hardwood flooring, updated lighting and a walkout to the stone patio. Upstairs, the generous primary bedroom includes a walk-in closet and private ensuite, while two additional bedrooms share a second full bathroom. Both upper-level bathrooms were renovated in 2025, complementing updated flooring, refreshed finishes, wood-finished stairs and a newer railing. The recently finished basement adds adaptable space for working, exercising, hobbies or relaxing, with a separate unfinished laundry, mechanical and storage area. Complete with an attached garage and parking for three vehicles, the home is close to neighbourhood schools, parks and transit, with convenient access to Allandale Waterfront GO Station, Wilkins Beach, Centennial Beach and Barrie's broader waterfront. (id:25417)
- Listing ID: S14193656
- Property Type: Single Family
| Property | |
|---|---|
| Ownership: | Freehold |
| Lot Size: | 22.2 by 119.3 FT |
| Parking: | Garage 3 Spaces |
| Waterfront: | Yes |
| Building | |
|---|---|
| Type: | Single Family Row / Townhouse |
| Appliances: | Dishwasher, Dryer, Hood Fan, Microwave, Range, Refrigerator, Washer, Window Coverings, Wine Fridge and Central Vacuum |
| HVAC: | Central Air Conditioning, Fireplace and Forced Air Natural Gas |
| Exterior: | Brick |
| Basement: | N/A (Partially Finished) |
| Utilities: | Cable, Electricity and Sanitary Sewer |
| Location | |
|---|---|
| City: | Barrie |
| Province: | Ontario |
| Nearby Amenities: | Beach and Park |
| Rooms | Level | Dimensions |
|---|---|---|
| Primary Bedroom | Second level | 4.37 m x 5.36 m |
| Bedroom 2 | Second level | 3.38 m x 2.54 m |
| Bedroom 3 | Second level | 3.38 m x 2.69 m |
| Bathroom | Second level | 2.36 m x 1.83 m |
| Bathroom | Second level | 1.63 m x 2.03 m |
| Family room | Basement | 3.81 m x 5.28 m |
| Laundry room | Basement | 6.35 m x 5.28 m |
| Living room | Main level | 4.55 m x 5.39 m |
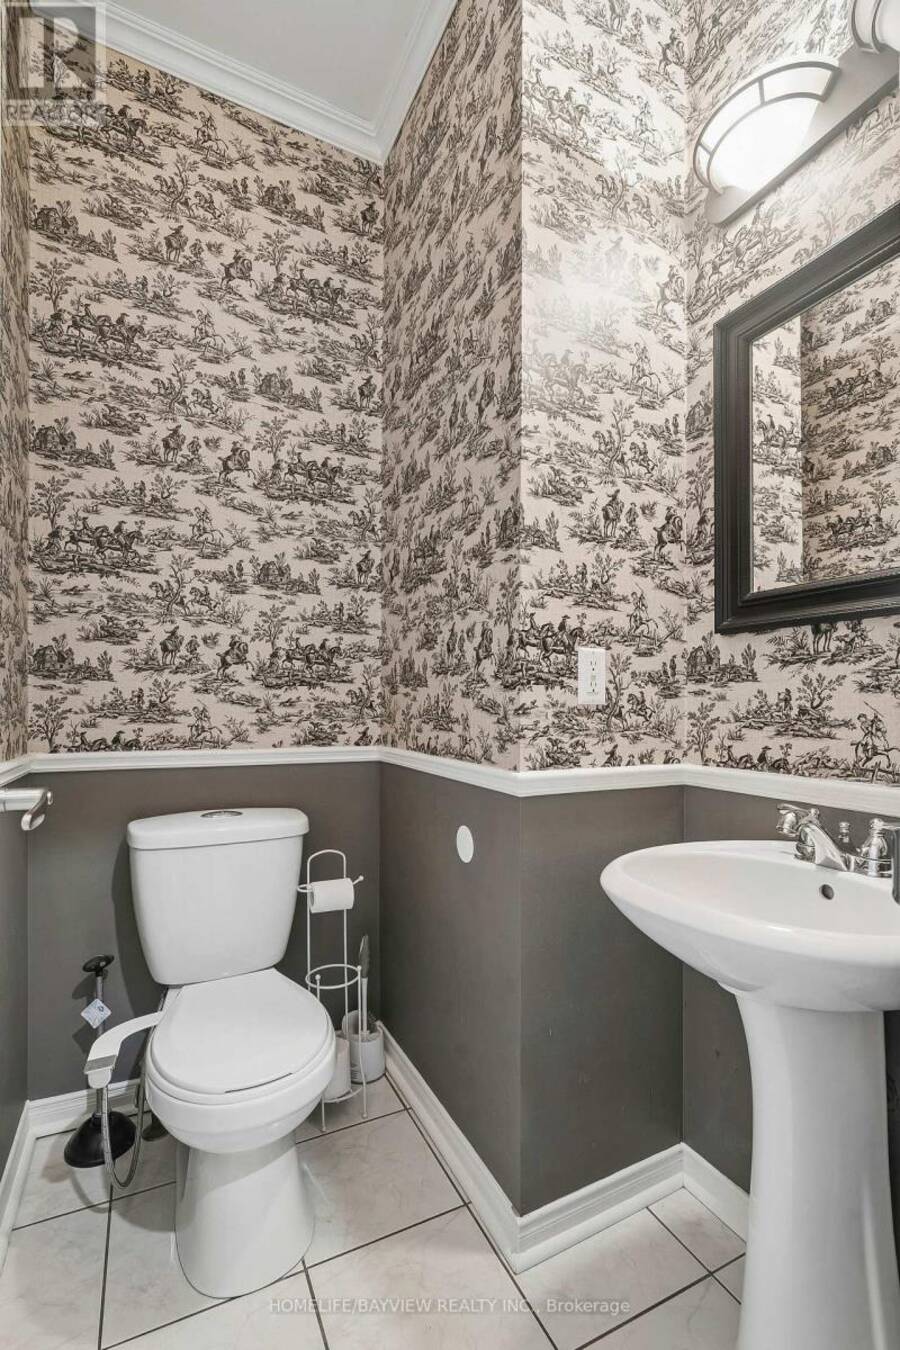
| Bathroom | Main level | 1.47 m x 1.35 m |
| Kitchen | Ground level | 4.72 m x 2.26 m |
Book a showing to see this Bruce Crescent Home in Barrie
This property has so much to offer. Book a private showing now, as you do not want to miss out on 4 BRUCE CRESCENT in Barrie, Ontario!
Private Showing Request
Send a request to book a private showing for
.
Please Note: Information you supply in the contact form will be kept fully confidential.
Is this waterfront home the right property for you? Start a conversation to find out.
Get Directions to this Property
Not sure where this property is? Get directions to this Bruce Crescent Home in Barrie.


Provided by HOMELIFE/BAYVIEW REALTY INC.. MLS®, REALTOR®, and the associated logos are trademarks of the Canadian Real Estate Association.

This REALTOR.ca listing content is owned and licensed by REALTOR® members of the Canadian Real Estate Association.
Have questions or need more information about this home? Don't know where to begin? Then, let us connect you with the best real estate agent to guide you.

Inquiries submitted through this website will be responded to by a local sales representative from Royal LePage®.
Start a Conversation by Text
Provide your full name, phone and email to start a conversation by text message.
Please Note: Information you supply in the contact form will be kept fully confidential.
Start a Conversation by Email
Provide your full name and email to start a conversation by email.
Please Note: Information you supply in the contact form will be kept fully confidential.