
39 GROVE STREET W, Barrie, Ontario L4N 1M6

$499,900.00
- 2 bedrooms
- 1 bathrooms
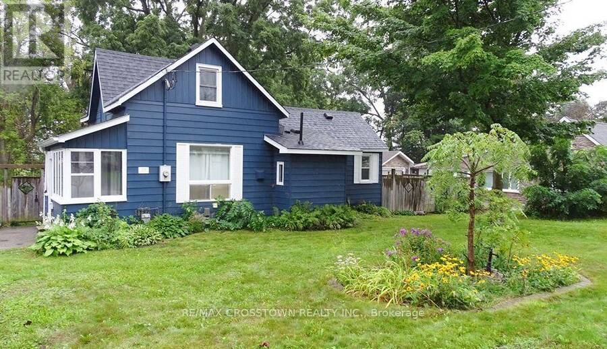
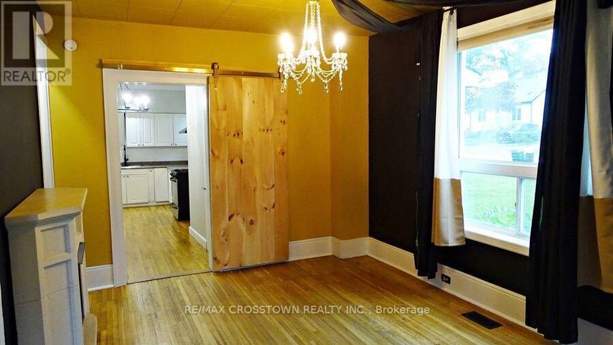
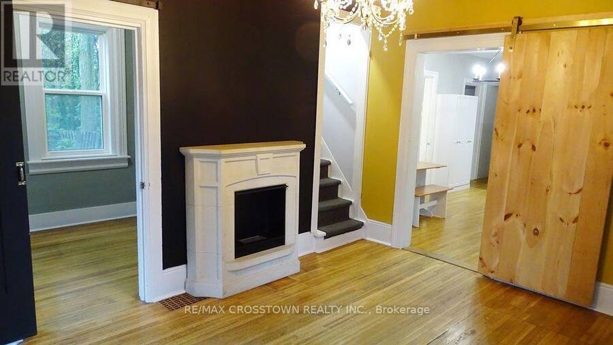
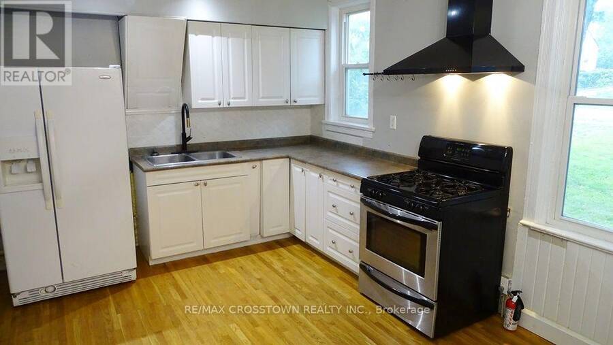
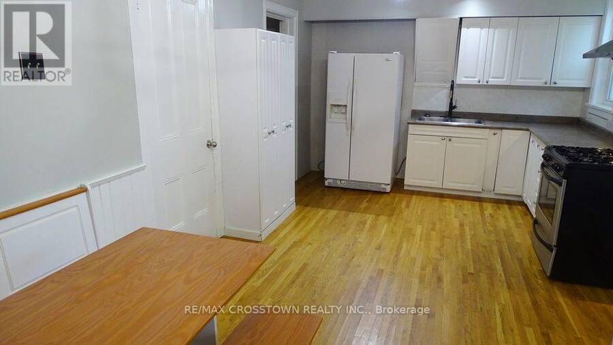
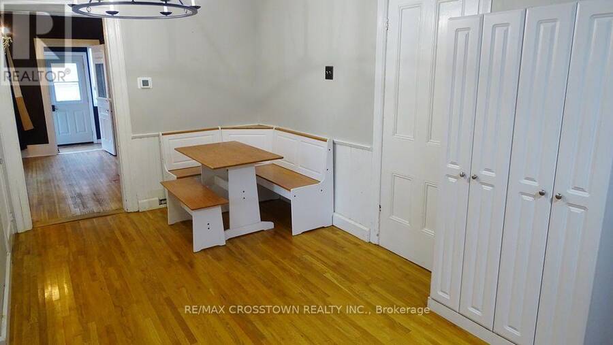
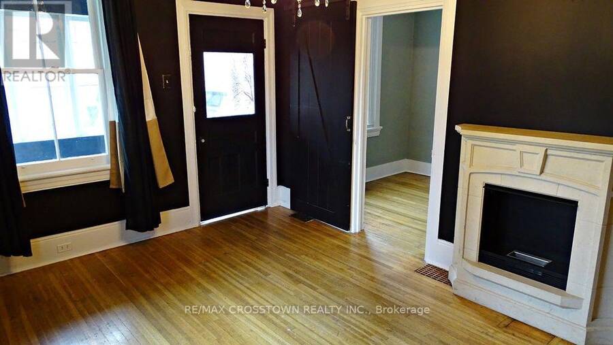
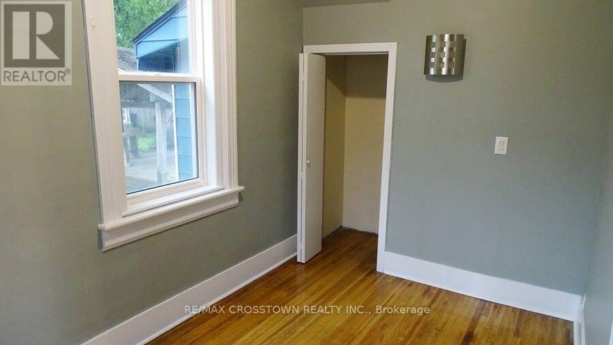
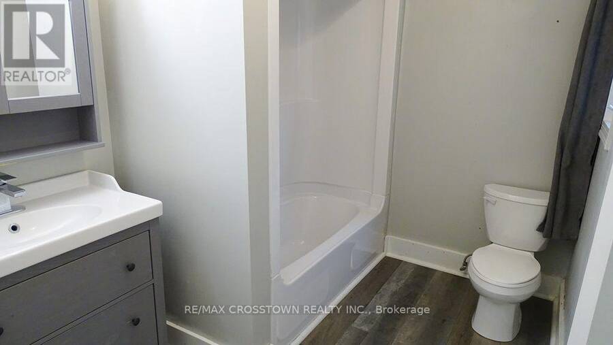
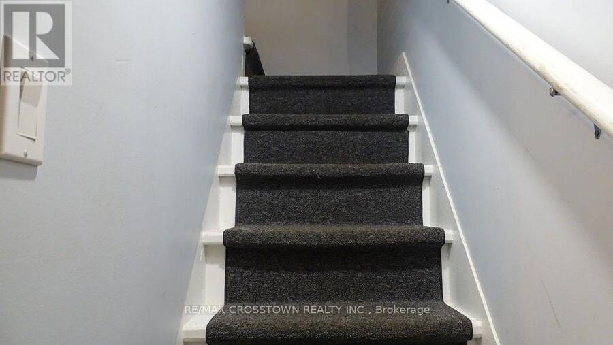
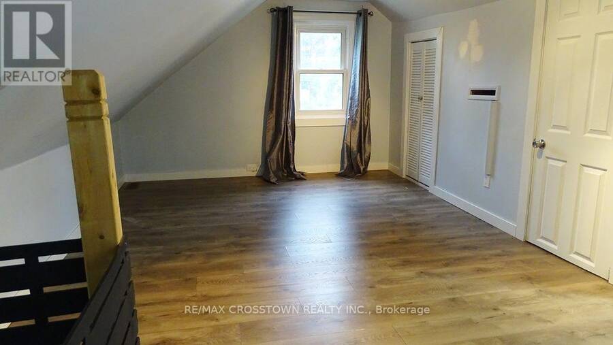
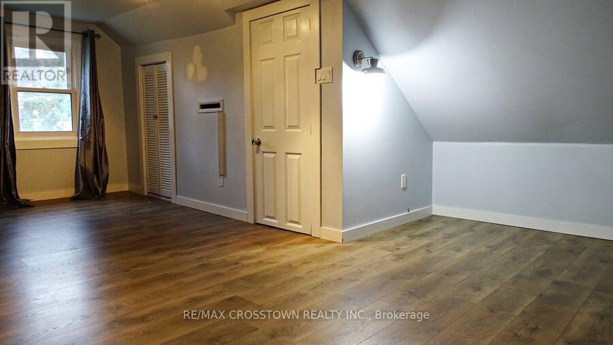
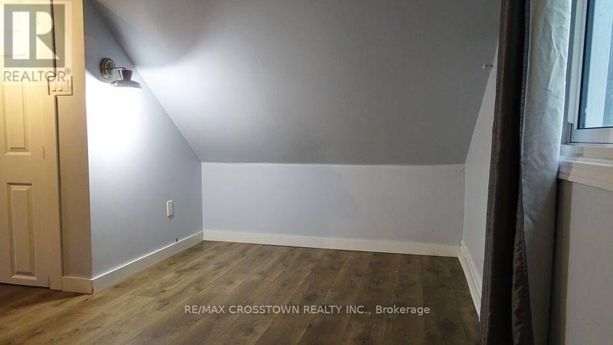
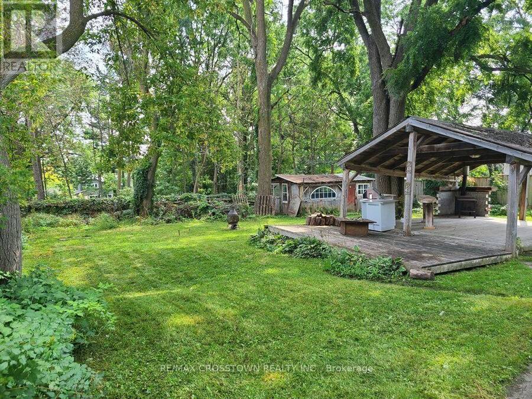
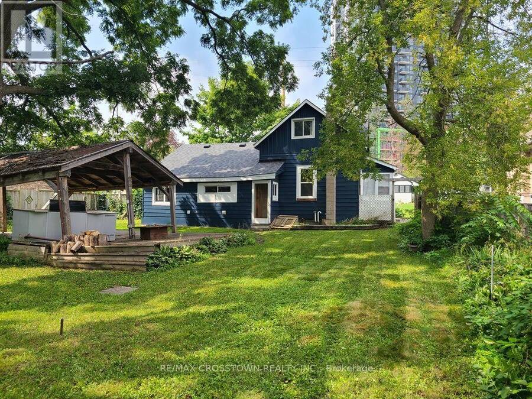
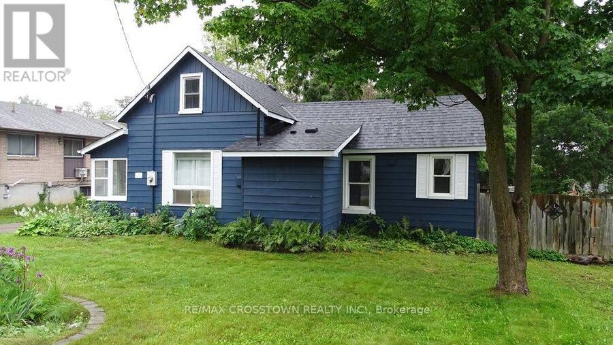
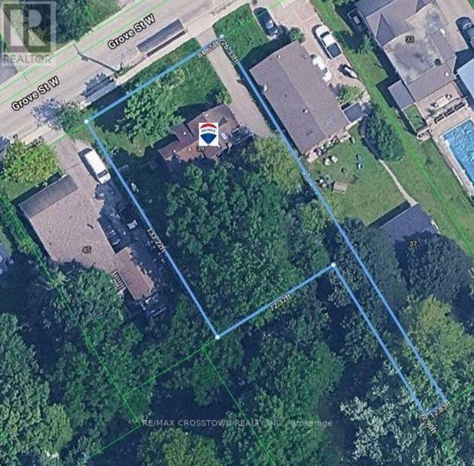
Traditional 1220 sq.ft. century home on a 84' x 140' mature treed lot with great zoning potential for future development in a prime central Barrie location. Currently this home is a two bedroom dwelling with an easy conversion to a three bedroom if desired. Private paved driveway fits 3 cars. Original hardwood flooring, barn doors, original tall baseboards, formal eat-in area and open concept kitchen with wall pantry. Upper 10'8" x 19'2" primary bedroom with his/her closets and private sitting/computer area. Electrical, plumbing and window updates have been done over the years, newer updated bathroom, newer furnace and central air conditioning ... read more
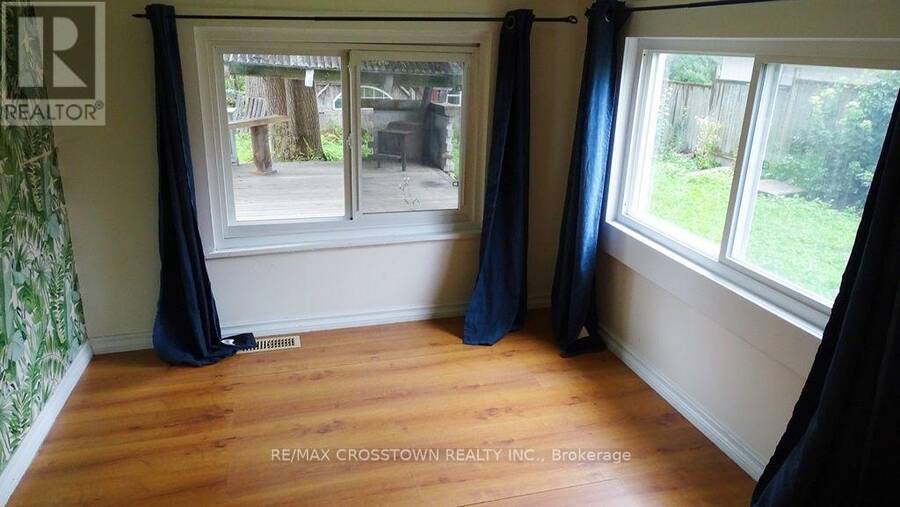
Traditional 1220 sq.ft. century home on a 84' x 140' mature treed lot with great zoning potential for future development in a prime central Barrie location. Currently this home is a two bedroom dwelling with an easy conversion to a three bedroom if desired. Private paved driveway fits 3 cars. Original hardwood flooring, barn doors, original tall baseboards, formal eat-in area and open concept kitchen with wall pantry. Upper 10'8" x 19'2" primary bedroom with his/her closets and private sitting/computer area. Electrical, plumbing and window updates have been done over the years, newer updated bathroom, newer furnace and central air conditioning with annual service package plus brand new shingles recently professionally installed. There is a covered deck in the rear yard with a built-in gas bbq and wood stove that is great for entertaining and enjoying your huge rear yard with friends (existing deck roof needs leveling on the one end). Fenced rear yard and double side gate for the toys/trailer. This home has good bones, it just needs someone with a designer touch/vision to be able to enjoy this century home and the equity potential it presents. Close to; shopping, schools, parks, public transit, downtown/waterfront and very easy Highway 400 access. Great residential or investment opportunity. Fast closing is available. (id:25417)
- Listing ID: S13730000
- Property Type: Single Family
| Property | |
|---|---|
| Ownership: | Freehold |
| Lot Size: | 84 by 140 FT Fenced Yard and Landscaped |
| Parking: | No Garage 3 Spaces |
| Building | |
|---|---|
| Type: | Single Family House |
| Appliances: | Window Coverings and Water Meter |
| HVAC: | Central Air Conditioning, Fireplace and Forced Air Natural Gas |
| Exterior: | Aluminum Siding |
| Basement: | Crawl Space |
| Utilities: | Sanitary Sewer |
| Location | |
|---|---|
| City: | Barrie |
| Province: | Ontario |
| Nearby Amenities: | Public Transit and Schools |
| Community Features: | School Bus |
| Rooms | Level | Dimensions |
|---|---|---|
| Living room | Main level | 3.41 m x 4.57 m |
| Eating area | Main level | 2.14 m x 2.75 m |
| Kitchen | Main level | 3.36 m x 3.66 m |
| Bathroom | Main level | 1.83 m x 2.75 m |
| Bedroom 2 | Main level | 2.14 m x 3.66 m |
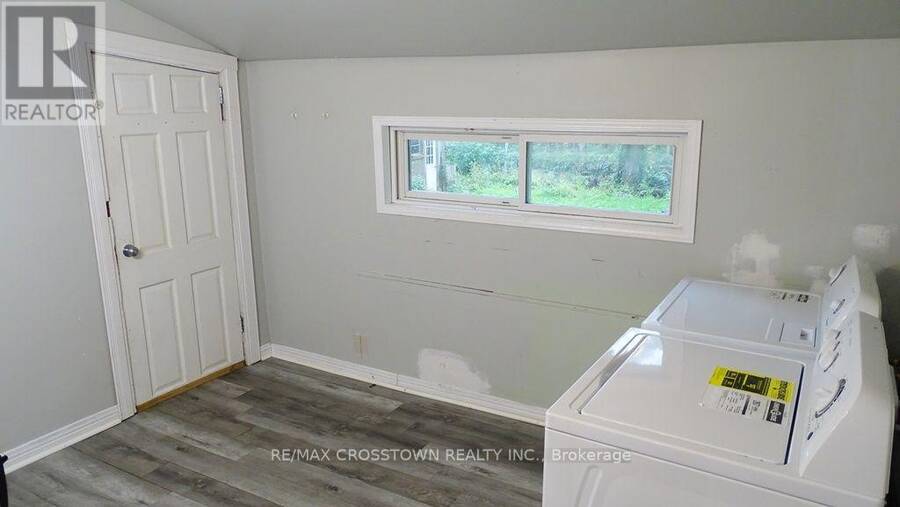
| Laundry room | Main level | 2.44 m x 3.36 m |
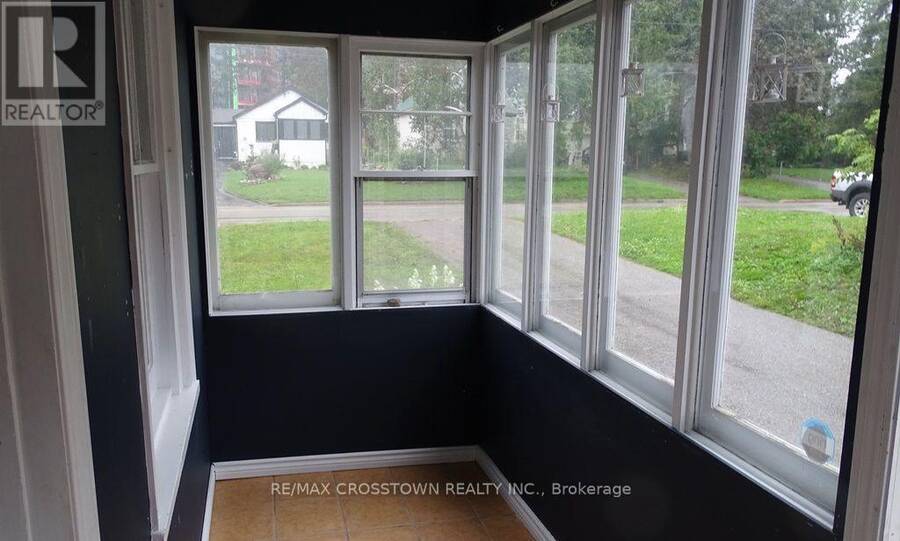
| Office | Main level | 2.14 m x 2.44 m |
| Sunroom | Main level | 1.53 m x 3.66 m |
Book a showing to see this Grove Street West Home in Barrie
This property has so much to offer. Book a private showing now, as you do not want to miss out on 39 GROVE STREET W in Barrie, Ontario!
Private Showing Request
Send a request to book a private showing for
.
Please Note: Information you supply in the contact form will be kept fully confidential.
Is this home the right property for you? Start a conversation to find out.
Get Directions to this Property
Not sure where this property is? Get directions to this Grove Street West Home in Barrie.


Provided by RE/MAX CROSSTOWN REALTY INC.. MLS®, REALTOR®, and the associated logos are trademarks of the Canadian Real Estate Association.

This REALTOR.ca listing content is owned and licensed by REALTOR® members of the Canadian Real Estate Association.
Have questions or need more information about this home? Don't know where to begin? Then, let us connect you with the best real estate agent to guide you.

Inquiries submitted through this website will be responded to by a local sales representative from Royal LePage®.
Start a Conversation by Text
Provide your full name, phone and email to start a conversation by text message.
Please Note: Information you supply in the contact form will be kept fully confidential.
Start a Conversation by Email
Provide your full name and email to start a conversation by email.
Please Note: Information you supply in the contact form will be kept fully confidential.