
37 HICKLING TRAIL, Barrie, Ontario L4M 5S5


$699,000.00
- 5 bedrooms
- 2 bathrooms
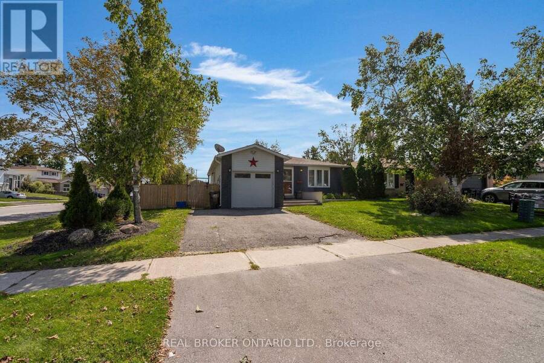
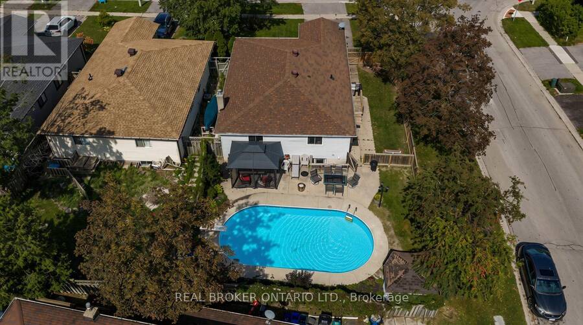
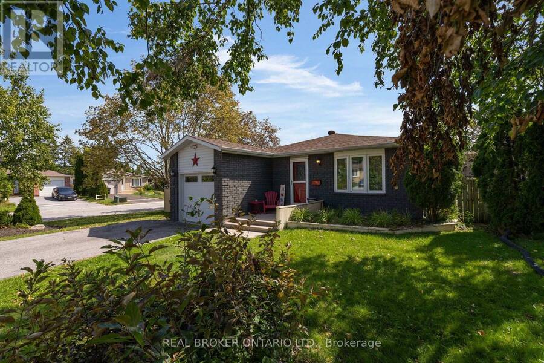
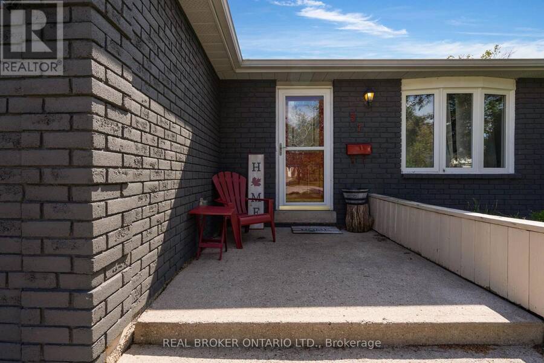
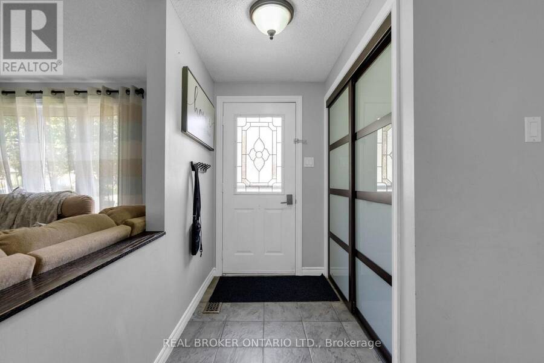
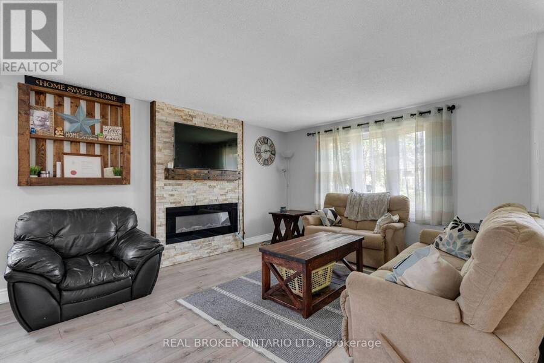
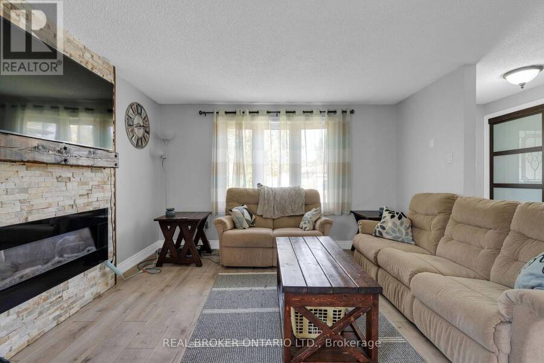
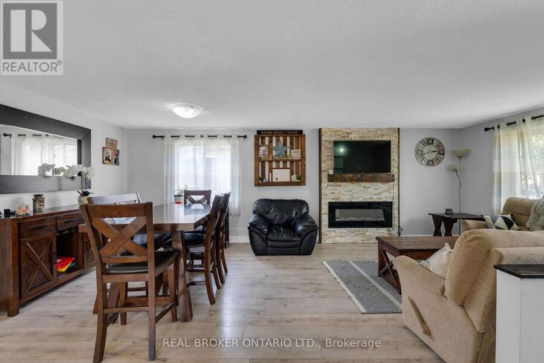
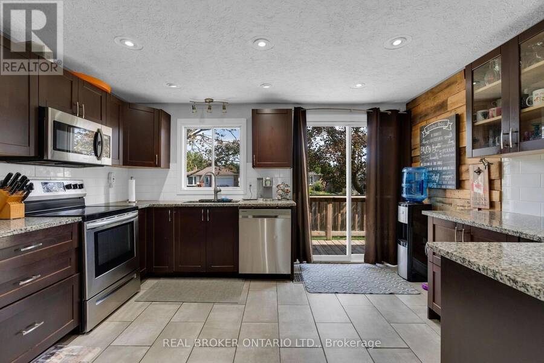
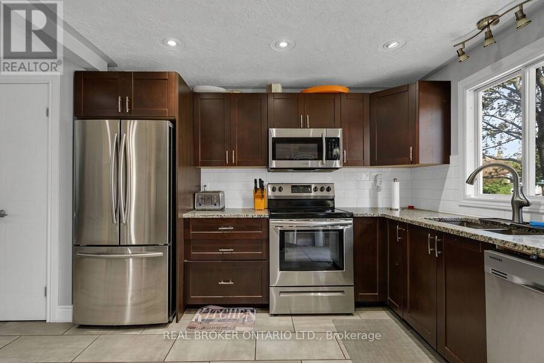
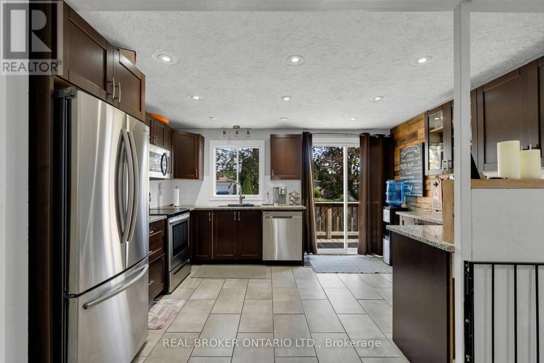
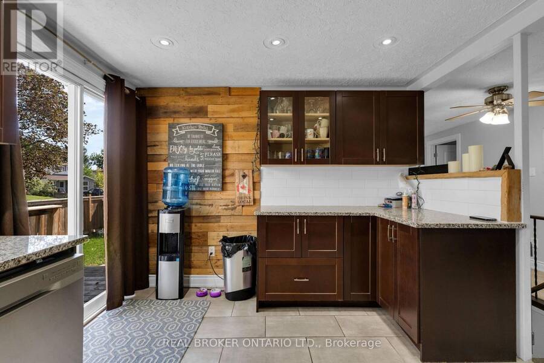
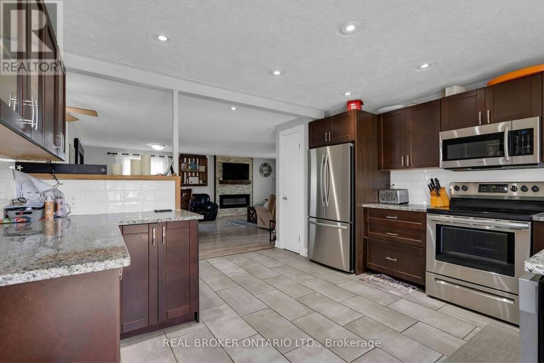
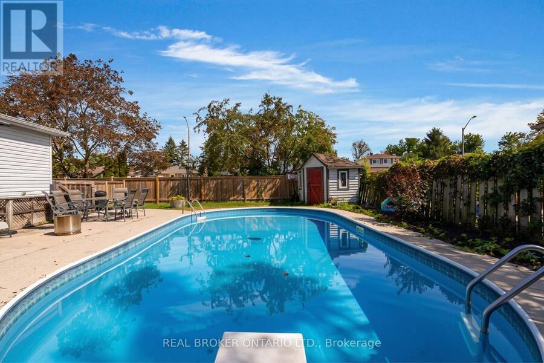
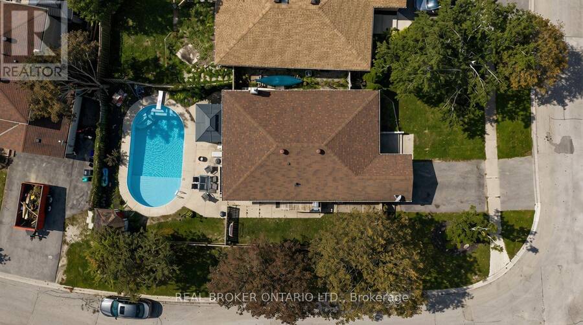
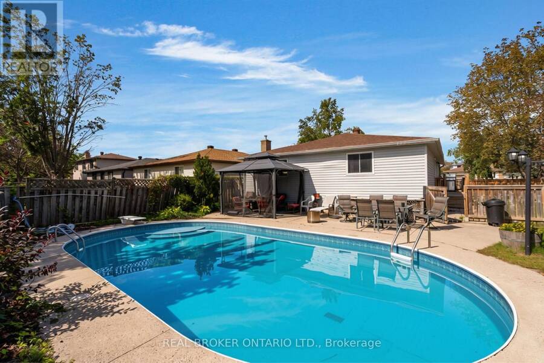
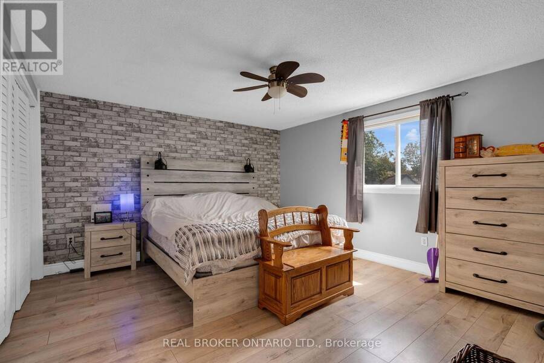
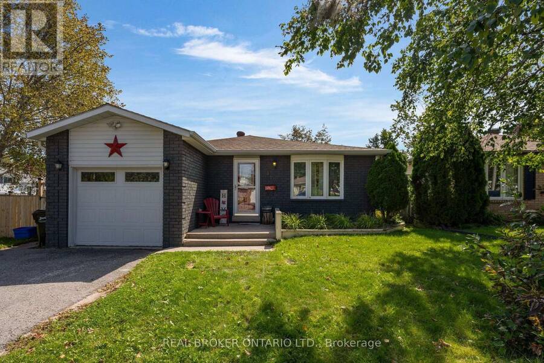
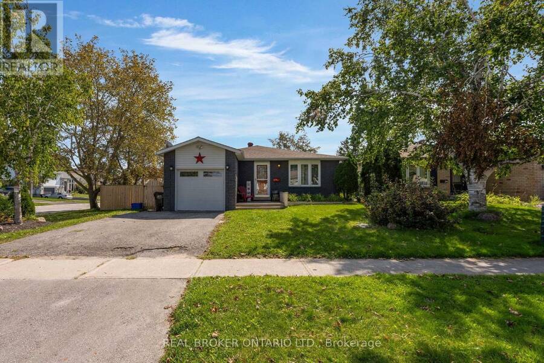
Ideal East end location! This ranch bungalow has been tastefully updated throughout (see extensive list in attachments) and is turn key ready for your family with inground pool and/or as an investment property with separate basement entrance with 2nd kitchen. With newer laminate throughout the main floor, cozy fireplace, and inside garage entrance the main living space is bright, functional and open. The kitchen has been updated with stone countertops, stainless steel appliances, lots of added cabinetry, pot lights and subway backsplash. A convenient sliding door takes you to the side deck which leads to the fully fenced yard, shed, seating area ... read more
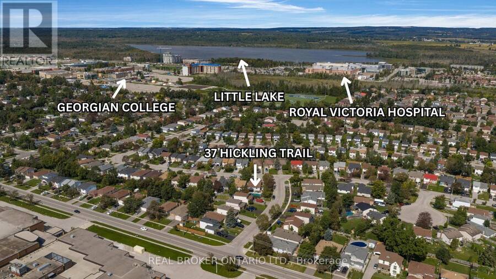
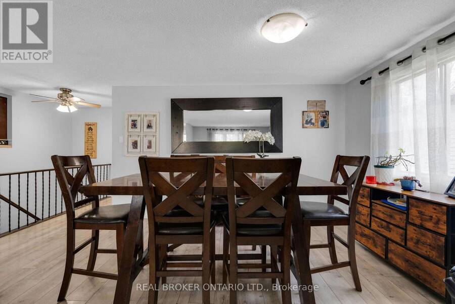
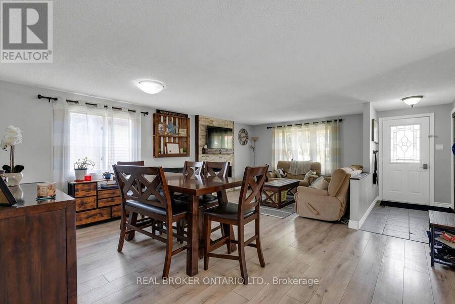
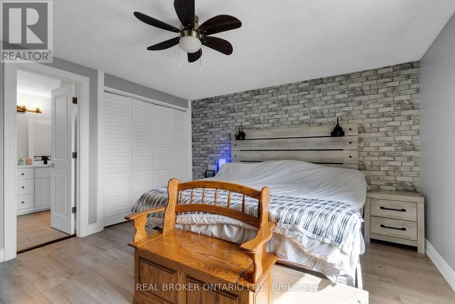
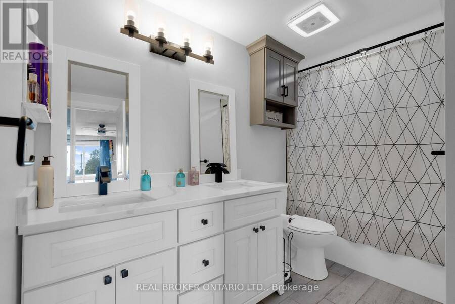
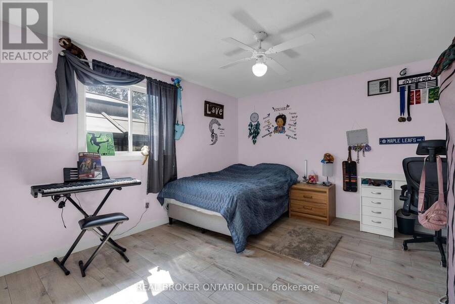
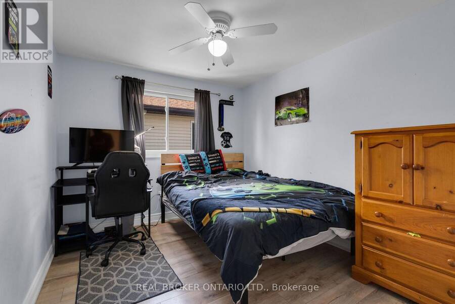
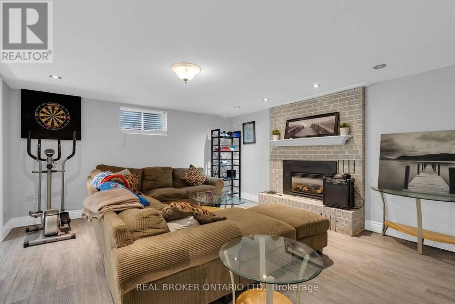
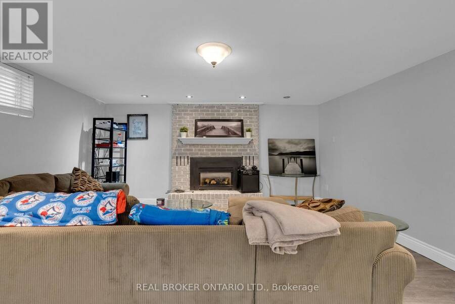
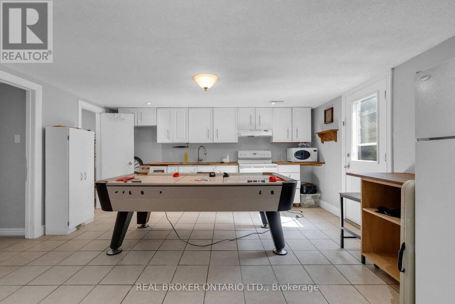
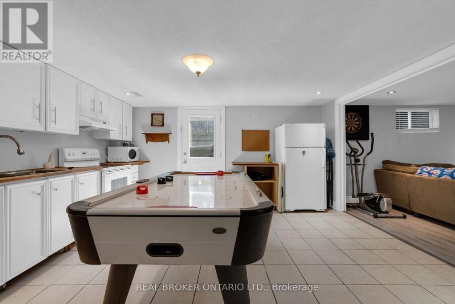
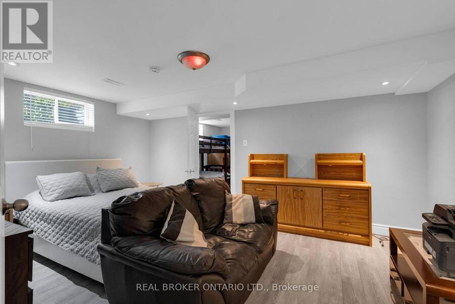
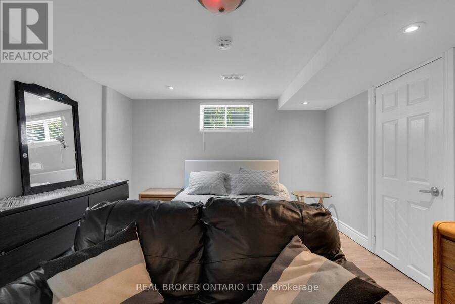
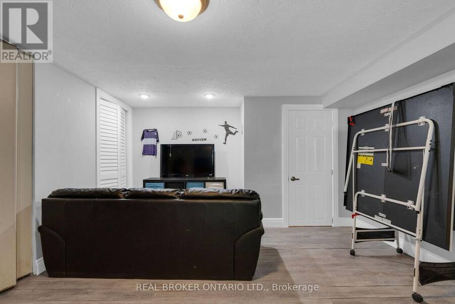
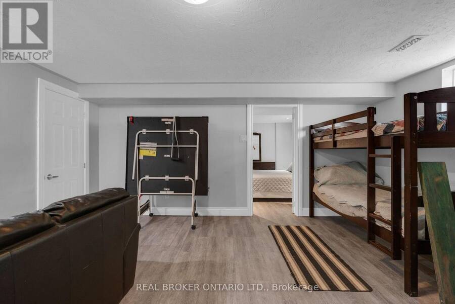
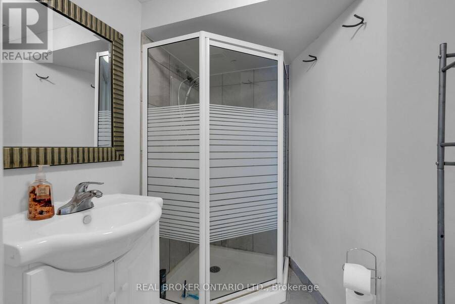
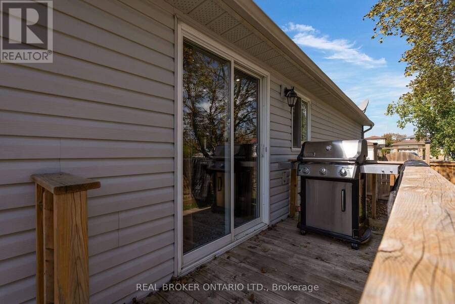
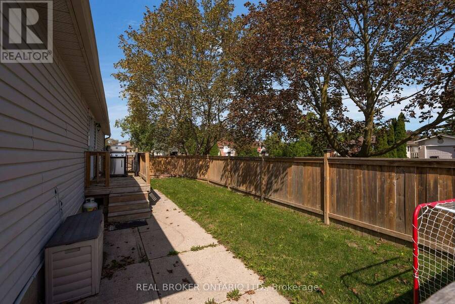
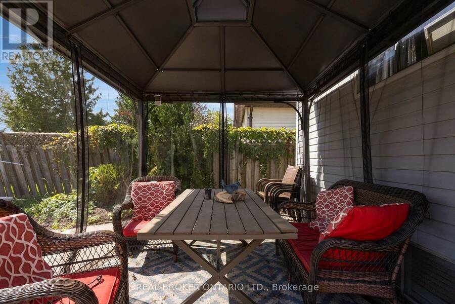
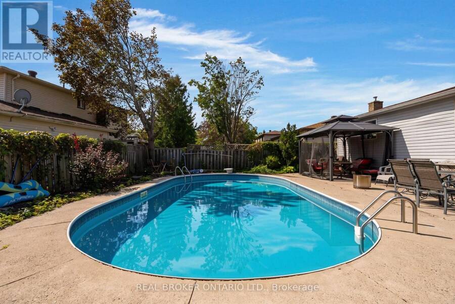
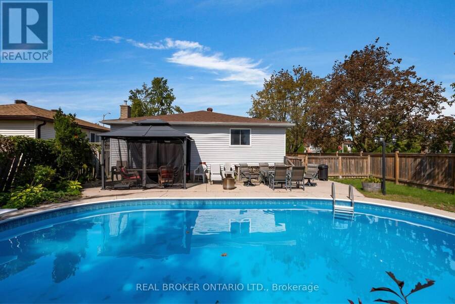
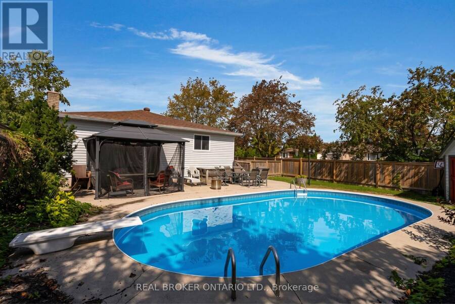
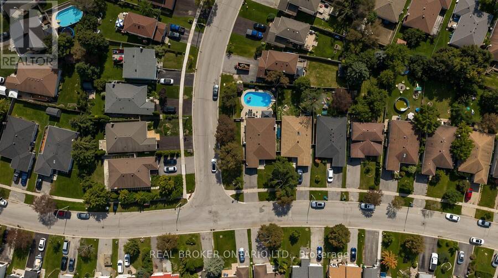
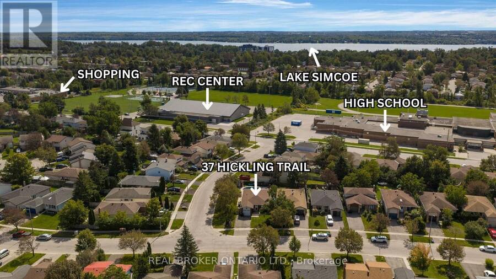
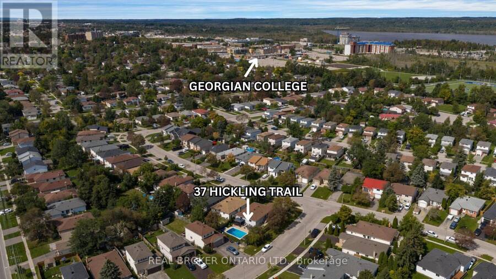
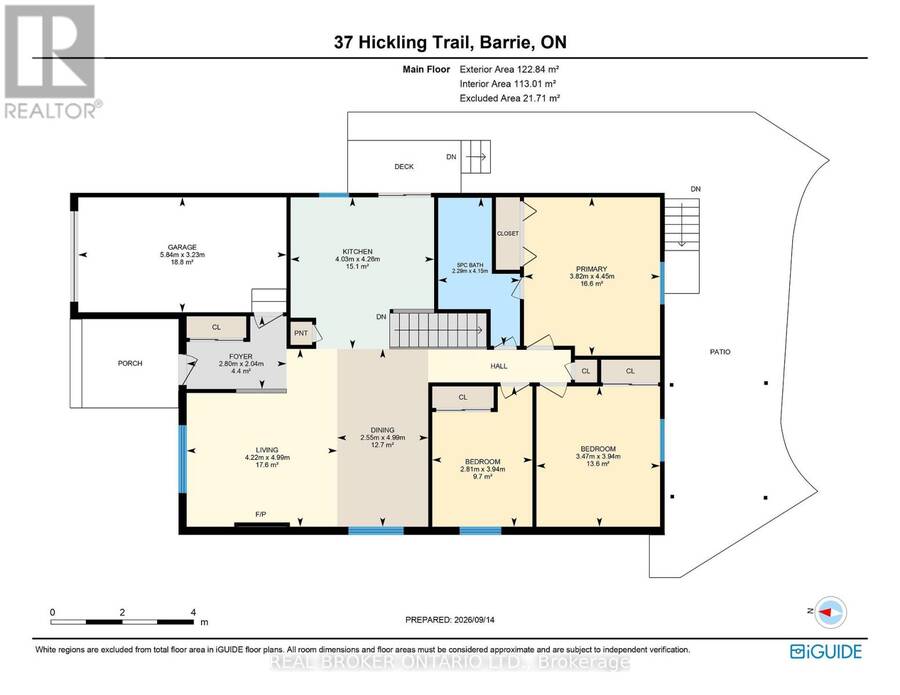
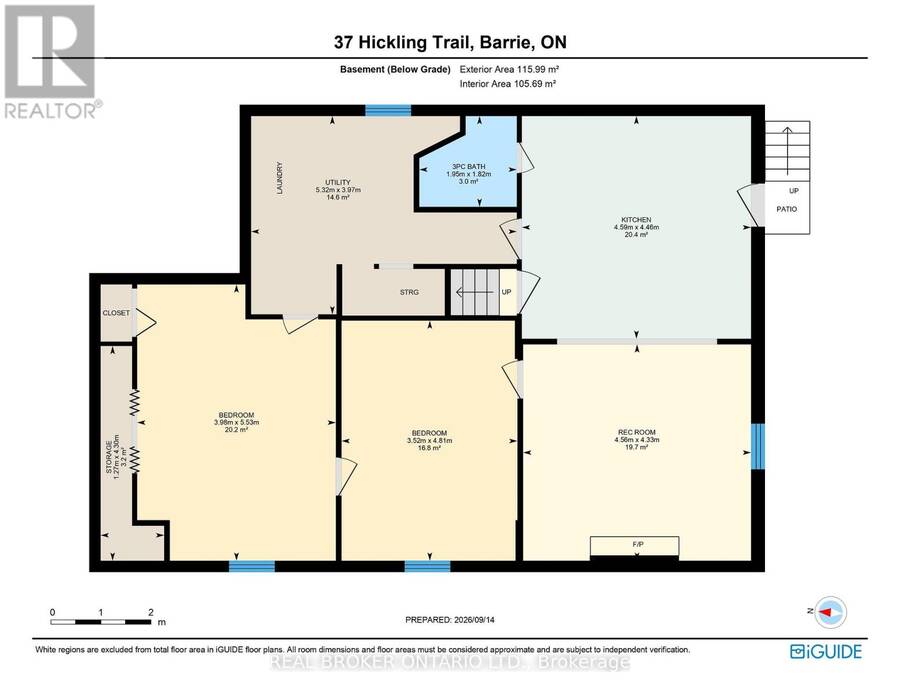
Ideal East end location! This ranch bungalow has been tastefully updated throughout (see extensive list in attachments) and is turn key ready for your family with inground pool and/or as an investment property with separate basement entrance with 2nd kitchen. With newer laminate throughout the main floor, cozy fireplace, and inside garage entrance the main living space is bright, functional and open. The kitchen has been updated with stone countertops, stainless steel appliances, lots of added cabinetry, pot lights and subway backsplash. A convenient sliding door takes you to the side deck which leads to the fully fenced yard, shed, seating area and pool oasis. Back inside an updated 5-piece bathroom has dual sink, deep soaker tub and stone countertops in it's semi-ensuite. The primary bedroom is large and spacious with plenty of closet space and laminate flooring facing the pool, plus 2 additional bedrooms. Downstairs a separate apartment with 2 more bedrooms, huge living/dining/kitchen space with butcher block counters and a fireplace accent wall. A 3-piece bathroom and laundry completes the space. Steps from RVH, Georgian College, a multitude of schools, shopping, Rec Centre and an easy jump on the 400 Hwy, this home is perfect for you! (id:25417)
- Listing ID: S13790642
- Property Type: Single Family
| Property | |
|---|---|
| Style: | Bungalow |
| Ownership: | Freehold |
| Lot Size: | 48.3 by 123.3 FT|under 1/2 Acre Fully Fenced, Fenced Yard and Landscaped |
| Parking: | Attached Garage 3 Spaces |
| Pool: | Inground Pool |
| Building | |
|---|---|
| Type: | Single Family House |
| Appliances: | Dryer, Hood Fan, Microwave, Two Refrigerators, Two Stoves, Wall Mounted TV, Washer, Water Heater, Water Softener and Garage Door Opener Remote(s) |
| HVAC: | Central Air Conditioning, Fireplace and Forced Air Natural Gas |
| Exterior: | Vinyl Siding and Brick |
| Basement: | N/A, N/A, Full, N/A, N/A (Finished) |
| Utilities: | Cable and Sanitary Sewer |
| Location | |
|---|---|
| City: | Barrie |
| Province: | Ontario |
| Nearby Amenities: | Beach, Golf Nearby, Hospital and Public Transit |
| Community Features: | Community Centre |
| Rooms | Level | Dimensions |
|---|---|---|
| Bedroom 5 | Basement | 5.53 m x 3.98 m |
| Bathroom | Basement | 1.82 m x 1.95 m |
| Kitchen | Basement | 4.46 m x 4.59 m |
| Recreational, Games room | Basement | 4.33 m x 4.56 m |
| Bedroom 4 | Basement | 4.81 m x 3.52 m |
| Living room | Main level | 4.99 m x 4.22 m |
| Dining room | Main level | 4.99 m x 2.55 m |
| Kitchen | Main level | 4.28 m x 4.03 m |
| Bathroom | Main level | 4.15 m x 2.29 m |
| Primary Bedroom | Main level | 4.45 m x 3.82 m |
| Bedroom 2 | Main level | 3.94 m x 3.47 m |
| Bedroom 3 | Main level | 3.94 m x 2.81 m |
Book a showing to see this Hickling Trail Home in Barrie
This property has so much to offer. Book a private showing now, as you do not want to miss out on 37 HICKLING TRAIL in Barrie, Ontario!
Private Showing Request
Send a request to book a private showing for
.
Please Note: Information you supply in the contact form will be kept fully confidential.
Is this home the right property for you? Start a conversation to find out.
Get Directions to this Property
Not sure where this property is? Get directions to this Hickling Trail Home in Barrie.


Provided by REAL BROKER ONTARIO LTD.. MLS®, REALTOR®, and the associated logos are trademarks of the Canadian Real Estate Association.

This REALTOR.ca listing content is owned and licensed by REALTOR® members of the Canadian Real Estate Association.
Have questions or need more information about this home? Don't know where to begin? Then, let us connect you with the best real estate agent to guide you.

Inquiries submitted through this website will be responded to by a local sales representative from Royal LePage®.
Start a Conversation by Text
Provide your full name, phone and email to start a conversation by text message.
Please Note: Information you supply in the contact form will be kept fully confidential.
Start a Conversation by Email
Provide your full name and email to start a conversation by email.
Please Note: Information you supply in the contact form will be kept fully confidential.