
36 WEBB STREET, Barrie, Ontario L4N 6V2

$660,000.00
- 3 bedrooms
- 3 bathrooms
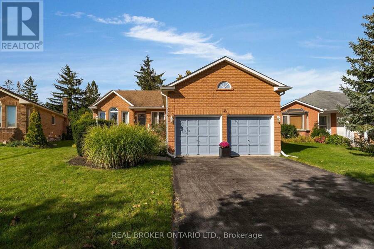
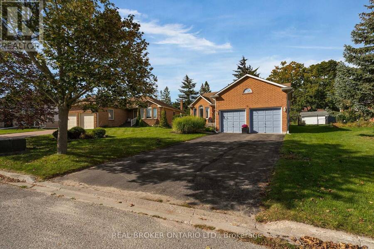
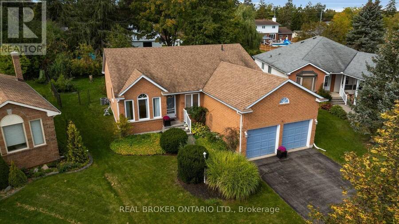
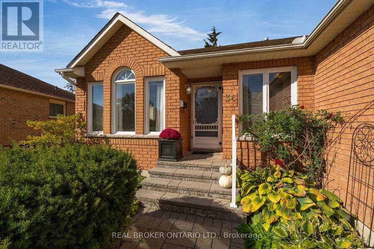
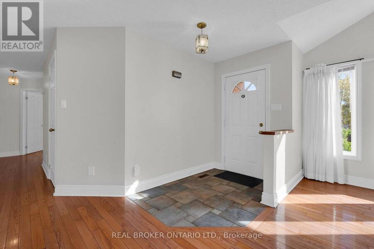
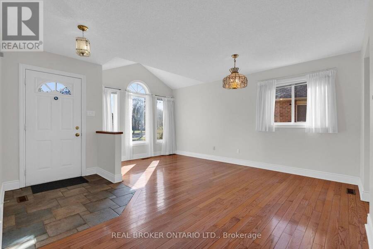
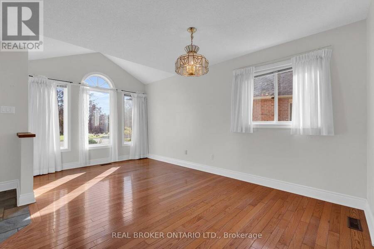
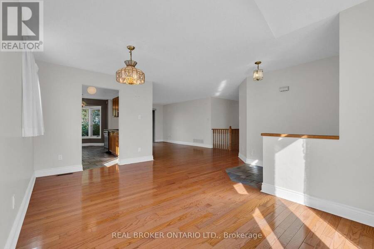
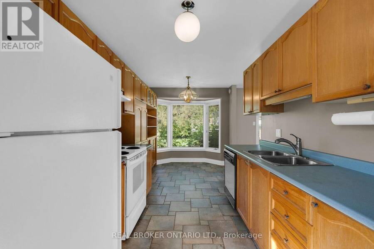
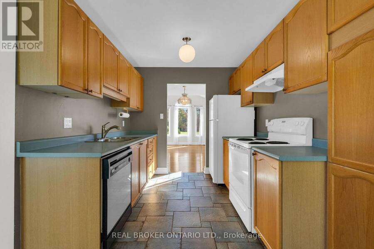
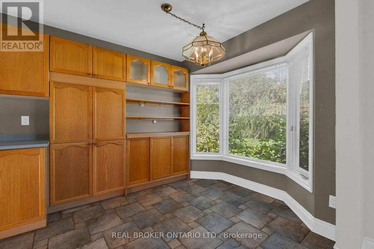
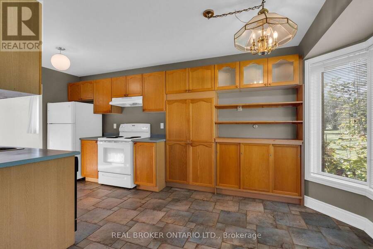
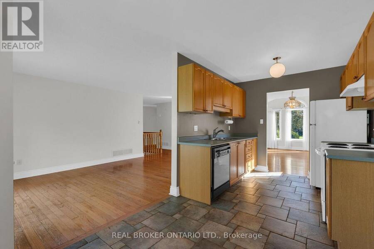
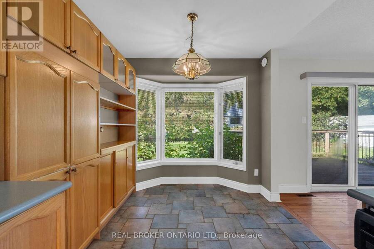
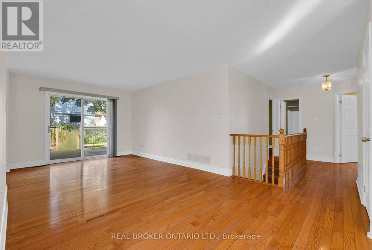
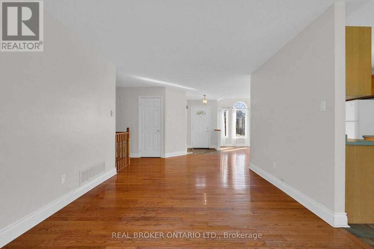
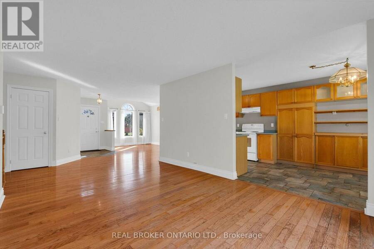
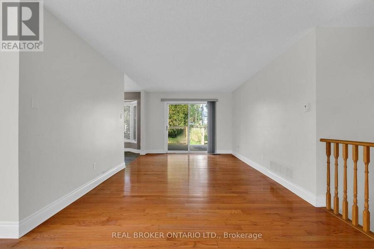
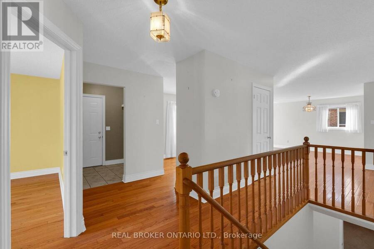
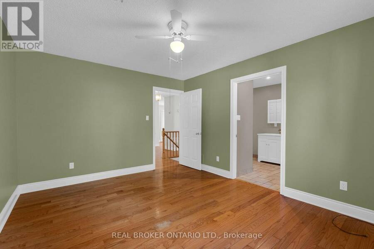
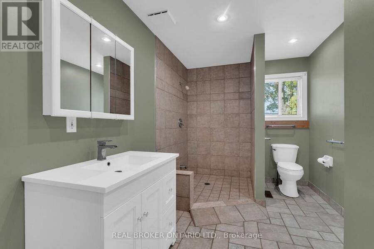
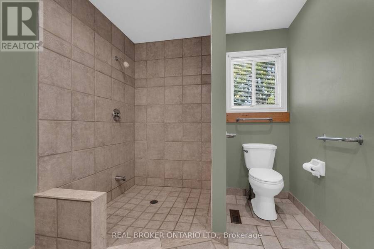
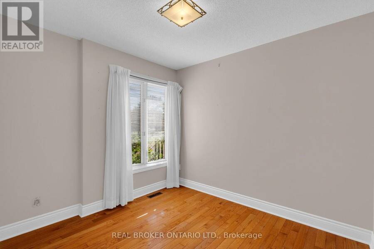
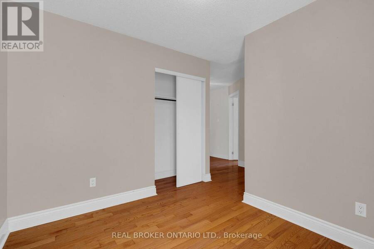
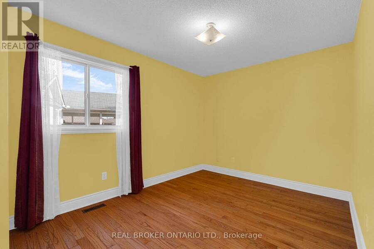
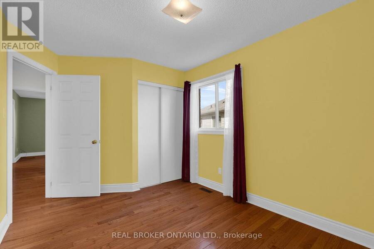
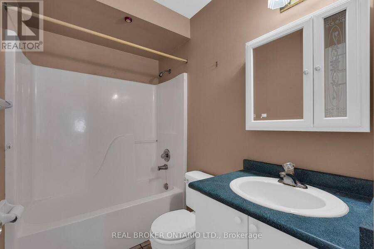
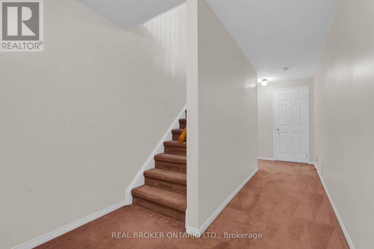
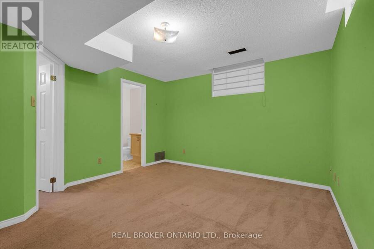
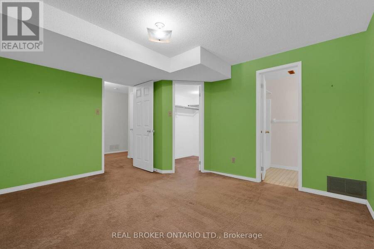
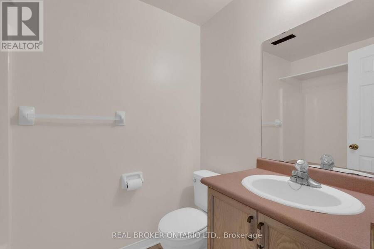
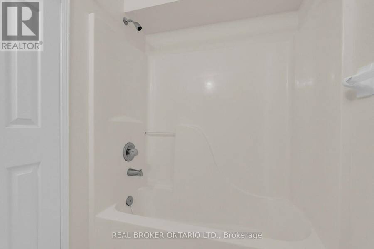
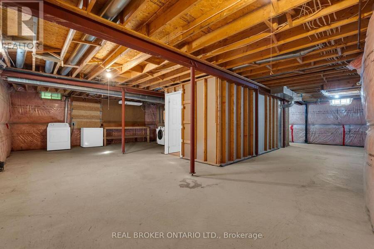
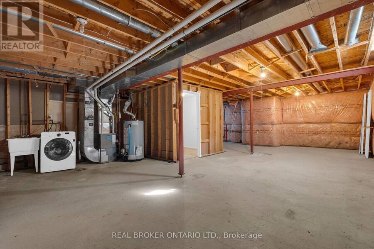
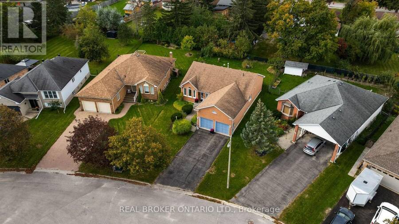
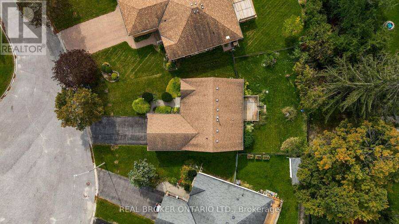
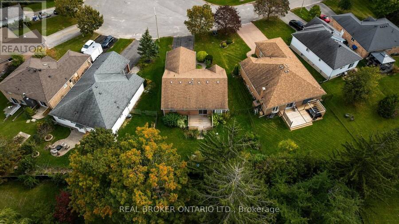
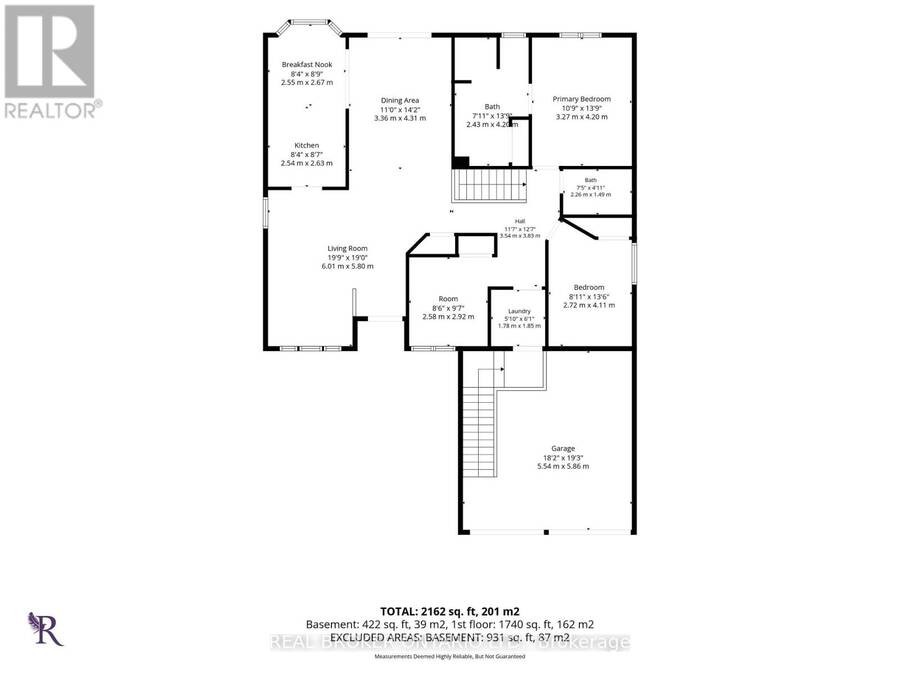
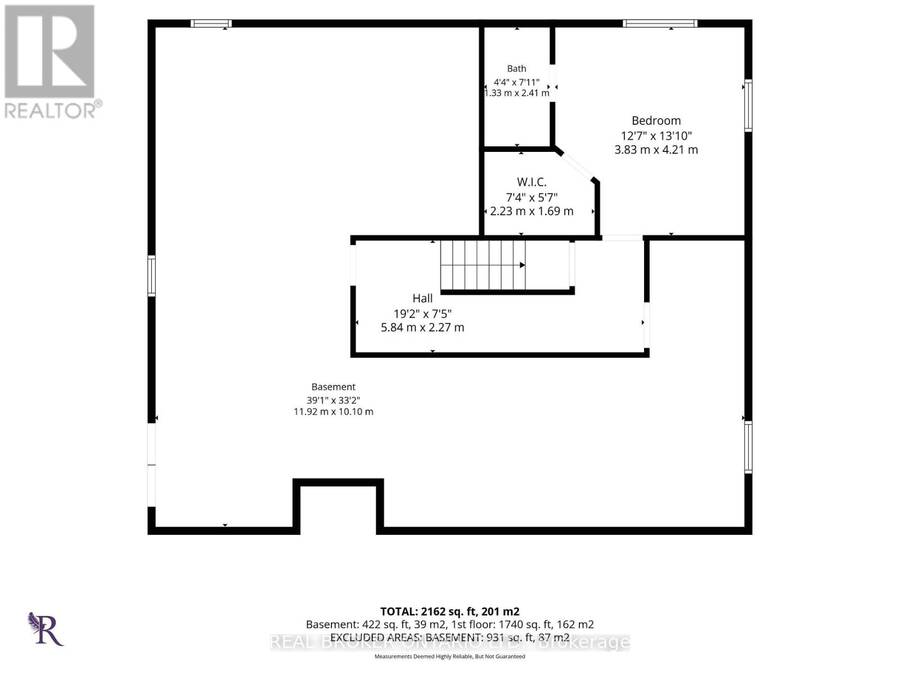
Endless potential with this classic all-brick bungalow tucked away on a quiet cul-de-sac in a desirable central Barrie location. Offering over 1,400 sq. ft. of main-floor living space, this bright and clean home features hardwood floors, an eat-in kitchen, separate dining area, and two bedrooms on the main floor, including a primary bedroom with full ensuite. The office/den adds flexibility and could easily be converted back to a third bedroom, with an existing closet already in place. The lower level offers an additional bedroom with ensuite bathroom and walk-in closet, along with plenty of unfinished space. Outside, enjoy a fully fenced yard, rear ... read more
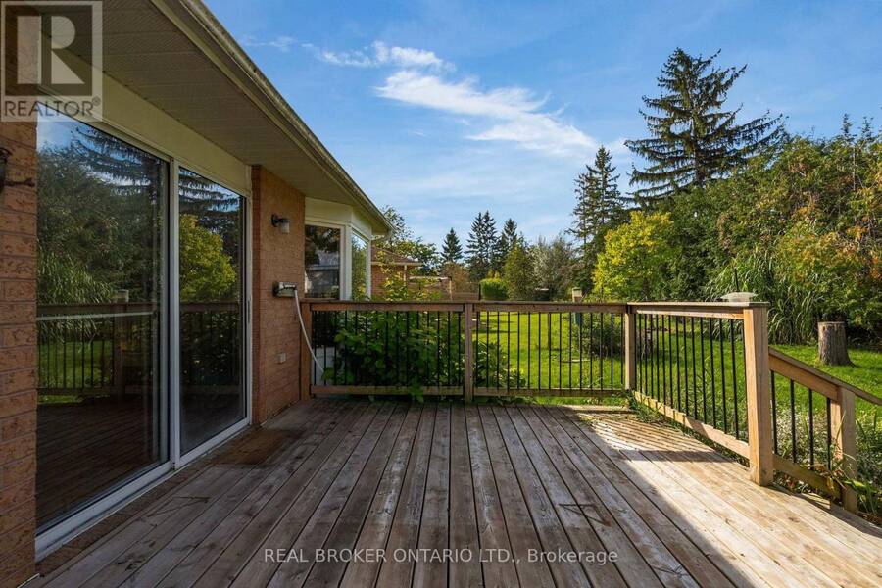
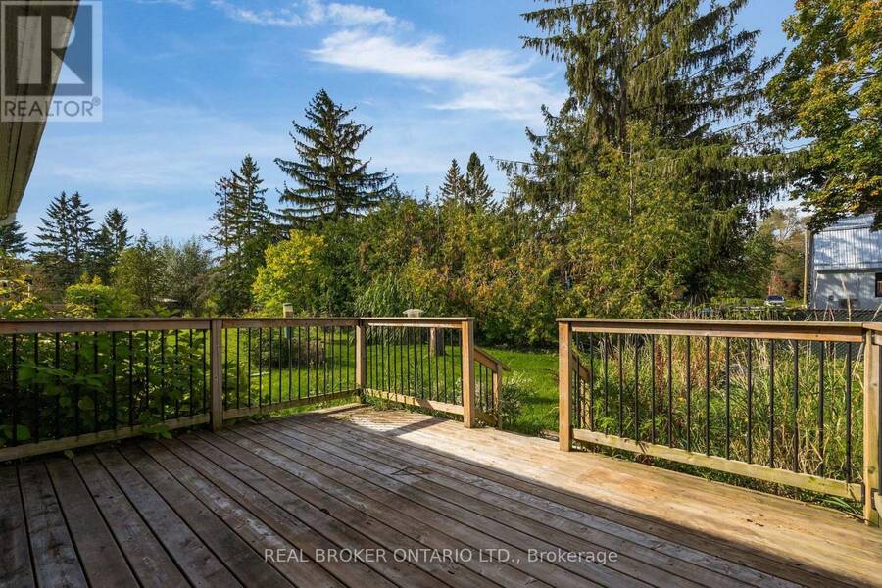
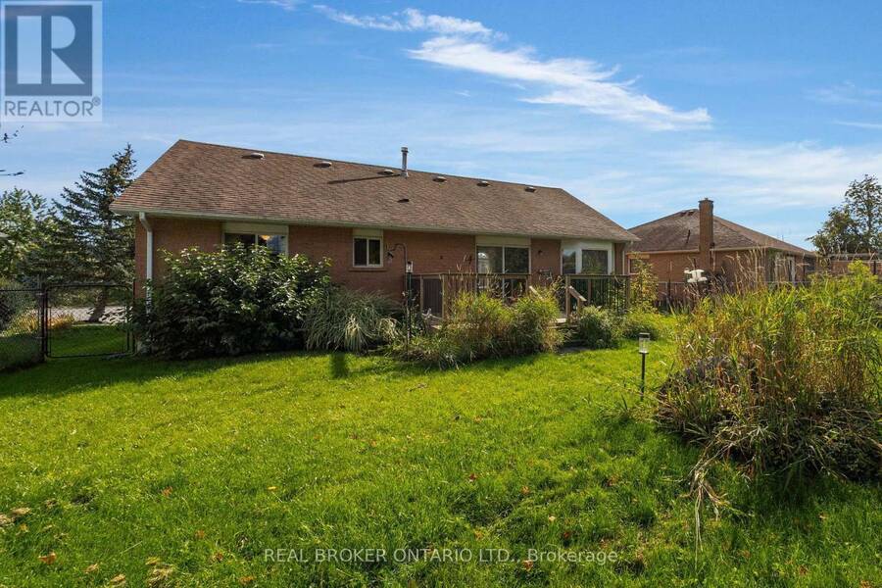
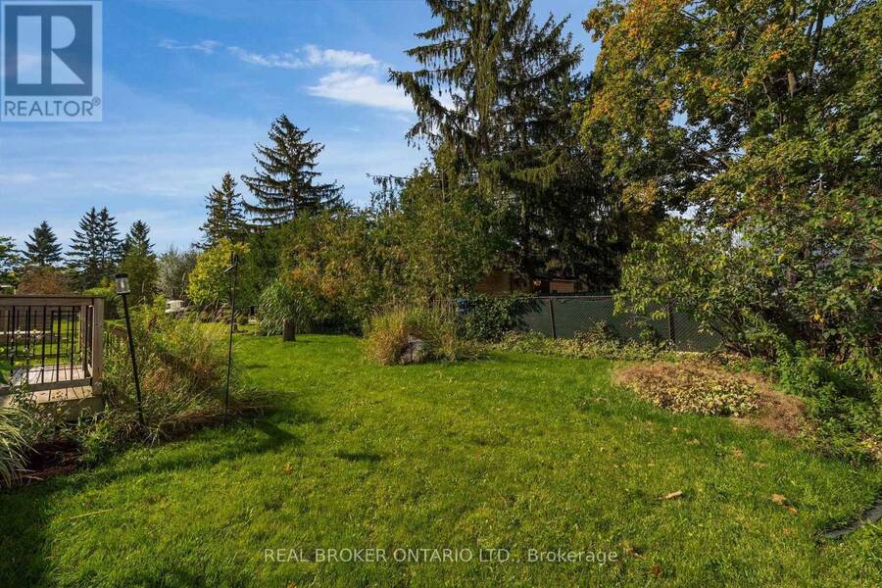
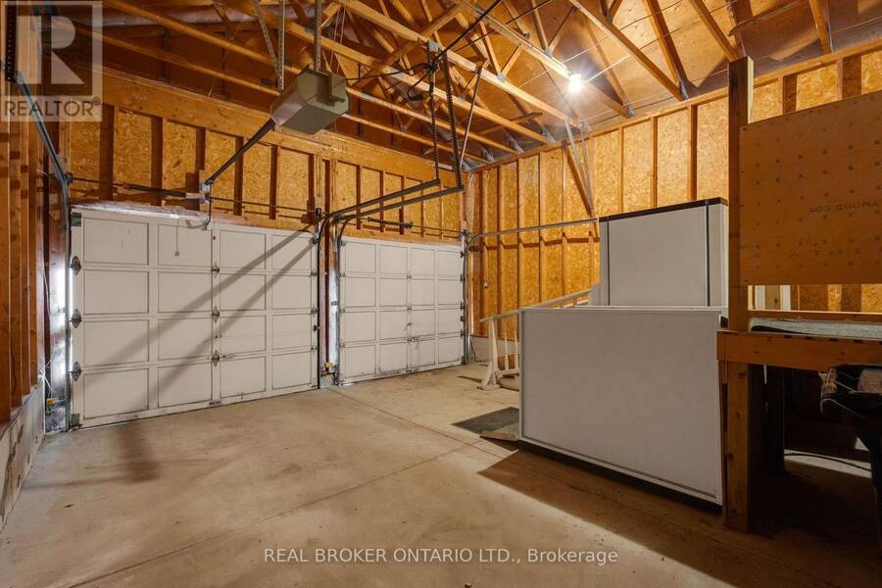
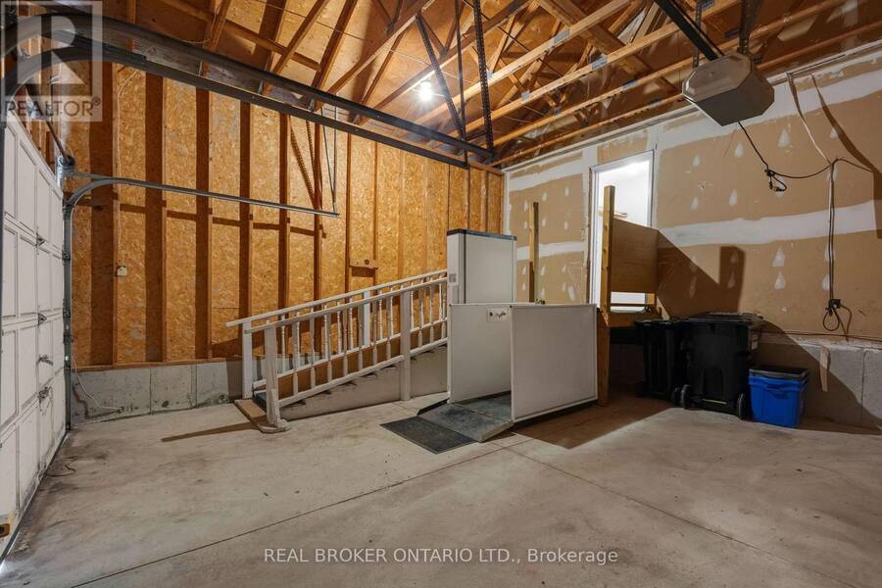
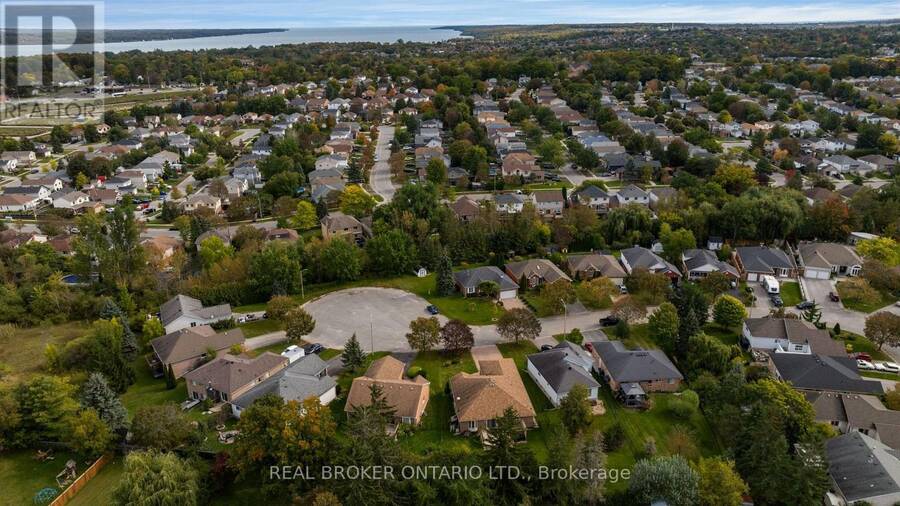
Endless potential with this classic all-brick bungalow tucked away on a quiet cul-de-sac in a desirable central Barrie location. Offering over 1,400 sq. ft. of main-floor living space, this bright and clean home features hardwood floors, an eat-in kitchen, separate dining area, and two bedrooms on the main floor, including a primary bedroom with full ensuite. The office/den adds flexibility and could easily be converted back to a third bedroom, with an existing closet already in place. The lower level offers an additional bedroom with ensuite bathroom and walk-in closet, along with plenty of unfinished space. Outside, enjoy a fully fenced yard, rear deck, landscaped front walkway, and a large driveway with no sidewalk. The double-car garage provides convenient inside entry. A well-maintained bungalow with a flexible layout and plenty of opportunity to add value. Located close to shopping, schools, parks, and transit. This home is worth seeing in person. (id:25417)
Open House this Saturday, October 3rd, from 11:00 AM to 1:00 PM.
- Listing ID: S13835974
- Property Type: Single Family
| Property | |
|---|---|
| Style: | Bungalow |
| Ownership: | Freehold |
| Lot Size: | 46 by 135 FT |
| Parking: | Attached Garage 6 Spaces |
| Building | |
|---|---|
| Type: | Single Family House |
| Appliances: | Window Coverings and All |
| HVAC: | Central Air Conditioning, Fireplace and Forced Air Natural Gas, Geo Thermal |
| Exterior: | Brick |
| Basement: | N/A (Partially Finished) |
| Utilities: | Sanitary Sewer |
| Location | |
|---|---|
| City: | Barrie |
| Province: | Ontario |
Book a showing to see this Webb Street Home in Barrie
This property has so much to offer. Book a private showing now, as you do not want to miss out on 36 WEBB STREET in Barrie, Ontario!
Private Showing Request
Send a request to book a private showing for
.
Please Note: Information you supply in the contact form will be kept fully confidential.
Is this home the right property for you? Start a conversation to find out.
Get Directions to this Property
Not sure where this property is? Get directions to this Webb Street Home in Barrie.


Provided by REAL BROKER ONTARIO LTD.. MLS®, REALTOR®, and the associated logos are trademarks of the Canadian Real Estate Association.

This REALTOR.ca listing content is owned and licensed by REALTOR® members of the Canadian Real Estate Association.
Have questions or need more information about this home? Don't know where to begin? Then, let us connect you with the best real estate agent to guide you.

Inquiries submitted through this website will be responded to by a local sales representative from Royal LePage®.
Start a Conversation by Text
Provide your full name, phone and email to start a conversation by text message.
Please Note: Information you supply in the contact form will be kept fully confidential.
Start a Conversation by Email
Provide your full name and email to start a conversation by email.
Please Note: Information you supply in the contact form will be kept fully confidential.