
36 CYNTHIA COURT, Barrie, Ontario L4M 2X4

$599,000.00
- 5 bedrooms
- 2 bathrooms
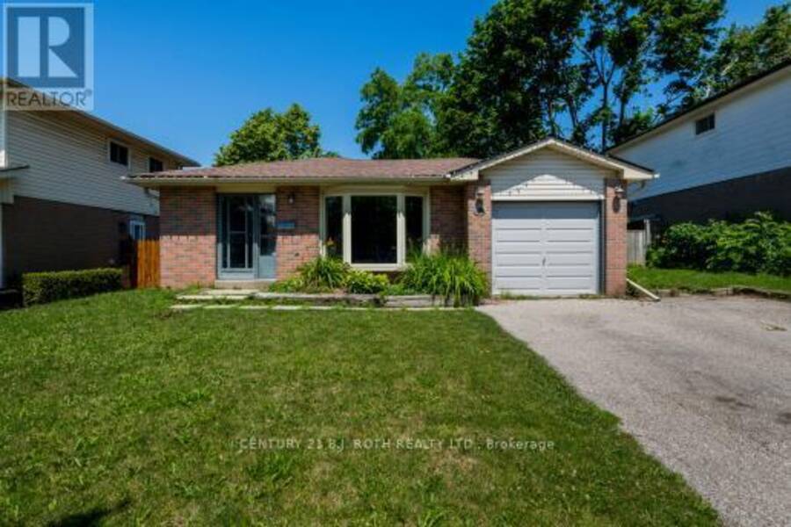
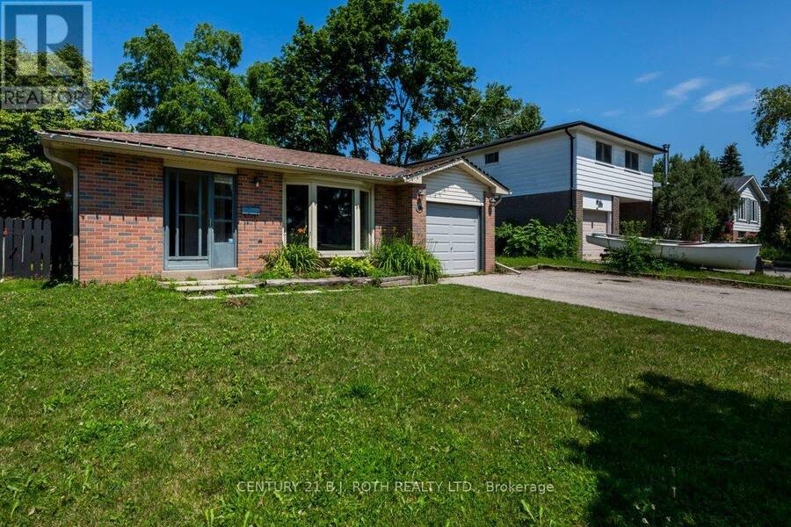
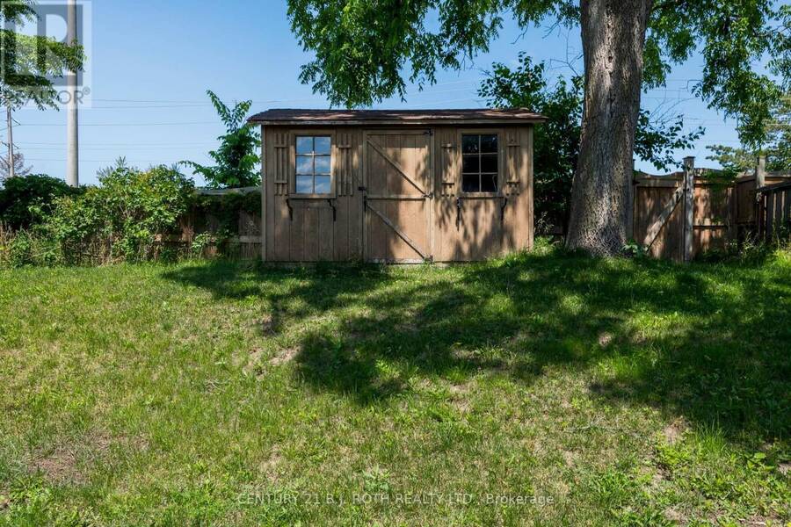
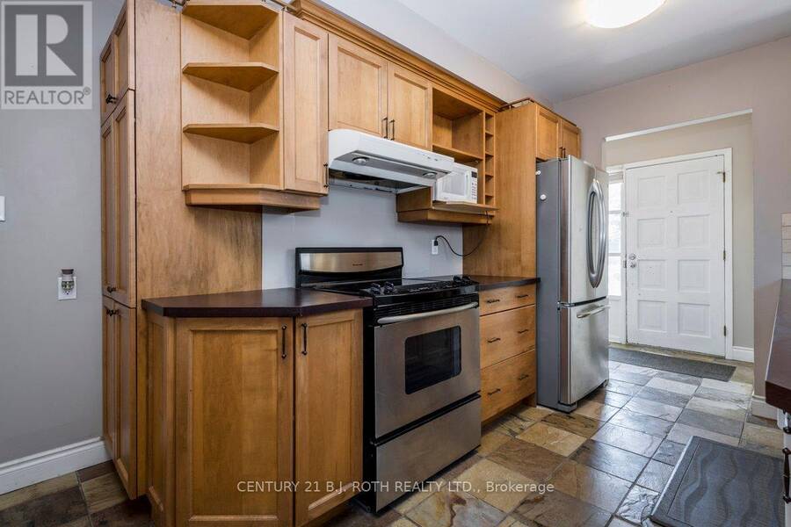
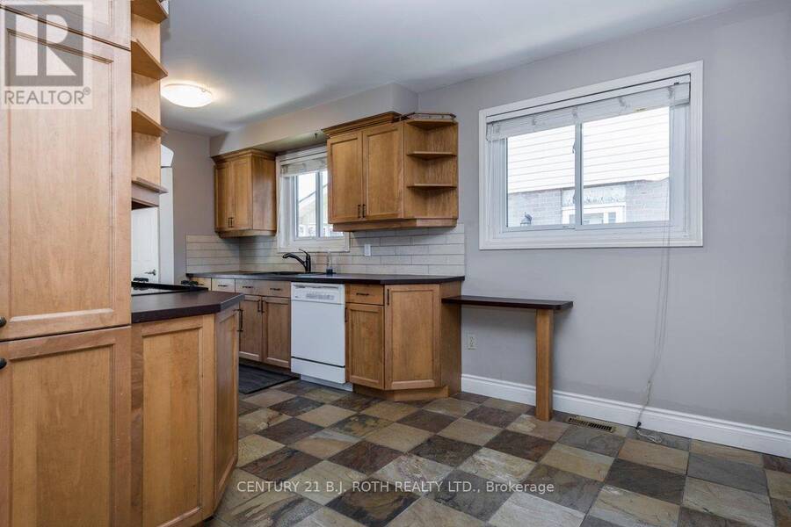
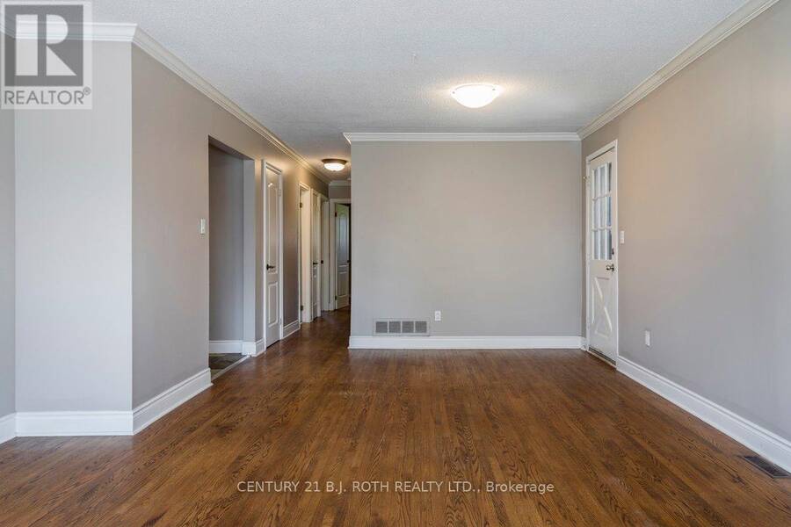
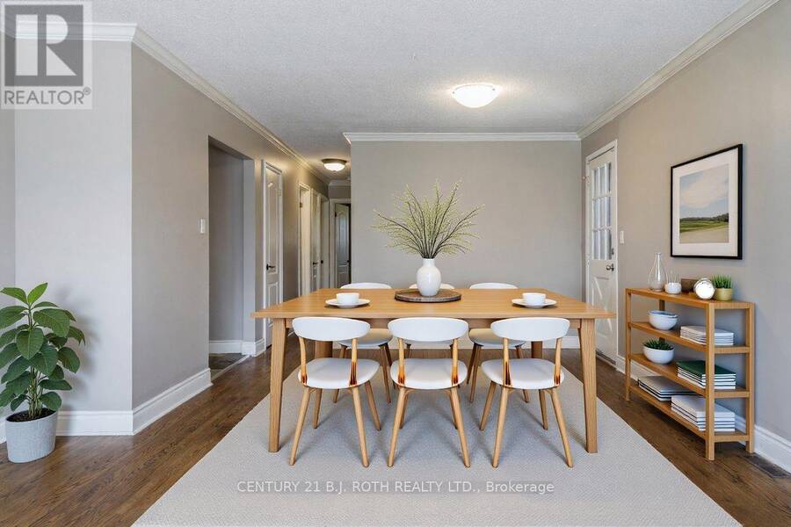
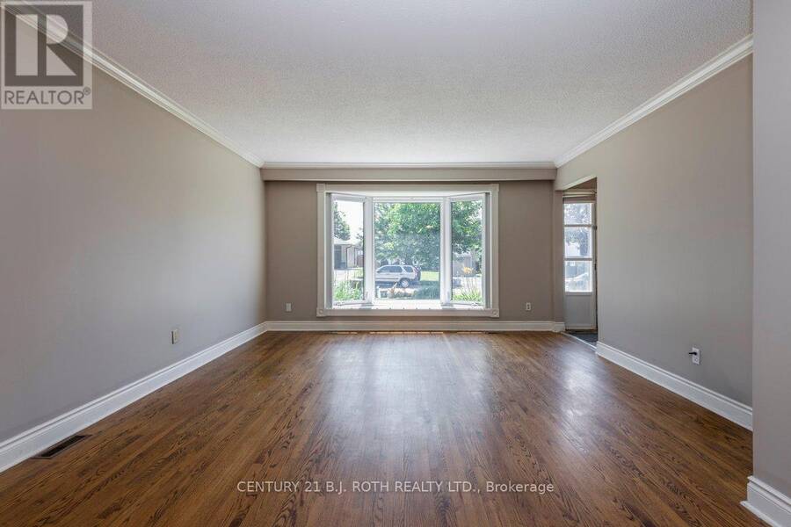
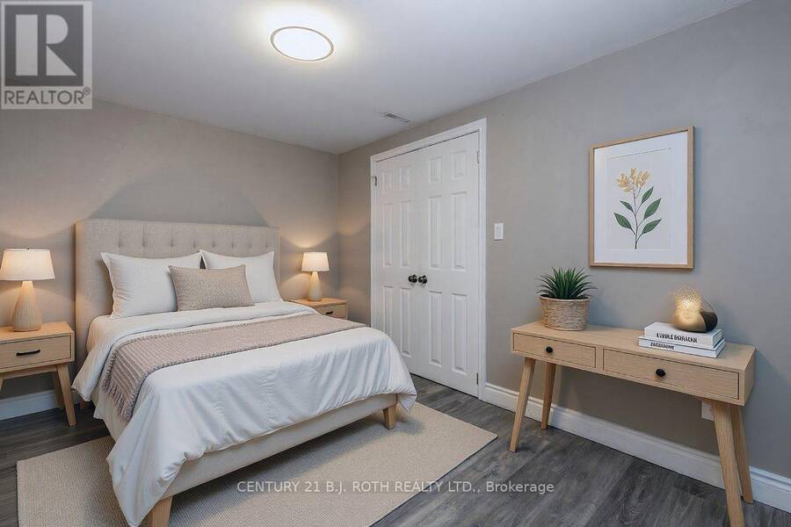
"East End Barrie - charming home on a quiet, tree-lined court in the desirable "Village of Cynthia Court," a close-knit neighborhood with a strong sense of community, where neighbors gather annually for a street-wide Canada Day barbecue. Walking distance to highly sought-after Maple Grove Public School, Royal Victoria Hospital and Georgian College, with easy access to HWY 400.This 3-bedroom, 2-bath home offers a SEPARATE ENTRANCE with IN-LAW POTENTIAL, spacious side yard and huge backyard with two sheds, including one with hydro. Pristine hardwood flooring and crown molding on the upper level, plus an upgraded basement with laminate flooring, 3-piece ... read more
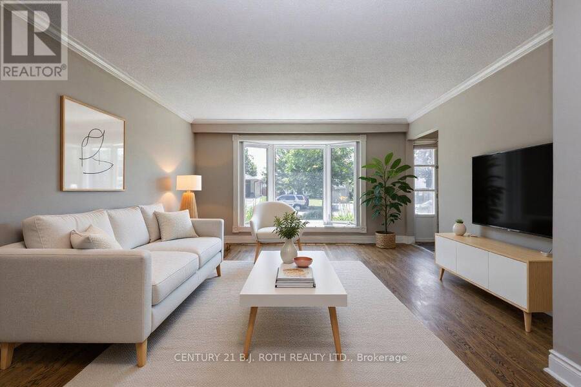
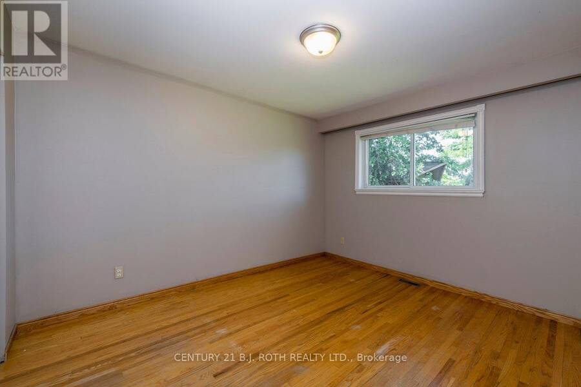
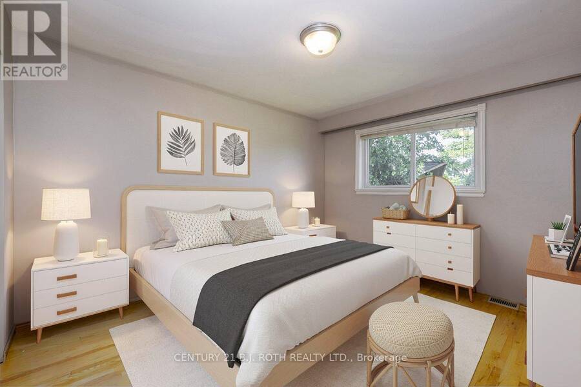
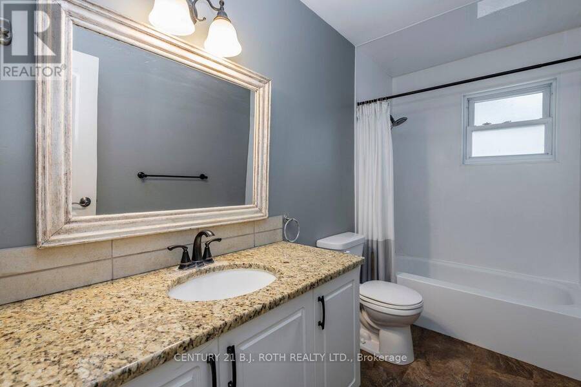
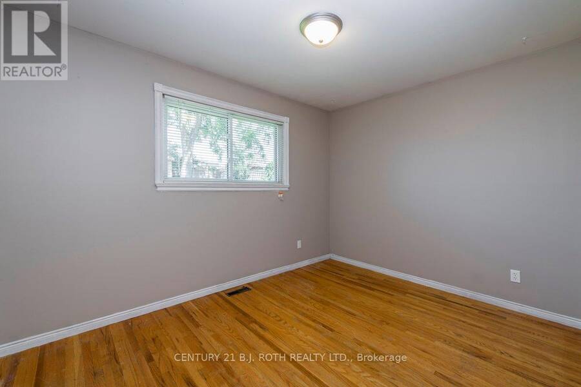
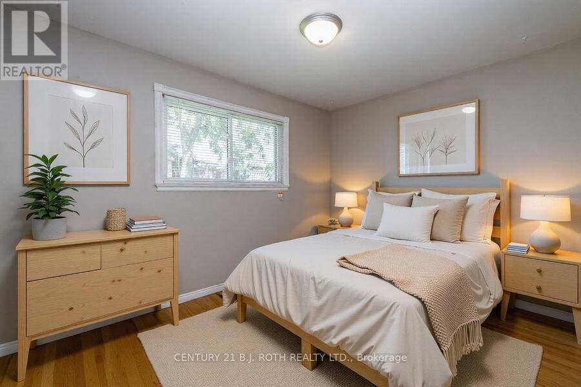
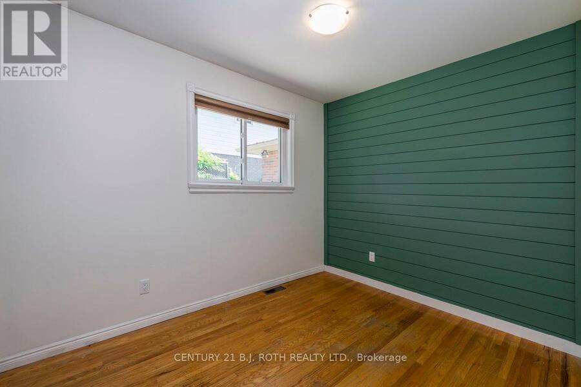
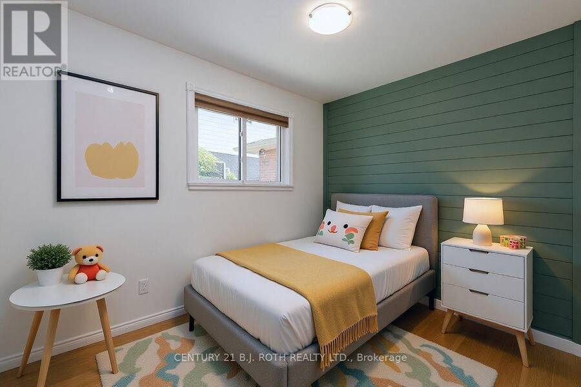
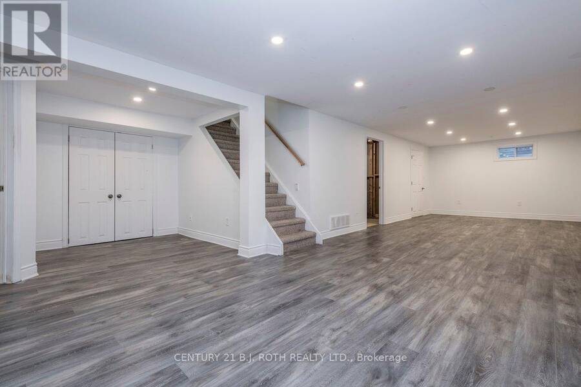
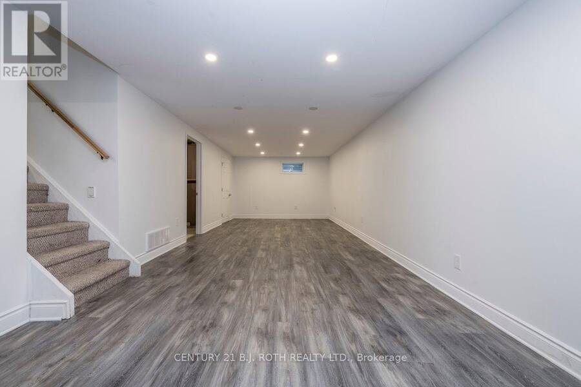
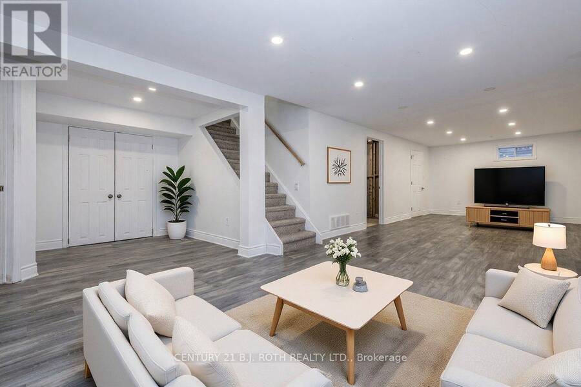
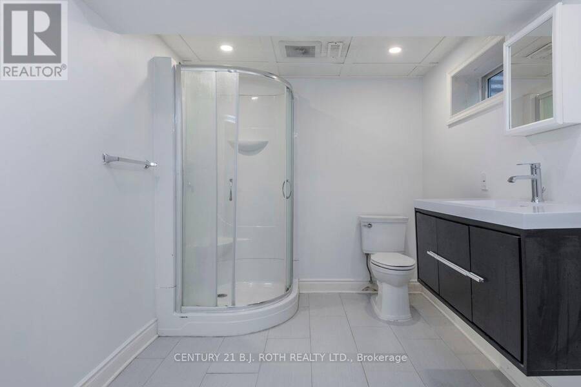
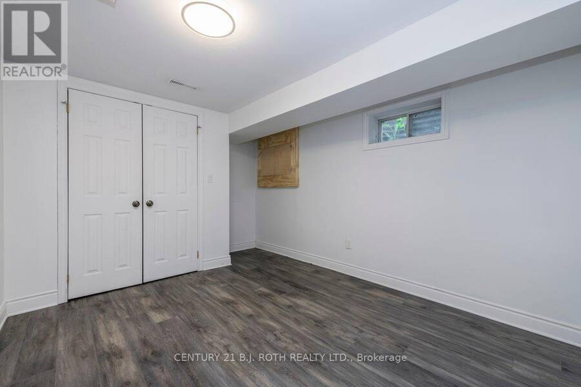
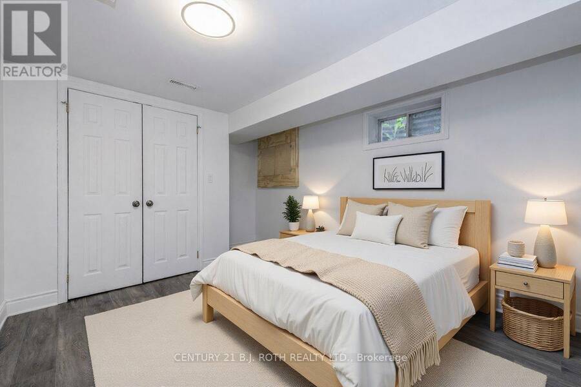
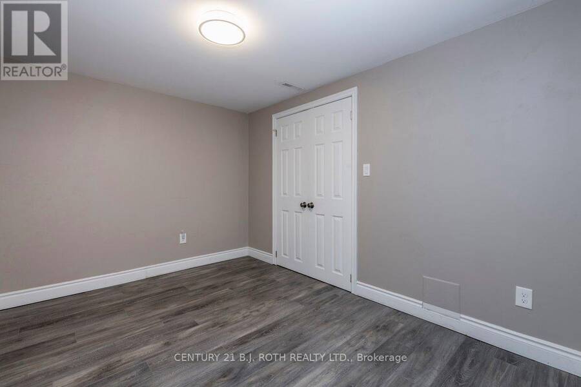
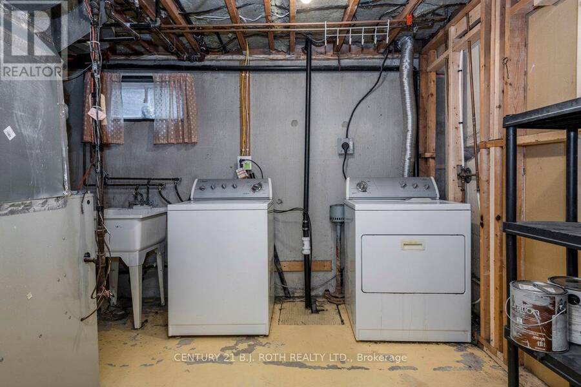
"East End Barrie - charming home on a quiet, tree-lined court in the desirable "Village of Cynthia Court," a close-knit neighborhood with a strong sense of community, where neighbors gather annually for a street-wide Canada Day barbecue. Walking distance to highly sought-after Maple Grove Public School, Royal Victoria Hospital and Georgian College, with easy access to HWY 400.This 3-bedroom, 2-bath home offers a SEPARATE ENTRANCE with IN-LAW POTENTIAL, spacious side yard and huge backyard with two sheds, including one with hydro. Pristine hardwood flooring and crown molding on the upper level, plus an upgraded basement with laminate flooring, 3-piece bath and laundry. Upgrades include newer shingles, eavestroughs and fascia, air conditioning, 200-amp breaker panel, and upgraded insulation between floors for improved noise reduction and fire resistance. A well-maintained home in a wonderful community-inside and out. Some photos have been virtually staged." (id:25417)
- Listing ID: S13752204
- Property Type: Single Family
| Property | |
|---|---|
| Style: | Bungalow |
| Ownership: | Freehold |
| Lot Size: | 50 by 132.4 FT|under 1/2 Acre Fenced Yard |
| Parking: | Attached Garage 5 Spaces |
| Building | |
|---|---|
| Type: | Single Family House |
| Appliances: | Dryer, Refrigerator, Stove, Washer and Central Vacuum |
| HVAC: | Central Air Conditioning, Fireplace and Forced Air Natural Gas |
| Exterior: | Brick |
| Basement: | Full (Finished) |
| Utilities: | Sanitary Sewer |
| Location | |
|---|---|
| City: | Barrie |
| Province: | Ontario |
| Nearby Amenities: | Hospital, Public Transit and Schools |
| Rooms | Level | Dimensions |
|---|---|---|
| Recreational, Games room | Basement | 6.27 m x 4.06 m |
| Bathroom | Basement | 2.23 m x 2.33 m |
| Bedroom | Basement | 2.56 m x 3.5 m |
| Bedroom | Basement | 3.45 m x 3.02 m |
| Living room | Main level | 6.8 m x 4.69 m |
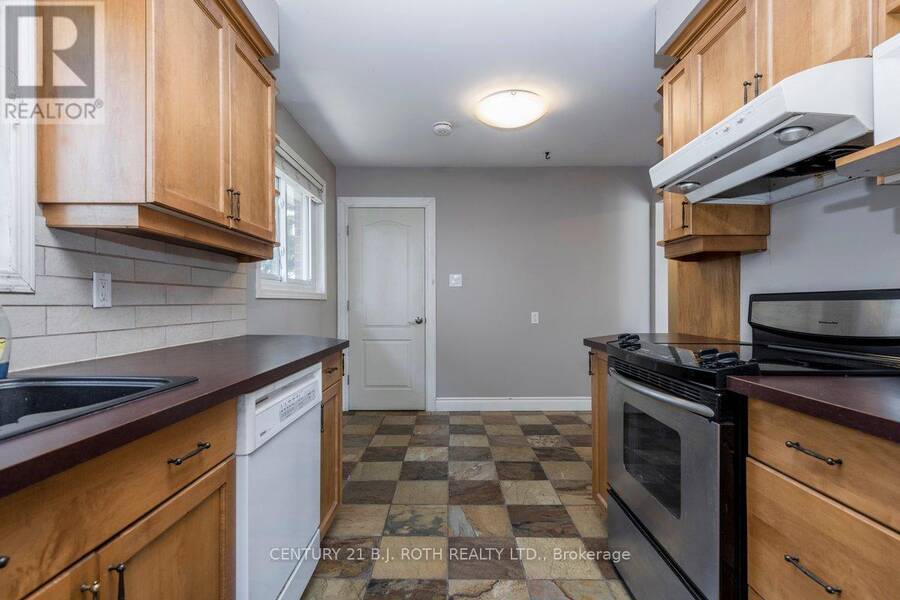
| Kitchen | Main level | 3.22 m x 4.92 m |
| Bathroom | Main level | 3.09 m x 4.54 m |
| Primary Bedroom | Main level | 3.09 m x 3.68 m |
| Bedroom | Main level | 2.66 m x 3.58 m |
| Bedroom | Main level | 2.46 m x 3.12 m |
Book a showing to see this Cynthia Court Home in Barrie
This property has so much to offer. Book a private showing now, as you do not want to miss out on 36 CYNTHIA COURT in Barrie, Ontario!
Private Showing Request
Send a request to book a private showing for
.
Please Note: Information you supply in the contact form will be kept fully confidential.
Is this home the right property for you? Start a conversation to find out.
Get Directions to this Property
Not sure where this property is? Get directions to this Cynthia Court Home in Barrie.


Provided by CENTURY 21 B.J. ROTH REALTY LTD.. MLS®, REALTOR®, and the associated logos are trademarks of the Canadian Real Estate Association.

This REALTOR.ca listing content is owned and licensed by REALTOR® members of the Canadian Real Estate Association.
Have questions or need more information about this home? Don't know where to begin? Then, let us connect you with the best real estate agent to guide you.

Inquiries submitted through this website will be responded to by a local sales representative from Royal LePage®.
Start a Conversation by Text
Provide your full name, phone and email to start a conversation by text message.
Please Note: Information you supply in the contact form will be kept fully confidential.
Start a Conversation by Email
Provide your full name and email to start a conversation by email.
Please Note: Information you supply in the contact form will be kept fully confidential.