
36 AUBURN COURT, Barrie, Ontario L4N 6G9


$1,060,000.00
- 4 bedrooms
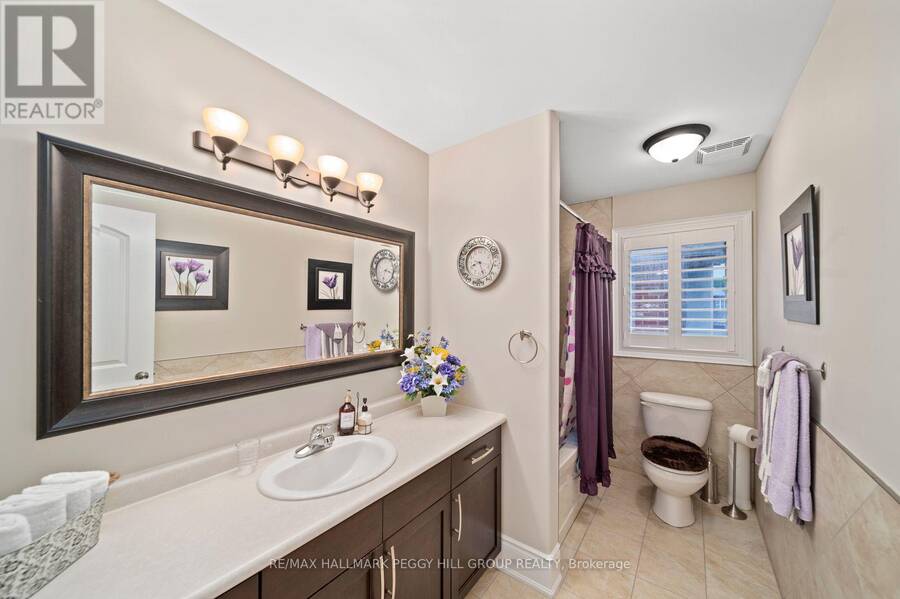
- 4 bathrooms
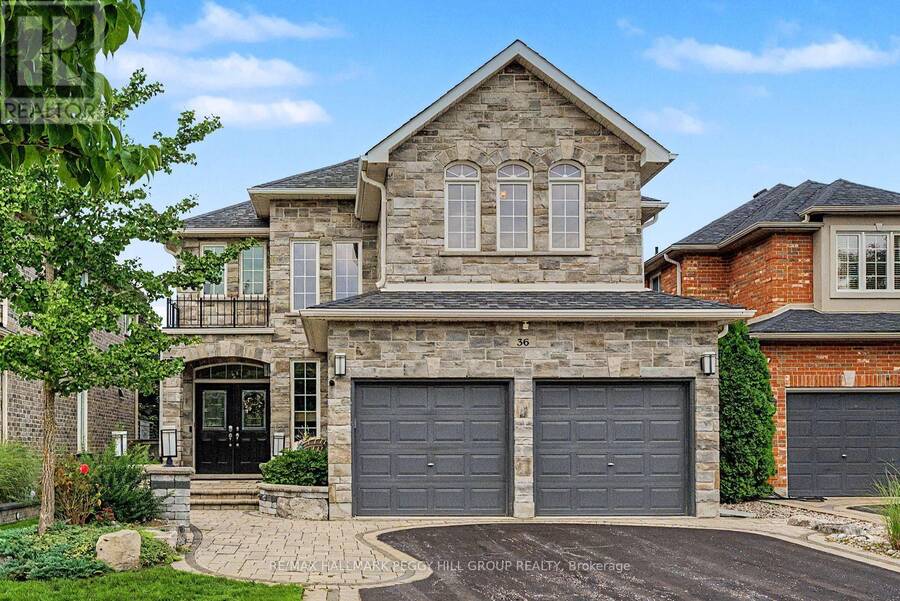
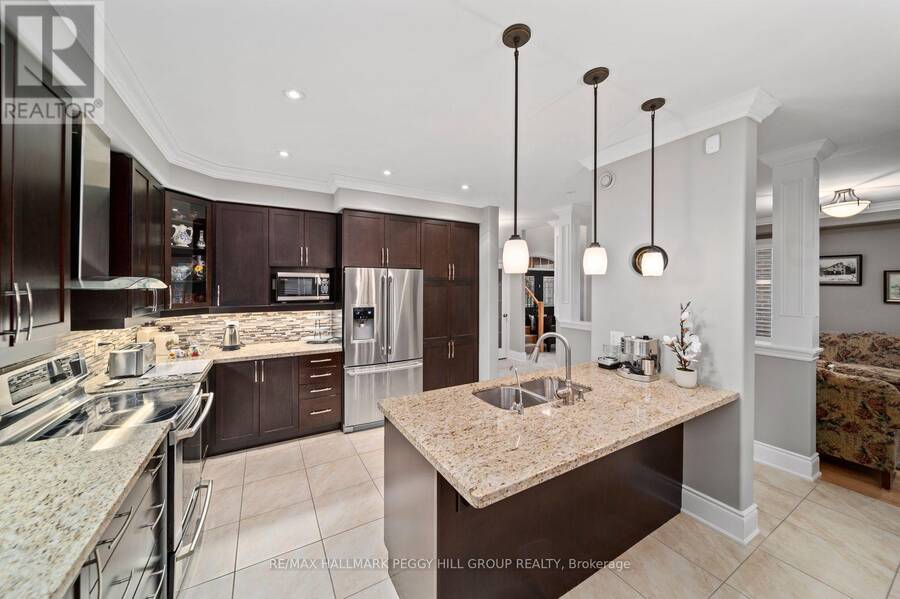
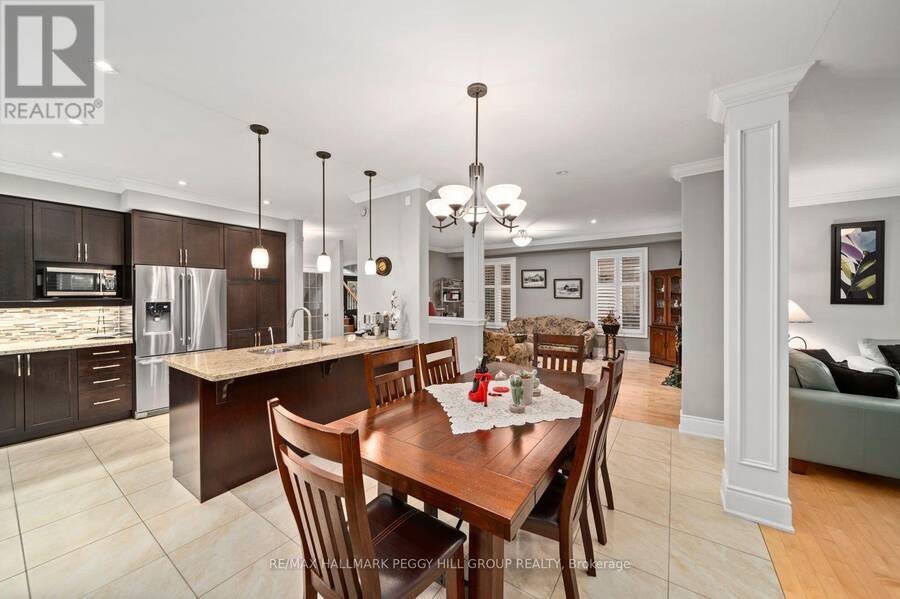
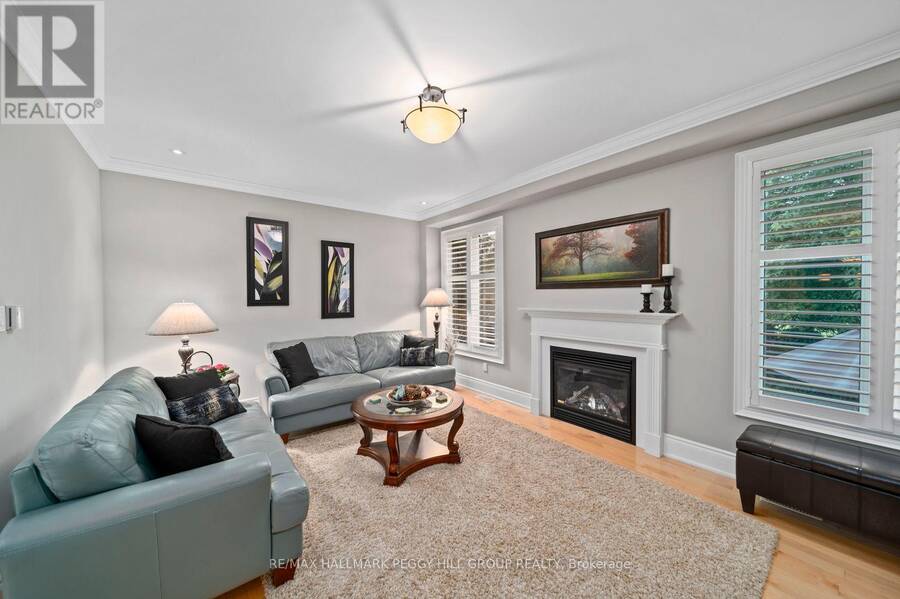
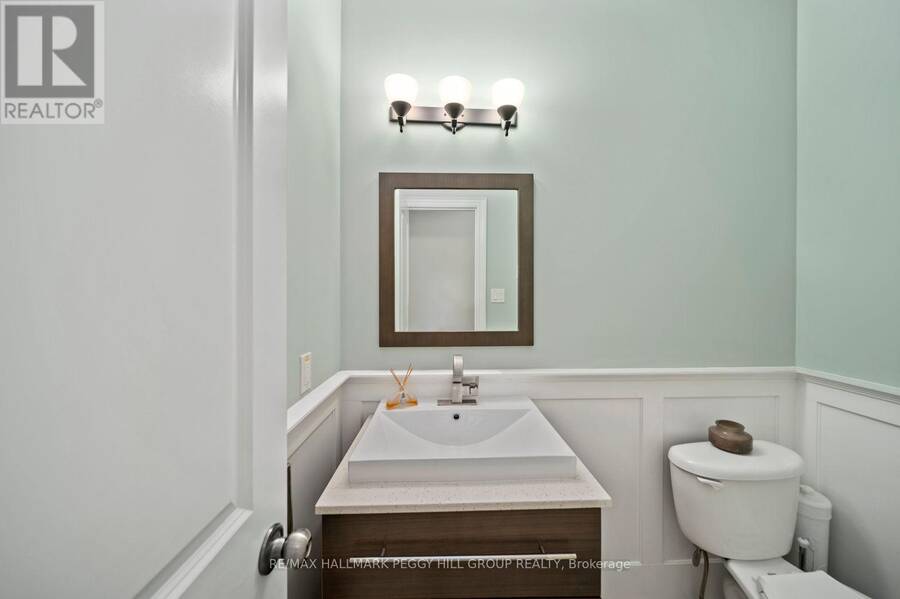
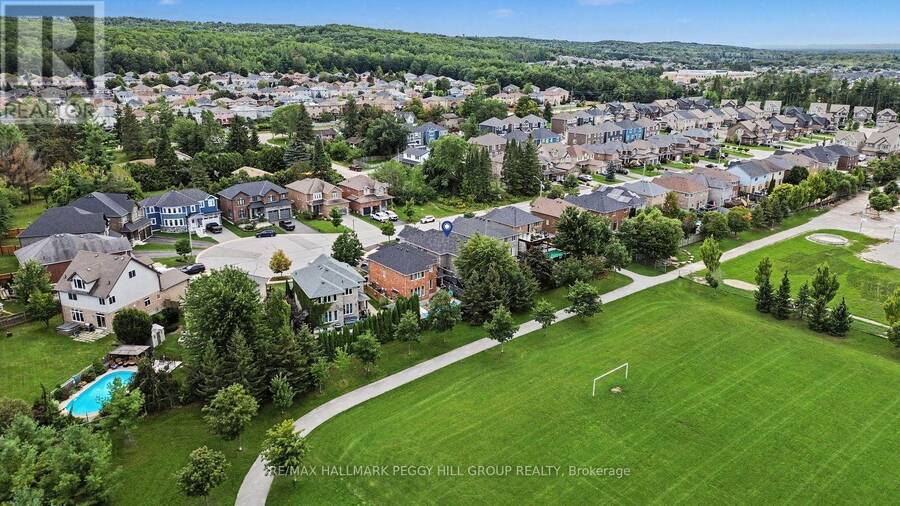
GENEROUSLY SIZED FAMILY HOME ON A QUIET CUL-DE-SAC, BACKING ONTO A PARK & OFFERING IN-LAW CAPABILITY! Over 3,700 finished sq. ft. gives this 4-bedroom home an exceptionally generous layout, with elegant detailing, beautifully proportioned rooms and a park-backed setting on a quiet cul-de-sac. Crown moulding, decorative columns, hardwood flooring and California shutters add architectural character to the main level, where the spacious living room offers a more formal place to sit while the family room centres around a gas fireplace for slower evenings at home. The kitchen is beautifully appointed with extensive rich wood cabinetry, dedicated pantry ... read more
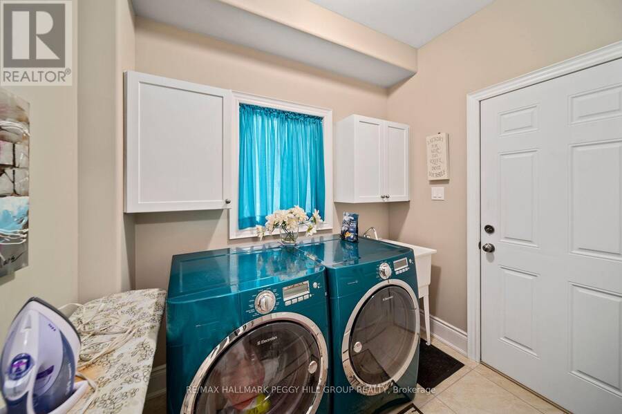
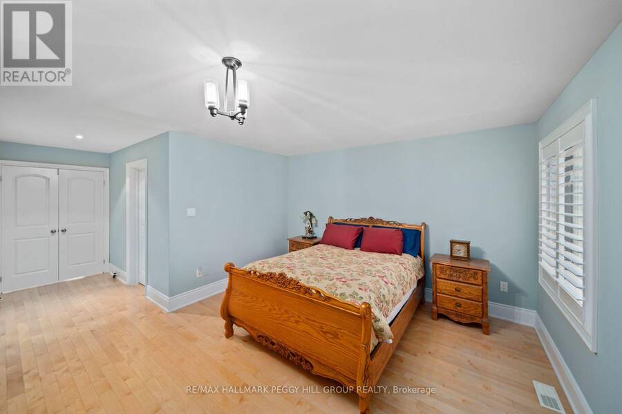
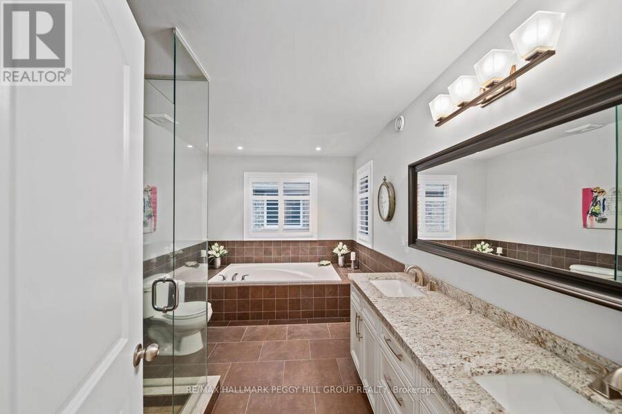
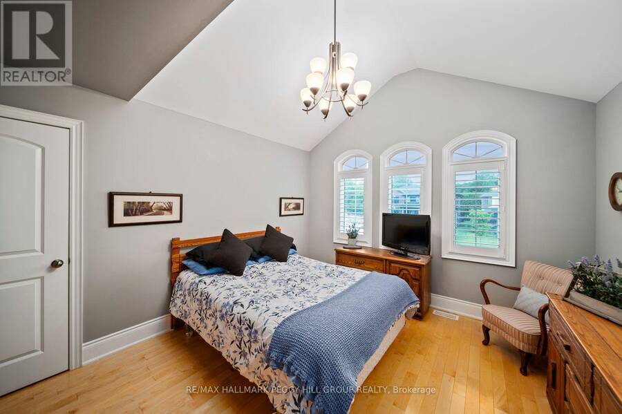
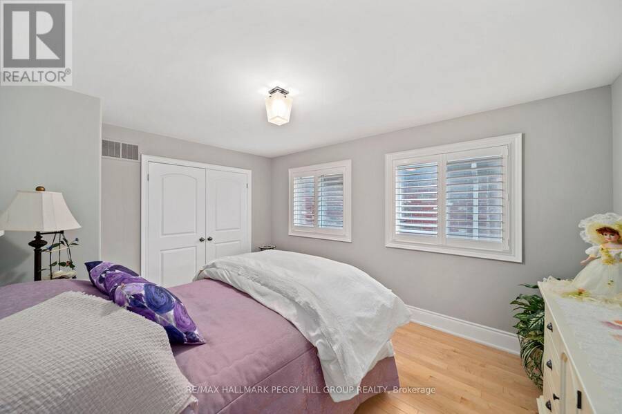
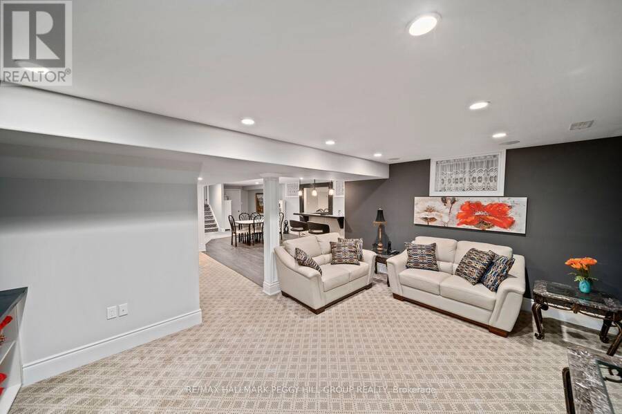
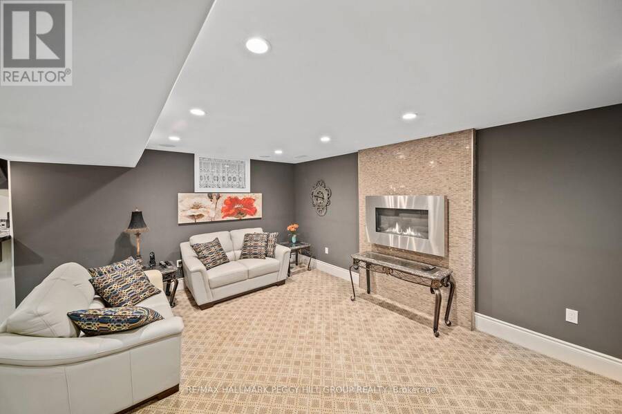
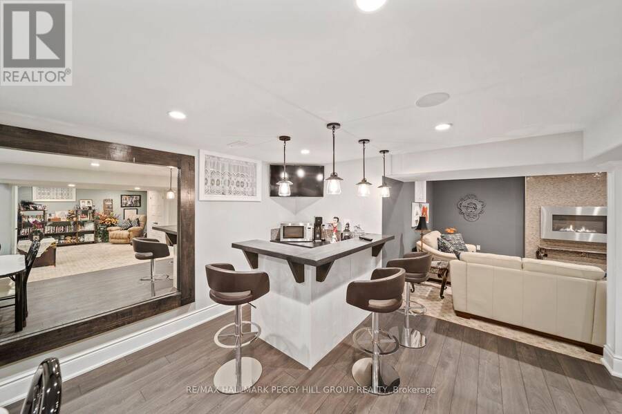
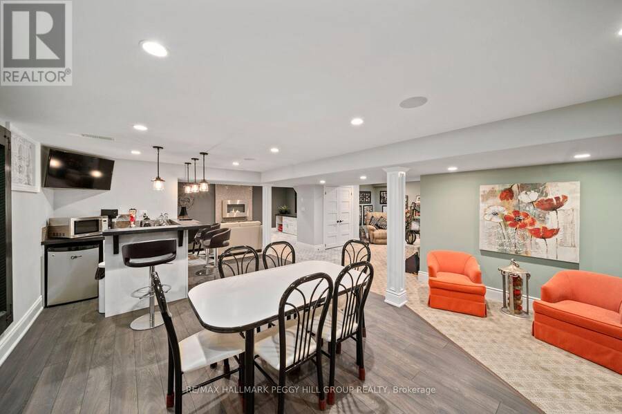
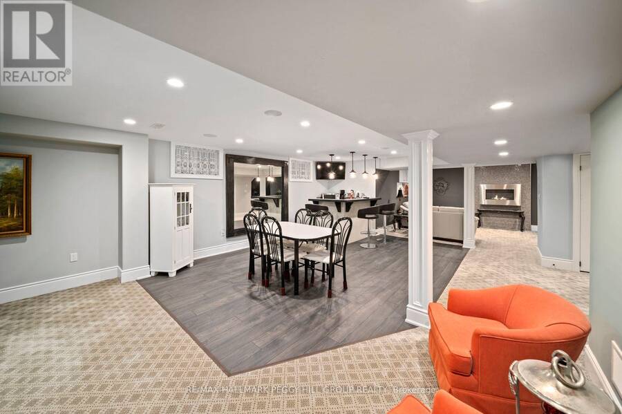
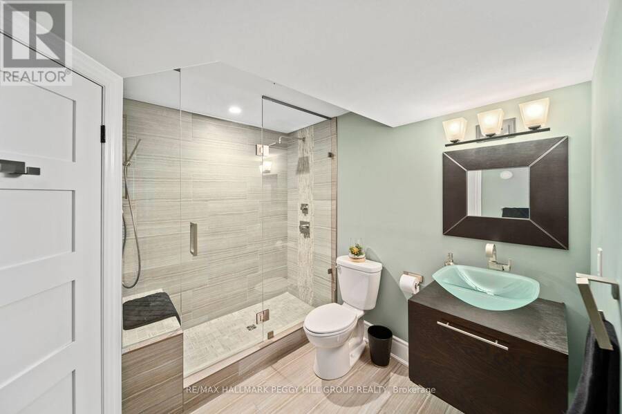
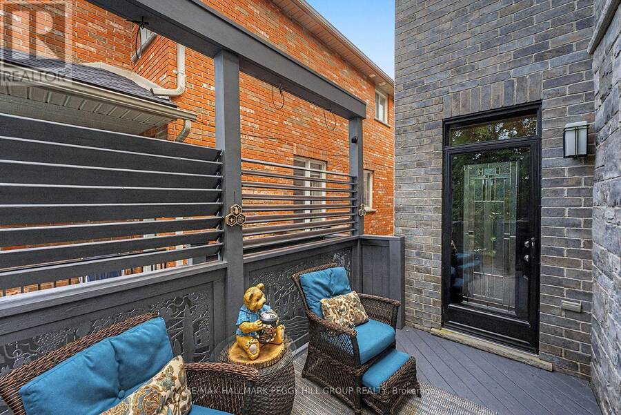
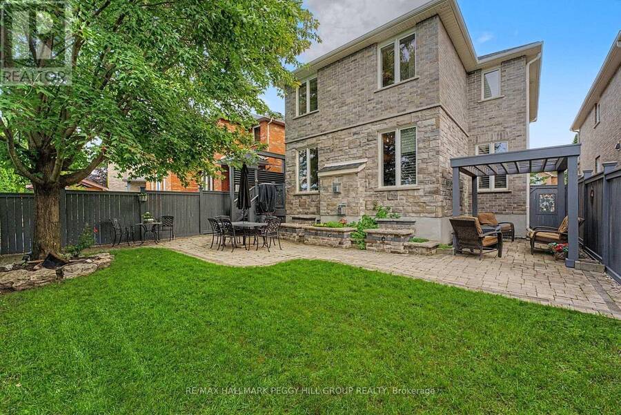
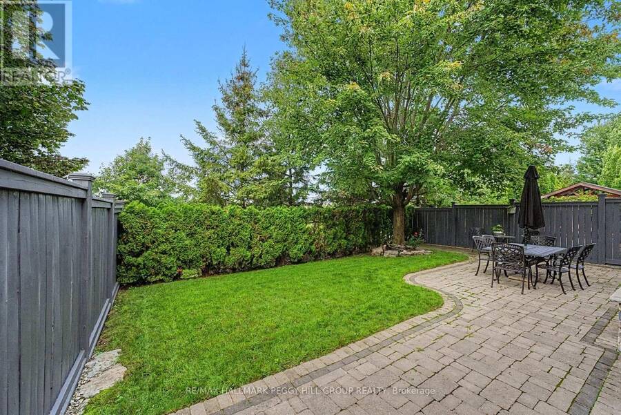
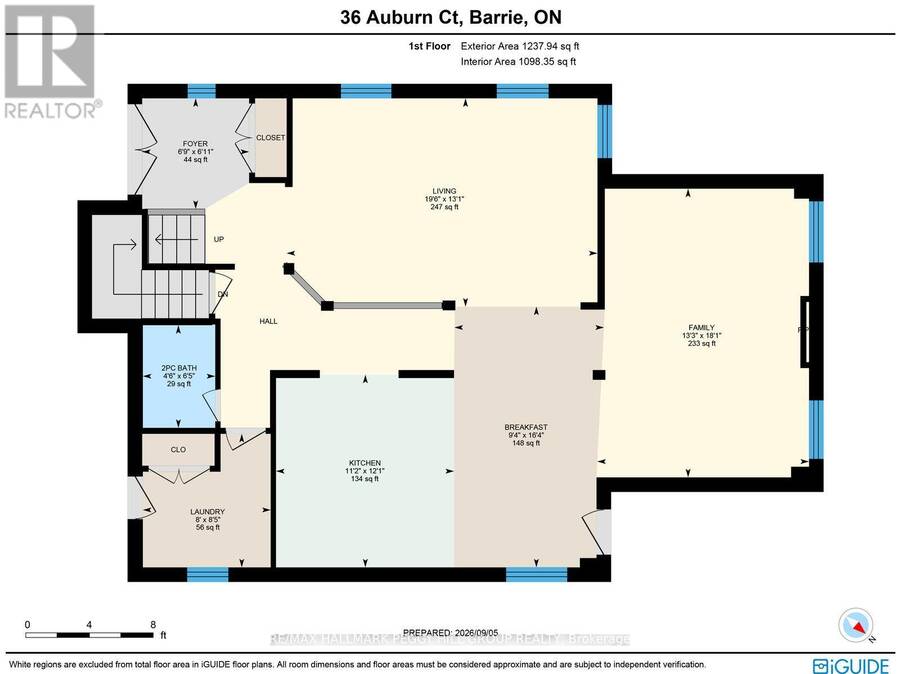
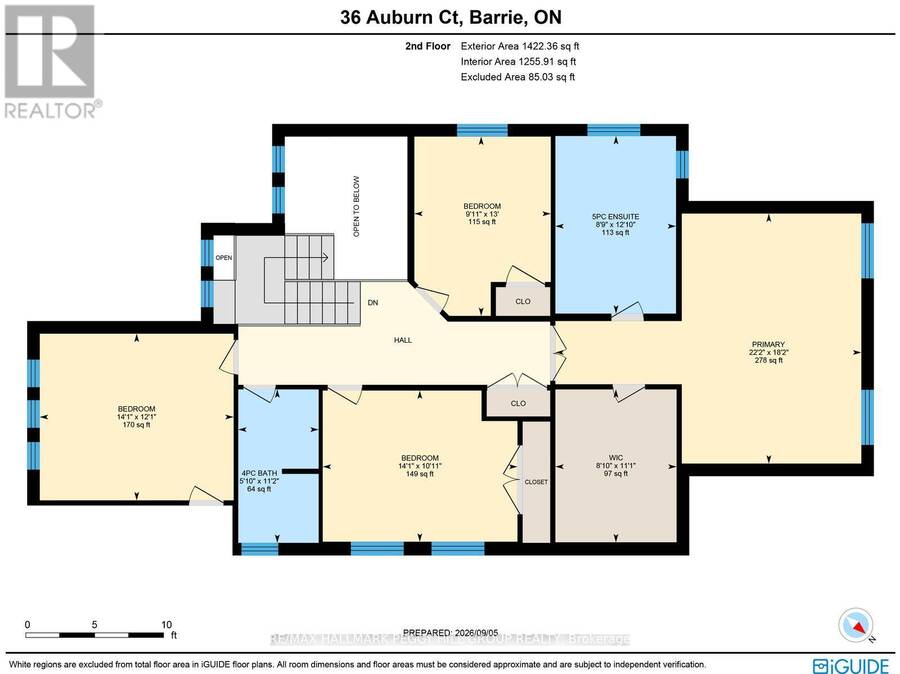
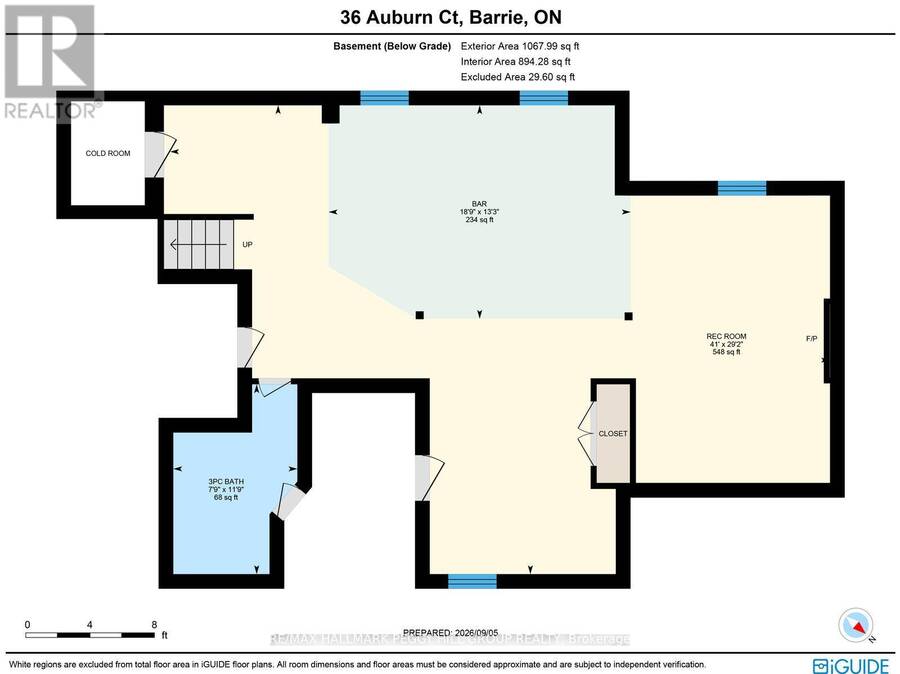
GENEROUSLY SIZED FAMILY HOME ON A QUIET cul-de-sac, BACKING ONTO A PARK & OFFERING IN-LAW CAPABILITY! Over 3,700 finished sq. ft. gives this 4-bedroom home an exceptionally generous layout, with elegant detailing, beautifully proportioned rooms and a park-backed setting on a quiet cul-de-sac. Crown moulding, decorative columns, hardwood flooring and California shutters add architectural character to the main level, where the spacious living room offers a more formal place to sit while the family room centres around a gas fireplace for slower evenings at home. The kitchen is beautifully appointed with extensive rich wood cabinetry, dedicated pantry cabinets, granite counters, stainless steel appliances, a tiled backsplash, under-cabinet lighting, a garburator and a peninsula that naturally becomes part of the conversation while dinner is underway. Main-floor laundry keeps the practical side of the day close at hand, while all four bedrooms are together on the second level, including a spacious primary suite with a walk-in closet and a 5-piece ensuite featuring a double vanity, soaker tub and glass shower. The finished basement with in-law capability offers multiple living zones for drinks at the bar, a movie by the fireplace, games with friends or added independence for extended family. The landscaped backyard with an updated deck backs directly onto the park, creating a green outlook beyond the fence. An in-ground sprinkler system, wiring for a future hot tub, reverse osmosis water system, water softener and generator hookup add another layer of thoughtful detail. (id:25417)
- Listing ID: S13755274
- Property Type: Single Family
| Property | |
|---|---|
| Ownership: | Freehold |
| Lot Size: | 40.8 by 116 FT Fenced Yard, Landscaped and Lawn Sprinkler |
| Parking: | Attached Garage 7 Spaces |
| Building | |
|---|---|
| Type: | Single Family House |
| Appliances: | Dishwasher, Dryer, Garburator, Hood Fan, Refrigerator, Stove, Washer, Water Heater, Water Softener and Garage Door Opener Remote(s) |
| HVAC: | Central Air Conditioning, Fireplace and Forced Air Natural Gas |
| Exterior: | Brick and Stone |
| Basement: | N/A (Finished) |
| Utilities: | Cable and Sanitary Sewer |
| Location | |
|---|---|
| City: | Barrie |
| Province: | Ontario |
| Nearby Amenities: | Park and Schools |
| Community Features: | Community Centre and School Bus |
| Rooms | Level | Dimensions |
|---|---|---|
| Primary Bedroom | Second level | 5.53 m x 6.76 m |
| Bedroom 2 | Second level | 3.34 m x 4.31 m |
| Bedroom 3 | Second level | 3.96 m x 3.02 m |
| Bedroom 3 | Second level | 3.68 m x 4.29 m |
| Recreational, Games room | Basement | 8.88 m x 12.5 m |
| Other | Basement | 4.04 m x 5.72 m |
| Foyer | Main level | 2.12 m x 2.05 m |
| Kitchen | Main level | 3.68 m x 3.4 m |
| Eating area | Main level | 4.99 m x 2.86 m |
| Living room | Main level | 3.98 m x 5.94 m |
| Family room | Main level | 5.52 m x 4.05 m |
| Laundry room | Main level | 2.55 m x 2.45 m |
Book a showing to see this Auburn Court Home in Barrie
This property has so much to offer. Book a private showing now, as you do not want to miss out on 36 AUBURN COURT in Barrie, Ontario!
Private Showing Request
Send a request to book a private showing for
.
Please Note: Information you supply in the contact form will be kept fully confidential.
Is this home the right property for you? Start a conversation to find out.
Get Directions to this Property
Not sure where this property is? Get directions to this Auburn Court Home in Barrie.


Provided by RE/MAX HALLMARK PEGGY HILL GROUP REALTY. MLS®, REALTOR®, and the associated logos are trademarks of the Canadian Real Estate Association.

This REALTOR.ca listing content is owned and licensed by REALTOR® members of the Canadian Real Estate Association.
Have questions or need more information about this home? Don't know where to begin? Then, let us connect you with the best real estate agent to guide you.

Inquiries submitted through this website will be responded to by a local sales representative from Royal LePage®.
Start a Conversation by Text
Provide your full name, phone and email to start a conversation by text message.
Please Note: Information you supply in the contact form will be kept fully confidential.
Start a Conversation by Email
Provide your full name and email to start a conversation by email.
Please Note: Information you supply in the contact form will be kept fully confidential.