
35 VICTORWAY DRIVE, Barrie, Ontario L4N 9L3

$625,000.00
- 3 bedrooms
- 3 bathrooms
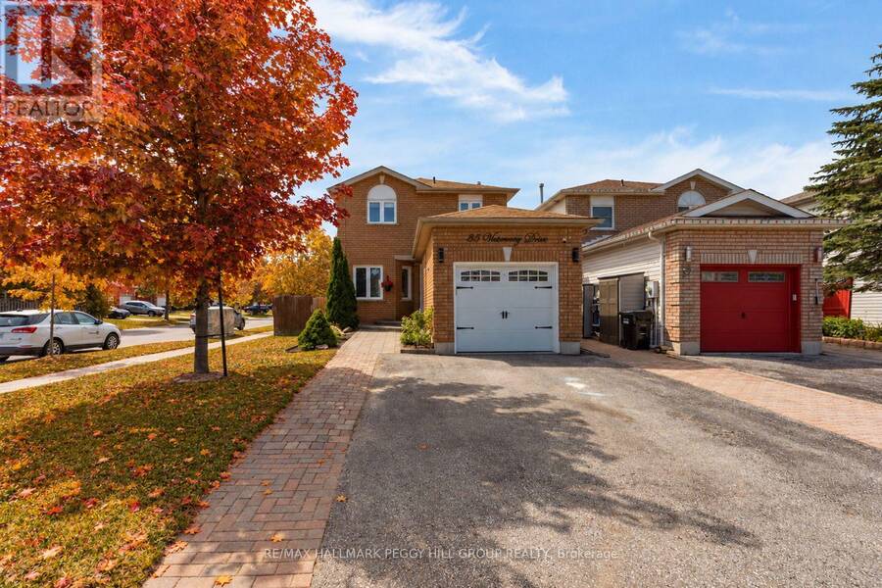
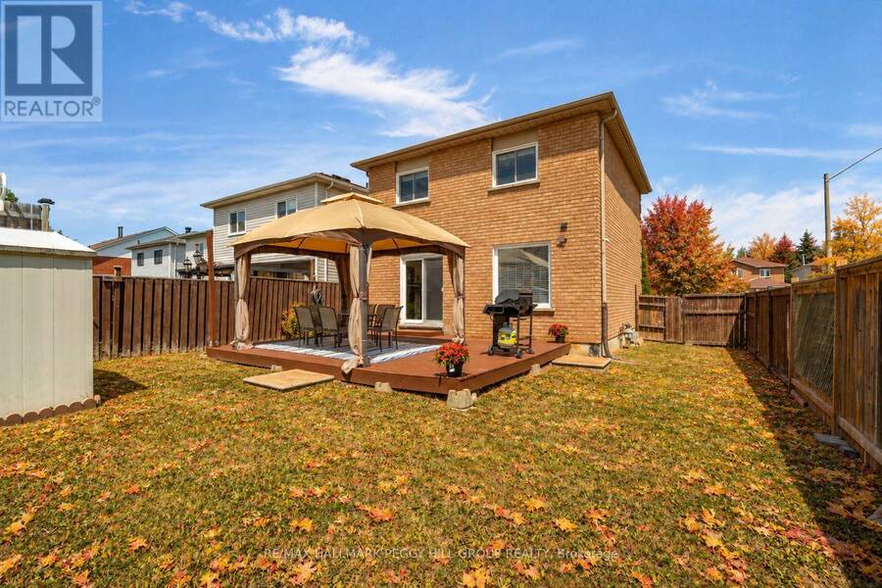
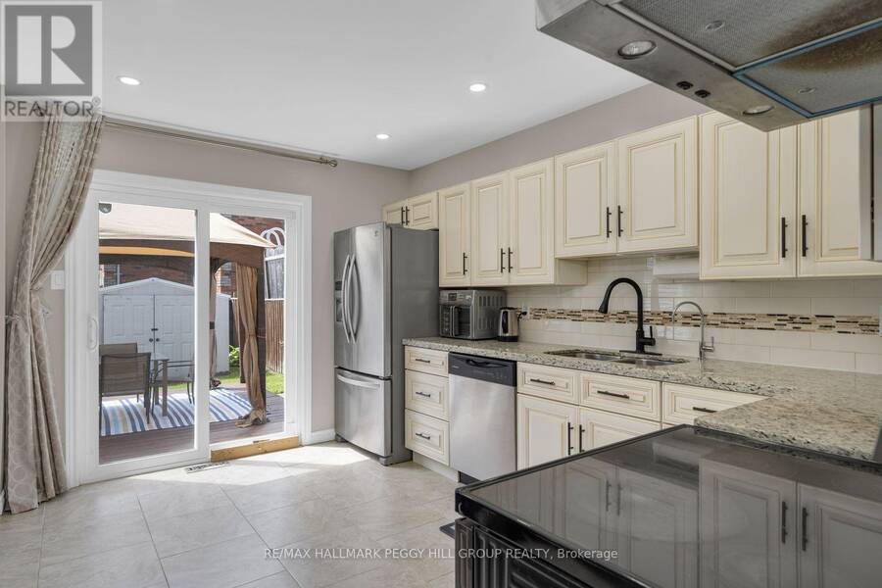
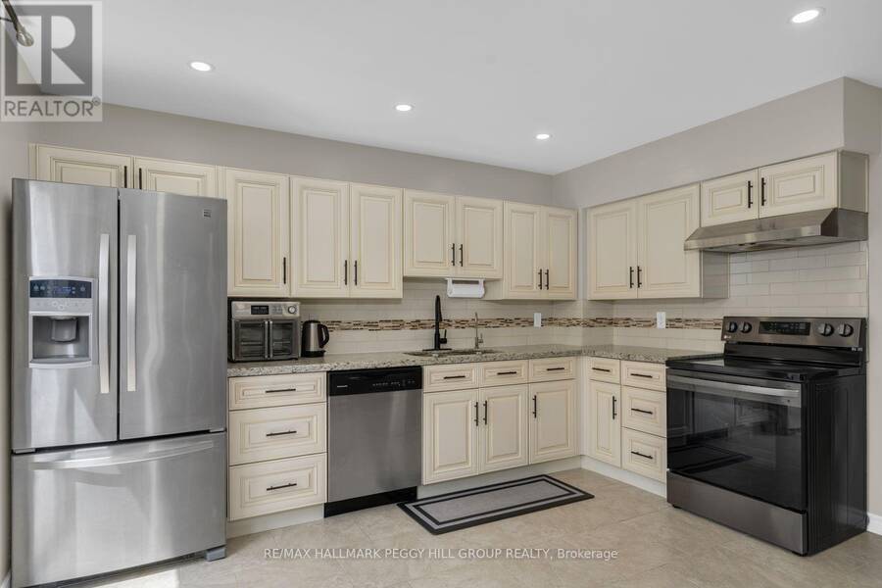
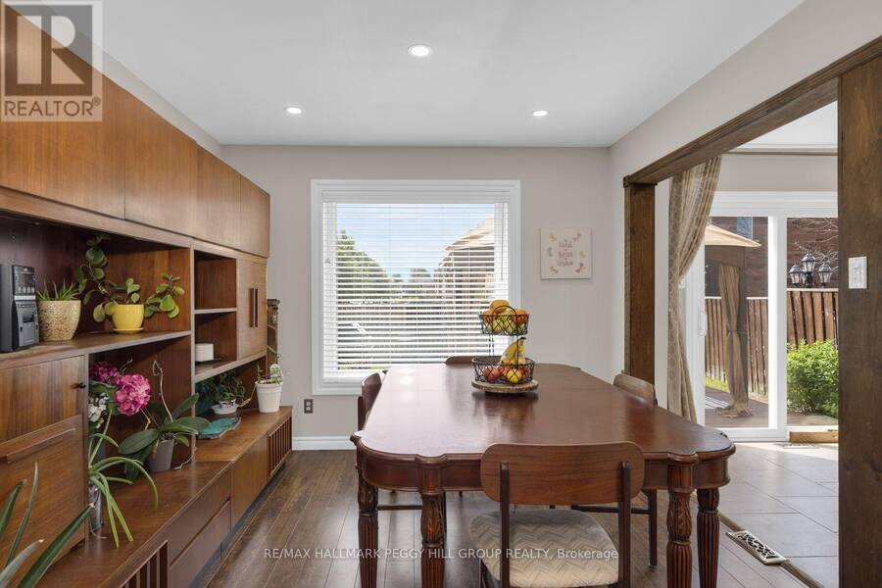
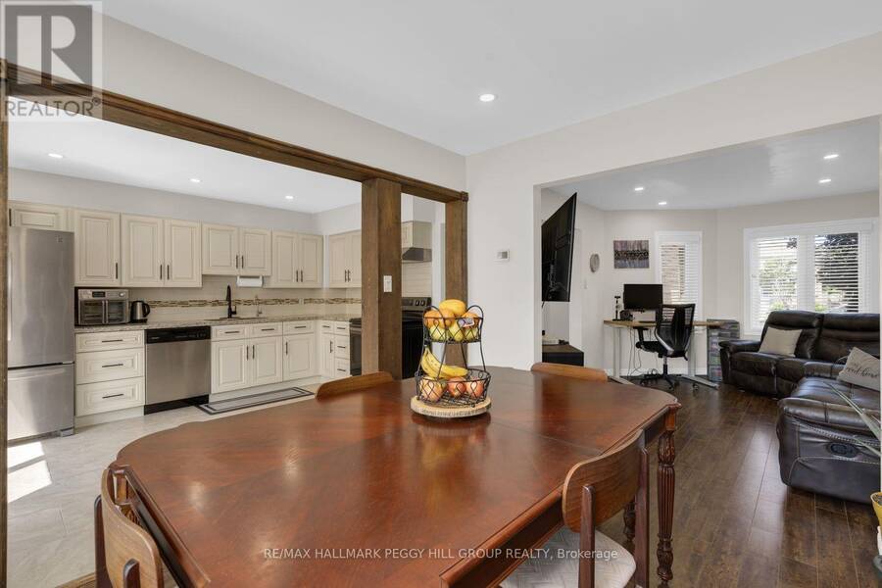
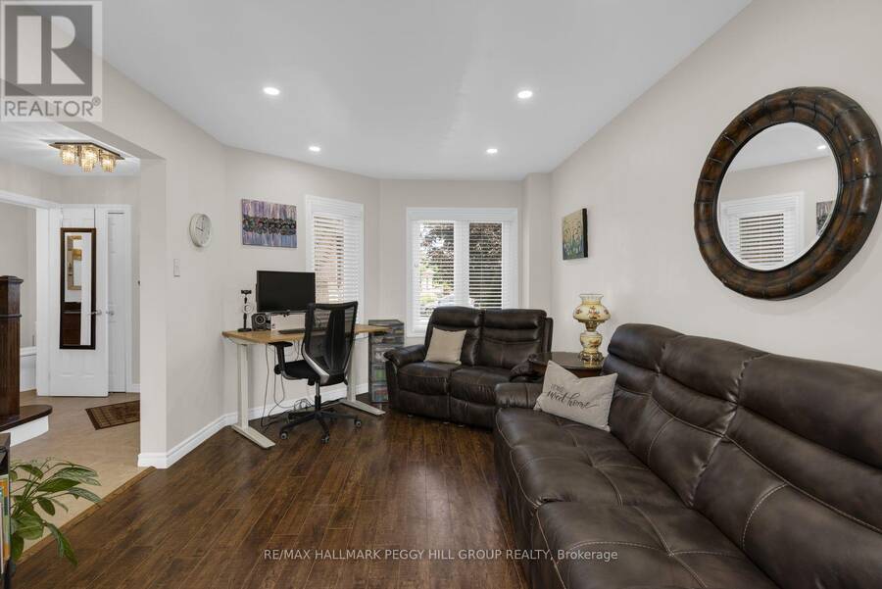
MOTIVATED SELLER! BRING ALL OFFERS! Your wishlist just got a lot shorter with 35 Victorway Drive, a move-in-ready Holly home offering over 1,500 finished sq. ft., a fully finished basement, a fenced backyard and an attached garage. Set on a landscaped corner lot, this well-maintained two-storey link home features a classic brick exterior, mature gardens and an interlock front walkway. The main floor offers an open living and dining area with durable flooring, pot lights and a large front window, while the kitchen features creamy white cabinetry, granite countertops, stainless steel appliances and a tile backsplash. A walkout from the kitchen makes ... read more
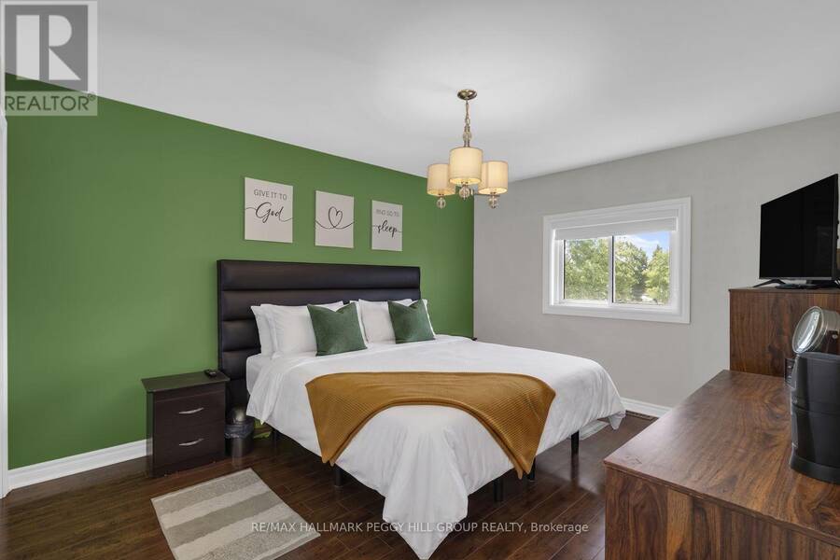
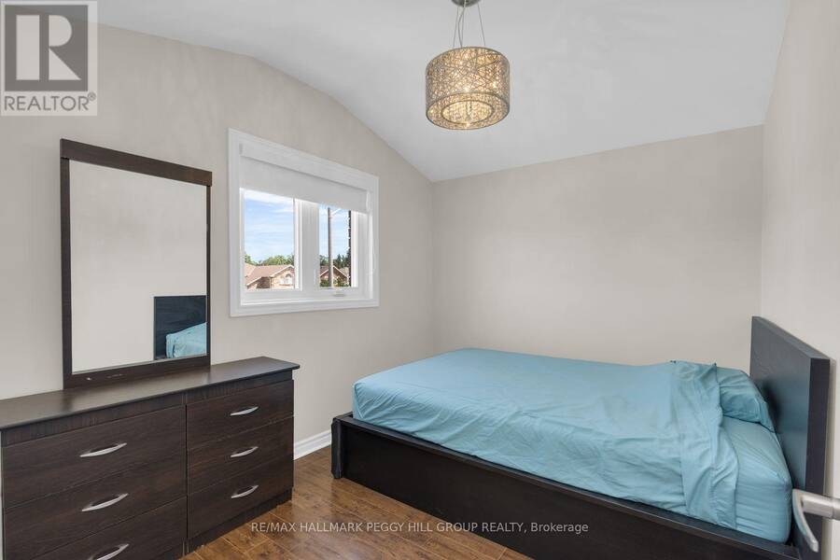
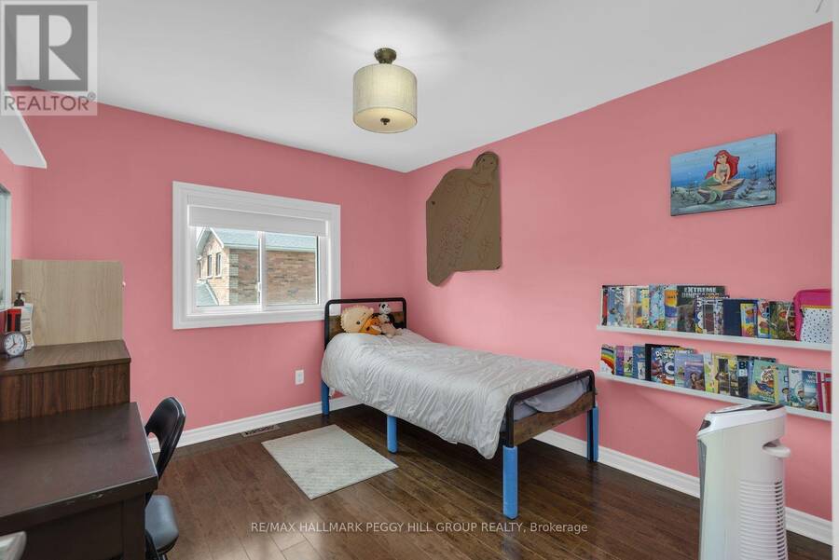
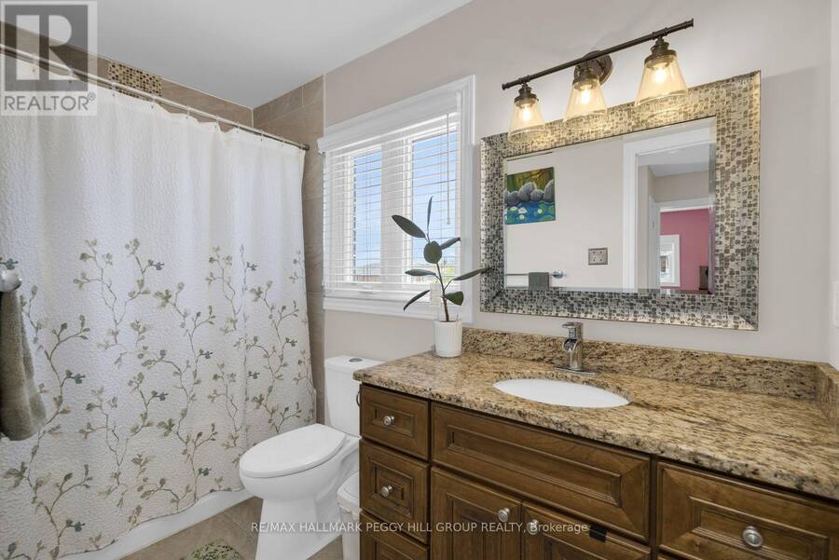
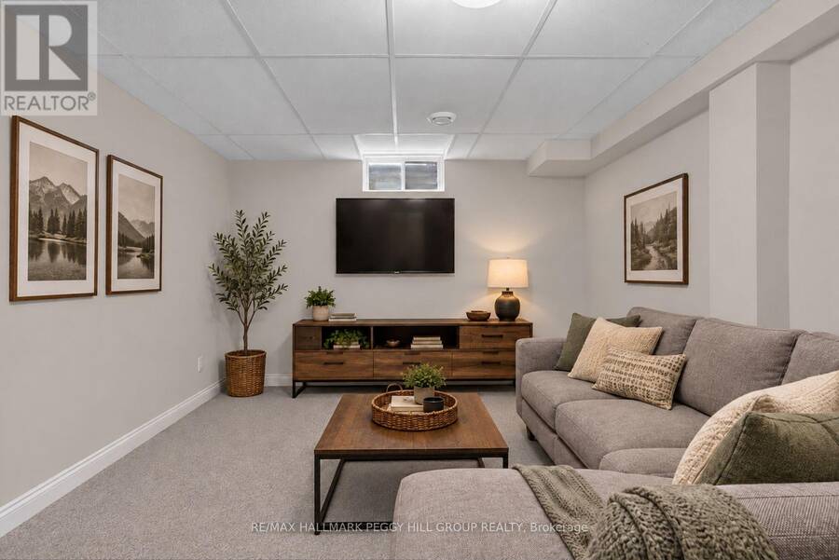
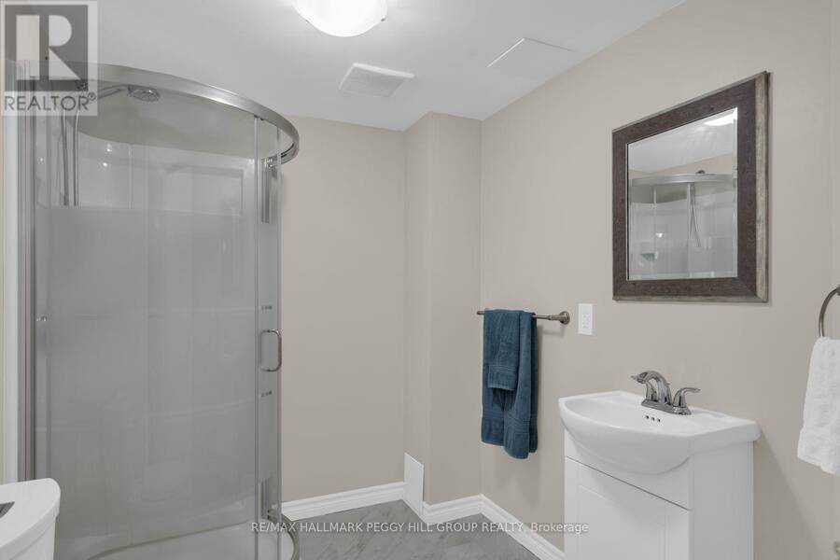
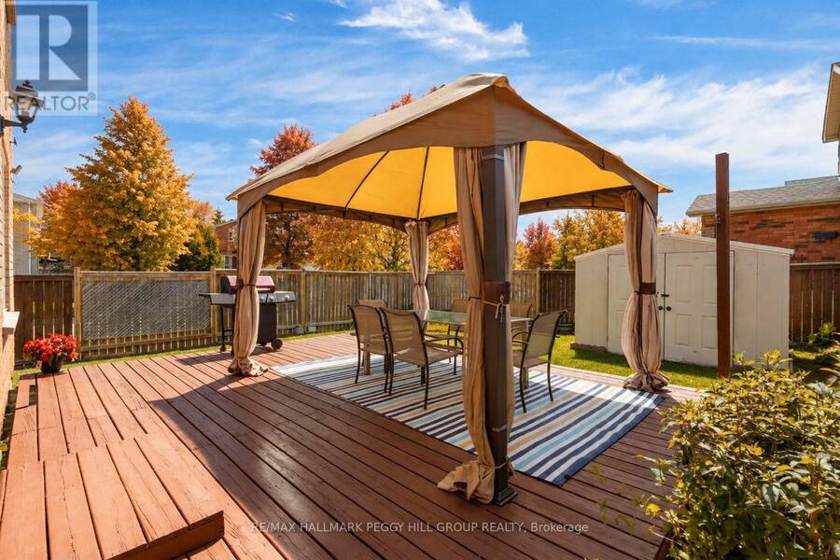
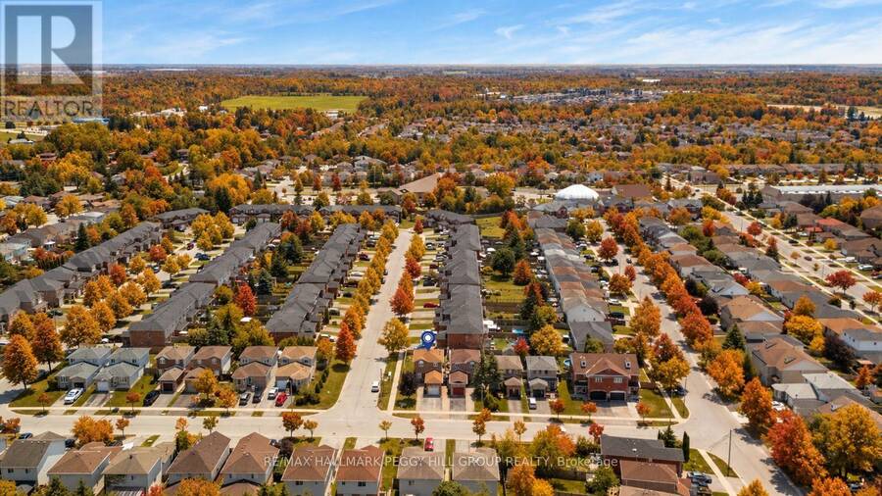
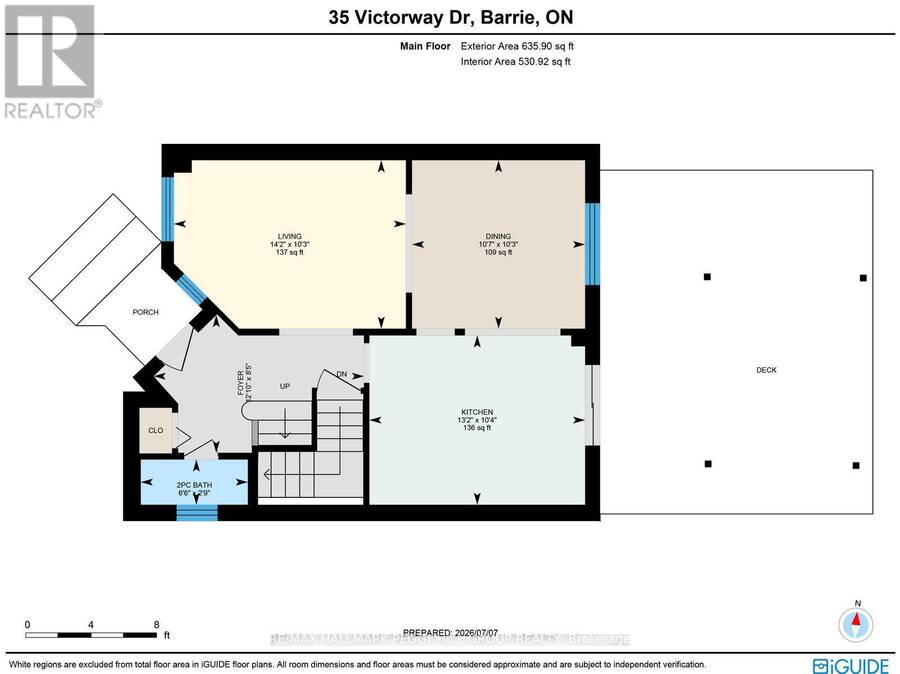
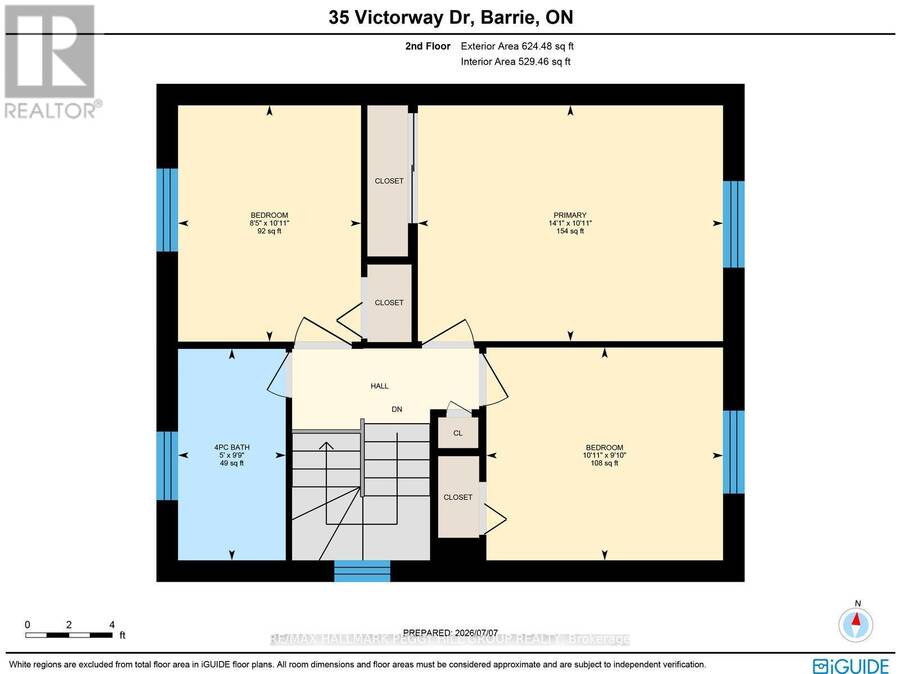
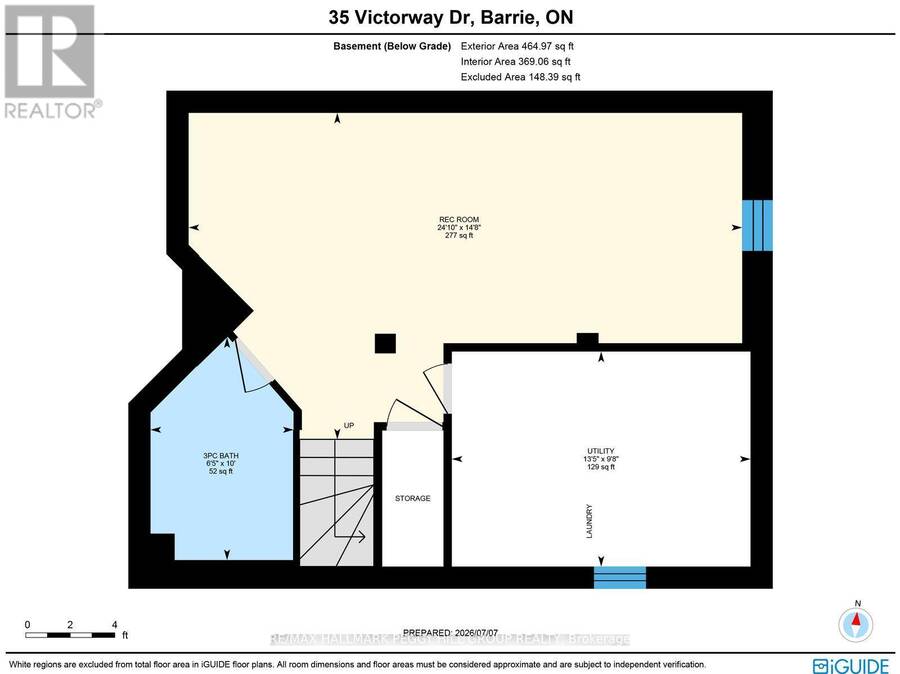
MOTIVATED SELLER! BRING ALL OFFERS! Your wishlist just got a lot shorter with 35 Victorway Drive, a move-in-ready Holly home offering over 1,500 finished sq. ft., a fully finished basement, a fenced backyard and an attached garage. Set on a landscaped corner lot, this well-maintained two-storey link home features a classic brick exterior, mature gardens and an interlock front walkway. The main floor offers an open living and dining area with durable flooring, pot lights and a large front window, while the kitchen features creamy white cabinetry, granite countertops, stainless steel appliances and a tile backsplash. A walkout from the kitchen makes taking dinner onto the deck an easy choice on warm evenings, with a gazebo offering a shaded spot to spend summer afternoons and a fenced lawn with room for outdoor games or gardening. The primary bedroom and two additional bedrooms are complemented by an updated 4-piece bathroom with a granite-topped vanity. The finished basement is ready for movie marathons, game nights or a home gym, with a recreation room that gives you a separate place to enjoy your favourite activities. A 3-piece bathroom and separate laundry and storage area complete the lower level. Marsellus Park, Ardagh Bluffs and the Peggy Hill Team Community Centre are minutes away, while Park Place, Highway 400 and Allandale Waterfront GO Station put shopping, recreation and commuter access within easy reach. ** This is a linked property.** (id:25417)
Open House this Saturday, October 17th, from 1:00 PM to 3:00 PM.
- Listing ID: S14080414
- Property Type: Single Family
| Property | |
|---|---|
| Ownership: | Freehold |
| Lot Size: | 36.4 by 109.4 FT|under 1/2 Acre Fenced Yard and Landscaped |
| Parking: | Attached Garage 3 Spaces |
| Building | |
|---|---|
| Type: | Single Family House |
| Appliances: | Alarm System, Dishwasher, Dryer, Refrigerator, Stove, Washer and Garage Door Opener Remote(s) |
| HVAC: | Central Air Conditioning, Fireplace and Forced Air Natural Gas |
| Exterior: | Brick |
| Basement: | Full (Finished) |
| Utilities: | Sanitary Sewer |
| Location | |
|---|---|
| City: | Barrie |
| Province: | Ontario |
| Nearby Amenities: | Golf Nearby, Park, Place Of Worship and Public Transit |
| Community Features: | School Bus |
| Rooms | Level | Dimensions |
|---|---|---|
| Primary Bedroom | Second level | 3.32 m x 4.3 m |
| Bedroom 2 | Second level | 3.33 m x 2.58 m |
| Bedroom 3 | Second level | 3 m x 3.33 m |
| Recreational, Games room | Basement | 4.46 m x 7.57 m |
| Kitchen | Main level | 3.15 m x 4.02 m |
| Living room | Main level | 3.14 m x 4.32 m |
| Foyer | Main level | 2.56 m x 3.92 m |
| Dining room | Main level | 3.14 m x 3.22 m |
Book a showing to see this Victorway Drive Home in Barrie
This property has so much to offer. Book a private showing now, as you do not want to miss out on 35 VICTORWAY DRIVE in Barrie, Ontario!
Private Showing Request
Send a request to book a private showing for
.
Please Note: Information you supply in the contact form will be kept fully confidential.
Is this home the right property for you? Start a conversation to find out.
Get Directions to this Property
Not sure where this property is? Get directions to this Victorway Drive Home in Barrie.


Provided by RE/MAX HALLMARK PEGGY HILL GROUP REALTY. MLS®, REALTOR®, and the associated logos are trademarks of the Canadian Real Estate Association.

This REALTOR.ca listing content is owned and licensed by REALTOR® members of the Canadian Real Estate Association.
Have questions or need more information about this home? Don't know where to begin? Then, let us connect you with the best real estate agent to guide you.

Inquiries submitted through this website will be responded to by a local sales representative from Royal LePage®.
Start a Conversation by Text
Provide your full name, phone and email to start a conversation by text message.
Please Note: Information you supply in the contact form will be kept fully confidential.
Start a Conversation by Email
Provide your full name and email to start a conversation by email.
Please Note: Information you supply in the contact form will be kept fully confidential.