
35 STEPHANIE LANE, Barrie, Ontario L4N 0V1


$620,000.00
- 3 bedrooms
- 1 bathrooms
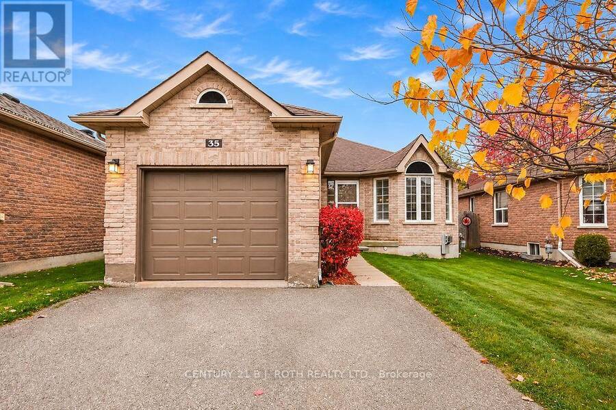
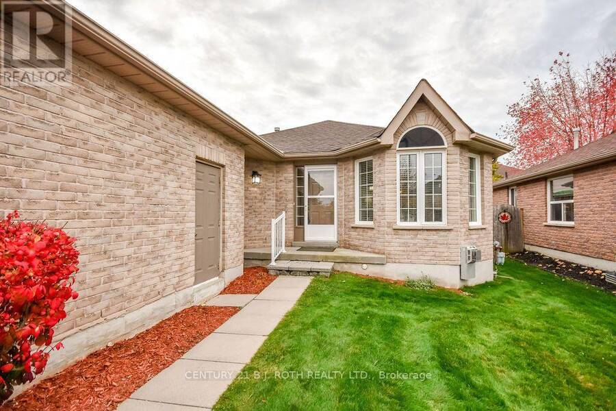
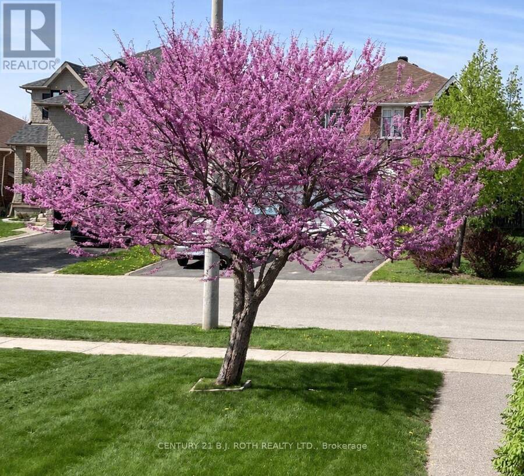
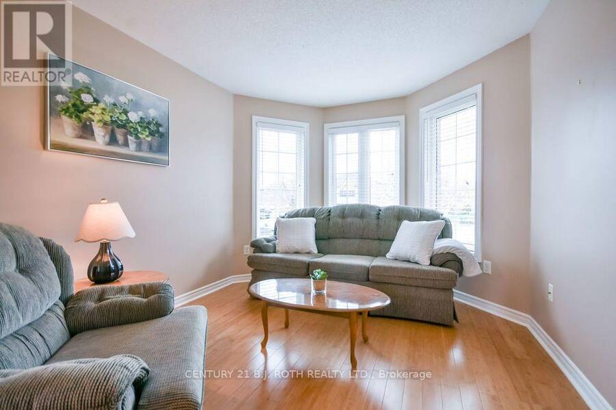
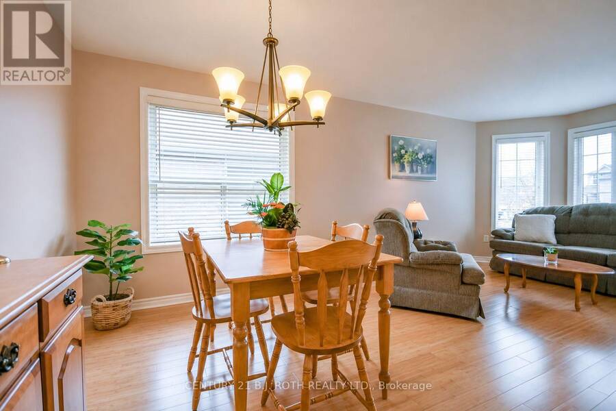
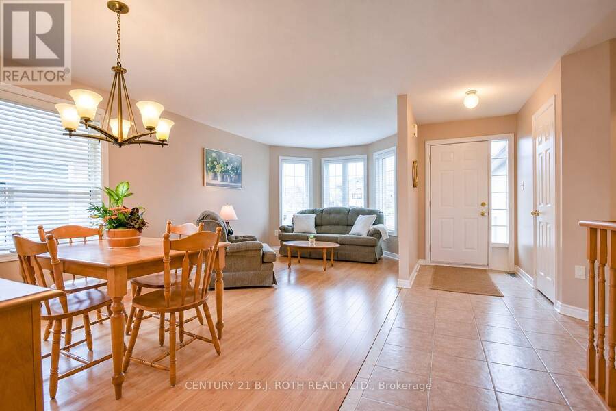
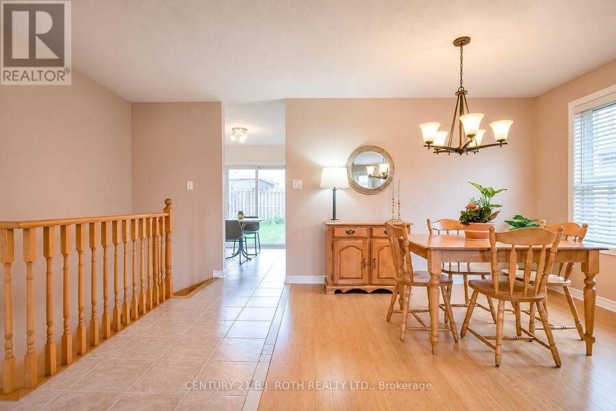
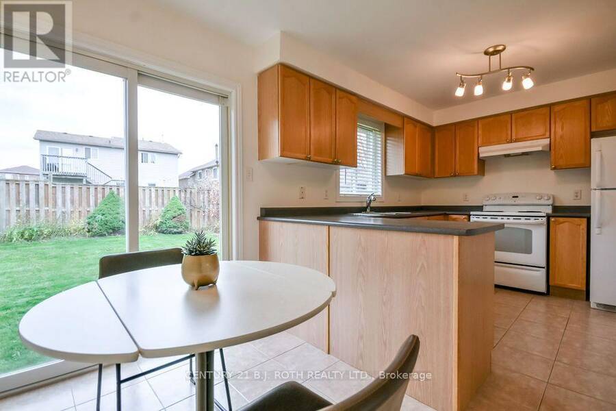
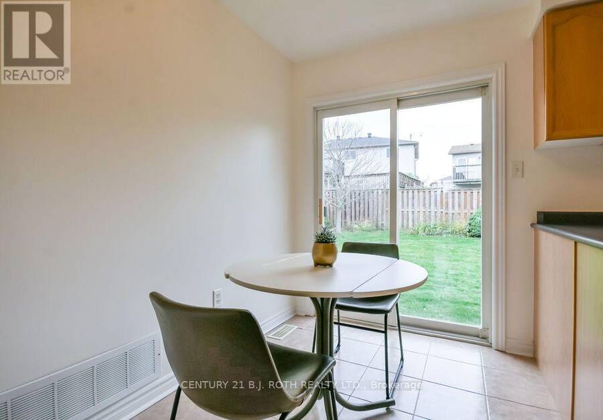
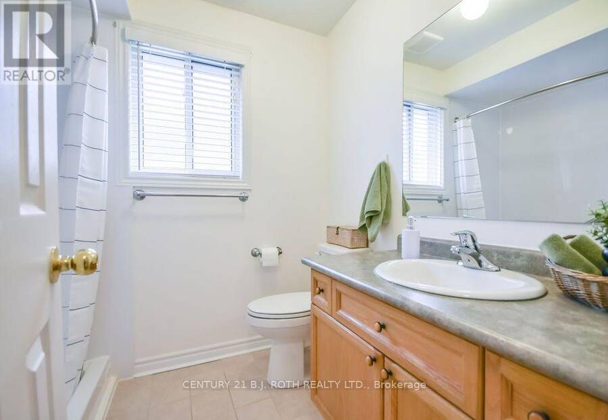
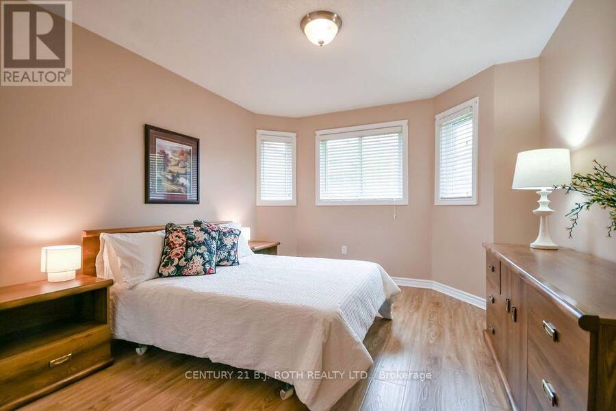
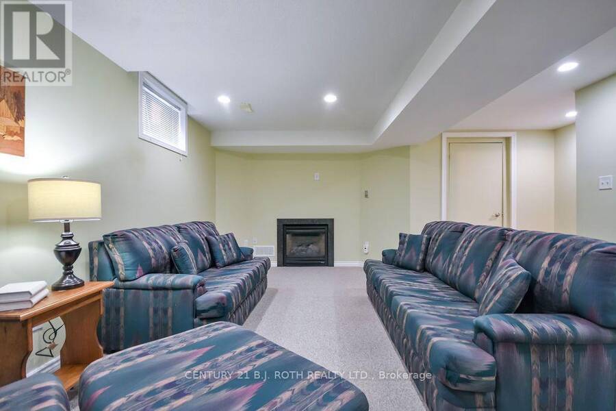
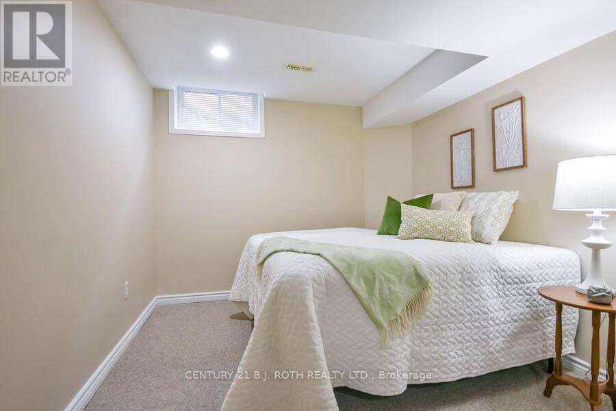
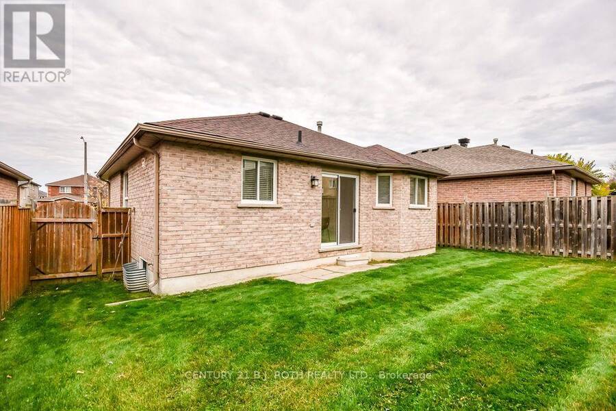
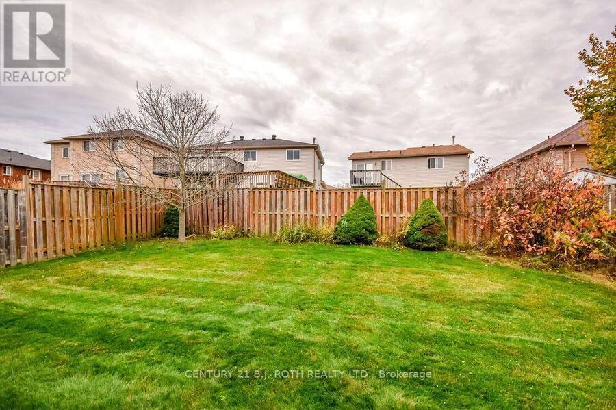
Welcome to 35 Stephanie Lane, a charming detached bungalow nestled in Barrie's desirable Painswick neighbourhood! Offering 2+1 bedrooms and a bathroom featuring a walk-in shower, this home is a great opportunity for first-time buyers, downsizers or those looking for the convenience of bungalow living. Several important updates have already been completed, including the furnace and central air conditioning (2021) . Adding to the property's charm is a beautiful Cercis tree, showcasing stunning purple blooms each spring. Situated in a well-established neighbourhood, you'll enjoy being just minutes from shopping, restaurants, schools, the library and a ... read more
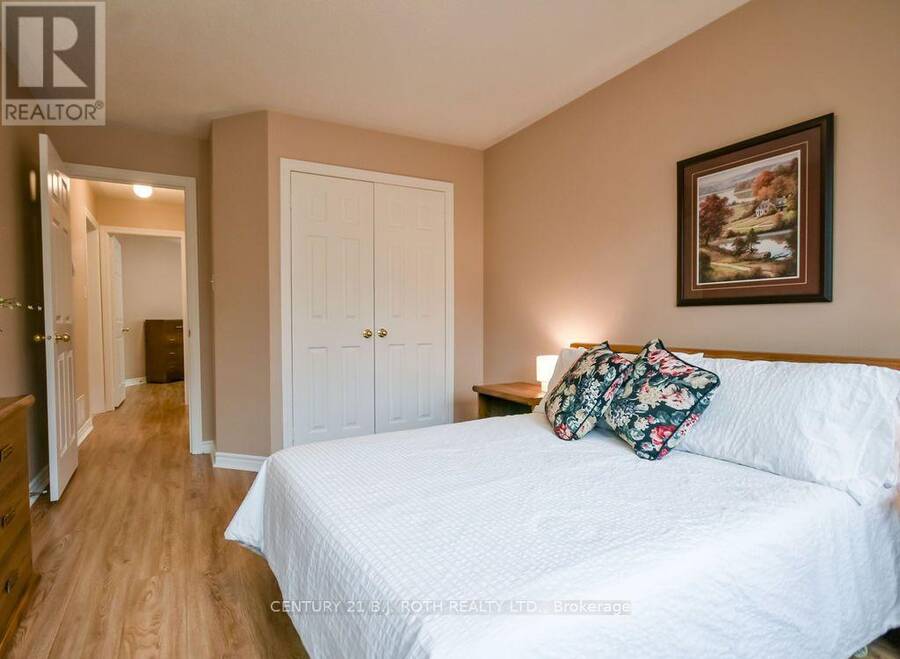
Welcome to 35 Stephanie Lane, a charming detached bungalow nestled in Barrie's desirable Painswick neighbourhood! Offering 2+1 bedrooms and a bathroom featuring a walk-in shower, this home is a great opportunity for first-time buyers, downsizers or those looking for the convenience of bungalow living. Several important updates have already been completed, including the furnace and central air conditioning (2021) . Adding to the property's charm is a beautiful Cercis tree, showcasing stunning purple blooms each spring. Situated in a well-established neighbourhood, you'll enjoy being just minutes from shopping, restaurants, schools, the library and a variety of everyday amenities. With its convenient location, practical layout and inviting neighbourhood setting, 35 Stephanie Lane is a wonderful place to call home! (id:25417)
Open House this Sunday, November 8th, from 12:00 PM to 2:00 PM.
- Listing ID: S14145548
- Property Type: Single Family
| Property | |
|---|---|
| Style: | Bungalow |
| Ownership: | Freehold |
| Lot Size: | 11.6 by 34.1 M|under 1/2 Acre |
| Parking: | Attached Garage 3 Spaces |
| Building | |
|---|---|
| Type: | Single Family House |
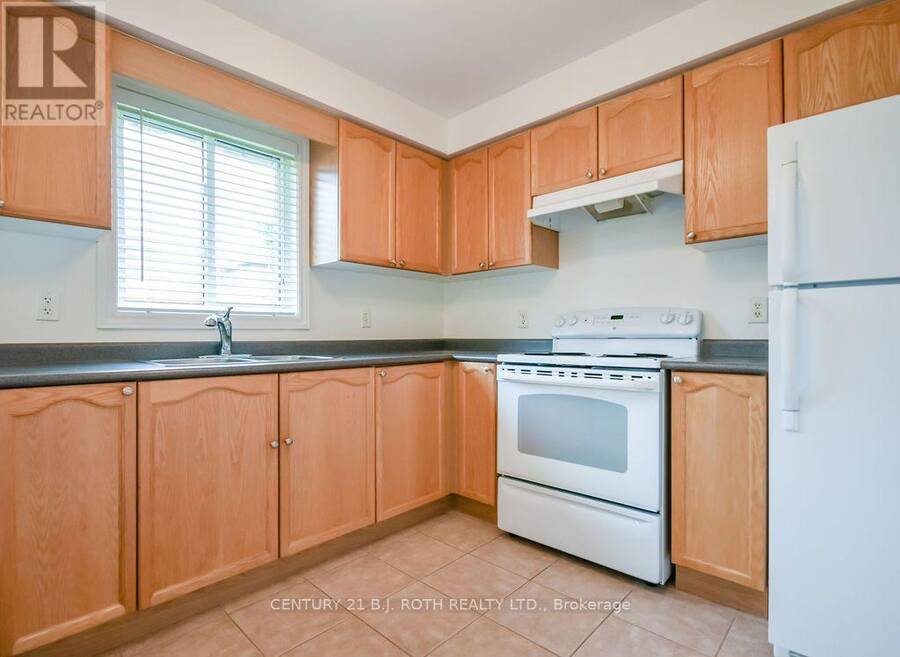
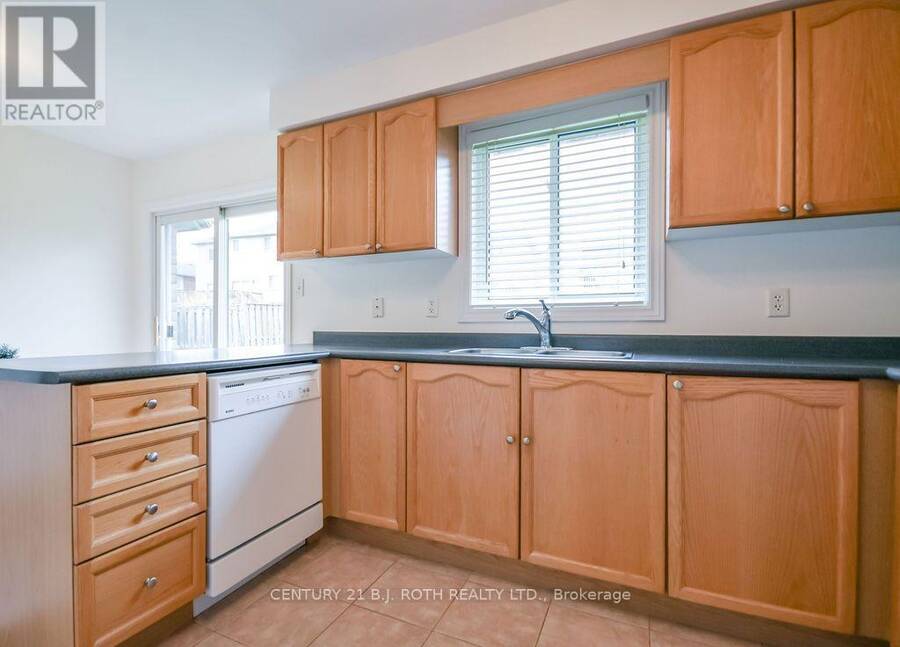
| Appliances: | Dishwasher, Dryer, Refrigerator, Stove, Washer and Garage Door Opener Remote(s) |
| HVAC: | Central Air Conditioning, Fireplace and Forced Air Natural Gas |
| Exterior: | Brick |
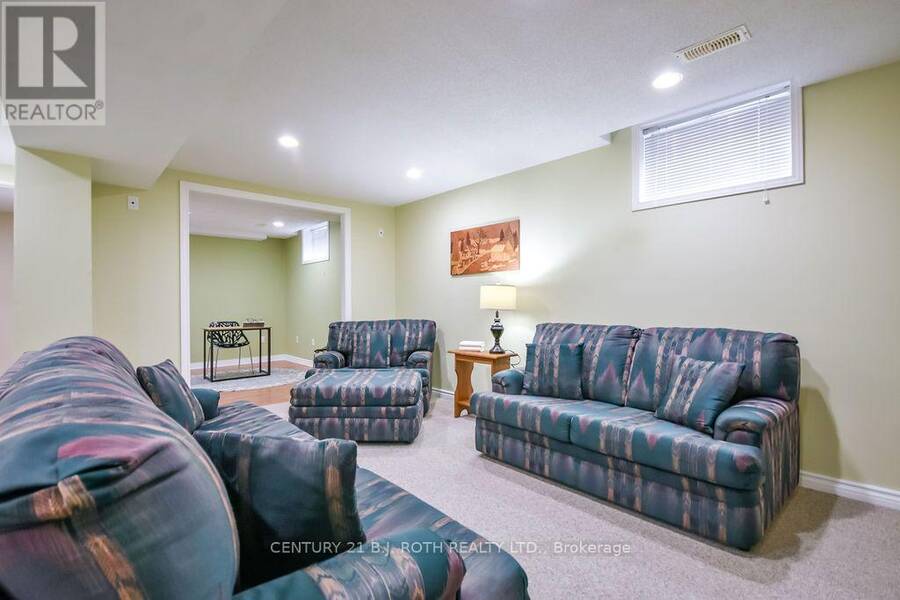
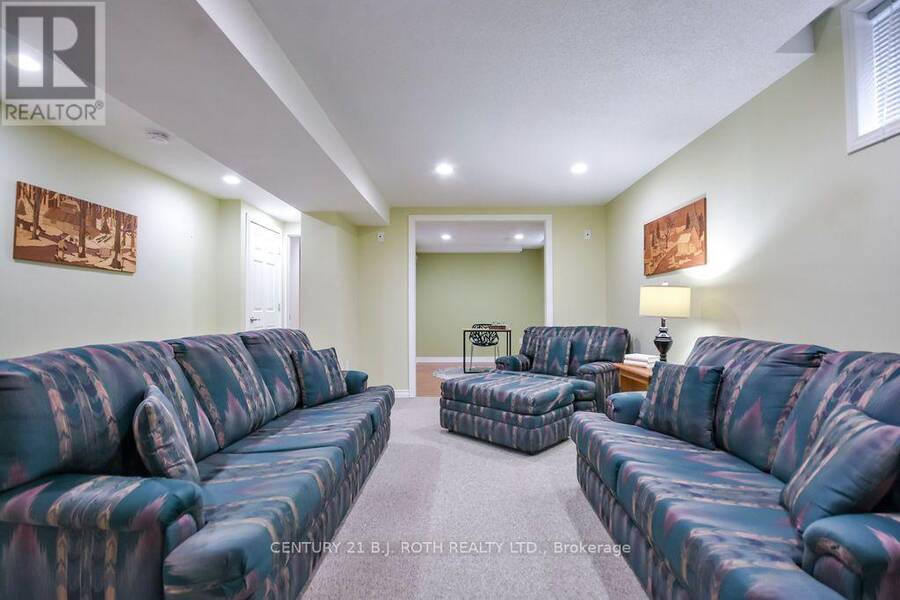
| Basement: | Full (Finished) |
| Utilities: | Cable and Sanitary Sewer |
| Location | |
|---|---|
| City: | Barrie |
| Province: | Ontario |
| Nearby Amenities: | Park and Public Transit |
| Rooms | Level | Dimensions |
|---|---|---|
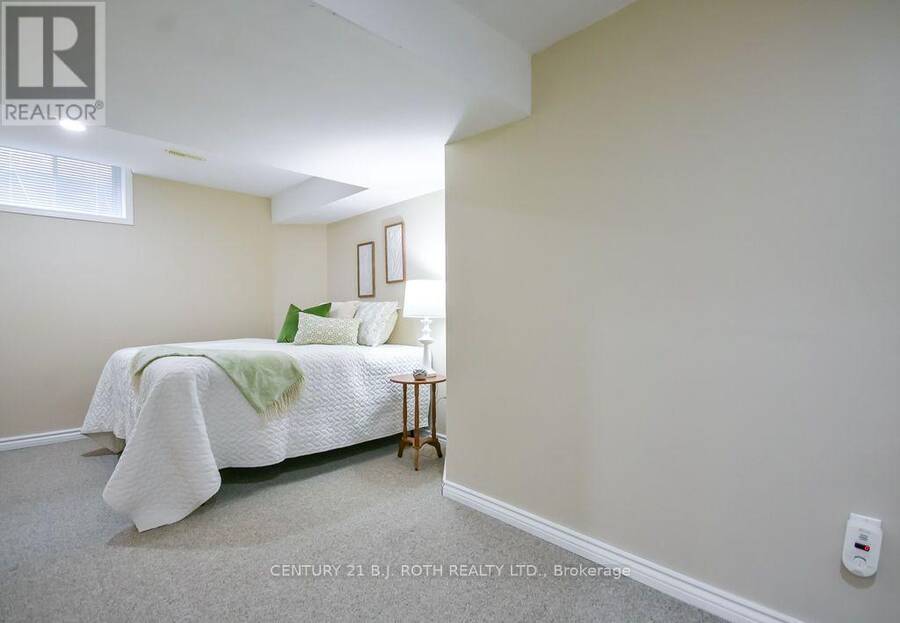
| Bedroom 3 | Basement | 5.16 m x 3.17 m |
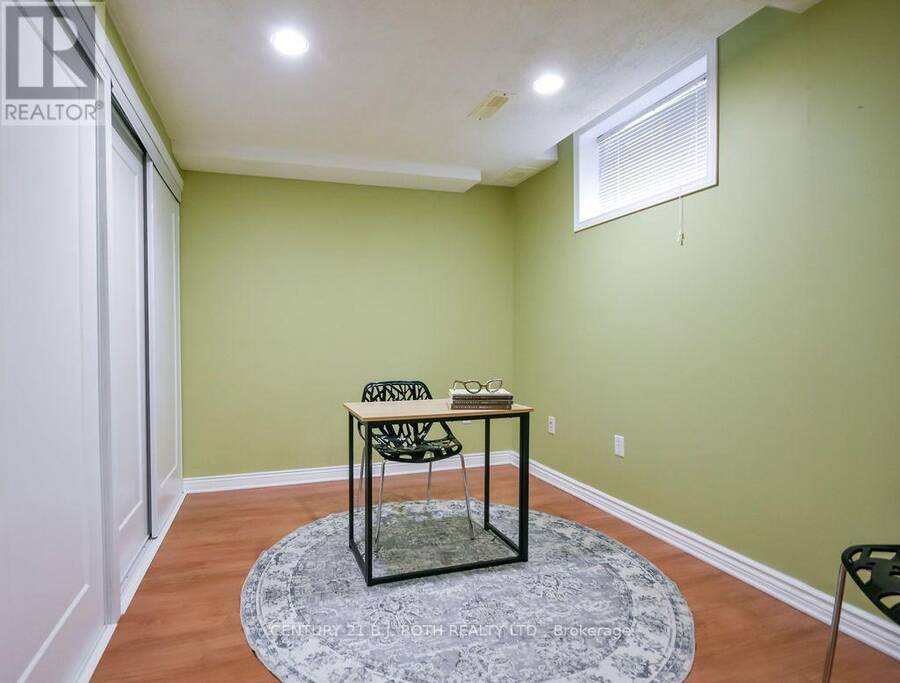
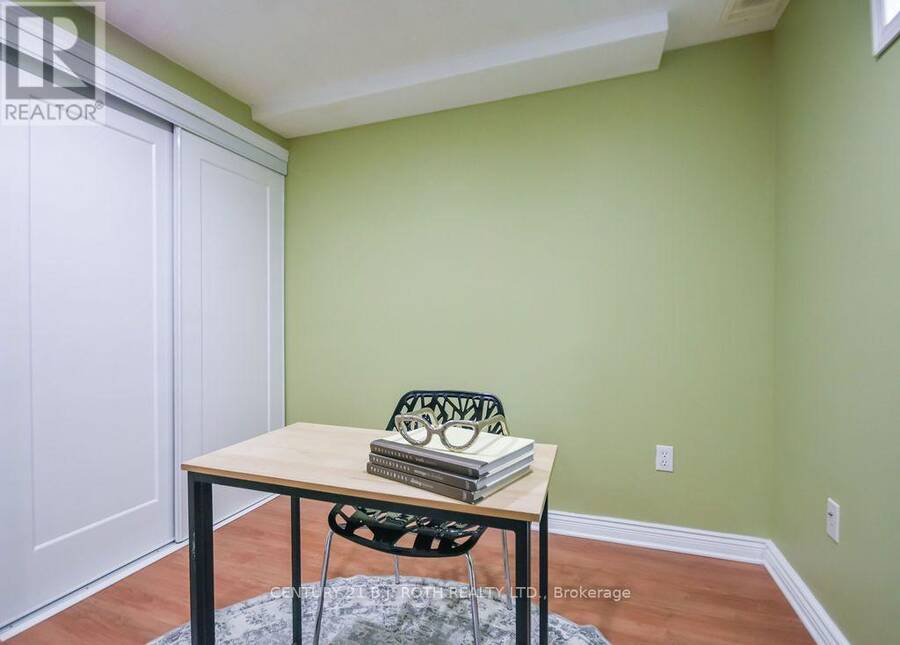
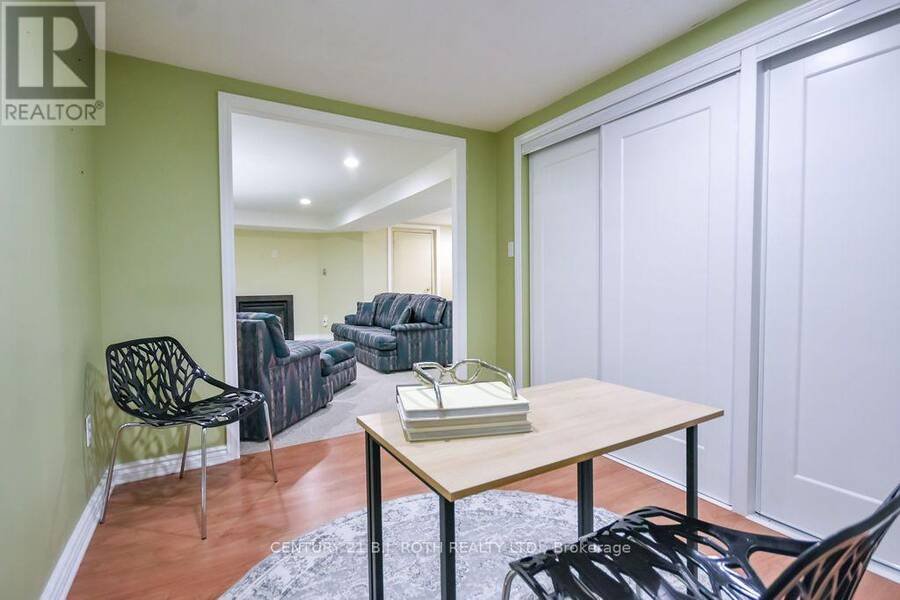
| Office | Basement | 2.48 m x 3.33 m |
| Recreational, Games room | Basement | 5.25 m x 5.46 m |
| Bathroom | Main level | 1.93 m x 2.22 m |
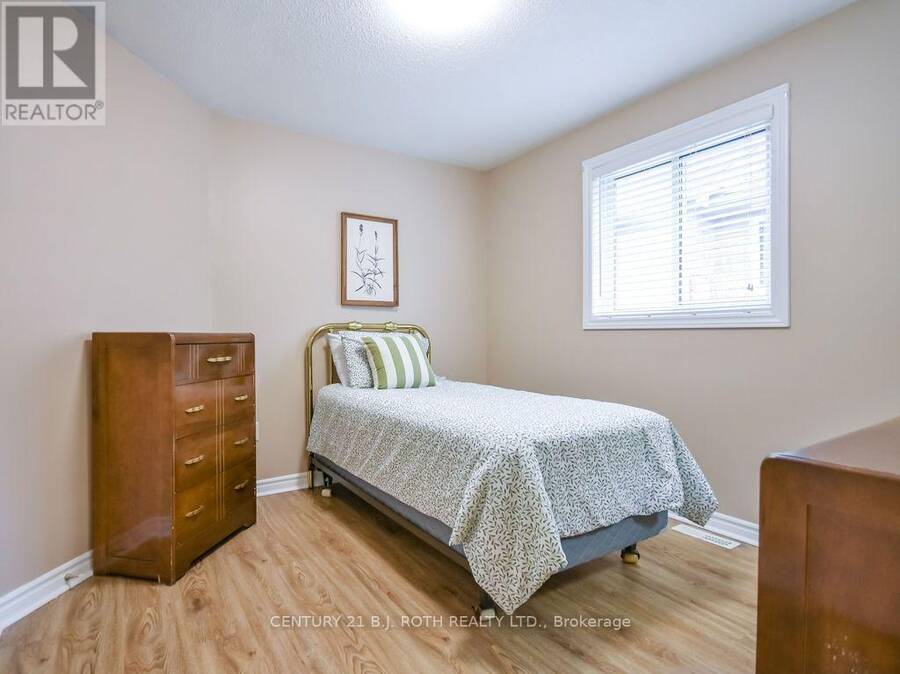
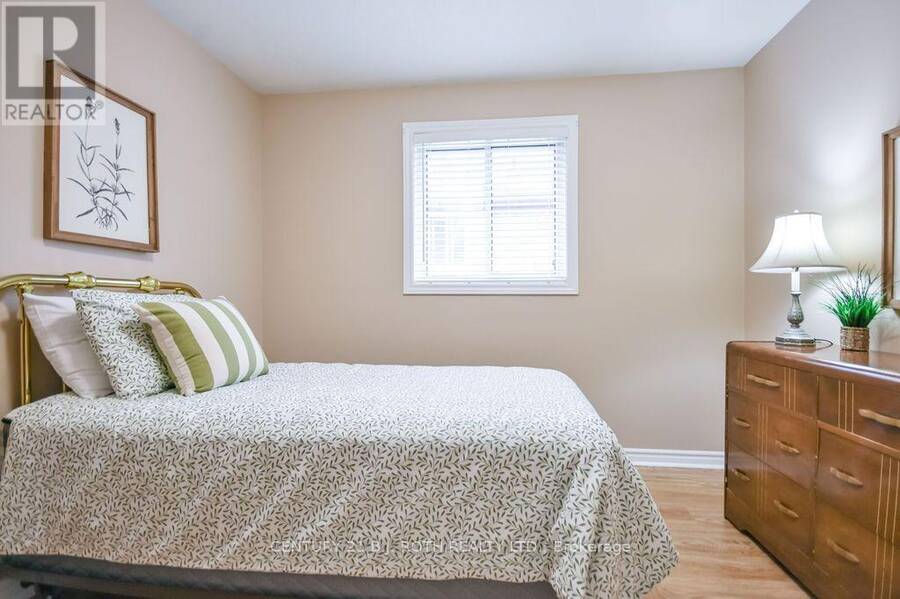
| Bedroom | Main level | 3.05 m x 3.09 m |
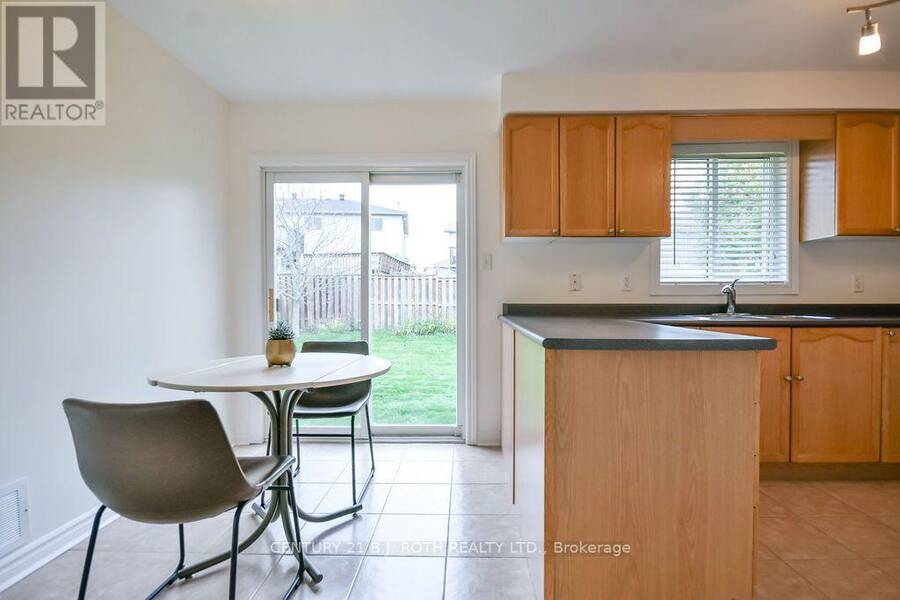
| Eating area | Main level | 1.91 m x 2.84 m |
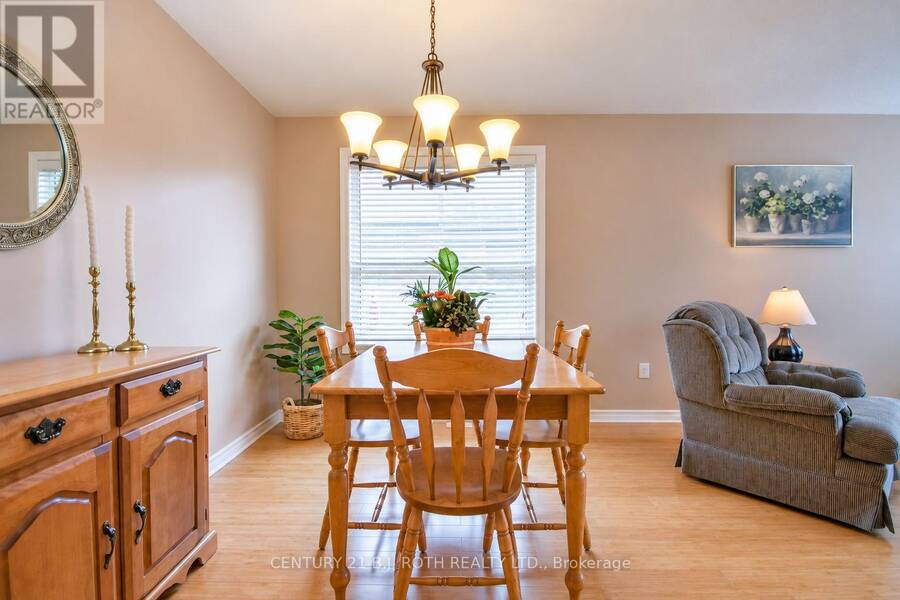
| Dining room | Main level | 3.24 m x 2.58 m |
| Kitchen | Main level | 3.24 m x 2.9 m |
| Primary Bedroom | Main level | 3.28 m x 4.56 m |
Book a showing to see this Stephanie Lane Home in Barrie
This property has so much to offer. Book a private showing now, as you do not want to miss out on 35 STEPHANIE LANE in Barrie, Ontario!
Private Showing Request
Send a request to book a private showing for
.
Please Note: Information you supply in the contact form will be kept fully confidential.
Is this home the right property for you? Start a conversation to find out.
Get Directions to this Property
Not sure where this property is? Get directions to this Stephanie Lane Home in Barrie.


Provided by CENTURY 21 B.J. ROTH REALTY LTD.. MLS®, REALTOR®, and the associated logos are trademarks of the Canadian Real Estate Association.

This REALTOR.ca listing content is owned and licensed by REALTOR® members of the Canadian Real Estate Association.
Have questions or need more information about this home? Don't know where to begin? Then, let us connect you with the best real estate agent to guide you.

Inquiries submitted through this website will be responded to by a local sales representative from Royal LePage®.
Start a Conversation by Text
Provide your full name, phone and email to start a conversation by text message.
Please Note: Information you supply in the contact form will be kept fully confidential.
Start a Conversation by Email
Provide your full name and email to start a conversation by email.
Please Note: Information you supply in the contact form will be kept fully confidential.