
35 GRASETT CRESCENT, Barrie, Ontario L4N 6Z8

$889,900.00
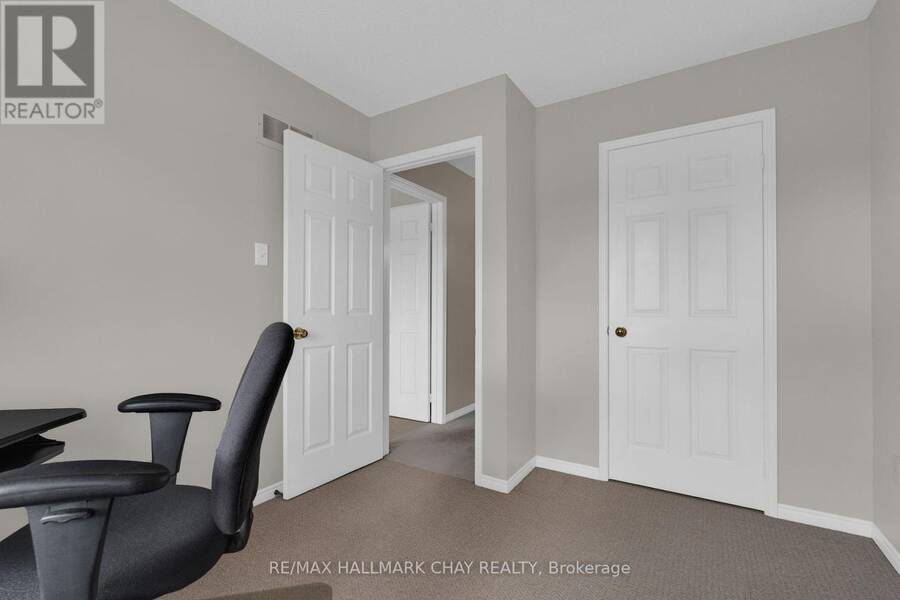
- 6 bedrooms
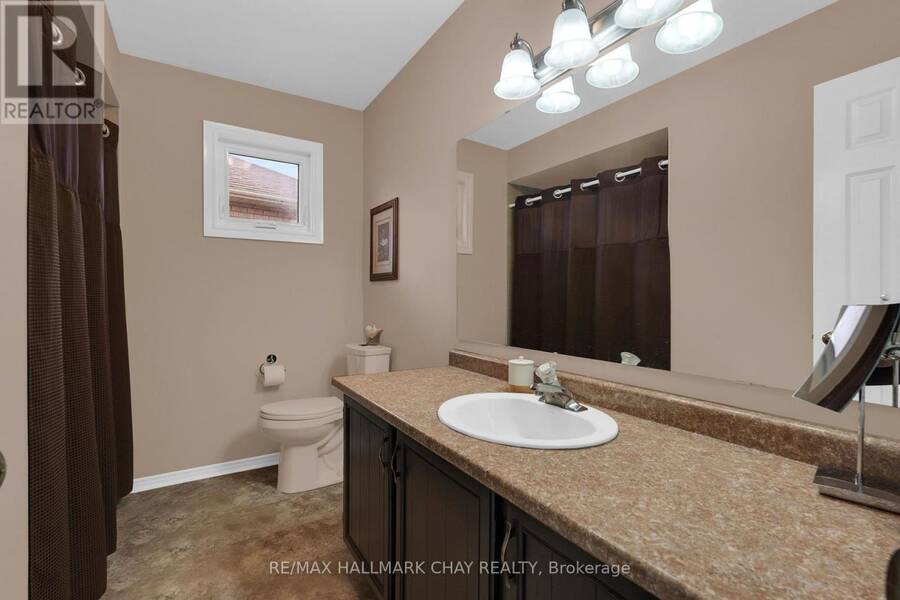
- 4 bathrooms
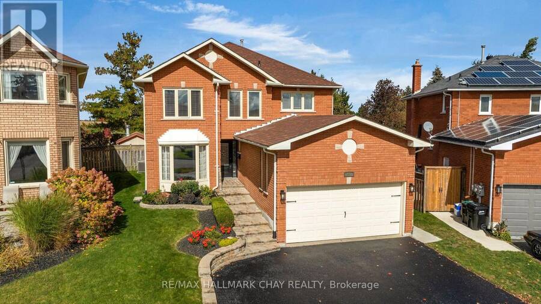
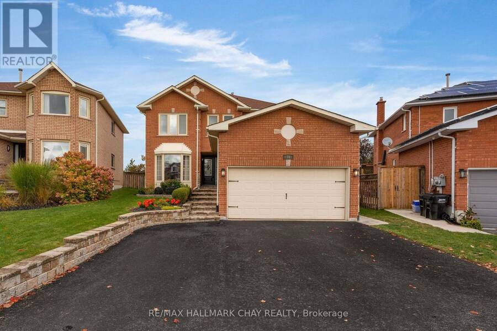
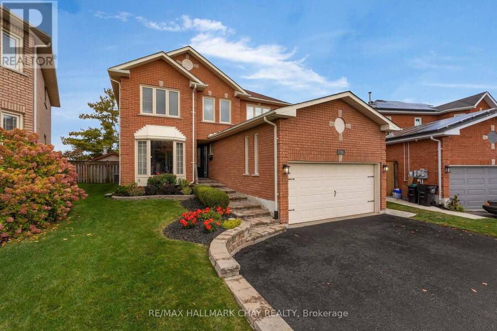
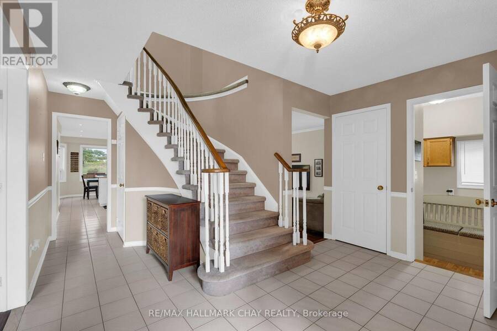
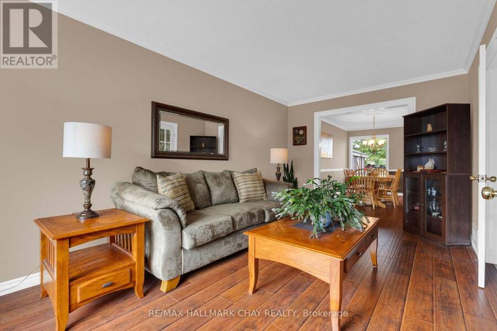
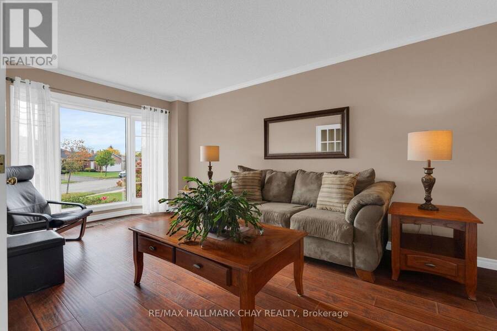
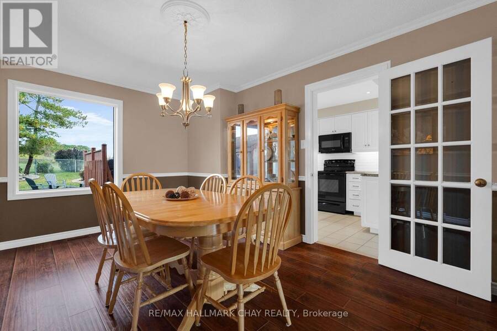
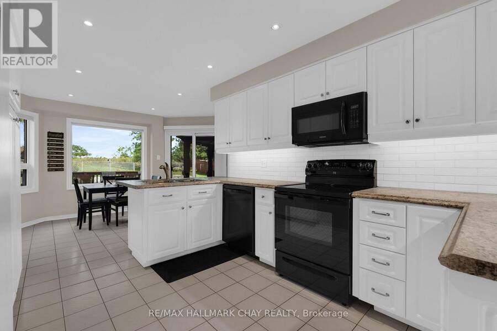
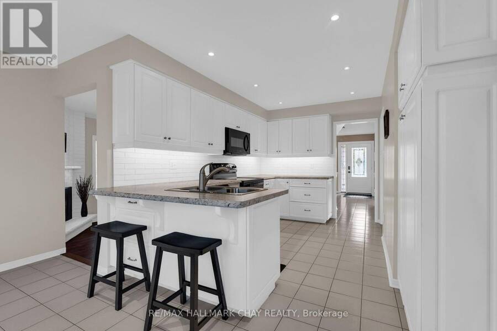
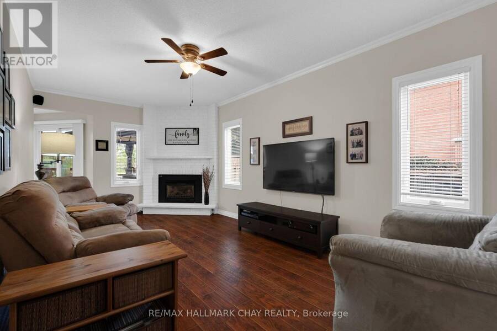
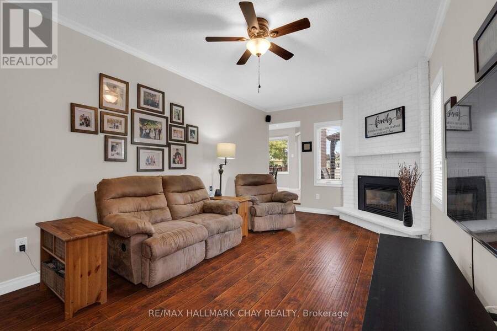
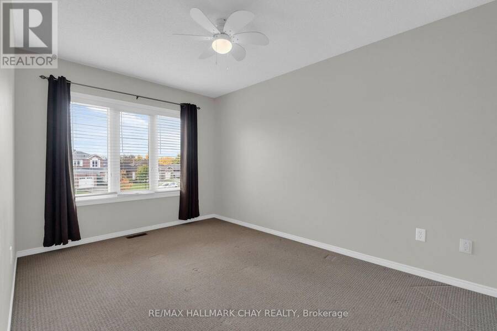
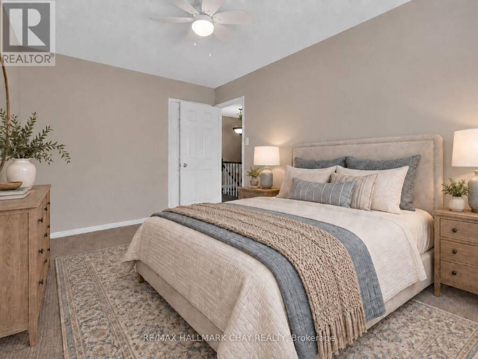
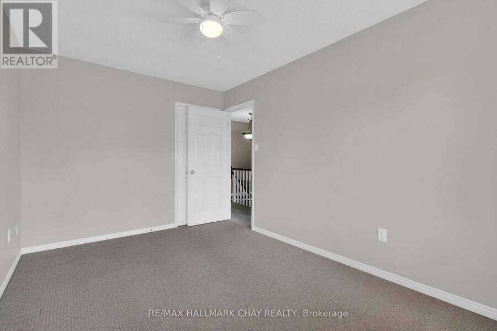
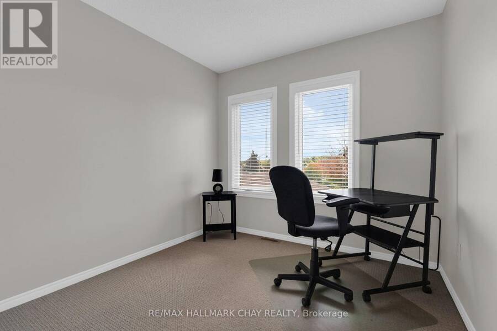
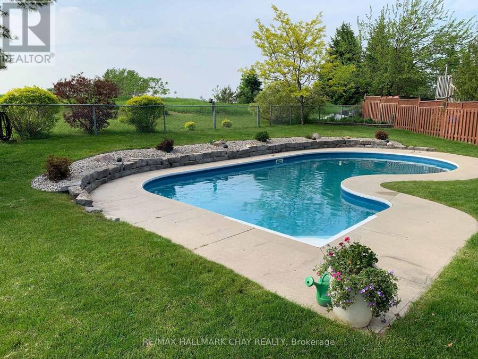
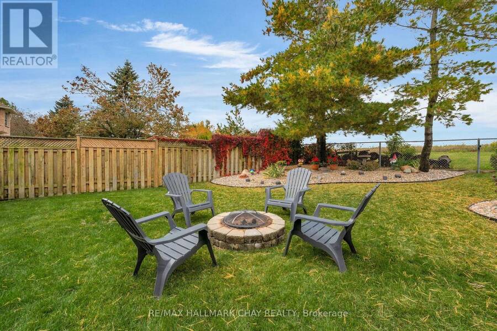
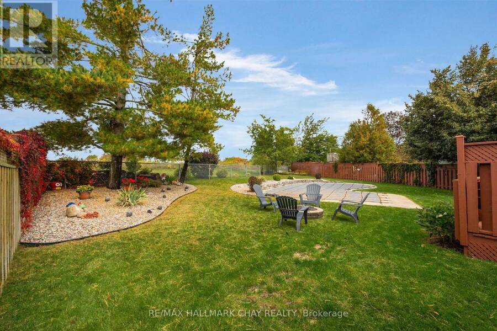
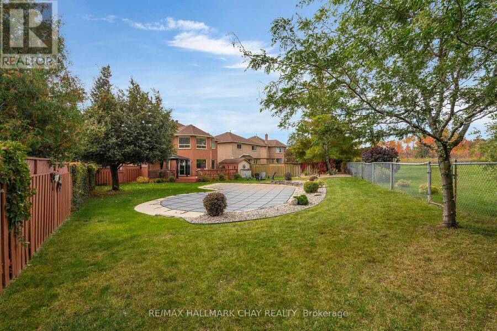
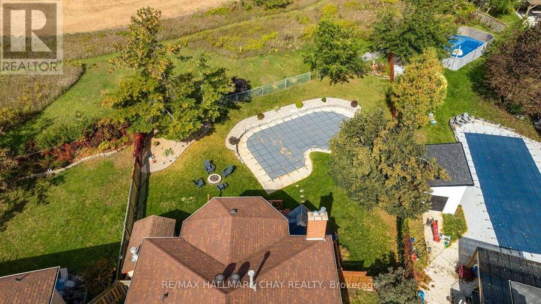
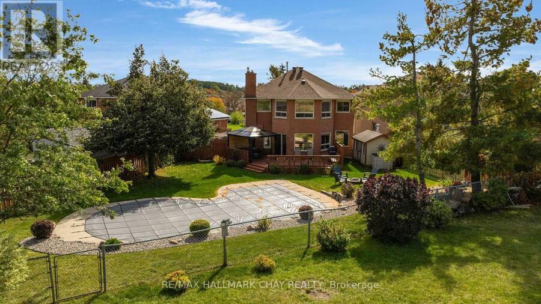
Welcome to this spacious West Bayfield family home, offering nearly 2,400 sq. ft. above grade, a legal 2-bedroom lower level apartment, and an incredible backyard setting! Tucked away on a quiet crescent, this 4-bedroom, 2.5-bath home sits on a premium pie-shaped lot with no rear neighbours, creating a private setting with plenty of room for the whole family to enjoy. Spend summer days around the inground pool, entertain family and friends, or unwind in the evening while taking in beautiful sunsets over the open space beyond. Inside, generous principal rooms provide plenty of space for everyday family life, complemented by an updated kitchen and ... read more
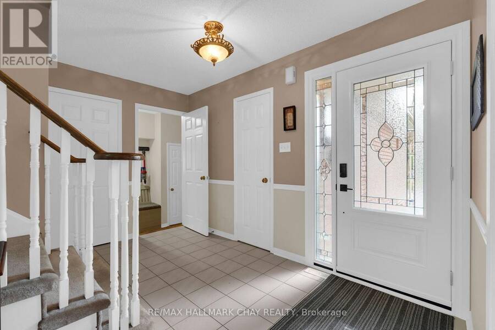
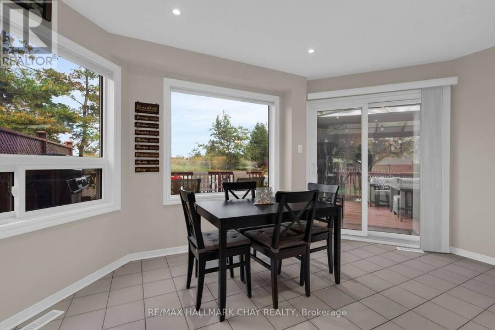
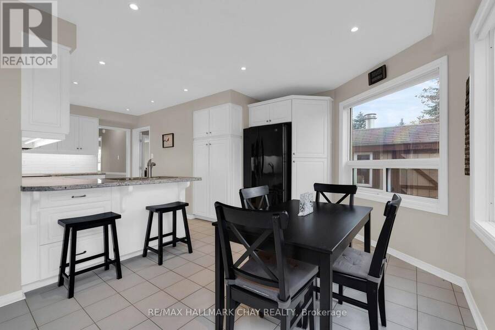
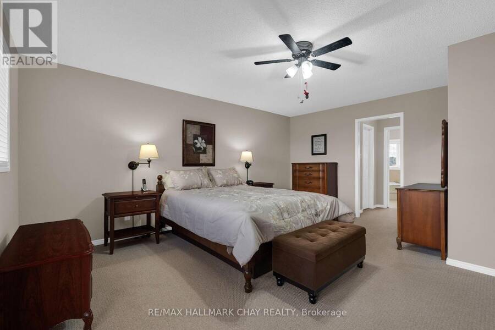
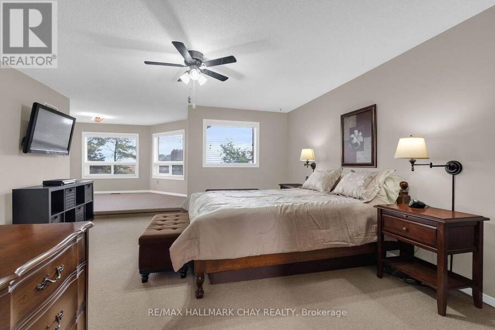
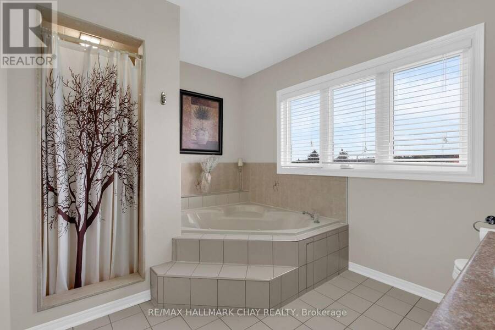
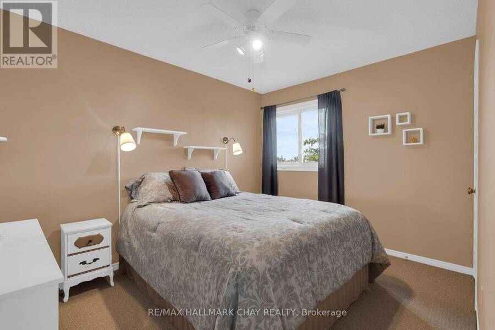
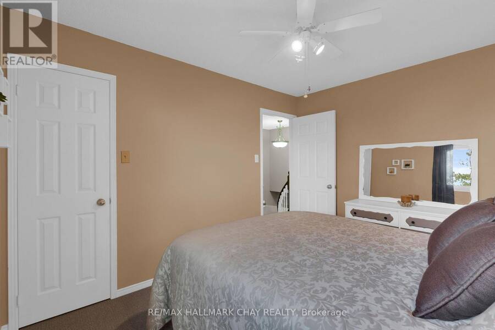
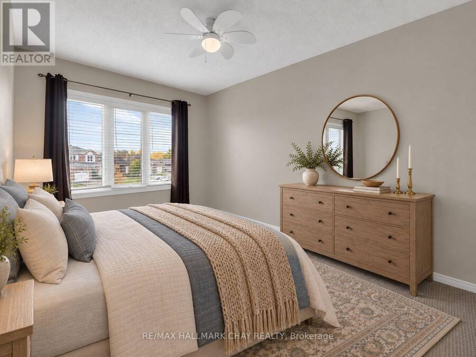
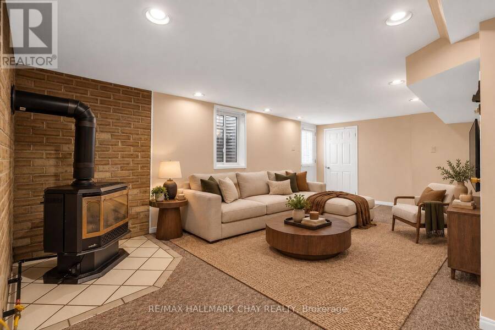
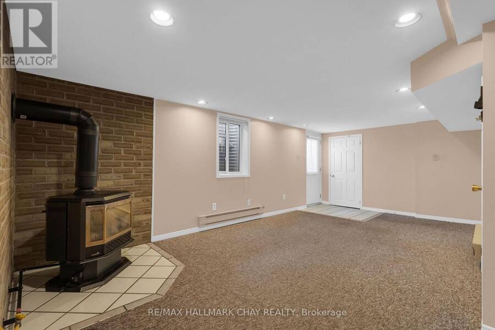
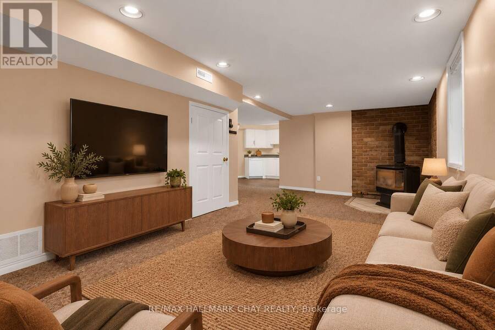
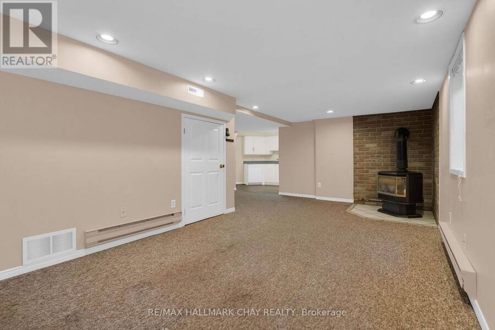
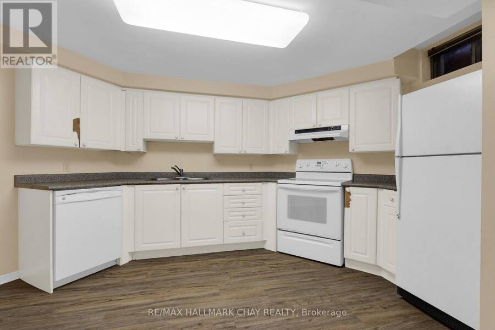
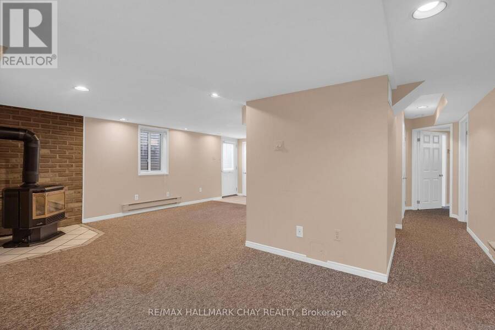
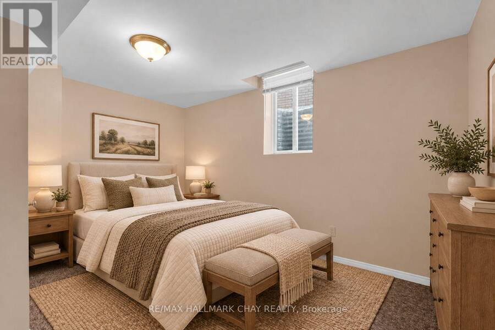
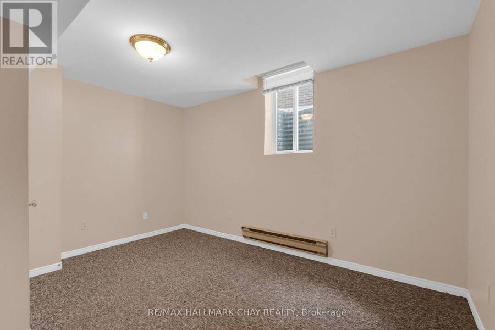
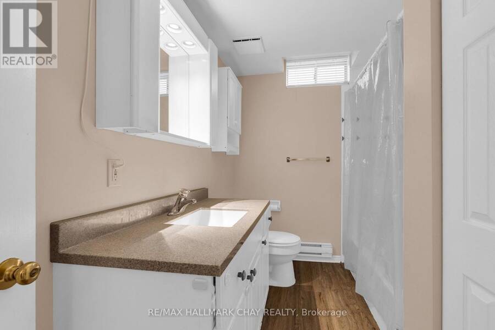
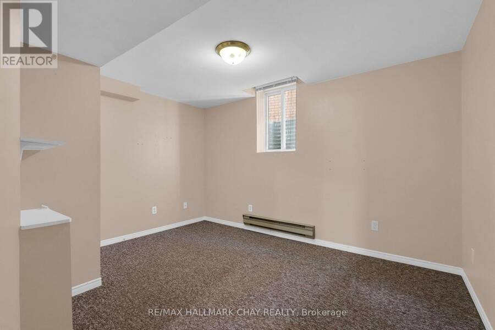
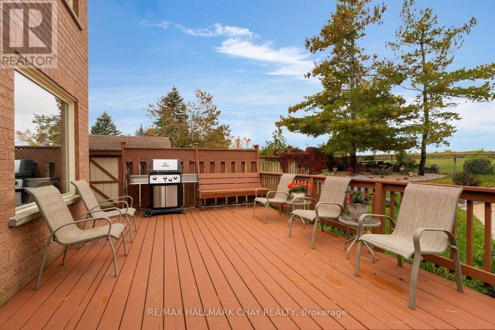
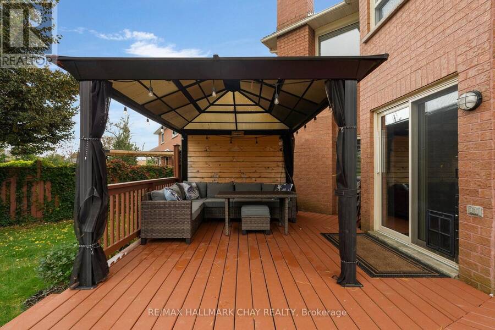
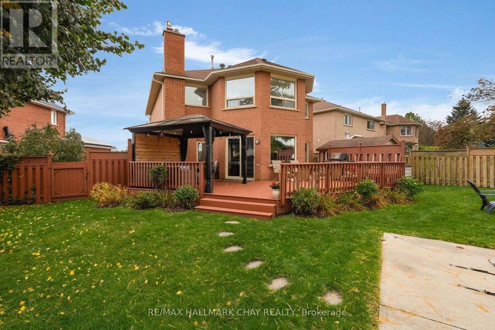
Welcome to this spacious West Bayfield family home, offering nearly 2,400 sq. ft. above grade, a legal 2-bedroom lower level apartment, and an incredible backyard setting! Tucked away on a quiet crescent, this 4-bedroom, 2.5-bath home sits on a premium pie-shaped lot with no rear neighbours, creating a private setting with plenty of room for the whole family to enjoy. Spend summer days around the inground pool, entertain family and friends, or unwind in the evening while taking in beautiful sunsets over the open space beyond. Inside, generous principal rooms provide plenty of space for everyday family life, complemented by an updated kitchen and comfortable living areas. The fully finished legal basement apartment adds another level of versatility, featuring 2 bedrooms, a full kitchen and bath, separate private entrance and dedicated parking. Keep it as a self-contained suite for rental income, create a comfortable space for adult children or multigenerational living, or readily incorporate it into the home as additional recreation and family space. Recent improvements include roof shingles (2021), pool liner (2022), pool pump & heater (2024), plus a brand-new front door (2026). All of this in a family-friendly West Bayfield location close to schools, parks, shopping, transit, and Hwy 400. A fantastic opportunity for families looking for space to grow, a backyard to enjoy, and flexibility for the years ahead! (id:25417)
- Listing ID: S13875090
- Property Type: Single Family
| Property | |
|---|---|
| Ownership: | Freehold |
| Lot Size: | 33.6 by 135 FT |
| Parking: | Attached Garage 5 Spaces |
| Pool: | Inground Pool |
| Building | |
|---|---|
| Type: | Single Family House |
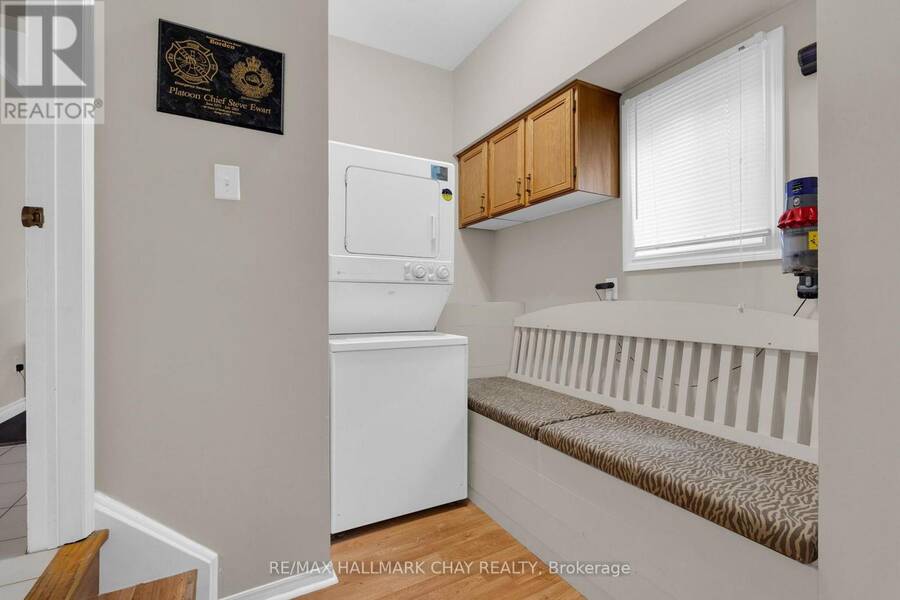
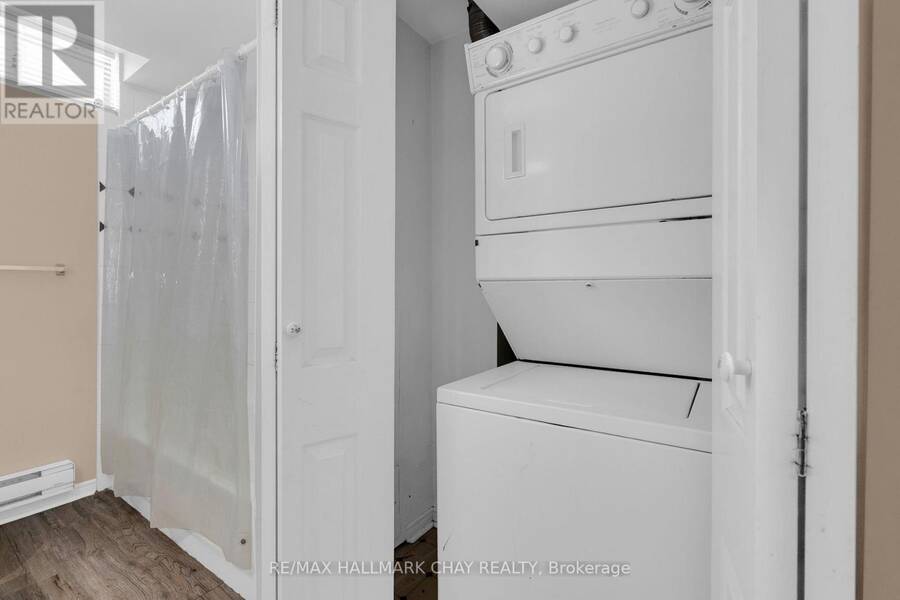
| Appliances: | Dryer, Microwave, Refrigerator, Stove, Washer, Window Coverings and Dishwasher |
| HVAC: | Central Air Conditioning, Fireplace and Forced Air Natural Gas |
| Exterior: | Brick |
| Basement: | N/A, N/A, N/A (Finished) |
| Utilities: | Cable and Sanitary Sewer |
| Location | |
|---|---|
| City: | Barrie |
| Province: | Ontario |
| Rooms | Level | Dimensions |
|---|---|---|
| Bedroom 3 | Second level | 2.79 m x 4.06 m |
| Bedroom 4 | Second level | 2.79 m x 3.58 m |
| Bathroom | Second level | 2.79 m x 2.18 m |
| Bedroom | Second level | 5.28 m x 4.57 m |
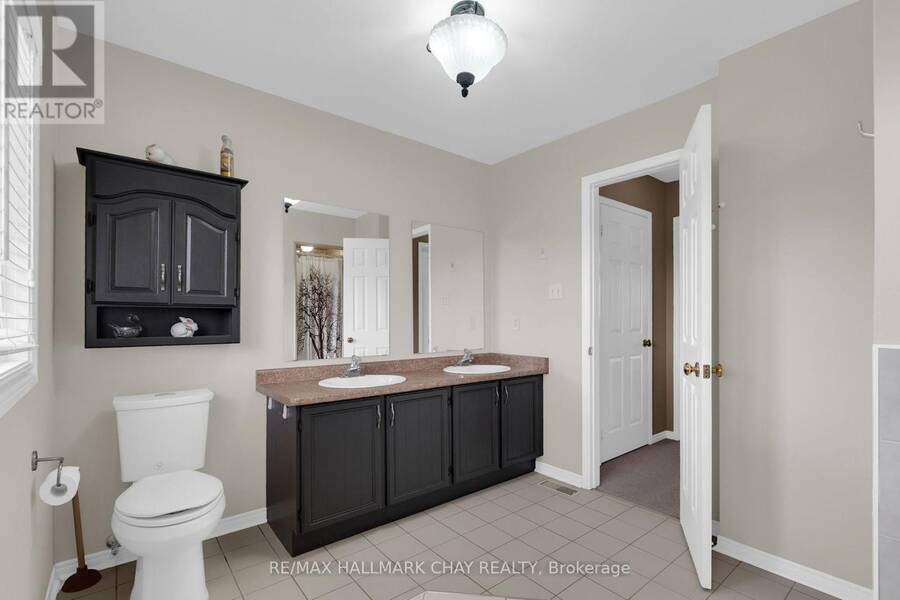
| Bathroom | Second level | 2.64 m x 3.38 m |
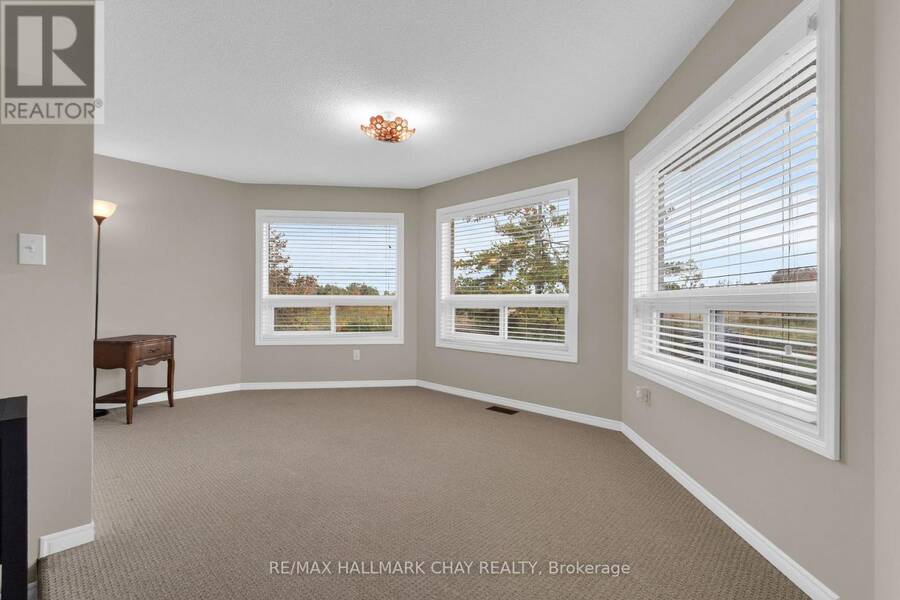
| Sunroom | Second level | 4.8 m x 2.85 m |
| Bedroom 2 | Second level | 2.69 m x 3.18 m |
| Bedroom | Lower level | 2.79 m x 3.76 m |
| Bedroom | Lower level | 3.84 m x 3.02 m |
| Bathroom | Lower level | 3 m x 2.85 m |
| Kitchen | Lower level | 2.59 m x 4.55 m |
| Living room | Lower level | 3.23 m x 6.33 m |
| Workshop | Lower level | 3.15 m x 2.92 m |
| Kitchen | Main level | 3.07 m x 3.81 m |
| Eating area | Main level | 4.8 m x 2.72 m |
| Living room | Main level | 5.44 m x 2.97 m |
| Family room | Main level | 6.3 m x 3.28 m |
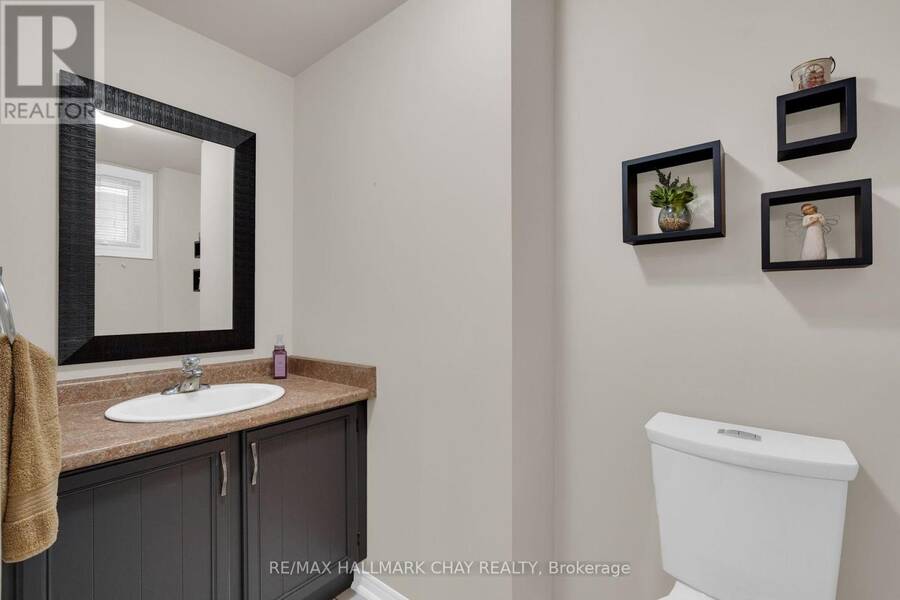
| Bathroom | Main level | 1.3 m x 2.21 m |
Book a showing to see this Grasett Crescent Home in Barrie
This property has so much to offer. Book a private showing now, as you do not want to miss out on 35 GRASETT CRESCENT in Barrie, Ontario!
Private Showing Request
Send a request to book a private showing for
.
Please Note: Information you supply in the contact form will be kept fully confidential.
Is this home the right property for you? Start a conversation to find out.
Get Directions to this Property
Not sure where this property is? Get directions to this Grasett Crescent Home in Barrie.


Provided by RE/MAX HALLMARK CHAY REALTY. MLS®, REALTOR®, and the associated logos are trademarks of the Canadian Real Estate Association.

This REALTOR.ca listing content is owned and licensed by REALTOR® members of the Canadian Real Estate Association.
Have questions or need more information about this home? Don't know where to begin? Then, let us connect you with the best real estate agent to guide you.

Inquiries submitted through this website will be responded to by a local sales representative from Royal LePage®.
Start a Conversation by Text
Provide your full name, phone and email to start a conversation by text message.
Please Note: Information you supply in the contact form will be kept fully confidential.
Start a Conversation by Email
Provide your full name and email to start a conversation by email.
Please Note: Information you supply in the contact form will be kept fully confidential.