
34 HICKLING TRAIL, Barrie, Ontario L4M 5S4

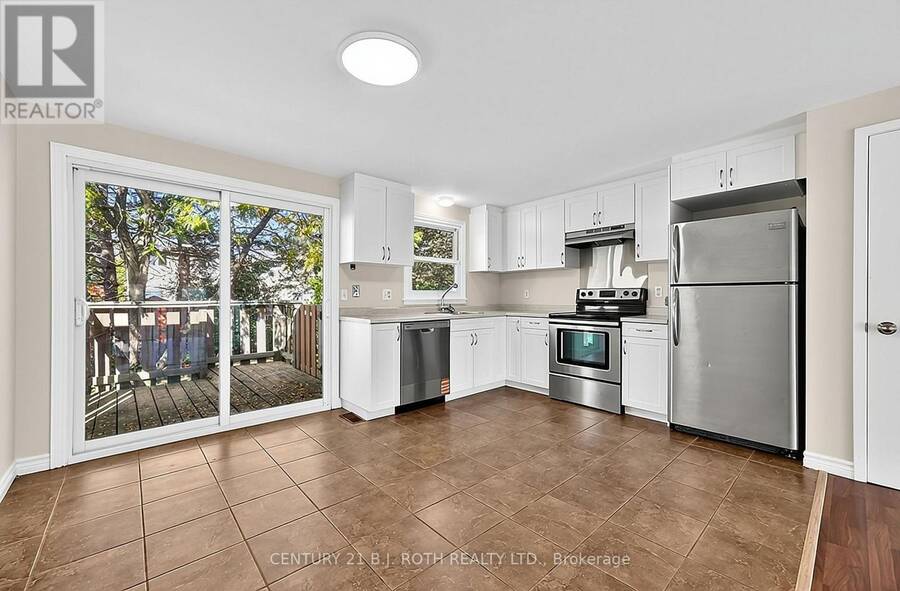
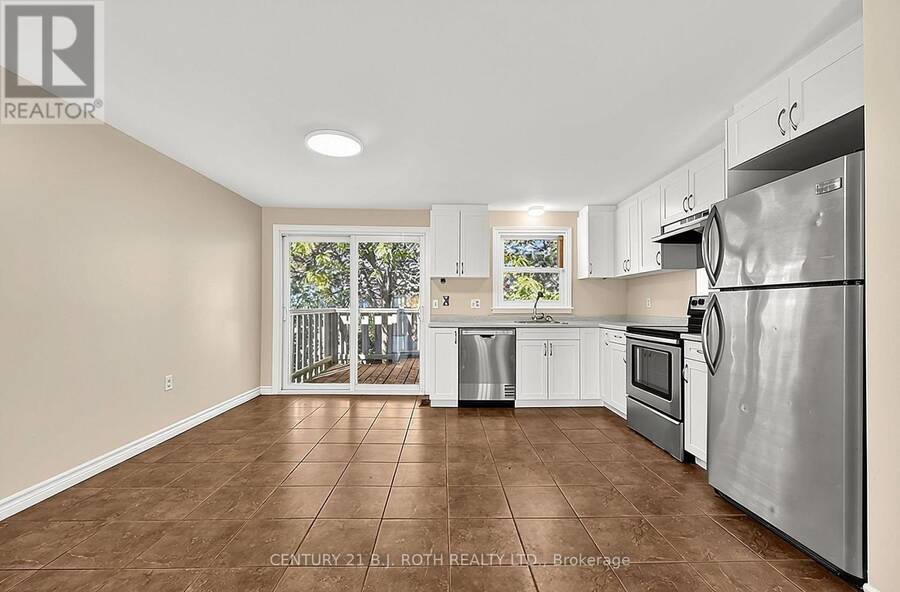
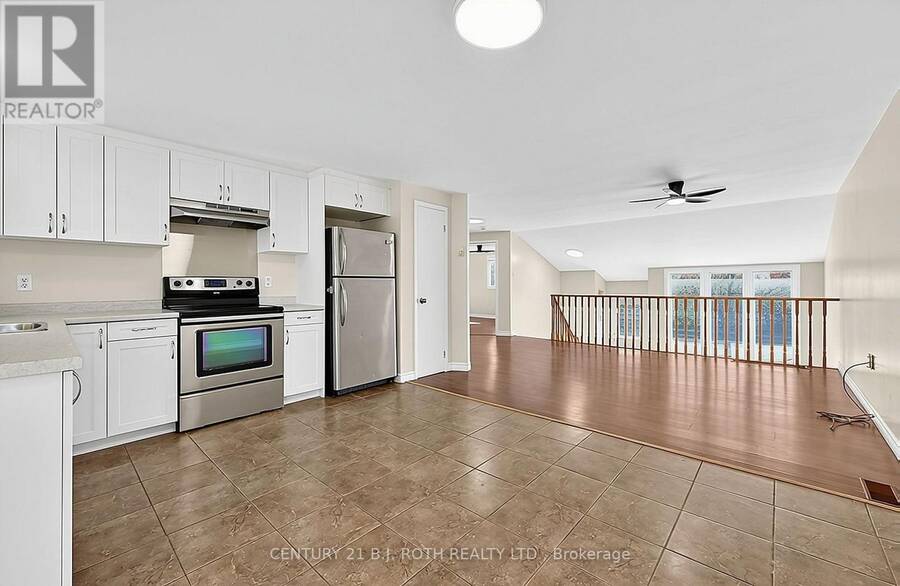
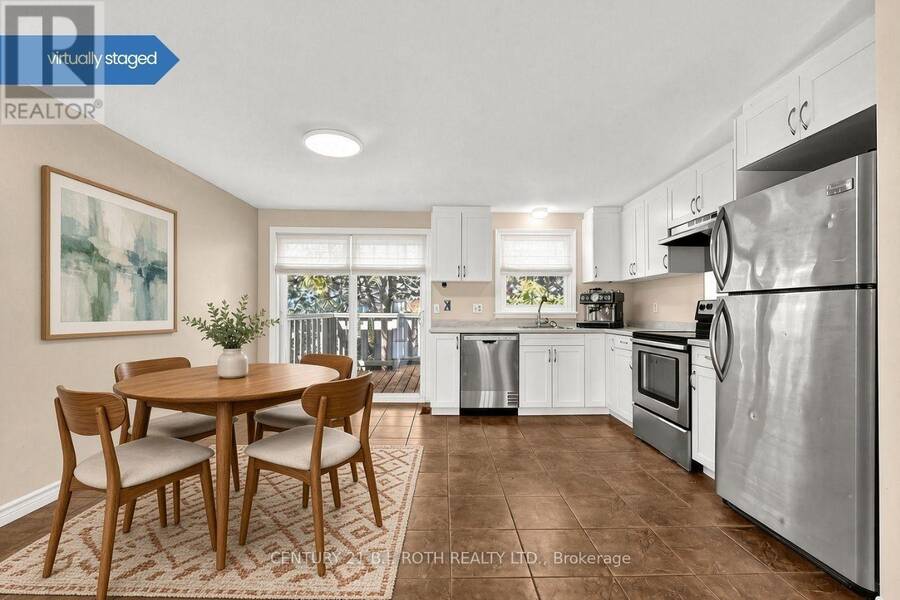
$599,900.00
- 3 bedrooms
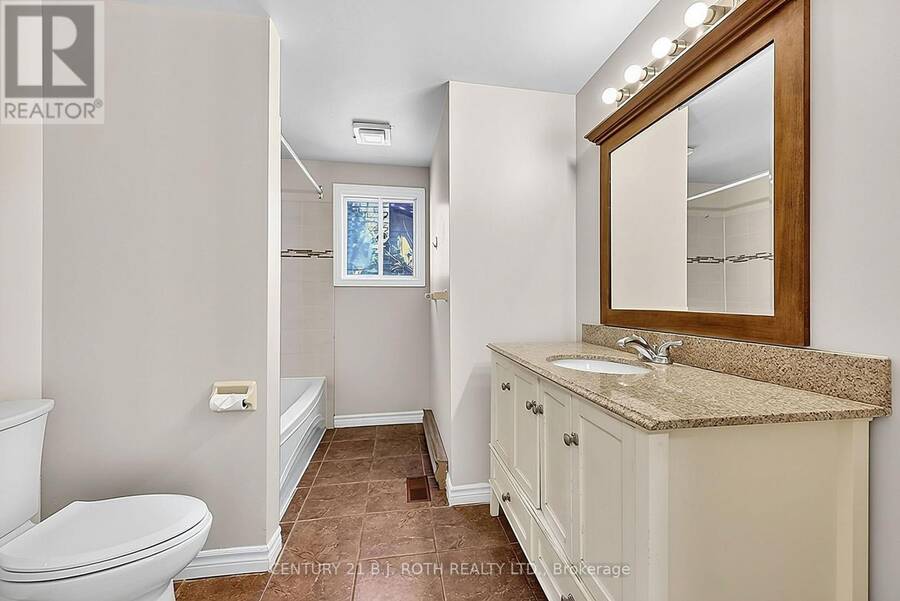
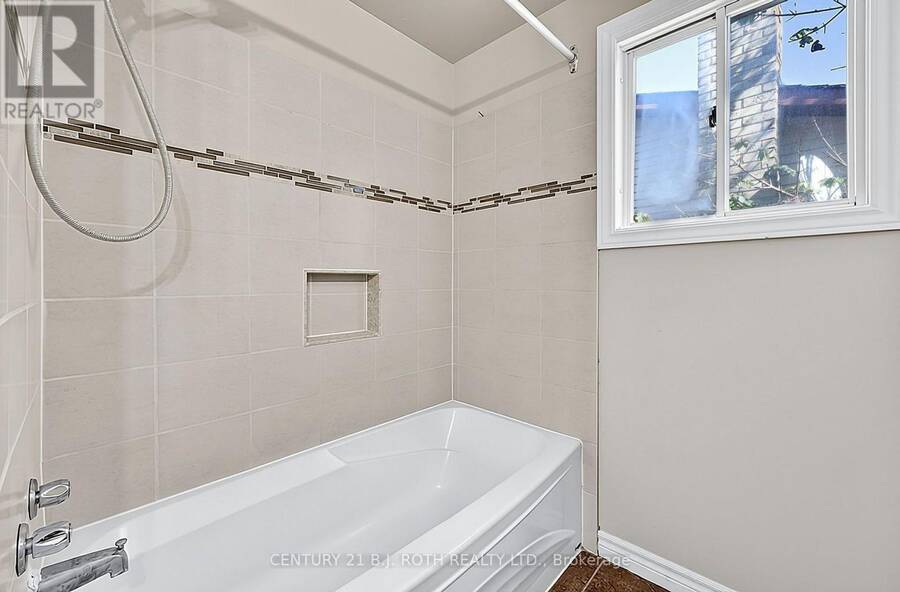
- 2 bathrooms
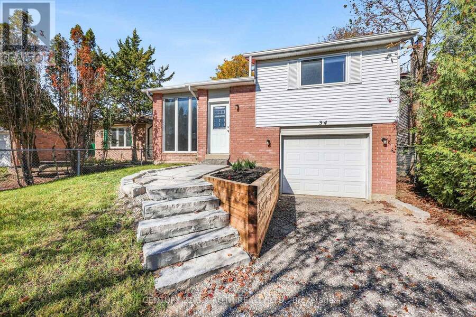
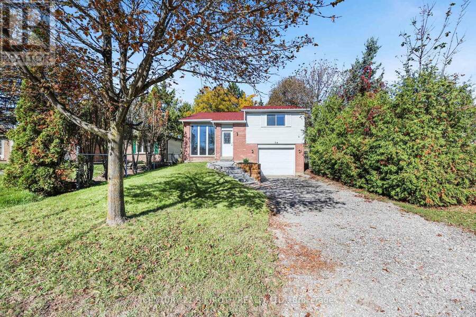
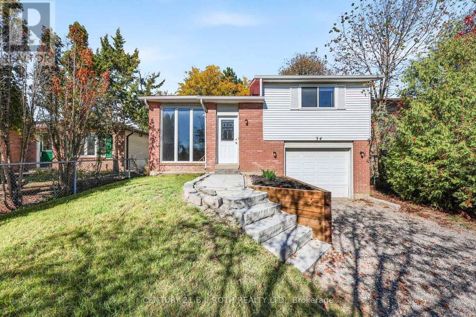
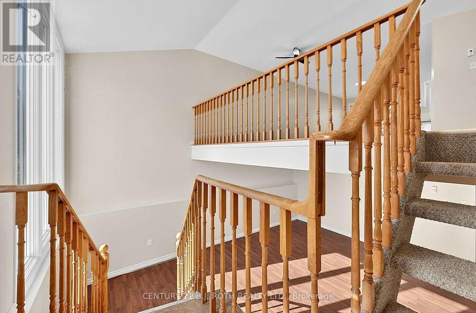
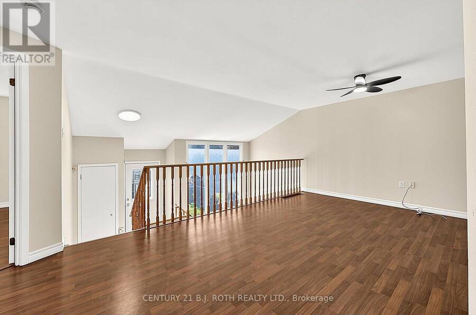
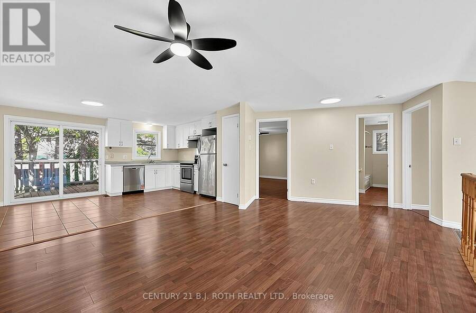
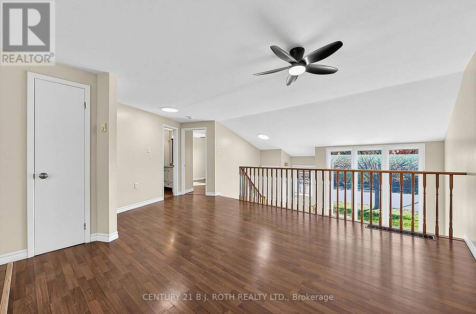
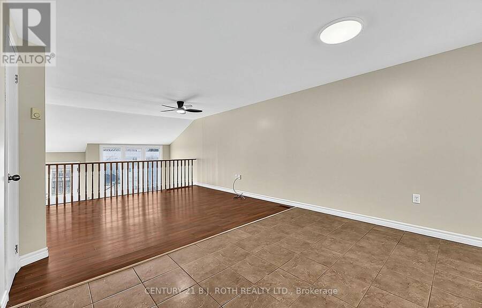
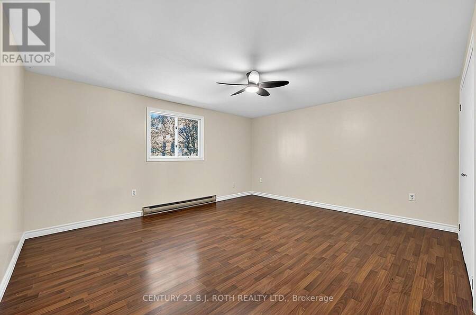
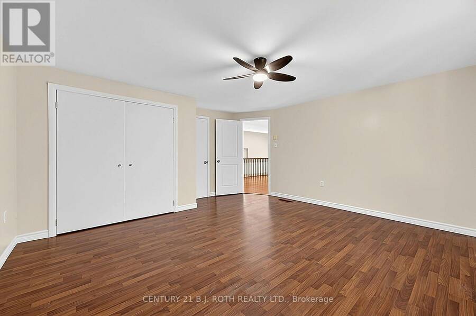
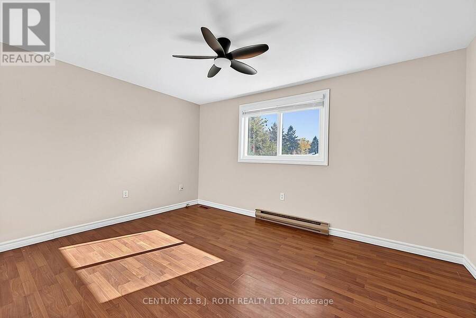
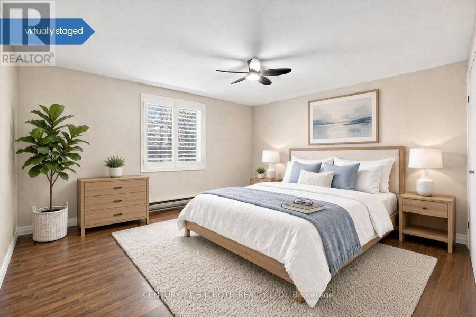
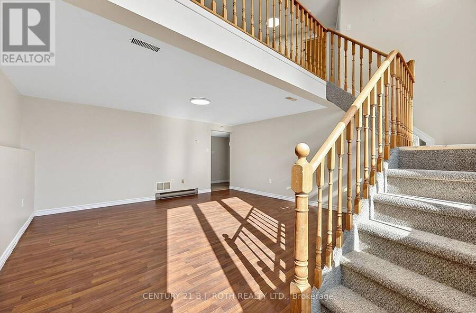
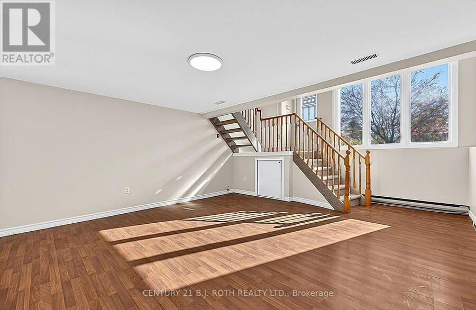
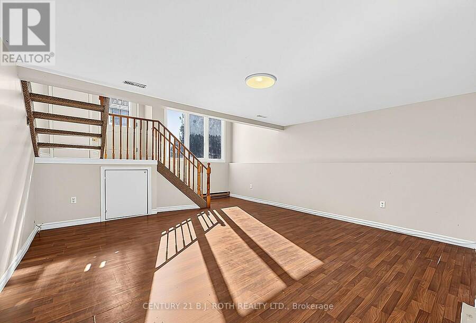
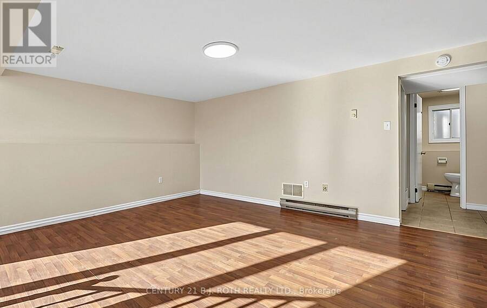
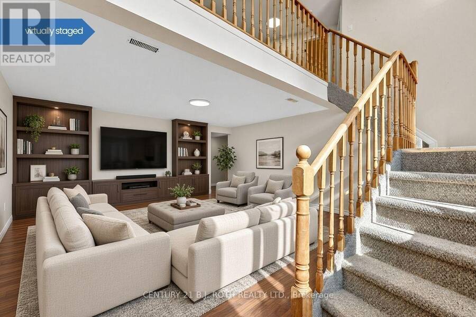
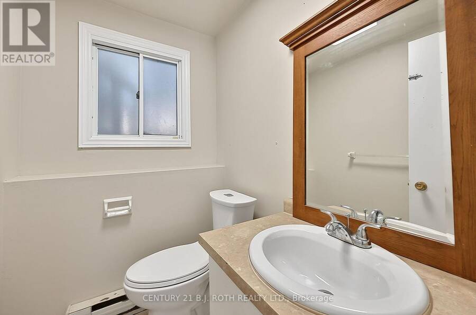
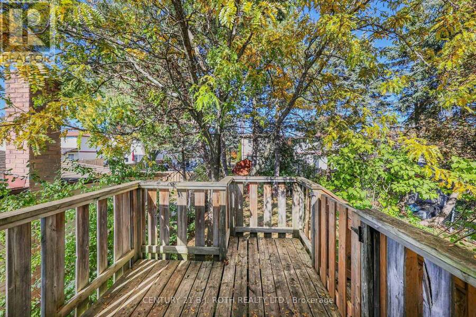
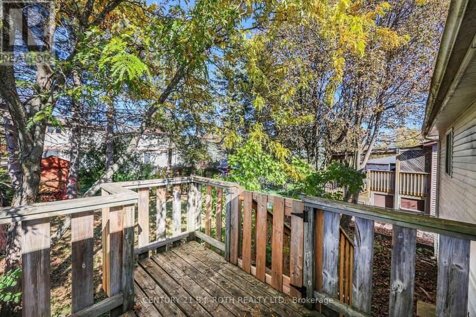
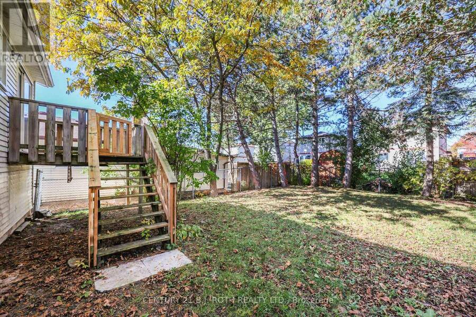
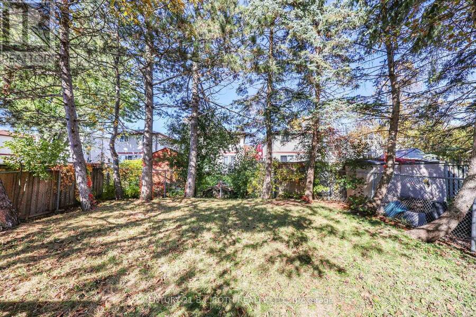
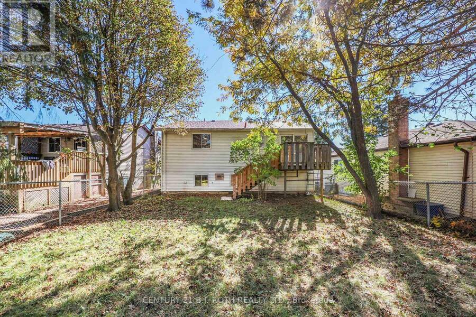
Attention first-time buyers, investors, and downsizers: detached living at this price doesn't come around often. This raised bungalow in Barrie's Grove East community offers 3 bedrooms, 2 bathrooms, and an attached garage with direct access. The fenced backyard is ready for kids, pets, and summer BBQs, and the metal roof means one less big-ticket item to worry about for decades. Location delivers too: steps to Barrie Transit, walking distance to Georgian College and Royal Victoria Regional Health Centre (each under 1 km), and minutes to Hwy 400. (id:25417)
Open House this Sunday, October 25th, from 12:00 PM to 3:00 PM.
- Listing ID: S14103138
- Property Type: Single Family
| Property | |
|---|---|
| Style: | Raised Bungalow |
| Ownership: | Freehold |
| Lot Size: | 39.5 by 109.6 FT |
| Parking: | Attached Garage 4 Spaces |
| Building | |
|---|---|
| Type: | Single Family House |
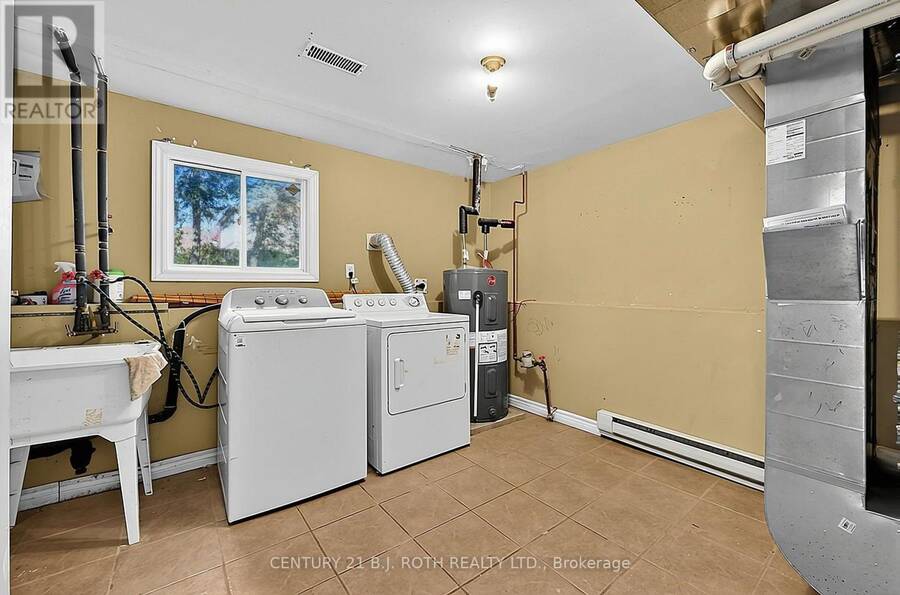
| Appliances: | Dishwasher, Dryer, Garage Door Opener, Refrigerator, Stove, Washer, Water Heater, Window Coverings and Garage Door Opener Remote(s) |
| HVAC: | Baseboard Heaters, Fireplace and Forced Air Natural Gas |
| Exterior: | Brick and Vinyl Siding |
| Basement: | Partial (Partially Finished) |
| Utilities: | Sanitary Sewer |
| Location | |
|---|---|
| City: | Barrie |
| Province: | Ontario |
| Rooms | Level | Dimensions |
|---|---|---|
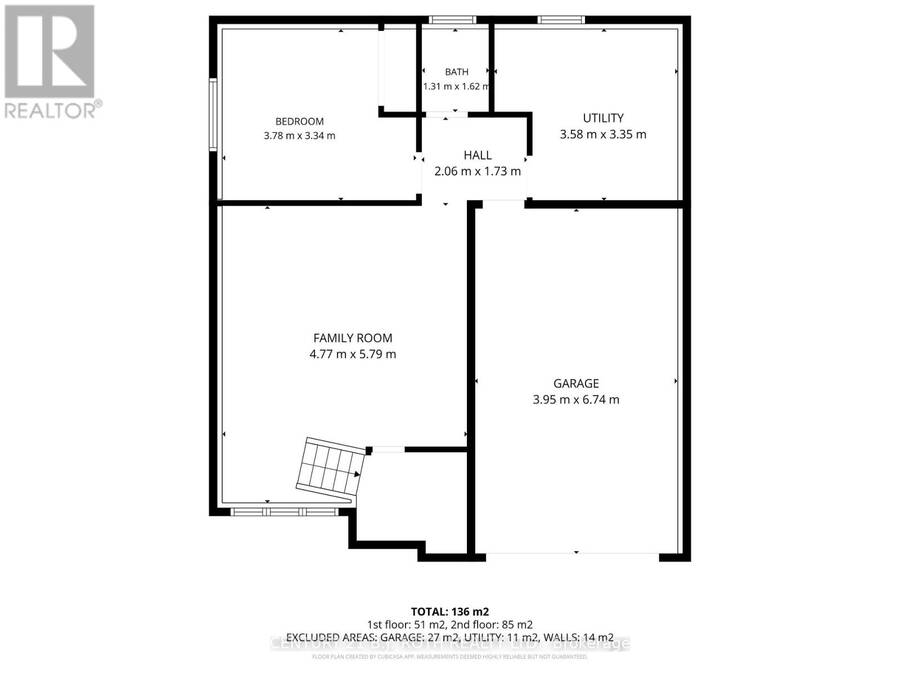
| Family room | Lower level | 4.77 m x 5.79 m |
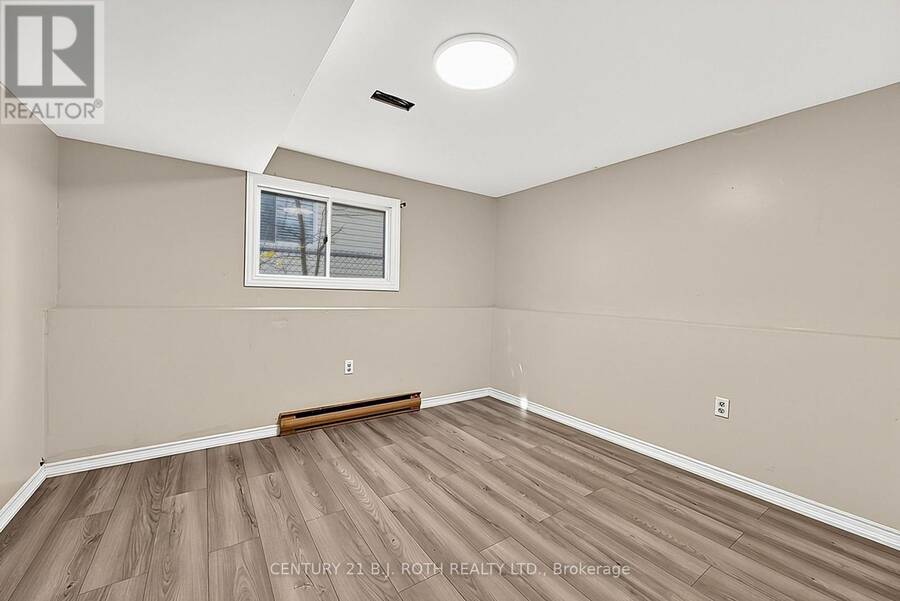
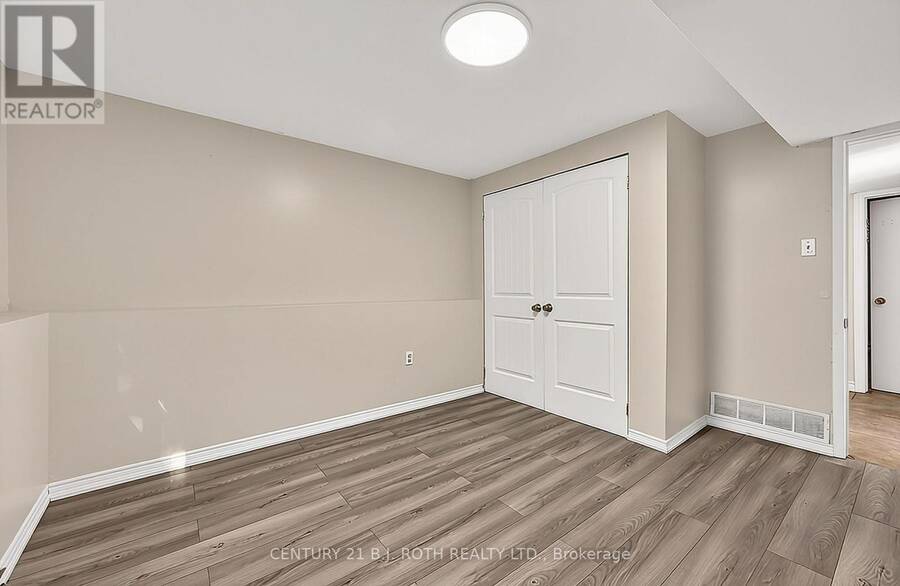
| Bedroom 3 | Lower level | 3.78 m x 3.34 m |
| Utility room | Lower level | 3.58 m x 3.35 m |
| Bathroom | Lower level | 1.31 m x 1.62 m |
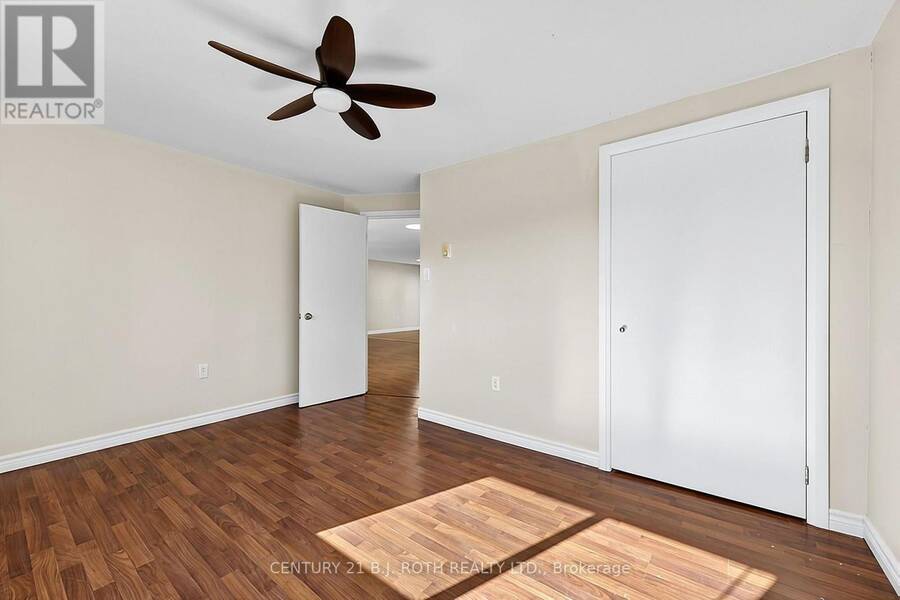
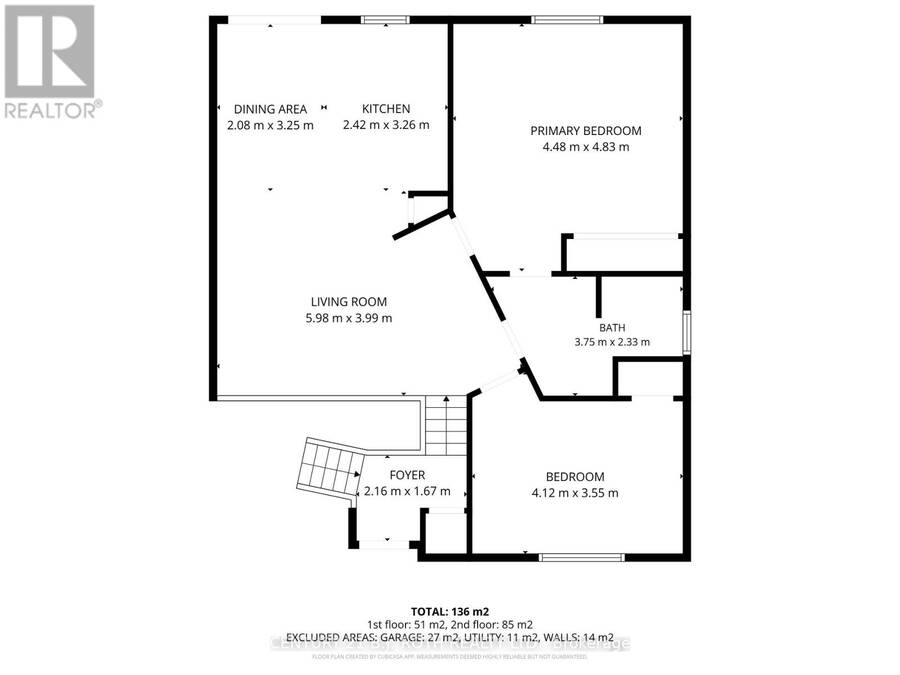
| Primary Bedroom | Main level | 4.48 m x 4.43 m |
| Bedroom 2 | Main level | 4.12 m x 3.55 m |
| Kitchen | Main level | 2.42 m x 3.26 m |
| Dining room | Main level | 2.08 m x 3.25 m |
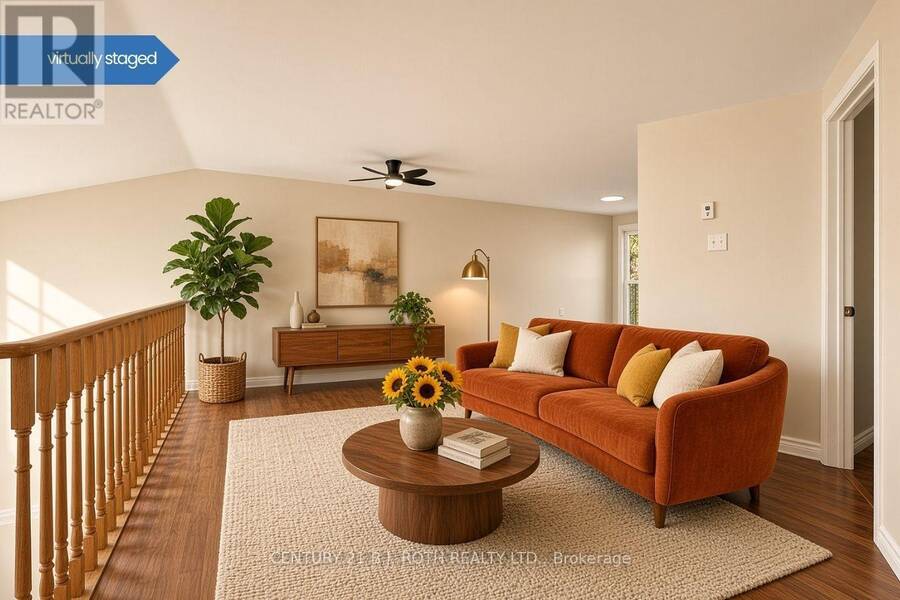
| Living room | Main level | 5.98 m x 3.99 m |
| Bathroom | Main level | 3.75 m x 2.33 m |
Book a showing to see this Hickling Trail Home in Barrie
This property has so much to offer. Book a private showing now, as you do not want to miss out on 34 HICKLING TRAIL in Barrie, Ontario!
Private Showing Request
Send a request to book a private showing for
.
Please Note: Information you supply in the contact form will be kept fully confidential.
Is this home the right property for you? Start a conversation to find out.
Get Directions to this Property
Not sure where this property is? Get directions to this Hickling Trail Home in Barrie.


Provided by CENTURY 21 B.J. ROTH REALTY LTD.. MLS®, REALTOR®, and the associated logos are trademarks of the Canadian Real Estate Association.

This REALTOR.ca listing content is owned and licensed by REALTOR® members of the Canadian Real Estate Association.
Have questions or need more information about this home? Don't know where to begin? Then, let us connect you with the best real estate agent to guide you.

Inquiries submitted through this website will be responded to by a local sales representative from Royal LePage®.
Start a Conversation by Text
Provide your full name, phone and email to start a conversation by text message.
Please Note: Information you supply in the contact form will be kept fully confidential.
Start a Conversation by Email
Provide your full name and email to start a conversation by email.
Please Note: Information you supply in the contact form will be kept fully confidential.