
34 BRIGHTON ROAD, Barrie, Ontario L4M 6S4

$775,000.00
- 5 bedrooms
- 3 bathrooms
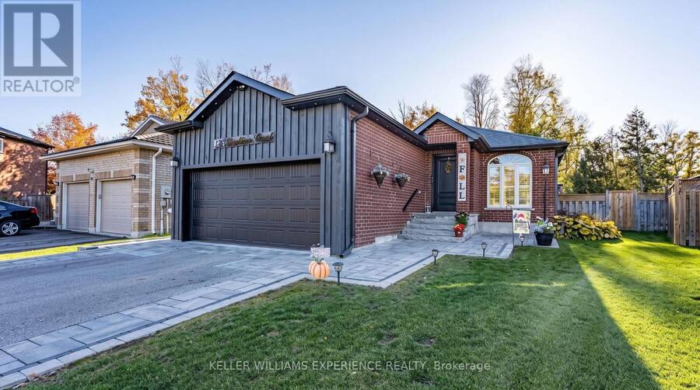
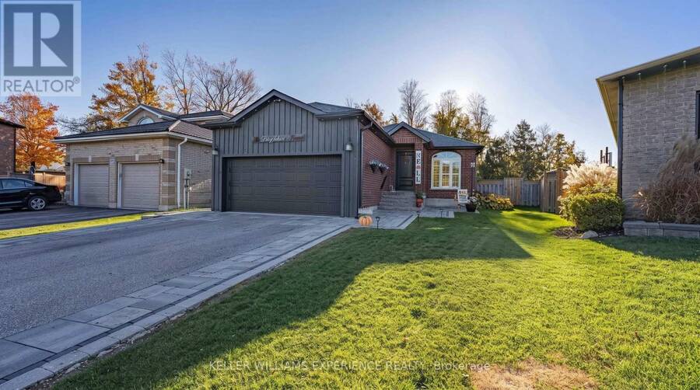
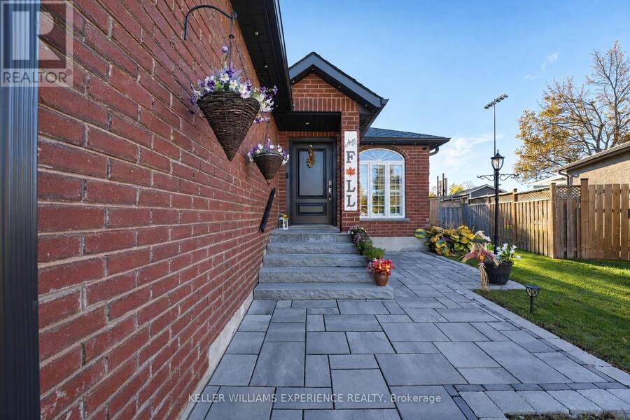
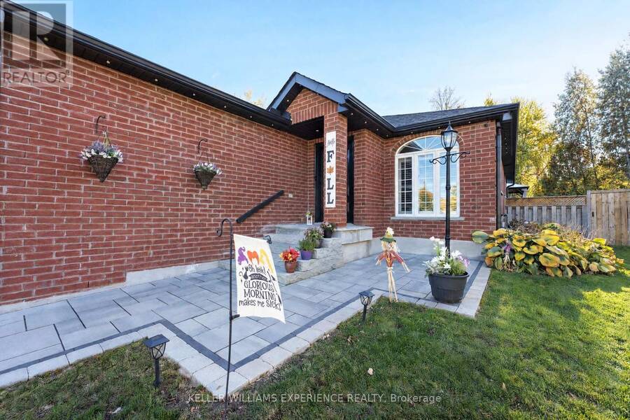
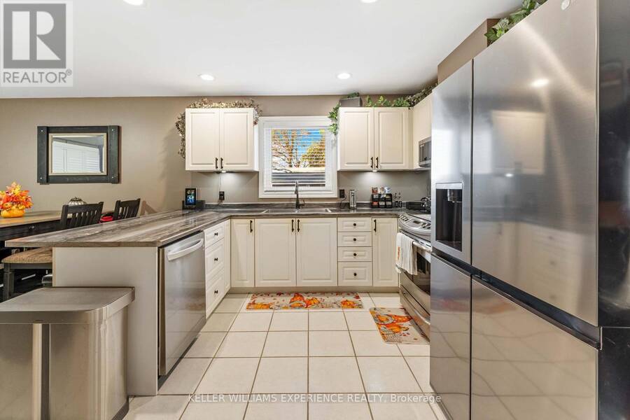
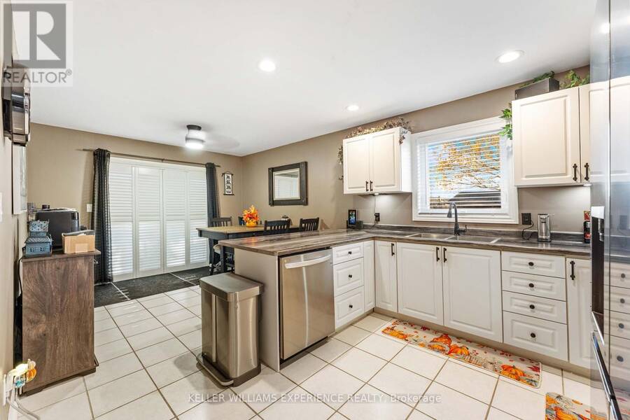
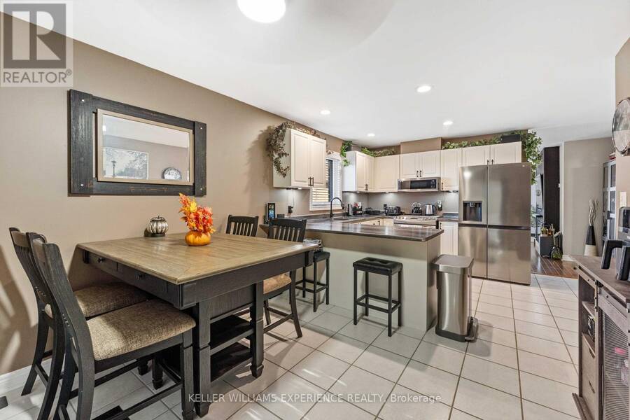
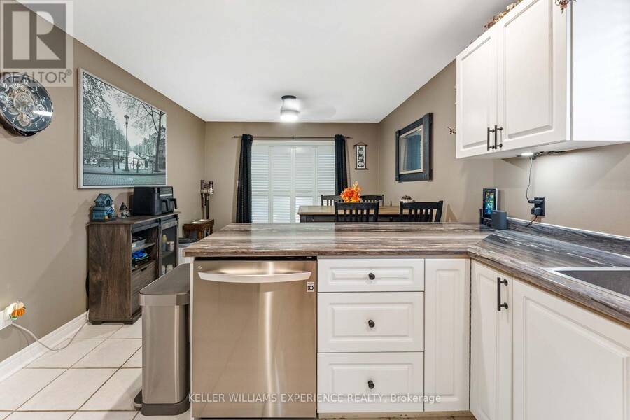
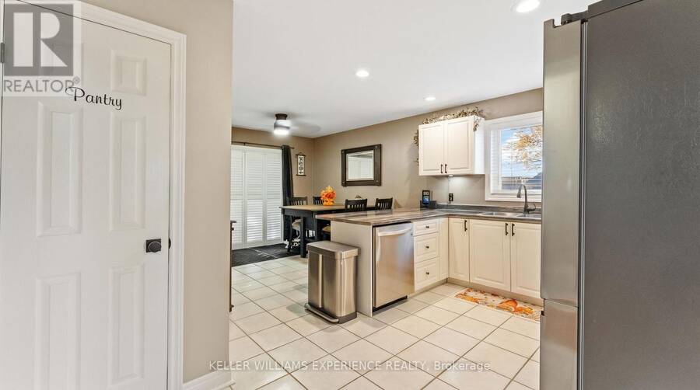
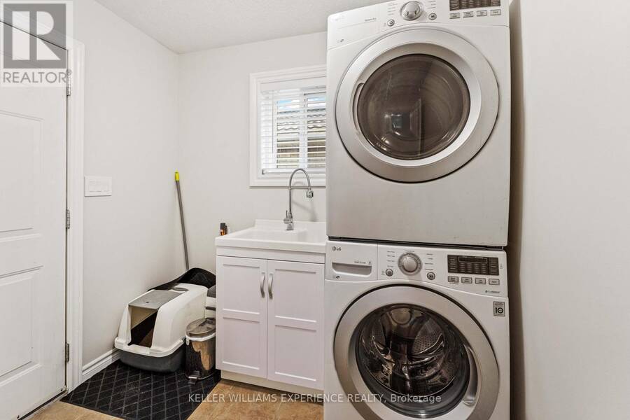
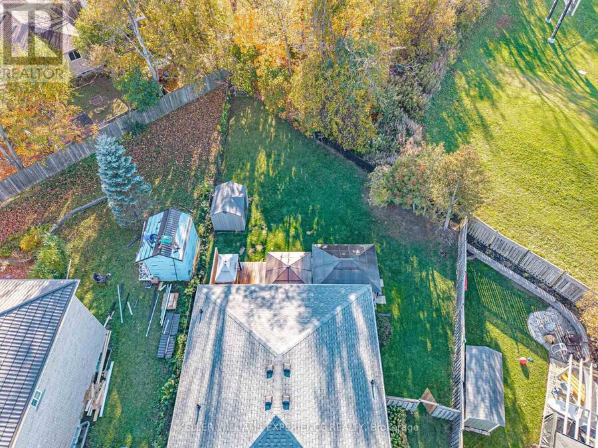
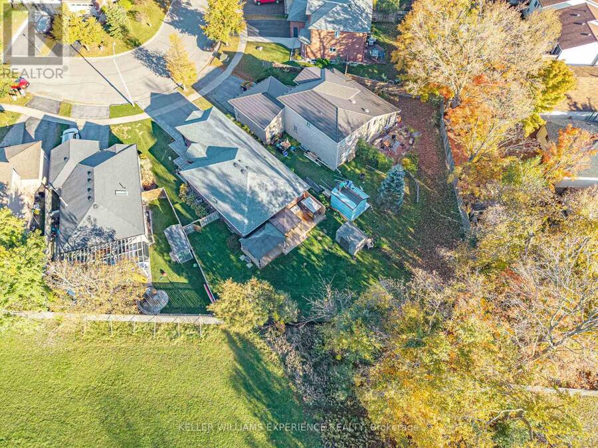
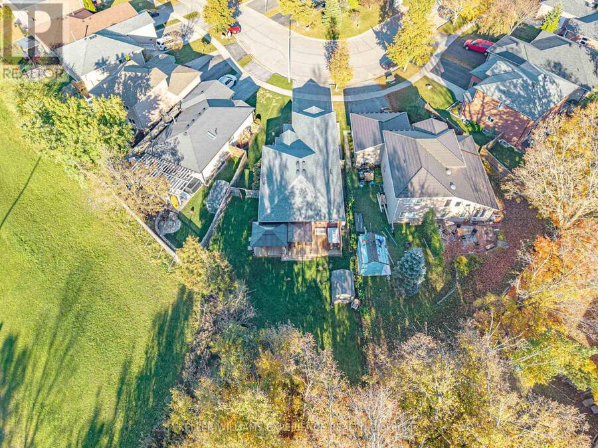
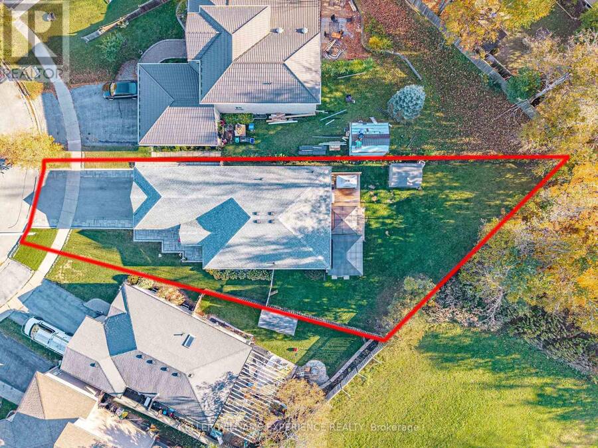
Welcome to this beautifully updated, carpet-free home that seamlessly blends modern elegance with exceptional space and functionality. Boasting outstanding curb appeal, major updates include a new roof (2019), brand-new windows and 42" front door (2025), a new stone interlock front walkway, and updated soffits and gutters. Nestled in a quiet, highly desirable neighborhood with no rear neighbors, the main level features a bright, eat-in kitchen with recessed pot lighting, convenient main-floor laundry, and direct inside access to a double-car garage with durable epoxy floors. The main floor also offers three spacious bedrooms, including a primary ... read more
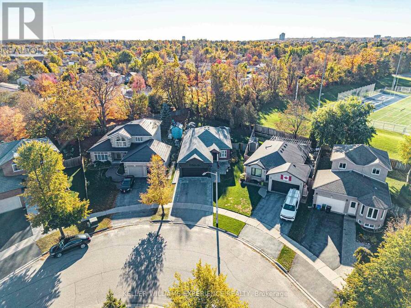
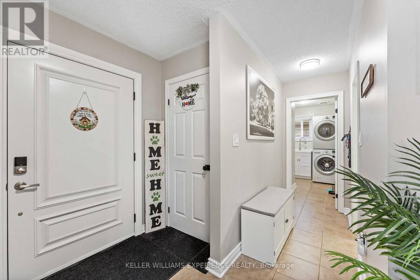
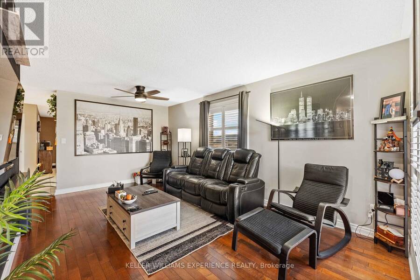
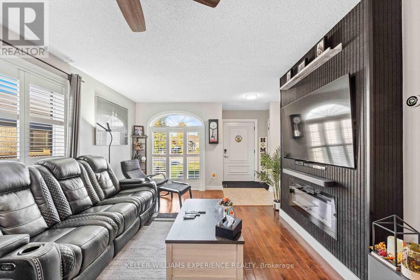
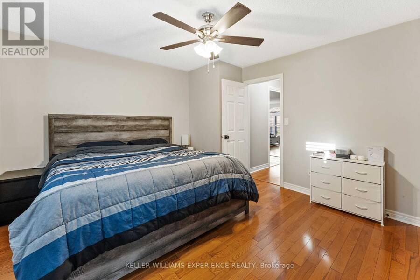
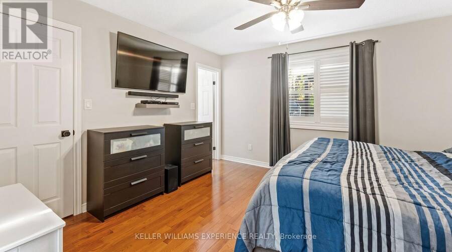
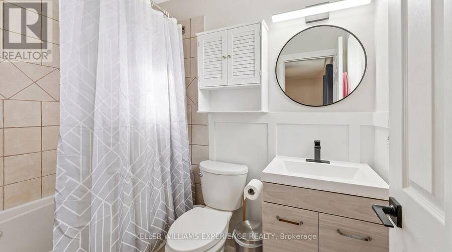
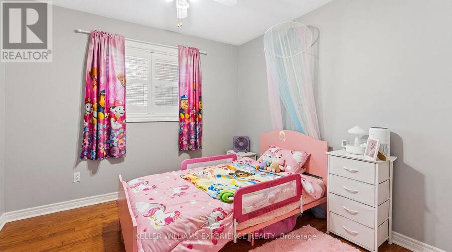
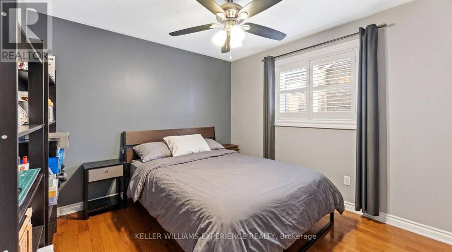
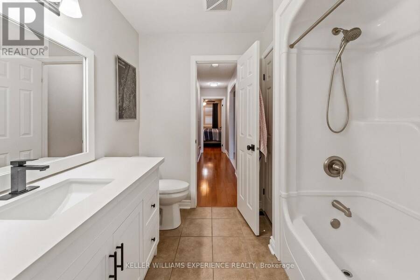
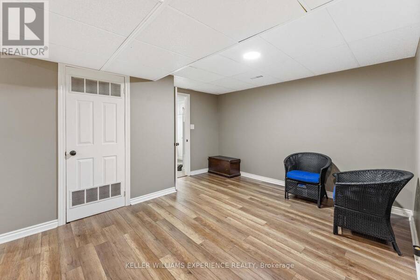
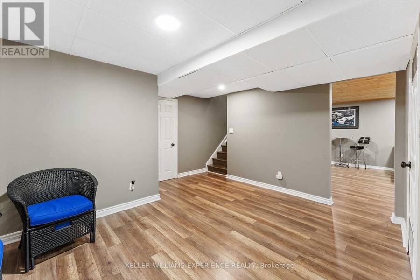
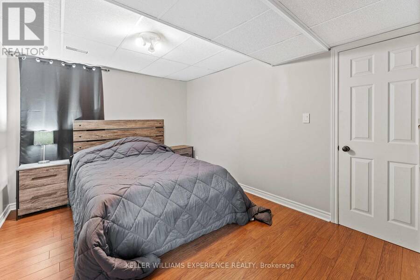
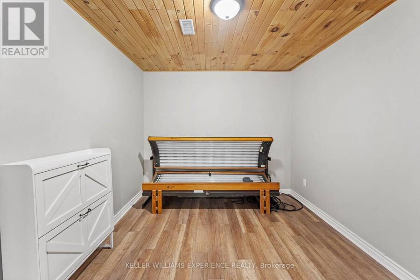
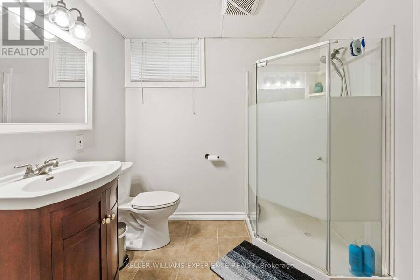
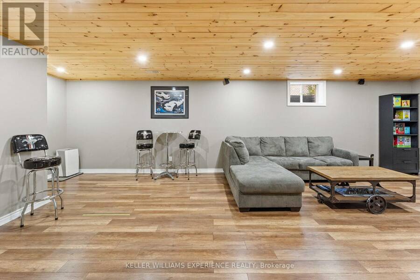
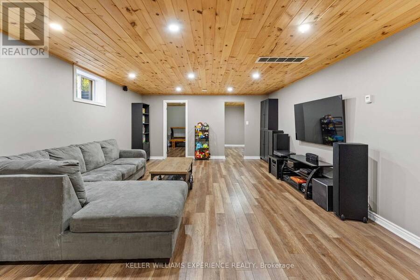
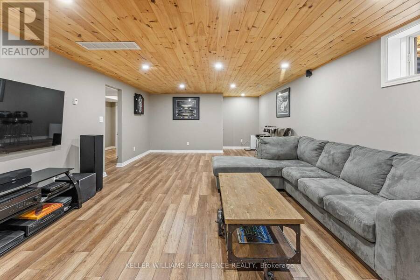
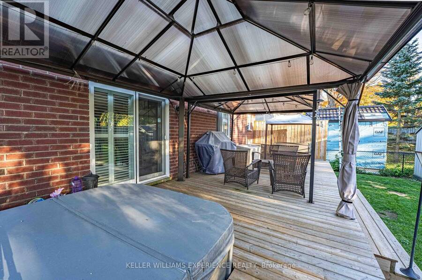
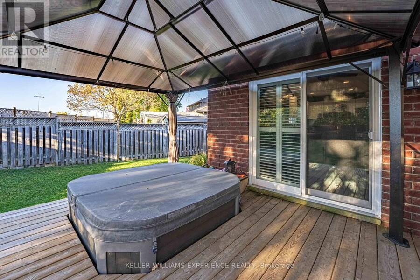
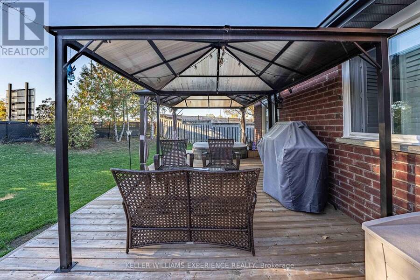
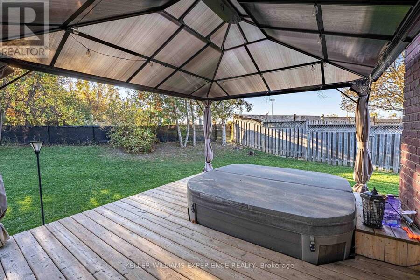
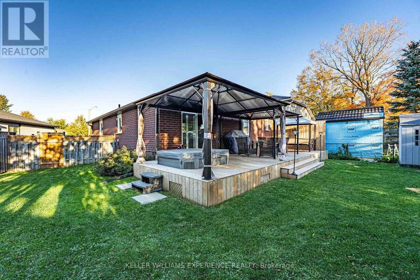
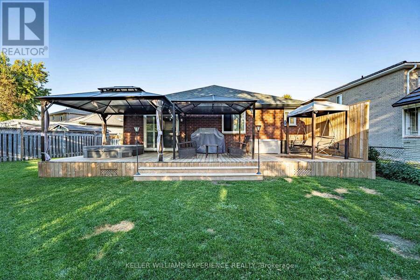
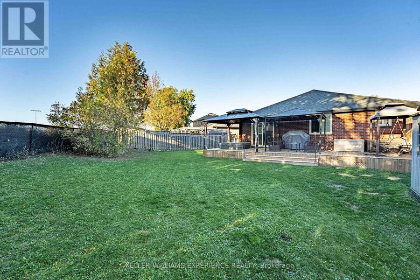
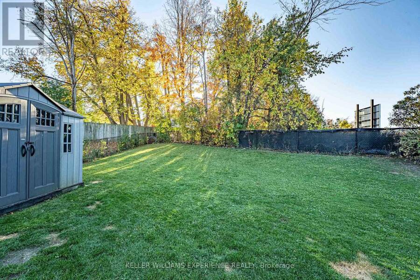
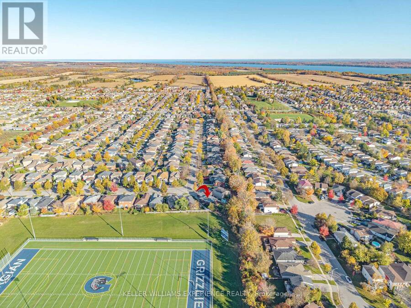
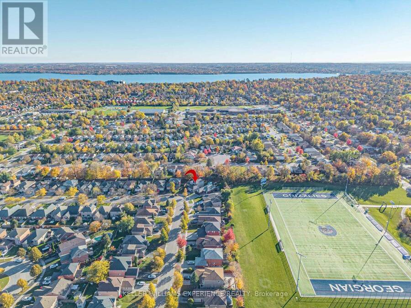
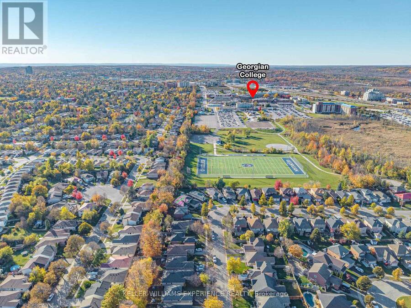
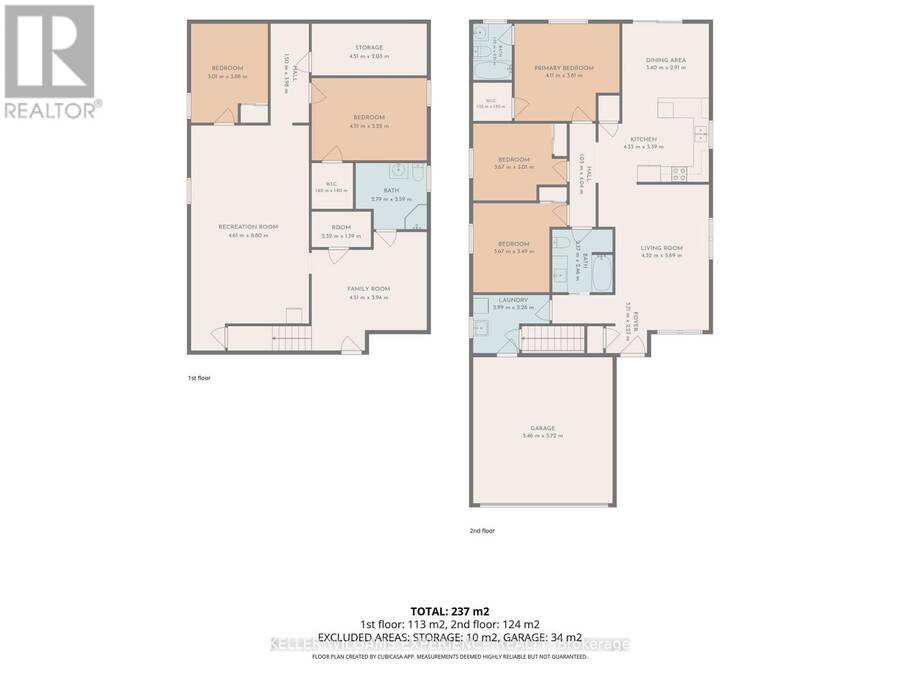
Welcome to this beautifully updated, carpet-free home that seamlessly blends modern elegance with exceptional space and functionality. Boasting outstanding curb appeal, major updates include a new roof (2019), brand-new windows and 42" front door (2025), a new stone interlock front walkway, and updated soffits and gutters. Nestled in a quiet, highly desirable neighborhood with no rear neighbors, the main level features a bright, eat-in kitchen with recessed pot lighting, convenient main-floor laundry, and direct inside access to a double-car garage with durable epoxy floors. The main floor also offers three spacious bedrooms, including a primary retreat complete with a private four-piece ensuite and elegant California shutters throughout. Downstairs, the fully finished basement provides a cozy atmosphere highlighted by rustic pine ceilings and in-floor radiant heating, featuring two additional bedrooms, a three-piece bathroom, an expansive recreation area, an ideal home office space, and ample storage. The outdoor setting is equally impressive, backing onto private surroundings with front-to-back professional landscaping and a fully fenced backyard sanctuary complete with a large deck, gas barbecue hookup, and a soothing hot tub for year-round relaxation. Situated just minutes from Royal Victoria Regional Health Centre (RVH), Georgian College, Highway 400, shopping, and dining, this turn-key property offers the ultimate combination of comfort, luxury, and peace of mind. (id:25417)
- Listing ID: S14102056
- Property Type: Single Family
| Property | |
|---|---|
| Style: | Bungalow |
| Ownership: | Freehold |
| Lot Size: | 34.7 by 120.3 FT|under 1/2 Acre Fully Fenced and Landscaped |
| Parking: | Attached Garage 4 Spaces |
| Building | |
|---|---|
| Type: | Single Family House |
| Appliances: | Dishwasher, Dryer, Garage Door Opener Remote(s), Refrigerator, Stove, Washer, Water Heater, Window Coverings and Hot Tub |
| HVAC: | Air Exchanger, Central Air Conditioning, Fireplace, Forced Air and Ventilation System Natural Gas |
| Exterior: | Brick and Wood |
| Basement: | Full (Finished) |
| Utilities: | Cable and Sanitary Sewer |
| Location | |
|---|---|
| City: | Barrie |
| Province: | Ontario |
| Nearby Amenities: | Golf Nearby, Hospital, Park, Public Transit and Schools |
| Community Features: | Community Centre |
| Rooms | Level | Dimensions |
|---|---|---|
| Bedroom | Basement | 4.51 m x 3.22 m |
| Family room | Basement | 4.51 m x 3.94 m |
| Recreational, Games room | Basement | 4.61 m x 8.8 m |
| Bedroom | Basement | 3.01 m x 3.88 m |
| Living room | Main level | 4.32 m x 5.69 m |
| Kitchen | Main level | 4.33 m x 3.39 m |
| Eating area | Main level | 3.4 m x 2.91 m |
| Laundry room | Main level | 2.99 m x 2.26 m |
| Primary Bedroom | Main level | 4.11 m x 3.81 m |
| Bedroom | Main level | 3.67 m x 3.01 m |
| Bedroom | Main level | 3.67 m x 3.49 m |
Book a showing to see this Brighton Road Home in Barrie
This property has so much to offer. Book a private showing now, as you do not want to miss out on 34 BRIGHTON ROAD in Barrie, Ontario!
Private Showing Request
Send a request to book a private showing for
.
Please Note: Information you supply in the contact form will be kept fully confidential.
Is this home the right property for you? Start a conversation to find out.
Get Directions to this Property
Not sure where this property is? Get directions to this Brighton Road Home in Barrie.


Provided by KELLER WILLIAMS EXPERIENCE REALTY. MLS®, REALTOR®, and the associated logos are trademarks of the Canadian Real Estate Association.

This REALTOR.ca listing content is owned and licensed by REALTOR® members of the Canadian Real Estate Association.
Have questions or need more information about this home? Don't know where to begin? Then, let us connect you with the best real estate agent to guide you.

Inquiries submitted through this website will be responded to by a local sales representative from Royal LePage®.
Start a Conversation by Text
Provide your full name, phone and email to start a conversation by text message.
Please Note: Information you supply in the contact form will be kept fully confidential.
Start a Conversation by Email
Provide your full name and email to start a conversation by email.
Please Note: Information you supply in the contact form will be kept fully confidential.