
33B CUNDLES ROAD E, Barrie, Ontario L4M 2Z6

$549,000.00
- 4 bedrooms
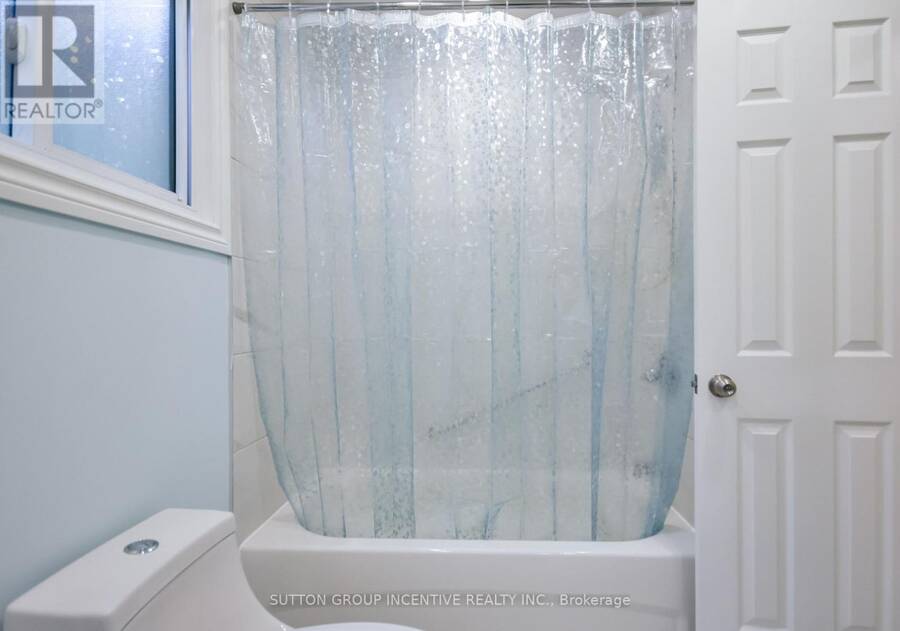
- 2 bathrooms
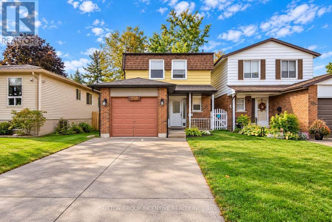
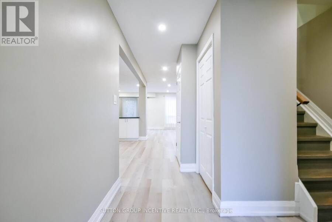
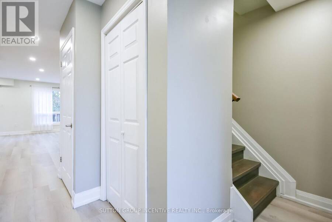
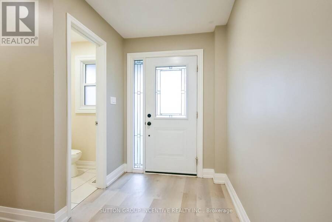
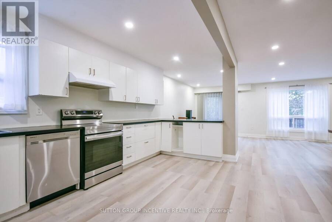
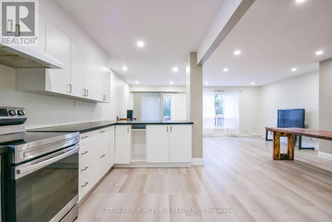
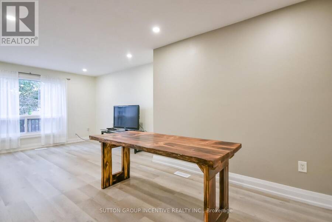
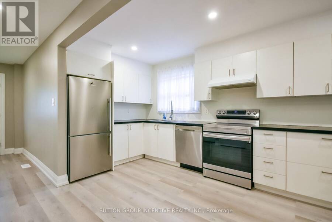
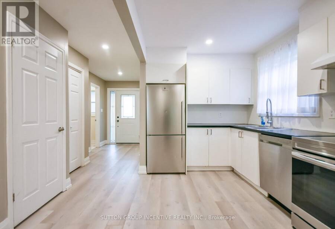
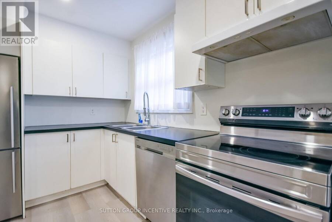
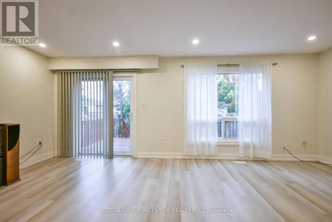
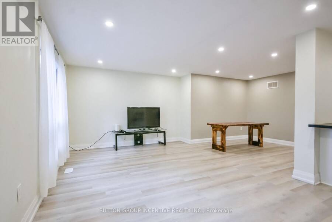
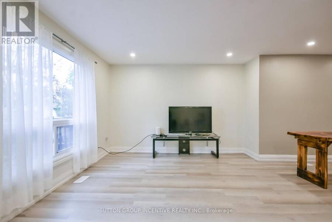
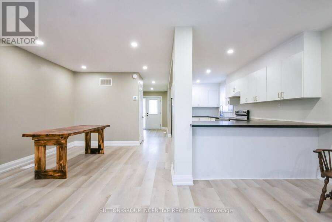
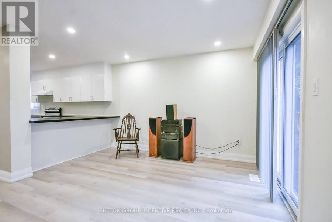
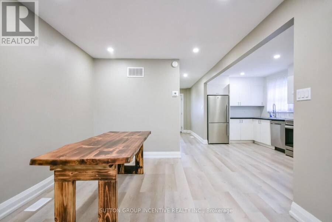
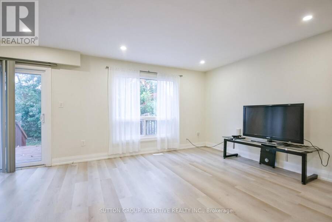
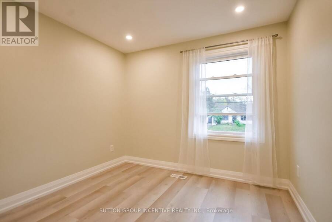
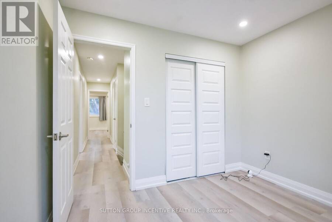
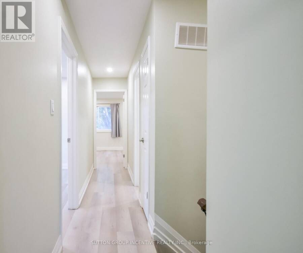
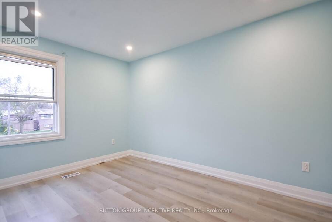
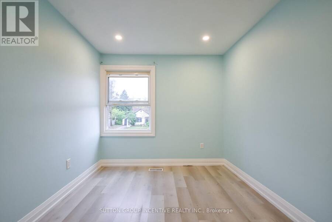
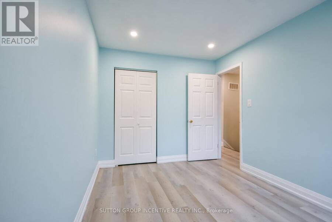
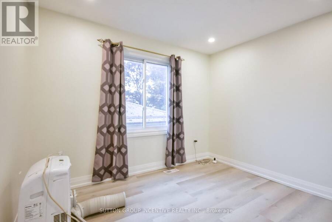
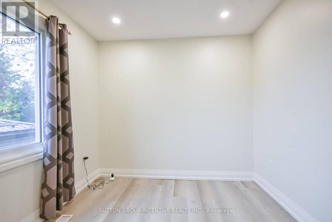
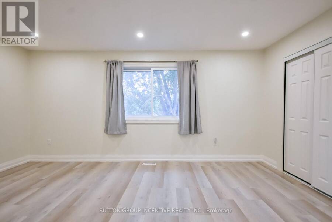
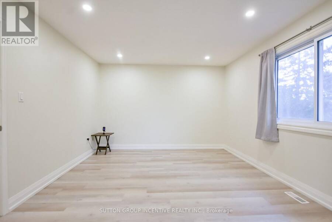
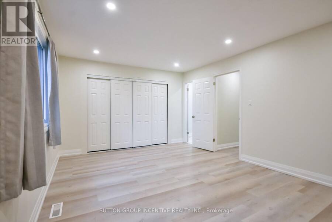
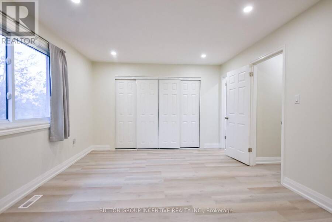
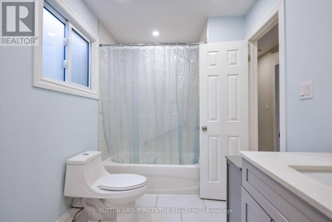
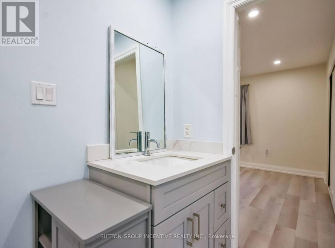
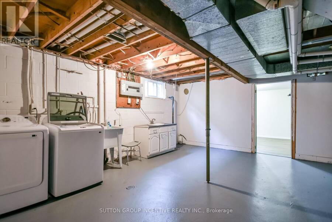
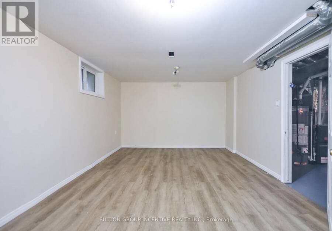
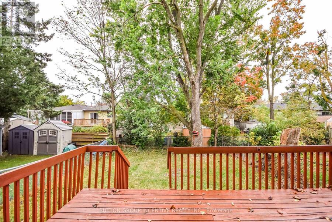
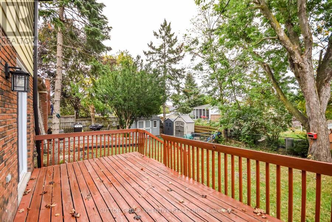
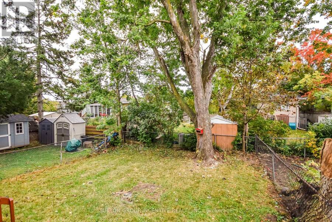
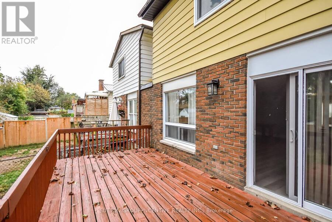
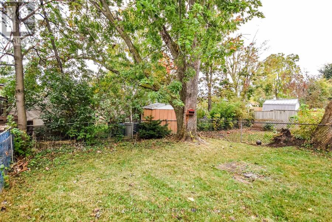
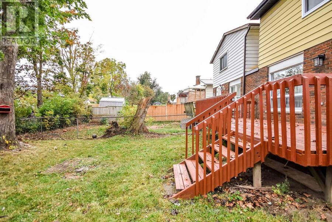
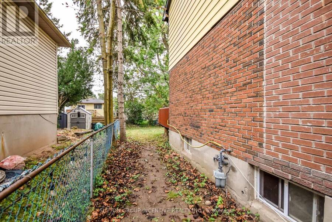
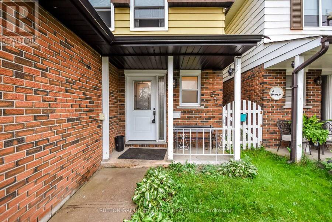
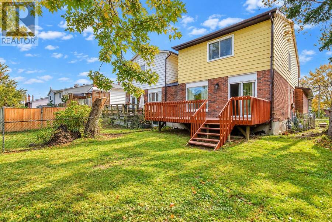
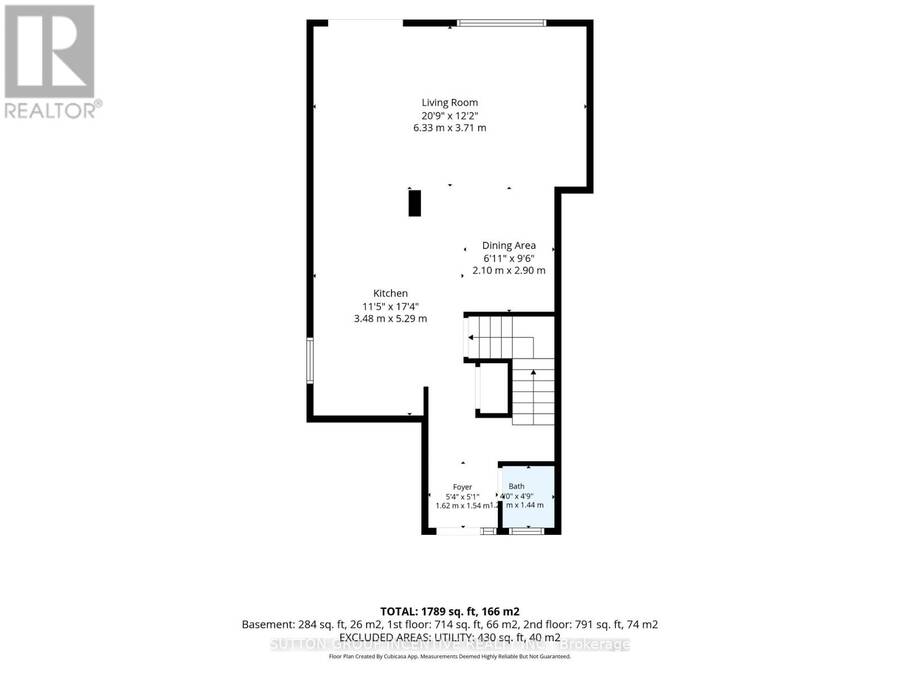
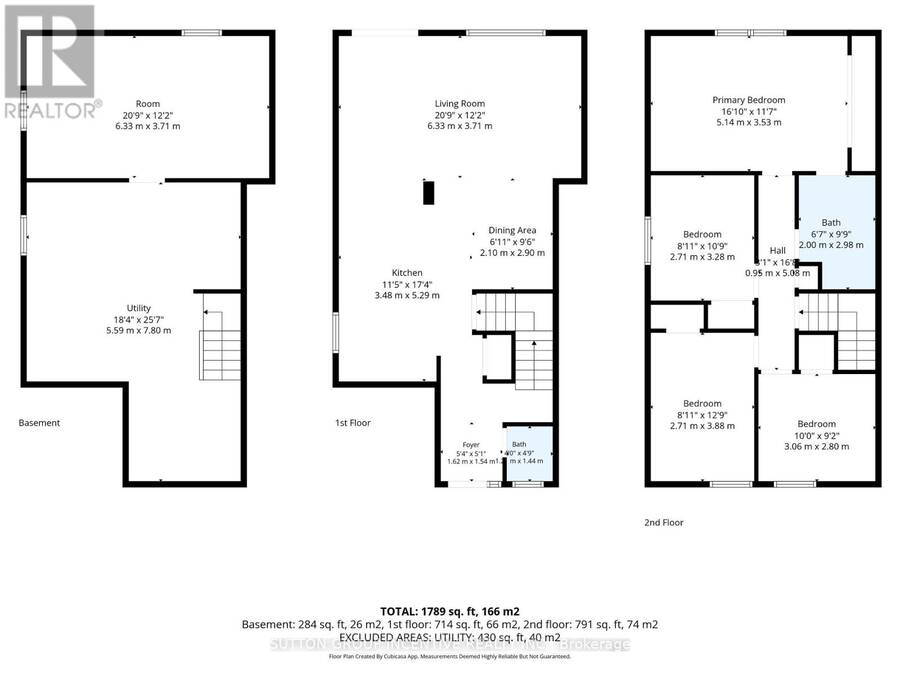
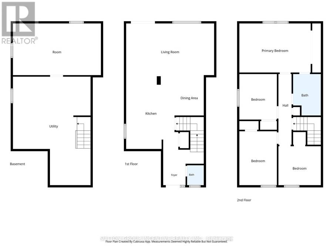
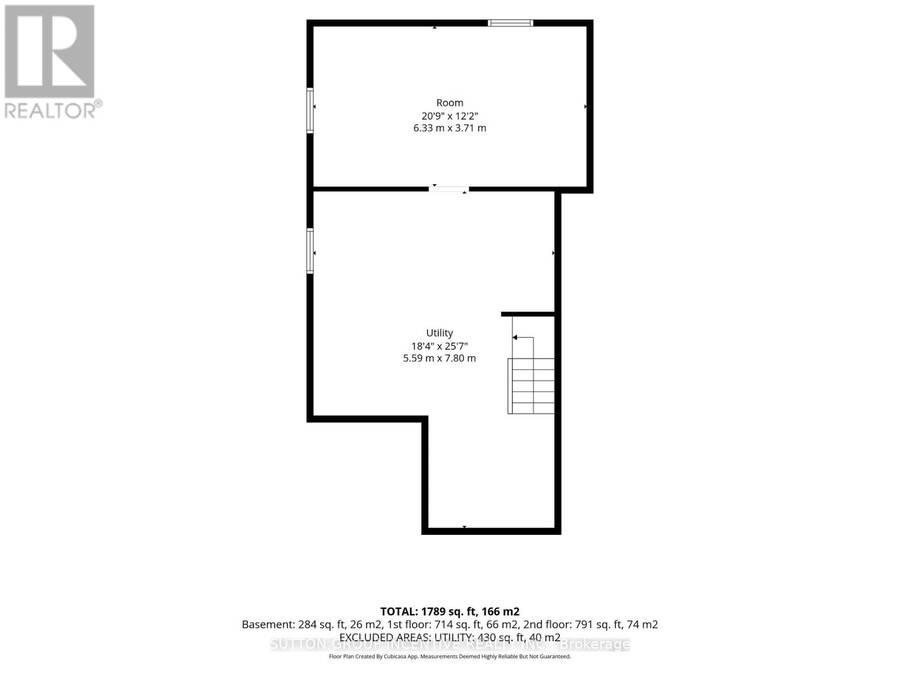
You will be impressed when you step inside this exceptionally well maintained 4 bedroom home close to many amenities including a school, several shopping malls, hospital, highways and more. Open concept eat in kitchen with updated stainless steel appliances, flows naturally into the oversized main floor family room with walk out to stained deck and fully fenced private backyard. Quality laminate flooring throughout enhances all the freshly painted rooms. Main bedroom features a private semi ensuite plus lots of cupboards space . In the partially finished basement is an oversized recreation room, study or whatever you may want to use it for. ... read more
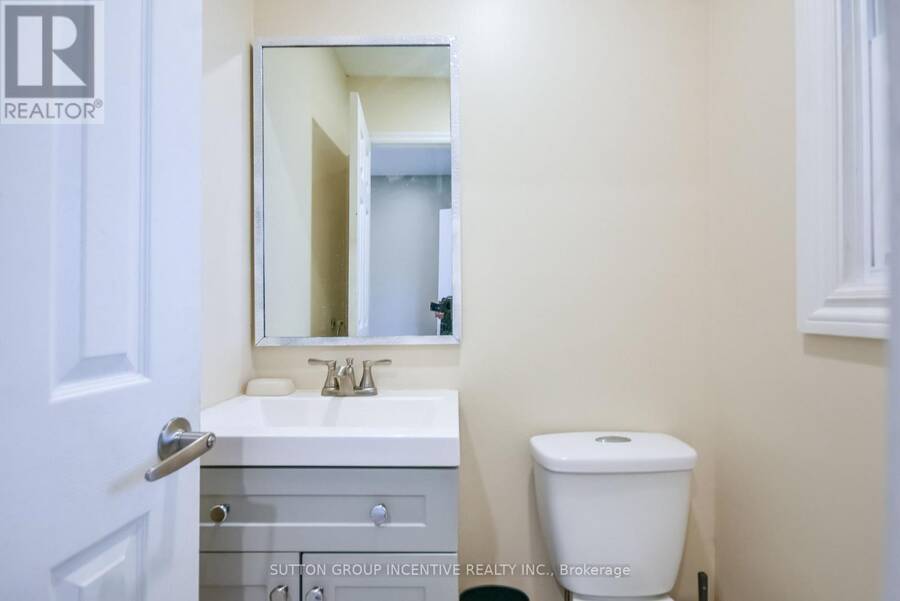
You will be impressed when you step inside this exceptionally well maintained 4 bedroom home close to many amenities including a school, several shopping malls, hospital, highways and more. Open concept eat in kitchen with updated stainless steel appliances, flows naturally into the oversized main floor family room with walk out to stained deck and fully fenced private backyard. Quality laminate flooring throughout enhances all the freshly painted rooms. Main bedroom features a private semi ensuite plus lots of cupboards space . In the partially finished basement is an oversized recreation room, study or whatever you may want to use it for. Main floor powder room, attached garage with double paved driveway. This exceptional home is vacant, priced to sell and move in ready. Open house Sunday October 1 pm to 4 . Come on over and check it out. Happy upcoming Thanksgiving! (id:25417)
Open House this Sunday, October 4th, from 1:00 PM to 4:00 PM.
- Listing ID: S13855748
- Property Type: Single Family
| Property | |
|---|---|
| Ownership: | Freehold |
| Lot Size: | 30 by 120 FT |
| Parking: | Attached Garage 5 Spaces |
| Building | |
|---|---|
| Type: | Single Family House |
| Appliances: | Dishwasher, Dryer, Refrigerator, Stove, Washer, Window Coverings and Water Heater |
| HVAC: | Fireplace and Forced Air Natural Gas |
| Exterior: | Aluminum Siding and Brick Veneer |
| Basement: | Full |
| Utilities: | Sanitary Sewer |
| Location | |
|---|---|
| City: | Barrie |
| Province: | Ontario |
| Rooms | Level | Dimensions |
|---|---|---|
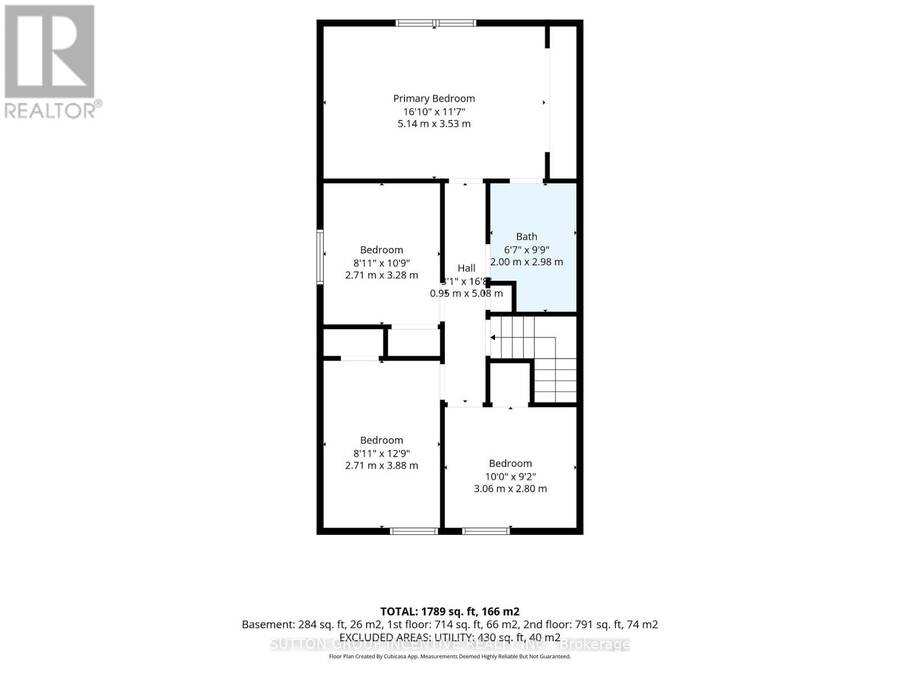
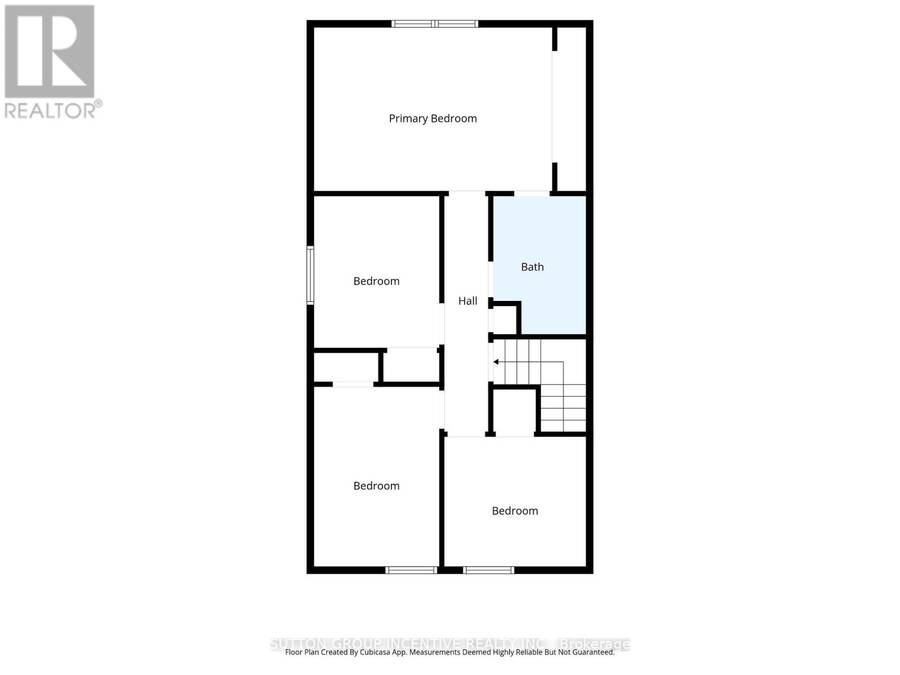
| Bedroom | Second level | 2.69 m x 3.94 m |
| Bedroom | Second level | 2.69 m x 3.23 m |
| Bedroom | Second level | 3 m x 2.9 m |
| Primary Bedroom | Second level | 5.11 m x 3.61 m |
| Bathroom | Second level | 0.01 m x 0.01 m |
| Recreational, Games room | Basement | 6.07 m x 3.53 m |
| Kitchen | Main level | 2.29 m x 4.93 m |
| Living room | Main level | 6.27 m x 3.86 m |
| Bathroom | Main level | Measurements not available |
Book a showing to see this Cundles Road East Home in Barrie
This property has so much to offer. Book a private showing now, as you do not want to miss out on 33B CUNDLES ROAD E in Barrie, Ontario!
Private Showing Request
Send a request to book a private showing for
.
Please Note: Information you supply in the contact form will be kept fully confidential.
Is this home the right property for you? Start a conversation to find out.
Get Directions to this Property
Not sure where this property is? Get directions to this Cundles Road East Home in Barrie.


Provided by SUTTON GROUP INCENTIVE REALTY INC.. MLS®, REALTOR®, and the associated logos are trademarks of the Canadian Real Estate Association.

This REALTOR.ca listing content is owned and licensed by REALTOR® members of the Canadian Real Estate Association.
Have questions or need more information about this home? Don't know where to begin? Then, let us connect you with the best real estate agent to guide you.

Inquiries submitted through this website will be responded to by a local sales representative from Royal LePage®.
Start a Conversation by Text
Provide your full name, phone and email to start a conversation by text message.
Please Note: Information you supply in the contact form will be kept fully confidential.
Start a Conversation by Email
Provide your full name and email to start a conversation by email.
Please Note: Information you supply in the contact form will be kept fully confidential.