
320 LEACOCK DRIVE, Barrie, Ontario L4N 6J8


$799,900.00
- 4 bedrooms
- 3 bathrooms
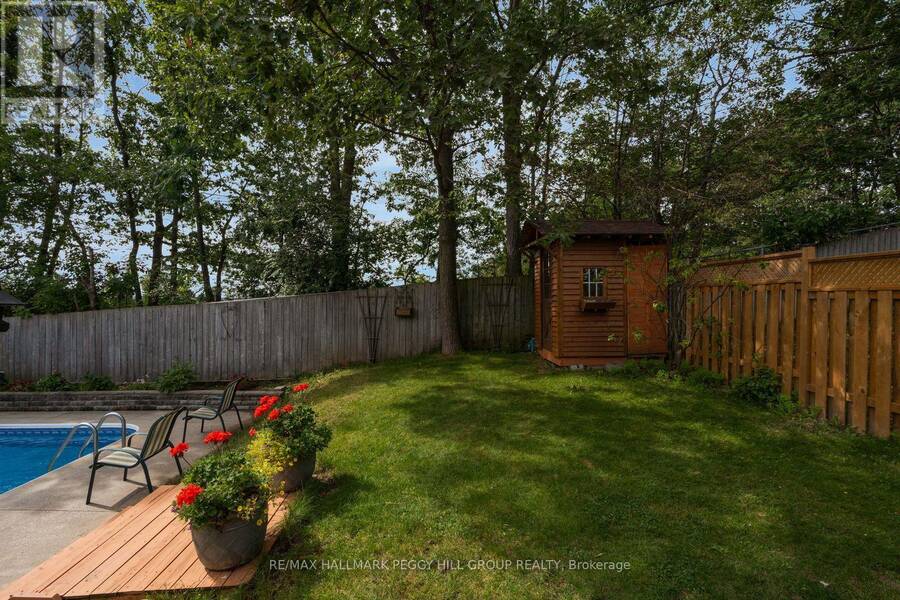
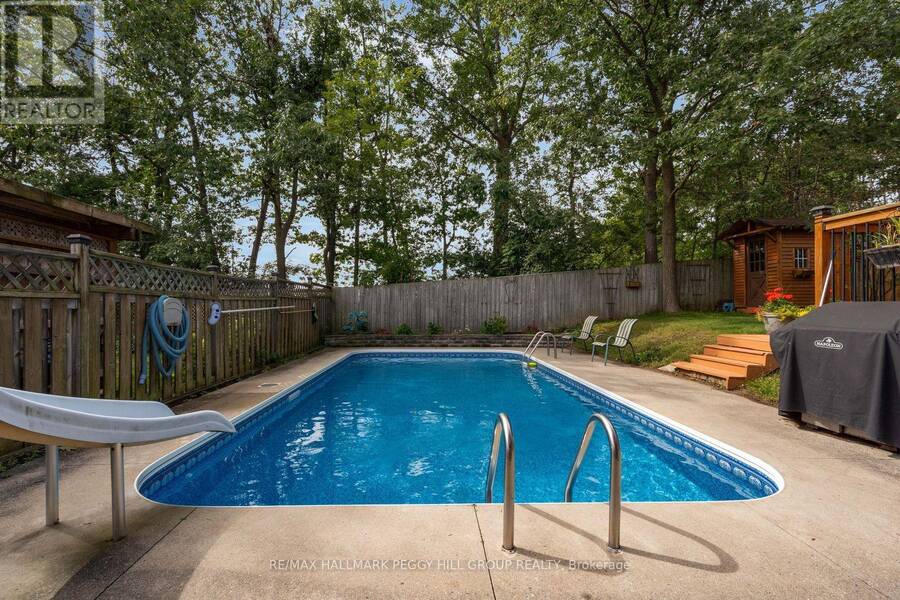
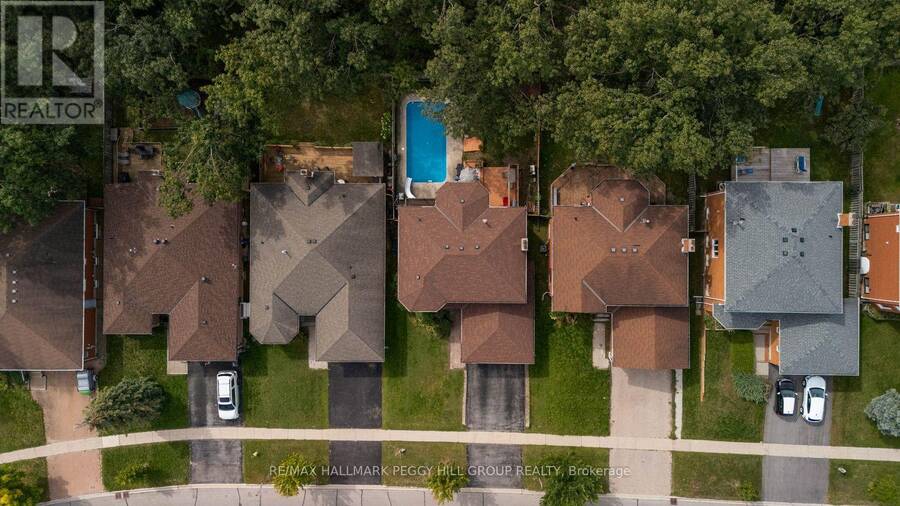
BEAUTIFUL 2-STOREY HOME WITH 3220 SQ FT OF TOTAL LIVING SPACE, FOUR BEDROOMS, NO REAR NEIGHBOURS, & A PRIVATE POOLSIDE RETREAT! A peaceful setting, a spacious backyard, and room for the whole family come together in this inviting home, ideally situated in a welcoming neighbourhood close to schools, parks, restaurants, shopping, and everyday amenities. With no direct rear neighbours and a small stretch of trees separating the property from Surrey Park, the backyard feels wonderfully private. Fully fenced and designed for summer enjoyment, the yard features an in-ground chlorine pool with a liner, solar blanket, vacuum, and sand pump, along with ample ... read more
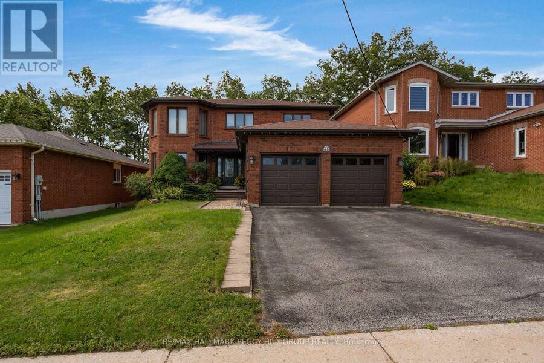
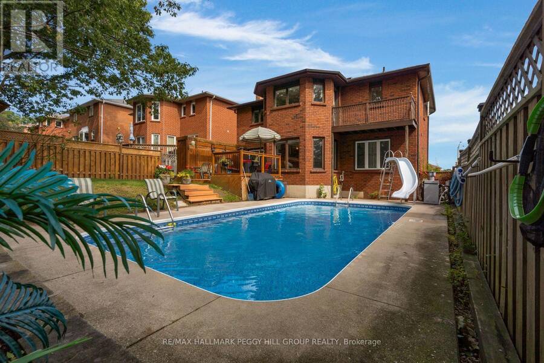
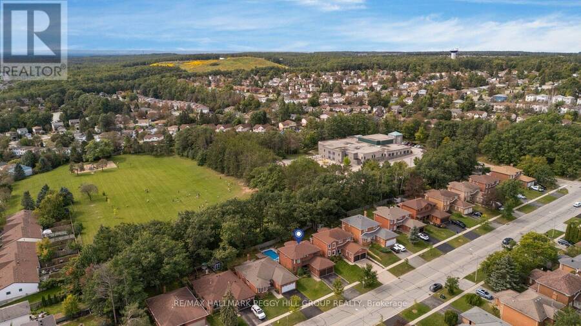
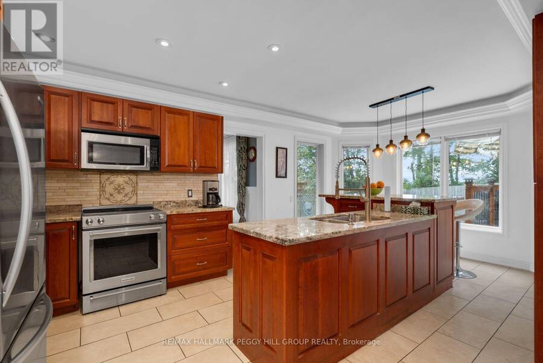
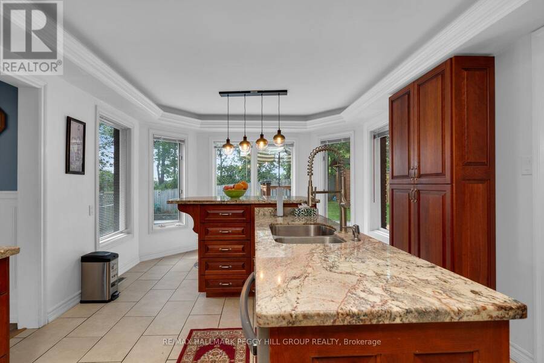
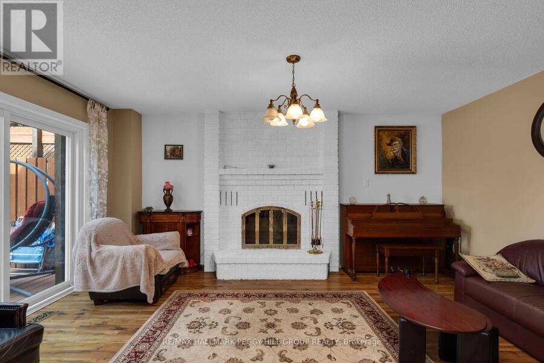
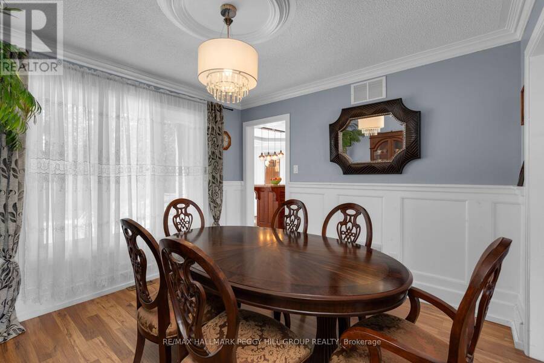
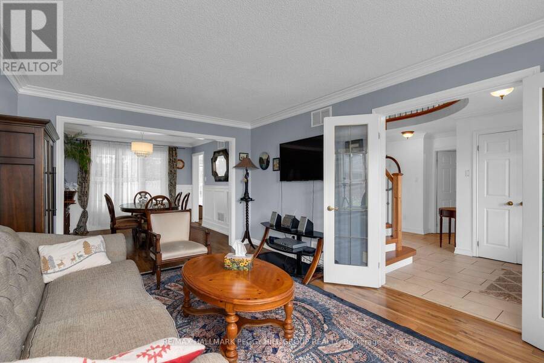
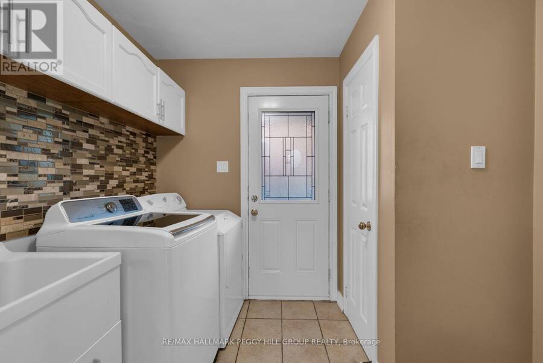
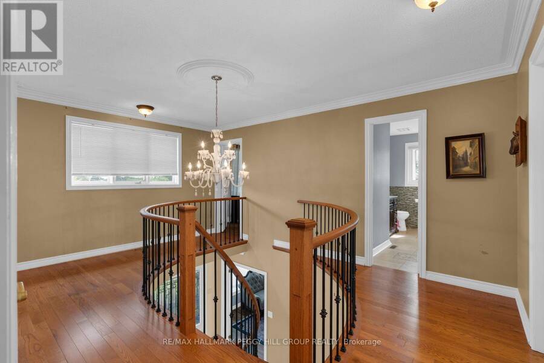
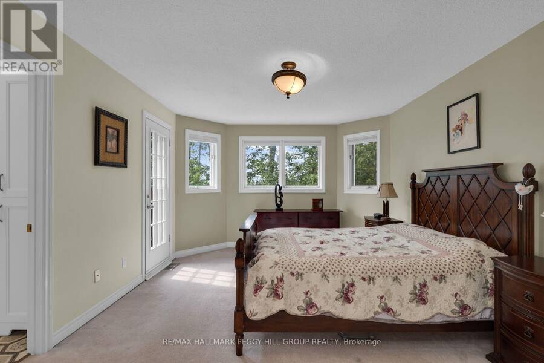
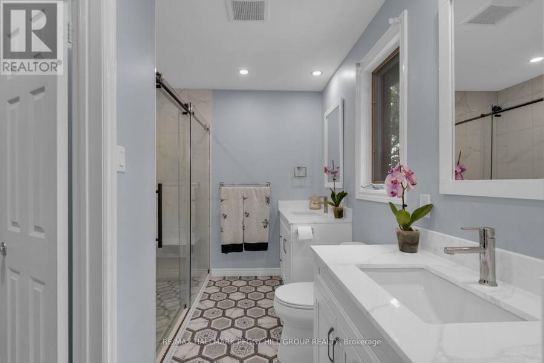
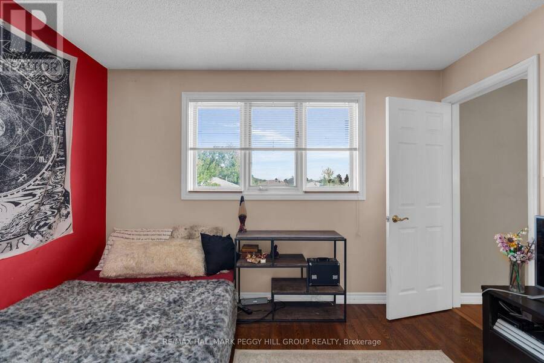
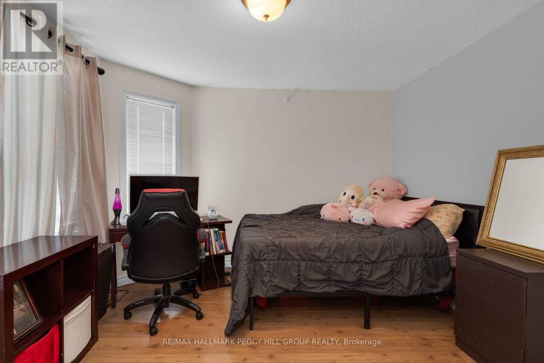
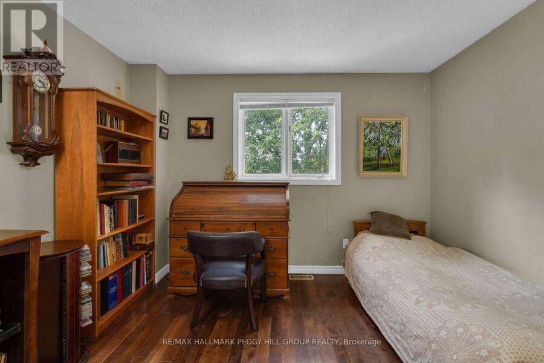
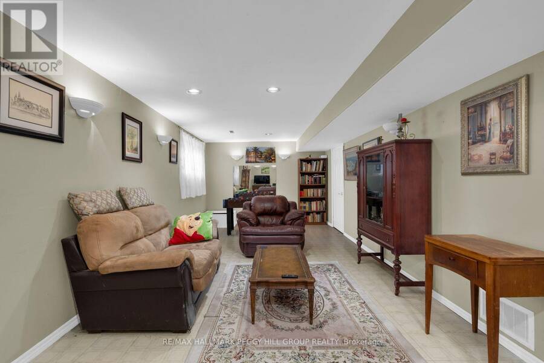
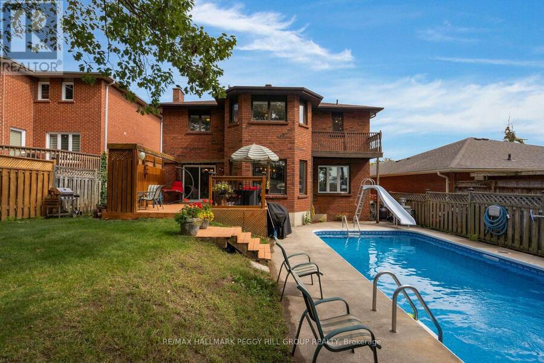
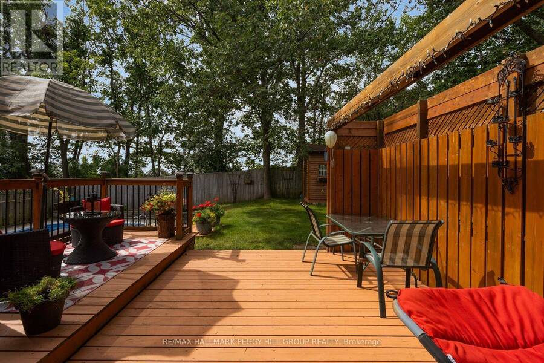
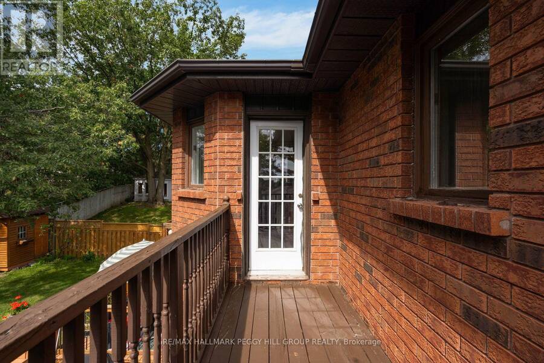
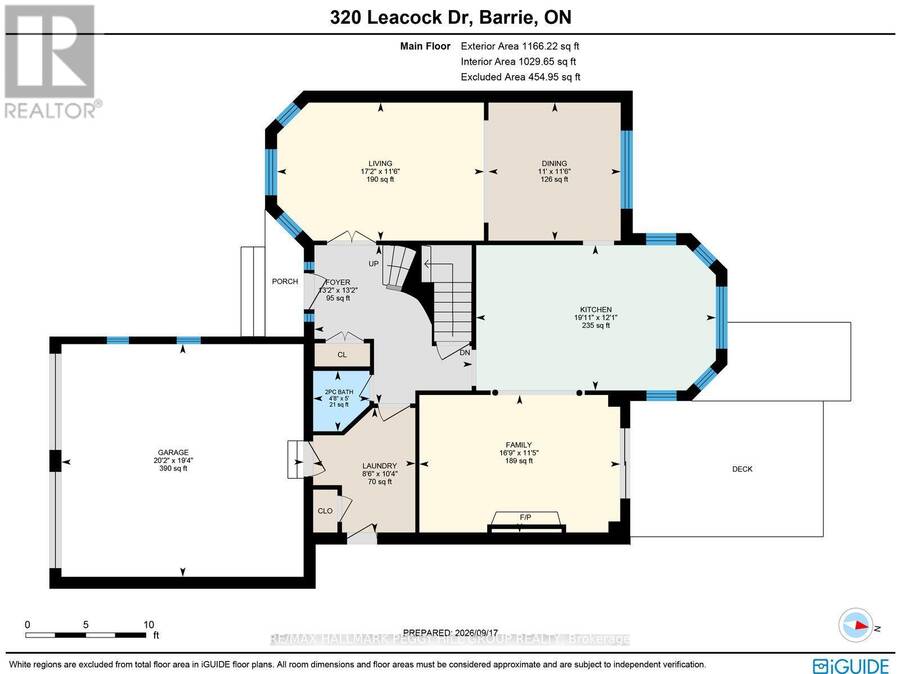
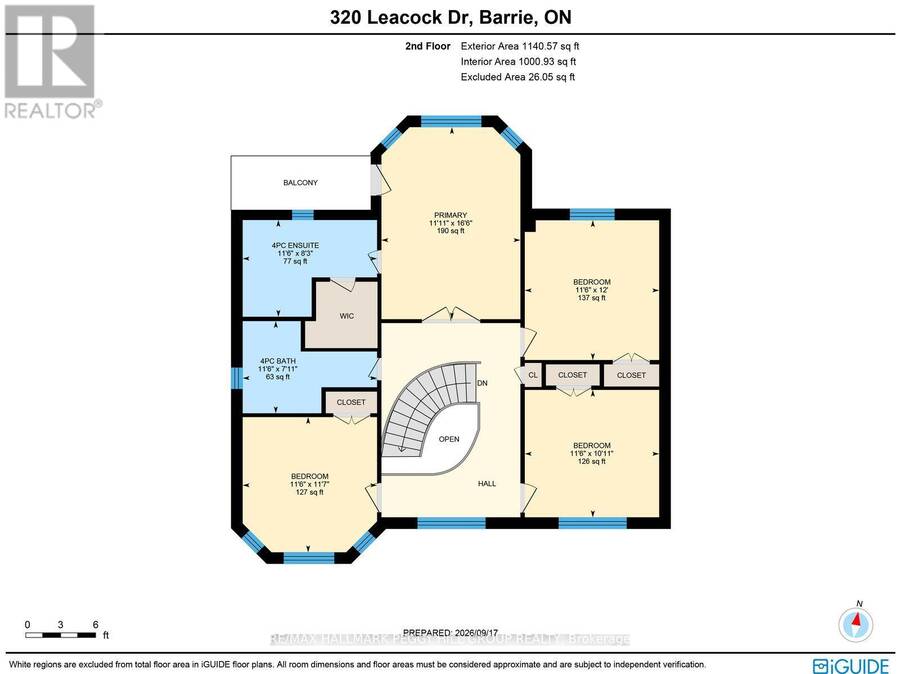
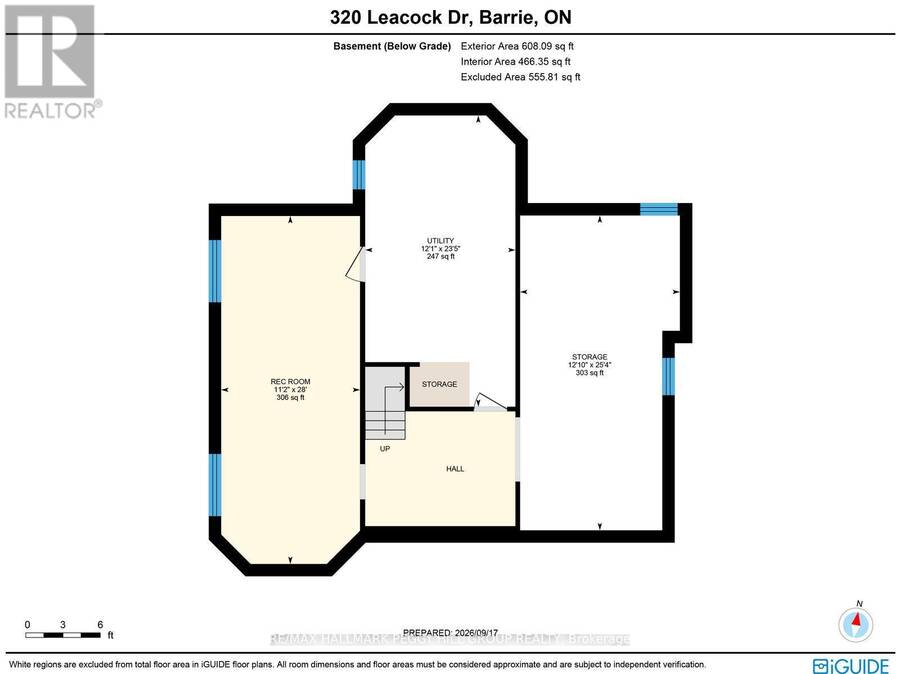
BEAUTIFUL 2-STOREY HOME WITH 3220 SQ FT OF TOTAL LIVING SPACE, FOUR BEDROOMS, NO REAR NEIGHBOURS, & A PRIVATE POOLSIDE RETREAT! A peaceful setting, a spacious backyard, and room for the whole family come together in this inviting home, ideally situated in a welcoming neighbourhood close to schools, parks, restaurants, shopping, and everyday amenities. With no direct rear neighbours and a small stretch of trees separating the property from Surrey Park, the backyard feels wonderfully private. Fully fenced and designed for summer enjoyment, the yard features an in-ground chlorine pool with a liner, solar blanket, vacuum, and sand pump, along with ample deck and patio space and an additional half fence for added privacy. Inside, bright open living spaces create an easy flow between the living room, dining room, eat-in kitchen, and family room. The kitchen features a bright breakfast nook, large island, and bay window overlooking the yard and pool, while the family room offers a natural gas fireplace and a sliding glass walkout to the deck. Upstairs, four comfortable bedrooms include a spacious primary suite with a private balcony, walk-in closet, 4-piece ensuite, and large bay window overlooking the yard, plus a second 4-piece bathroom serving the remaining bedrooms. The attached garage leads directly to a practical laundry room, while the partially finished basement adds a generous recreation room and plenty of storage. Thoughtful updates include the front door, garage door, newer pool liner, and backyard fencing, adding to the comfort and functionality of the home. From morning coffee in the kitchen to summer afternoons outdoors, this #HomeToStay offers a welcoming space to relax, gather, and enjoy the seasons. (id:25417)
Open House this Saturday, September 26th, from 2:00 PM to 4:00 PM.
- Listing ID: S13814496
- Property Type: Single Family
| Property | |
|---|---|
| Ownership: | Freehold |
| Lot Size: | 49.2 by 120 FT|under 1/2 Acre Fully Fenced, Fenced Yard and Lawn Sprinkler |
| Parking: | Attached Garage 4 Spaces |
| Pool: | Inground Pool |
| Building | |
|---|---|
| Type: | Single Family House |
| Appliances: | Central Vacuum, Dishwasher, Dryer, Microwave, Refrigerator, Stove, Washer, Water Heater and Garage Door Opener Remote(s) |
| HVAC: | Central Air Conditioning, Fireplace and Forced Air Natural Gas |
| Exterior: | Brick |
| Basement: | Full (Finished) |
| Utilities: | Cable and Sanitary Sewer |
| Location | |
|---|---|
| City: | Barrie |
| Province: | Ontario |
| Nearby Amenities: | Park, Place Of Worship, Public Transit and Schools |
| Community Features: | School Bus |
| Rooms | Level | Dimensions |
|---|---|---|
| Primary Bedroom | Second level | 3.63 m x 5.02 m |
| Bedroom 2 | Second level | 3.51 m x 3.33 m |
| Bedroom 2 | Second level | 3.51 m x 3.65 m |
| Bedroom 4 | Second level | 3.51 m x 3.53 m |
| Recreational, Games room | Basement | 3.4 m x 8.53 m |
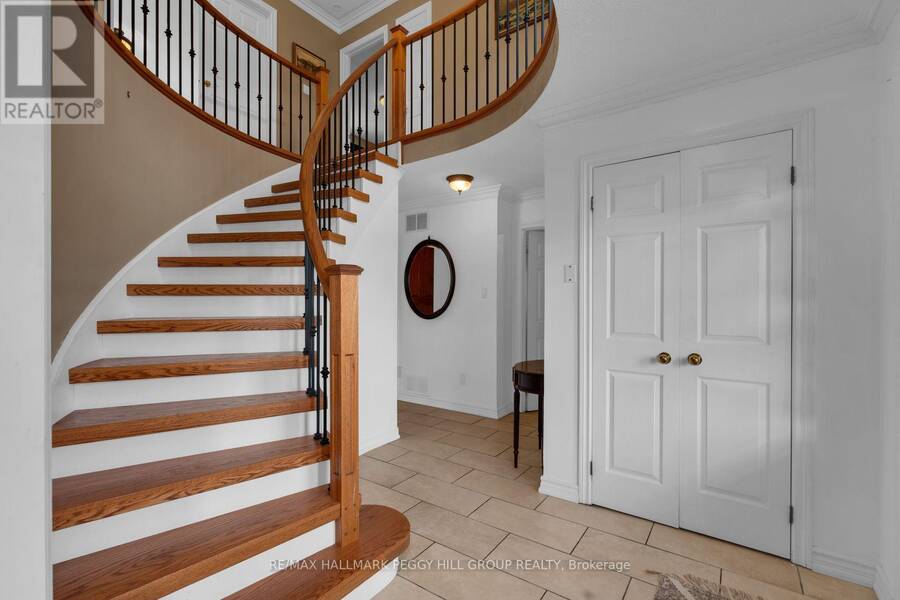
| Foyer | Main level | 4.01 m x 4.01 m |
| Kitchen | Main level | 3.68 m x 6.08 m |
| Dining room | Main level | 3.5 m x 3.35 m |
| Living room | Main level | 3.5 m x 5.25 m |
| Family room | Main level | 3.49 m x 5.09 m |
| Laundry room | Main level | 3.16 m x 2.59 m |
Book a showing to see this Leacock Drive Home in Barrie
This property has so much to offer. Book a private showing now, as you do not want to miss out on 320 LEACOCK DRIVE in Barrie, Ontario!
Private Showing Request
Send a request to book a private showing for
.
Please Note: Information you supply in the contact form will be kept fully confidential.
Is this home the right property for you? Start a conversation to find out.
Get Directions to this Property
Not sure where this property is? Get directions to this Leacock Drive Home in Barrie.


Provided by RE/MAX HALLMARK PEGGY HILL GROUP REALTY. MLS®, REALTOR®, and the associated logos are trademarks of the Canadian Real Estate Association.

This REALTOR.ca listing content is owned and licensed by REALTOR® members of the Canadian Real Estate Association.
Have questions or need more information about this home? Don't know where to begin? Then, let us connect you with the best real estate agent to guide you.

Inquiries submitted through this website will be responded to by a local sales representative from Royal LePage®.
Start a Conversation by Text
Provide your full name, phone and email to start a conversation by text message.
Please Note: Information you supply in the contact form will be kept fully confidential.
Start a Conversation by Email
Provide your full name and email to start a conversation by email.
Please Note: Information you supply in the contact form will be kept fully confidential.