
32 SUNDEW DRIVE, Barrie, Ontario L4N 9L8


$750,000.00
- 4 bedrooms
- 4 bathrooms
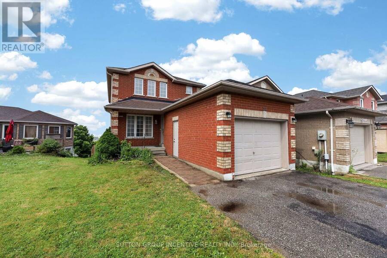
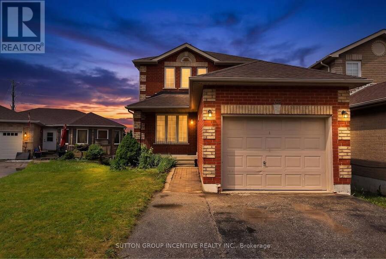
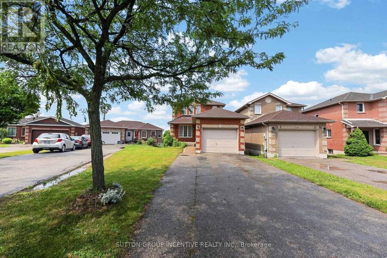
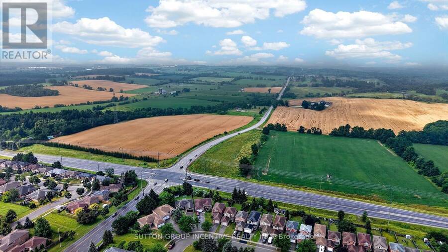
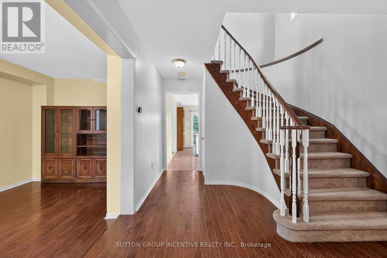
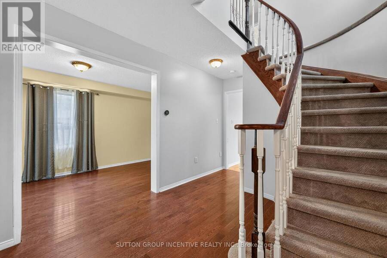
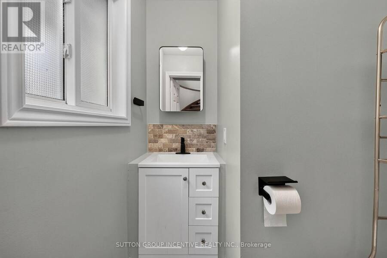
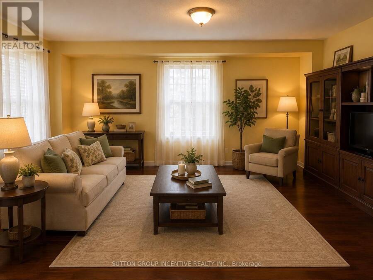
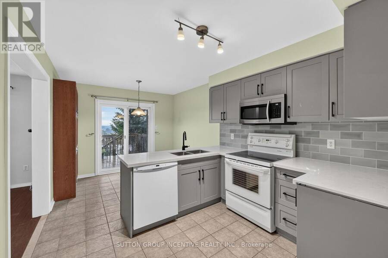
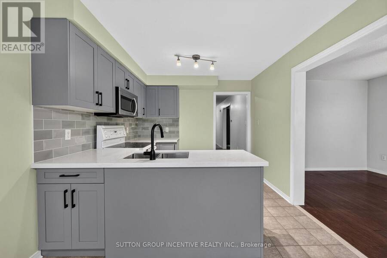
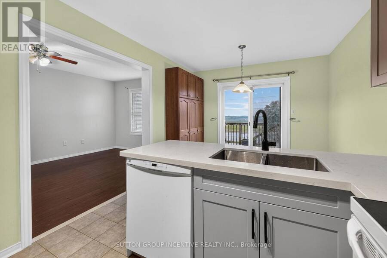
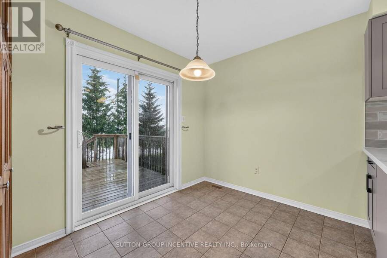
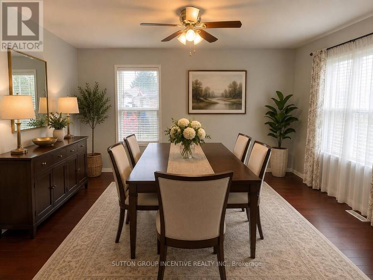
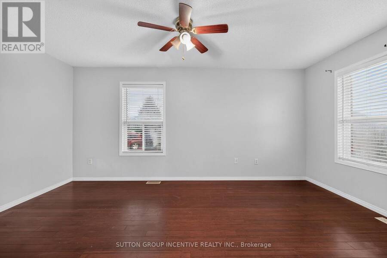
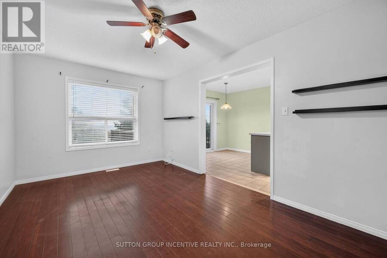
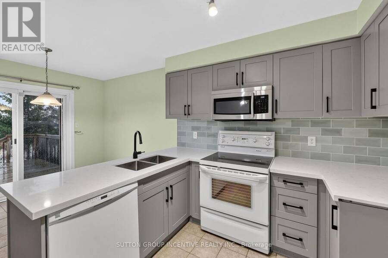
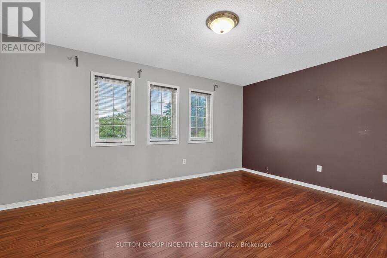
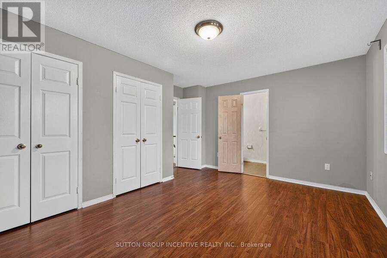
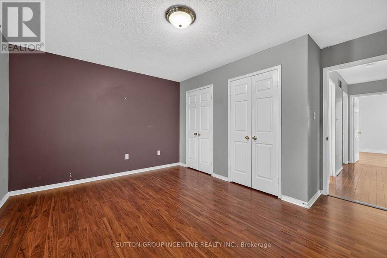
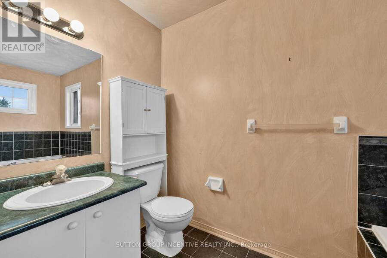
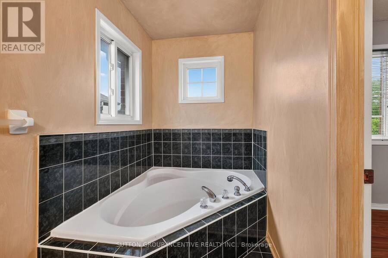
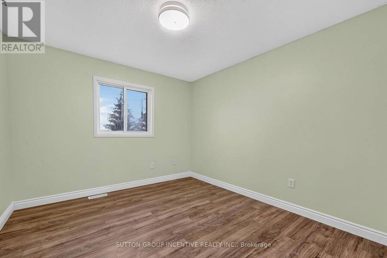
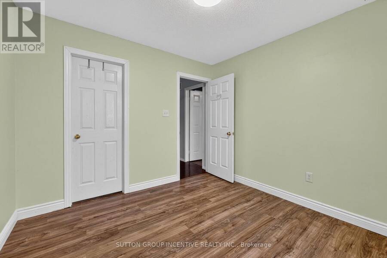
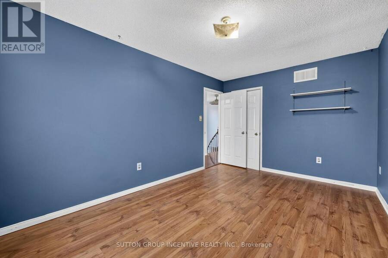
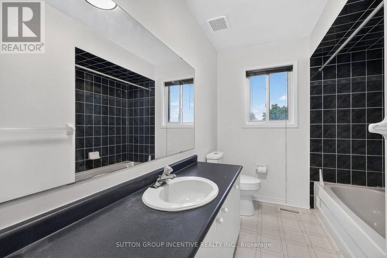
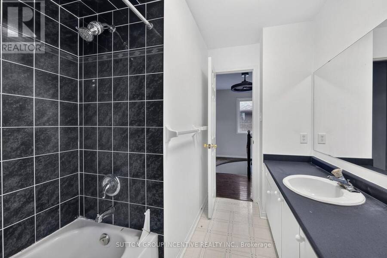
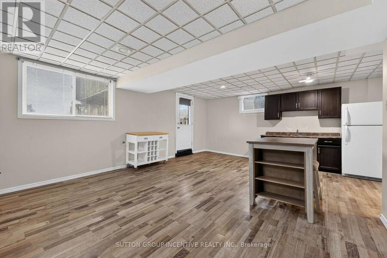
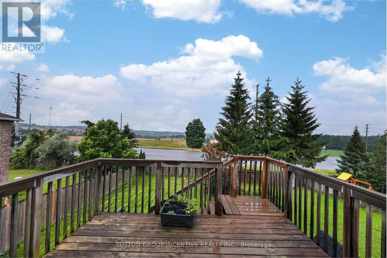
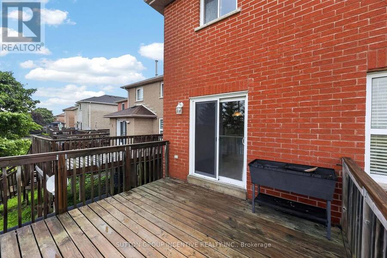
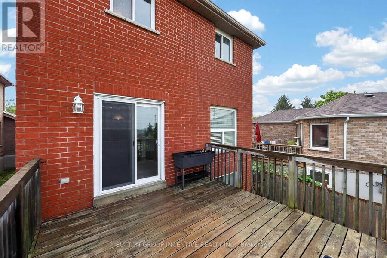
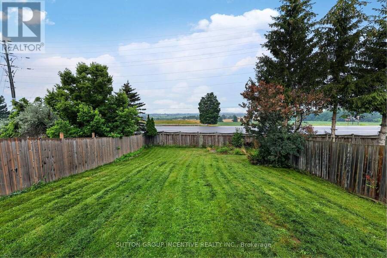
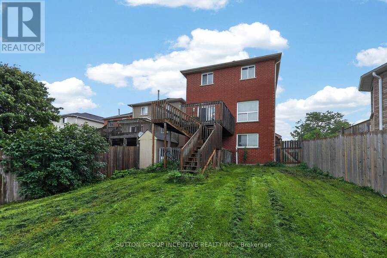
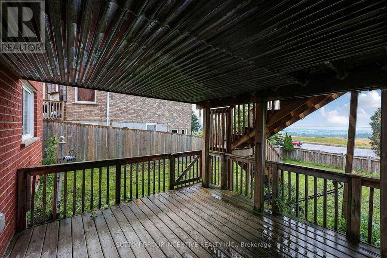
This spacious brick two-story home is tucked away on a quiet street and features a fully finished basement with a walkout backing onto a 170 foot deep pie shaped lot, offering excellent in-law potential ideal for investment or multigenerational living. The main level boasts hardwood, a recently updated kitchen with quartz countertops, 2 pc bath and walkout to a deck perfect for unwinding and taking in the miles of farmland and jaw dropping sunsets. Upstairs, the primary bedroom features a 3 piece ensuite and double closets, along with two additional generously sized bedrooms; one includes a walk in closet and another 4-piece bathroom. The lower level, ... read more
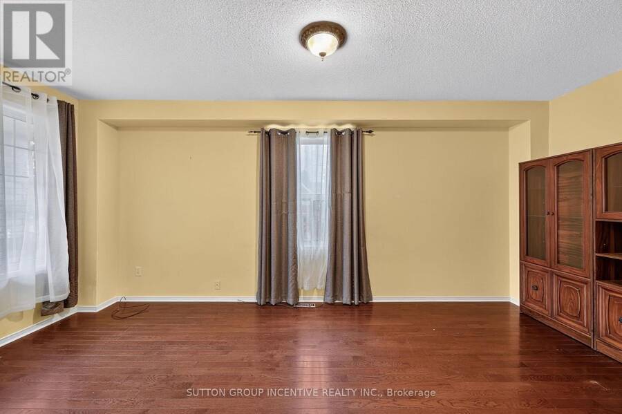
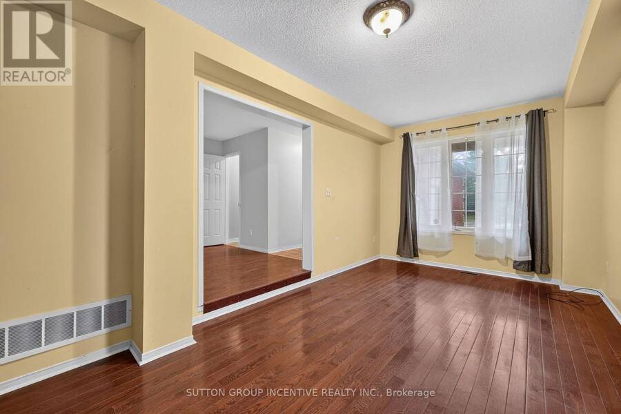
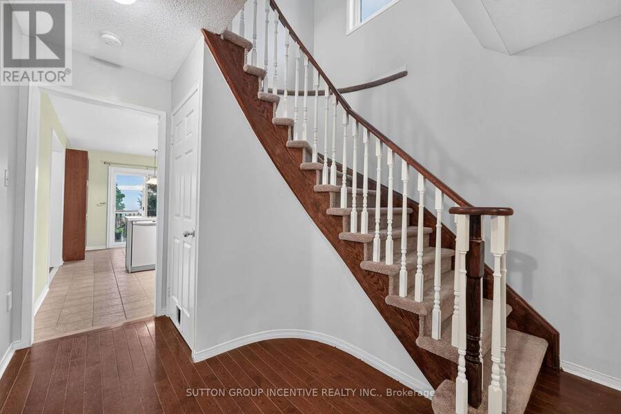
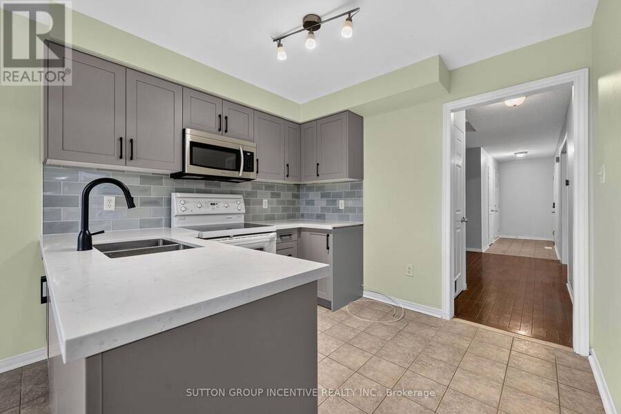
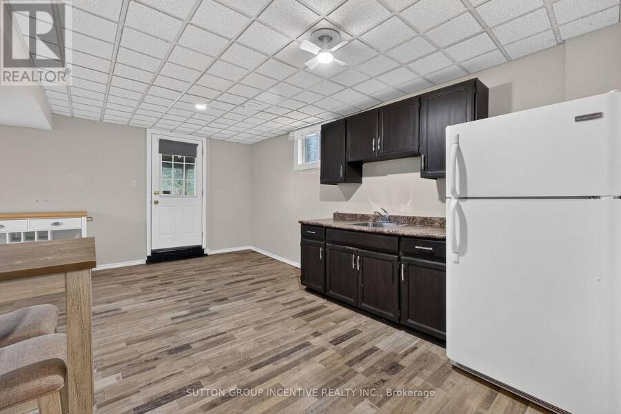
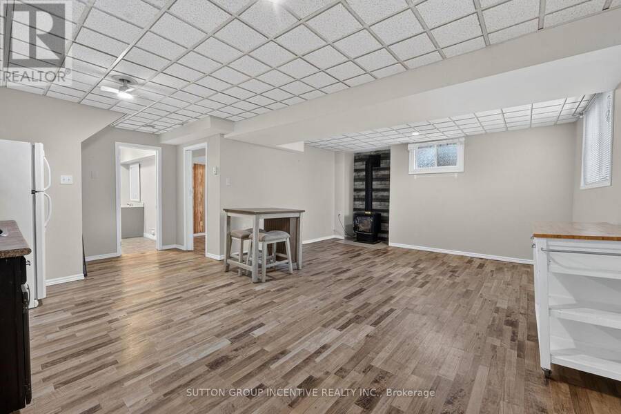
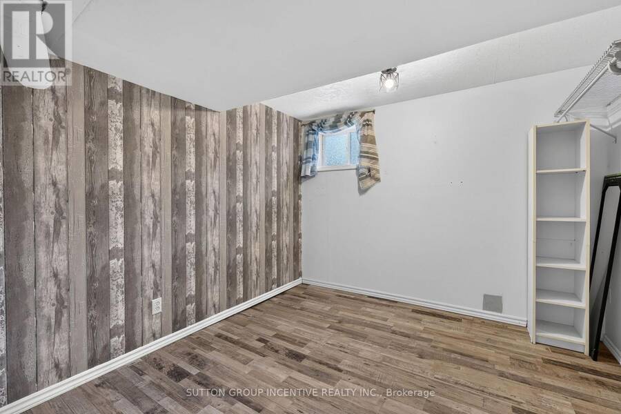
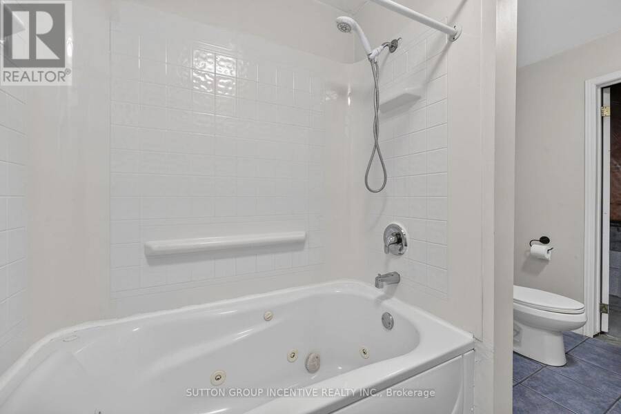
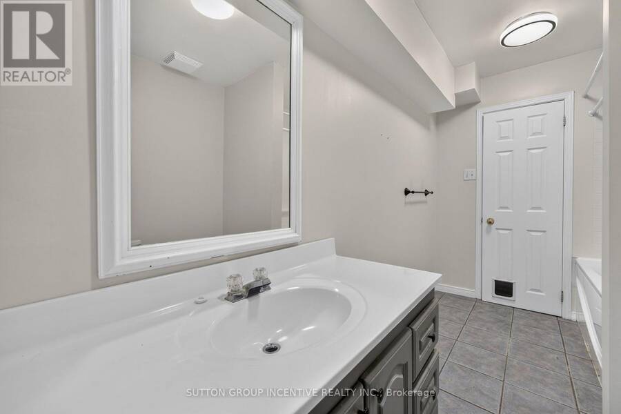
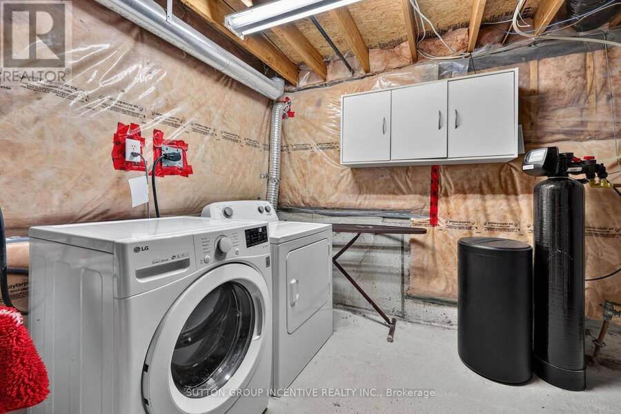
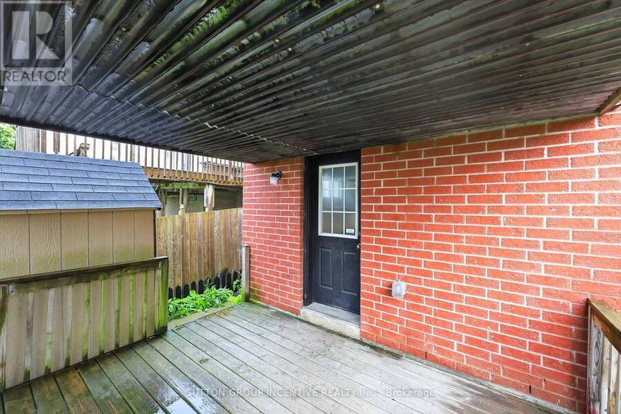
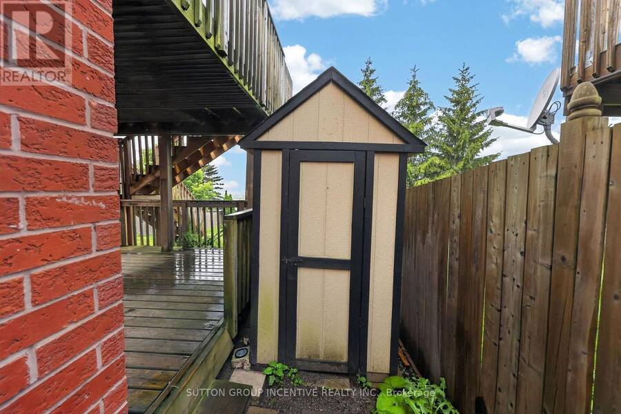
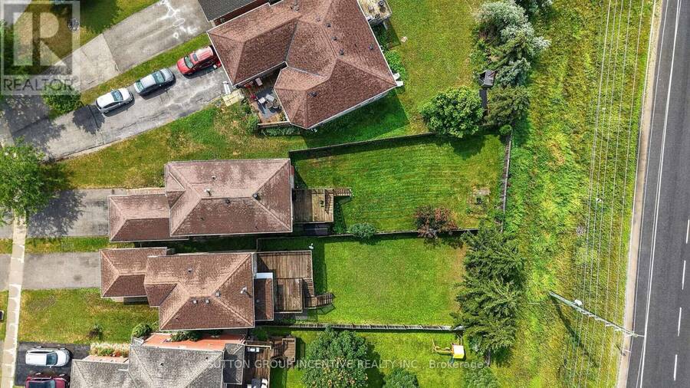
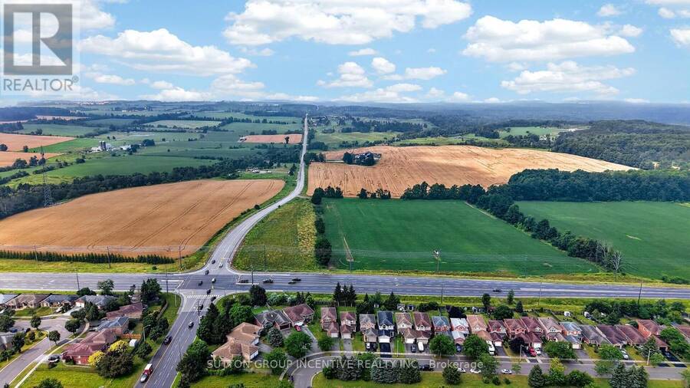
This spacious brick two-story home is tucked away on a quiet street and features a fully finished basement with a walkout backing onto a 170 foot deep pie shaped lot, offering excellent in-law potential ideal for investment or multigenerational living. The main level boasts hardwood, a recently updated kitchen with quartz countertops, 2 pc bath and walkout to a deck perfect for unwinding and taking in the miles of farmland and jaw dropping sunsets. Upstairs, the primary bedroom features a 3 piece ensuite and double closets, along with two additional generously sized bedrooms; one includes a walk in closet and another 4-piece bathroom. The lower level, with its separate entrance, includes a spacious family room with gas fireplace, kitchen, large fourth bedroom (office), 4 piece bathroom, and above-grade windows that fill the space with natural light. With no homes in front or behind, this property offers exceptional privacy.3 + 1 bedrooms, 3.5 baths, hardwood floors, updated kitchen, inside entry to garage, separate entrance to the basement with shared laundry, 4 car parking with a quiet greenspace across the street. Desirable South West Holly neighbourhood. Easy Highway access, shopping, schools & rec centre all close by. Privacy, income potential & beautiful views is what this home offers. Quick closing available. (id:25417)
- Listing ID: S13599954
- Property Type: Single Family
| Property | |
|---|---|
| Ownership: | Freehold |
| Lot Size: | 27.5 by 171 FT Fenced Yard |
| Parking: | Attached Garage 5 Spaces |
| Building | |
|---|---|
| Type: | Single Family House |
| Appliances: | Dryer, Microwave, Refrigerator, Stove, Washer and Dishwasher |
| HVAC: | Central Air Conditioning, Fireplace and Forced Air Natural Gas |
| Exterior: | Brick |
| Basement: | N/A (Partially Finished), N/A, N/A |
| Utilities: | Cable and Sanitary Sewer |
| Location | |
|---|---|
| City: | Barrie |
| Province: | Ontario |
| Nearby Amenities: | Golf Nearby, Park and Public Transit |
| Community Features: | Community Centre |
| Rooms | Level | Dimensions |
|---|---|---|
| Bathroom | Lower level | 3.41 m x 2.07 m |
| Kitchen | Lower level | 2.85 m x 1.41 m |
| Recreational, Games room | Lower level | 6.17 m x 6.07 m |
| Utility room | Lower level | 3.38 m x 2.88 m |
| Bedroom | Lower level | 2.96 m x 3.02 m |
| Family room | Main level | 5.32 m x 3.01 m |
| Kitchen | Main level | 5.3 m x 2.97 m |
| Bathroom | Main level | 1.67 m x 1.5 m |
| Living room | Other | 5.82 m x 3.01 m |
| Primary Bedroom | Upper Level | 3.88 m x 4.76 m |
| Bathroom | Upper Level | 3.27 m x 1.3 m |
| Bathroom | Upper Level | 2.25 m x 2.96 m |
| Bedroom 2 | Upper Level | 4.41 m x 2.96 m |
| Bedroom 3 | Upper Level | 3.26 m x 3.02 m |
Book a showing to see this Sundew Drive Home in Barrie
This property has so much to offer. Book a private showing now, as you do not want to miss out on 32 SUNDEW DRIVE in Barrie, Ontario!
Private Showing Request
Send a request to book a private showing for
.
Please Note: Information you supply in the contact form will be kept fully confidential.
Is this home the right property for you? Start a conversation to find out.
Get Directions to this Property
Not sure where this property is? Get directions to this Sundew Drive Home in Barrie.


Provided by SUTTON GROUP INCENTIVE REALTY INC.. MLS®, REALTOR®, and the associated logos are trademarks of the Canadian Real Estate Association.

This REALTOR.ca listing content is owned and licensed by REALTOR® members of the Canadian Real Estate Association.
Have questions or need more information about this home? Don't know where to begin? Then, let us connect you with the best real estate agent to guide you.

Inquiries submitted through this website will be responded to by a local sales representative from Royal LePage®.
Start a Conversation by Text
Provide your full name, phone and email to start a conversation by text message.
Please Note: Information you supply in the contact form will be kept fully confidential.
Start a Conversation by Email
Provide your full name and email to start a conversation by email.
Please Note: Information you supply in the contact form will be kept fully confidential.