
303 - 1 QUAIL CRESCENT, Barrie, Ontario L4N 6W9

$399,900.00
- 3 bedrooms
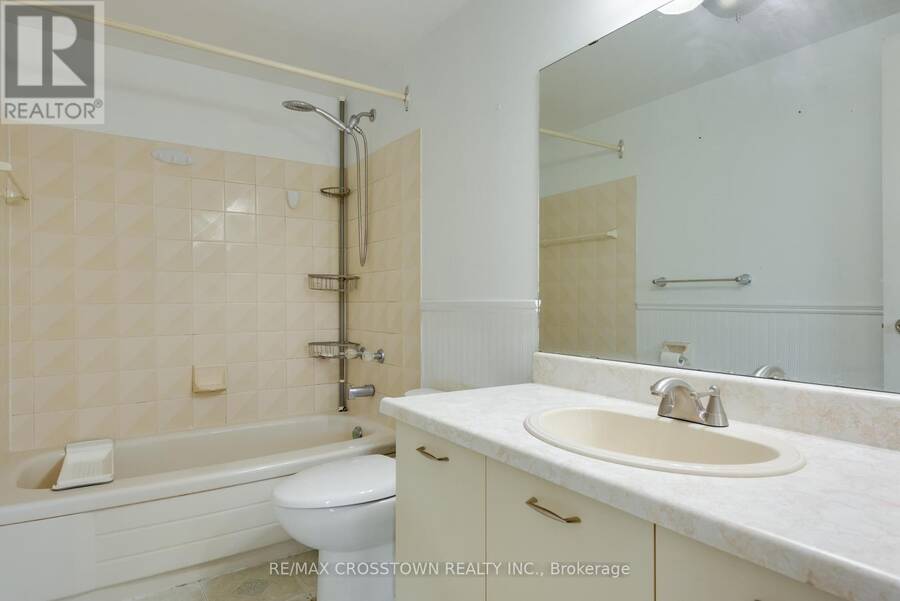
- 1 bathrooms
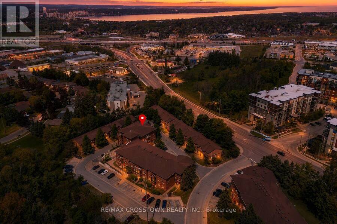
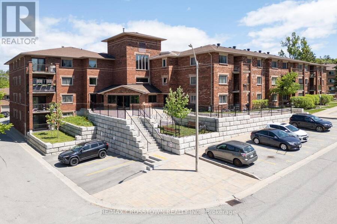
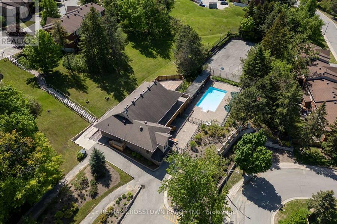
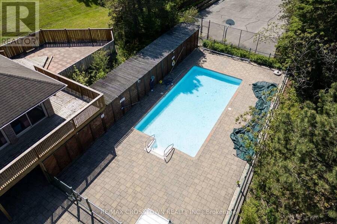
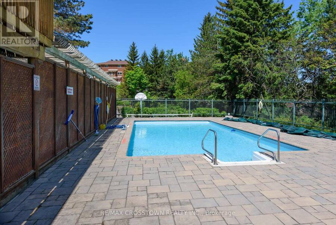
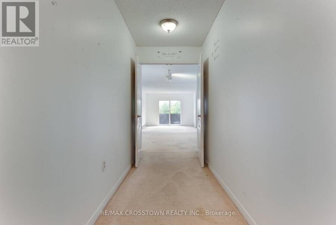
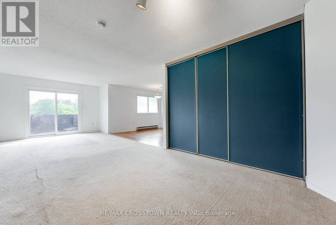
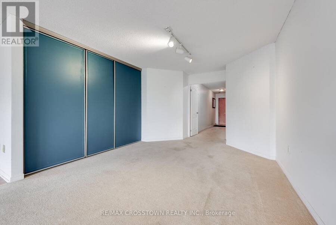
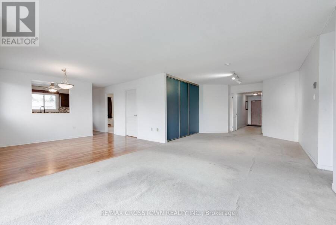
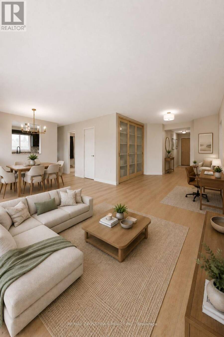
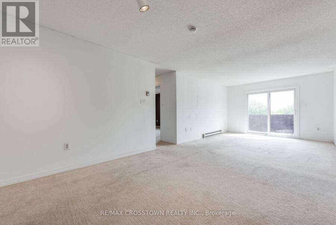
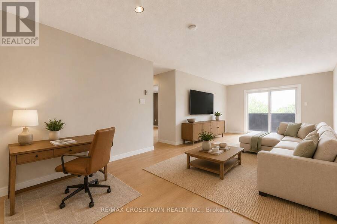
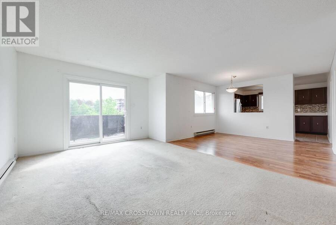
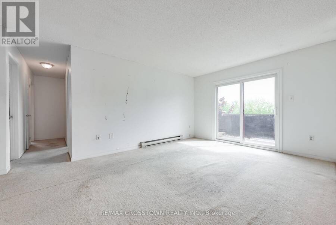
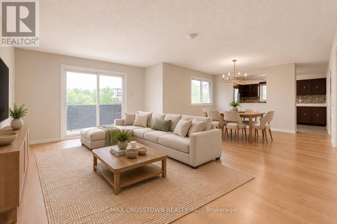
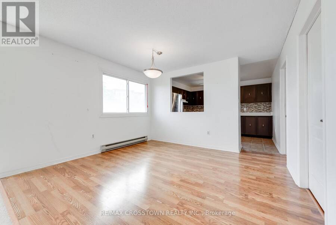
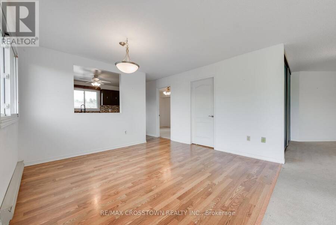
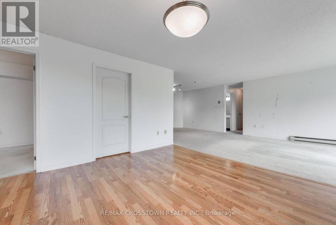
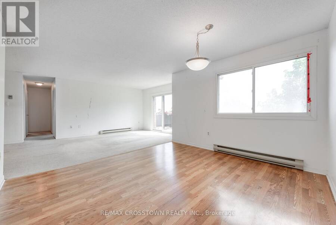
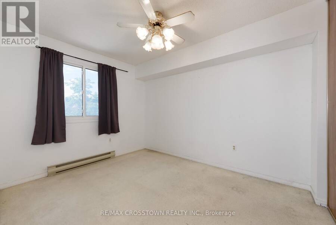
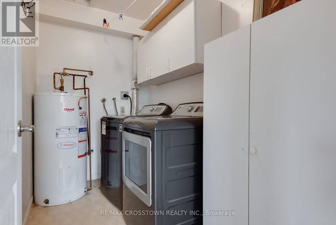
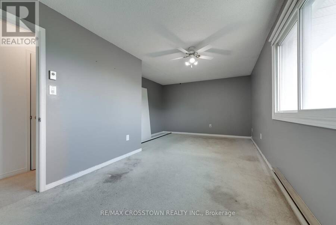
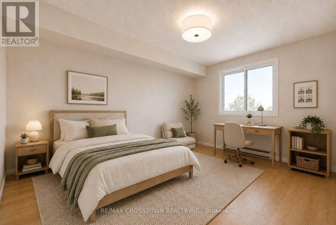
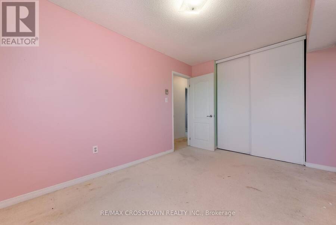
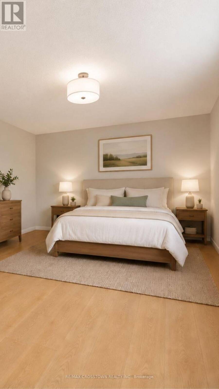
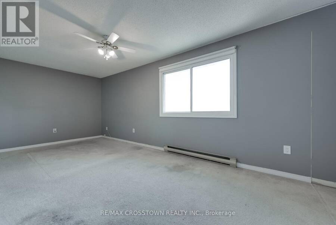
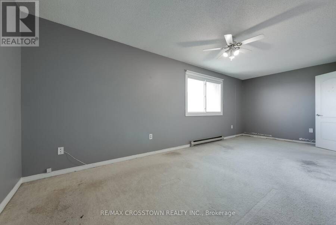
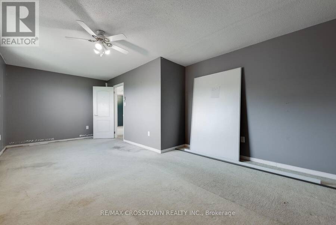
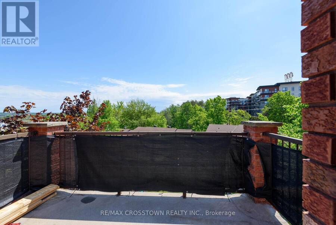
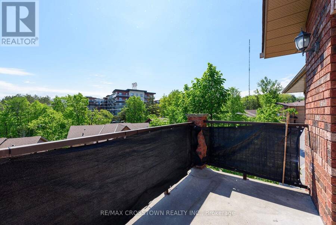
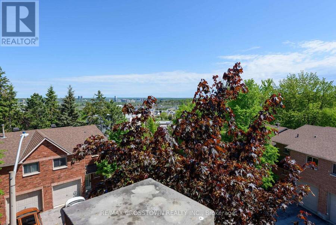
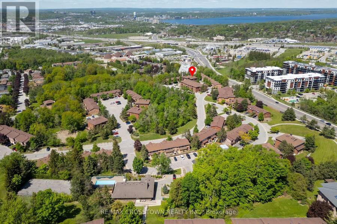
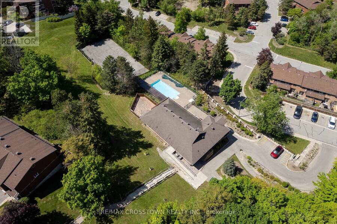
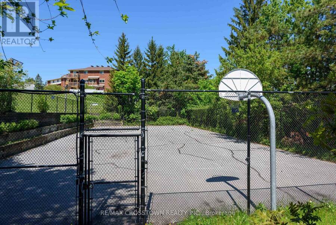
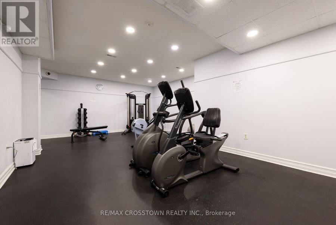
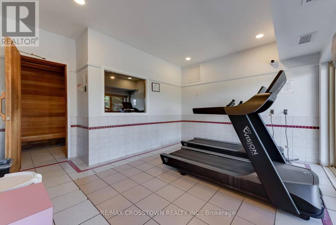
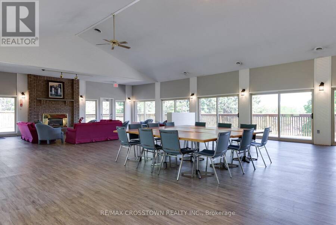
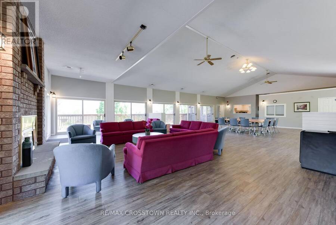
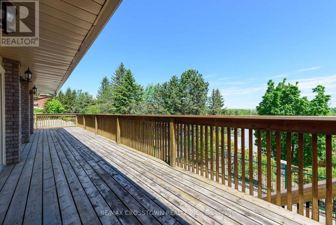
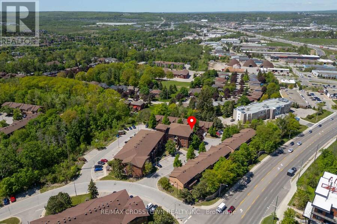
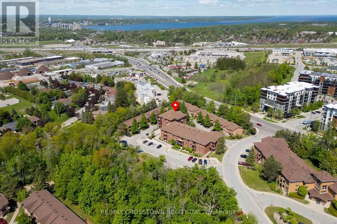
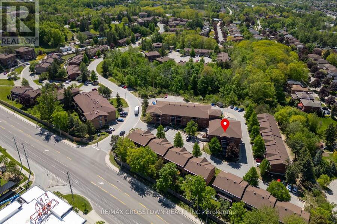
Rare opportunity to own one of the largest units in the sought-after Timberwalk community! This spacious top-floor 3-bedroom, 1-bathroom condo apartment offers approx. 1,400 sq ft of comfortable living with beautiful east-facing city views from your private balcony. Enjoy the ease of single-floor living with in-suite laundry and all the space you need. What truly sets this home apart is the unmatched lifestyle the Timberwalk community delivers; a resort-like setting with an outdoor pool, tennis and basketball courts, gym, sauna, party/meeting room, playgrounds, and beautifully maintained gardens surrounded by mature trees that make you forget you're ... read more
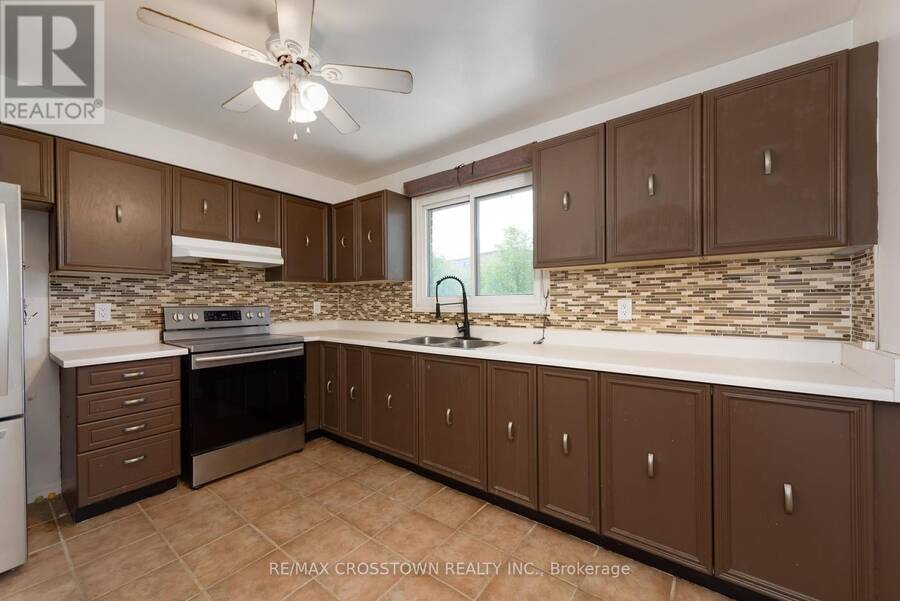
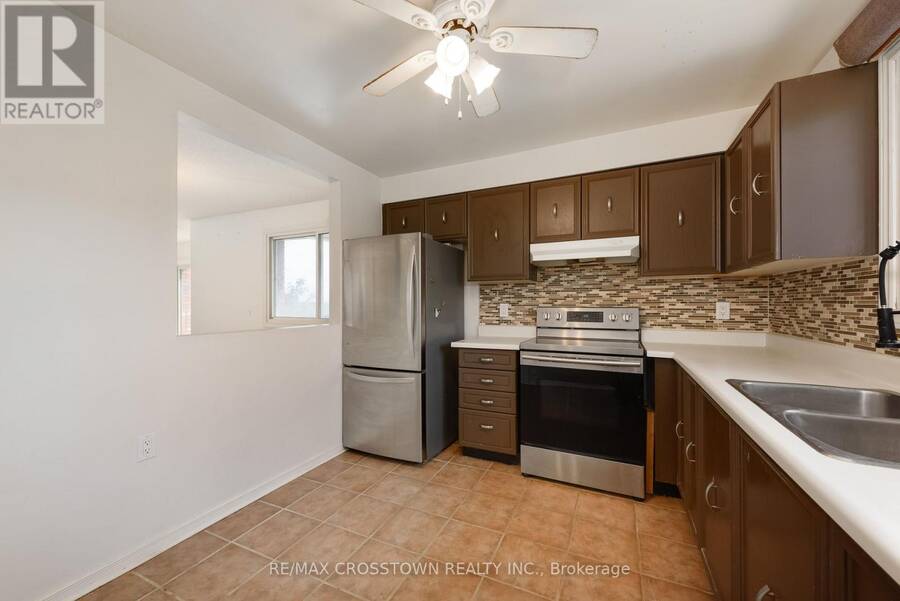
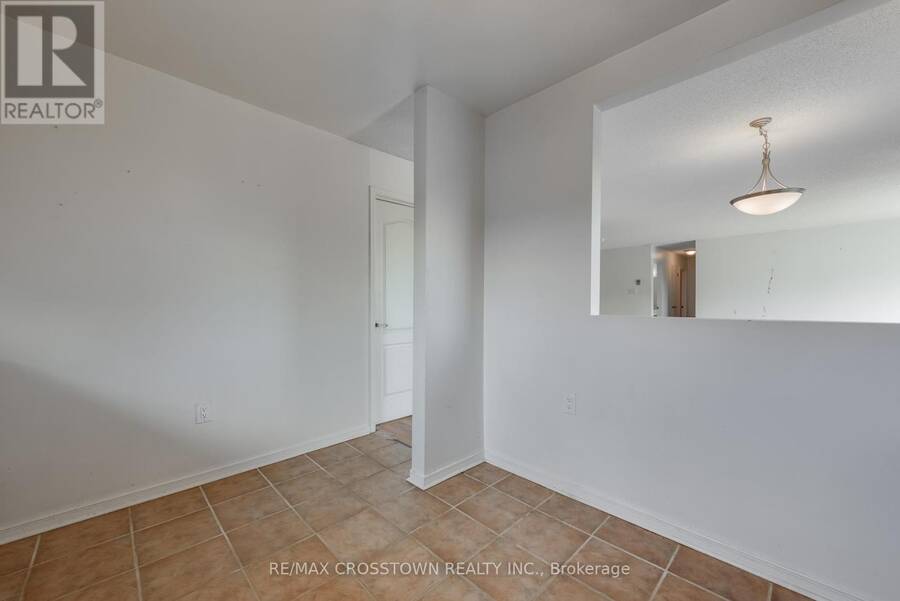
Rare opportunity to own one of the largest units in the sought-after Timberwalk community! This spacious top-floor 3-bedroom, 1-bathroom condo apartment offers approx. 1,400 sq ft of comfortable living with beautiful east-facing city views from your private balcony. Enjoy the ease of single-floor living with in-suite laundry and all the space you need. What truly sets this home apart is the unmatched lifestyle the Timberwalk community delivers; a resort-like setting with an outdoor pool, tennis and basketball courts, gym, sauna, party/meeting room, playgrounds, and beautifully maintained gardens surrounded by mature trees that make you forget you're in the city. Steps to Highway 400, transit, Zehrs, restaurants and parks. Whether you're a growing family or looking to rightsize without compromise, this is the space and lifestyle you've been searching for. (id:25417)
Price reduced $14,100 (3.41%) from the list price.
- Listing ID: S13470902
- Property Type: Single Family
| Property | |
|---|---|
| Ownership: | Condo Corporation $757.00 / Monthly |
| Parking: | No Garage 1 Spaces |
| Pool: | Outdoor Pool |
| Building | |
|---|---|
| Type: | Single Family Apartment |
| HVAC: | Baseboard Heaters and Fireplace Electric |
| Exterior: | Brick |
| Basement: | None |
| Location | |
|---|---|
| City: | Barrie |
| Province: | Ontario |
| Nearby Amenities: | Community Centre, Park, Pets Allowed With Restrictions, Public Transit and School Bus |
| Rooms | Level | Dimensions |
|---|---|---|
| Kitchen | Main level | 3.78 m x 2.97 m |
| Dining room | Main level | 3.45 m x 3.78 m |
| Living room | Main level | 3.53 m x 8.86 m |
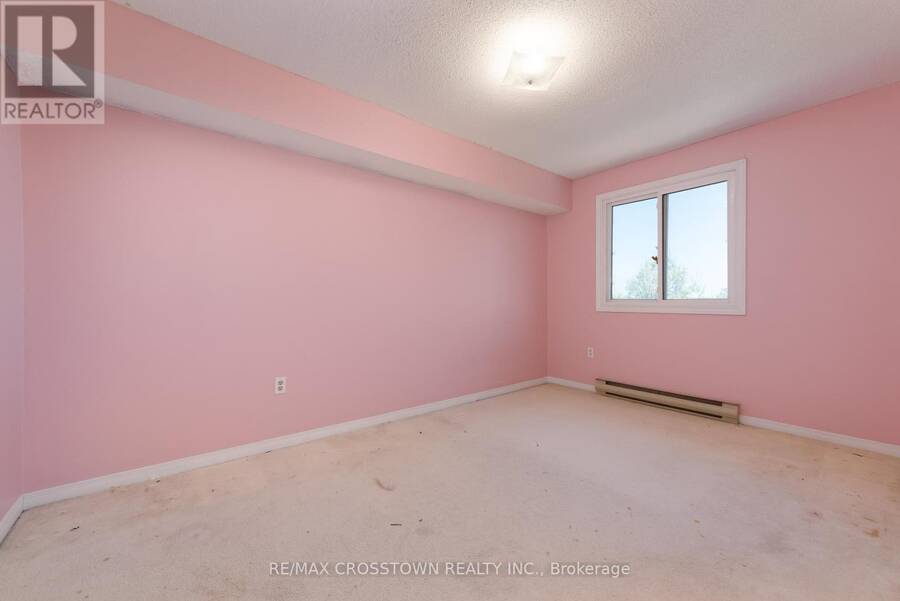
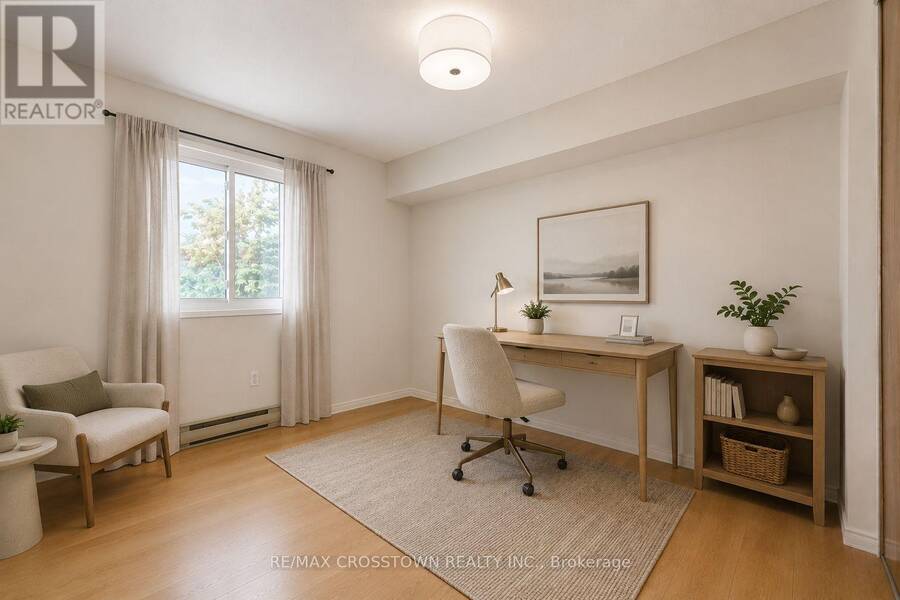
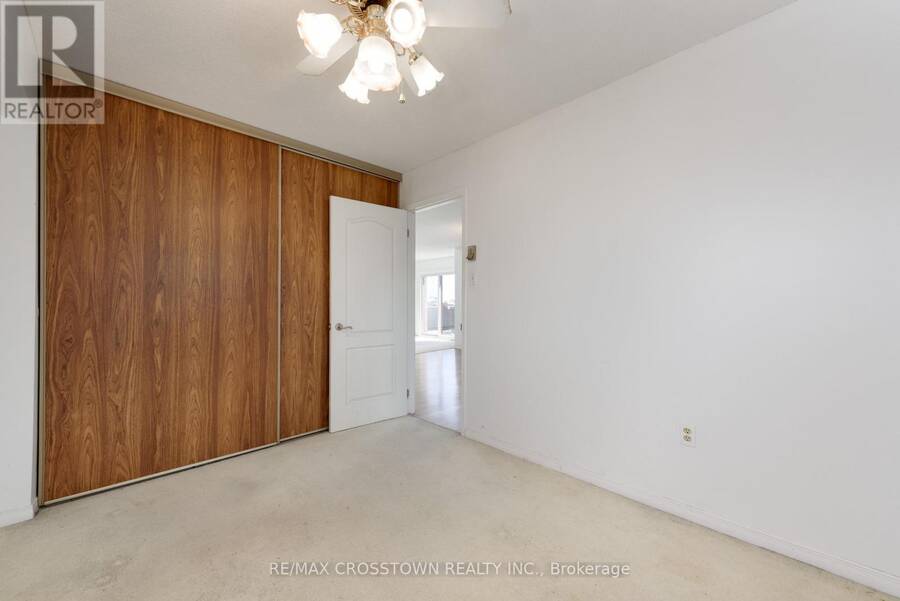
| Primary Bedroom | Main level | 2.77 m x 6.58 m |
| Bedroom 2 | Main level | 2.74 m x 3.4 m |
| Bedroom 3 | Main level | 3.77 m x 4.24 m |
| Bathroom | Main level | Measurements not available |
| Laundry room | Main level | Measurements not available |
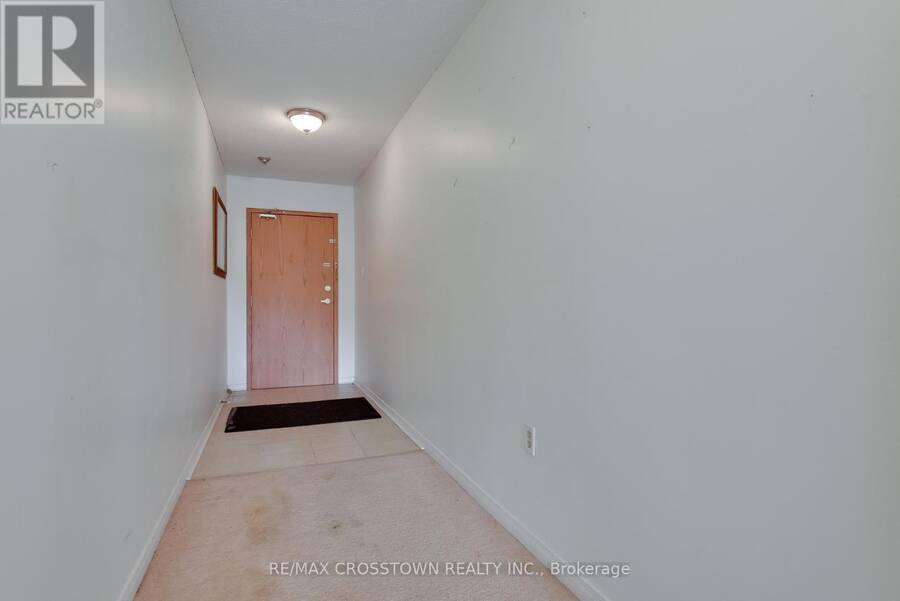
| Foyer | Main level | Measurements not available |
Book a showing to see this Quail Crescent Condo in Barrie
This property has so much to offer. Book a private showing now, as you do not want to miss out on 303 - 1 QUAIL CRESCENT in Barrie, Ontario!
Private Showing Request
Send a request to book a private showing for
.
Please Note: Information you supply in the contact form will be kept fully confidential.
Is this condo the right property for you? Start a conversation to find out.
Get Directions to this Property
Not sure where this property is? Get directions to this Quail Crescent Condo in Barrie.


Provided by RE/MAX CROSSTOWN REALTY INC.. MLS®, REALTOR®, and the associated logos are trademarks of the Canadian Real Estate Association.

This REALTOR.ca listing content is owned and licensed by REALTOR® members of the Canadian Real Estate Association.
Have questions or need more information about this condo? Don't know where to begin? Then, let us connect you with the best real estate agent to guide you.

Inquiries submitted through this website will be responded to by a local sales representative from Royal LePage®.
Start a Conversation by Text
Provide your full name, phone and email to start a conversation by text message.
Please Note: Information you supply in the contact form will be kept fully confidential.
Start a Conversation by Email
Provide your full name and email to start a conversation by email.
Please Note: Information you supply in the contact form will be kept fully confidential.