
30 PUMPKIN CORNER CRESCENT, Barrie, Ontario L9J 0T6


$624,500.00
- 2 bedrooms
- 2 bathrooms
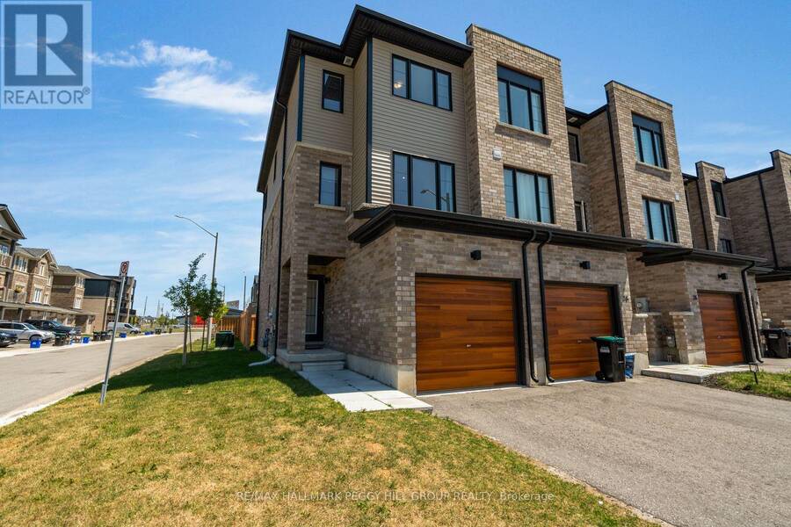
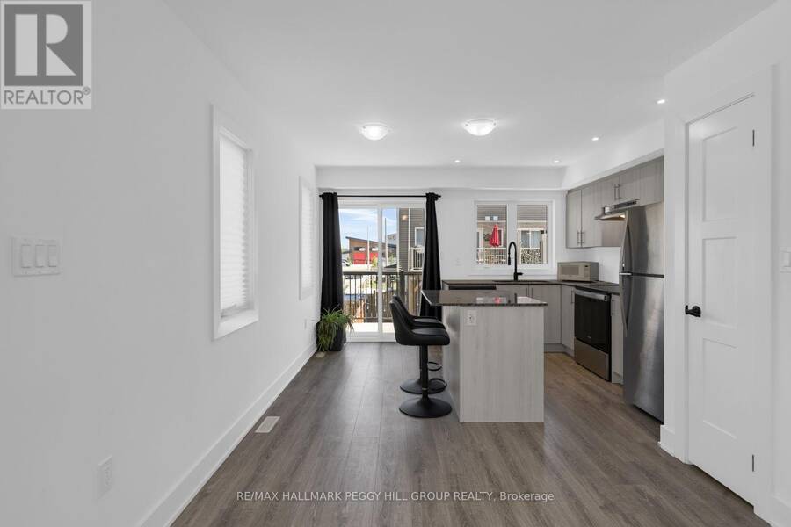
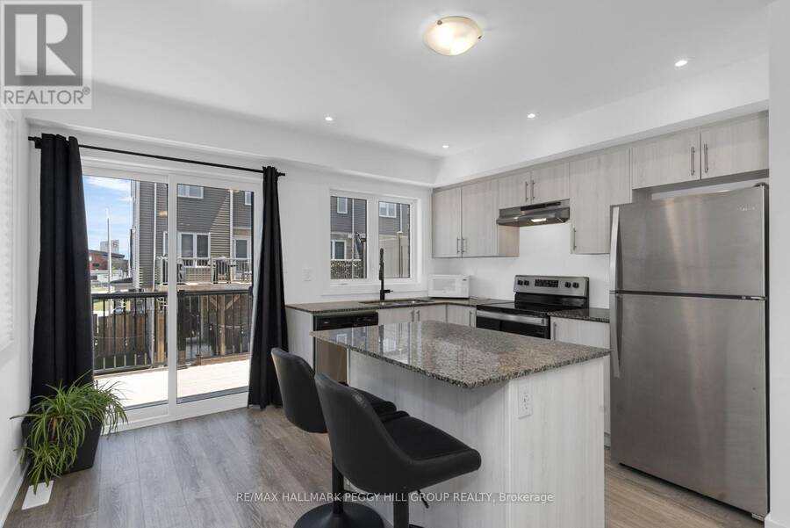
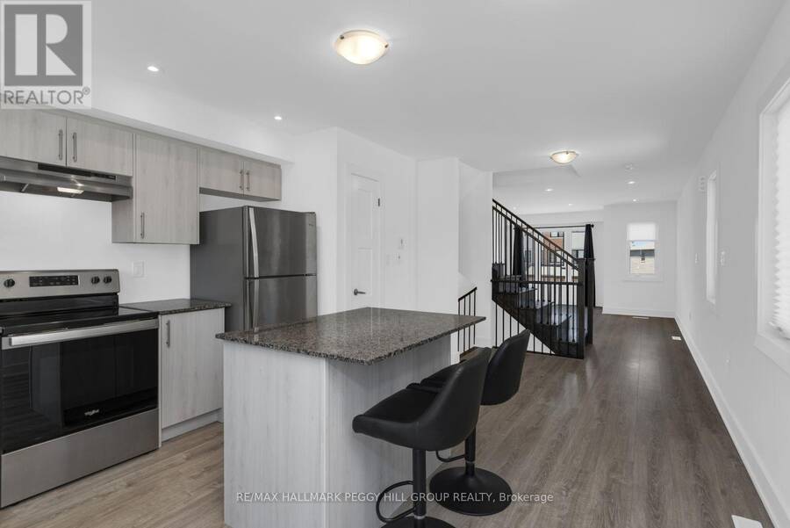
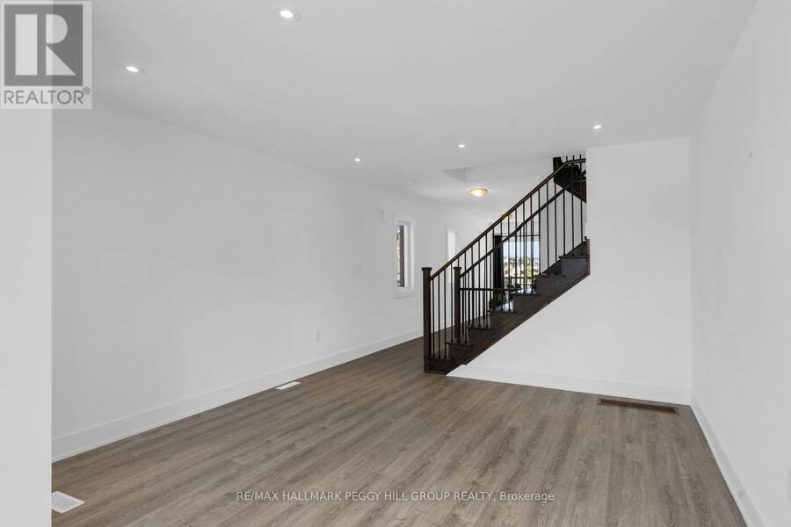
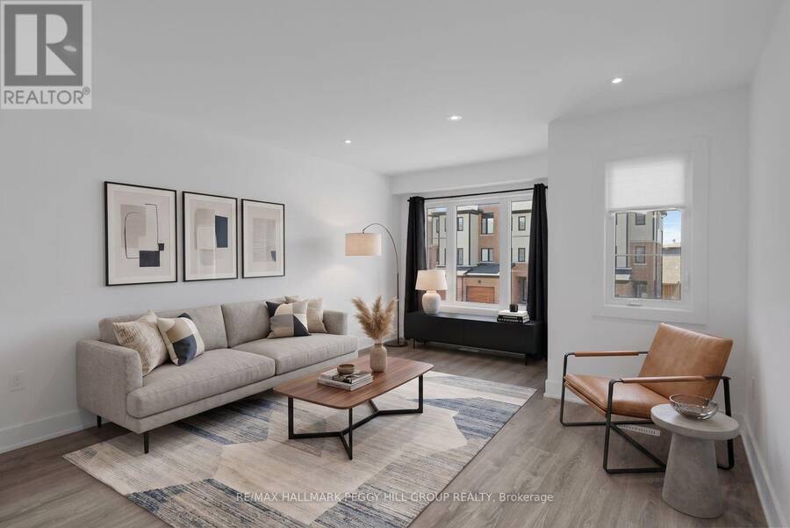
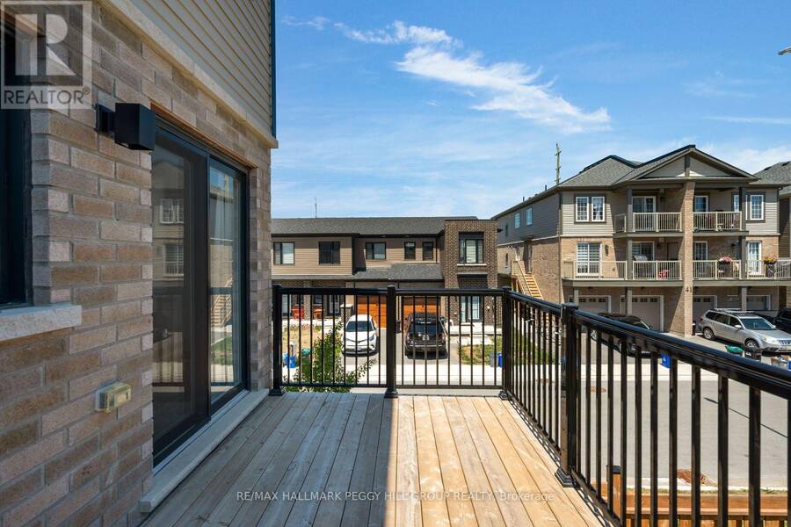
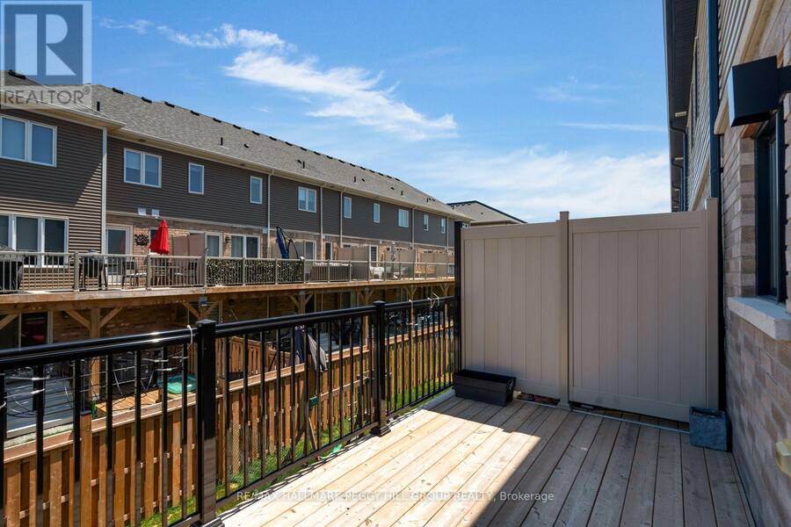
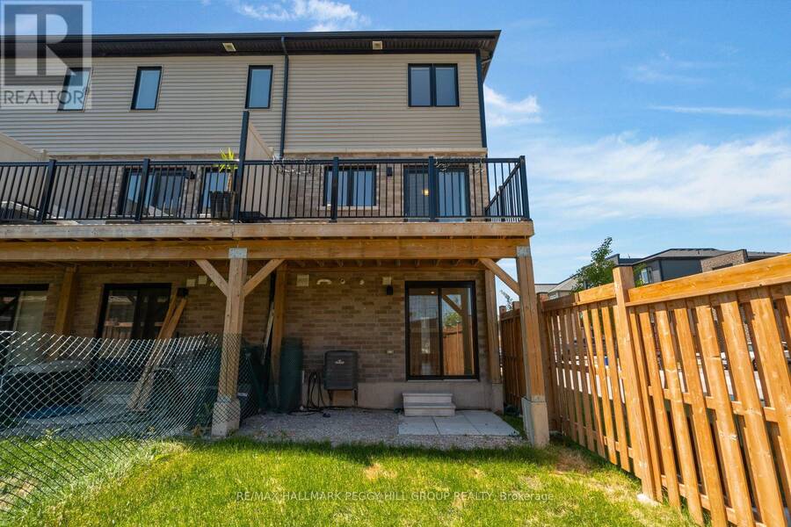
FREEHOLD END-UNIT TOWNHOME WITH A FENCED BACKYARD, OVER $45,000 IN BUILDER UPGRADES & NO CONDO OR POTL FEES! Built in 2023, this Innishore end-unit townhome offers an attached garage, and an open-concept main floor with smooth ceilings, LED pot lights, upgraded laminate flooring and sliding glass doors to the balcony. The kitchen includes upgraded cabinetry, granite counters, stainless steel appliances, an island with a dedicated light fixture, a matte black Moen faucet and a waterline rough-in for the fridge. Chantilly Lace paint, 5.5-inch baseboards, 3.75-inch casings and full-swing closet doors give the interior a clean, consistent finish, ... read more
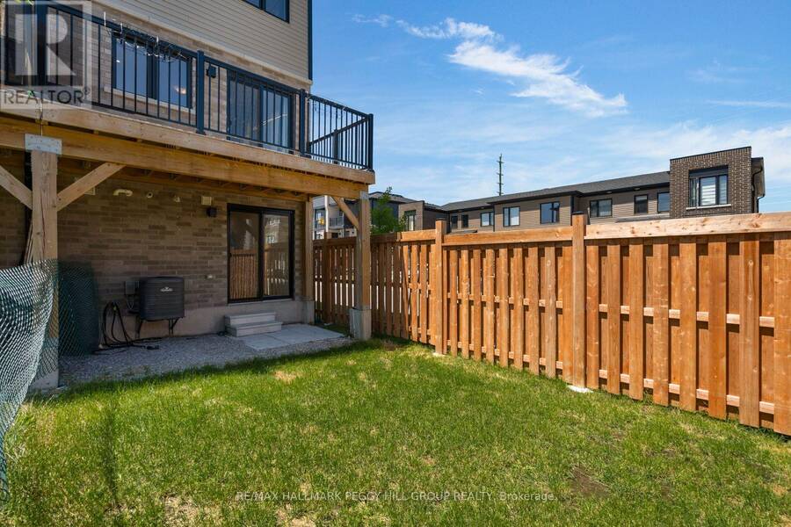
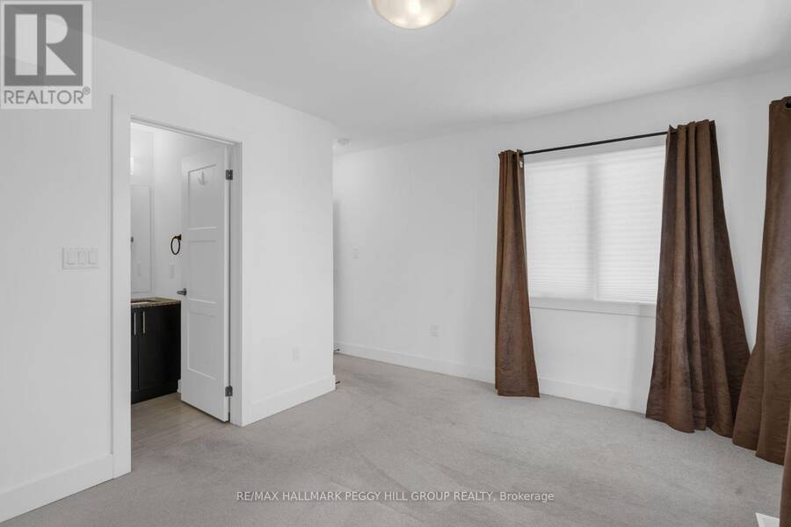
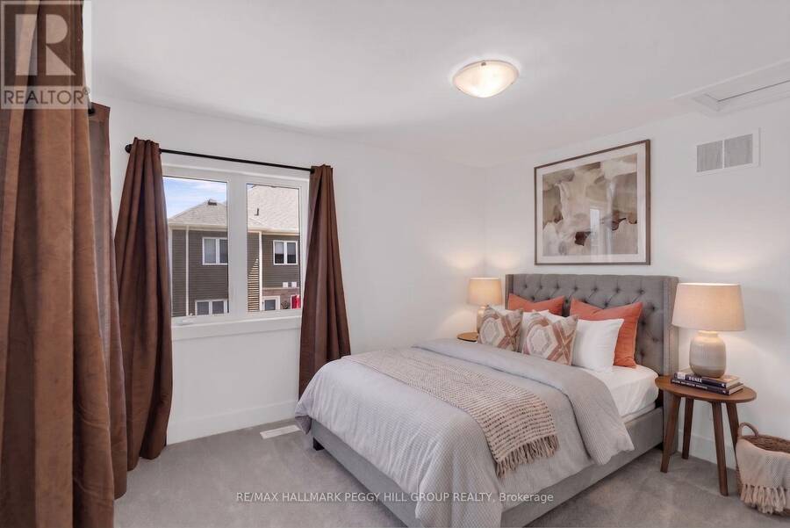
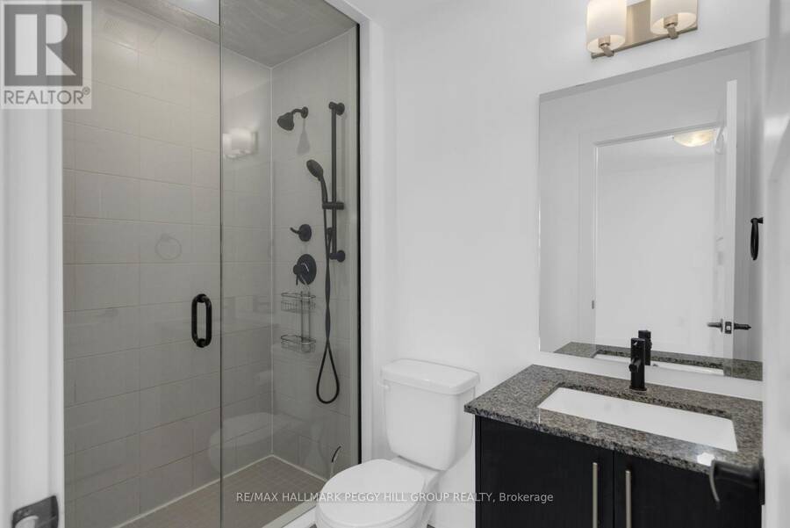
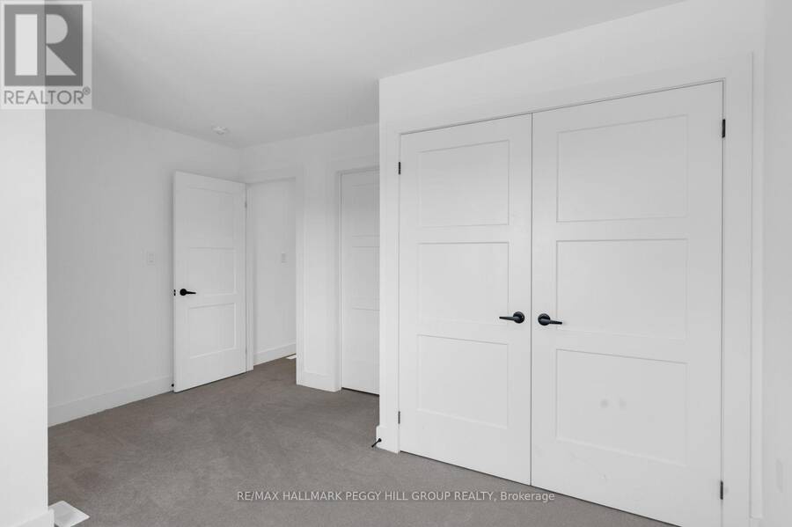
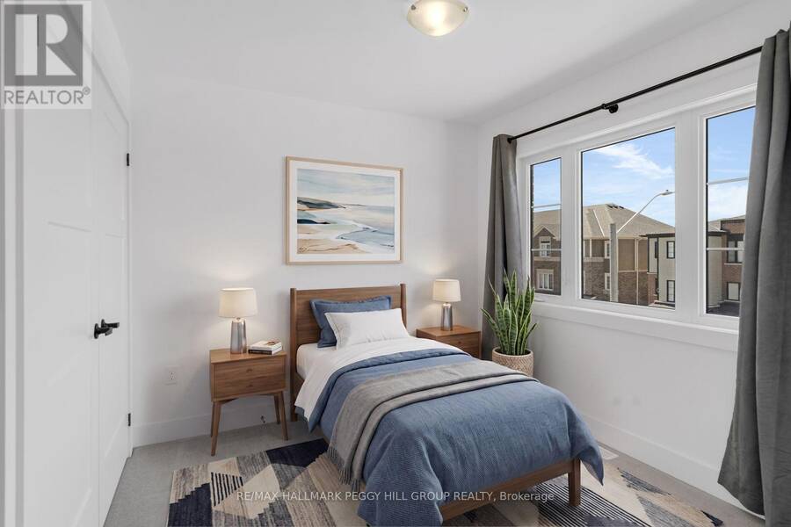

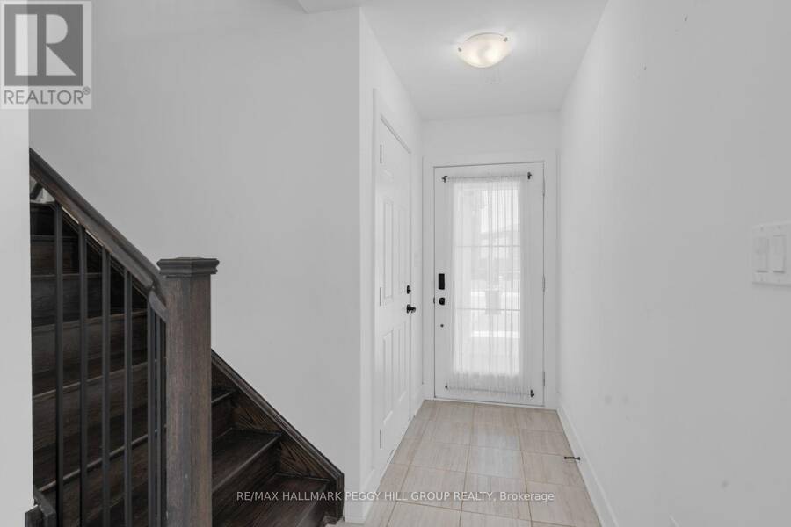
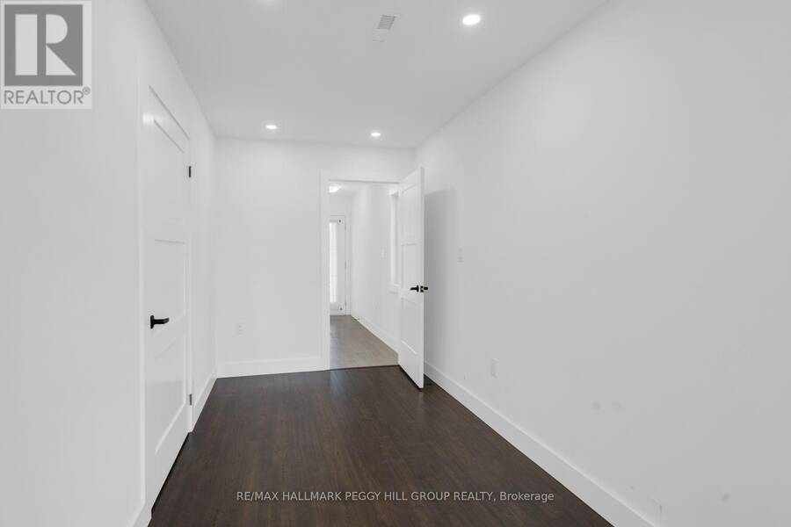
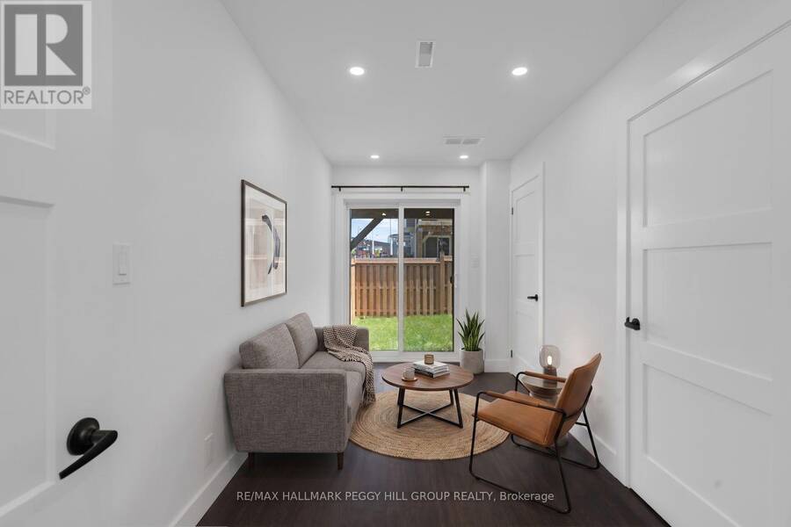
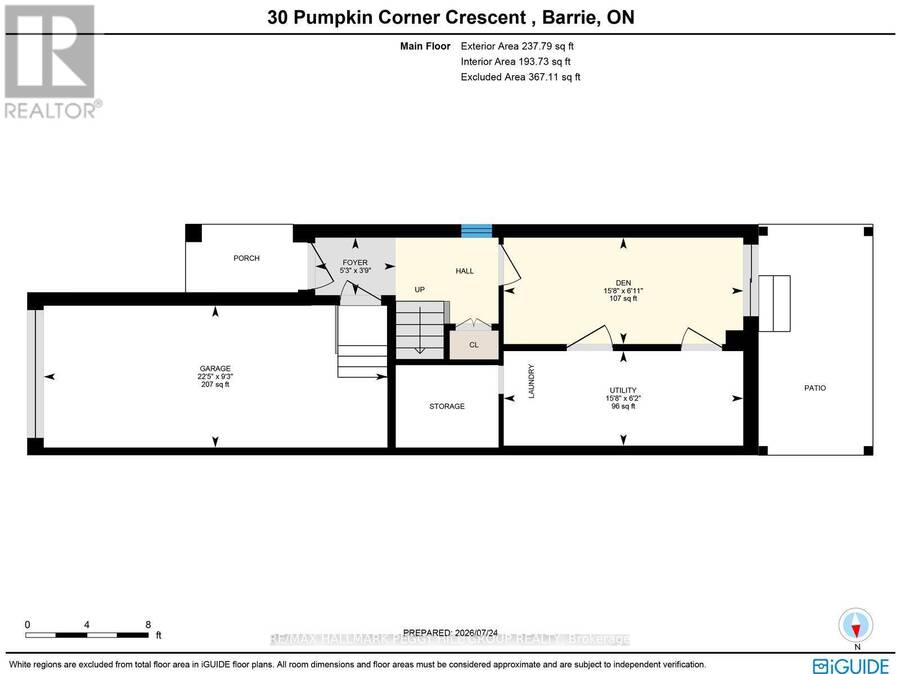
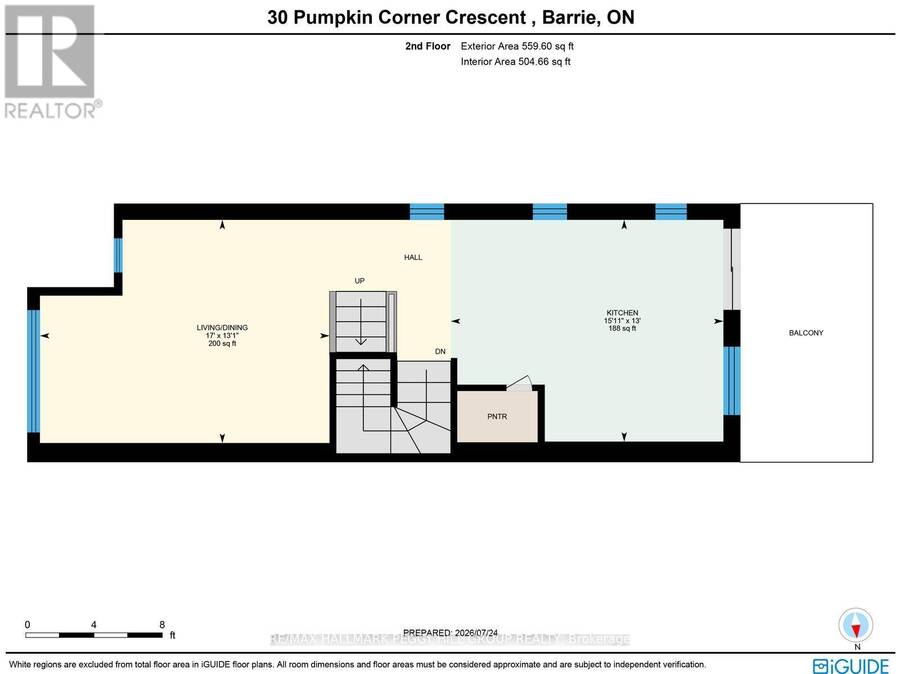
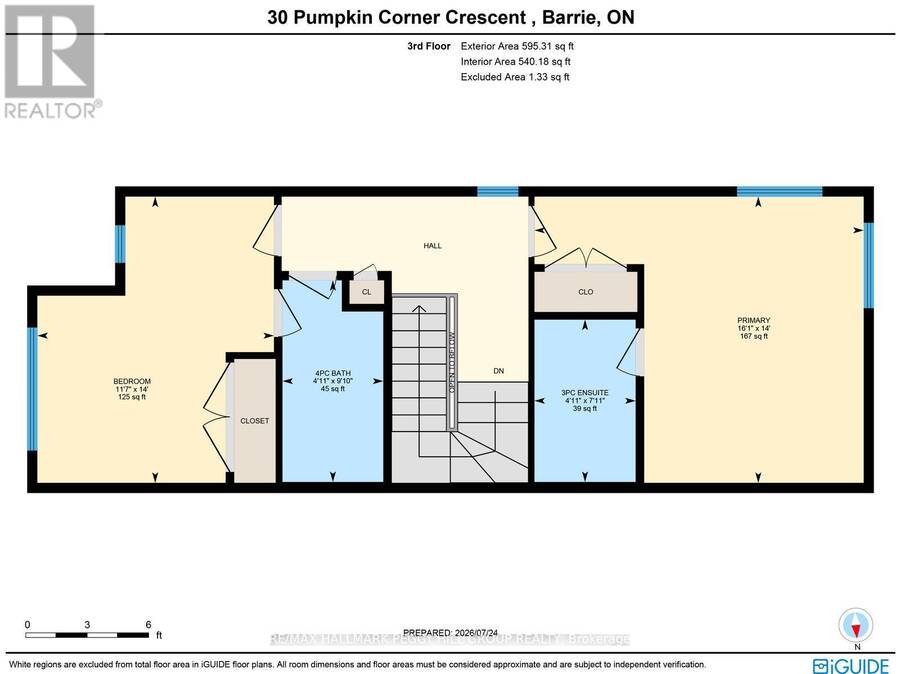
FREEHOLD END-UNIT TOWNHOME WITH A FENCED BACKYARD, OVER $45,000 IN BUILDER UPGRADES & NO CONDO OR POTL FEES! Built in 2023, this Innishore end-unit townhome offers an attached garage, and an open-concept main floor with smooth ceilings, LED pot lights, upgraded laminate flooring and sliding glass doors to the balcony. The kitchen includes upgraded cabinetry, granite counters, stainless steel appliances, an island with a dedicated light fixture, a matte black Moen faucet and a waterline rough-in for the fridge. Chantilly Lace paint, 5.5-inch baseboards, 3.75-inch casings and full-swing closet doors give the interior a clean, consistent finish, complemented by custom brushed oak-stained stairs and black steel picket railings. The primary bedroom includes an ensuite with a glass shower, handheld fixture and LED pot light, while the second bedroom offers semi-ensuite access to the main bathroom. Both bathrooms feature upgraded cabinetry, granite counters, ceramic flooring, upgraded tile and matte black fixtures. Broadloom finishes the bedrooms and upper hallway, with additional pot lighting overhead. The ground level offers a den, in-suite laundry, utility and storage space, plus a walkout to the fenced backyard. The home is also equipped with a 13 SEER air conditioner. Highway 400, Barrie South GO Station, restaurants, grocery stores and pharmacies are nearby, with Park Place Shopping Centre approximately 10 minutes away and Kempenfelt Bay, Centennial Beach, Downtown Barrie and Friday Harbour Resort within a 15-minute drive. (id:25417)
- Listing ID: S13741702
- Property Type: Single Family
| Property | |
|---|---|
| Ownership: | Freehold |
| Lot Size: | 17.8 by 75.5 FT|under 1/2 Acre Partially Fenced |
| Parking: | Attached Garage 2 Spaces |
| Building | |
|---|---|
| Type: | Single Family Row / Townhouse |
| Appliances: | Dryer, Hood Fan, Refrigerator, Stove, Washer, Window Coverings and Dishwasher |
| HVAC: | Central Air Conditioning, Fireplace and Forced Air Natural Gas |
| Exterior: | Brick and Vinyl Siding |
| Basement: | None |
| Utilities: | Cable and Sanitary Sewer |
| Location | |
|---|---|
| City: | Barrie |
| Province: | Ontario |
| Nearby Amenities: | Park, Public Transit and Schools |
| Rooms | Level | Dimensions |
|---|---|---|
| Living room | Second level | 3.98 m x 5.17 m |
| Kitchen | Second level | 3.96 m x 4.86 m |
| Bedroom 2 | Third level | 4.26 m x 3.52 m |
| Primary Bedroom | Third level | 4.26 m x 4.9 m |
| Foyer | Main level | 1.14 m x 1.6 m |
| Den | Main level | 2.12 m x 4.76 m |
Book a showing to see this Pumpkin Corner Crescent Home in Barrie
This property has so much to offer. Book a private showing now, as you do not want to miss out on 30 PUMPKIN CORNER CRESCENT in Barrie, Ontario!
Private Showing Request
Send a request to book a private showing for
.
Please Note: Information you supply in the contact form will be kept fully confidential.
Is this home the right property for you? Start a conversation to find out.
Get Directions to this Property
Not sure where this property is? Get directions to this Pumpkin Corner Crescent Home in Barrie.


Provided by RE/MAX HALLMARK PEGGY HILL GROUP REALTY. MLS®, REALTOR®, and the associated logos are trademarks of the Canadian Real Estate Association.

This REALTOR.ca listing content is owned and licensed by REALTOR® members of the Canadian Real Estate Association.
Have questions or need more information about this home? Don't know where to begin? Then, let us connect you with the best real estate agent to guide you.

Inquiries submitted through this website will be responded to by a local sales representative from Royal LePage®.
Start a Conversation by Text
Provide your full name, phone and email to start a conversation by text message.
Please Note: Information you supply in the contact form will be kept fully confidential.
Start a Conversation by Email
Provide your full name and email to start a conversation by email.
Please Note: Information you supply in the contact form will be kept fully confidential.