
3 - 31 MADELAINE DRIVE, Barrie, Ontario L9J 0G8


$519,900.00
- 3 bedrooms
- 3 bathrooms
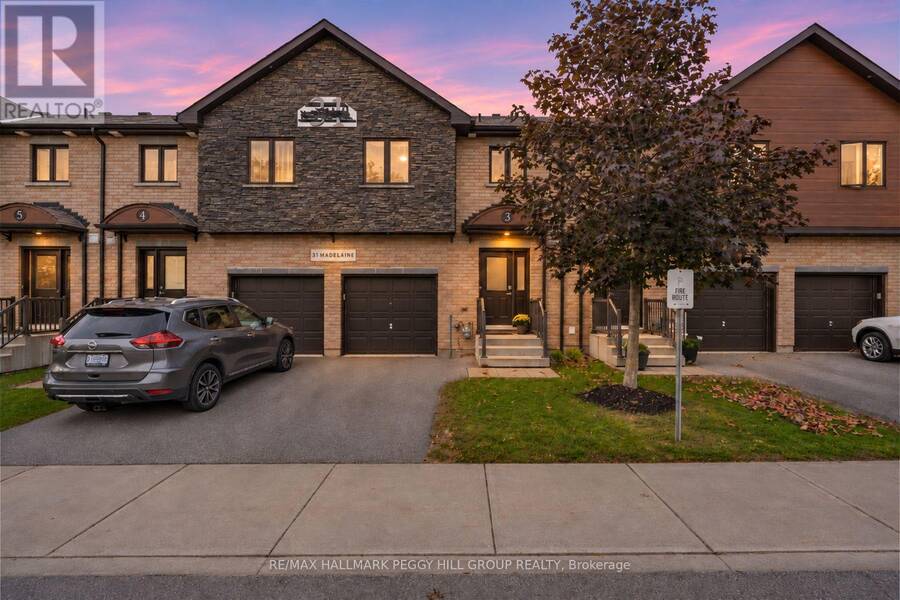
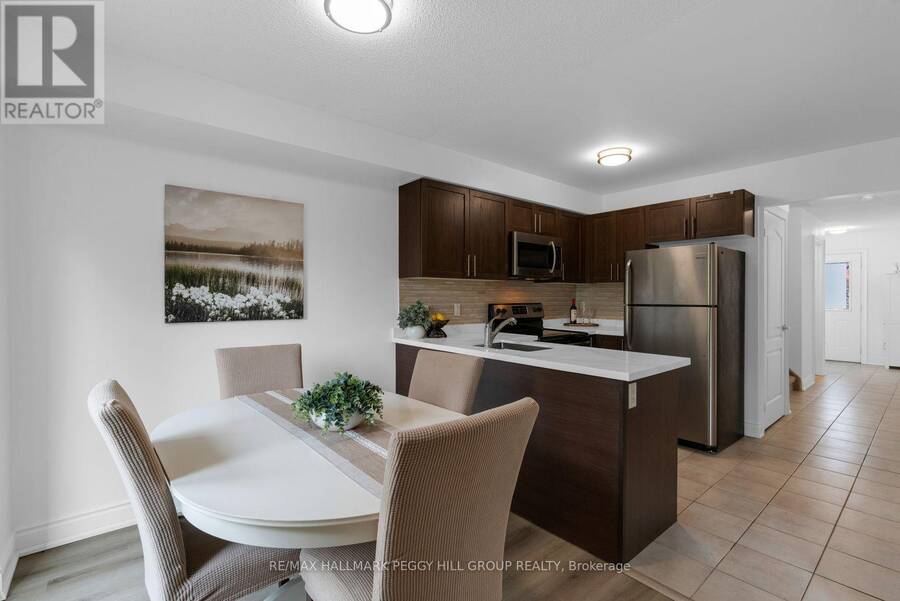
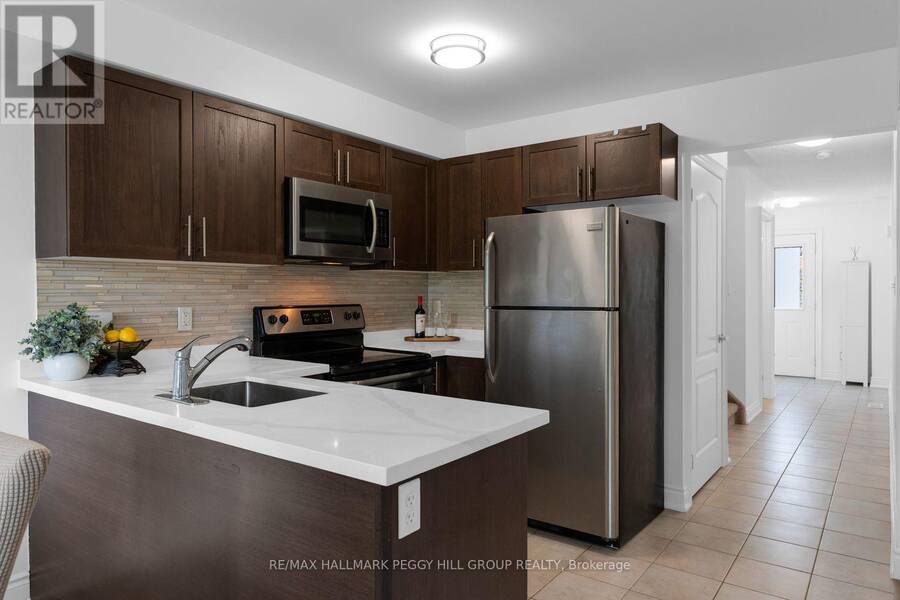
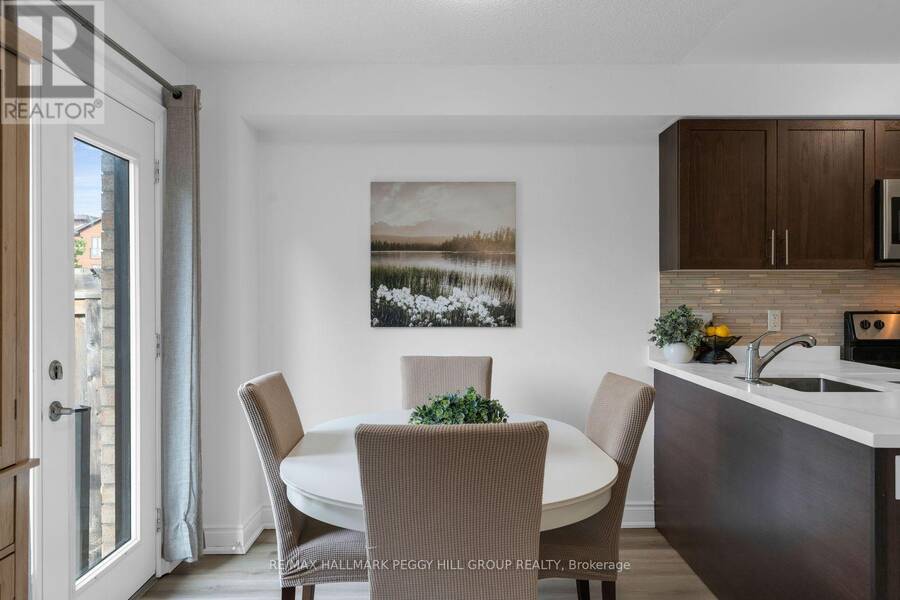
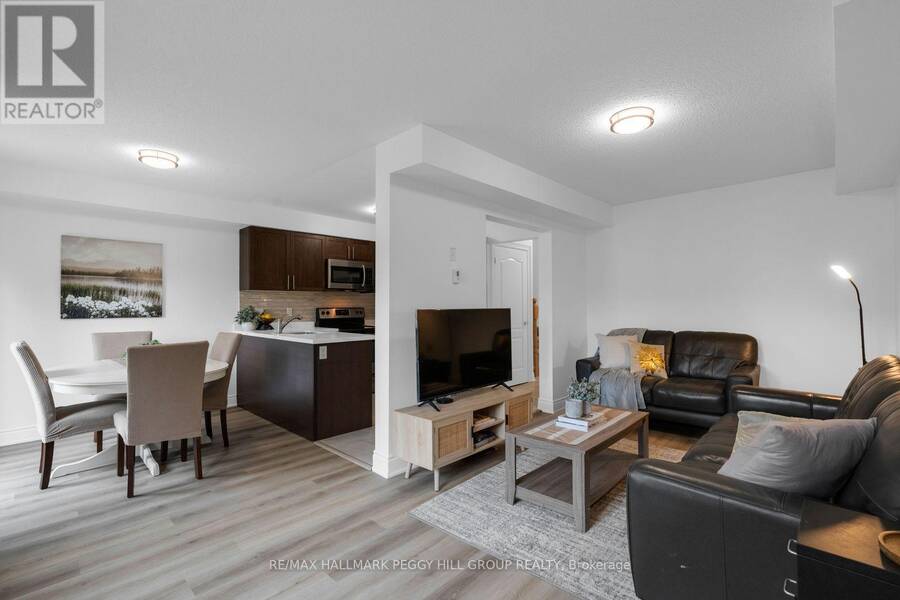
THREE BEDROOMS, THOUGHTFUL UPDATES, & LOW-MAINTENANCE LIVING IN SOUTH BARRIE! Discover comfortable, low-maintenance living in this beautifully updated townhome, ideally situated in Barrie's sought-after south end, just minutes from everyday shopping, parks, the Barrie South GO Station, and Highway 400. Welcoming curb appeal begins with an attractive brick and stone exterior, a covered front porch, and an attached single-car garage with an automatic door opener. Inside, the thoughtfully refreshed kitchen showcases rich wood cabinetry, stainless steel appliances, a stylish tile backsplash, and updated quartz countertops and sink, flowing seamlessly into ... read more
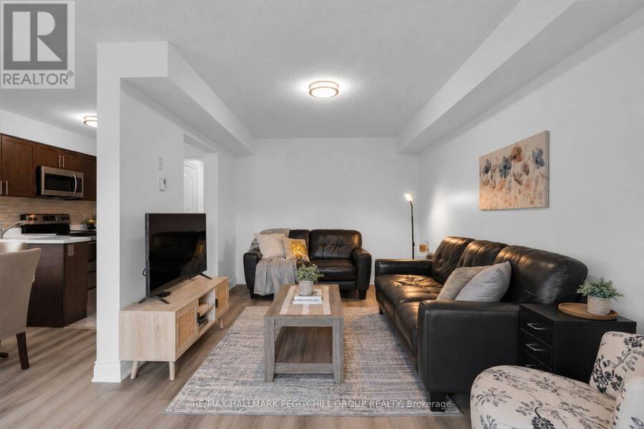
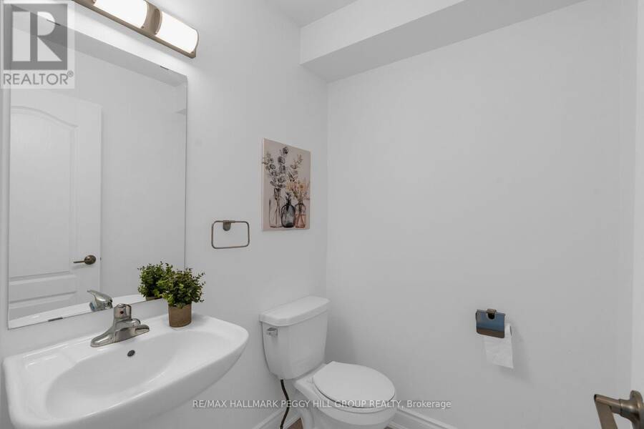
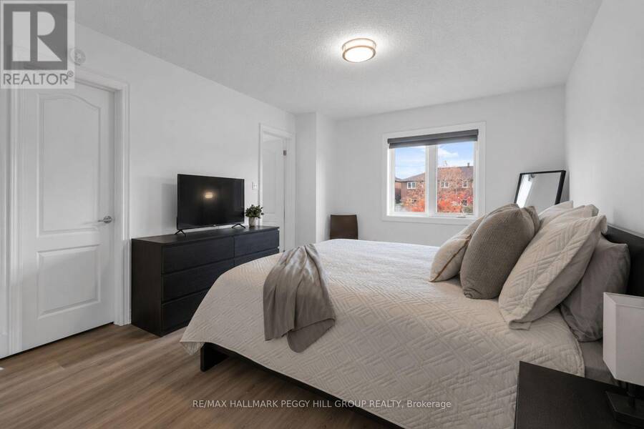
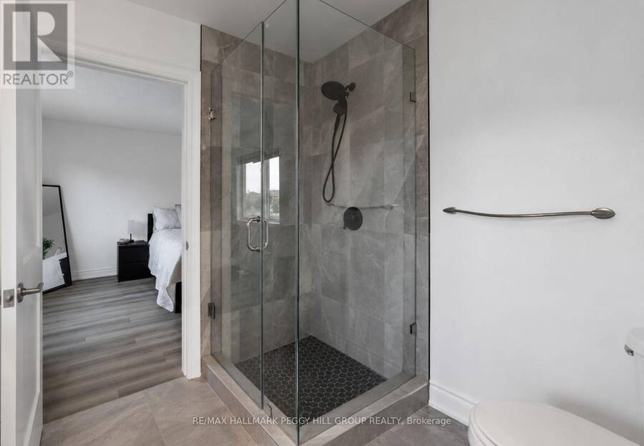
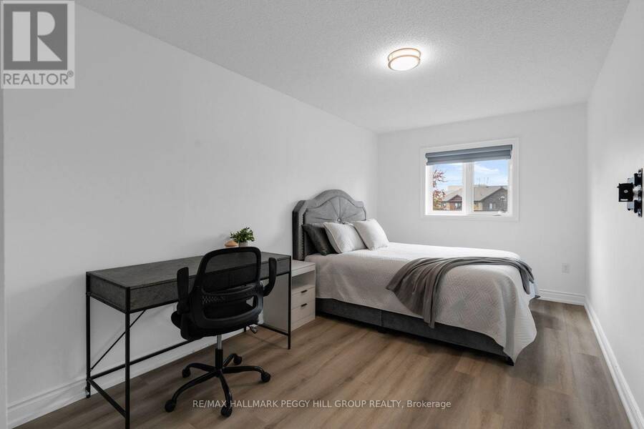
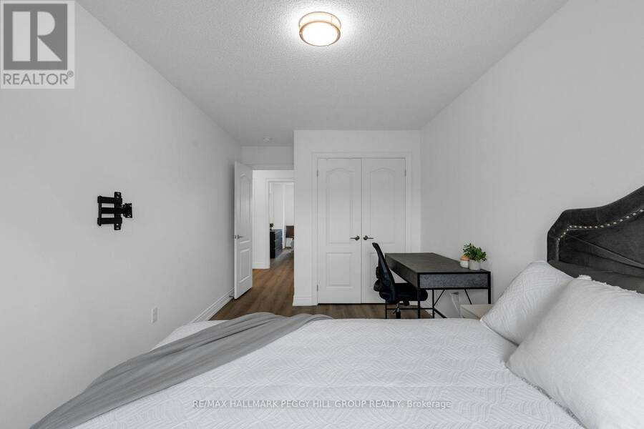
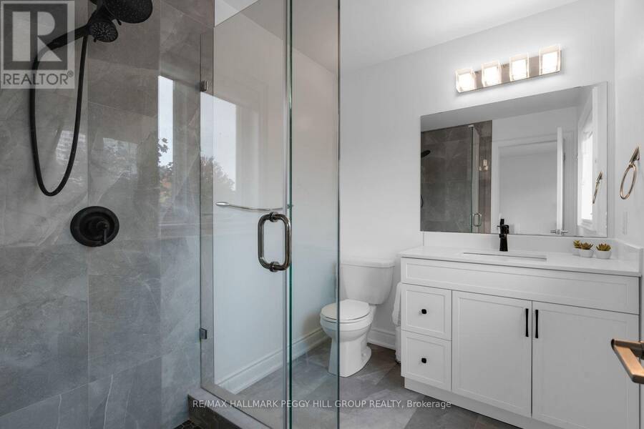
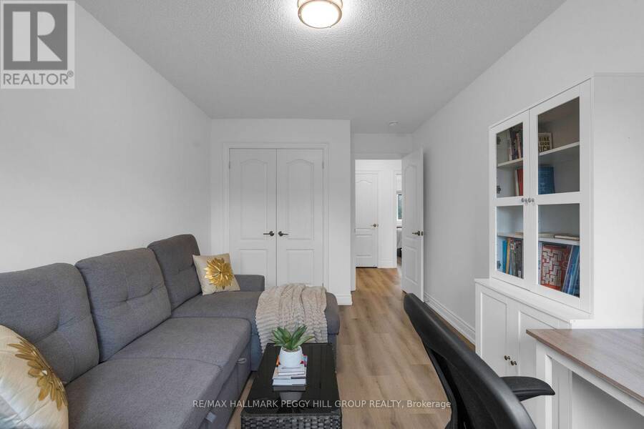
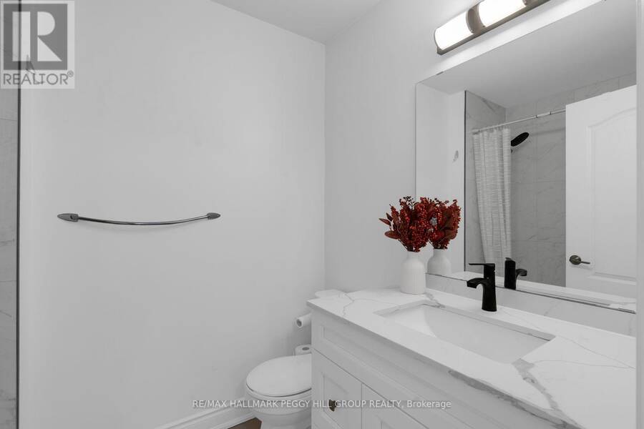
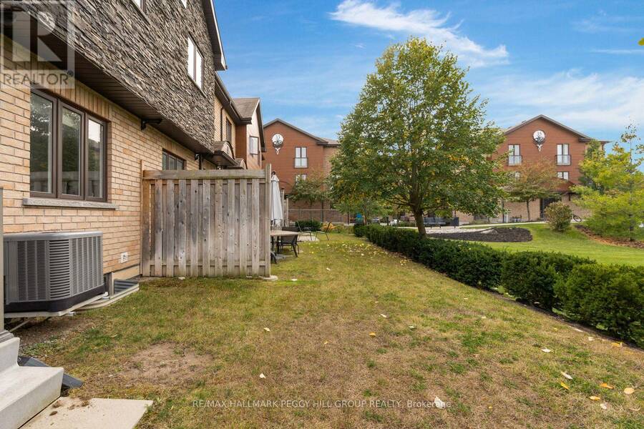
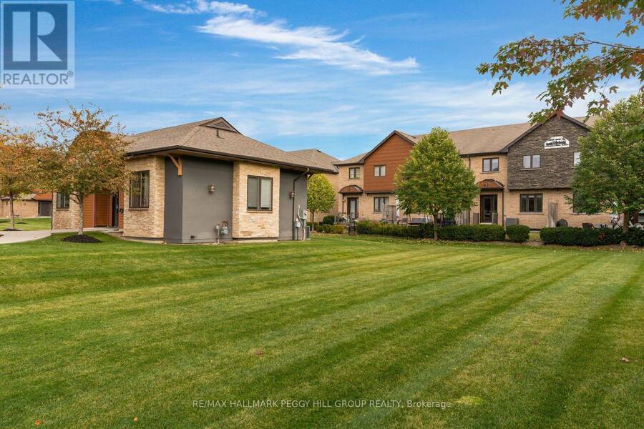
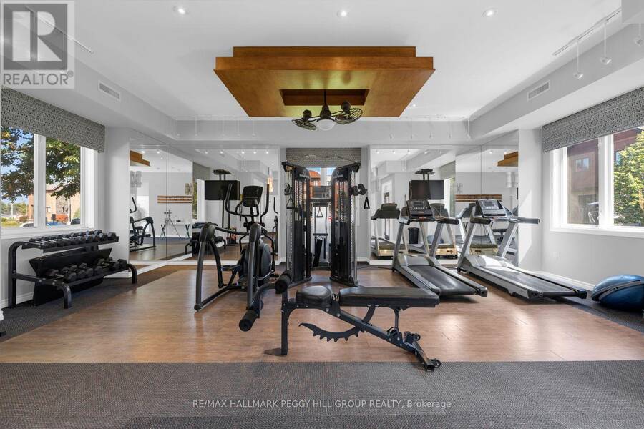
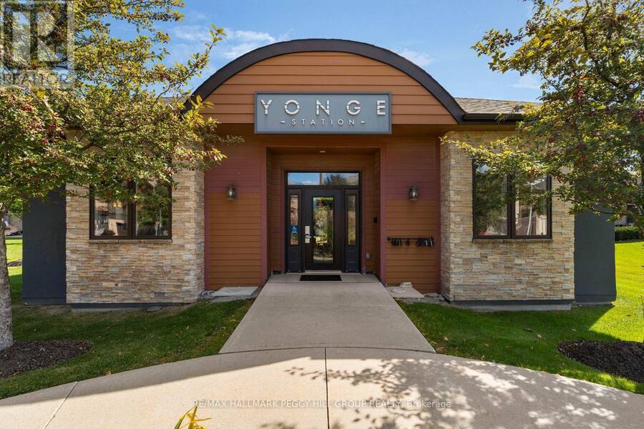
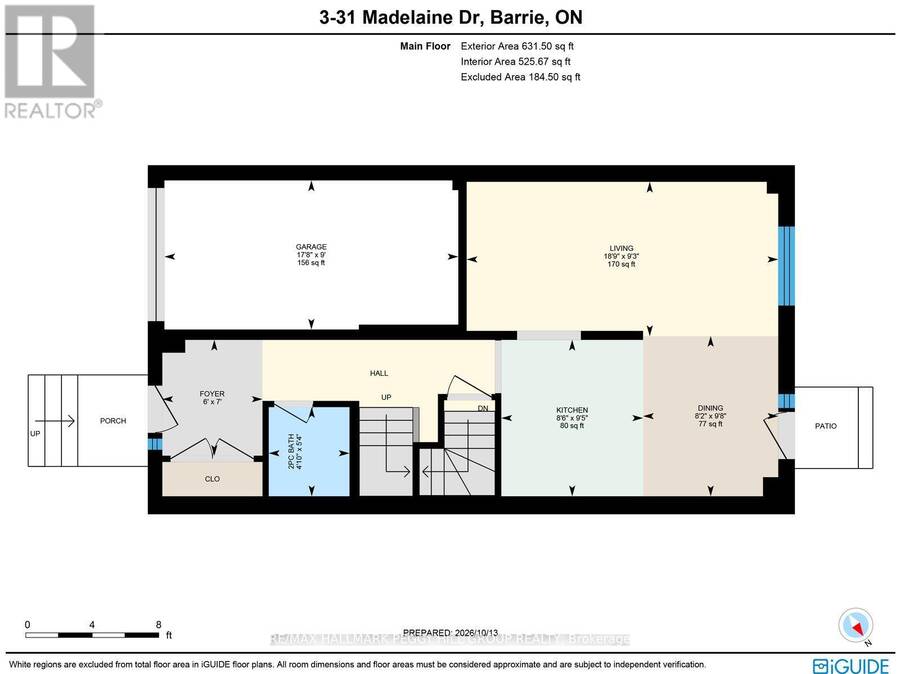
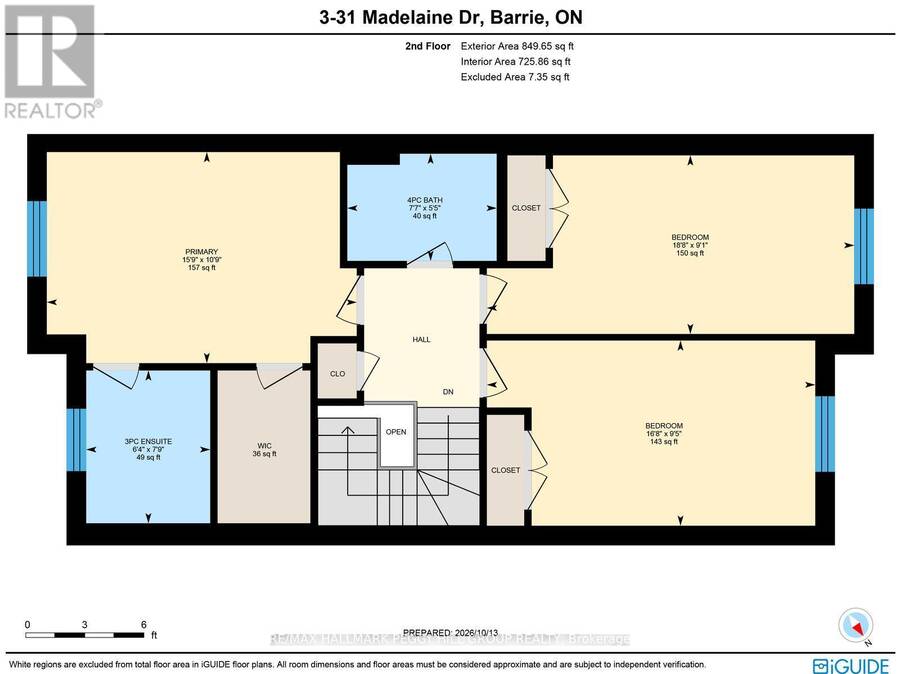
THREE BEDROOMS, THOUGHTFUL UPDATES, & LOW-MAINTENANCE LIVING IN SOUTH BARRIE! Discover comfortable, low-maintenance living in this beautifully updated townhome, ideally situated in Barrie's sought-after south end, just minutes from everyday shopping, parks, the Barrie South GO Station, and Highway 400. Welcoming curb appeal begins with an attractive brick and stone exterior, a covered front porch, and an attached single-car garage with an automatic door opener. Inside, the thoughtfully refreshed kitchen showcases rich wood cabinetry, stainless steel appliances, a stylish tile backsplash, and updated quartz countertops and sink, flowing seamlessly into the adjoining dining area with a garden door walkout to the backyard. With landscaped common green space and mature trees, this outdoor setting offers a lovely backdrop for enjoying your morning coffee or unwinding at the end of the day. Updated vinyl flooring extends throughout much of the home, while the inviting living room provides a comfortable space to relax and recharge. A convenient main-floor powder room completes the level. Upstairs, three well-appointed bedrooms include a spacious primary retreat with a walk-in closet and a fully renovated 3-piece ensuite, featuring updated floor and wall tile, a modern vanity, and an updated shower enclosure. The second 4-piece bathroom has also received a refresh with updated wall tile and vanity. Adding even more value, condo fees include building insurance, water, and common elements, while residents benefit from access to an on-site gym. Enjoy the ease of condo living, thoughtfully updated interiors, and a convenient location close to everything you need! (id:25417)
- Listing ID: S14152818
- Property Type: Single Family
| Property | |
|---|---|
| Ownership: | Condo Corporation $477.22 / Monthly |
| Parking: | Attached Garage 2 Spaces |
| Building | |
|---|---|
| Type: | Single Family Row / Townhouse |
| Appliances: | Blinds, Dishwasher, Dryer, Microwave, Refrigerator, Stove, Washer and Garage Door Opener Remote(s) |
| HVAC: | Central Air Conditioning, Fireplace and Forced Air Natural Gas |
| Exterior: | Brick and Stone |
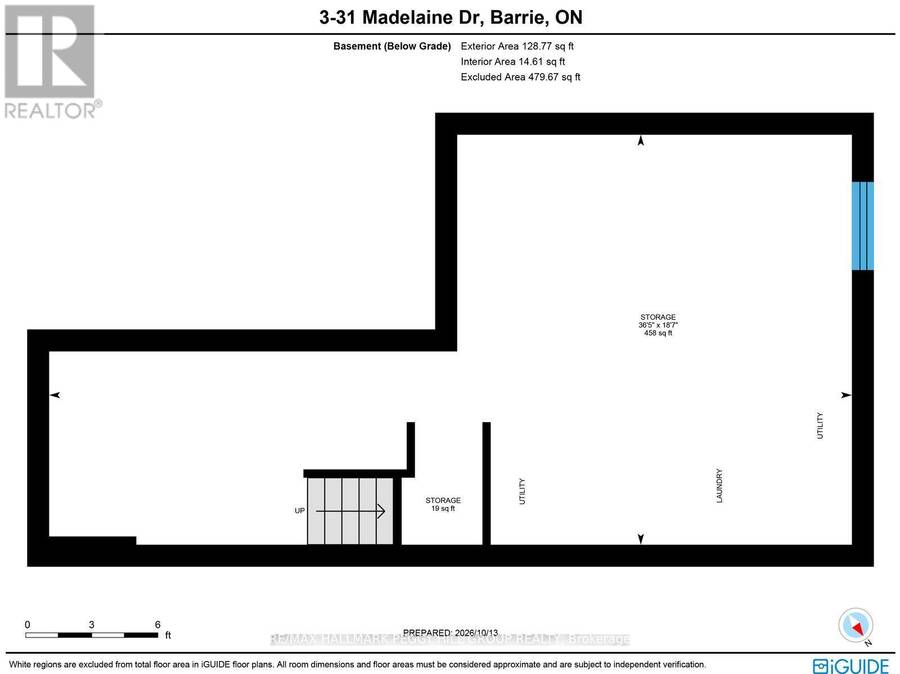
| Basement: | Full (Unfinished) |
| Location | |
|---|---|
| City: | Barrie |
| Province: | Ontario |
| Nearby Amenities: | Park, Public Transit and Schools |
| Community Features: | Pets Allowed With Restrictions |
| Rooms | Level | Dimensions |
|---|---|---|
| Primary Bedroom | Second level | 3.27 m x 4.79 m |
| Bedroom 2 | Second level | 2.76 m x 5.68 m |
| Bedroom 3 | Second level | 2.86 m x 5.08 m |
| Foyer | Main level | 2.1229 m x 1.84 m |
| Kitchen | Main level | 2.86 m x 2.6 m |
| Dining room | Main level | 2.94 m x 2.48 m |
| Living room | Main level | 2.83 m x 5.71 m |
Book a showing to see this Madelaine Drive Condo in Barrie
This property has so much to offer. Book a private showing now, as you do not want to miss out on 3 - 31 MADELAINE DRIVE in Barrie, Ontario!
Private Showing Request
Send a request to book a private showing for
.
Please Note: Information you supply in the contact form will be kept fully confidential.
Is this condo the right property for you? Start a conversation to find out.
Get Directions to this Property
Not sure where this property is? Get directions to this Madelaine Drive Condo in Barrie.


Provided by RE/MAX HALLMARK PEGGY HILL GROUP REALTY. MLS®, REALTOR®, and the associated logos are trademarks of the Canadian Real Estate Association.

This REALTOR.ca listing content is owned and licensed by REALTOR® members of the Canadian Real Estate Association.
Have questions or need more information about this condo? Don't know where to begin? Then, let us connect you with the best real estate agent to guide you.

Inquiries submitted through this website will be responded to by a local sales representative from Royal LePage®.
Start a Conversation by Text
Provide your full name, phone and email to start a conversation by text message.
Please Note: Information you supply in the contact form will be kept fully confidential.
Start a Conversation by Email
Provide your full name and email to start a conversation by email.
Please Note: Information you supply in the contact form will be kept fully confidential.