
29 BRENNAN AVENUE, Barrie, Ontario L4N 3X2

$749,900.00
- 5 bedrooms
- 2 bathrooms
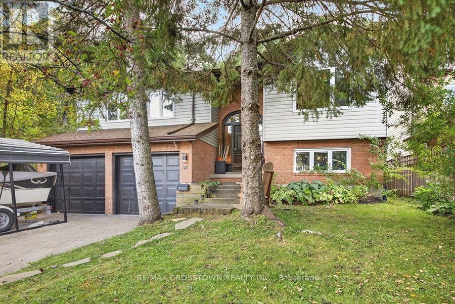
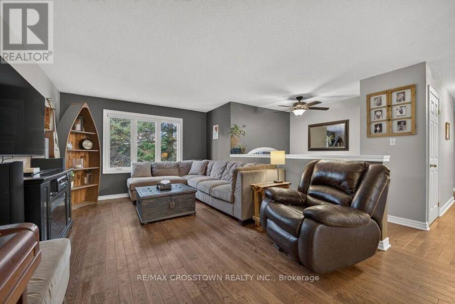
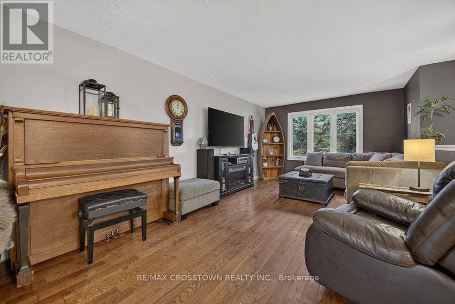
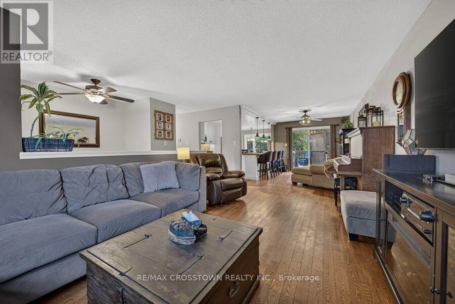
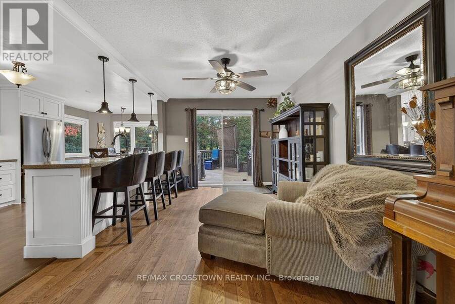
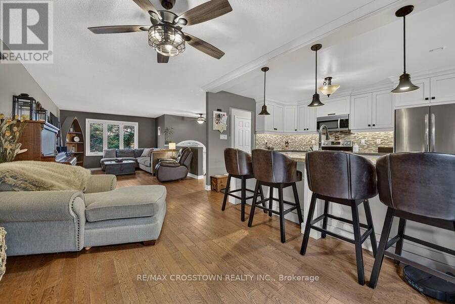
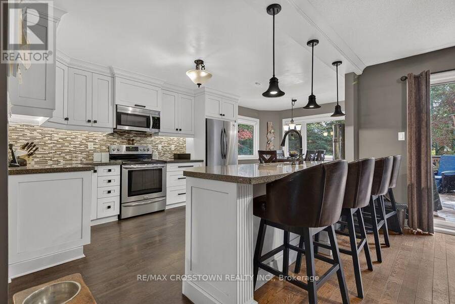
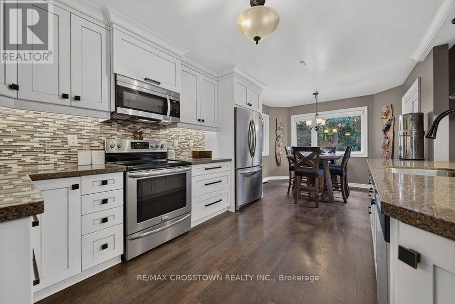
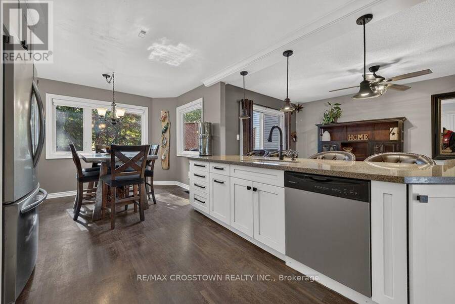
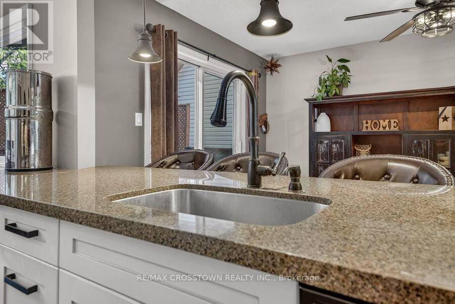
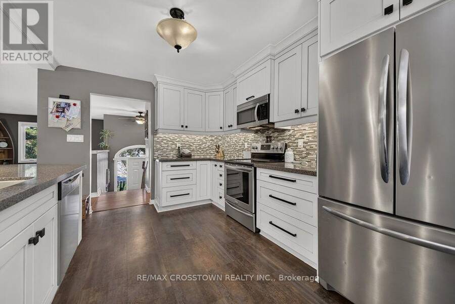
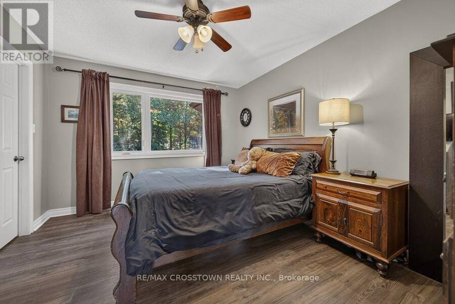
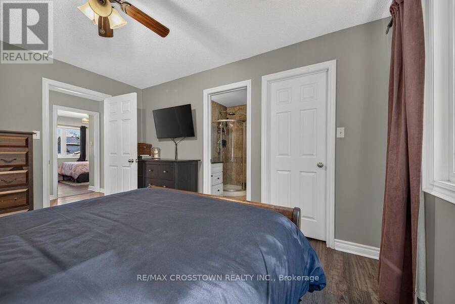
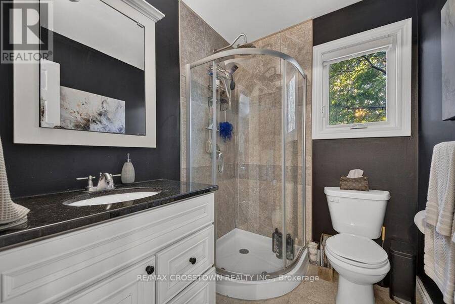
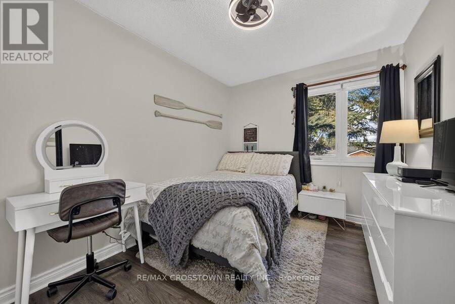
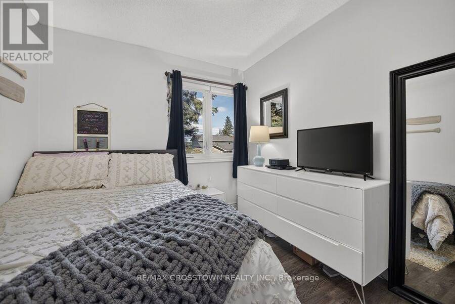
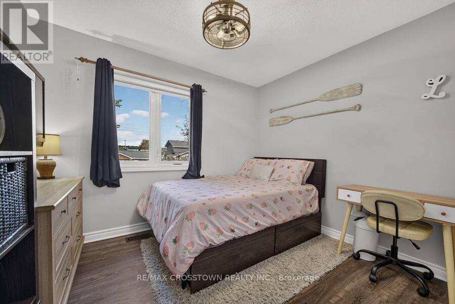
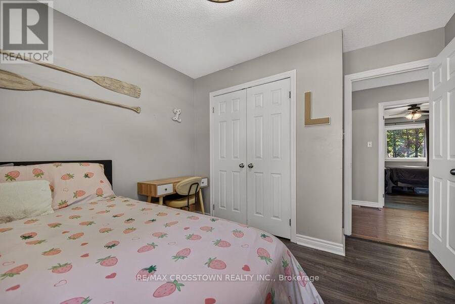
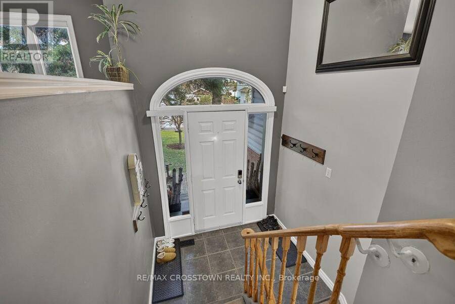
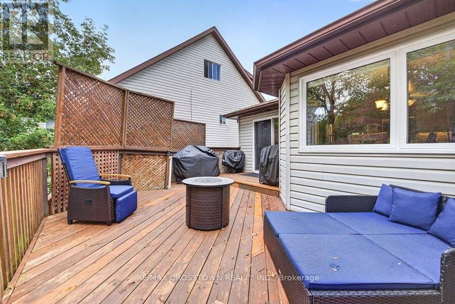
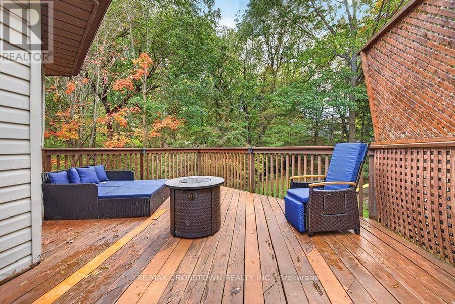
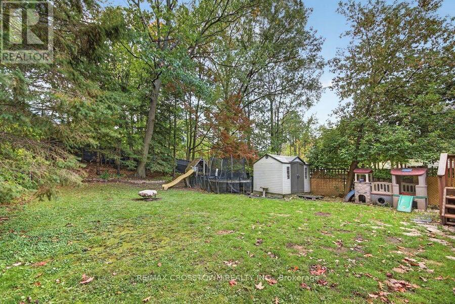
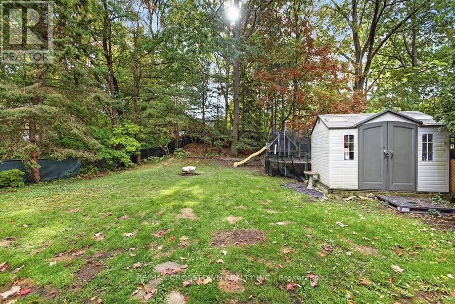
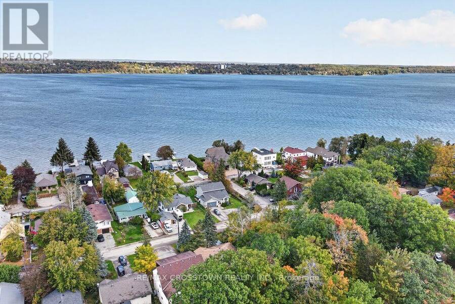
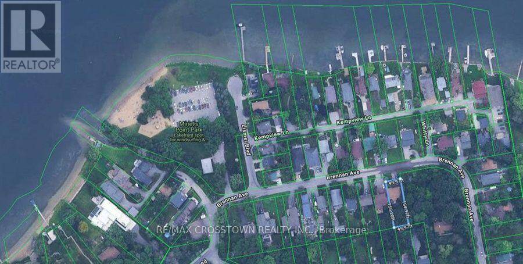
Rare opportunity for nature living right in the heart of the city: 3+2 bedroom 1400 sq.ft. fully finished raised bungalow (2200 sq.ft.fin) with a private and deep mature treed lot (50'x155') situated in Minets Point just steps from the Beach and Park. Newer modern eat-in kitchen with quartz countertops, backsplash and open concept wet island that comfortably seats four and is a focal point for entertaining. Hardwood floors accent the living/dining area with open concept foyer and rear walkout to the large deck area overlooking nature. Primary bedroom has a walk-in closet and private 3 piece ensuite plus two more good sized bedrooms on the main. ... read more
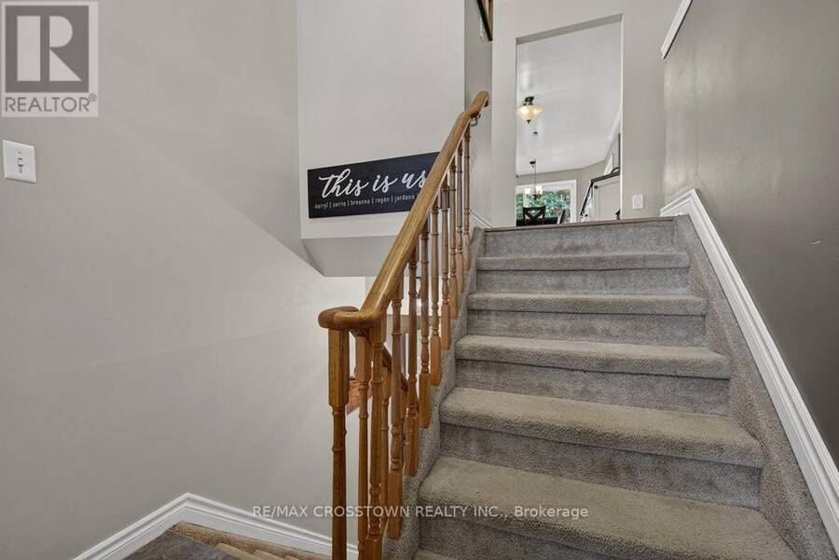
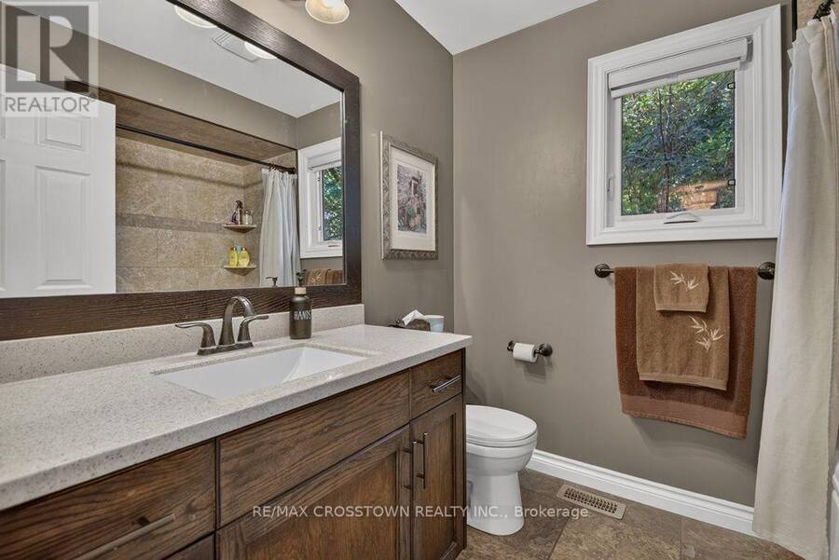
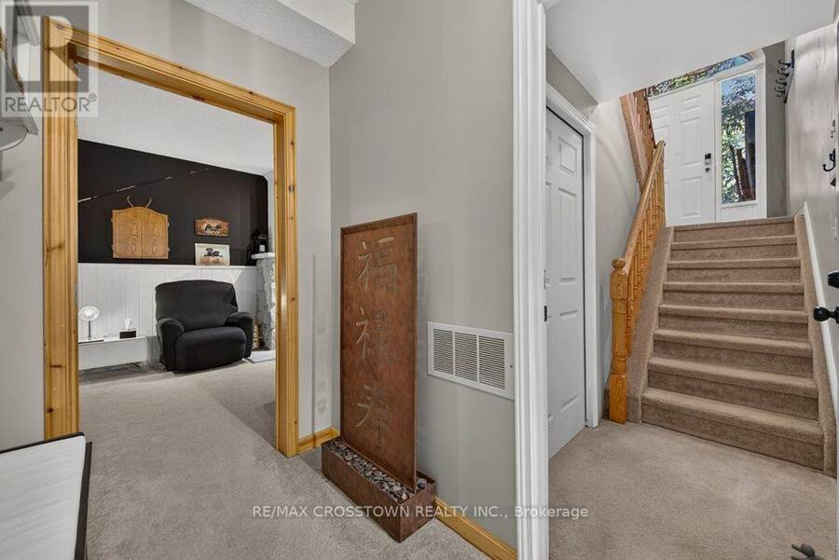
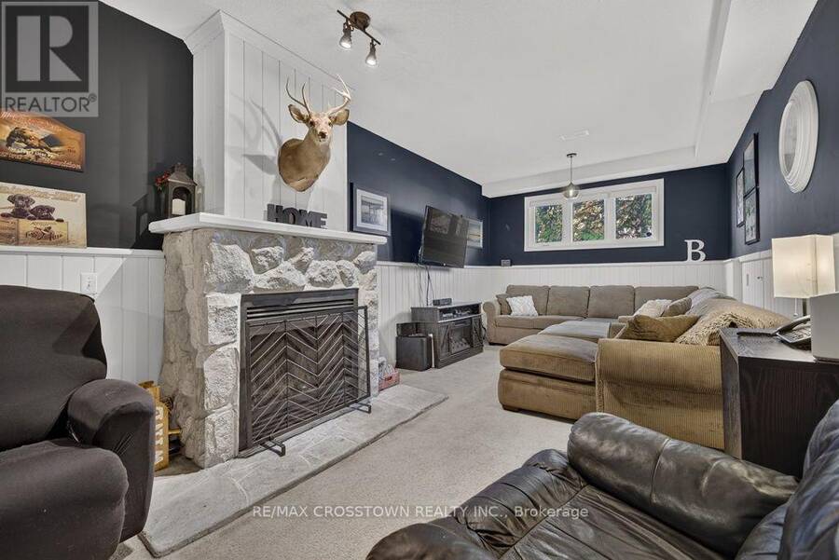
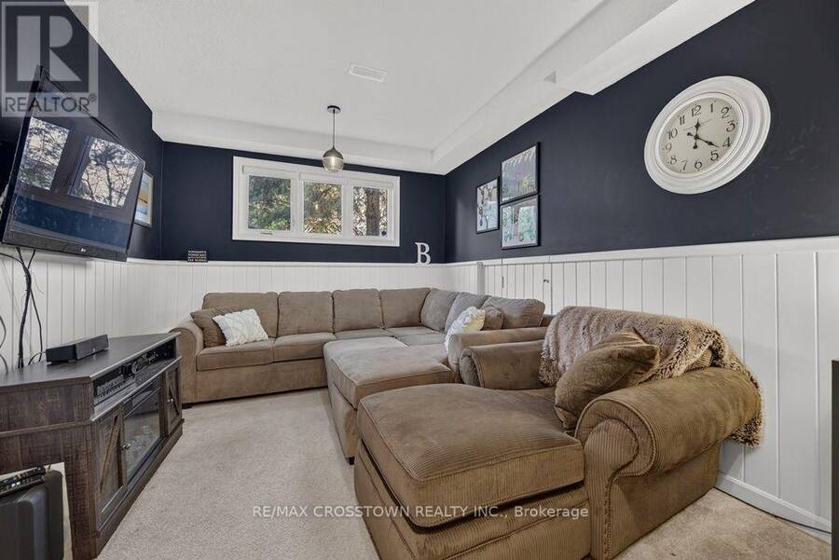
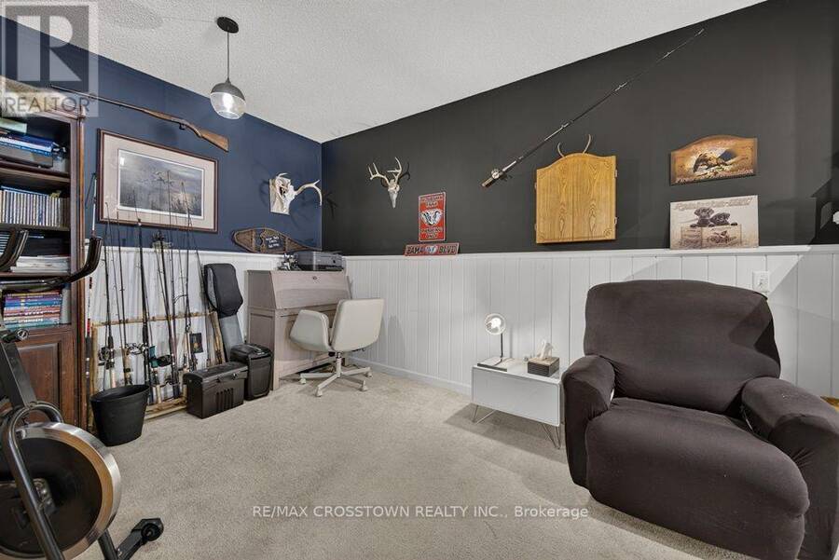
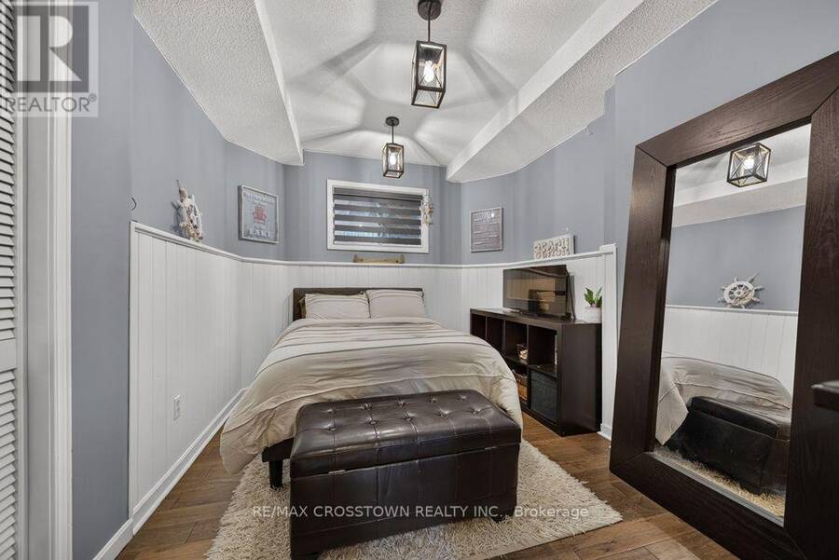
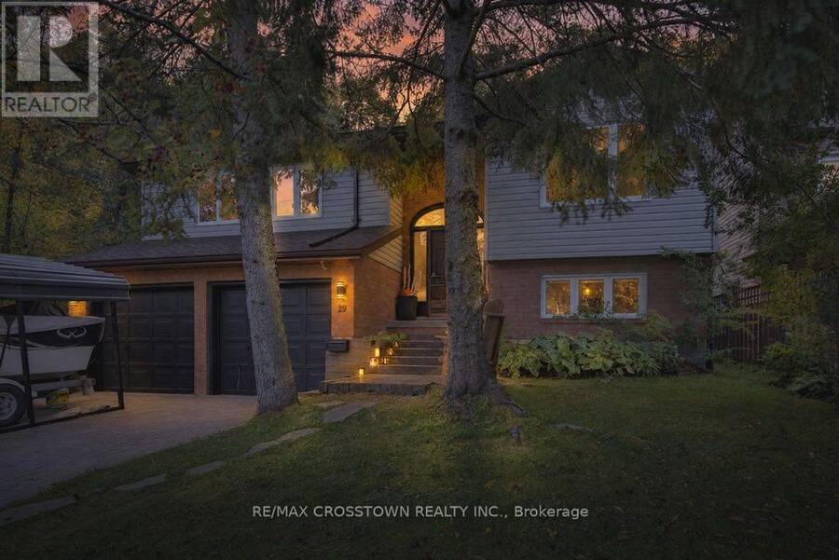
Rare opportunity for nature living right in the heart of the city: 3+2 bedroom 1400 sq.ft. fully finished raised bungalow (2200 sq.ft.fin) with a private and deep mature treed lot (50'x155') situated in Minets Point just steps from the Beach and Park. Newer modern eat-in kitchen with quartz countertops, backsplash and open concept wet island that comfortably seats four and is a focal point for entertaining. Hardwood floors accent the living/dining area with open concept foyer and rear walkout to the large deck area overlooking nature. Primary bedroom has a walk-in closet and private 3 piece ensuite plus two more good sized bedrooms on the main. Main 4 piece bath has a nice sitting tub with porcelain shower tiles on the walls and ceiling plus a convenient linen closet. Lower level has a finished family room with wood burning fireplace and traditional mantle with fan (also roughed in for gas if desired). Lower level also has two additional bedrooms, under foyer storage and furnace/laundry room. Double car garage with inside entry and interlock driveway with lots of personal private parking. Silent floor engineered trusses and a well maintained home with new updates that include: furnace 2026, bedroom flooring 2020, shingles 2019, windows 2016, kitchen and baths 2014. Get your own piece of nature in a great secluded area near the water and still enjoy all the conveniences of the City of Barrie. (id:25417)
- Listing ID: S13865304
- Property Type: Single Family
| Property | |
|---|---|
| Style: | Raised Bungalow |
| Ownership: | Freehold |
| Lot Size: | 50 by 155 FT|under 1/2 Acre Fenced Yard and Landscaped |
| Parking: | Attached Garage 6 Spaces |
| Building | |
|---|---|
| Type: | Single Family House |
| Appliances: | Central Vacuum, Dishwasher, Dryer, Garage Door Opener, Refrigerator, Stove, Washer, Water Meter, Window Coverings and Garage Door Opener Remote(s) |
| HVAC: | Central Air Conditioning, Fireplace and Forced Air Natural Gas |
| Exterior: | Brick and Vinyl Siding |
| Basement: | Full (Finished) |
| Utilities: | Sanitary Sewer |
| Location | |
|---|---|
| City: | Barrie |
| Province: | Ontario |
| Nearby Amenities: | Beach and Park |
| Community Features: | School Bus |
| Rooms | Level | Dimensions |
|---|---|---|
| Family room | Lower level | 3.17 m x 9.09 m |
| Bedroom 4 | Lower level | 2.43 m x 4.67 m |
| Bedroom 5 | Lower level | 2.69 m x 4.08 m |
| Living room | Main level | 3.5 m x 5.58 m |
| Dining room | Main level | 3.09 m x 4.16 m |
| Kitchen | Main level | 3.04 m x 6.25 m |
| Primary Bedroom | Main level | 3.32 m x 3.98 m |
| Bedroom 2 | Main level | 3.12 m x 3.32 m |
| Bedroom 3 | Main level | 2.66 m x 3.32 m |
Book a showing to see this Brennan Avenue Home in Barrie
This property has so much to offer. Book a private showing now, as you do not want to miss out on 29 BRENNAN AVENUE in Barrie, Ontario!
Private Showing Request
Send a request to book a private showing for
.
Please Note: Information you supply in the contact form will be kept fully confidential.
Is this home the right property for you? Start a conversation to find out.
Get Directions to this Property
Not sure where this property is? Get directions to this Brennan Avenue Home in Barrie.


Provided by RE/MAX CROSSTOWN REALTY INC.. MLS®, REALTOR®, and the associated logos are trademarks of the Canadian Real Estate Association.

This REALTOR.ca listing content is owned and licensed by REALTOR® members of the Canadian Real Estate Association.
Have questions or need more information about this home? Don't know where to begin? Then, let us connect you with the best real estate agent to guide you.

Inquiries submitted through this website will be responded to by a local sales representative from Royal LePage®.
Start a Conversation by Text
Provide your full name, phone and email to start a conversation by text message.
Please Note: Information you supply in the contact form will be kept fully confidential.
Start a Conversation by Email
Provide your full name and email to start a conversation by email.
Please Note: Information you supply in the contact form will be kept fully confidential.